DIOGO LEITÃO

Walt Disney Italy HQ

Architecture, Interiors

LOCATIONMilan, Italy
YEAR2011
CATEGORYArchitecture, Interiors
AREA26,000 m2
BUDGETEUR 17,729,324
STUDIODiogo Leitão — Founder, Rise.Design

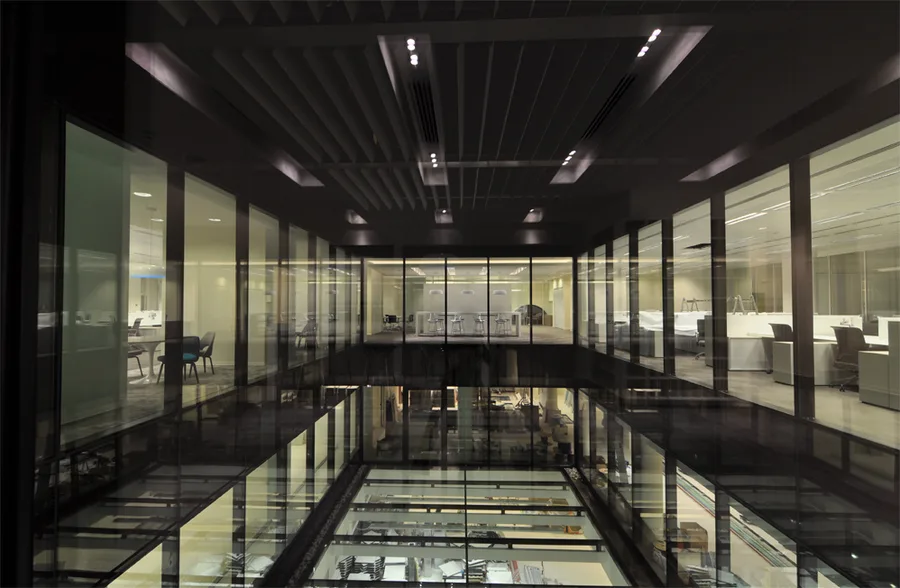
The Walt Disney Company Italia headquarters at Palazzo Aporti is a 26,000 square-metre transformation of a monumental 1920s heritage building into a contemporary creative campus adjacent to Milan's Stazione Centrale. The seven-level fit-out consolidated three separate Italian Disney offices into a unified headquarters for 379 people under the "One Voice, One Vision" European corporate strategy. Interior fit-out budget: EUR 17,729,324. Delivered December 2011 and awarded a D&AD Wood Pencil 2012 for environmental graphics developed with Milan-based studio 45 Gradi.
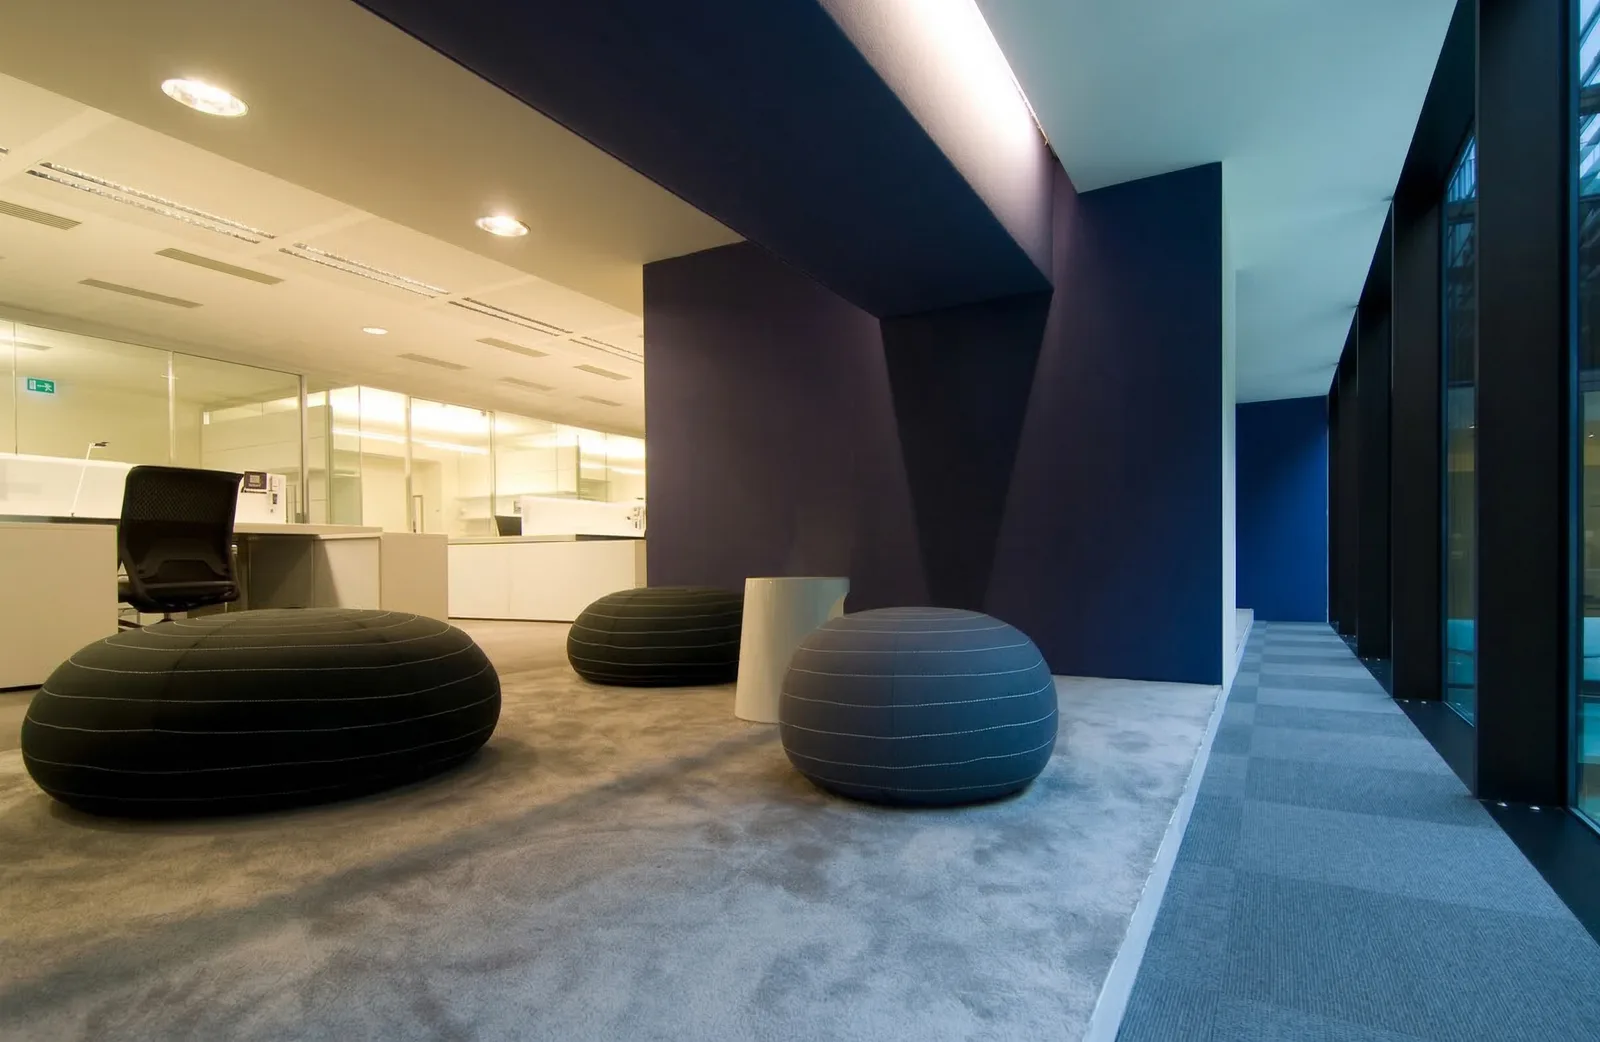
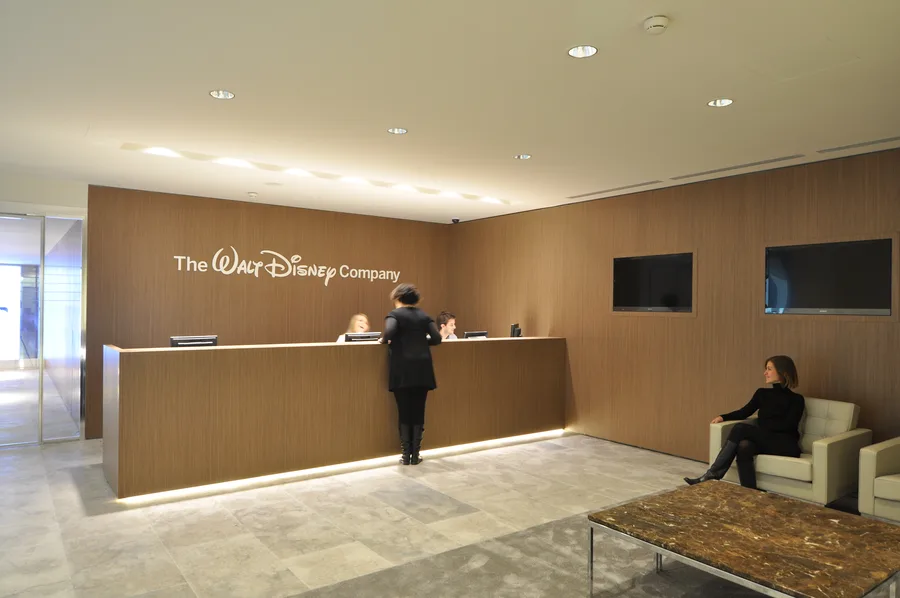
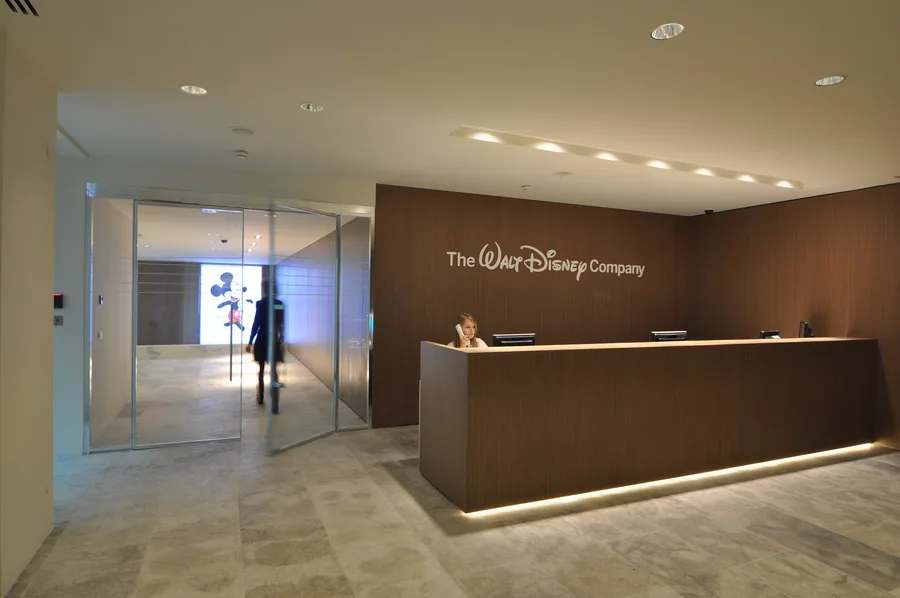
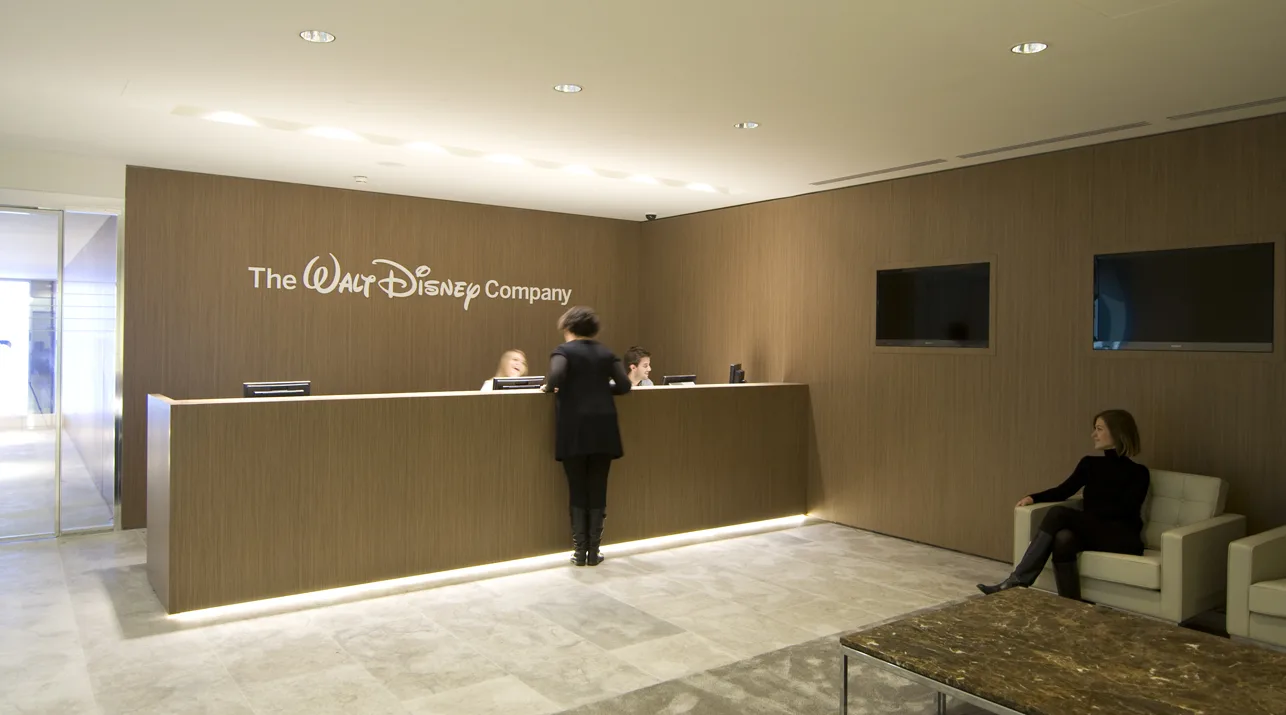
Ground floor reception with white Corian laser-cut panels featuring abstracted Disney motifs, bronze desk, and Perle stone flooring
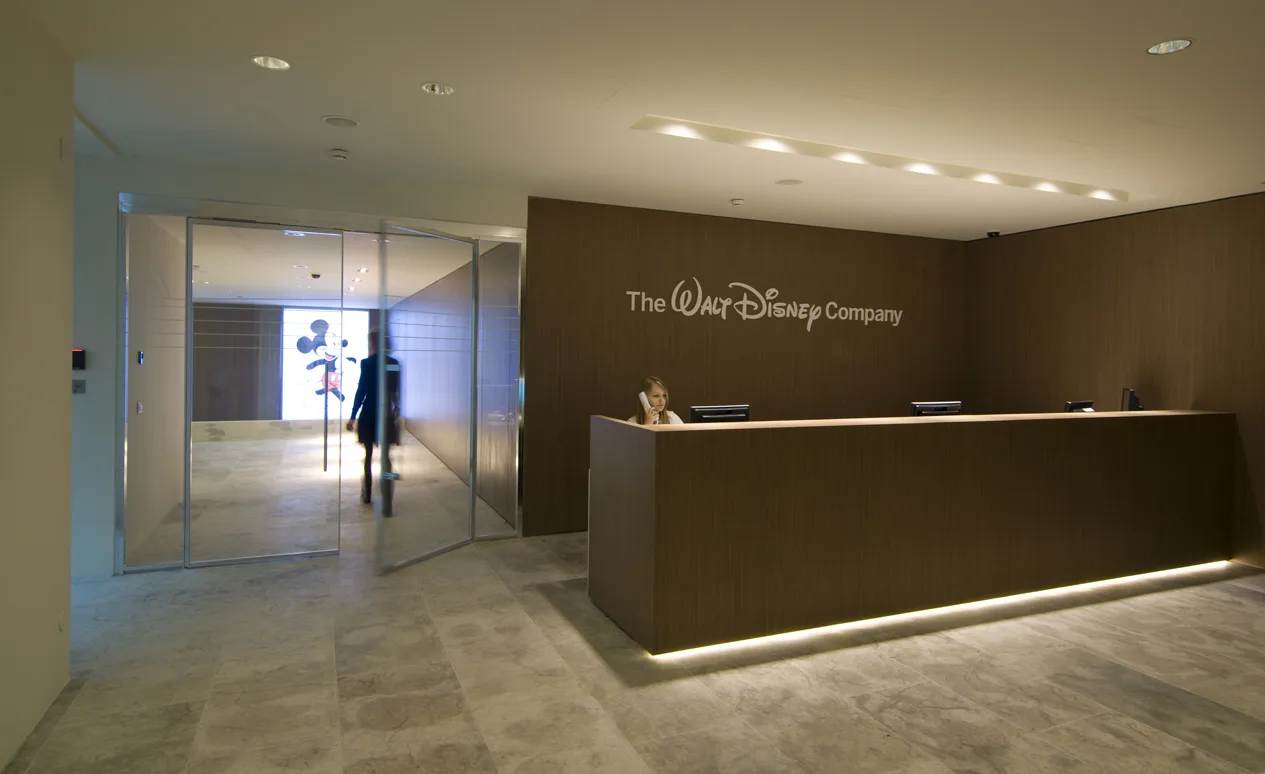
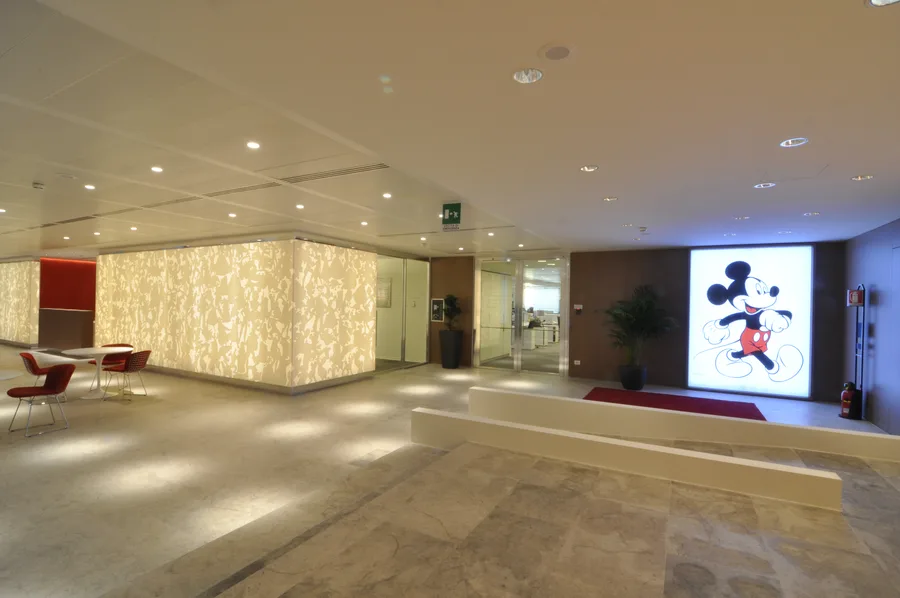
Full ground floor lobby with the Corian panel architectural volume, art gallery corridor, and backlit Mickey Mouse lightbox focal point
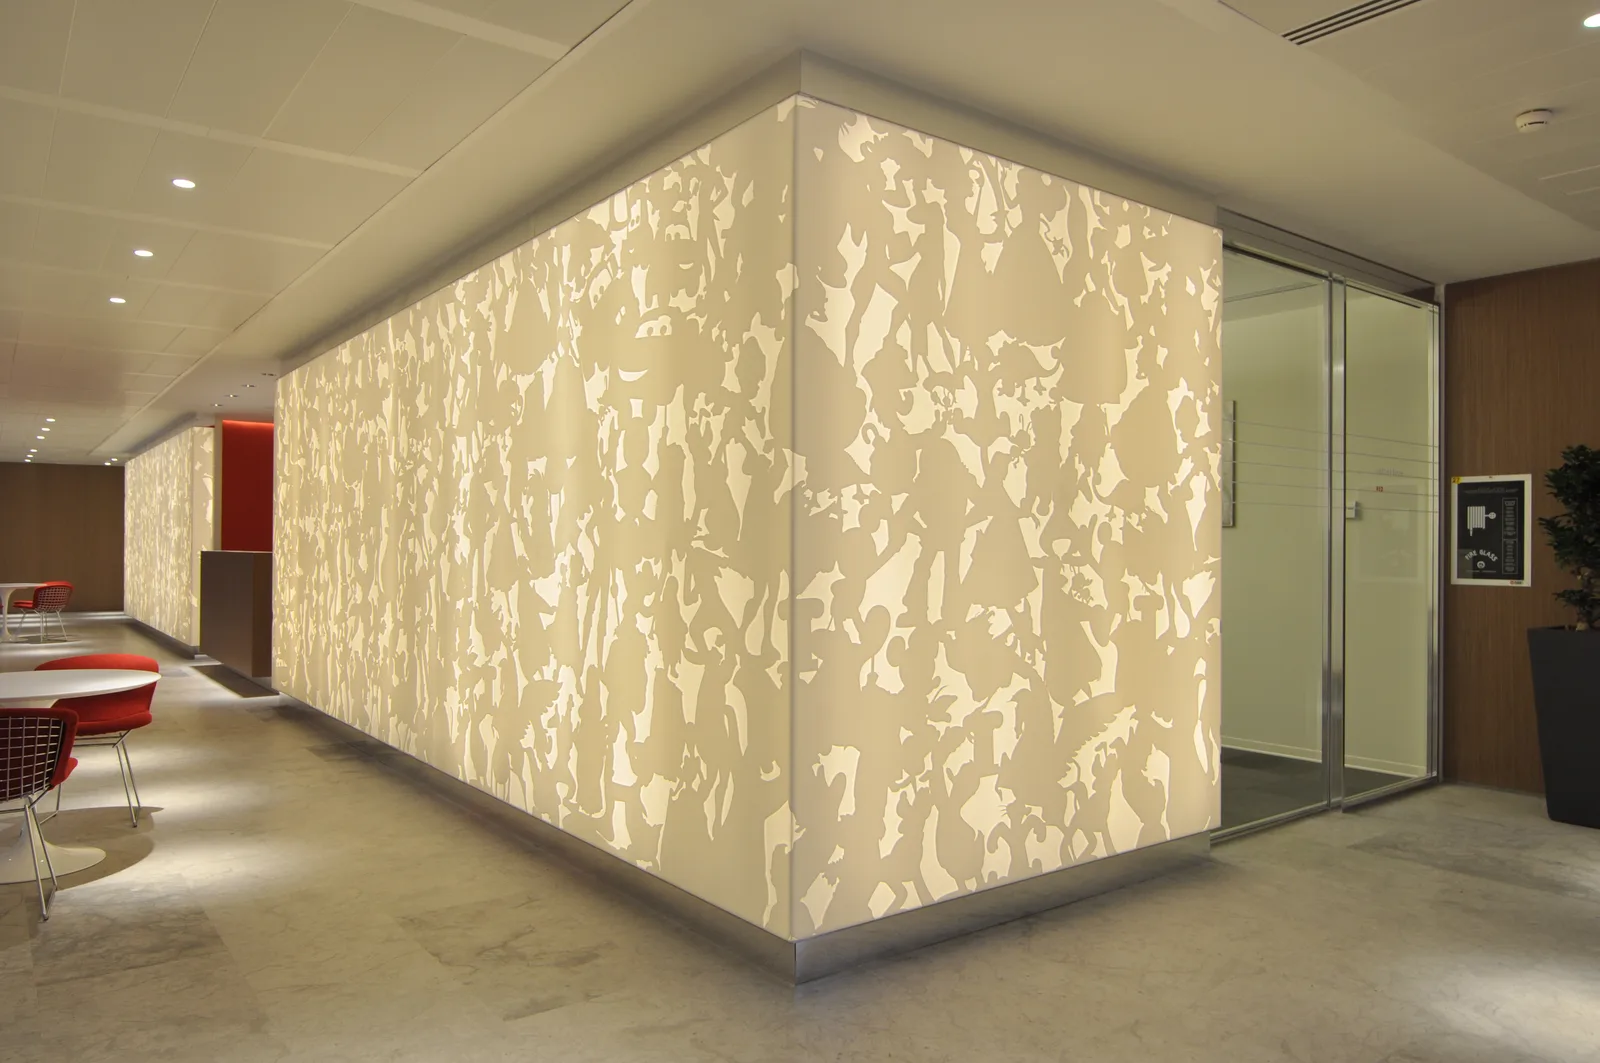
Lobby showing the Corian panels as a freestanding self-illuminated architectural box wrapping corners and defining spatial boundaries
Professional interior photograph of the Disney headquarters ground floor, showcasing the spatial depth and material composition
Wide-angle view of the Disney Italia reception and Corian feature wall with LED backlighting in ambient mode
Panoramic view of the Disney headquarters interior, capturing the layered material language of Corian, Grey Oak, and Perle stone
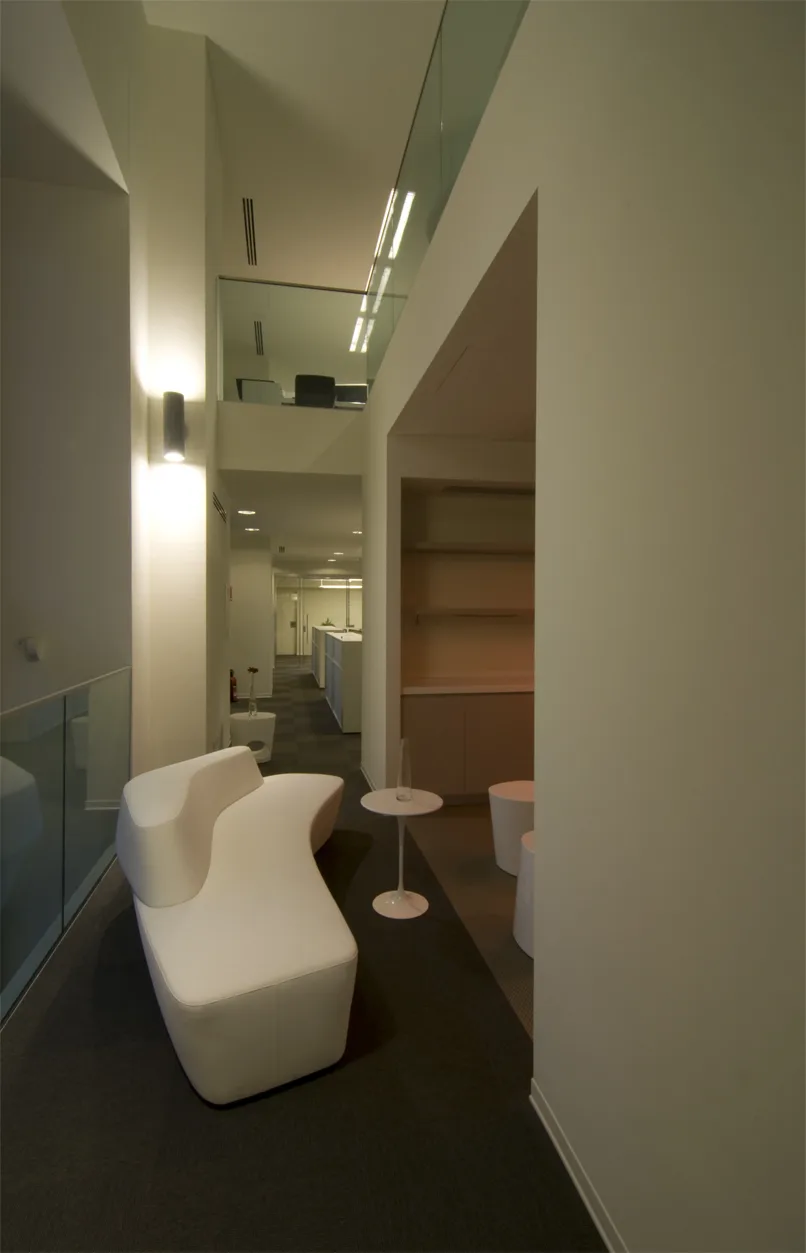
Detail photograph of the Disney Milano interior showing the interplay between heritage palazzo proportions and contemporary design
Atmospheric interior view of the Disney Italy headquarters highlighting the lighting design and spatial sequences
Full interior composition of the Disney headquarters showing the complete design vocabulary across multiple zones

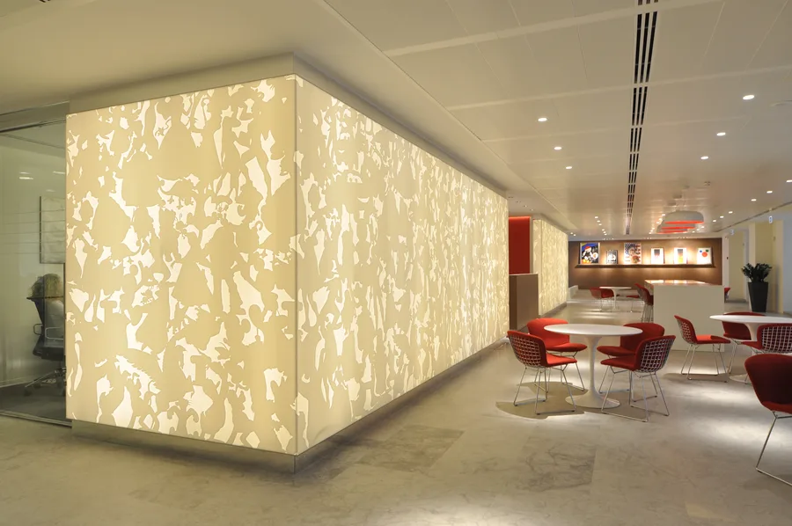
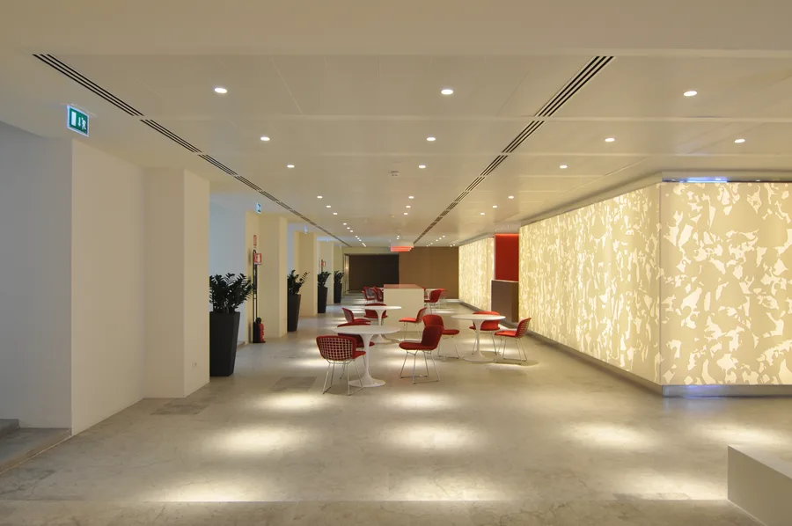
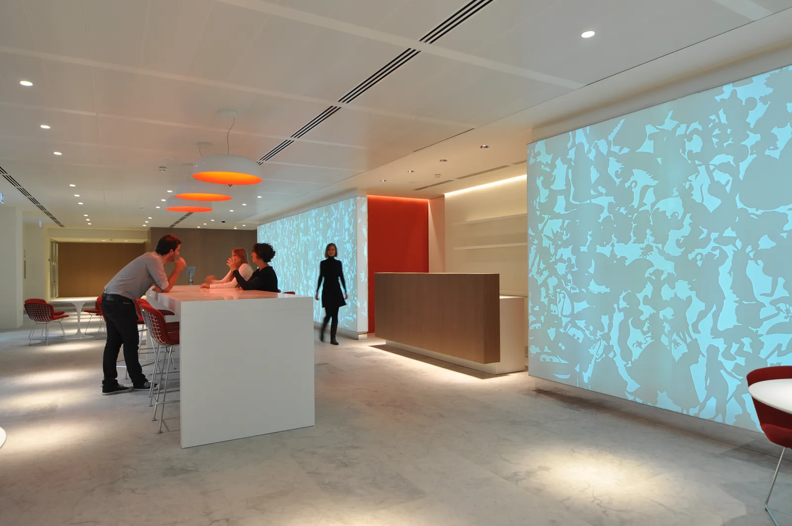
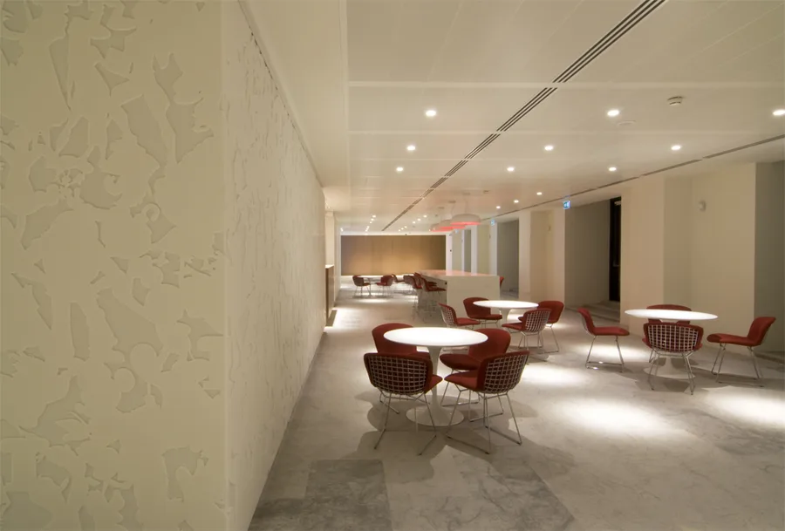
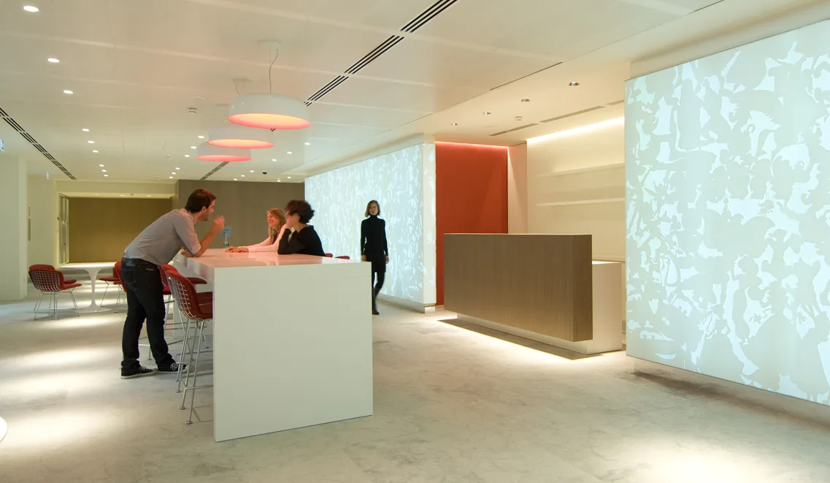
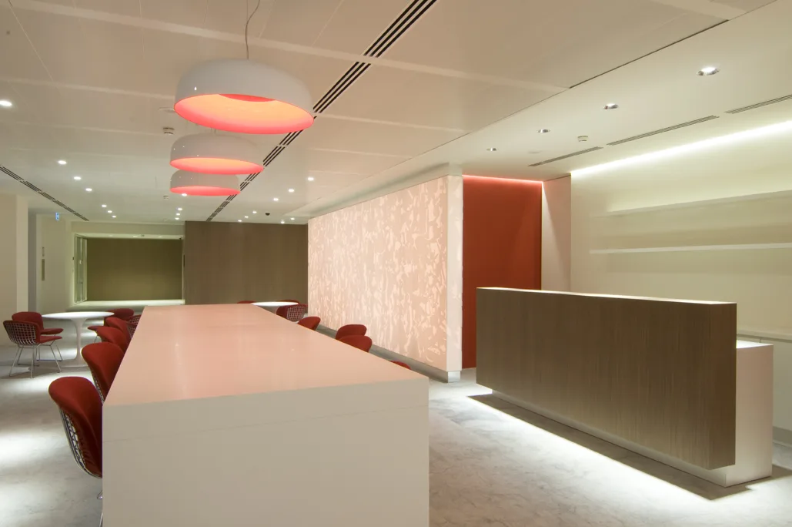
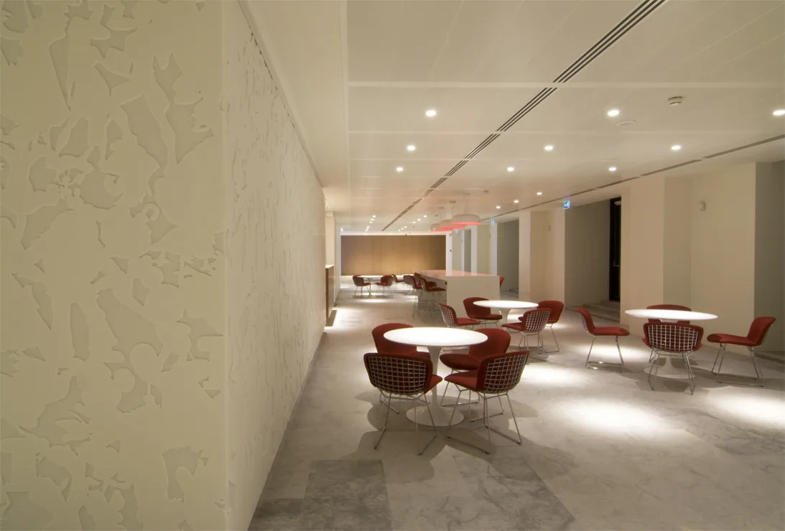
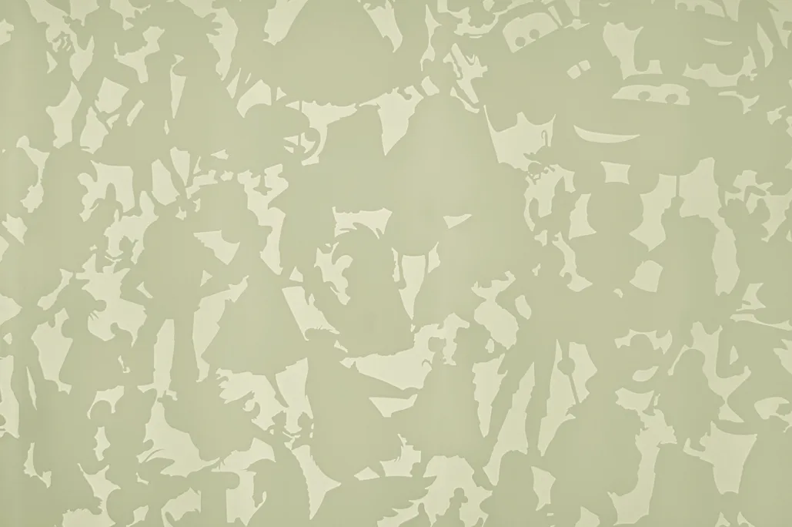
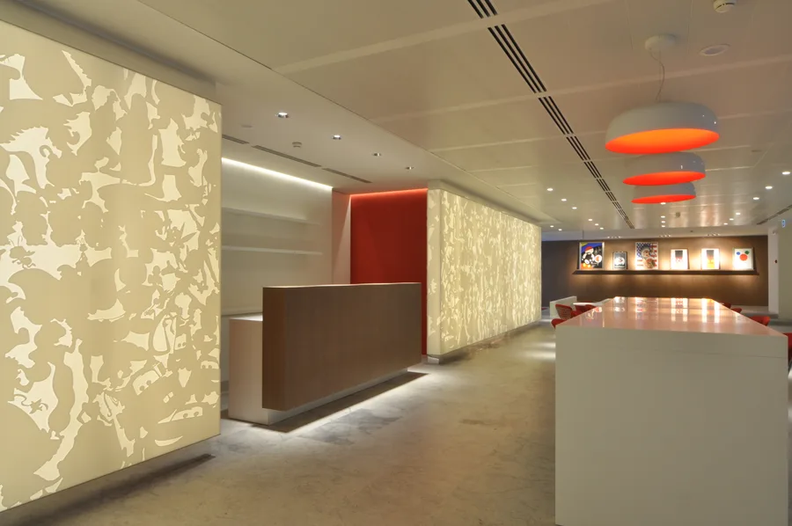
The ground floor reception sets the tone for the entire building. An 18-metre White Corian laser-cut feature wall with programmable LED backlighting functions as a freestanding self-illuminated architectural volume, wrapping corners and defining spatial boundaries within the open palazzo plan.
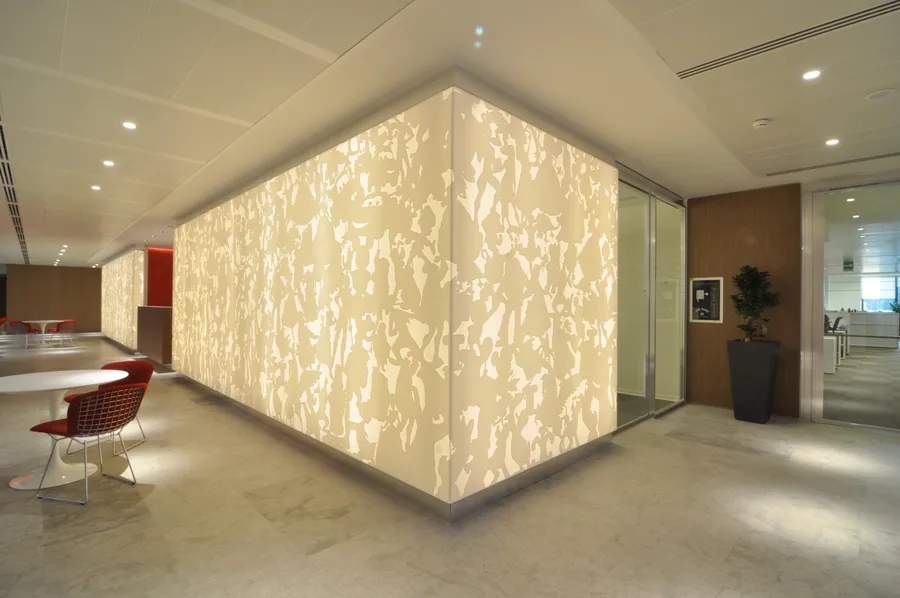
Corian architectural volume glowing from within, the laser-cut Disney-motif panels creating patterned light on surrounding floor and walls

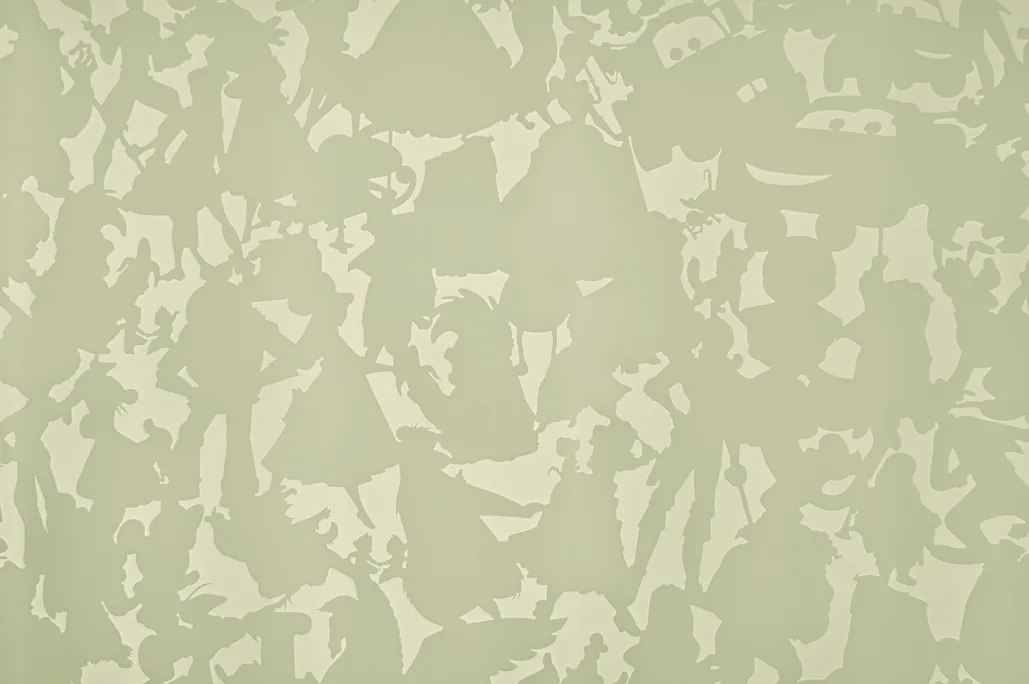
CNC-milled apertures reveal abstracted Disney-inspired patterns that shift with perspective as visitors move through the space. The LED system cycles between blue, pink, purple, warm white, and neutral configurations, producing a different atmosphere for each lighting mode.
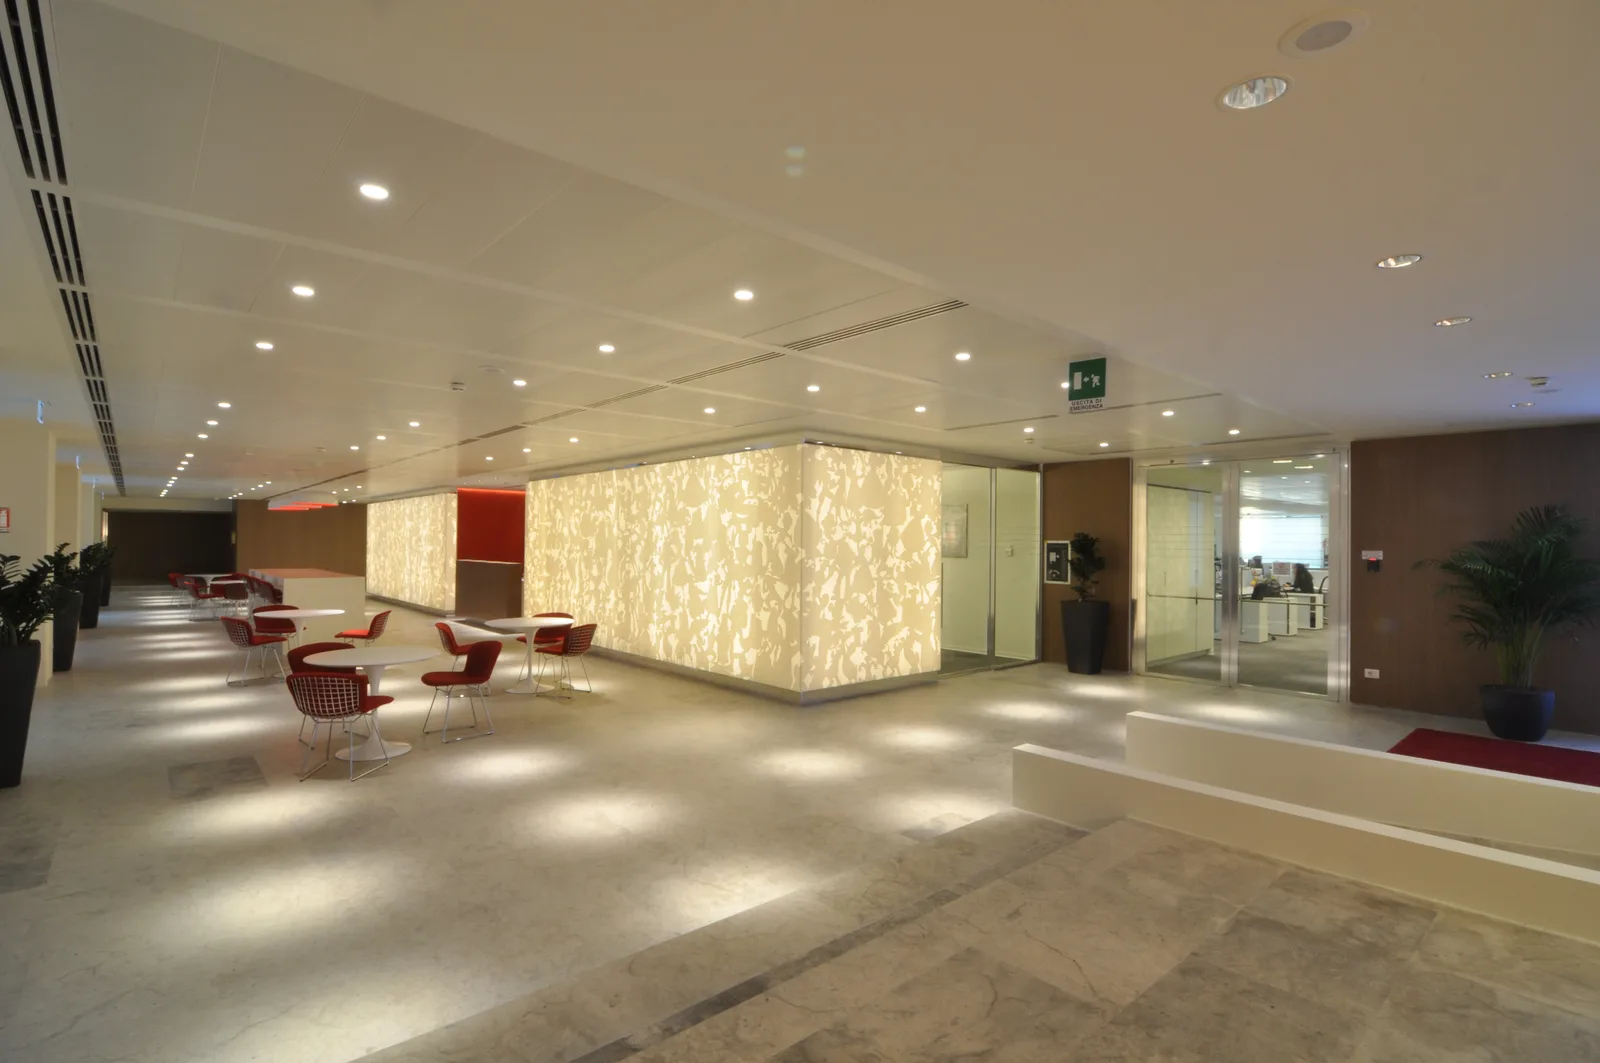
Widest ground floor overview showing reception, bar, and gallery zones in a single frame with Perle stone flooring throughout

The client explicitly rejected overt branding: no characters on walls, no theme-park aesthetic. Instead, Disney's identity is expressed through atmosphere and material quality rather than literal iconography. Perle stone flooring and a bronze reception desk complete the ground floor material palette.

Ground floor furniture disposition plan showing reception, bar, cafe, screening room, and gallery layout with all specified designer pieces

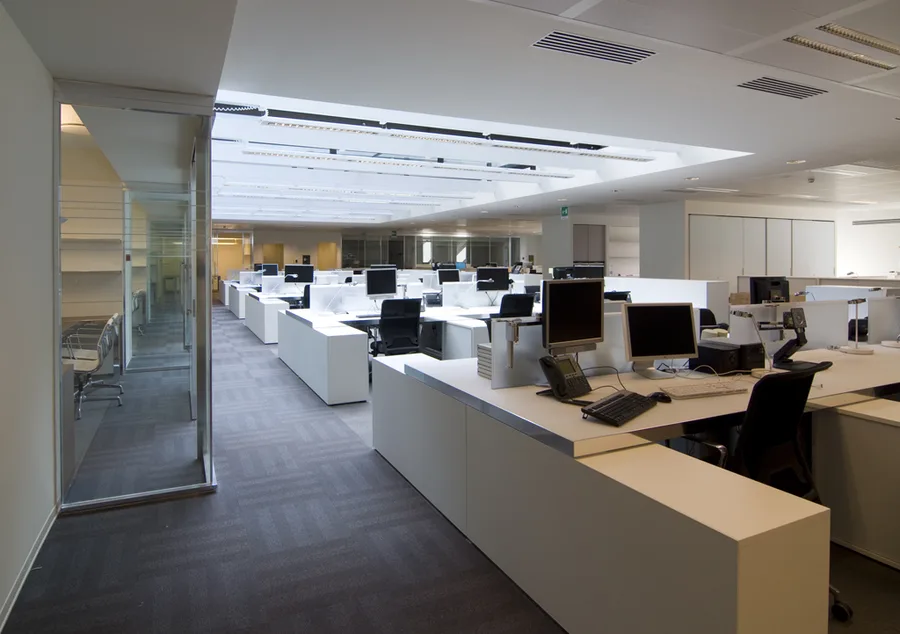
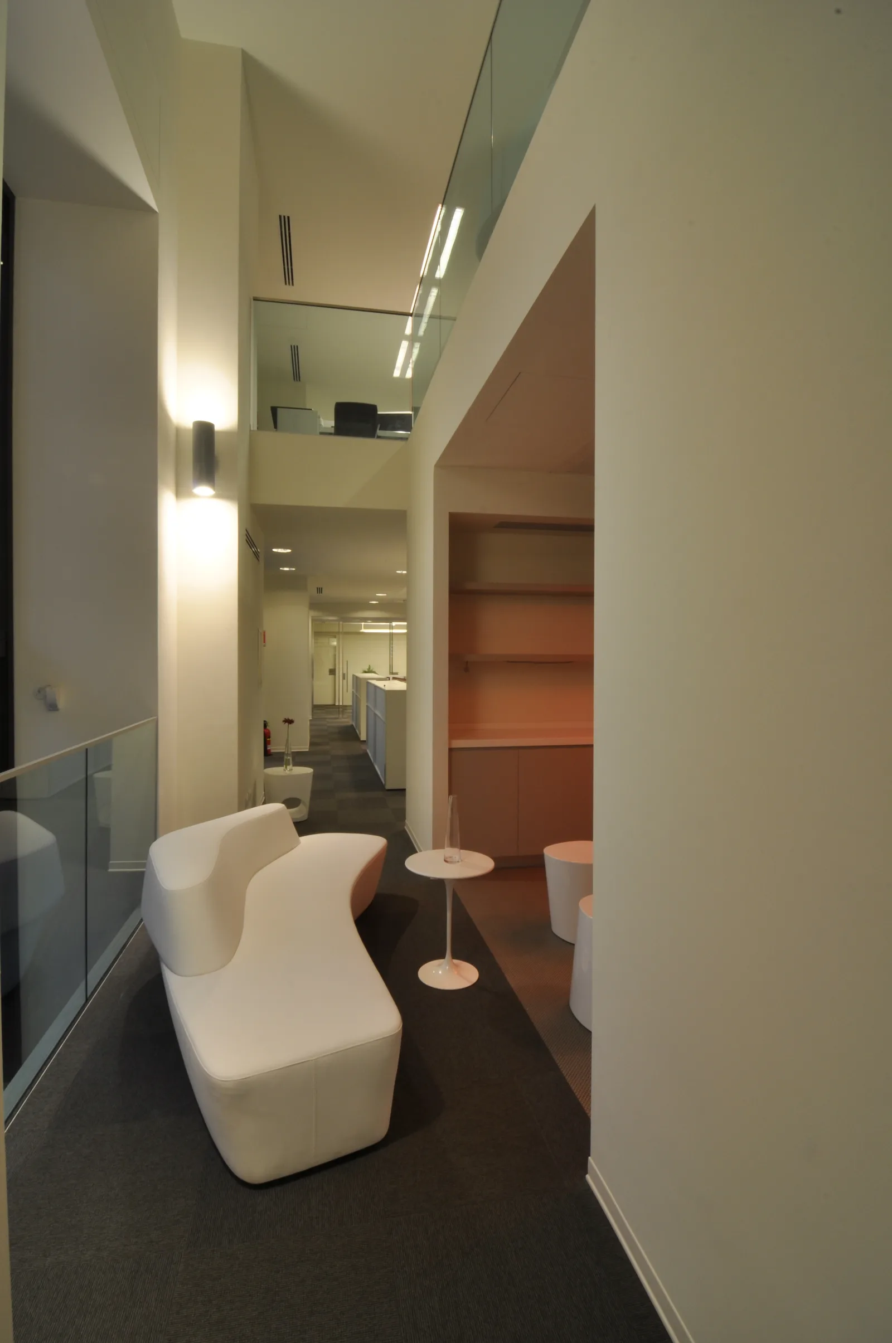
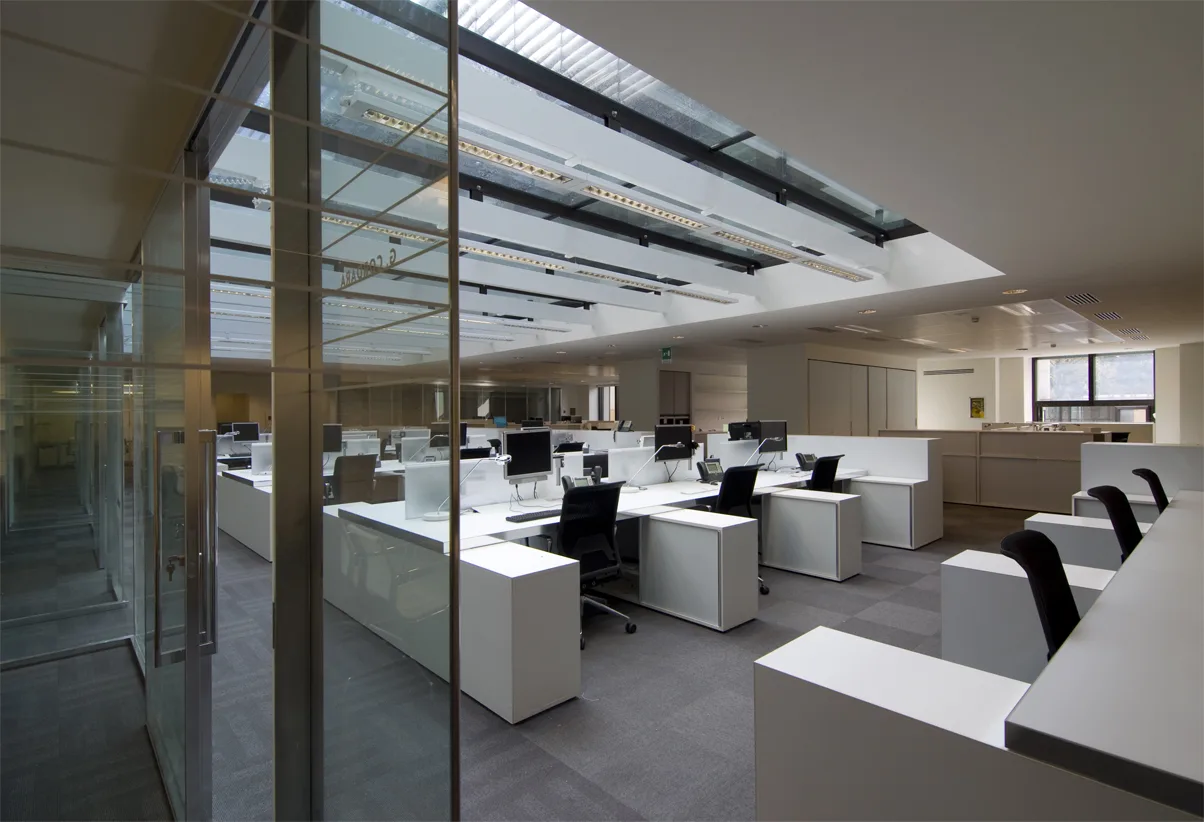
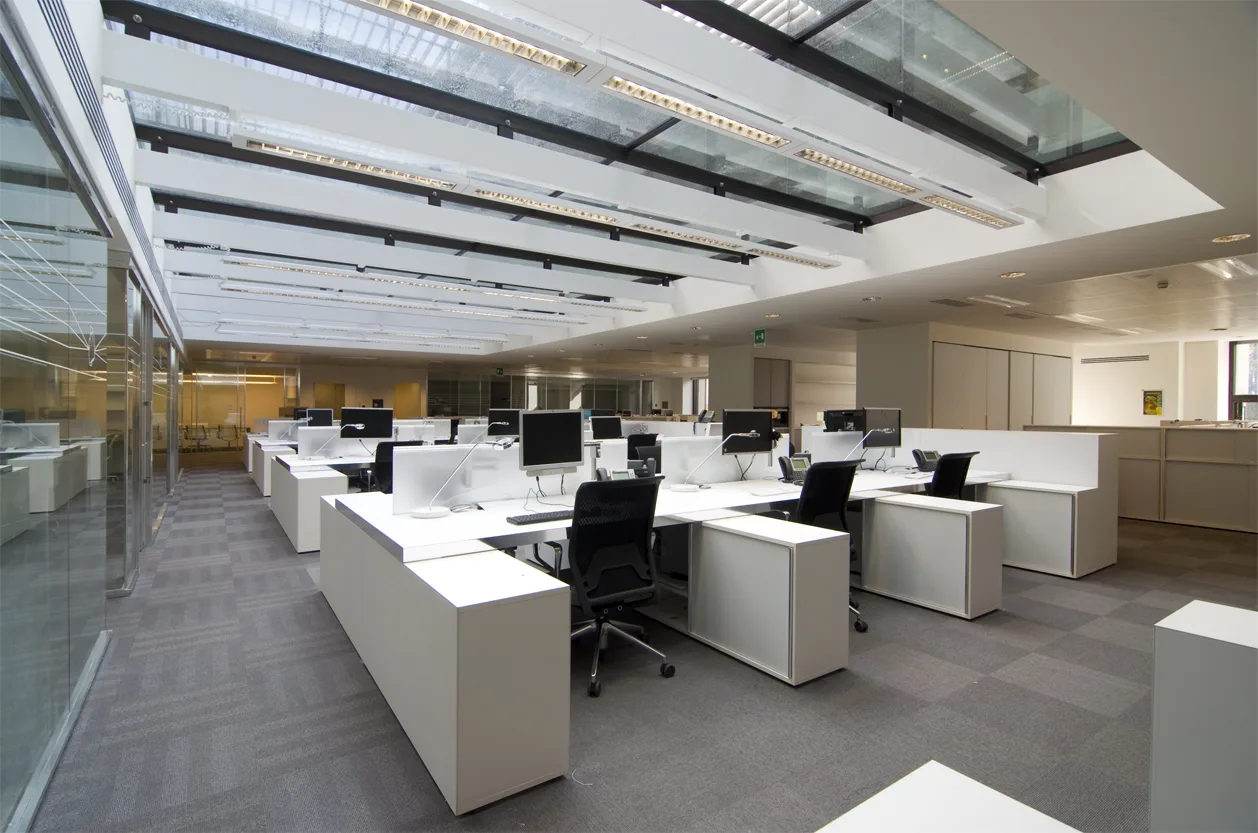
The spatial concept is organised around an Activity-Based Working philosophy that names eight workspace settings: Absorb, Express, Relax, Retreat, Eat and Meet, Play, Share, and Exchange. These settings are distributed across the seven floors as a curated sequence of distinct environments.

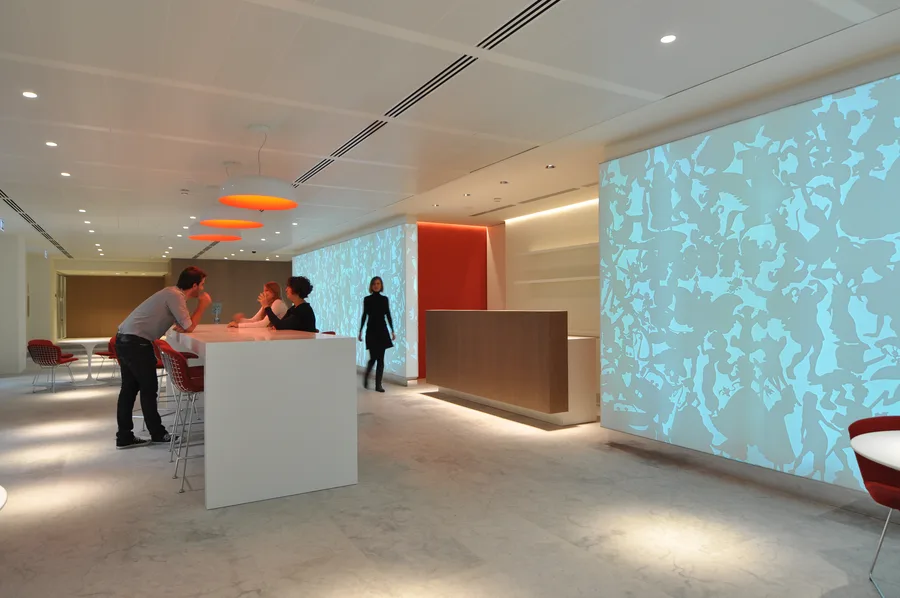
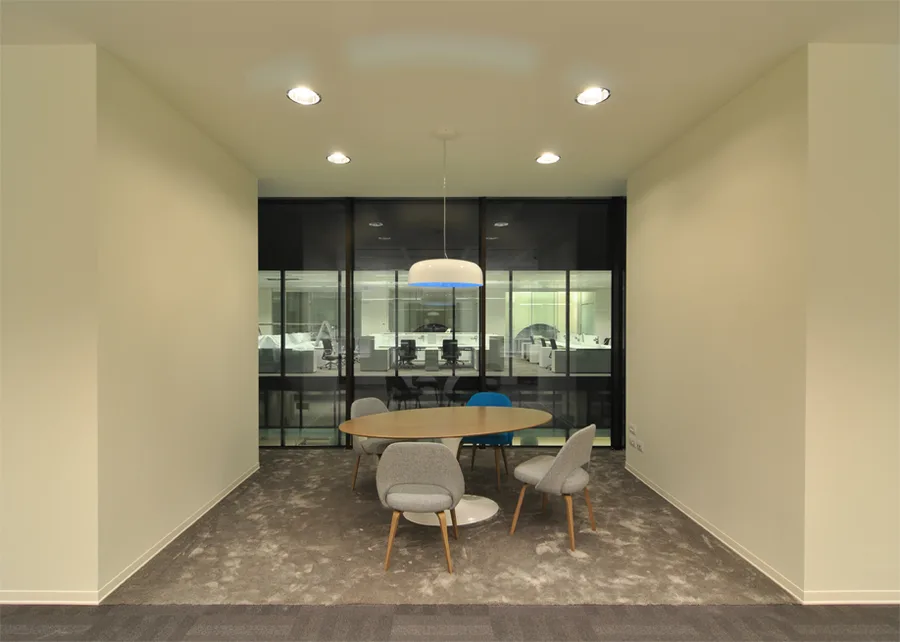
Bar area with Corian panels backlit in blue mode, casting cool light across the Bertoia stools and Perle stone floor

The bar and cafe area showcases the programmable LED system at its most dramatic. The same Corian panels that form the reception volume extend into the social zone, their backlighting transforming the atmosphere from cool blue to warm pink.
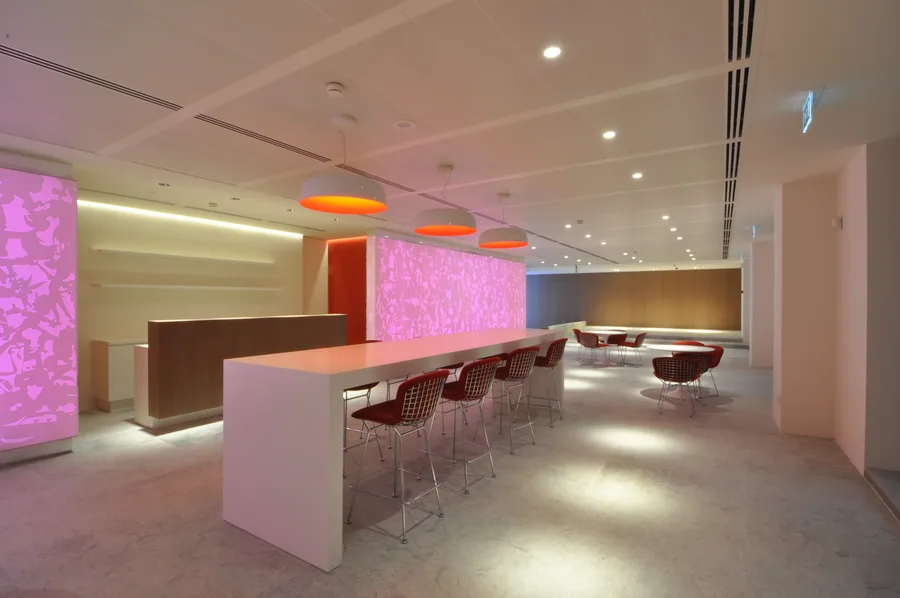
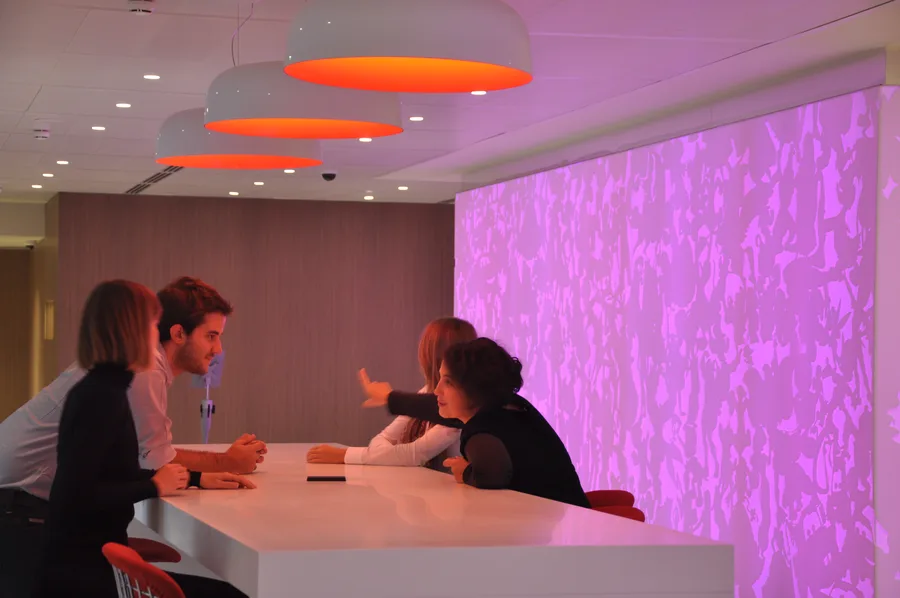
Bar Corian panels in pink lighting mode, showing the LED colour-changing system that transforms the ground floor atmosphere
Occupied bar with Corian panels in purple-pink mode, employees socialising around the counter and cafe seating

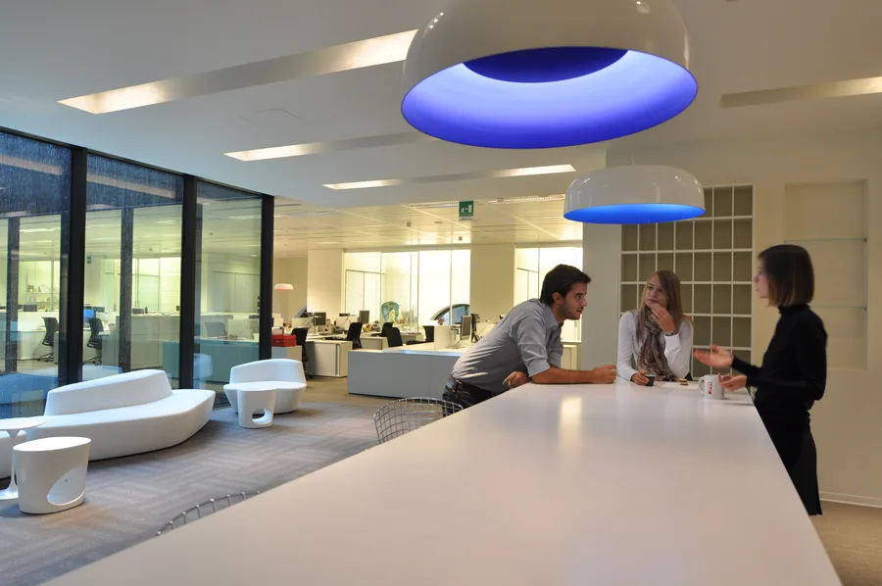
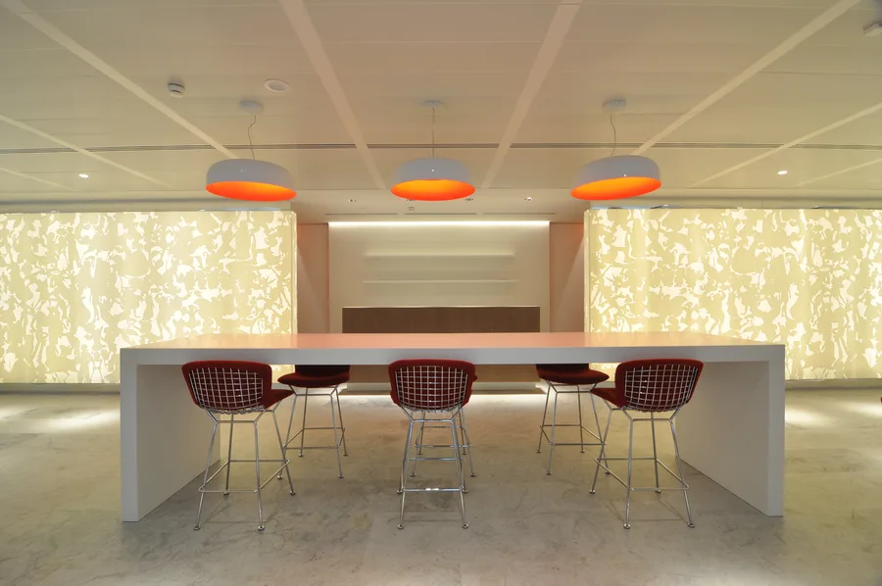
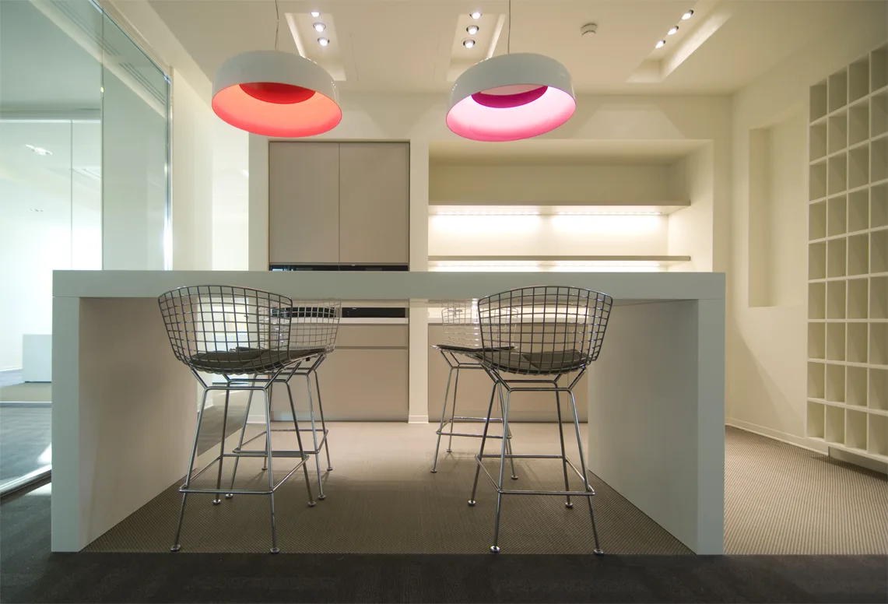
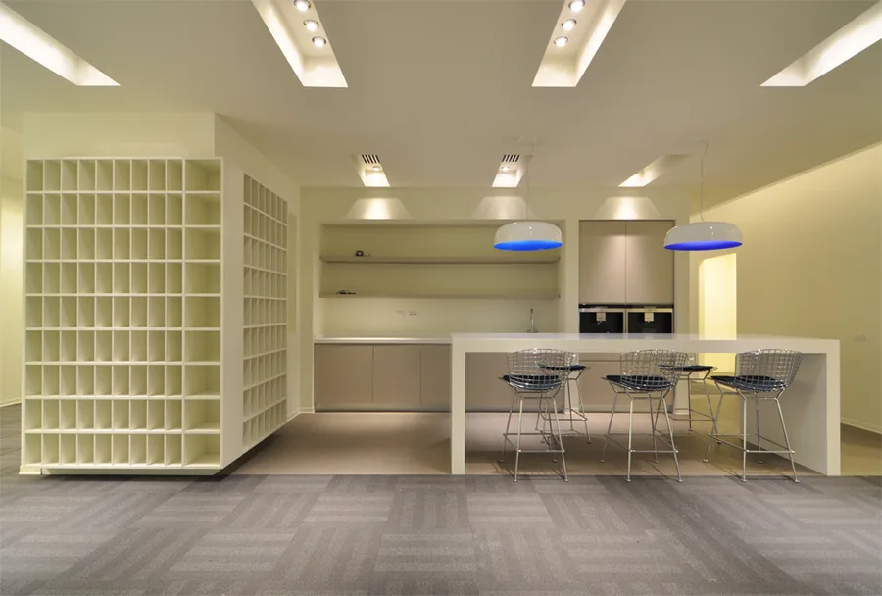
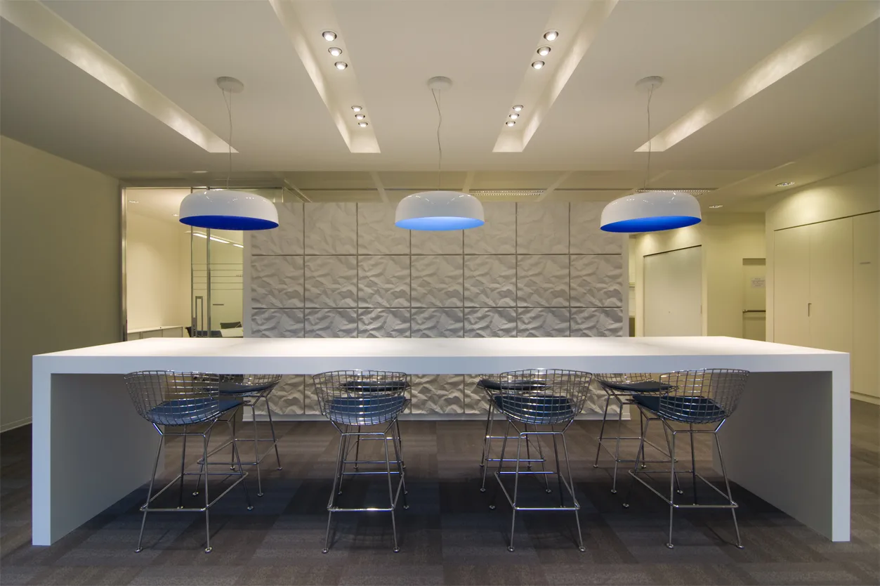
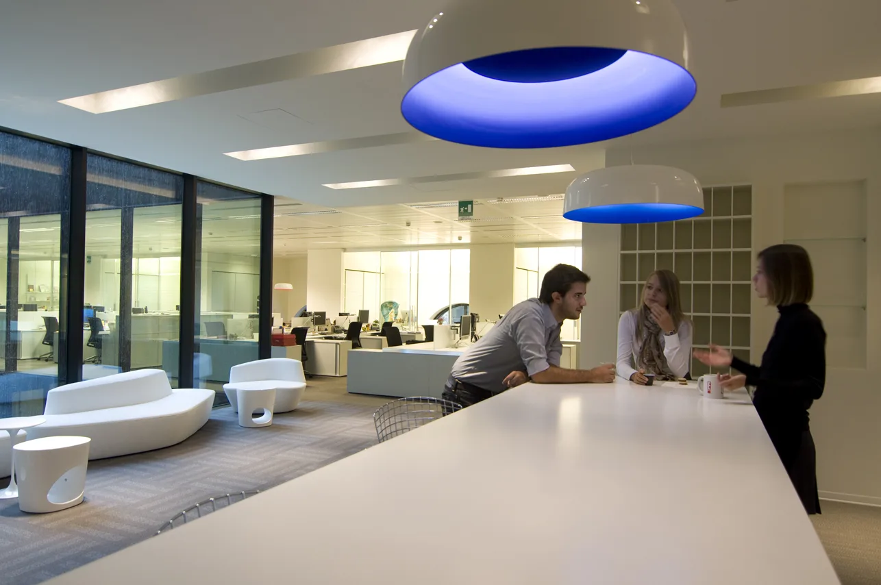
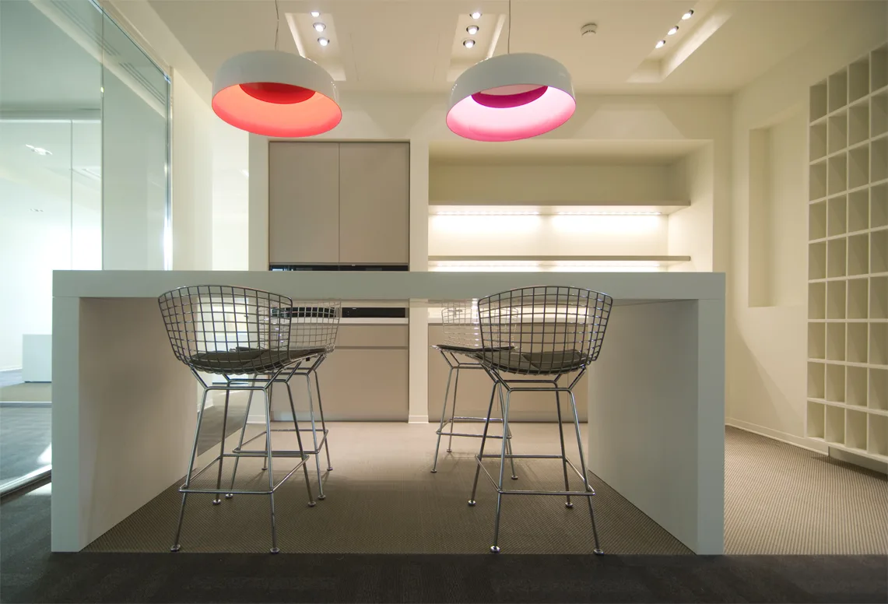
Bertoia Diamond chairs line the bar counter beneath Artemide Skydro organic luminaire installations. The pendants' bubble-form silhouette is a signature element repeated across every floor.
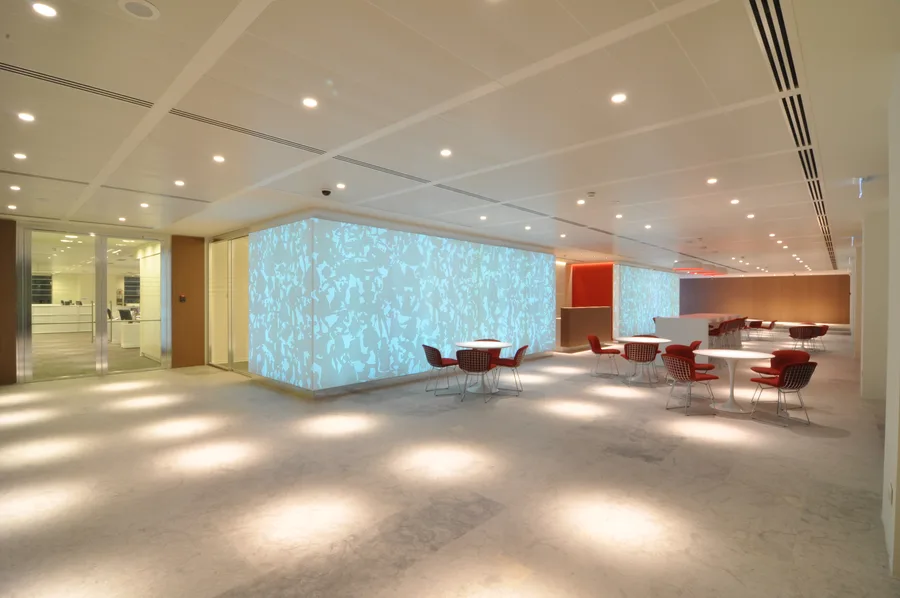
Ground floor bar and cafe with programmable LED-backlit Corian panels cycling through colour modes, Bertoia bar stools at the counter
Wide view of bar and cafe zone with Corian panels glowing blue, revealing how the panels form a freestanding architectural volume
Symmetrical bar composition with three Artemide Skydro pendants above, four Bertoia stools below, and Corian relief panels behind

Saarinen Tulip tables furnish the cafe seating, with the furniture specification drawing from Vitra, Cassina, Knoll, and Driade. The taupe-coloured back glass behind the bar, Grey Oak timber veneer walls, and the Corian relief panels together establish a layered material composition.
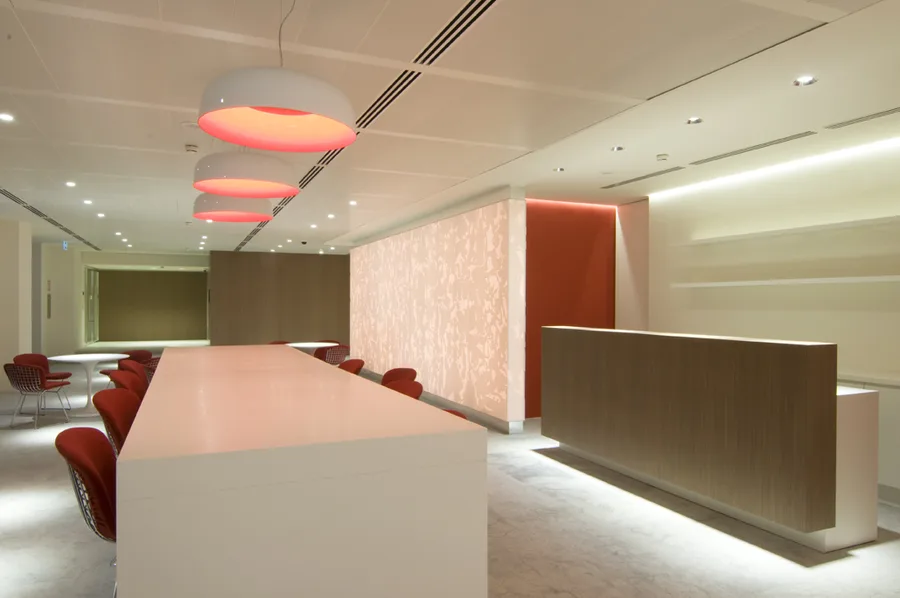
Bar close-up showing Artemide Skydro pendant material detail and the interplay of brushed metal, Corian panels, and Grey Oak surfaces
Professional photography of the bar zone showing Artemide Skydro pendants, Corian panel relief, and Bertoia Diamond chairs in evening light
Cafe seating area with Corian relief wall panels, Bertoia Diamond chairs, Saarinen coffee tables, and controlled evening light through windows

The art gallery corridor adjacent to the reception displays framed Disney artwork on Grey Oak veneer ledge shelving. Directional spotlighting creates a curatorial quality within the palazzo's heritage proportions, leading to a dramatic backlit Mickey Mouse lightbox as the corridor's focal endpoint.
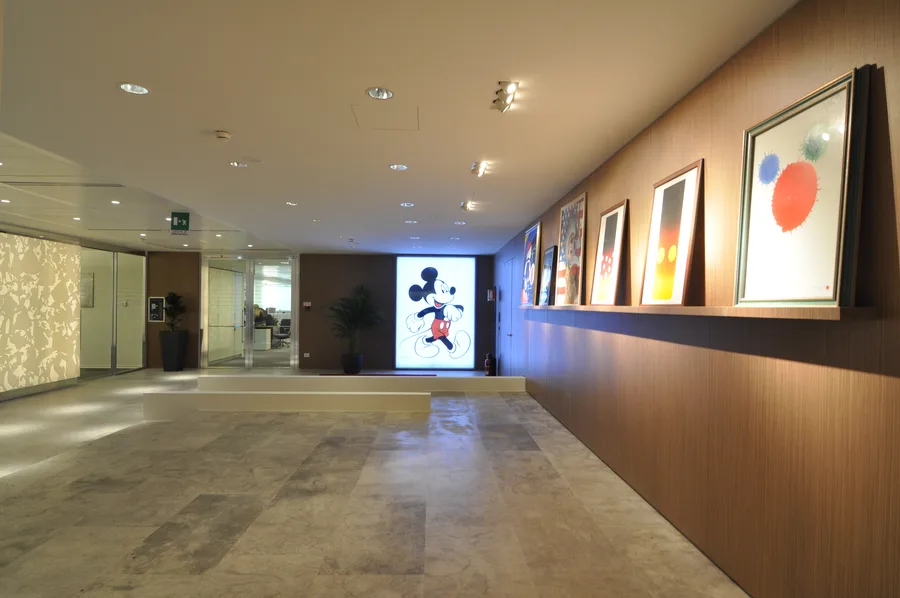
Art gallery corridor with Grey Oak veneer walls, framed Disney artwork on ledge shelving, and the dramatic backlit Mickey lightbox endpoint

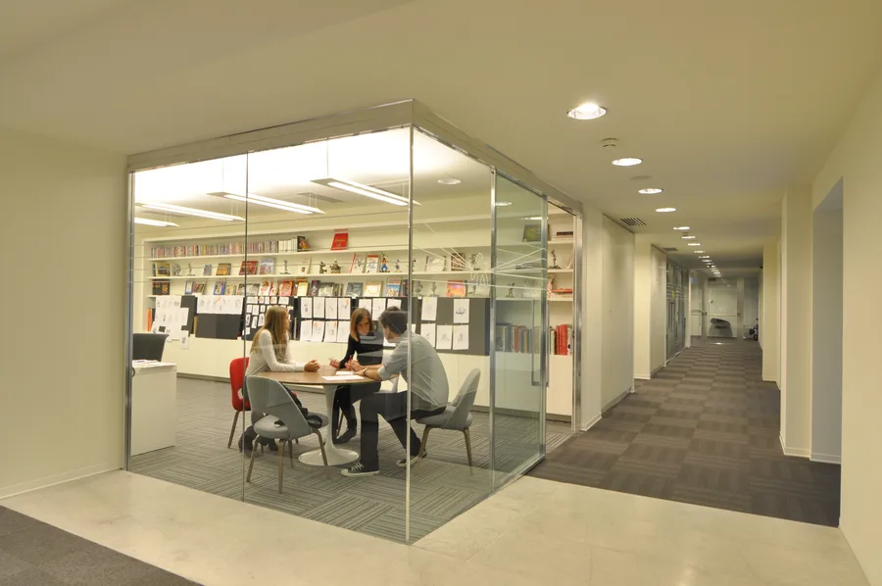
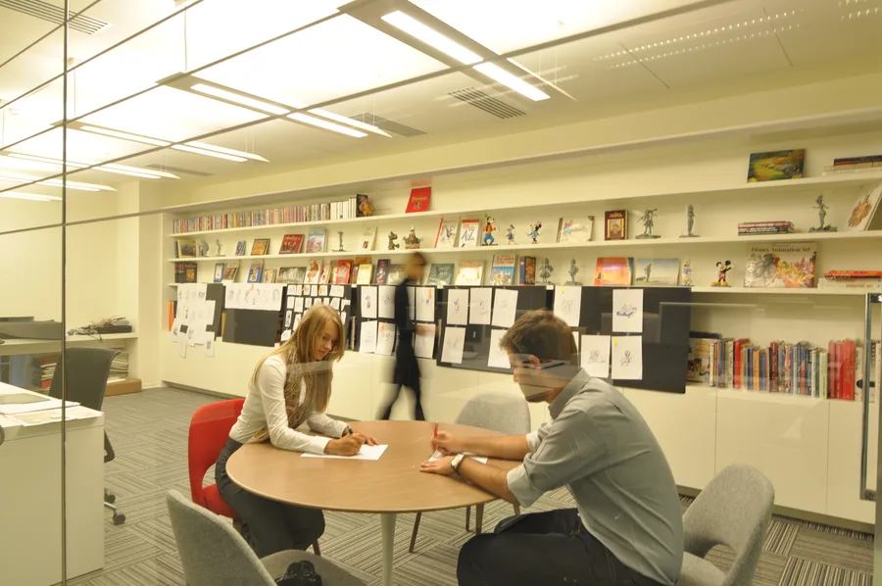
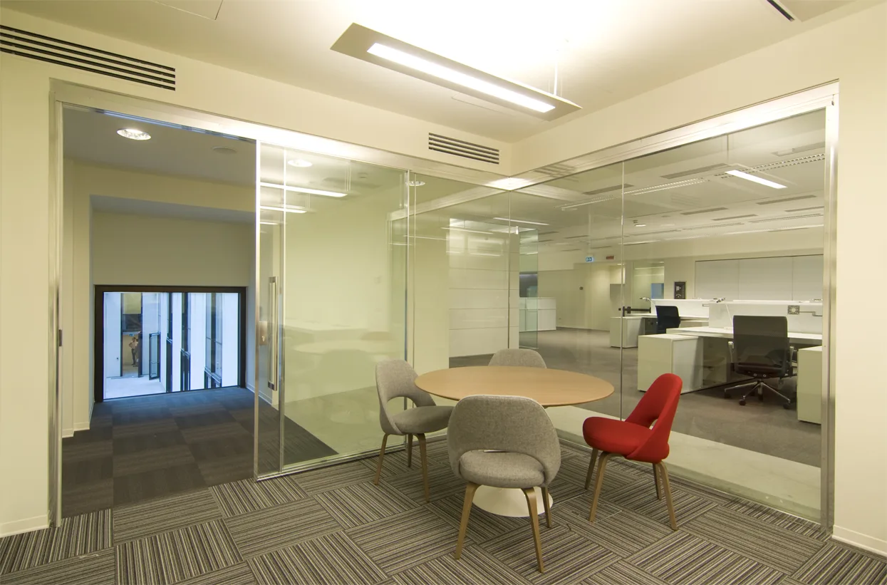
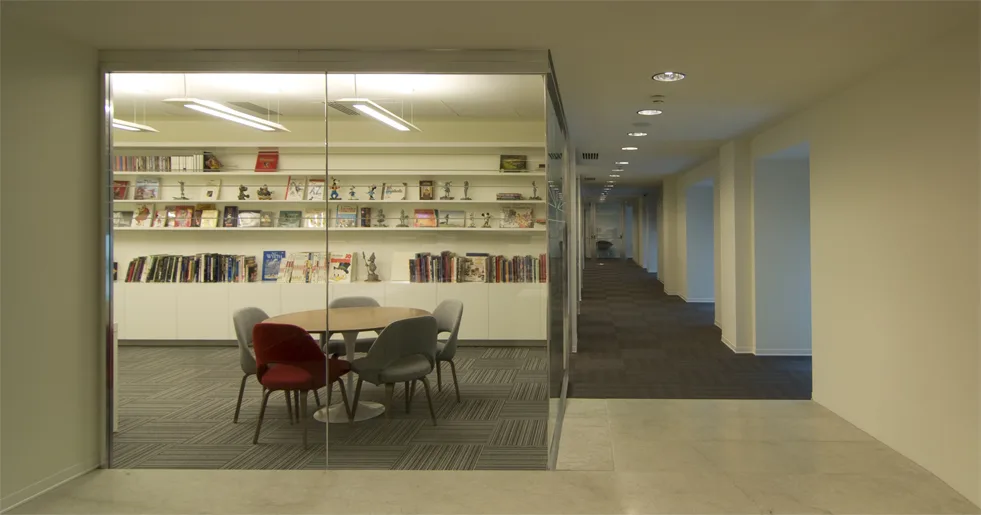
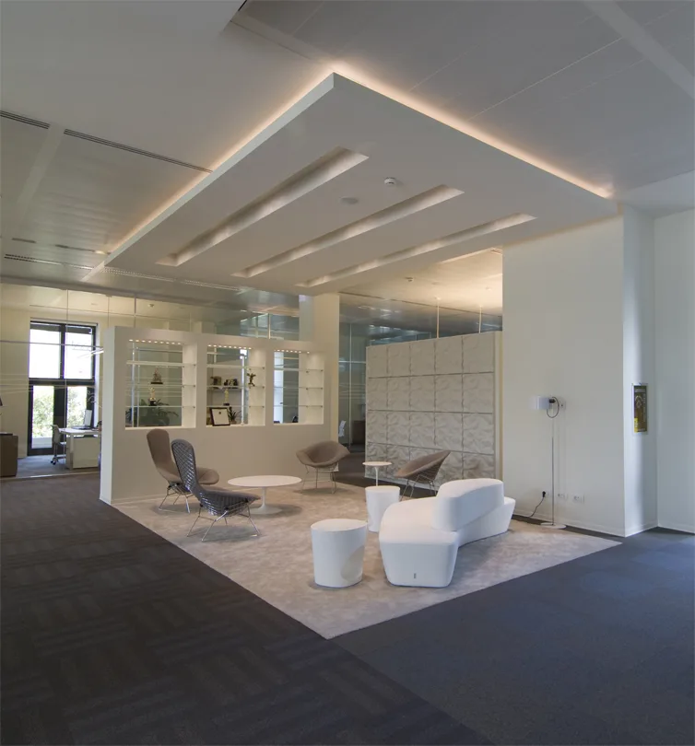
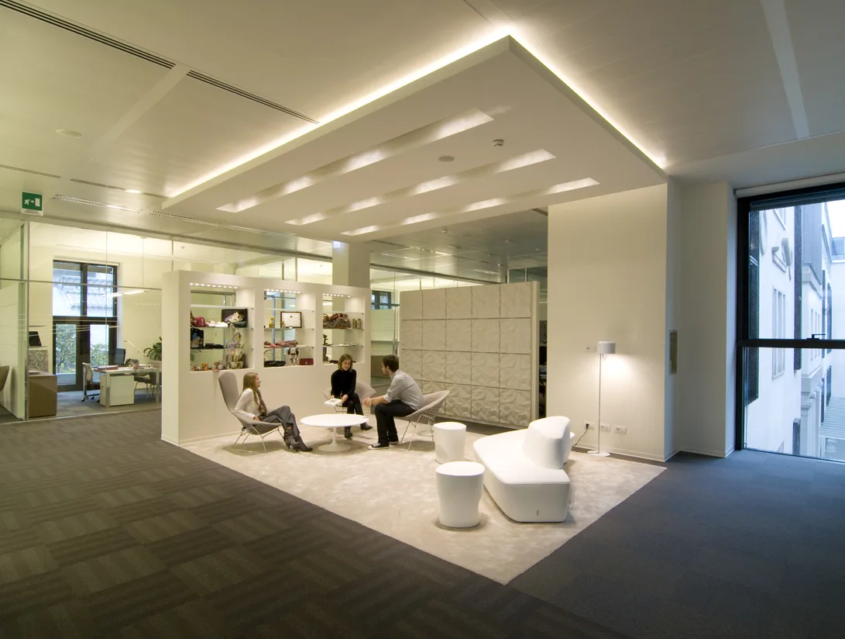
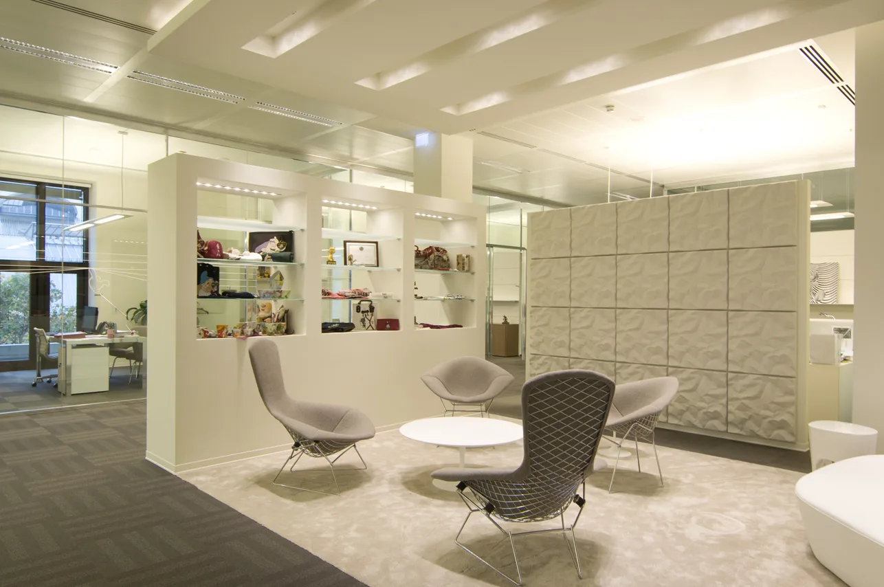
The Creative Studio is a glass-walled ground-floor workspace displaying Disney character sketches, animation art books, and figurines on open shelving. Its transparency makes the zone visible from the reception and bar areas, celebrating the company's visual heritage within the corporate environment.
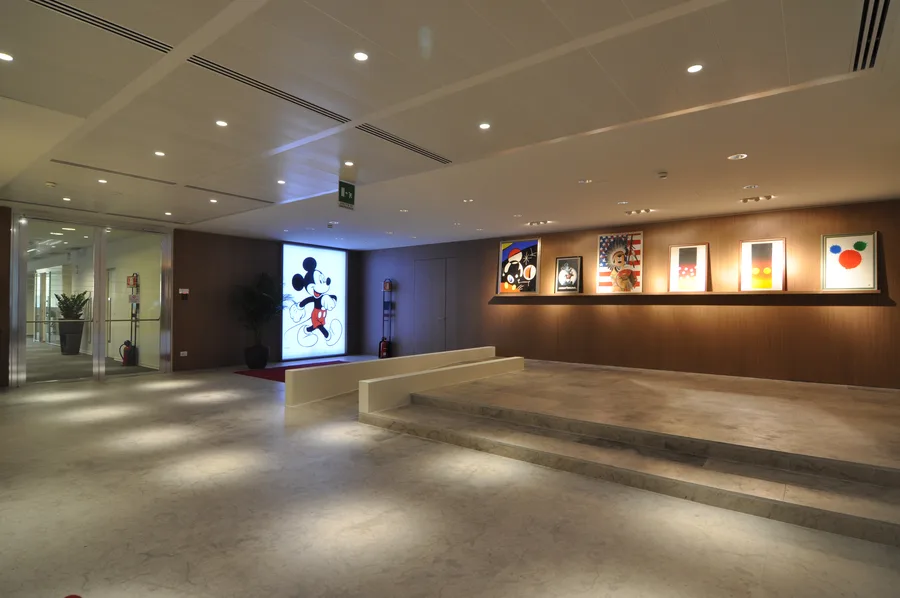
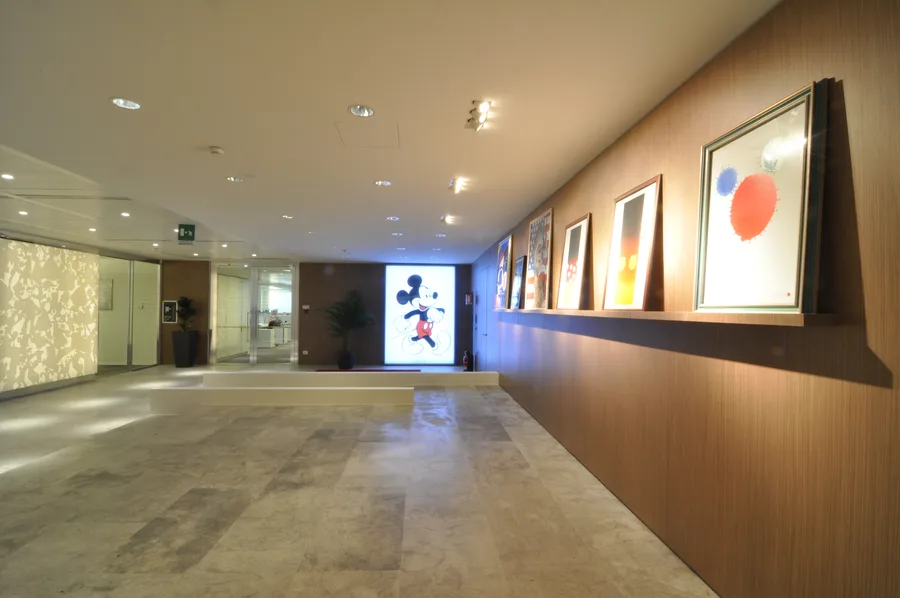
Wider art gallery view showing the full corridor with Disney prints, Grey Oak panelling, and warm downlighting along the display wall
Art gallery with Grey Oak veneer wall and Disney artwork display, warm spotlighting creating intimate gallery atmosphere
Creative studio with Disney character sketches pinned on walls, animation art books, and figurines on display shelves
Creative studio interior showing the glass-walled workspace with character art and Disney merchandise collections
Private screening room with custom Walt Disney-branded white leather seats, red LED ambient lighting, and Cinemeccanica projection

The private screening room accommodates presentations and internal screenings with custom white leather seats embossed with the Walt Disney name and a Cinemeccanica Digital Solutions projection system with dedicated booth.
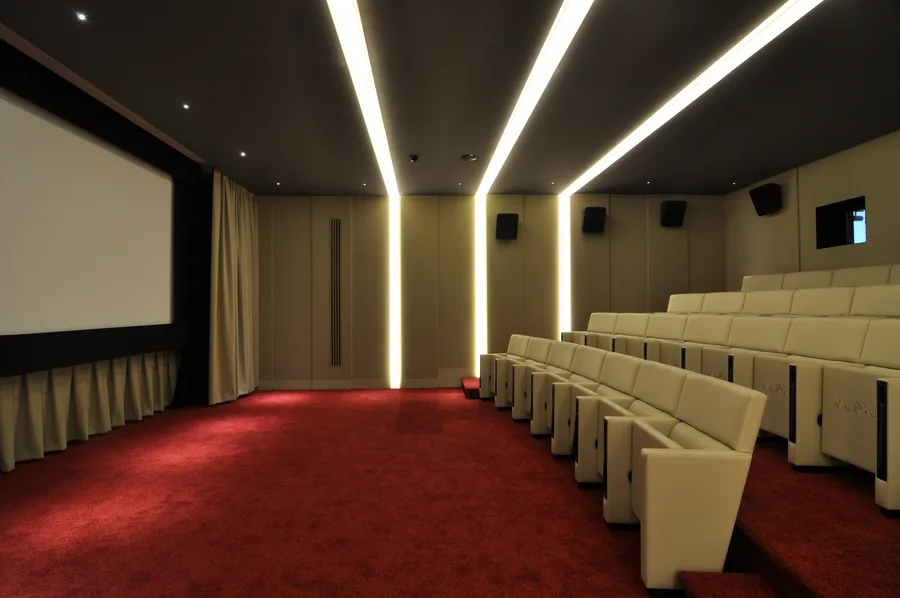
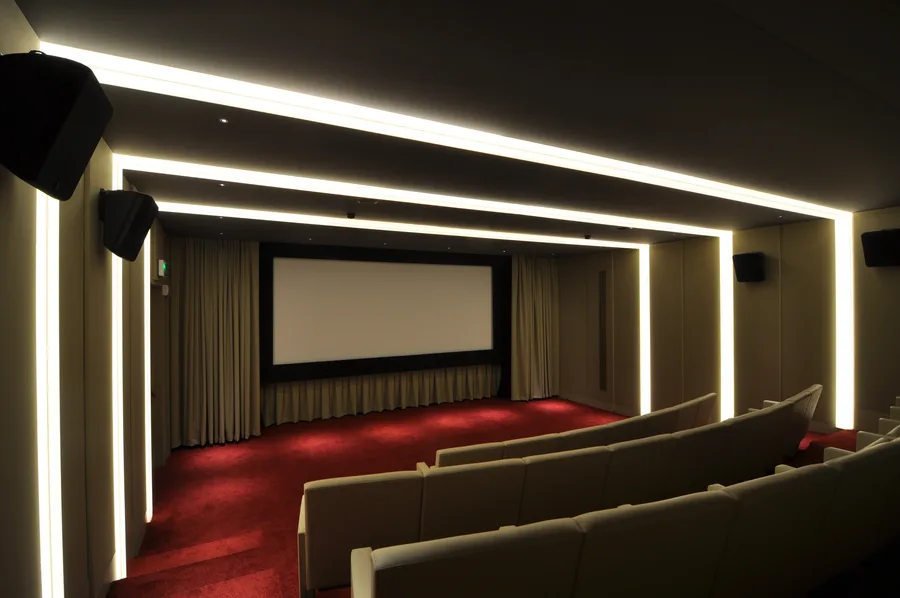
Screening room showing the cinema screen, tiered seating with Walt Disney-embossed leather seats, and surround sound system
Full screening room view with multi-mode LED ambient lighting in neutral mode, vintage film reel decorative elements on walls
3D visualisation of the ground floor interior showing Corian panel volume, reception area, and spatial organisation concept
3D visualisation showing the bar and cafe zone with Corian panels, Bertoia seating, and Artemide Skydro pendant lighting scheme
Ground floor interior detail capturing the spatial depth between Corian panels and reception desk
Ground floor reception area with the Corian feature wall and bronze desk illuminated by ambient LED backlighting
Ground floor material junction detail showing the meeting of Perle stone, Corian, and Grey Oak veneer surfaces

The ground floor's spatial depth is defined by the material junctions: Perle stone meeting Corian, Grey Oak veneer meeting bronze, each transition calibrated to read as seamless rather than assembled.

Ground floor view showing the Corian architectural volume from the entrance perspective with Perle stone flooring
Ground floor lobby interior with the LED-backlit Corian panels casting patterned light across the floor
Ground floor bar area detail showing furniture arrangement with Bertoia stools and Artemide pendant lighting
Ground floor view showing the Corian architectural volume from the entrance perspective with Perle stone flooring
Ground floor Corian panel detail from an angle showing the CNC-cut pattern depth and LED colour temperature
Ground floor cafe seating area with the material palette of Corian, timber, and stone in natural light
Ground floor interior showing the spatial relationship between the bar zone and the art gallery corridor
Ground floor Corian panel detail from an angle showing the CNC-cut pattern depth and LED colour temperature
Ground floor wide view capturing the complete Corian architectural volume from reception through to the social zones
Ground floor detail of the Grey Oak veneer wall treatment and designer furniture against Perle stone flooring
Ground floor evening view with controlled lighting showing how the LED backlighting transforms the atmosphere
Ground floor panoramic view of the complete spatial composition with all material elements visible
Ground floor detail of the Grey Oak veneer wall treatment and designer furniture against Perle stone flooring
Close-up of Corian laser-cut panel showing the abstracted Disney motif pattern, demonstrating the precision of the CNC-milled relief design
Corian panel corner detail showing how the architectural box wraps the corner, with laser-cut Disney pattern at human scale
Symmetrical composition of Bertoia bar stools beneath an Artemide Skydro pendant, demonstrating the floor identity lighting concept
Close-up of Corian laser-cut panel showing the abstracted Disney motif pattern, demonstrating the precision of the CNC-milled relief design

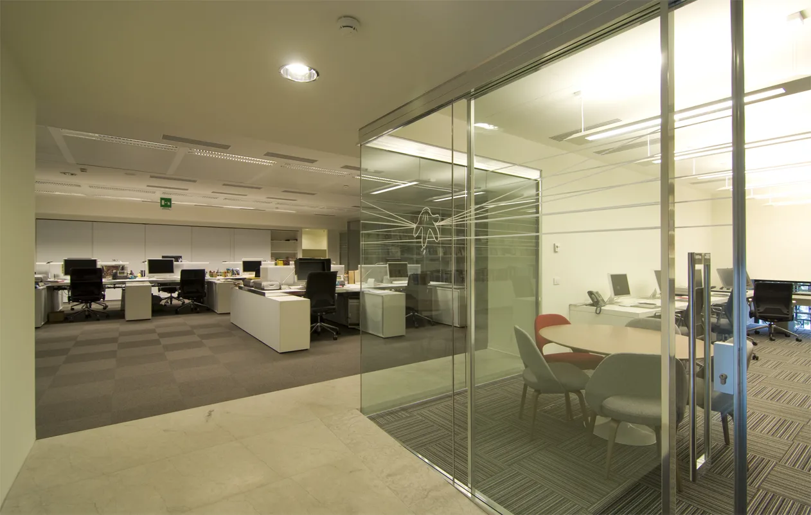
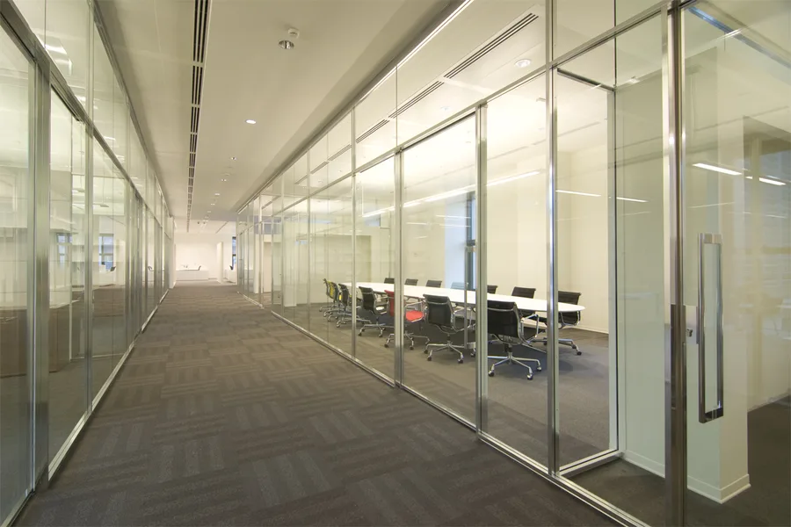
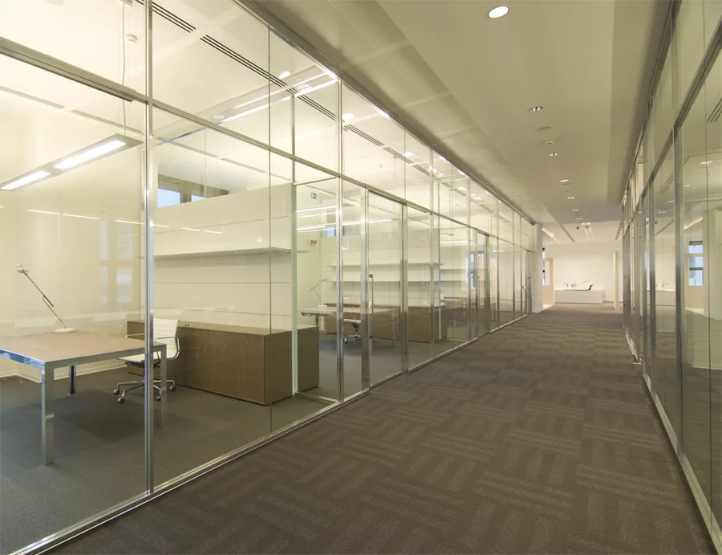
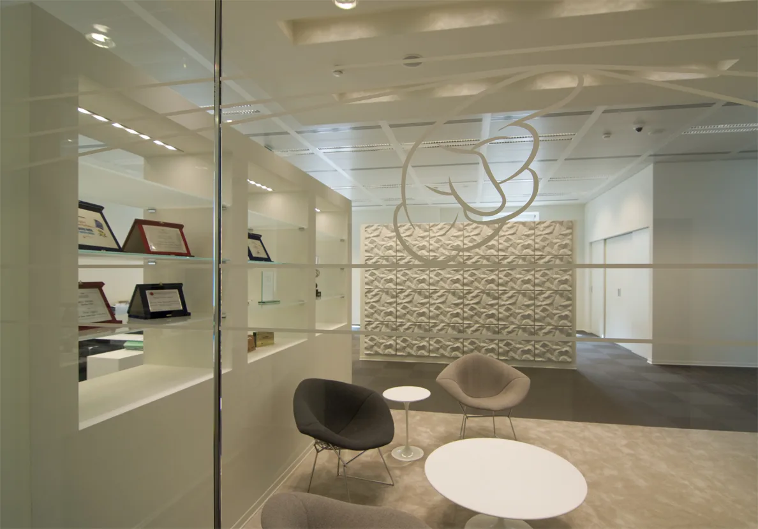
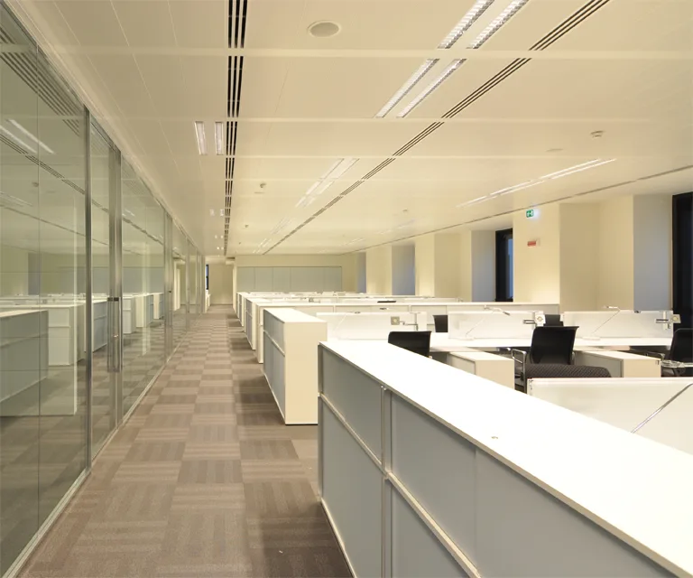
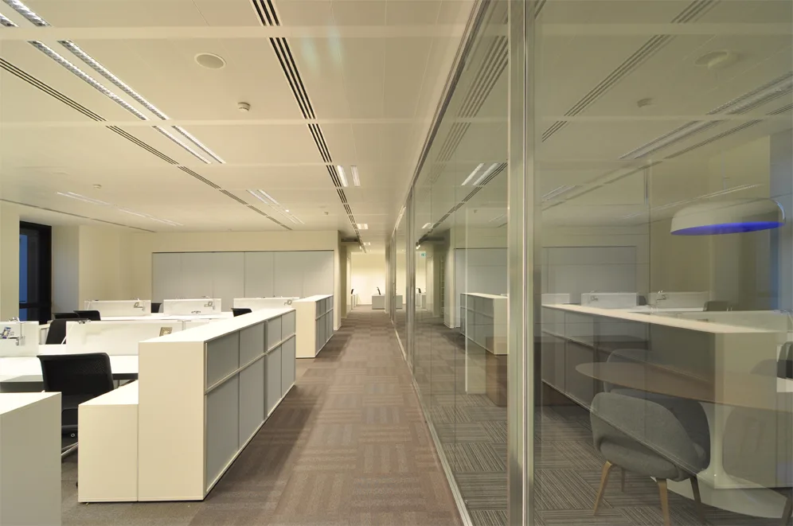
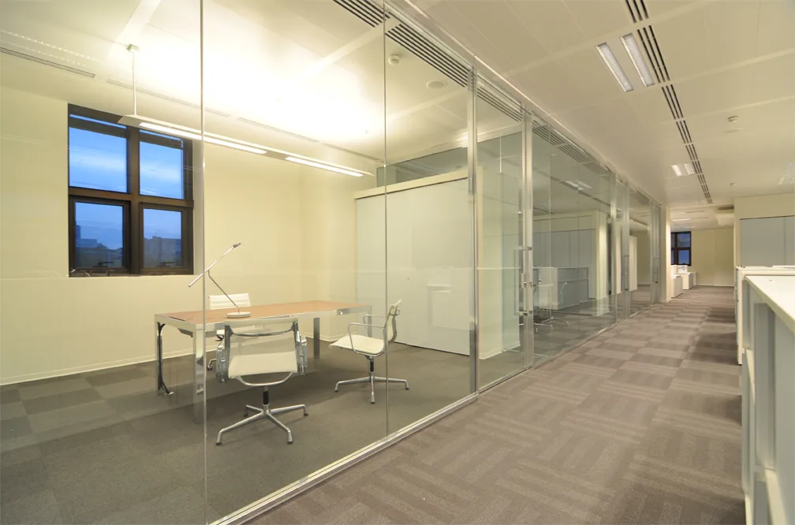
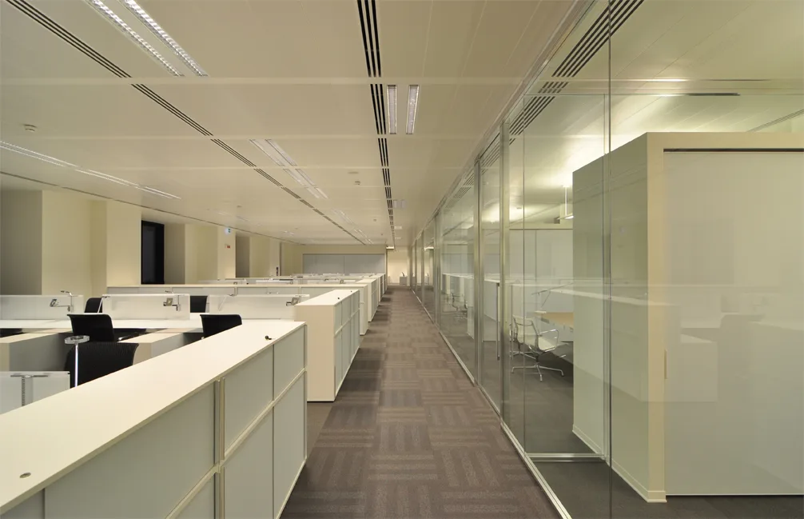
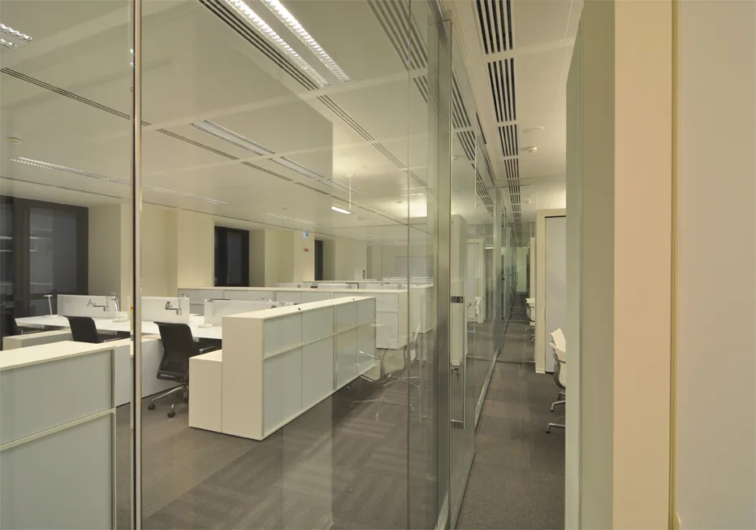
On the upper working floors, 45 Gradi's environmental graphics programme applies abstracted Disney character line drawings to etched glass partitions, ceiling surfaces, and environmental graphics positions throughout the seven levels.
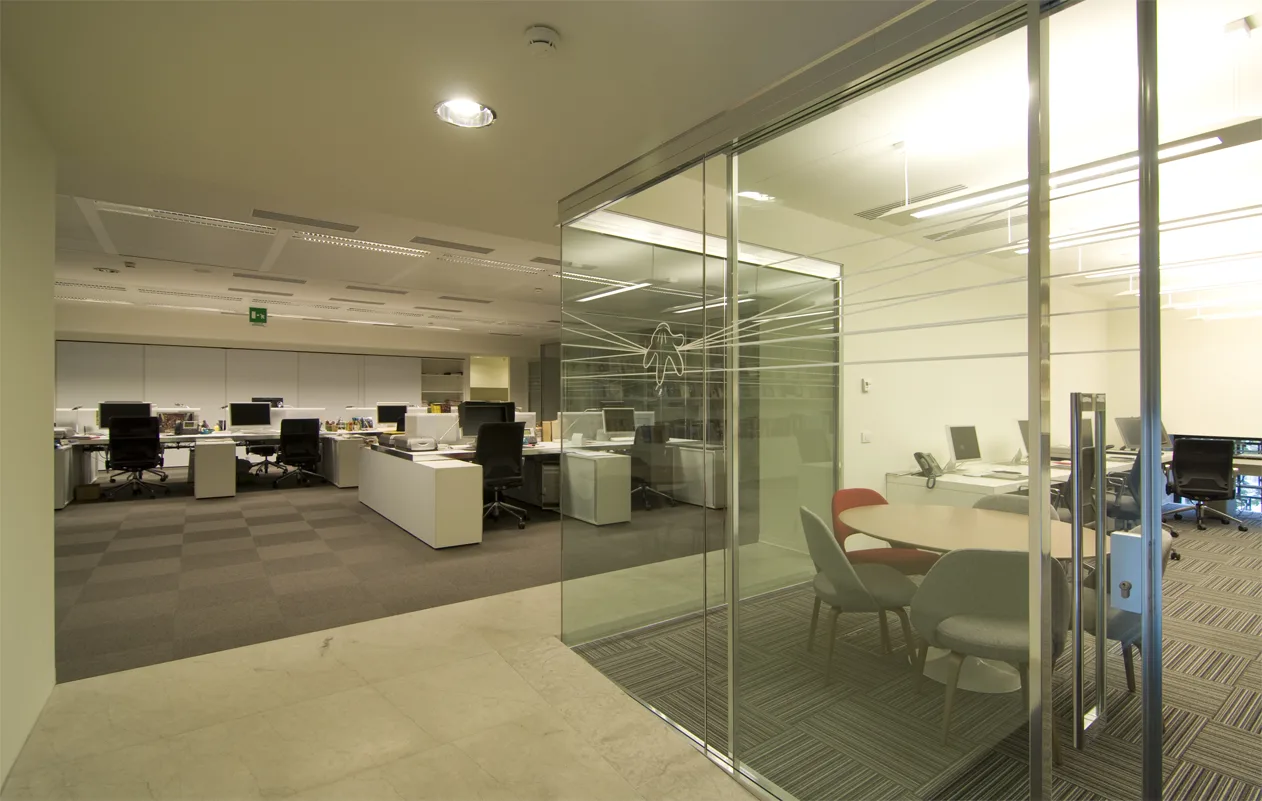
Etched glass partition with 45 Gradi abstracted Disney character line drawings, the D&AD Wood Pencil 2012 award-winning environmental graphics

Created by Marina Cattaneo, Silvia Grazioli, and Anton Stepine, this holistic environmental system earned a D&AD Wood Pencil 2012 in Graphic Design / Wayfinding and Environmental Graphics. The illustration technique is precise and restrained, the characters reduced to fine-line gestures that read as graphic art within the corporate context.
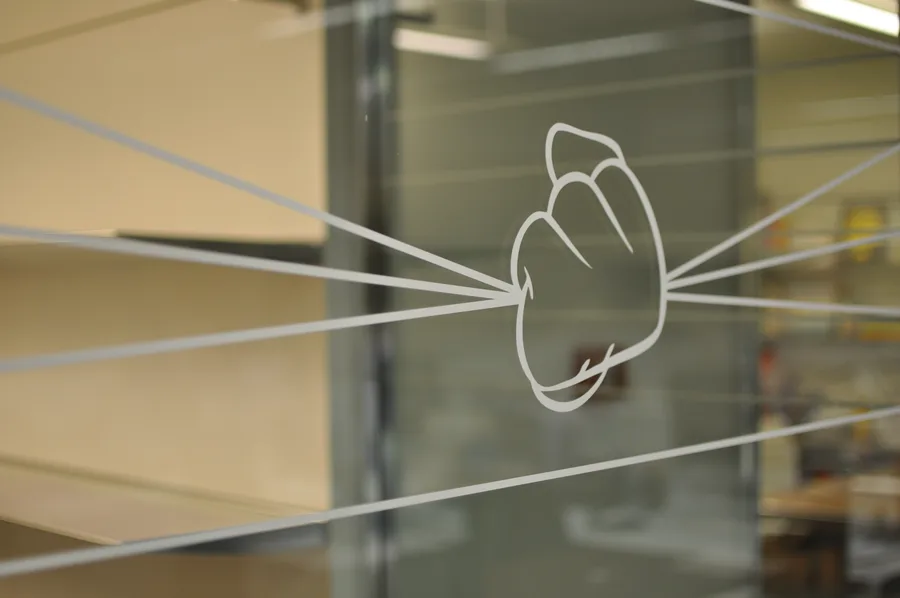
Close-up of 45 Gradi etched glass environmental graphic showing an abstracted Mickey glove motif, the D&AD-awarded design element
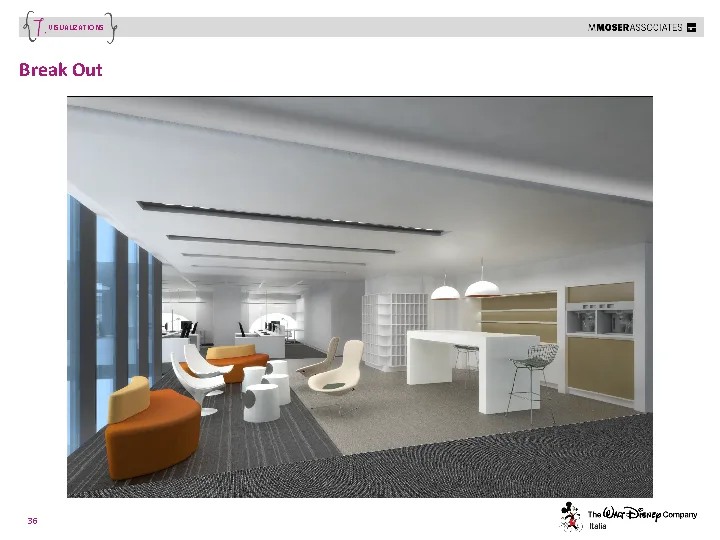
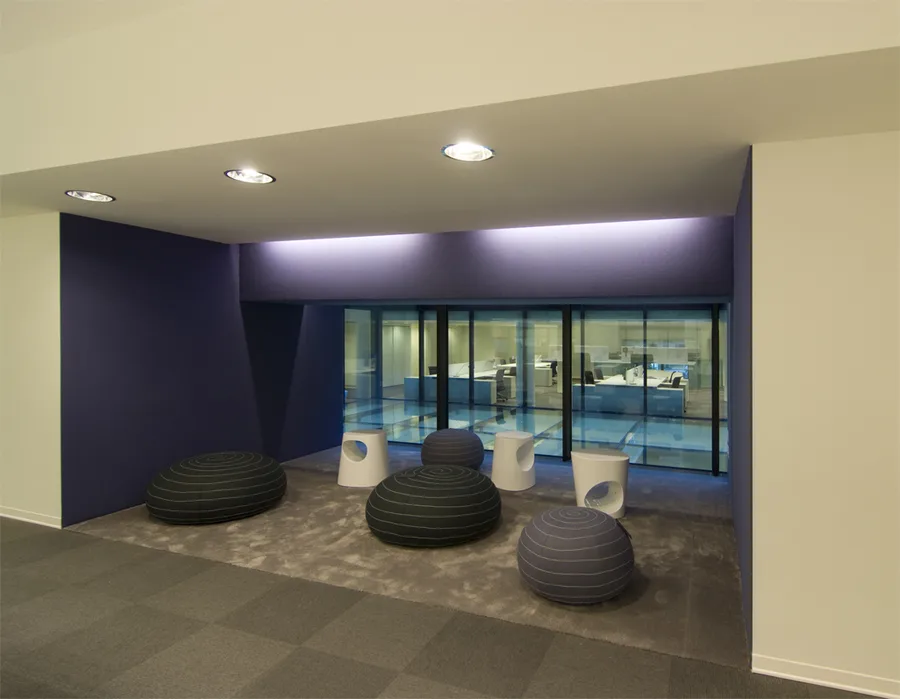
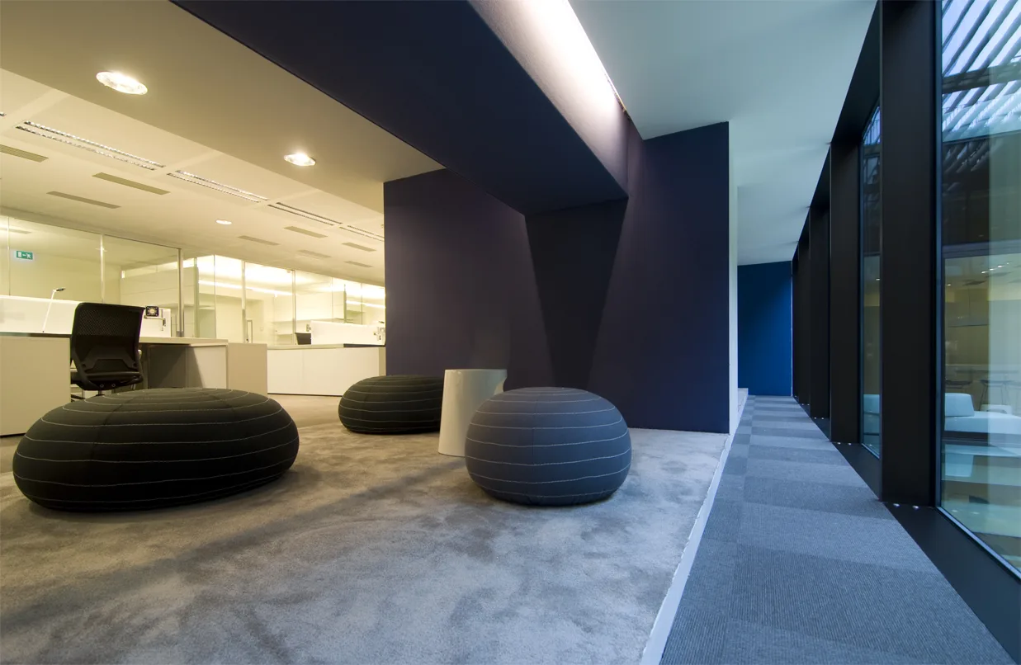
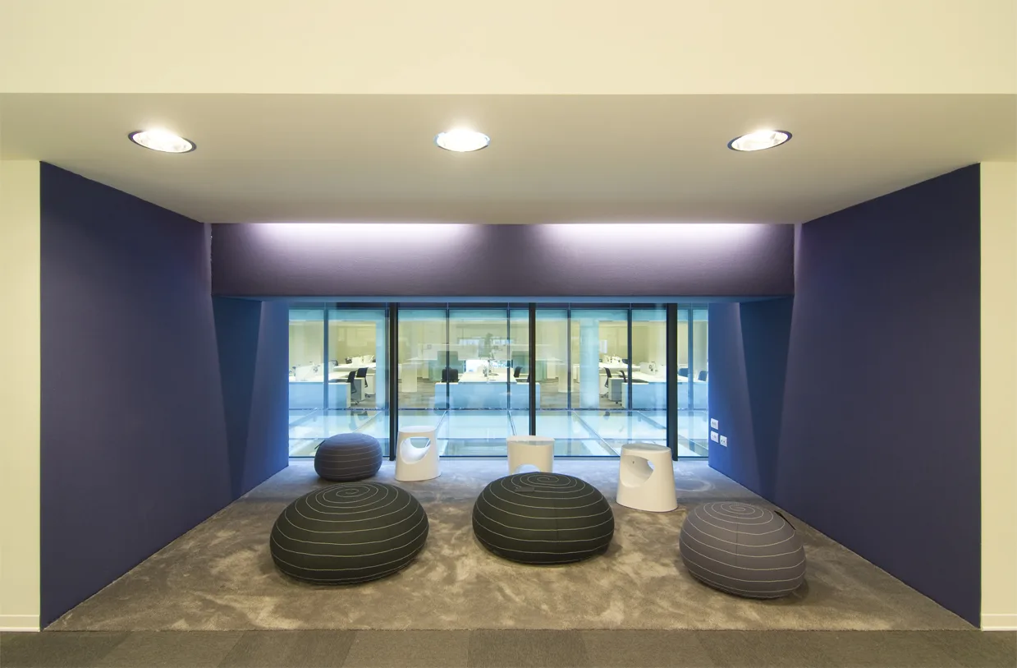
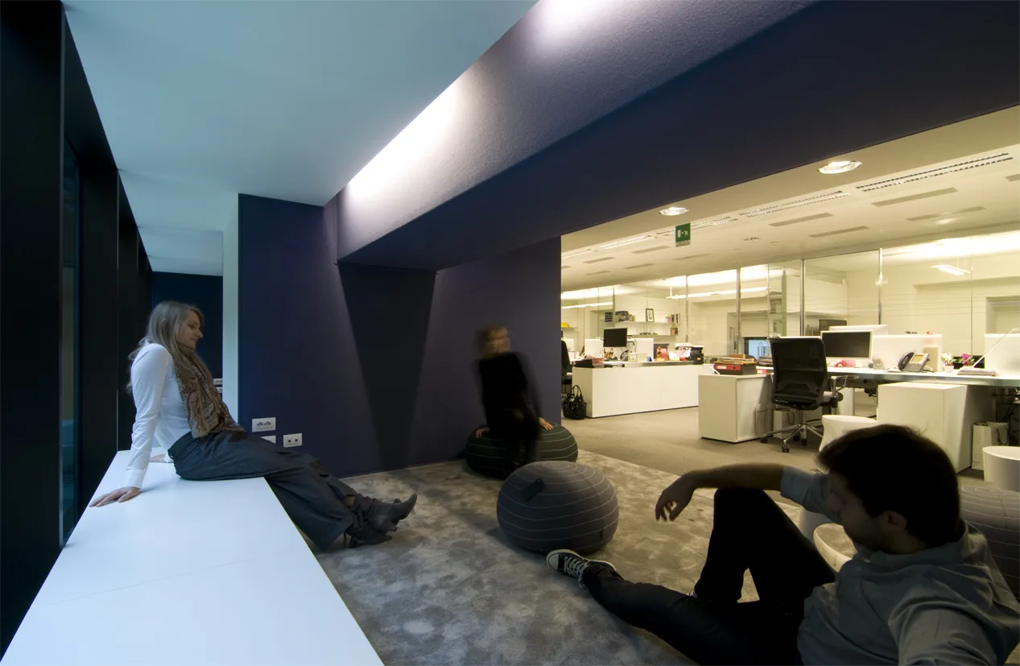
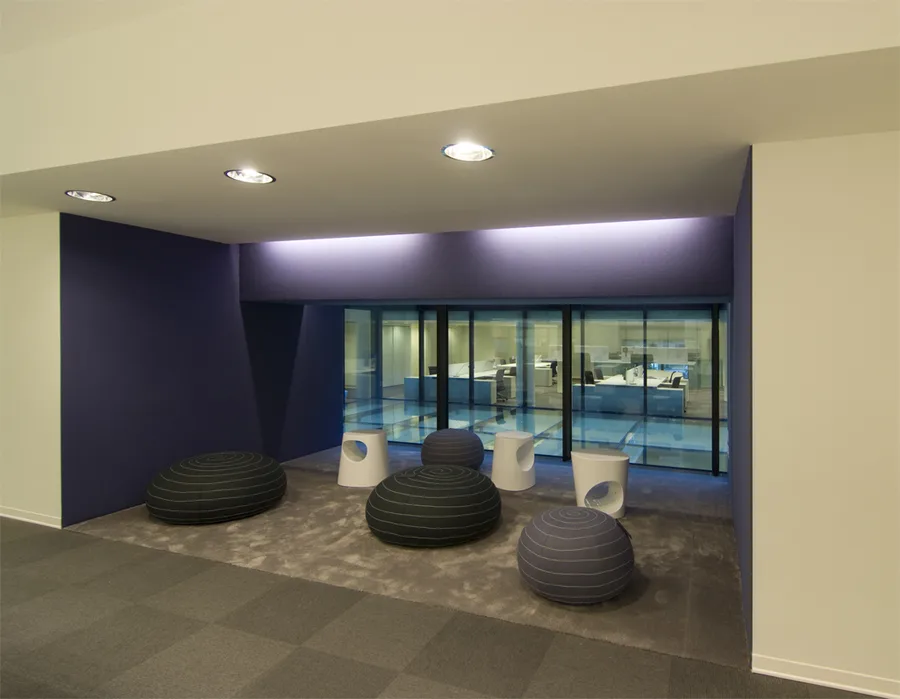
Level 1 breakout zone with purple-blue accent colour niches, organic-form poufs, and activity-based working destinations

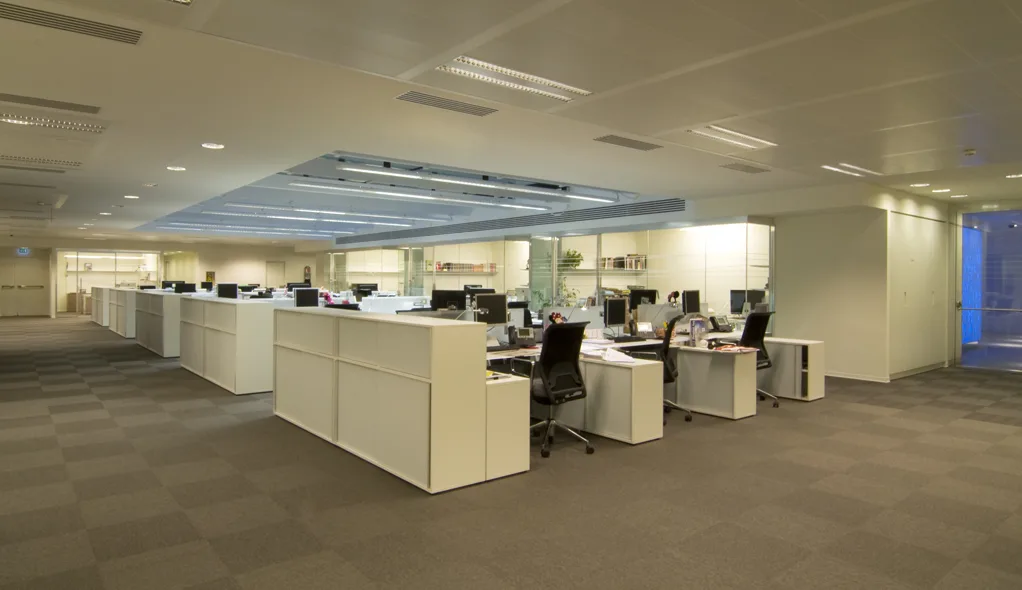
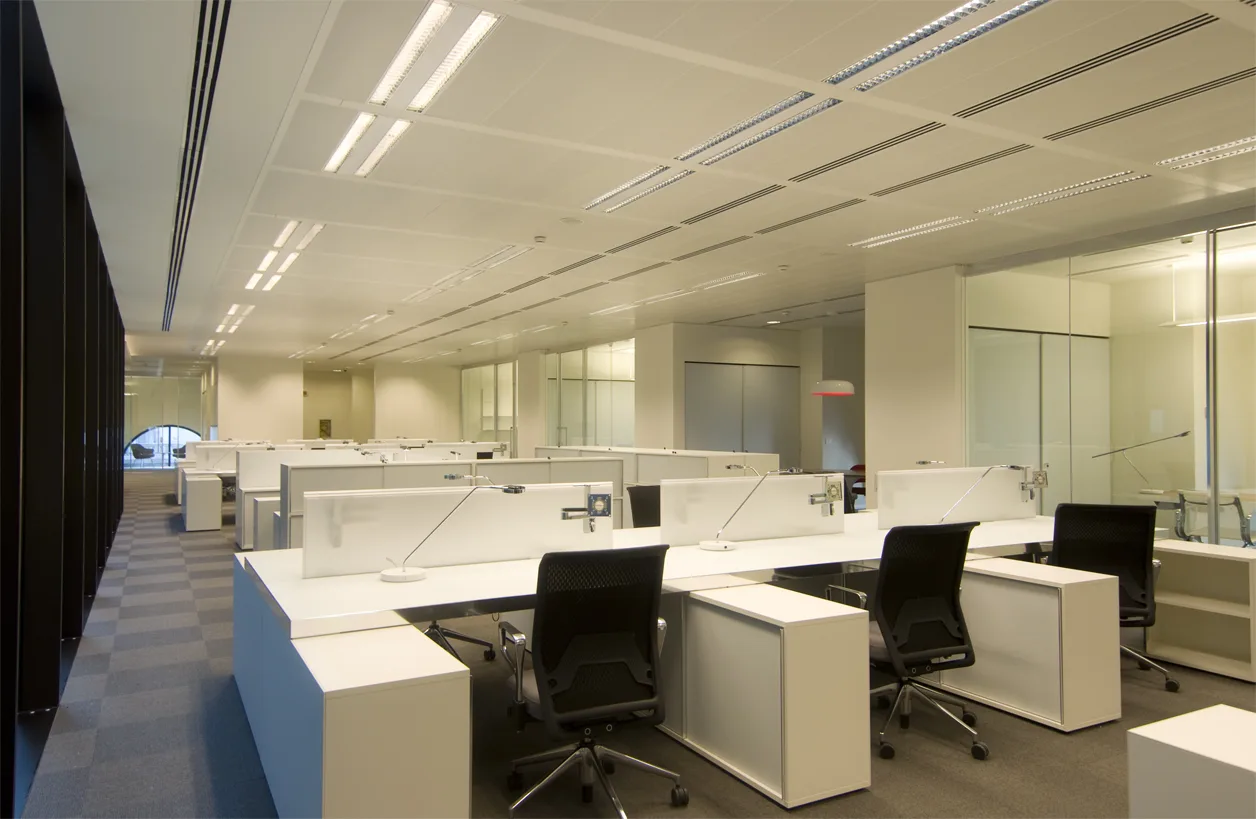
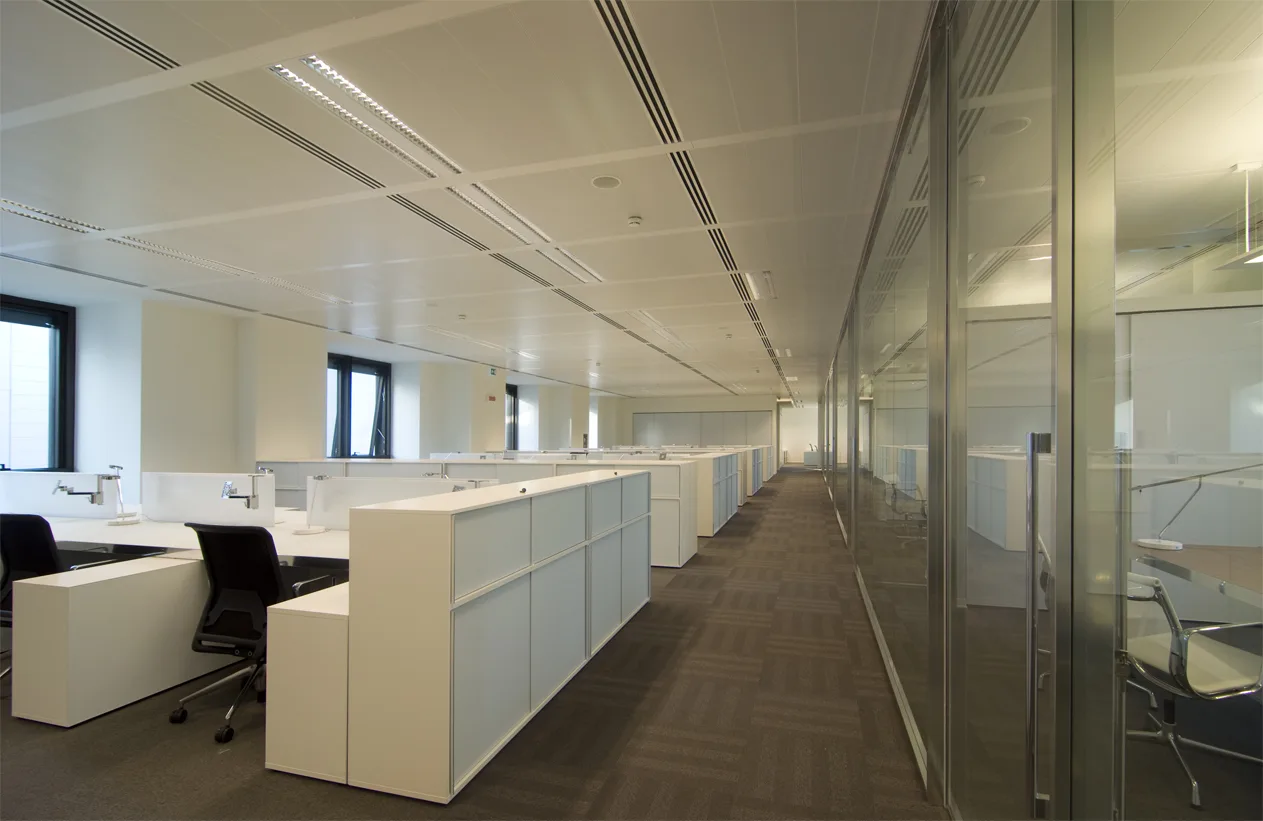
Level 1 houses 95 workstations alongside breakout zones with purple-blue accent niches and an academia area with Disney reference books and custom shelving. The floor's colour identity carries through organic-form poufs, accent walls, and the activity-based working destinations.
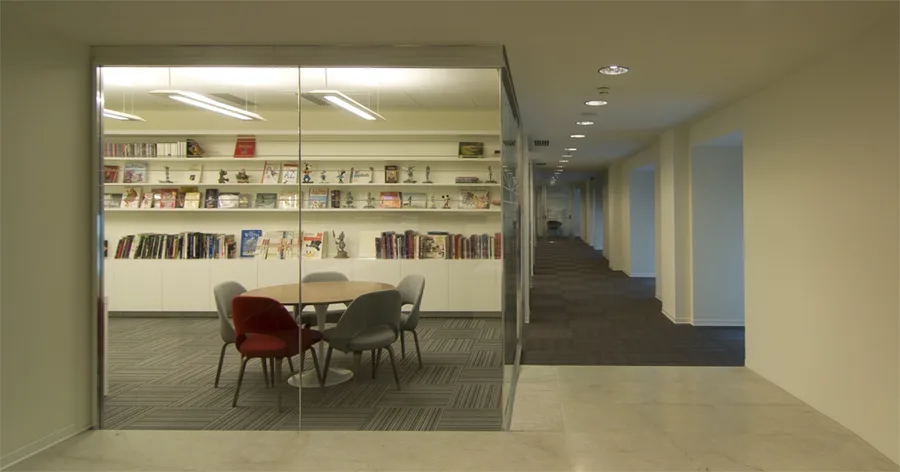
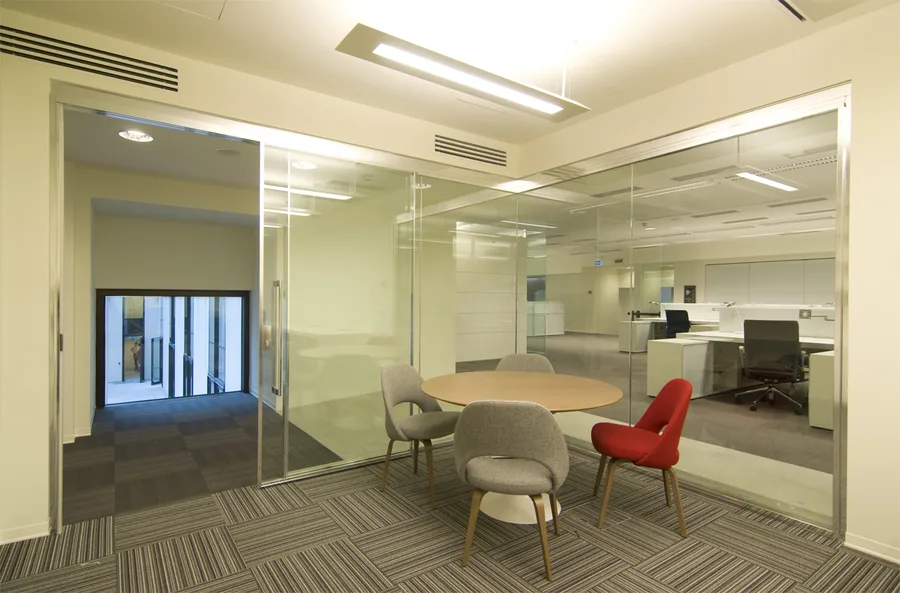
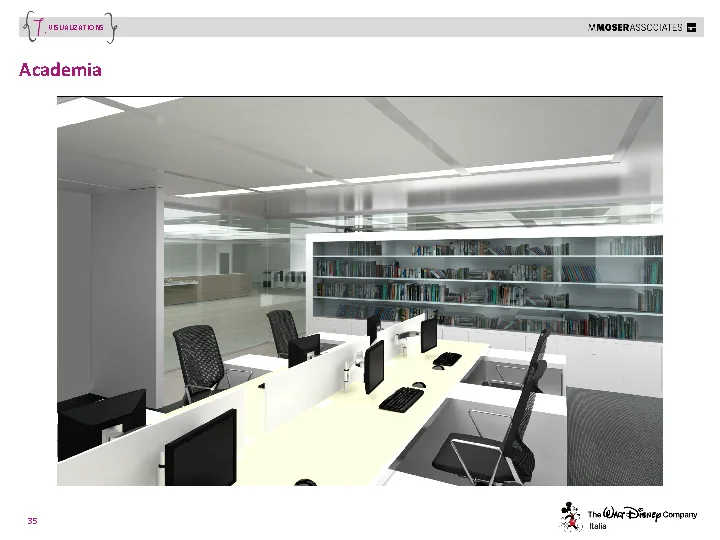
Level 1 academia zone with Disney reference books, custom shelving, and the D&AD award-winning 45 Gradi environmental graphics on glass
Level 1 detail showing Saarinen Executive chairs with colour accent upholstery against the neutral white and Grey Oak backdrop
Level 1 furniture disposition plan showing open-plan workstations, breakout zones, academia area, and purple accent niches
Level 1 open-plan workspace with purple accent colour identity and activity-based working destinations
Level 1 workstation area showing the woven vinyl flooring and acoustic panel system
Level 1 breakout zone with organic-form poufs and the floor's purple-blue colour identity

The woven vinyl flooring and acoustic panel system control the open-plan acoustics, while the purple-blue colour identity gives Level 1 a distinct visual character within the seven-floor sequence.
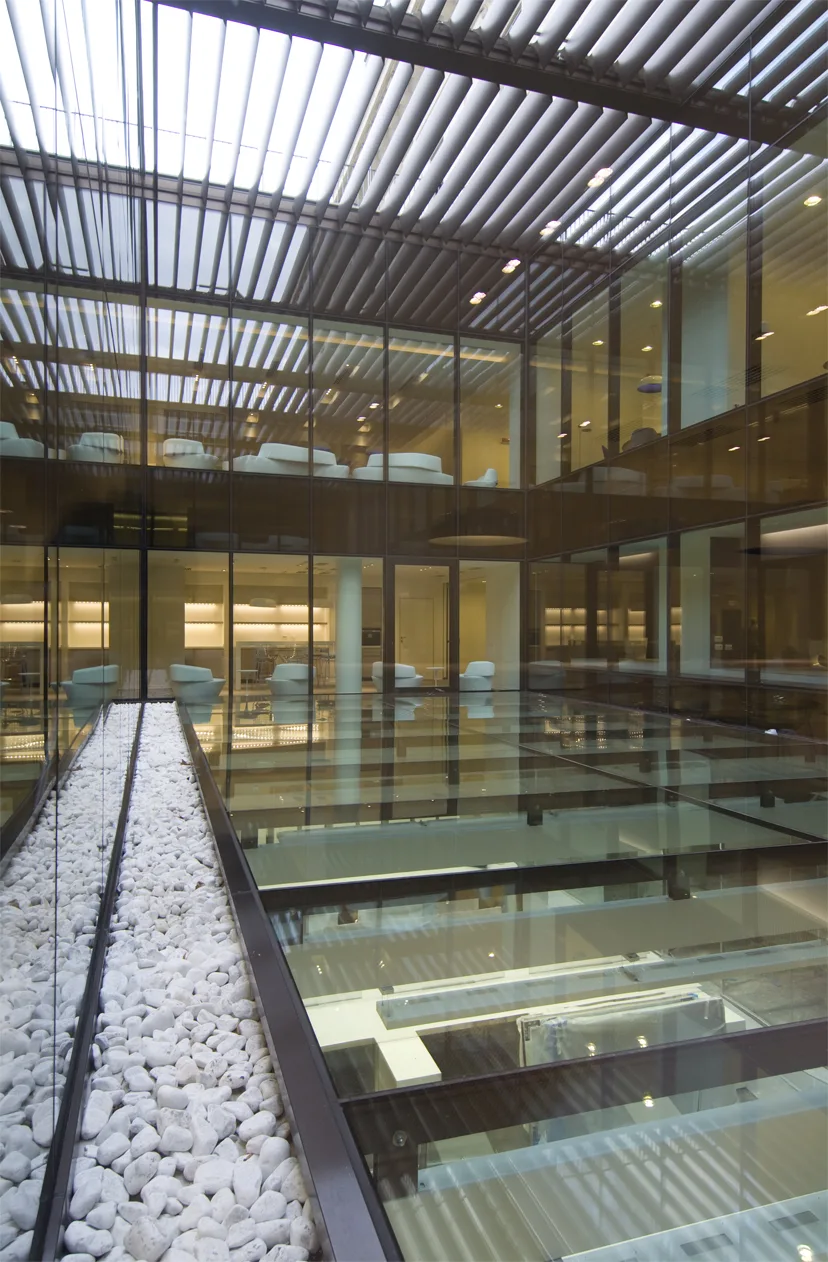
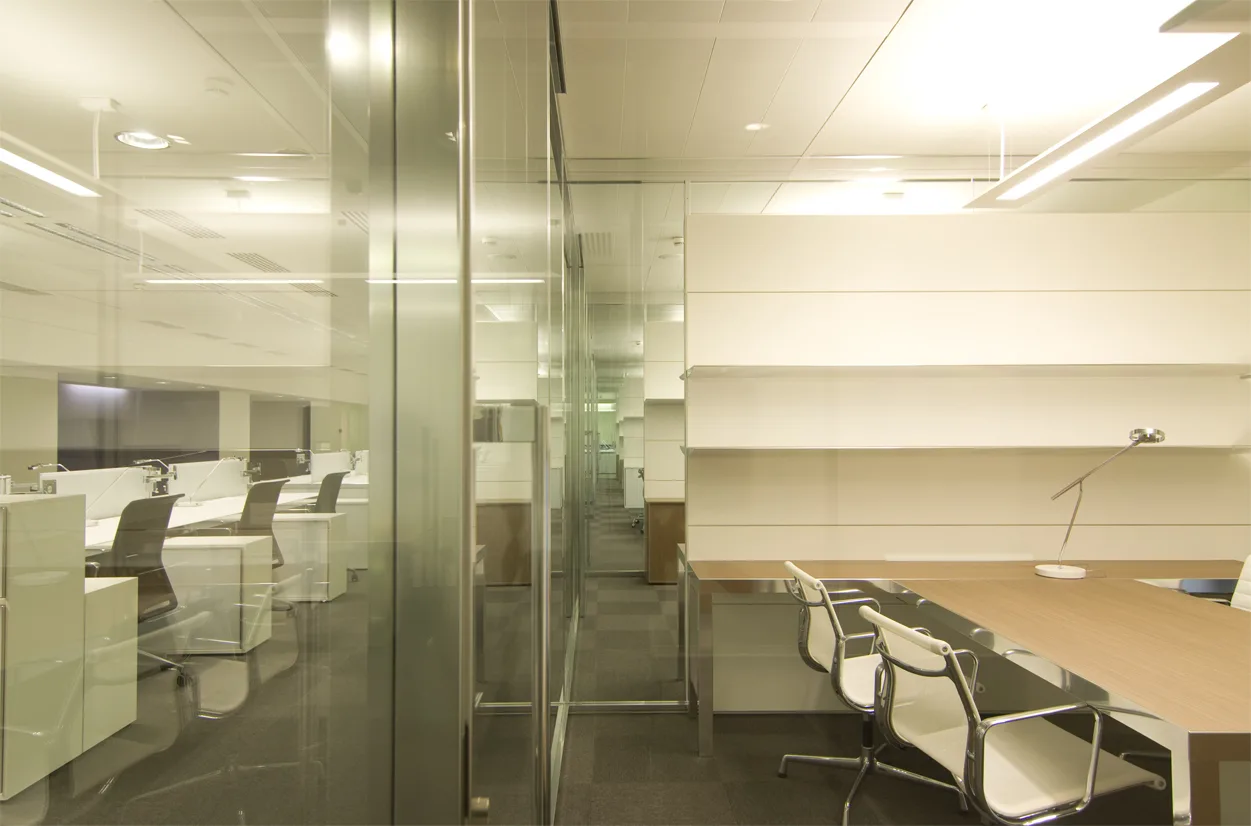
Level 1 corridor view showing the 45 Gradi environmental graphics on glass partitions
Level 1 meeting area with colour accent furniture and the consistent white lacquer material language
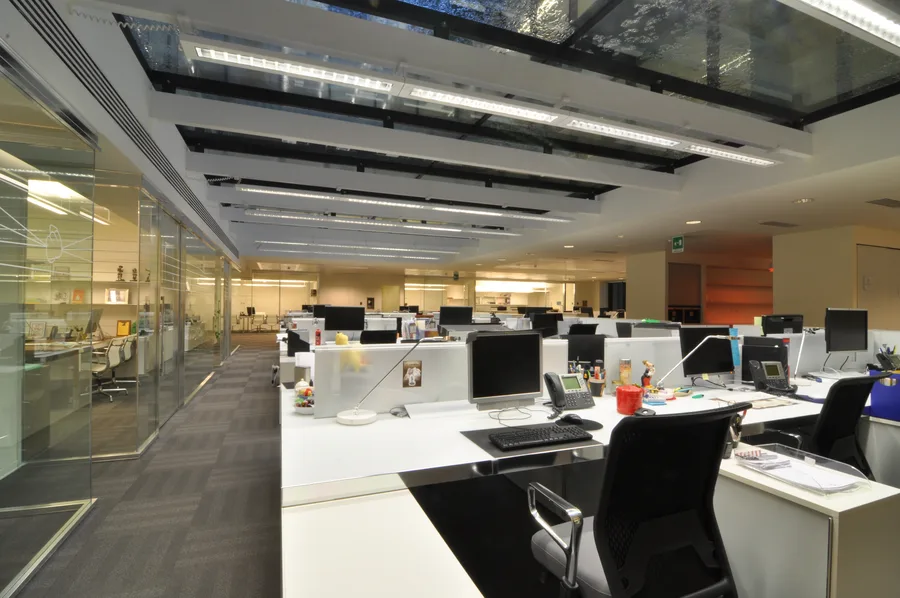
Level 1 workspace interior showing the open-plan layout with acoustic treatment and natural light
Level 1 academia and reference library zone with custom shelving and Disney art books
Level 1 meeting area with colour accent furniture and the consistent white lacquer material language
Level 1 detail of the breakout furniture and colour accent niches with organic seating forms
Level 1 environmental graphics detail showing the etched glass Disney character abstraction
Level 1 open workspace panoramic view with the purple floor identity visible across furniture and walls
Level 1 detail of the breakout furniture and colour accent niches with organic seating forms
Level 1 interior composition showing multiple activity-based working settings in a single frame
Level 1 corridor and transition space with glass partitions and environmental graphics
Level 1 full floor view capturing the workspace layout with breakout destinations and workstations
Level 1 interior composition showing multiple activity-based working settings in a single frame
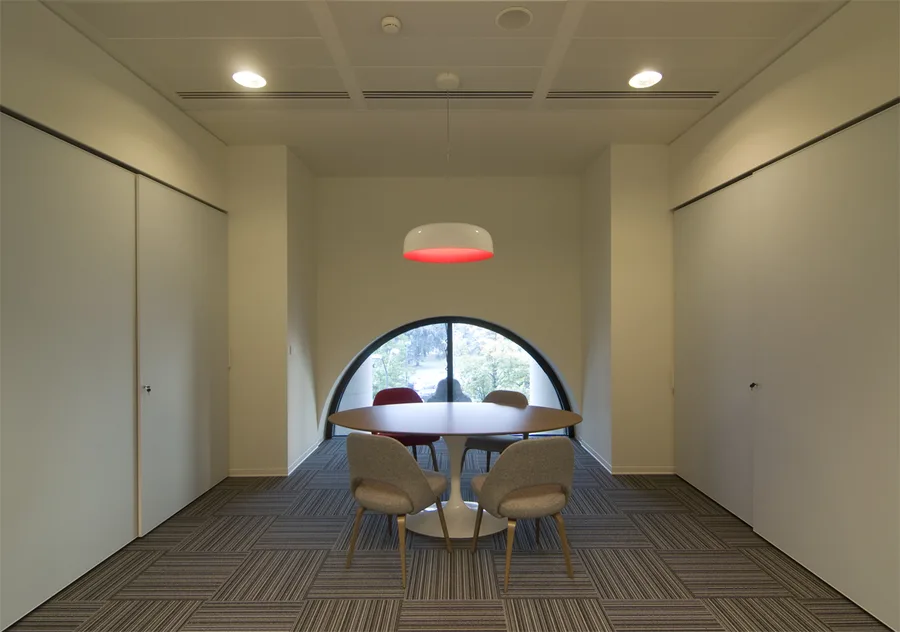
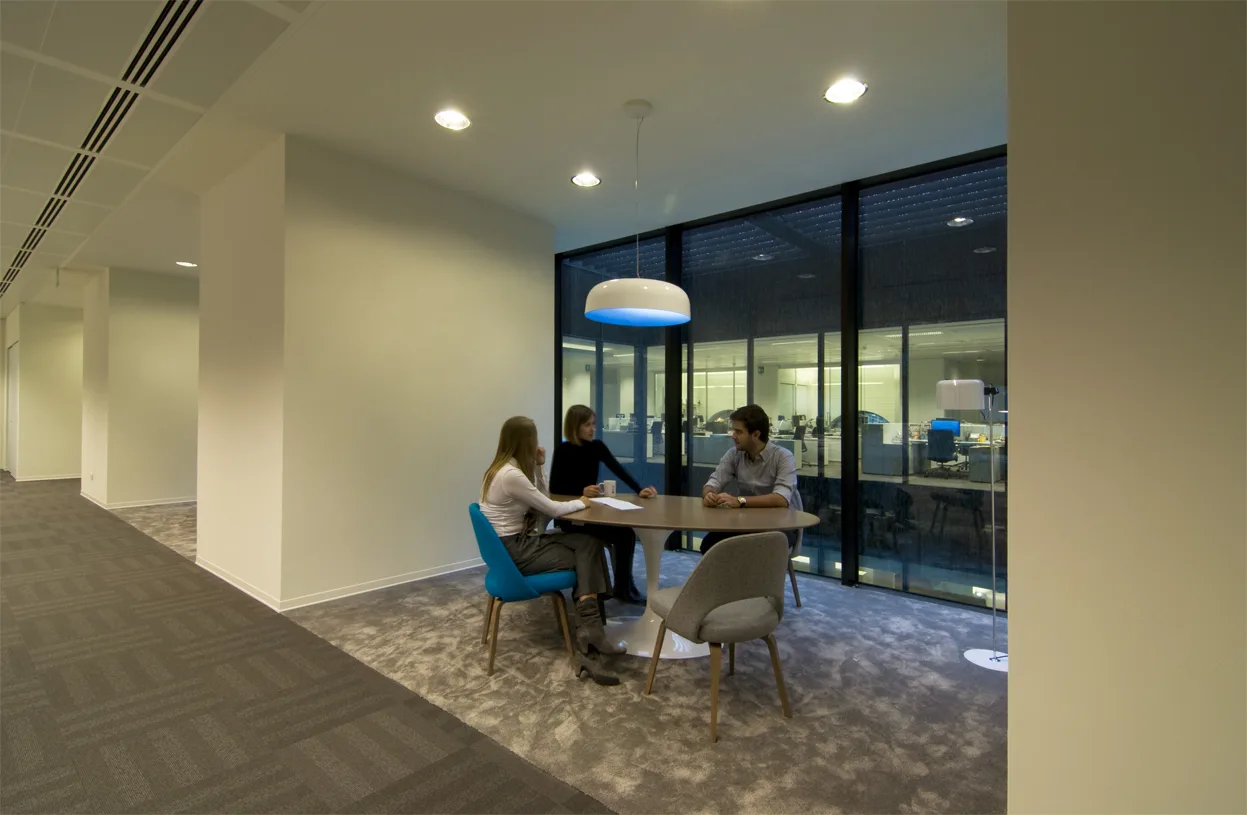
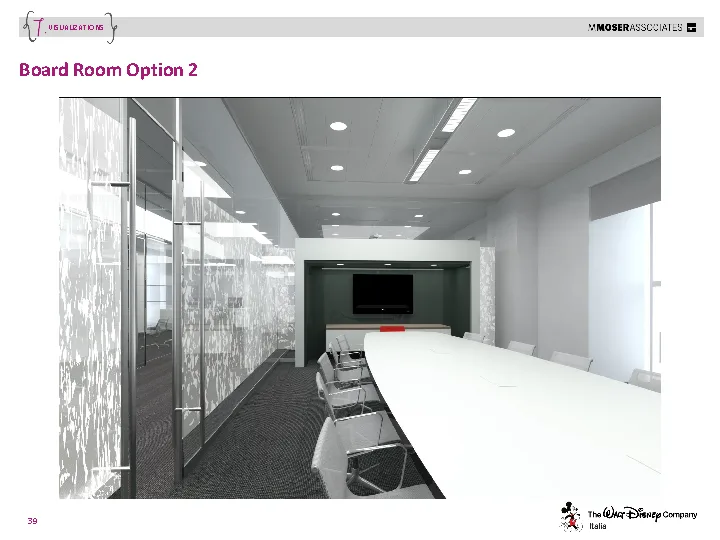
Level 2 meeting room within the Palazzo Aporti heritage arched structure, modern glass partitions inserted beneath 19th-century brick vaults

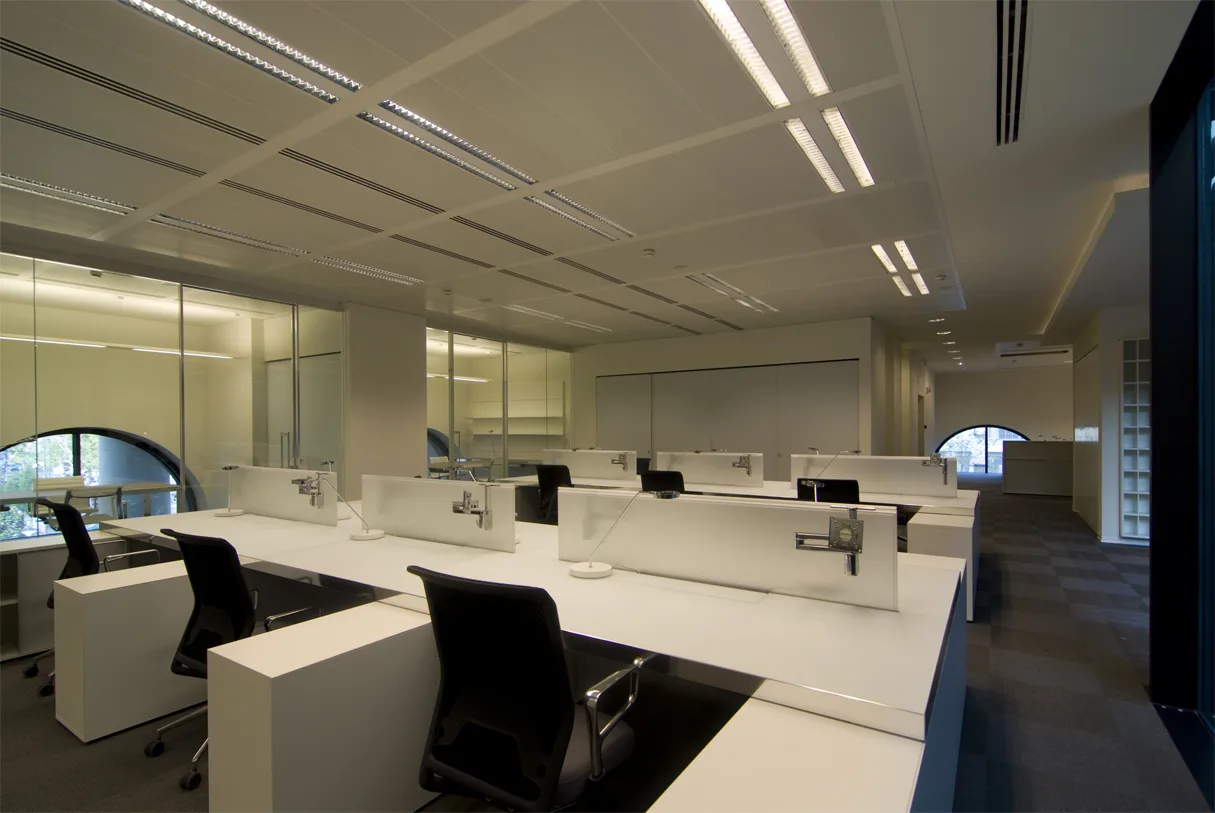
Level 2 inserts 116 open-plan positions and meeting rooms beneath the palazzo's original nineteenth-century brick vaulted arches. Modern glass partitions sit within the heritage structure, creating a layered dialogue between the monumental envelope and the contemporary workplace.
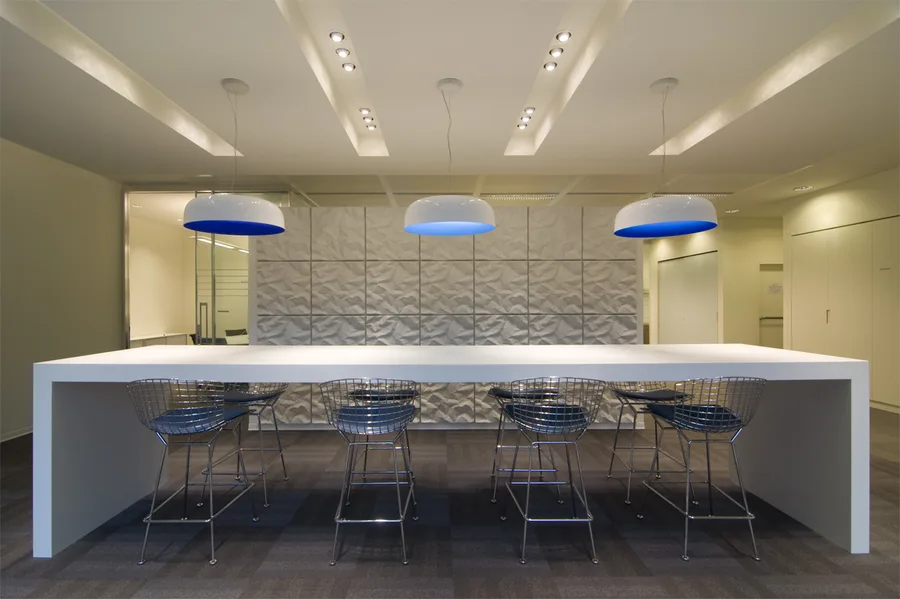
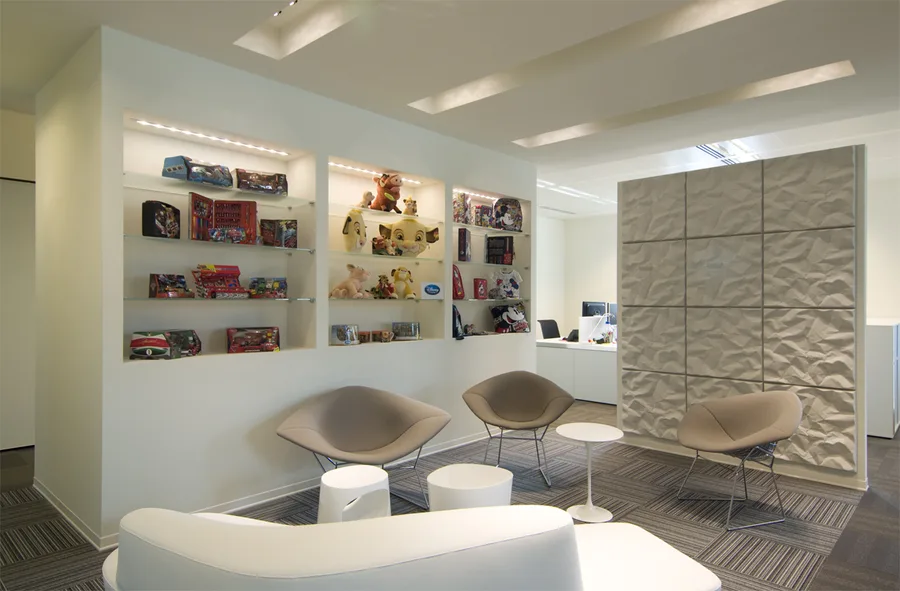
Level 2 breakout space with three-dimensional wall treatment, Bertoia Diamond chairs, and blue accent wall panels
Interior: Level 2 breakout with 3D textured wall panel, symmetrical blue Artemide Skydro pendants, Bertoia stools, and warm white downlighting
Level 2 furniture disposition plan showing meeting rooms, open-plan office areas, and glass-partitioned heritage arch spaces
Level 2 workspace beneath the palazzo's original nineteenth-century brick vaulted arches
Level 2 meeting room interior with modern glass partitions inserted within the heritage brick structure
Level 2 open-plan area showing the layered dialogue between heritage vaults and contemporary fitout

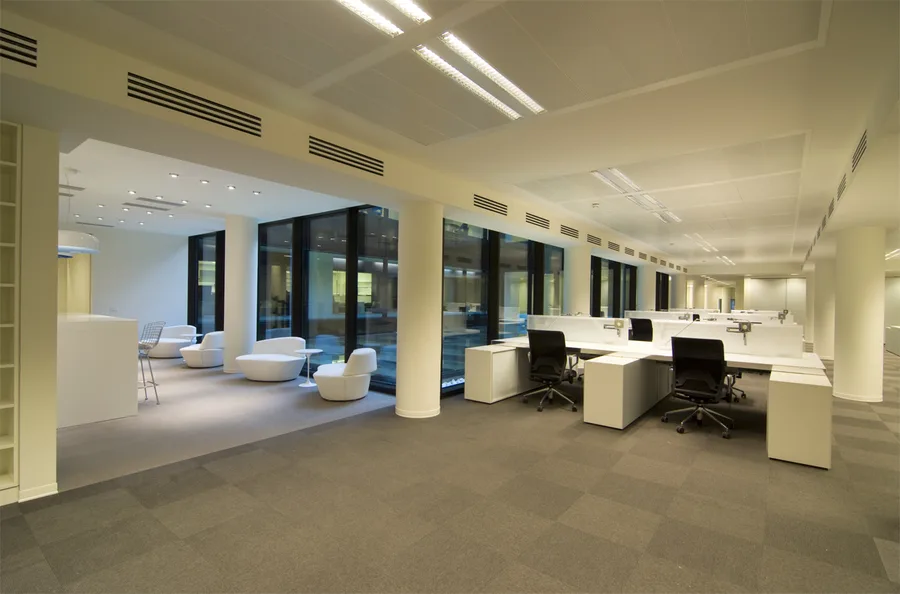
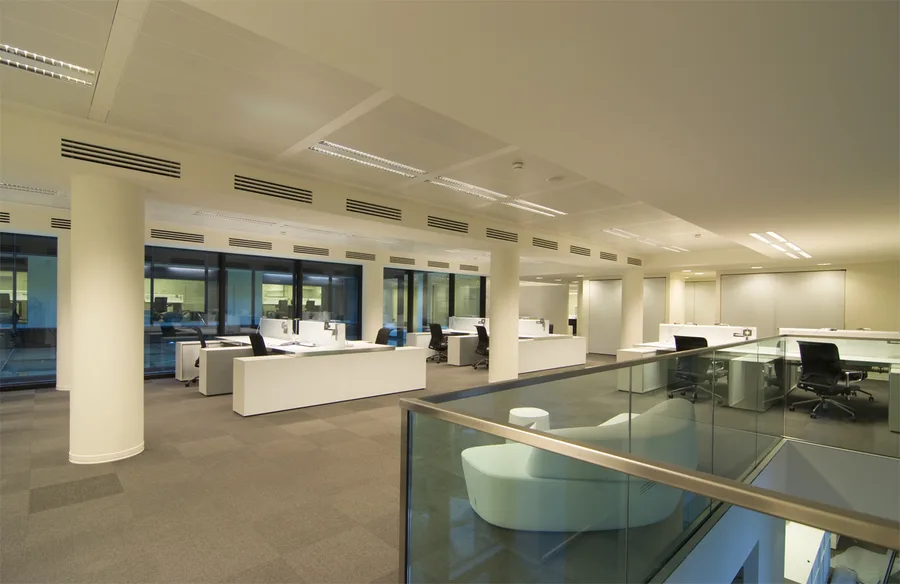
The heritage vaults impose a rhythm that the contemporary fitout follows rather than resists. Workstations align to structural bays, meeting rooms are framed by arches, and glass partitions sit where masonry walls once subdivided the floor.
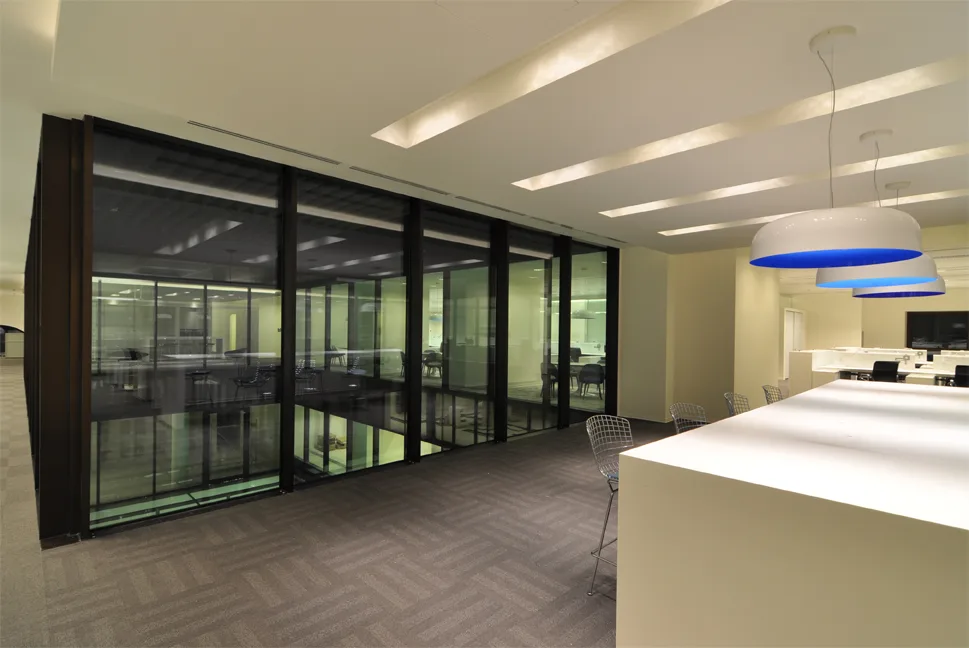
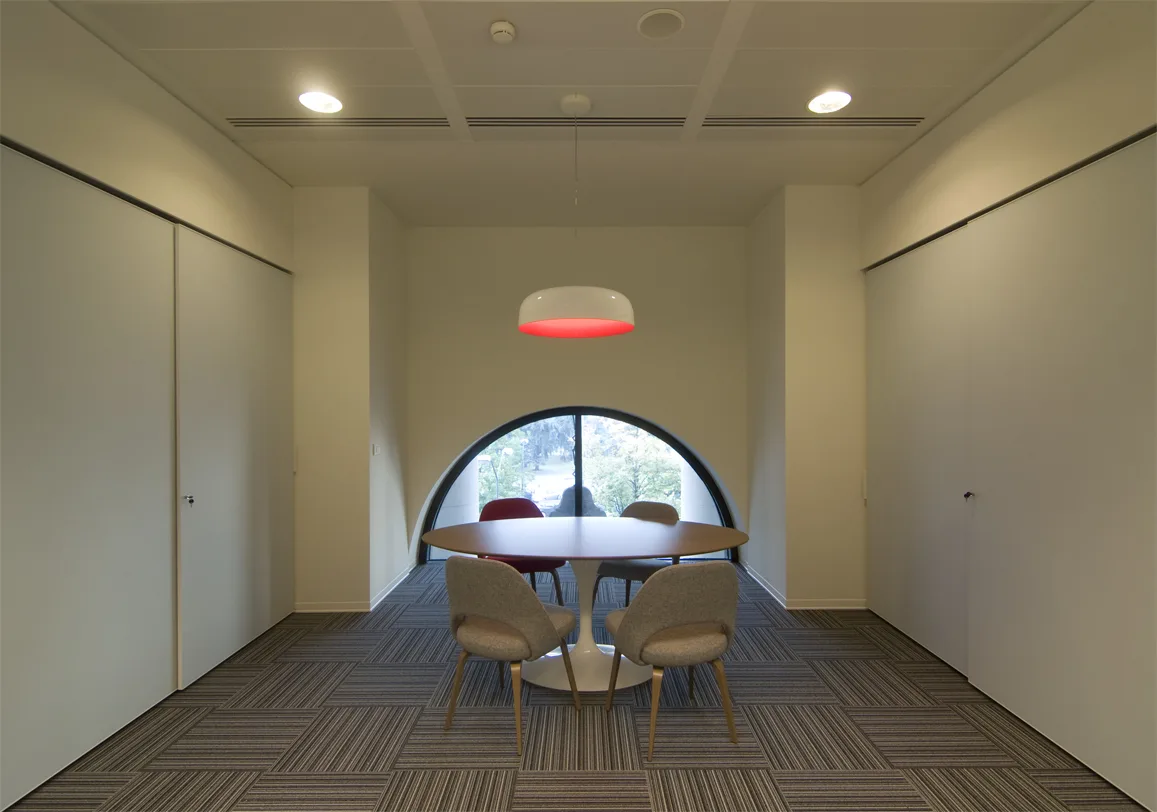
Level 2 detail of the three-dimensional textured wall panels and blue accent colour identity
Level 2 breakout space with Bertoia Diamond chairs and Artemide Skydro pendants beneath brick arches
Level 2 corridor view through glass partitions showing the heritage structure and modern workspace
Level 2 detail of the three-dimensional textured wall panels and blue accent colour identity
Level 2 workspace interior with open-plan positions and the palazzo's monumental proportions
Level 2 detail of furniture arrangement with the consistent designer specification throughout
Level 2 meeting zone with the interplay of contemporary lighting and heritage brick ceiling
Level 2 workspace interior with open-plan positions and the palazzo's monumental proportions
Level 2 wide view showing the full floor plate with 116 workstations beneath vaulted arches
Level 2 detail of the heritage arch and modern partition intersection at close range
Level 2 panoramic interior showing the complete floor with heritage and contemporary elements
Level 2 wide view showing the full floor plate with 116 workstations beneath vaulted arches
Level 3 executive lounge with Artemide Skydro pendants glowing orange-pink, Tacchini Polar chairs, and Grey Oak ceiling panels

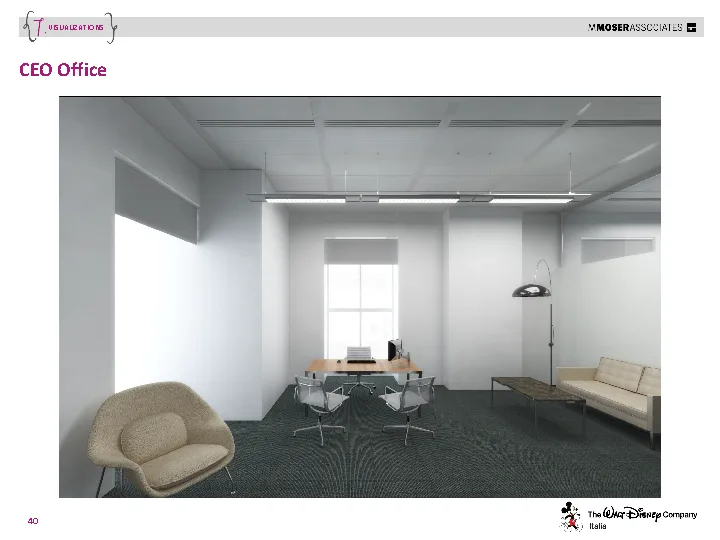
The Level 3 executive floor serves 36 people across private offices, a lounge with Artemide Skydro pendants in warm orange-pink glow, and Grey Oak ceiling panels that define a more intimate atmosphere.
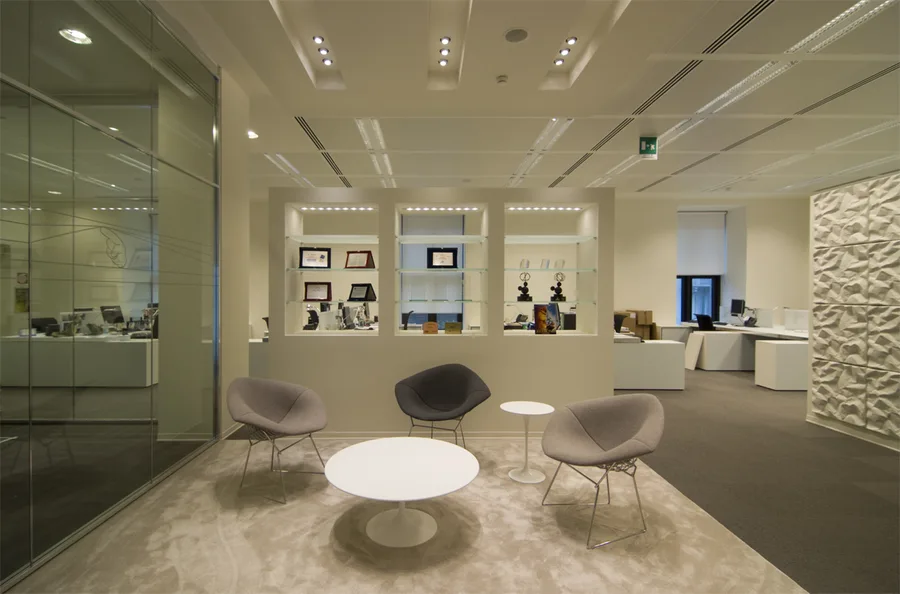
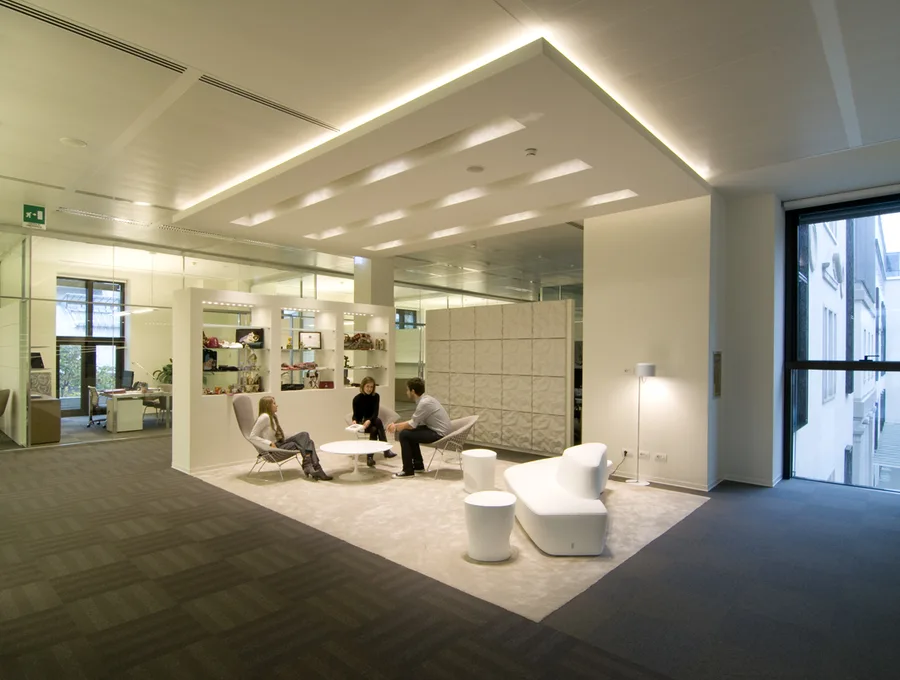
Level 3 executive lounge with Disney awards and trophies in illuminated display niches, Saarinen Executive chairs, and wood-framed views
Level 3 executive lounge in use with employees, Moroso Saruyama Island seating, and Artemide Skydro pendants in warm white glow

The material palette shifts to marble and stone flooring accents with teal and dark wood tones, reflecting the executive function. Tacchini Polar chairs, Moroso Saruyama Island seating, and Saarinen Executive chairs furnish the premium spaces, with terrace access providing views over the heritage arcade.
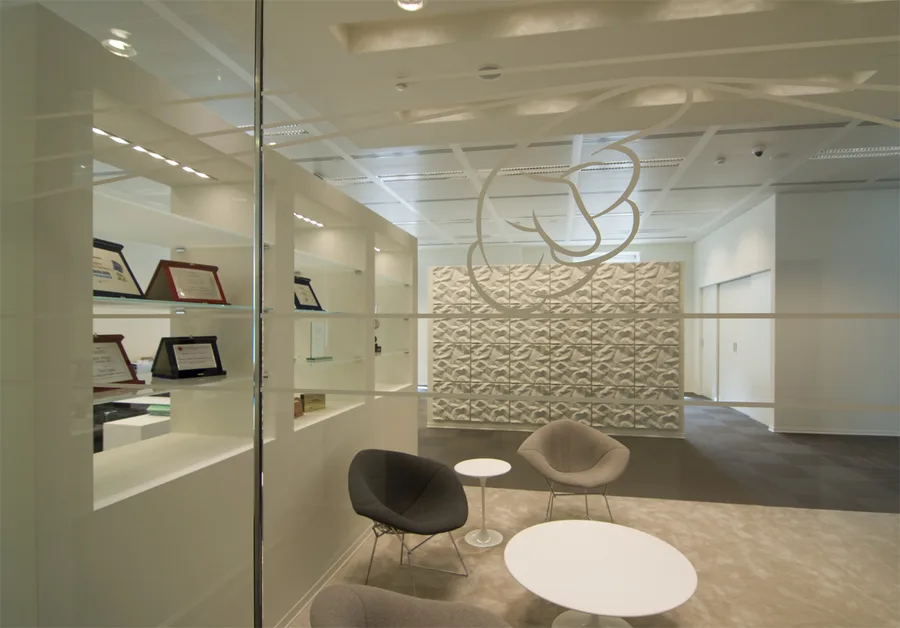
Level 3 executive zone with Disney character ceiling graphic by 45 Gradi, etched onto glass surface above the open-plan workspace
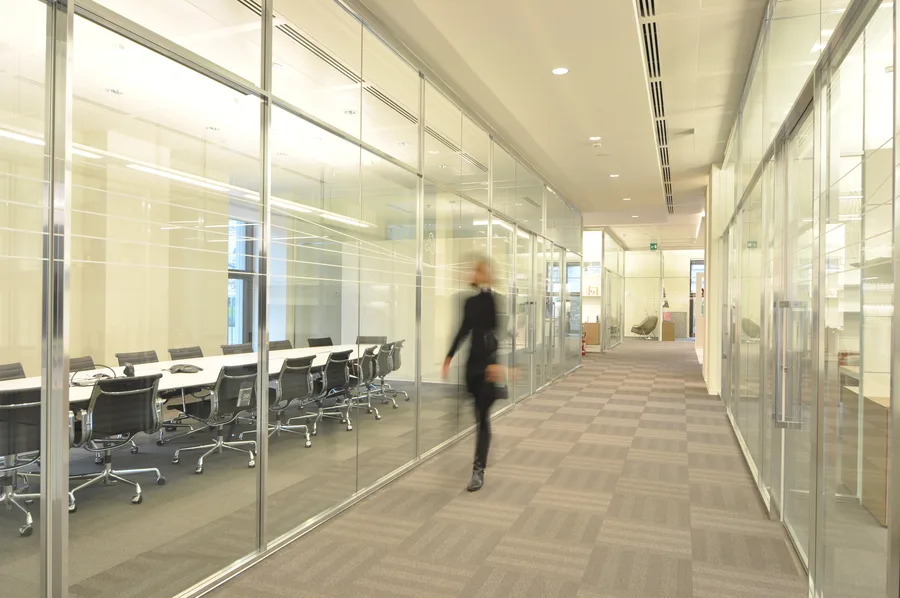
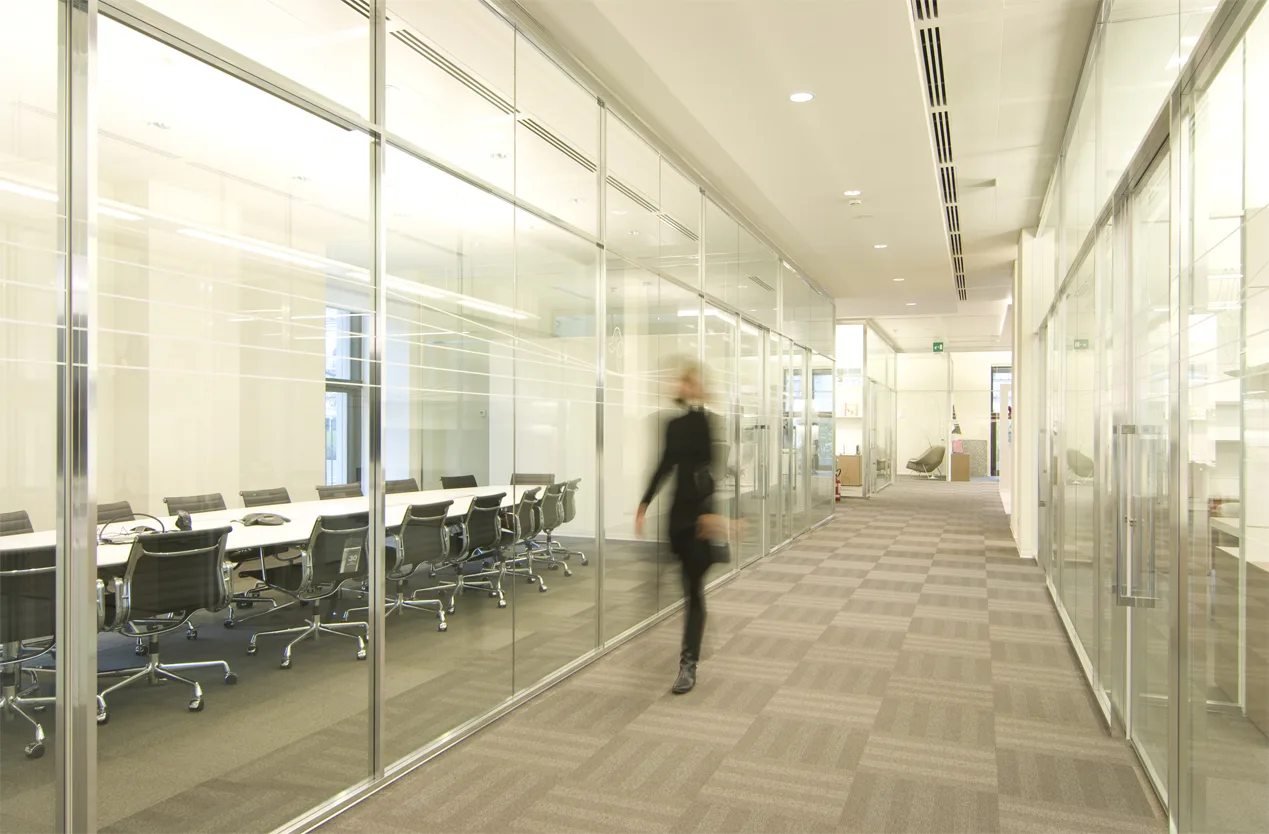
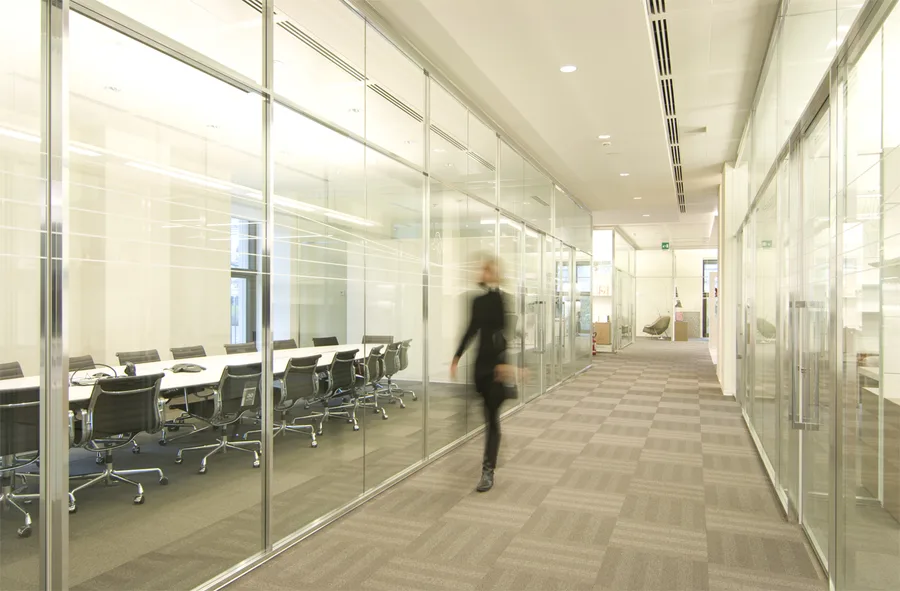
Level 3 corridor with motion-blurred figure walking past glass-partitioned offices, capturing the dynamic rhythm of the executive floor

Disney awards and trophies are displayed in purpose-designed illuminated architectural alcoves with purple-backlit shelving.
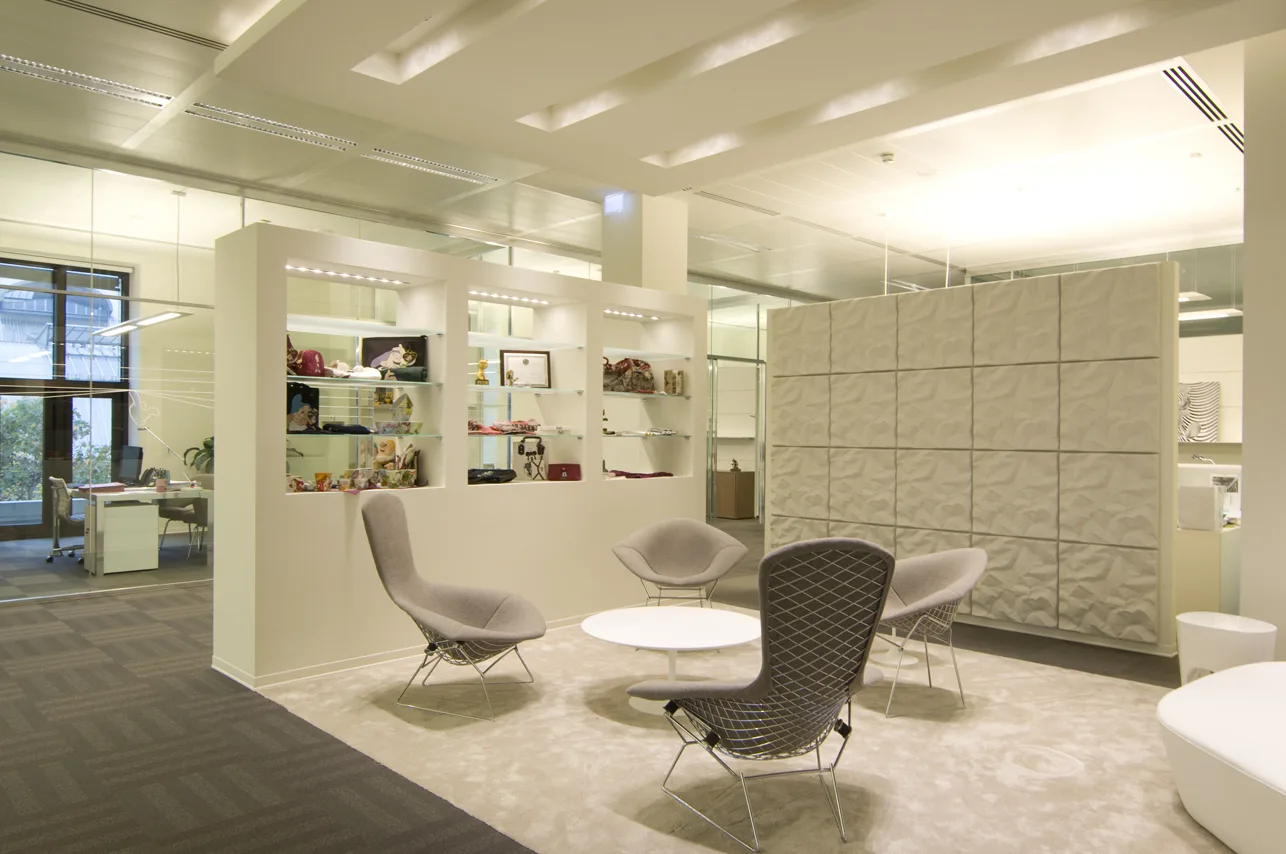
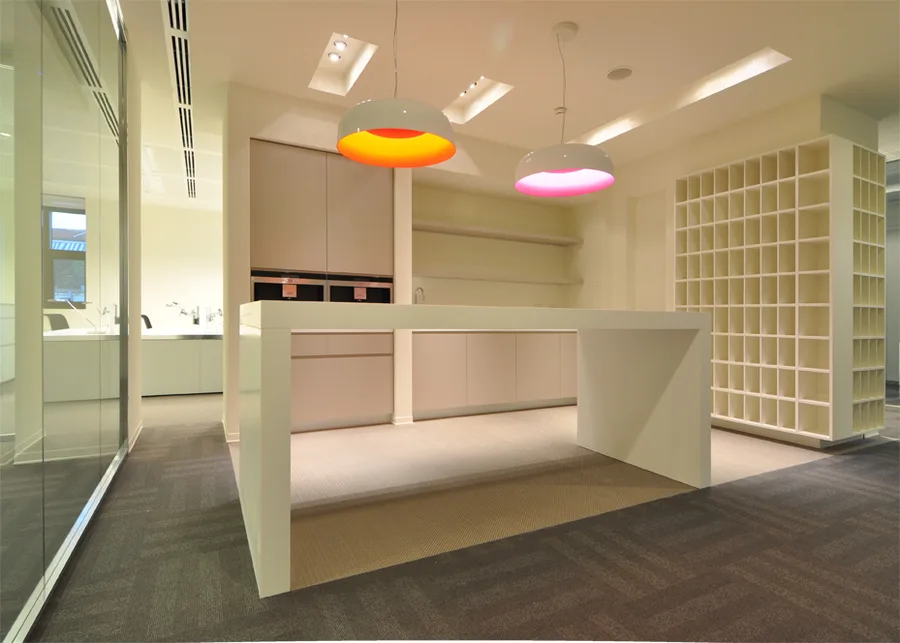
Level 3 executive awards display with Disney trophies and merchandise in purpose-designed illuminated architectural alcoves
Level 3 executive floor furniture disposition plan showing executive lounge, private offices, terrace access, and premium furniture placement
Level 3 executive floor private office with premium furniture and the teal colour identity
Level 3 executive lounge detail showing Tacchini Polar chairs and Grey Oak ceiling panels
Level 3 corridor with glass-partitioned offices and the executive floor material palette

The executive floor's teal colour identity and Grey Oak ceiling panels create an atmosphere distinct from the open-plan levels below, with premium stone finishes and Tacchini Polar chairs signalling the shift in programme.
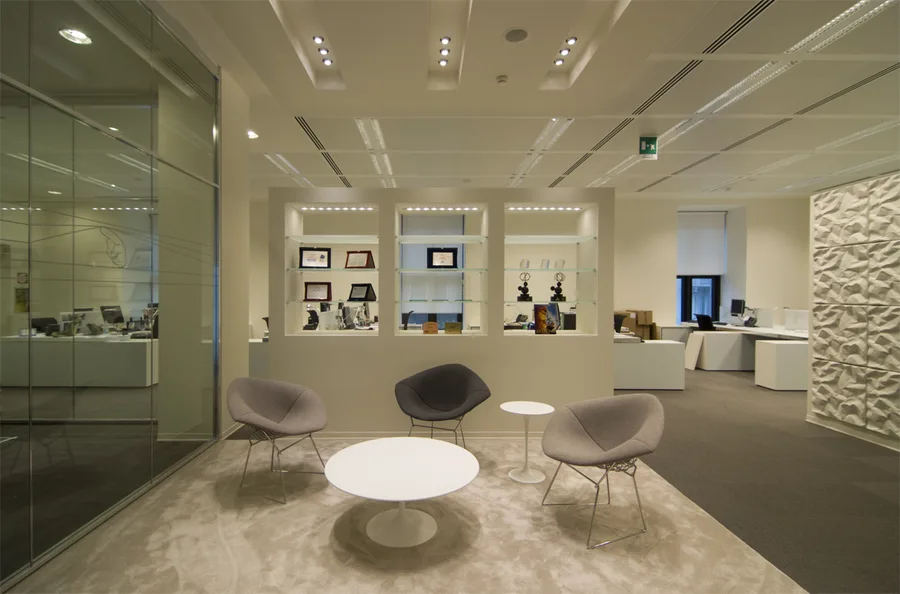
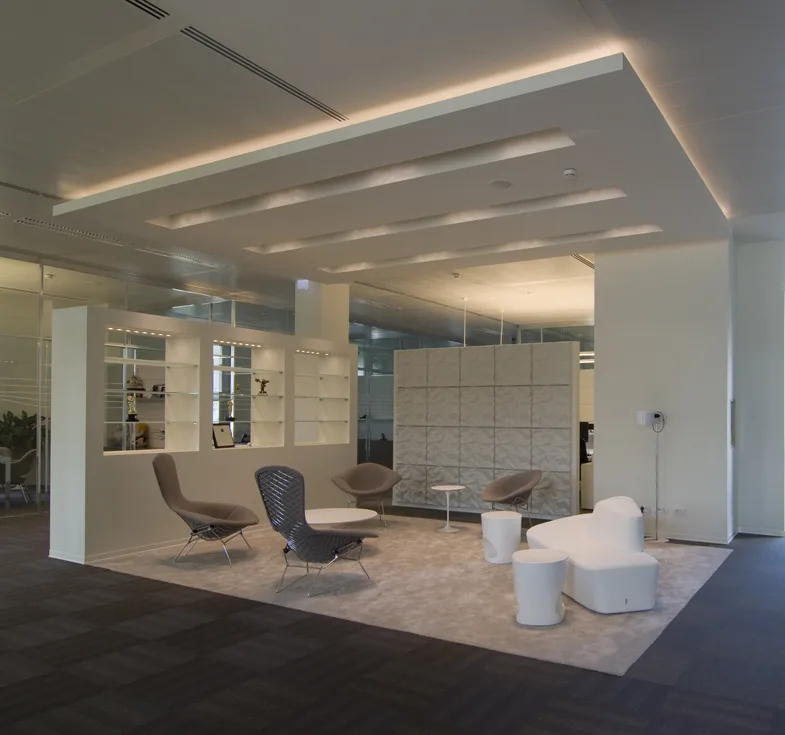
Level 3 open-plan executive workspace with the 45 Gradi character ceiling graphic visible above
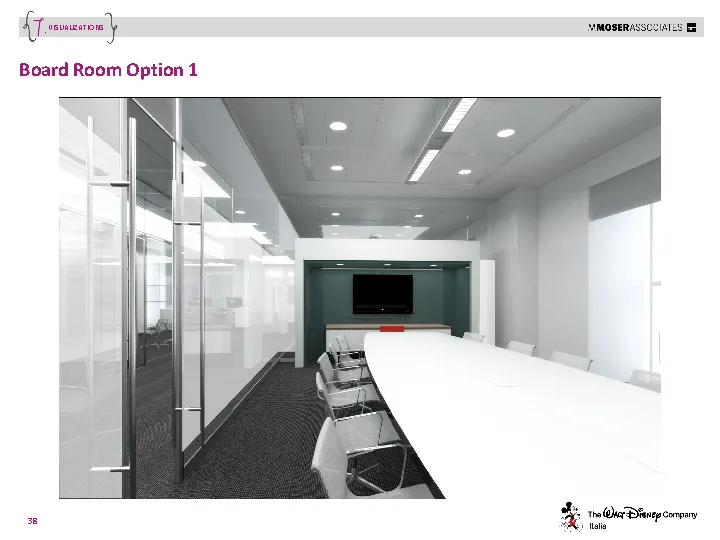
Level 3 executive meeting room with premium stone and dark wood accent finishes
Level 3 lounge area with Moroso Saruyama Island seating and warm pendant lighting
Level 3 detail of the awards display alcove with purple backlit shelving and Disney trophies
Level 3 workspace view showing the executive floor's spatial rhythm and glass transparency
Level 3 interior capturing the premium material transition from marble to Grey Oak and teal
Level 3 detail of the awards display alcove with purple backlit shelving and Disney trophies
Level 3 full executive floor composition with all design elements and natural light from terrace
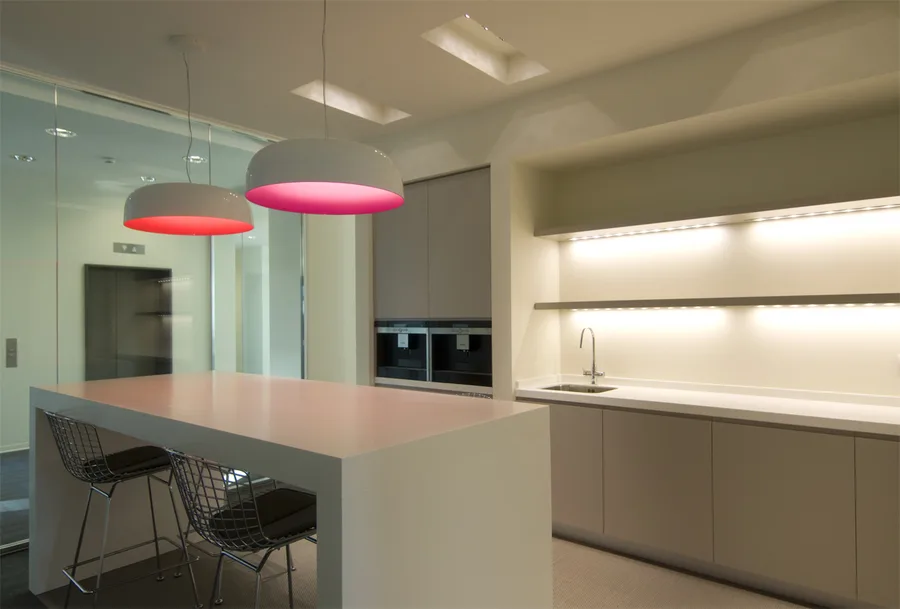
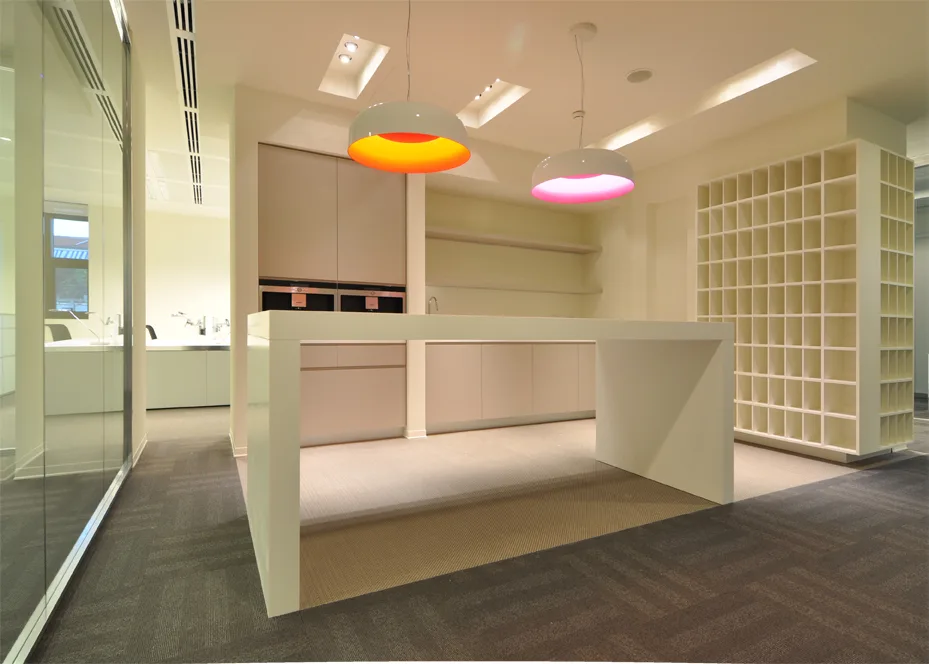
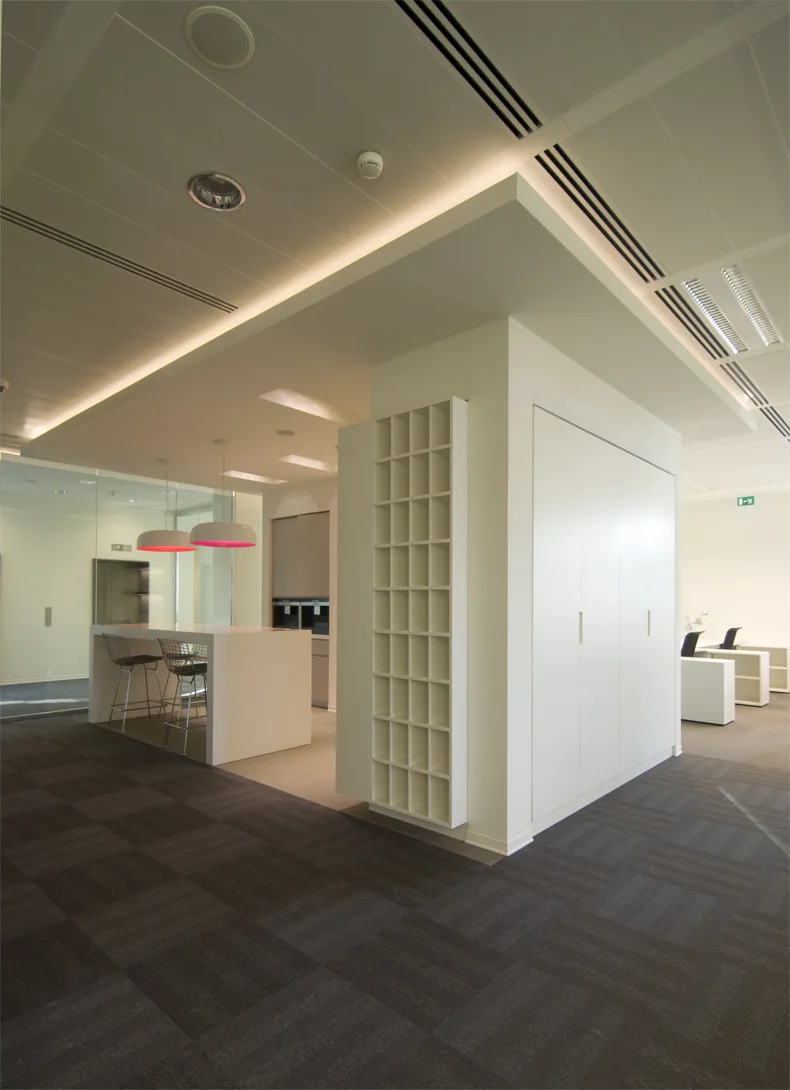
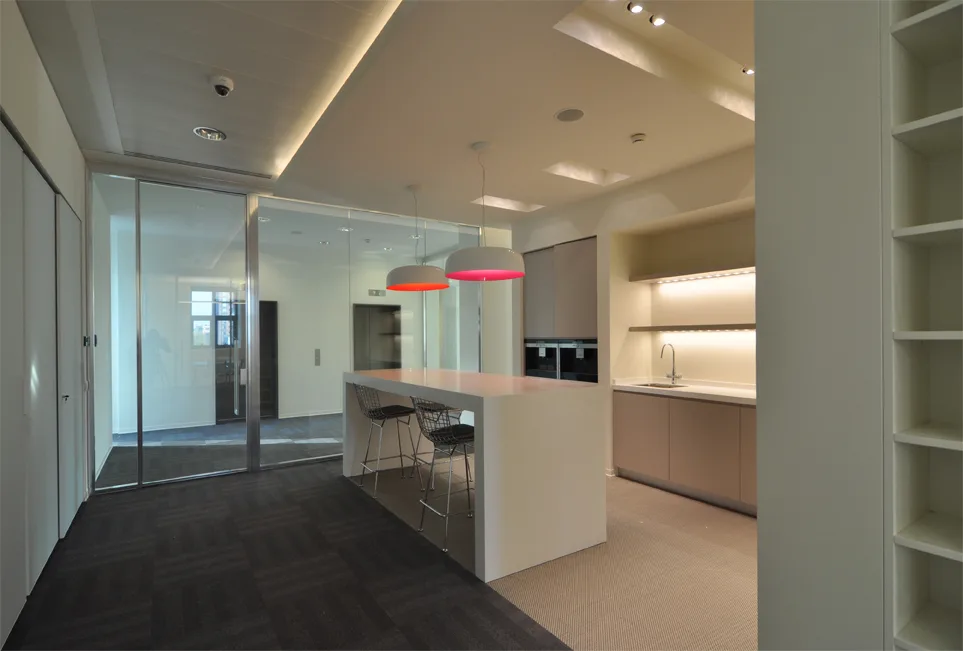
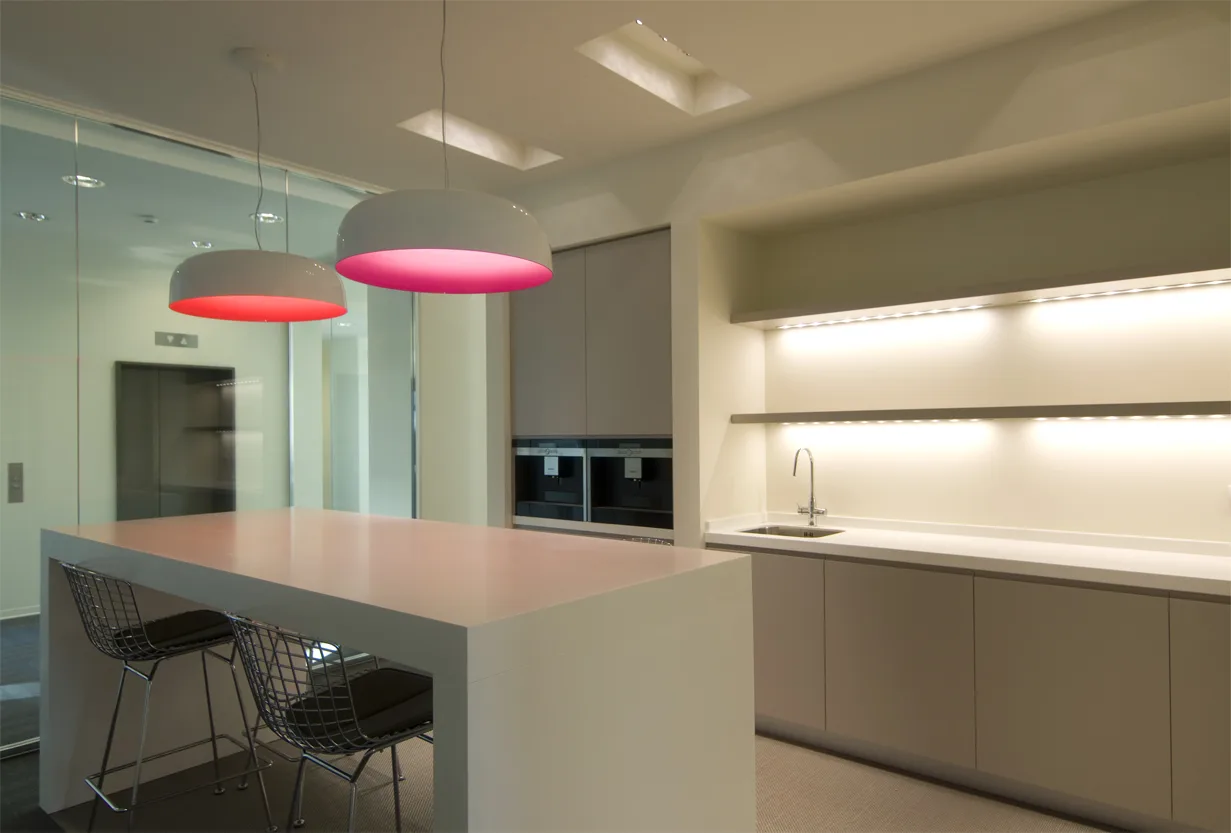
Level 4 pantry kitchen with Artemide Skydro pendant in blue glow mode, Bertoia bar stools, and white lacquer cabinetry

Level 4 continues the Artemide Skydro lighting installation in blue glow mode with yellow as the floor's colour identity. Finance, Human Resources, and Legal occupy 81 workstations alongside a video conference room and meeting spaces.
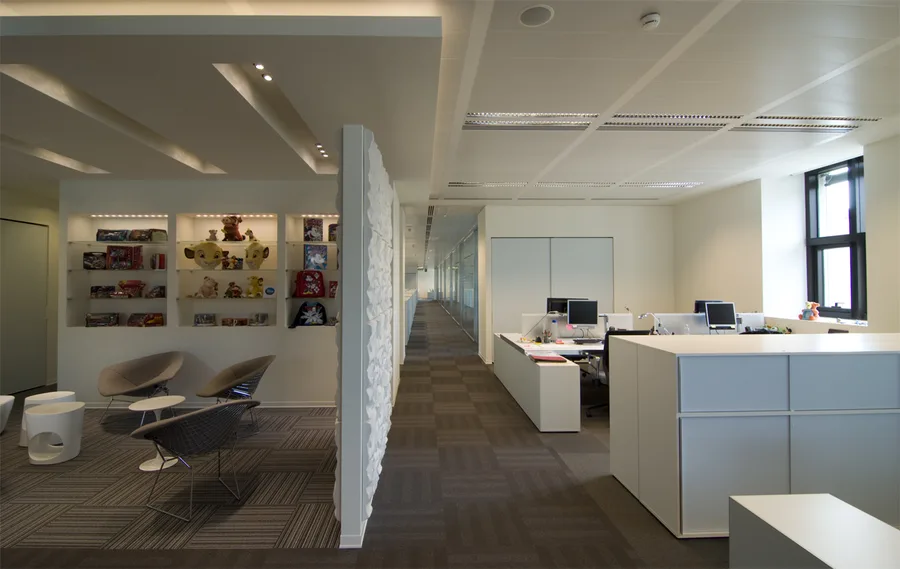
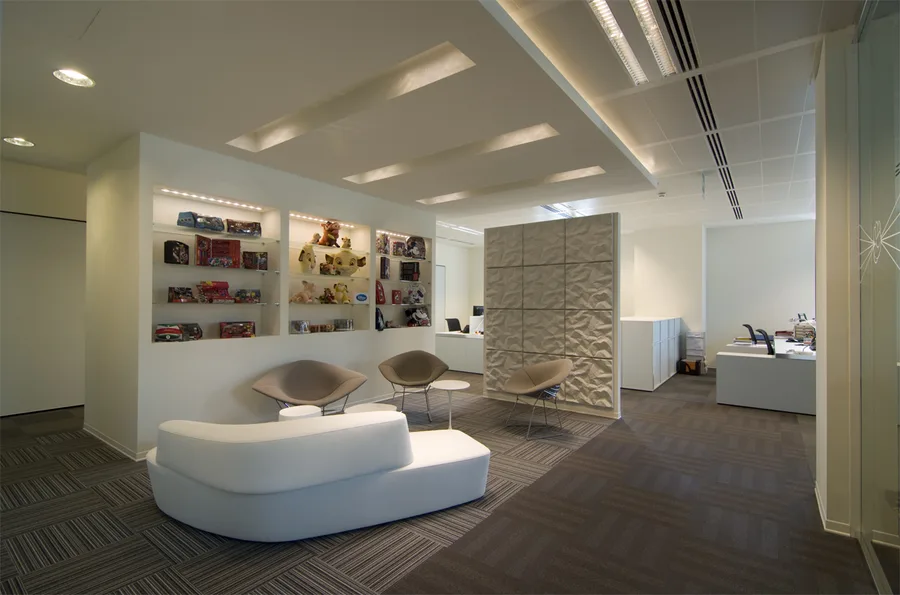
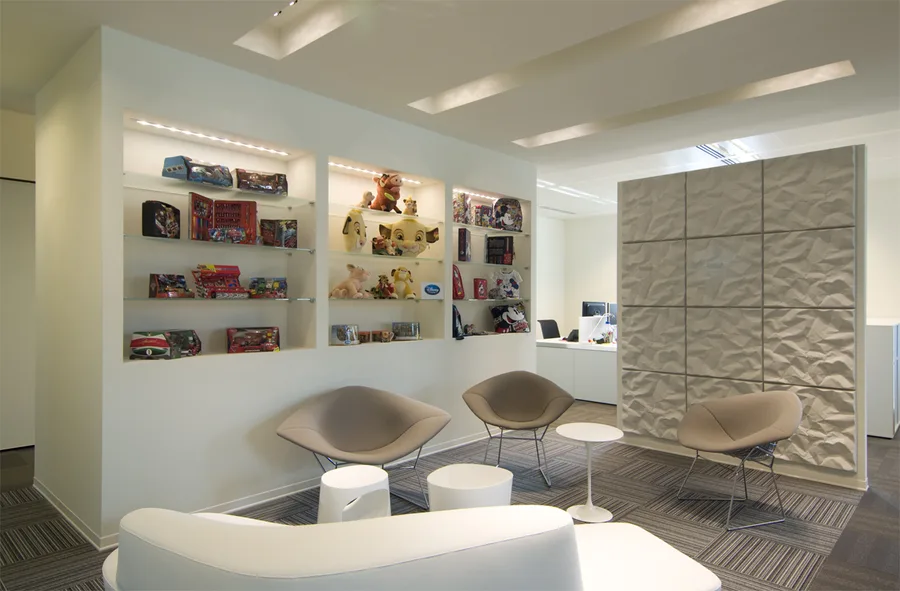
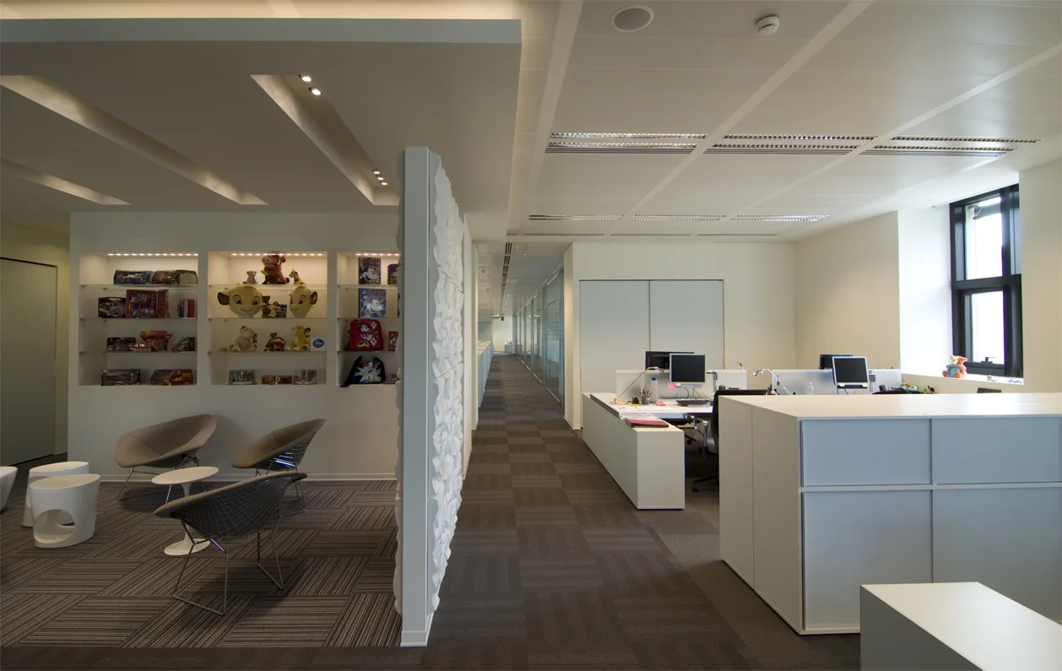
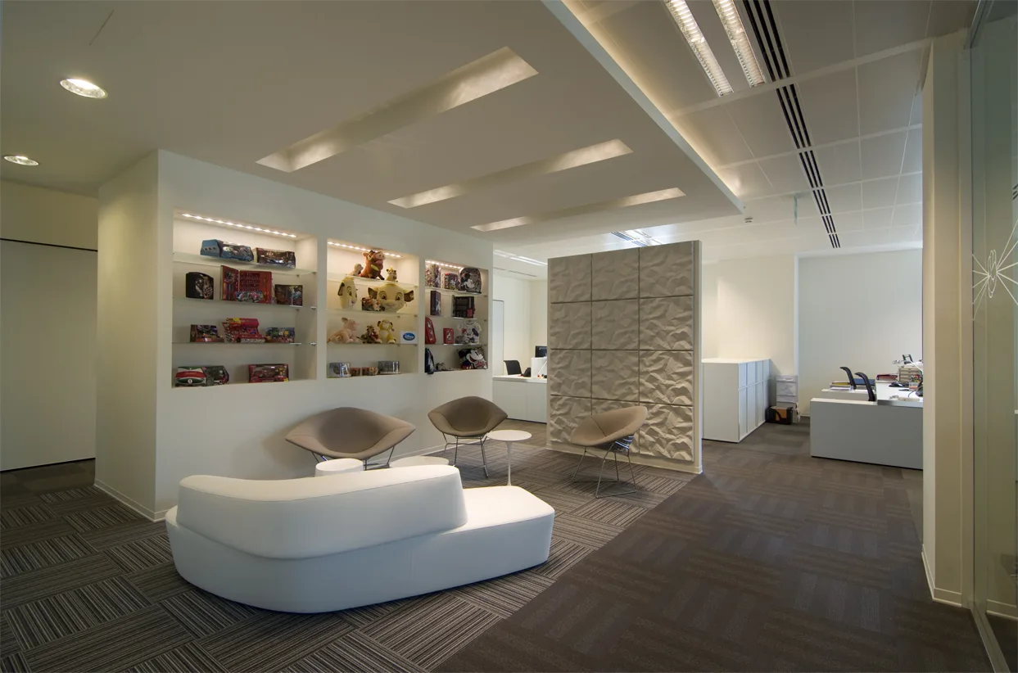
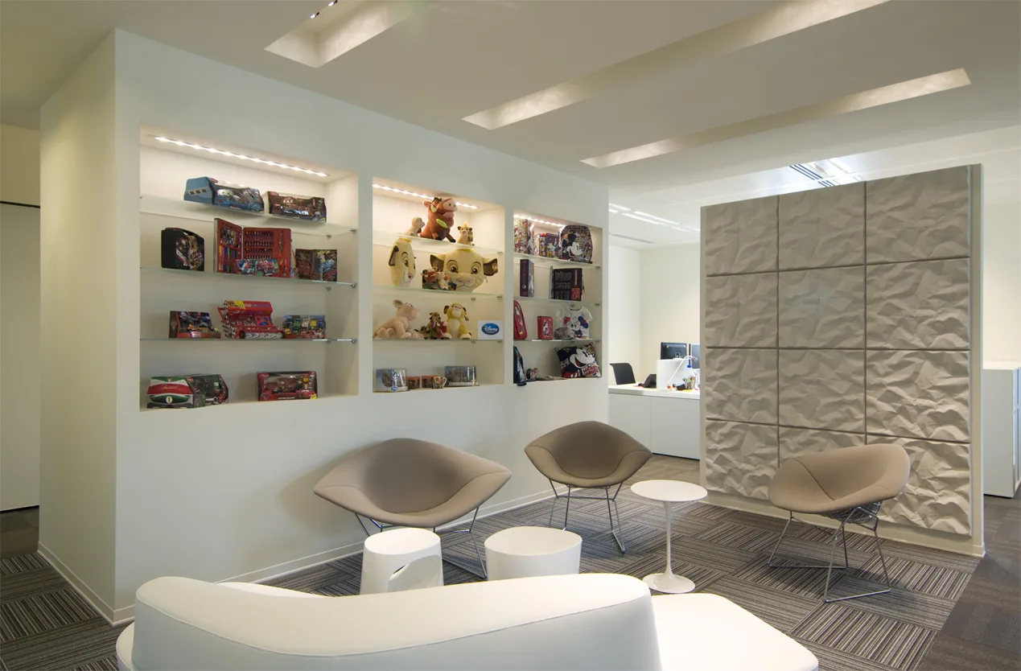
Level 4 breakout zone with illuminated display niches showcasing Disney figurines, Simba, Mickey, and Cars collectibles as designed features
Wider Level 4 breakout view with blue-grey storage walls, Disney merchandise alcoves, and the consistent white lacquer-Grey Oak material language
Disney merchandise detail in Level 4 showcase niche with Tigger figurine and collectibles integrated into the architectural cabinetry
Level 4 workspace with the yellow floor colour identity and Artemide Skydro blue glow pendants
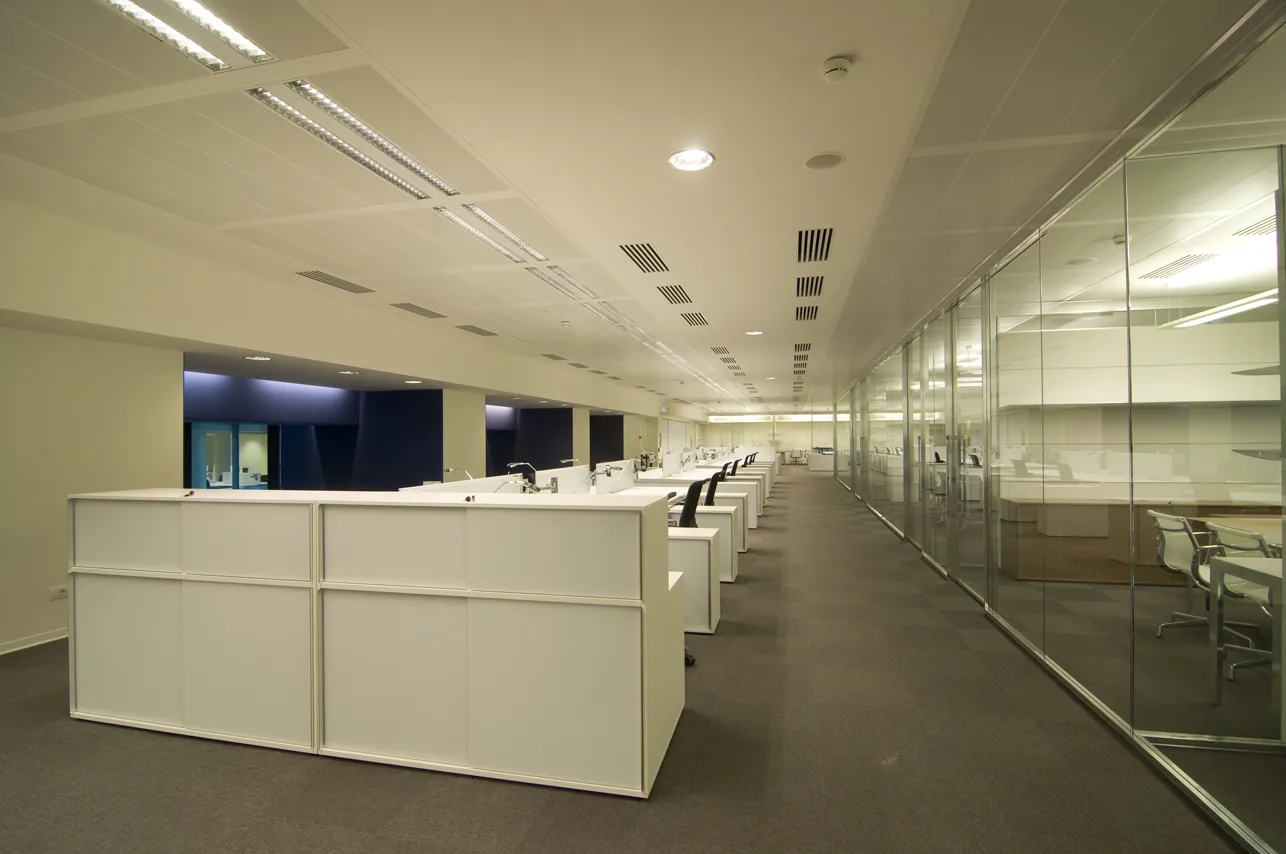
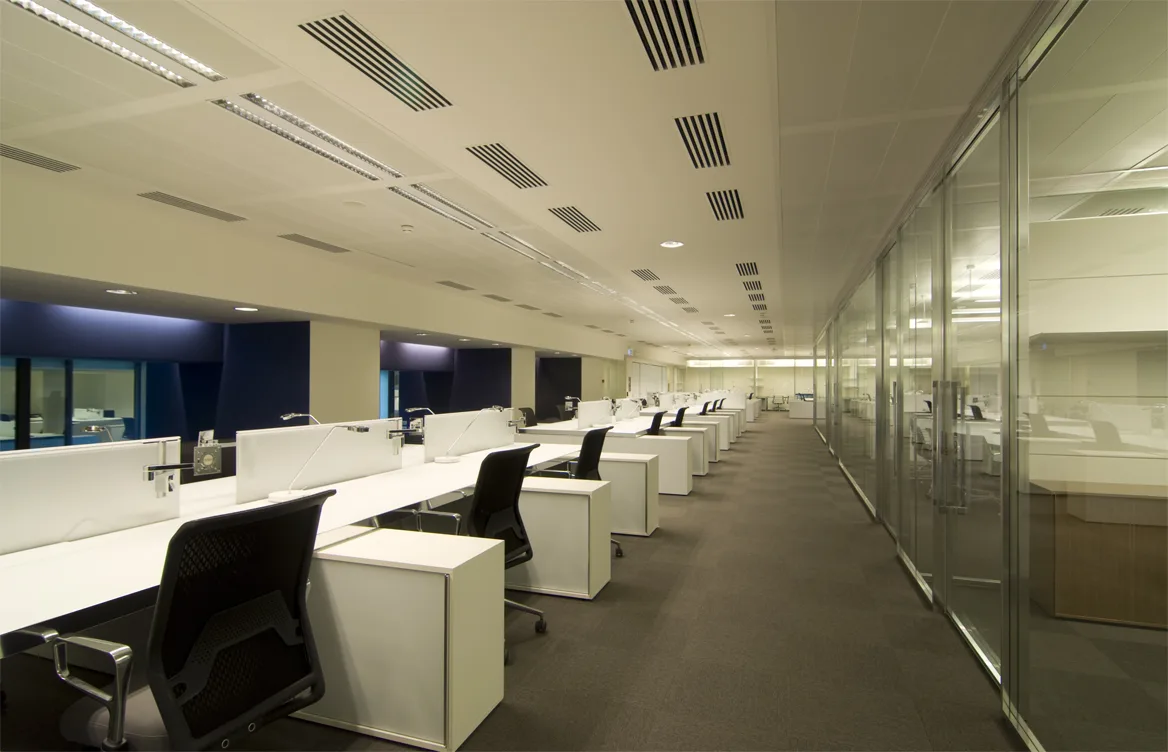
Level 4 open-plan area showing the 81 workstations for Finance, HR, and Legal departments
Level 4 pantry kitchen detail with white lacquer cabinetry and Bertoia bar stools
Level 4 workspace with the yellow floor colour identity and Artemide Skydro blue glow pendants
Level 4 breakout zone with Disney merchandise showcases and illuminated display niches
Level 4 video conference room with the consistent material language and yellow accent colour
Level 4 corridor view showing the blue-grey storage walls and Disney figurine alcoves
Level 4 breakout zone with Disney merchandise showcases and illuminated display niches
Level 4 detail of the social space furniture with Saarinen tables and designer seating
Level 4 meeting space interior with glass partitions and the floor's yellow identity accents
Level 4 workspace detail showing the woven vinyl flooring and acoustic treatment
Level 4 wide view of the floor plate with workstations and breakout destinations
Level 4 pantry and social area in use, showing the space's informal character
Level 4 workspace detail showing the woven vinyl flooring and acoustic treatment
Level 4 detail of the illuminated display niche with Disney character collectibles
Level 4 full floor interior showing the complete workspace layout and colour identity
Level 4 panoramic composition capturing all programme elements from workstations to social zones
Level 4 detail of the illuminated display niche with Disney character collectibles
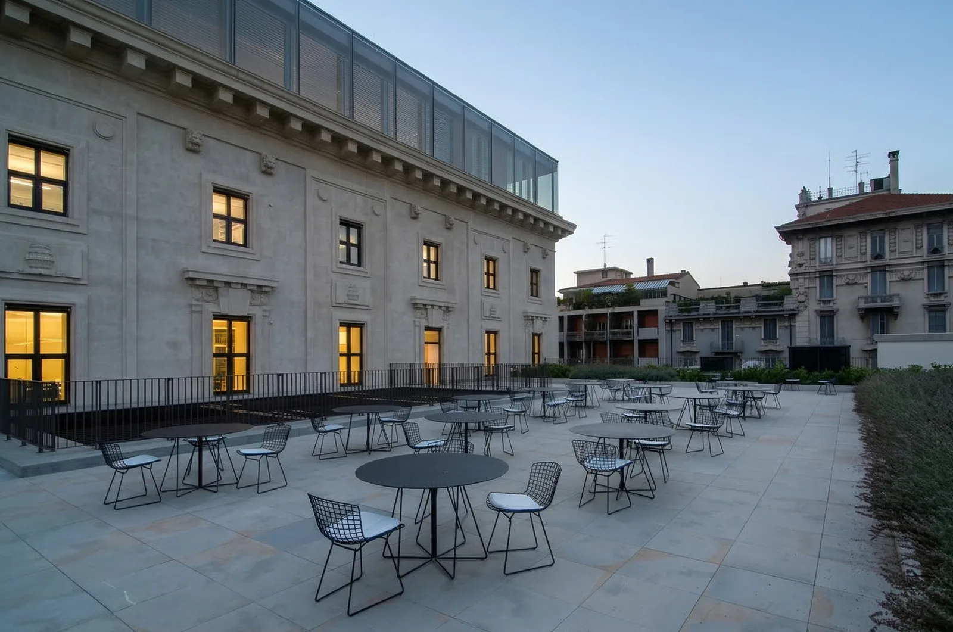
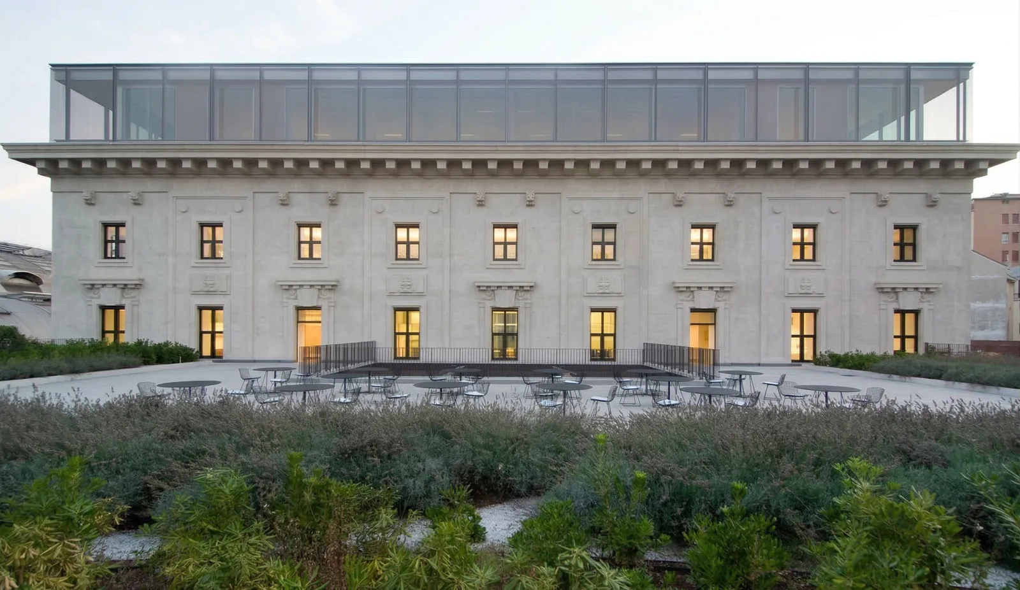
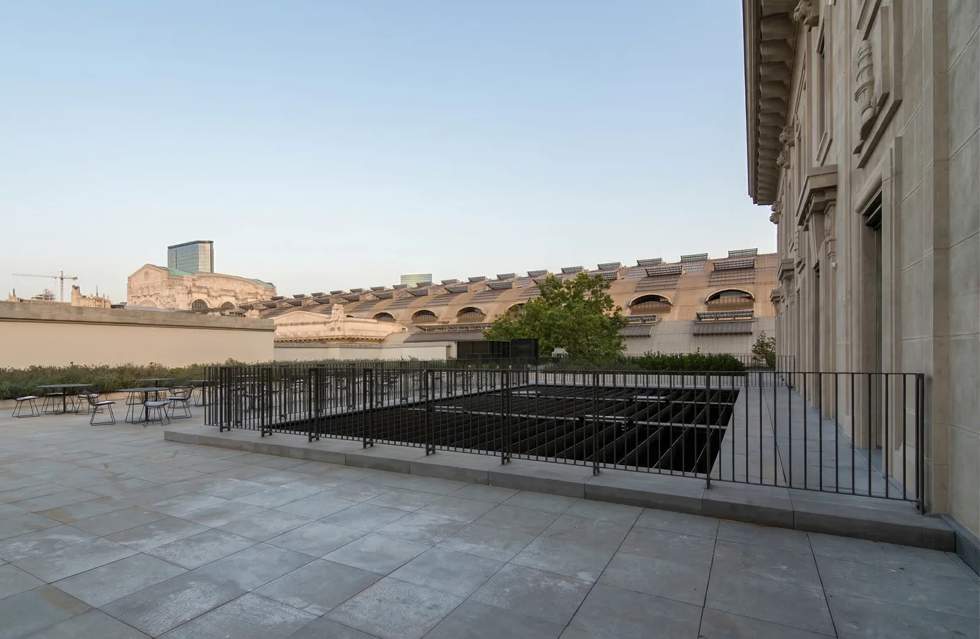
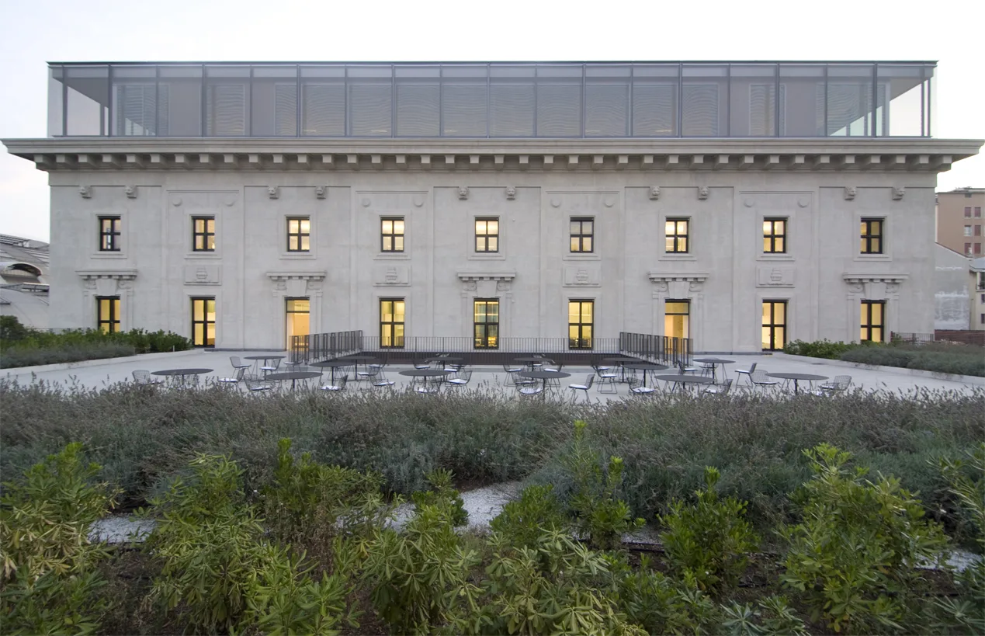
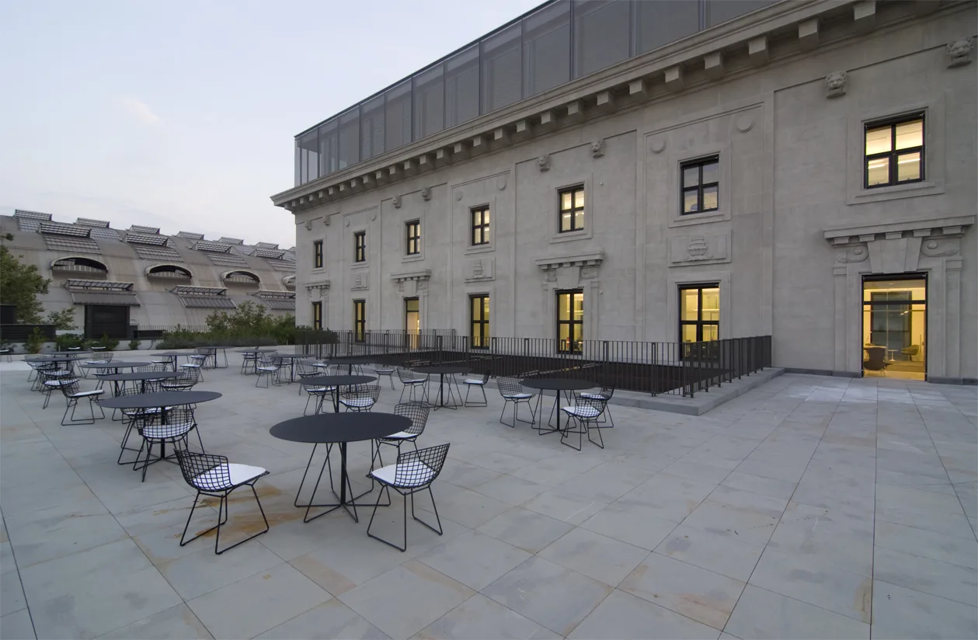
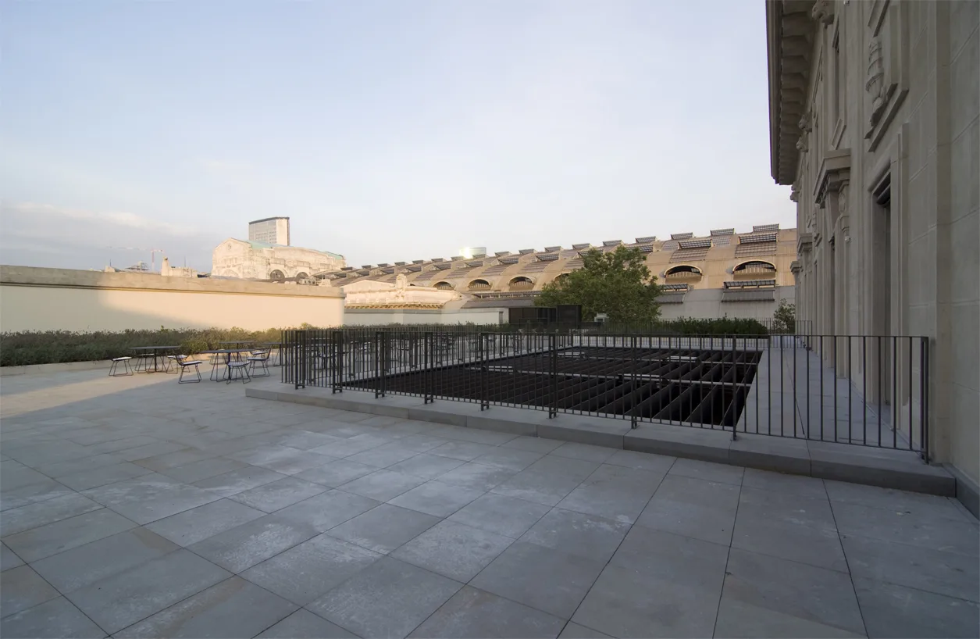
Palazzo Aporti terrace and historic facade, the 1890s heritage building housing the seven-level Disney Italy headquarters

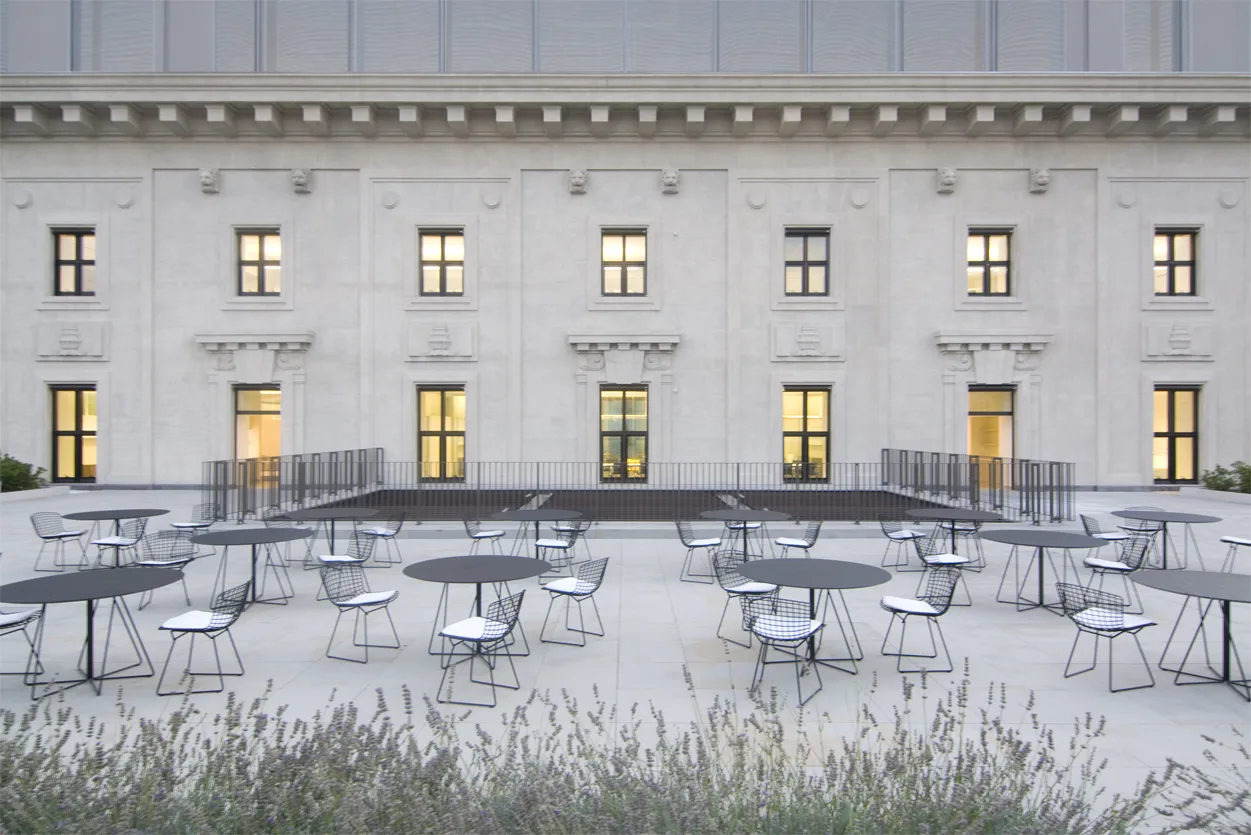
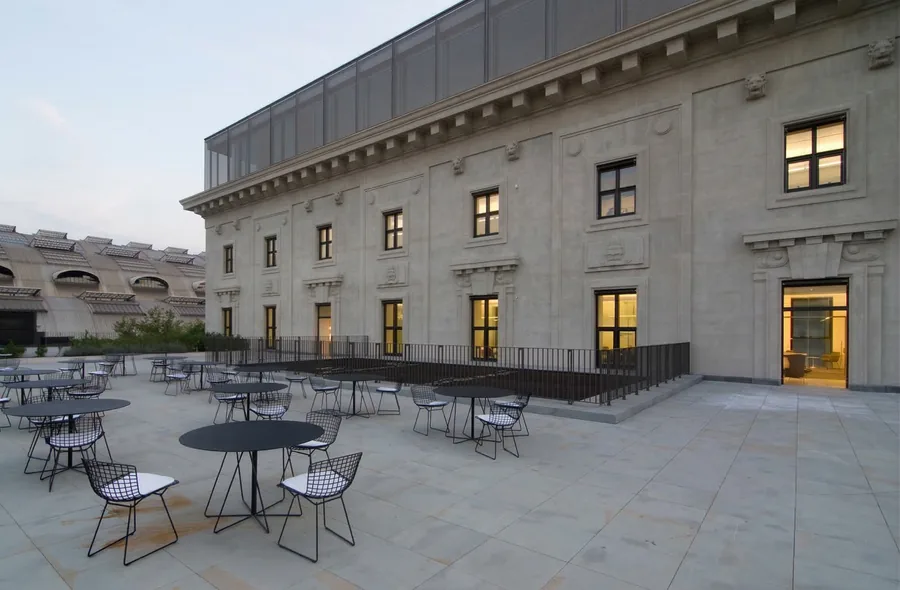
The exterior terrace cafe extends the social programme into the urban open air, set against the Palazzo Aporti stone facade with parasols framing the heritage arcade.
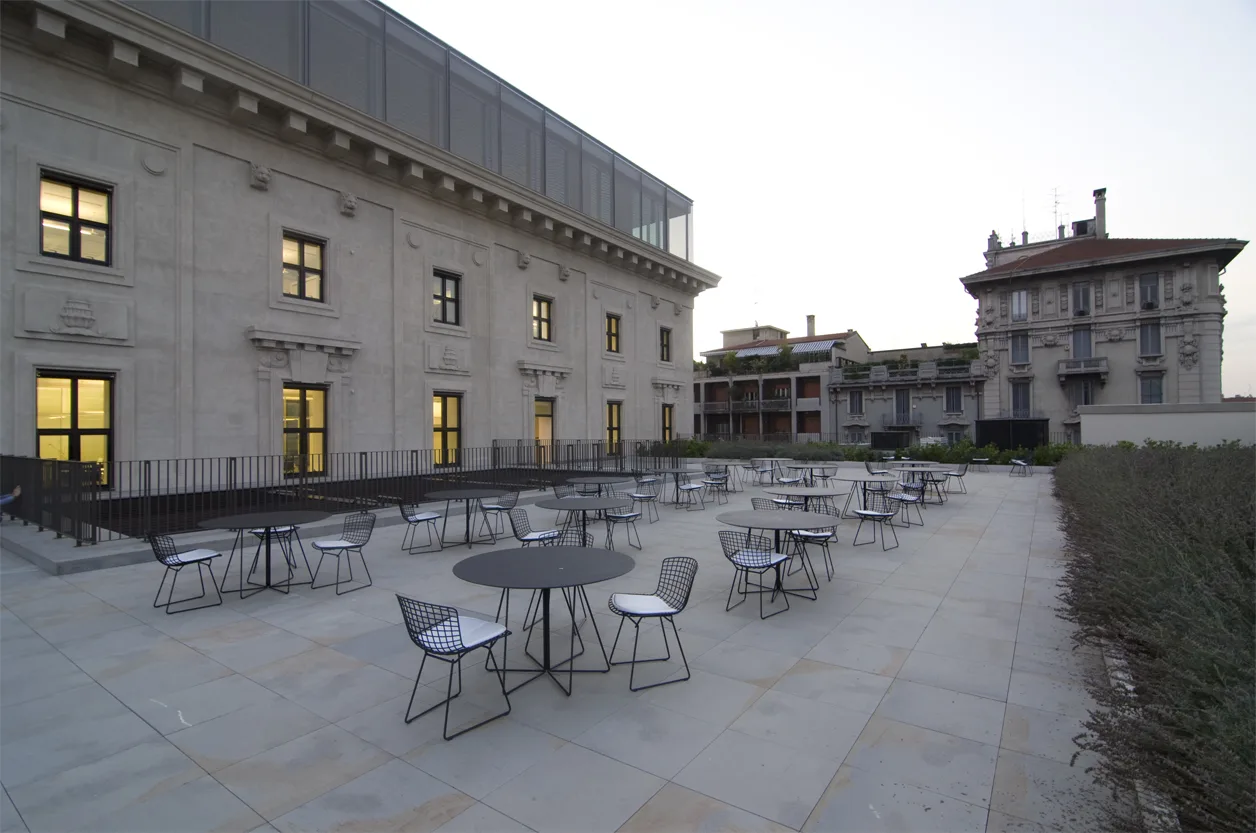
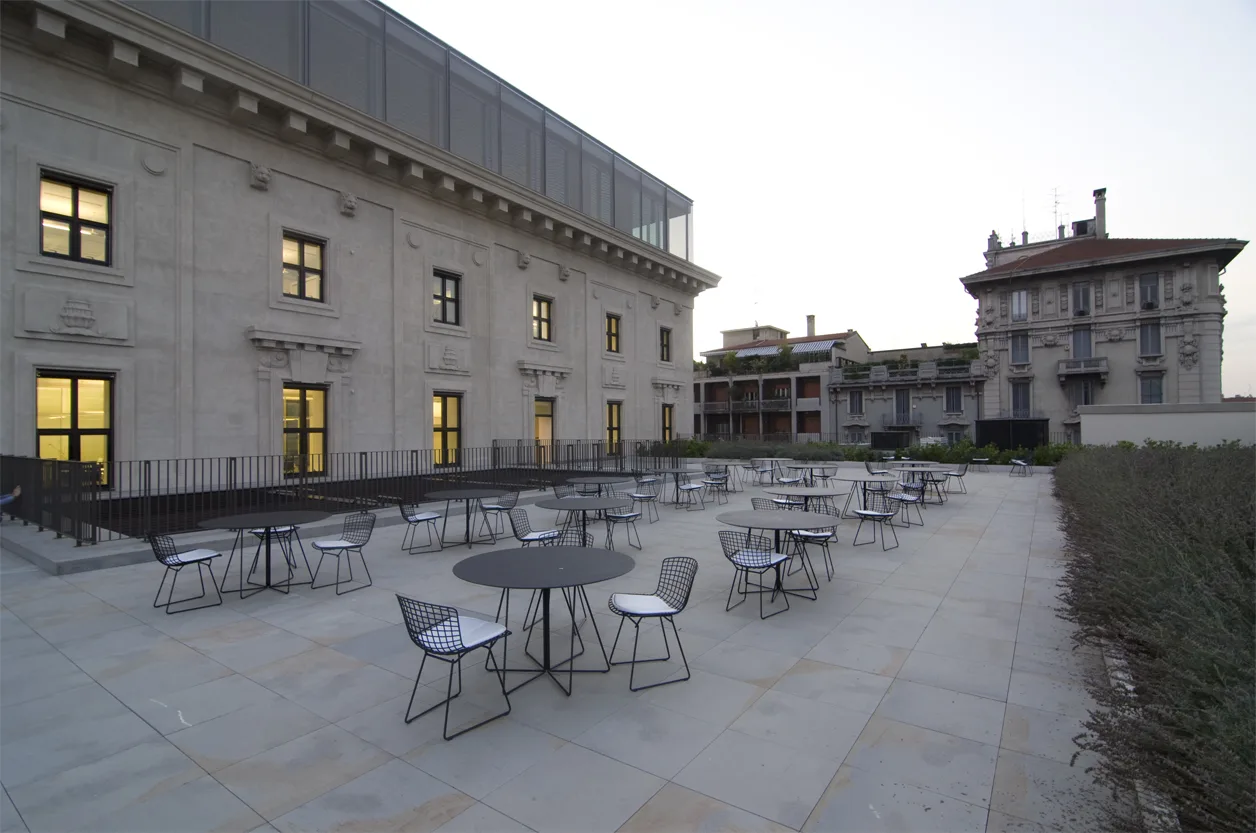
Exterior terrace cafe with parasols against the Palazzo Aporti stone facade, showing the building's heritage arcade and upper-level offices beyond
Terrace view showing the outdoor cafe area with parasols against the Palazzo Aporti facade
Terrace detail of the heritage stone arcade and the relationship between interior and exterior spaces
Exterior terrace cafe with parasols against the Palazzo Aporti stone facade, showing the building's heritage arcade and upper-level offices beyond
Terrace seating area with views over the palazzo courtyard and upper-level office windows
Terrace panoramic view showing the full outdoor social space with the heritage building backdrop
Terrace corner detail with the stone facade, parasol arrangement, and Milan urban context
Terrace seating area with views over the palazzo courtyard and upper-level office windows
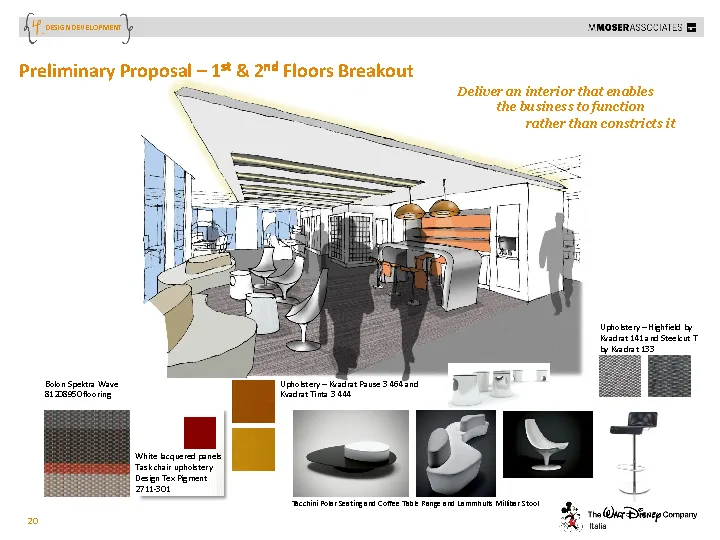
Concept presentation page showing material palette and design language: Corian panels, Grey Oak veneer, Perle stone, and colour accents

The concept presentation records the material palette and per-floor colour accent system that organises the seven-level headquarters into a coherent whole: Corian, Perle stone, Grey Oak veneer, and woven vinyl flooring as constants, with red, purple, and yellow accents distributed across the upper levels.
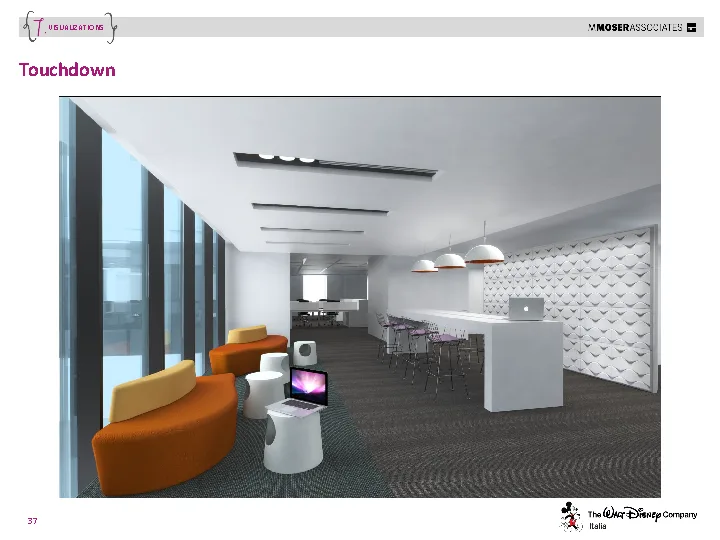
3D visualisation of the executive floor lounge with designer furniture groupings and the warm Grey Oak ceiling panel system
3D visualisation showing office workspace layout with activity-based working destinations and floor identity colour accents
3D visualisation of breakout zone with organic seating, environmental graphics, and the layered transparency of glass partitions
3D visualisation of the executive floor lounge with designer furniture groupings and the warm Grey Oak ceiling panel system
3D visualisation showing corridor and transition spaces with the consistent white lacquer, Grey Oak, and designer lighting vocabulary
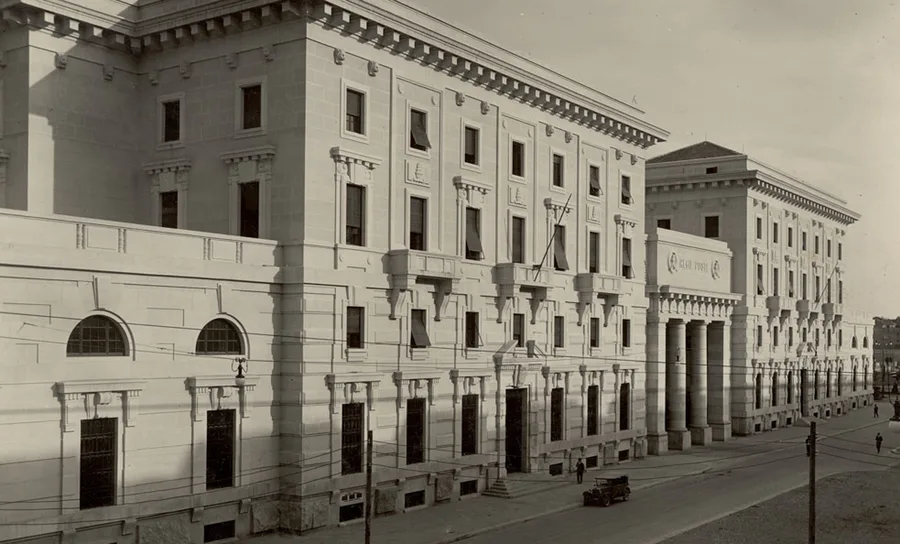
Historical black-and-white photograph of Palazzo Aporti from the 1920s, showing the original facade before the Disney headquarters conversion
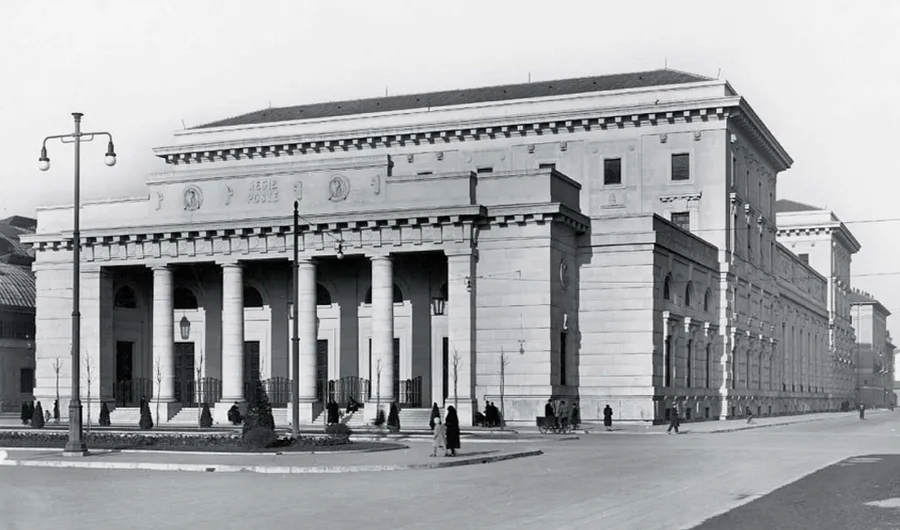
Alternative angle historical photograph of Palazzo Aporti, documenting the building's 19th-century condition and street context

Originally constructed between 1926 and 1931 as the headquarters of the Italian Post Office (Palazzo delle Regie Poste) by architect Ulisse Stacchini, the same designer responsible for Milan's Stazione Centrale, the building occupies an entire city block. After the Post Office vacated in 2002, the global real estate firm Hines orchestrated a major refurbishment, awarding the commission to Antonio Citterio Patricia Viel in 2006.
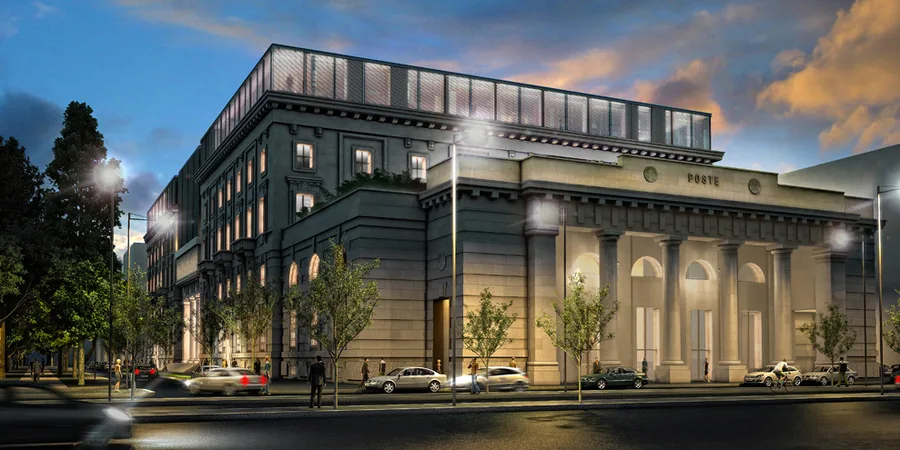
Night render of Palazzo Aporti showing the proposed renovation exterior with illuminated ground floor and restored facade elements
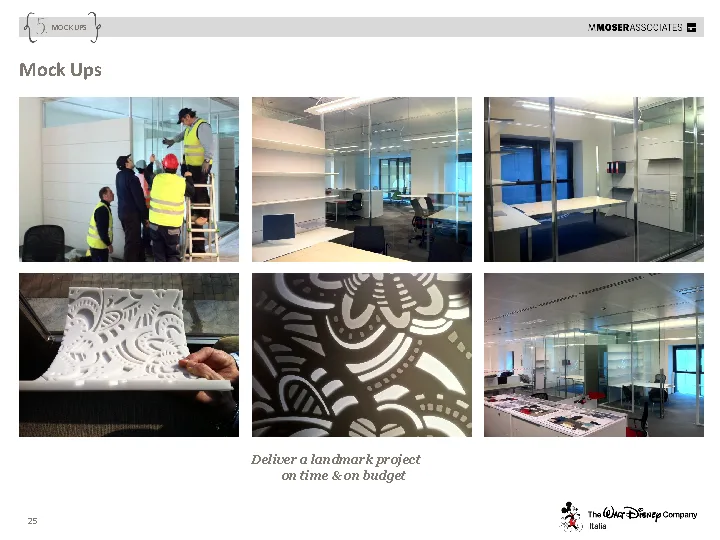
Construction phase: Corian panel mockups and prototypes during fabrication, testing the laser-cut Disney motif patterns before installation

The Corian panel mockups document the prototyping process that validated laser-cut pattern, LED integration, and corner-wrapping detail before the full site installation. The Hines renovation restored the approximately 26,000 m² building to the highest international standards: zero CO₂ emissions target, renewable energy systems, smart building management, and flexible open-plan layouts respecting the palazzo's monumental proportions.

The interior fit-out was delivered by RBS Group as general architect, with M Moser Associates leading workplace strategy and executive design, Hilson Moran providing MEP engineering, and 45 Gradi creating the D&AD-winning environmental graphics programme.

Have a project in mind?START A PROJECT