Giorgio Armani Retail Programme
Interiors, Branding
The Giorgio Armani Retail Programme encompasses nine stores across eight countries and four continents, all delivered in 2012 through RBS Studio for Giorgio Armani S.p.A.'s Store Development division at Via Borgonuovo 18, Milan. The programme covers two brand lines, Armani Junior and Armani Jeans, deployed across standalone street-front boutiques and department store shop-in-shop formats. Combined gross retail area exceeds 1,700 square metres with a total garment capacity of over 13,000 pieces across all nine locations.
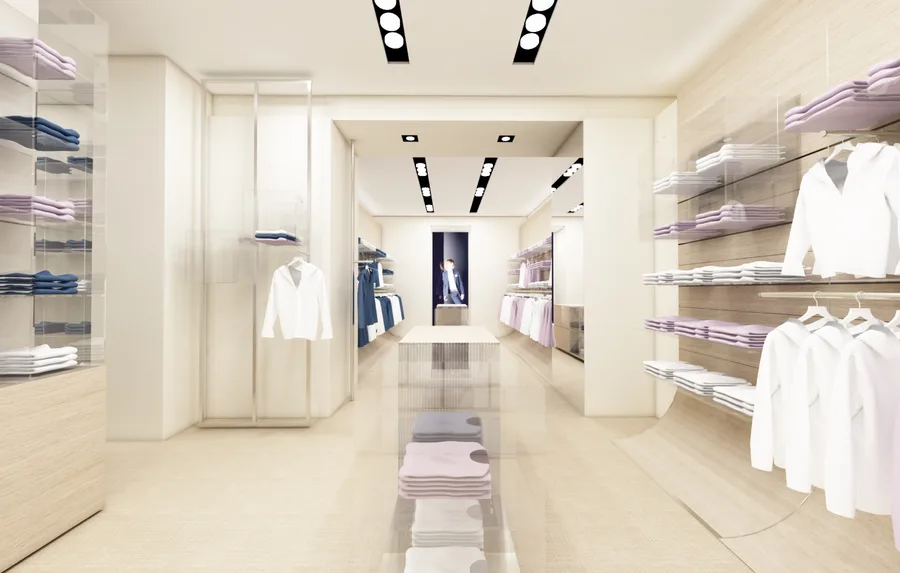
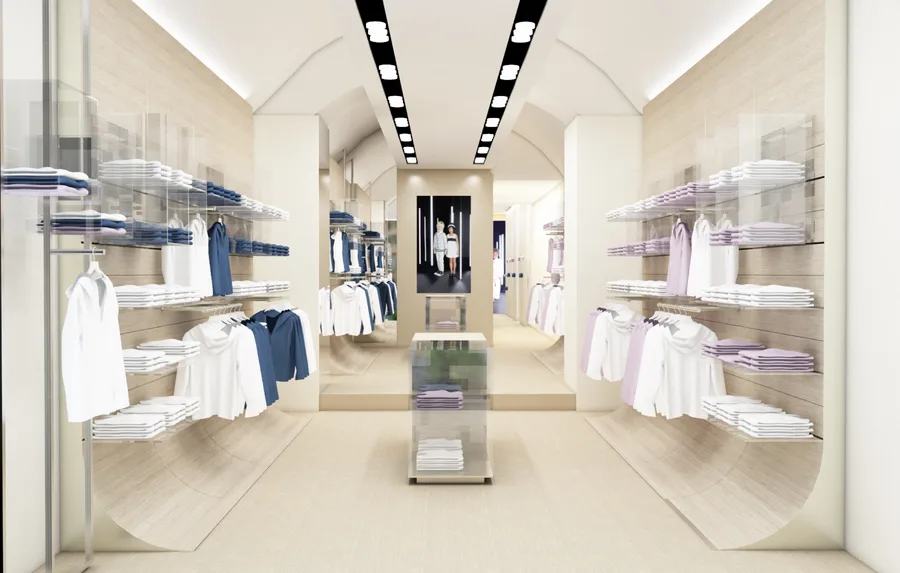
The design system relies on a consistent material codex that translates across every location regardless of building type or geography. Marmorino venetian plaster surfaces, Fitnice Wicker tatami flooring, Tabu rovere timber veneer wall panels, back-painted glass in Sikkens F2.05.75 ivory, brushed stainless steel garment rails at 25×25mm profile, ecologic leather in Elegance Cream for seating alcoves, nickel hardware, 8mm plexiglass pigeon hole displays, and recessed PAR 20 35-watt lighting beams constitute the standardised vocabulary. Arakawa window display systems, invisible anti-theft infrastructure, and 3D backlit logo signage complete the specification.
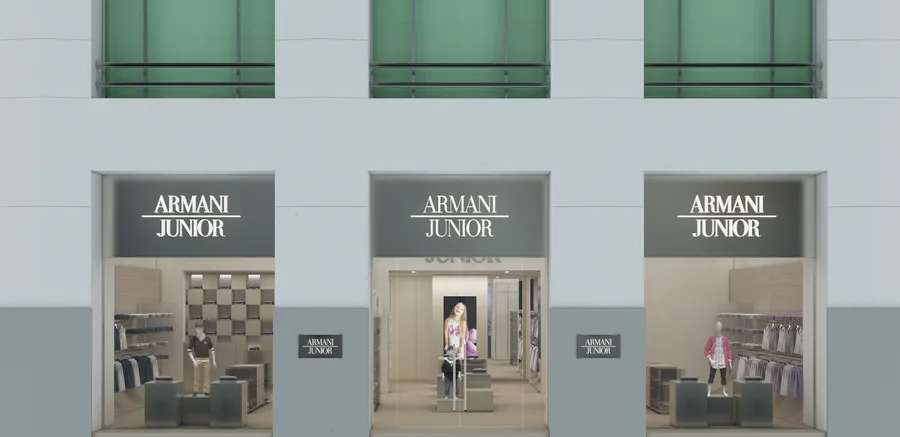
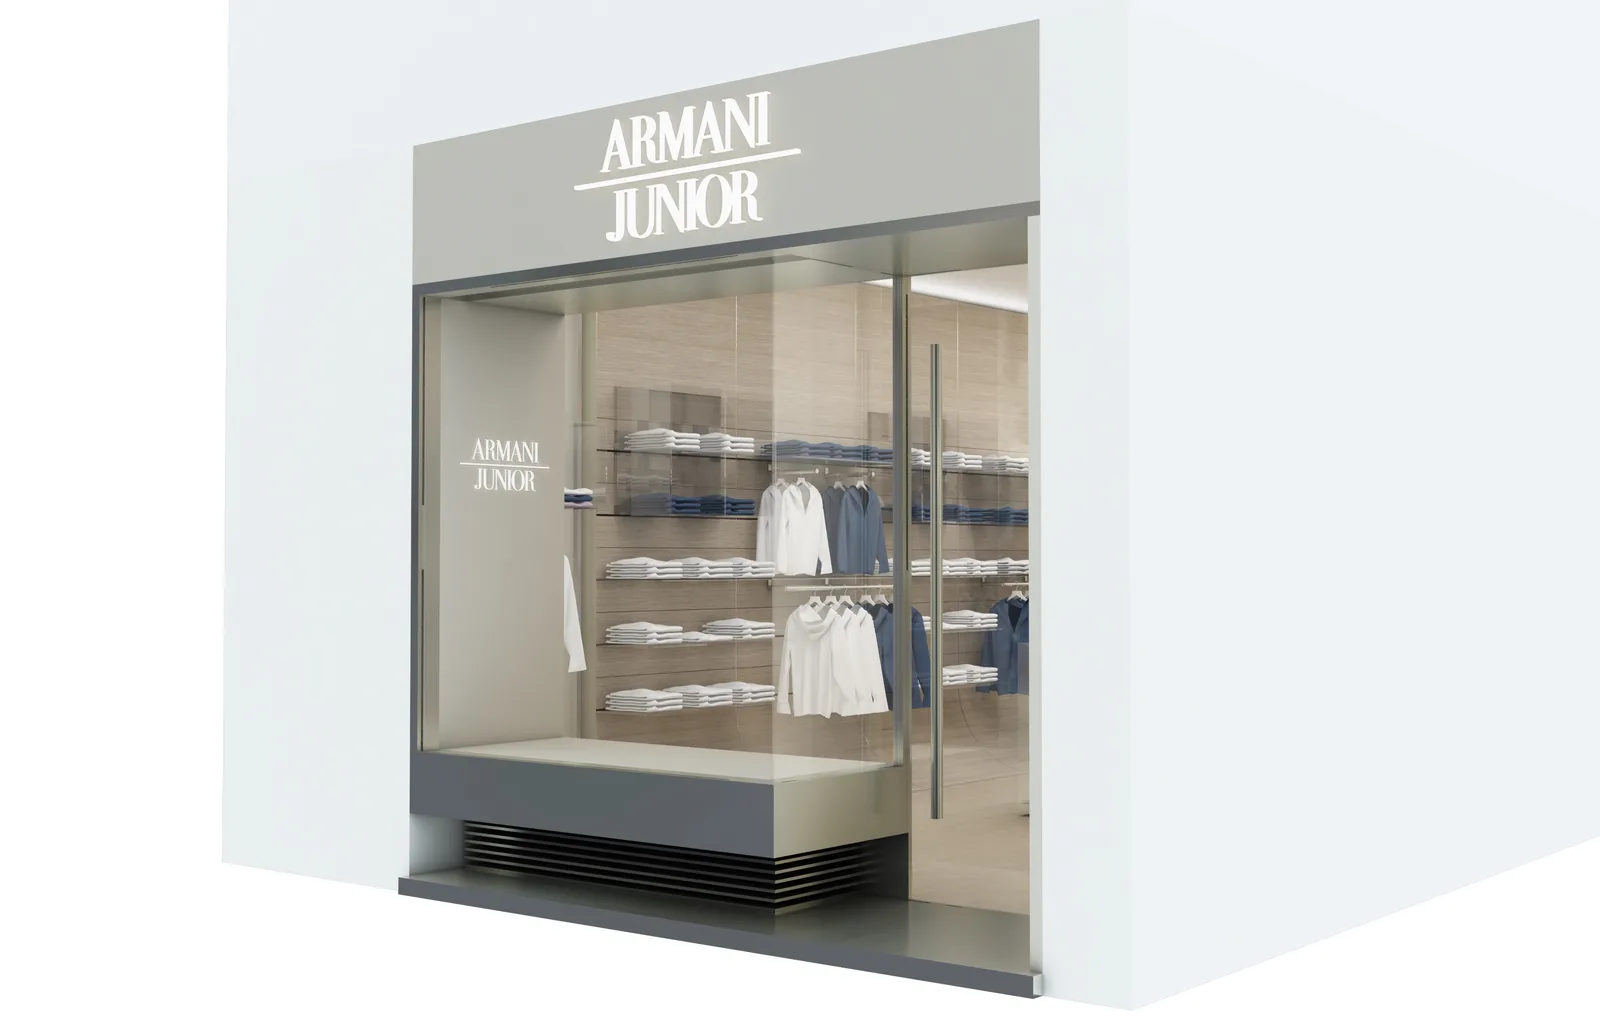
Four of the six Armani Junior stores are integrated within historic buildings. The Barcelona unit at 282 square metres total (208 square metres retail plus 74 square metres stock) occupies the ground floor of a Modernista carved-stone building on Rambla de Catalunya 84, where the brand system is inserted behind a full-height contemporary glass shopfront with 24 distinct facade elements, without altering the heritage facade. The shopfront carries an AJR nickel logo mounted on back-painted glass in Sikkens F2.05.75.
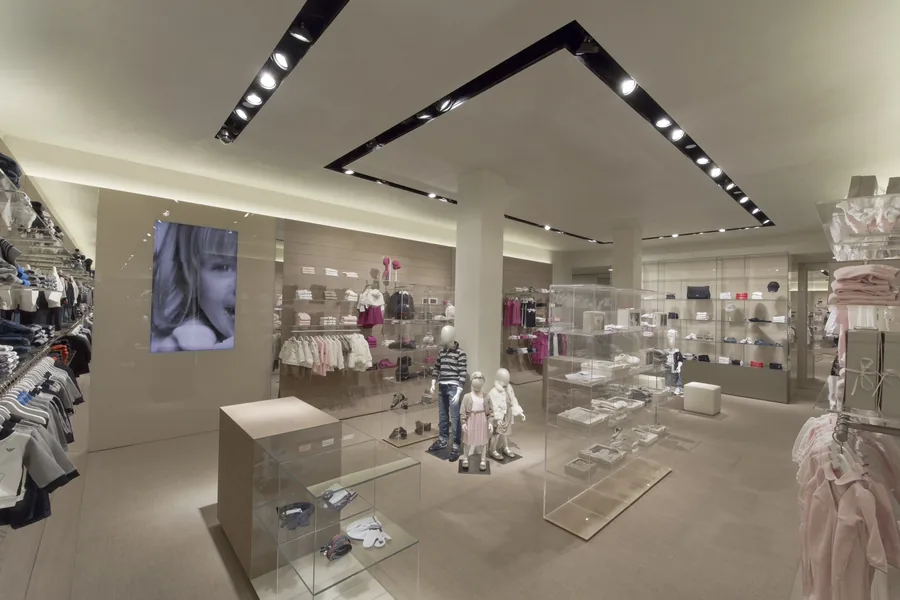
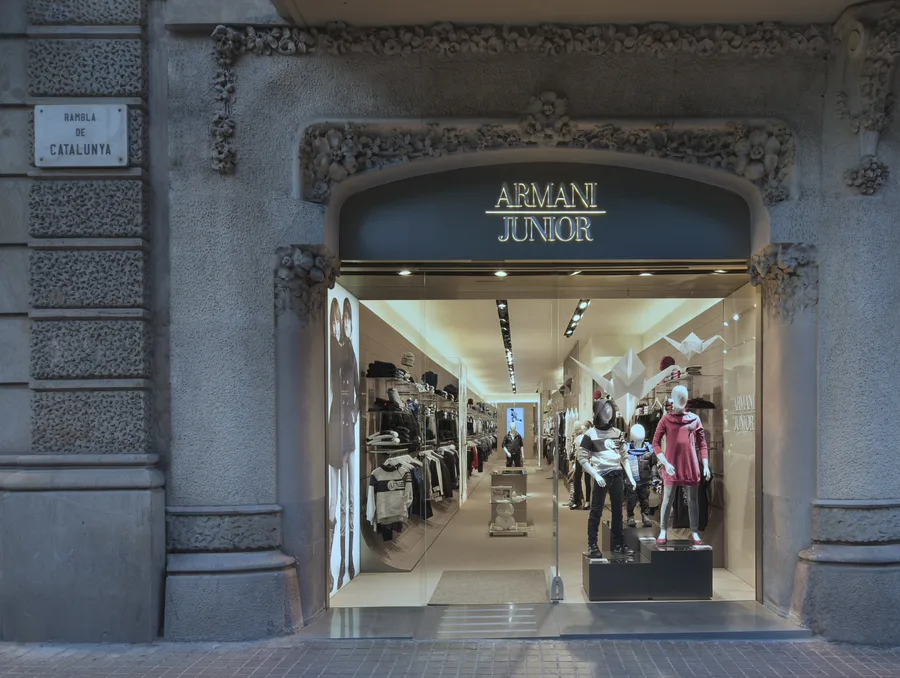
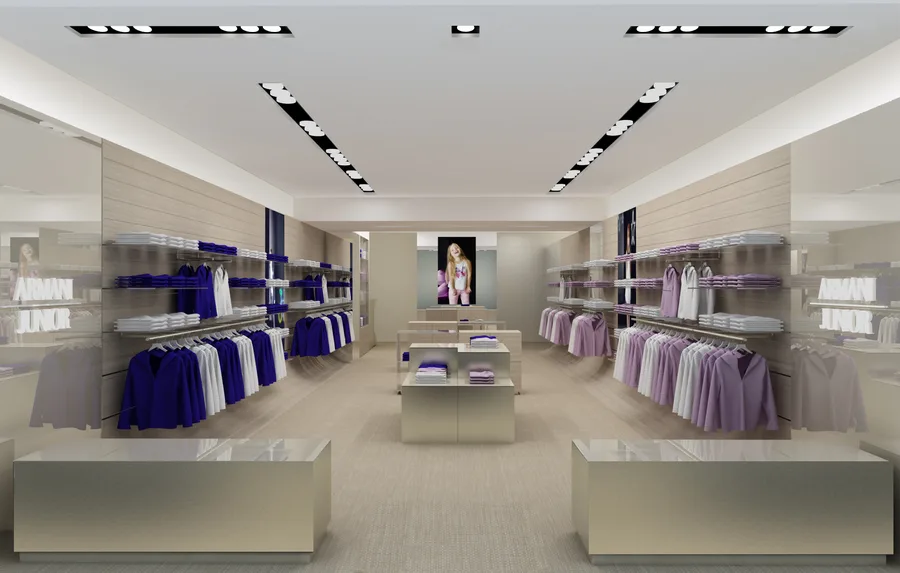
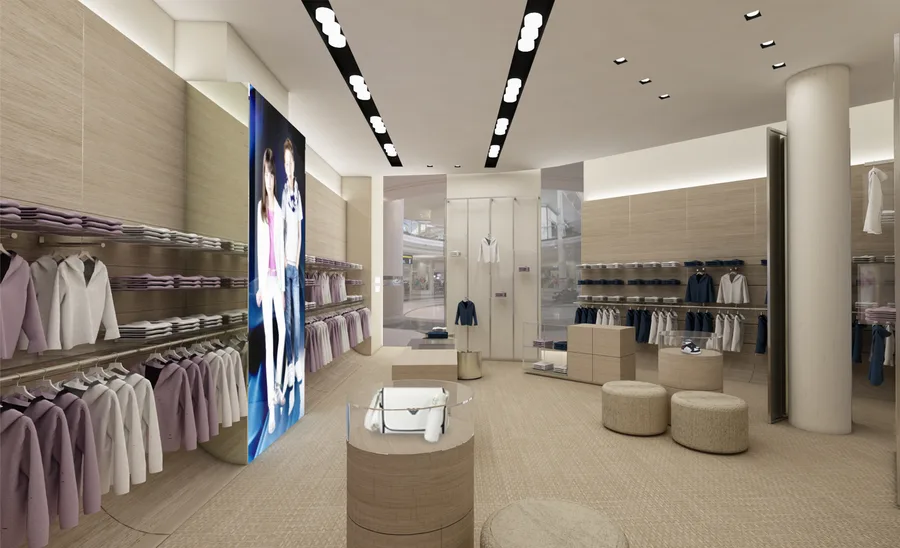
The recessed beam ceiling lighting is the most architecturally distinctive element of the Armani Junior interior language. Geometric grids of black beams carry integrated PAR 20 spotlights at precise angles, creating a gallery-like illumination pattern across the merchandise displays. In Barcelona, this ceiling treatment sits below the original ceramic vault structure, concealed by plasterboard. Combined with Tabu rovere timber veneer at the perimeter walls and tatami flooring underfoot, it produces the warm precision that characterises the Junior boutiques.
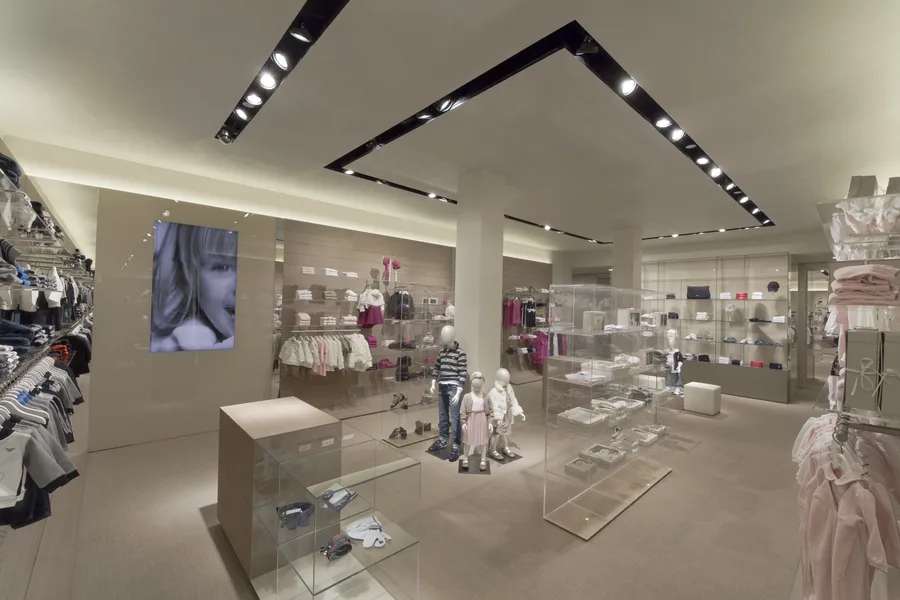
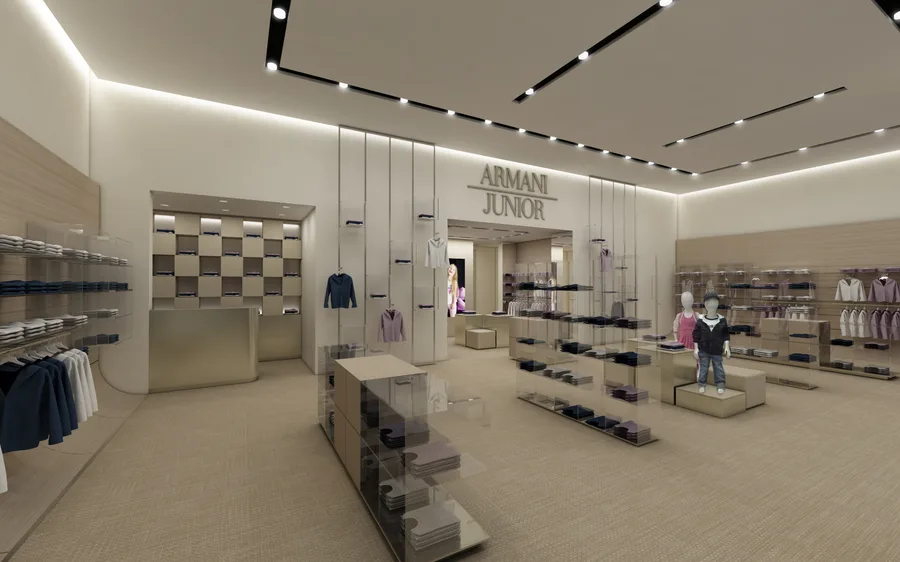
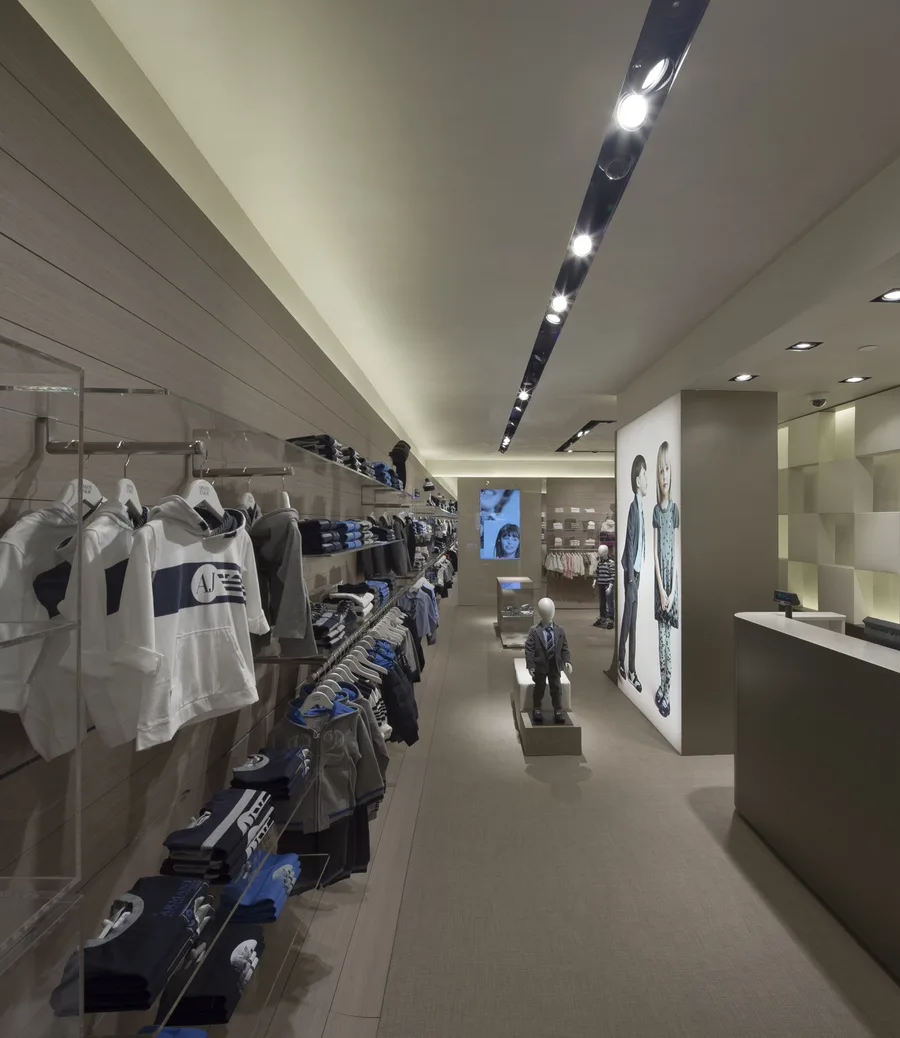
The Barcelona store holds 2,435 garments (760 hanging, 1,675 folded) within an L-shaped plan of 134.1 square metres net sales area, extending deep into the Modernista building's interiors. The girls zone occupies the front, with the boys zone running the full depth of the block. Fire safety provisions include EI 120 rated partitions and intumescent paint on structural iron pillars, with Mitsubishi Electric HVAC throughout. General contractor Firenze Progetti España S.L. executed the build.
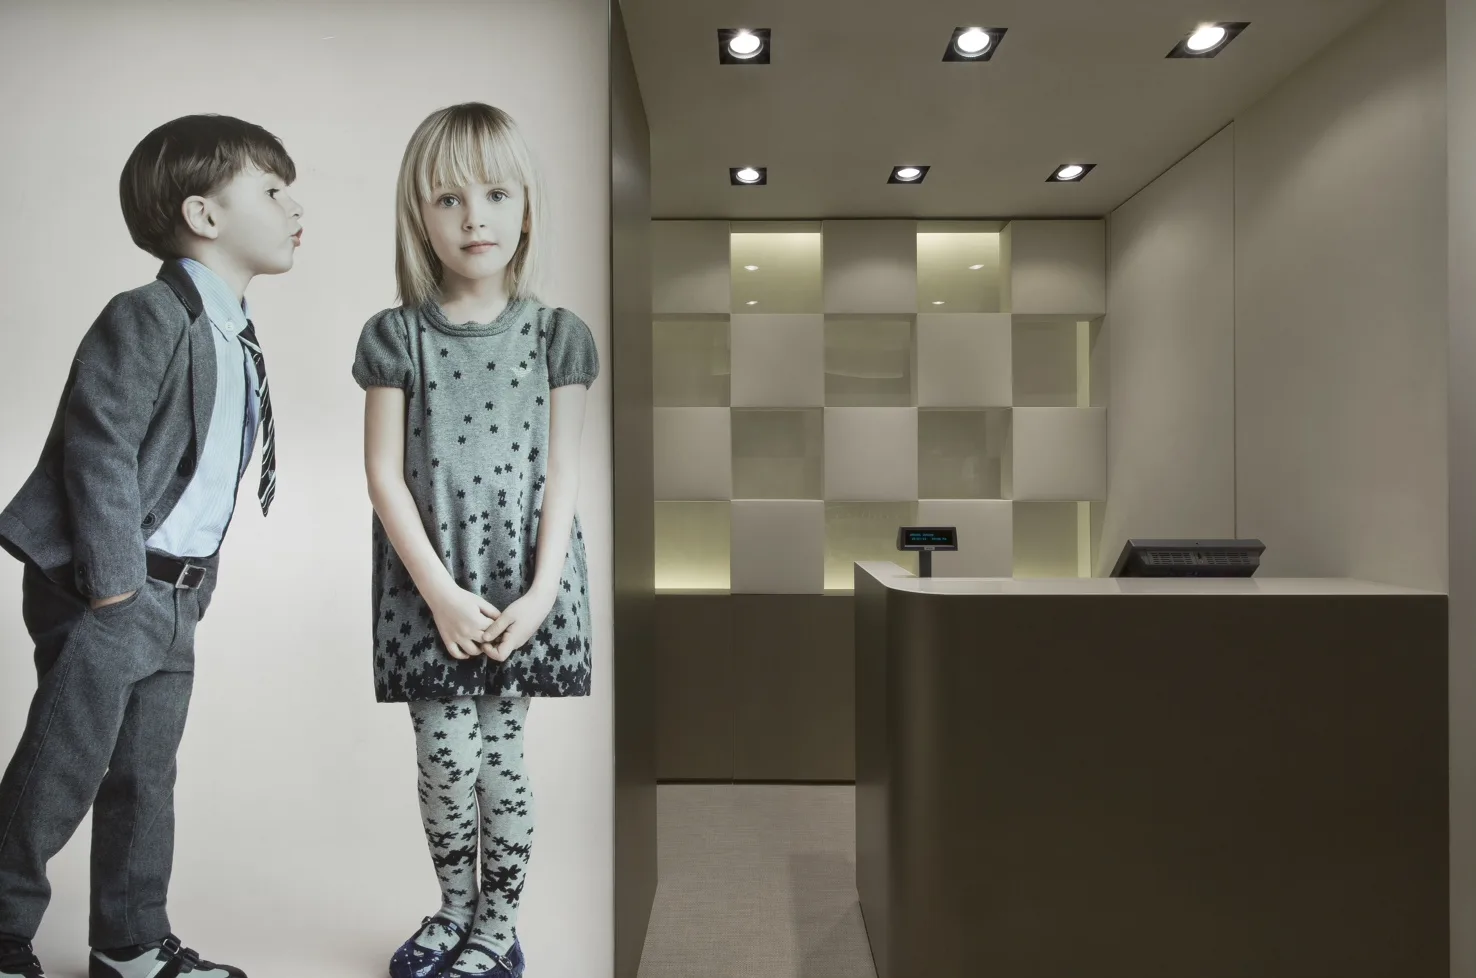
The Barcelona technical documentation comprises sixteen A3 sheets dated February to May 2012, covering layout, fixture plans, elevations, shop window details, and a photorealistic storefront render of the Rambla de Catalunya insertion.
The Rome Via Frattina store at 160 square metres inhabits a narrow historic palazzo, achieving the most complex documentation set in the entire programme at eighteen technical sheets and seven photorealistic renders. Circular-aperture ceiling lights and a campaign image dressing room focal point distinguish the Roman interior from the Barcelona beam system.
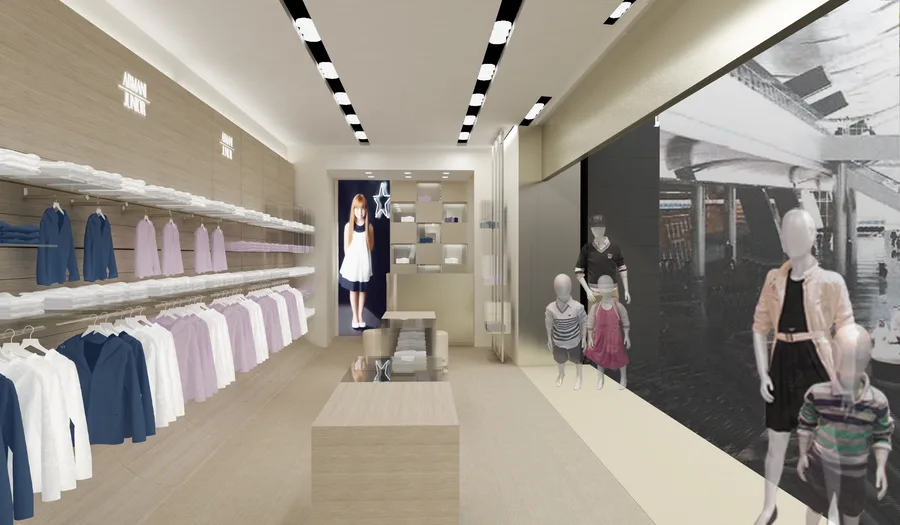
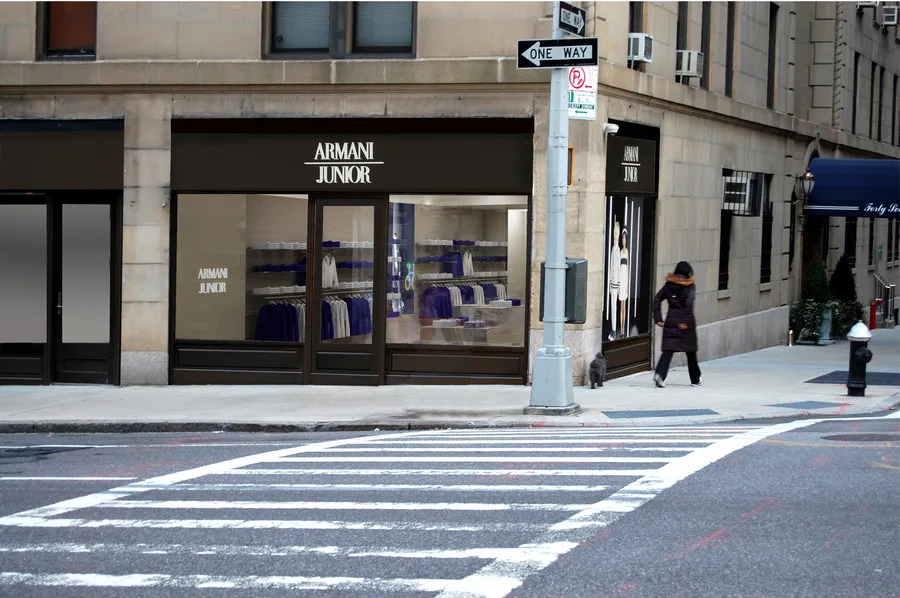
The New York store at 1225 Madison Avenue, corner of East 88th Street, is the first standalone Armani Junior flagship in the United States. At 119 square metres total (80 square metres selling, 28 square metres stock, 11 square metres back of house), it carries 1,019 garments (304 hanging, 715 folded). The previous tenant was Boutique Mirabelle. The seven-sheet A3 drawing set at 1:50 scale was produced in a two-month design phase from March to May 2012.
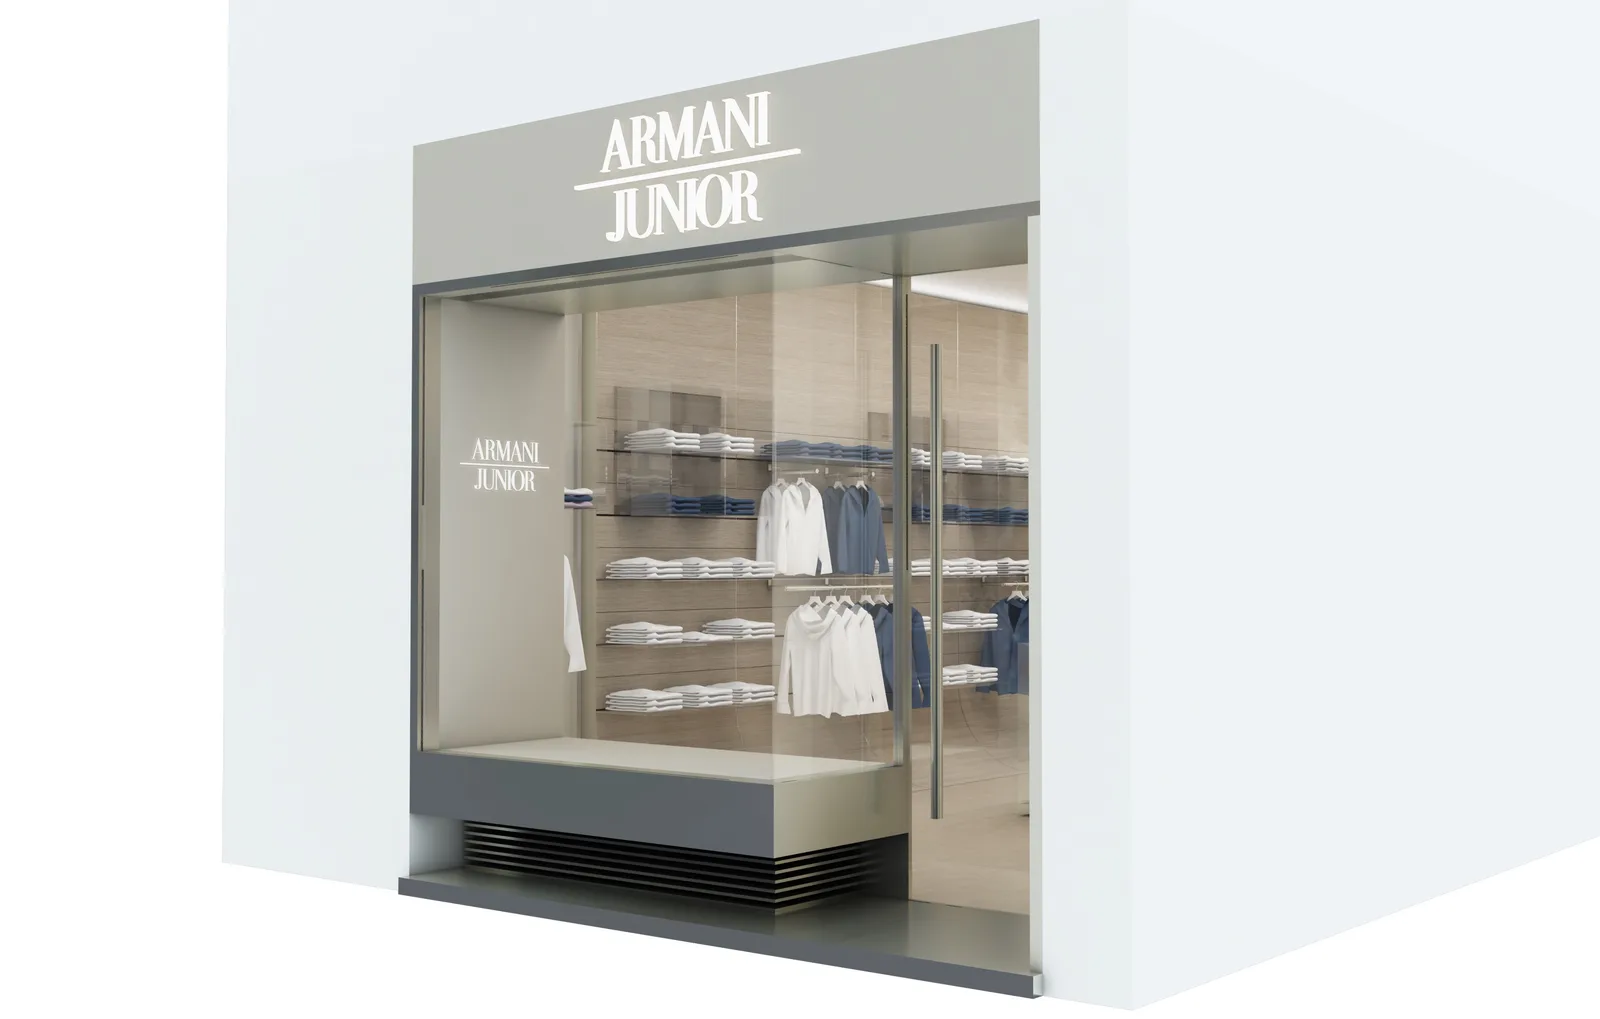
The design challenge was site-specific: a corner-entry storefront with dual frontage on Madison Avenue and East 88th Street had to project brand presence in the Upper East Side's luxury children's retail corridor while respecting the intimate scale that the AJR material vocabulary demands at a ceiling height of approximately 260 centimetres. The solution adapts the European boutique proportions to an American corner retail format.
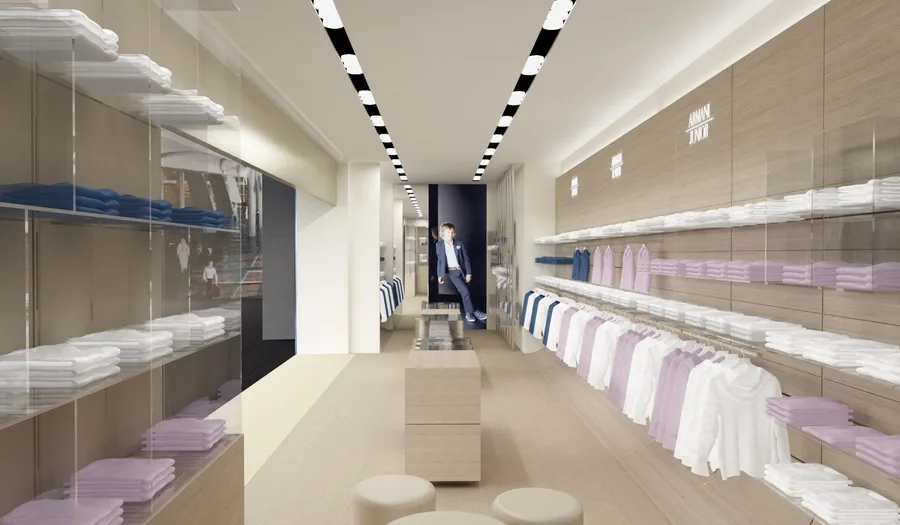
The Doha shop-in-shop tests the system's compressive limit, concentrating the full Armani Junior material and lighting vocabulary into a mall format less than a quarter the size of Barcelona. The same beam ceiling, timber veneer, and tatami flooring vocabulary that fills a 282 square metre Modernista building must create equivalent brand presence within a fraction of the space. Doha achieves the highest density of brand expression per square metre in the entire programme.
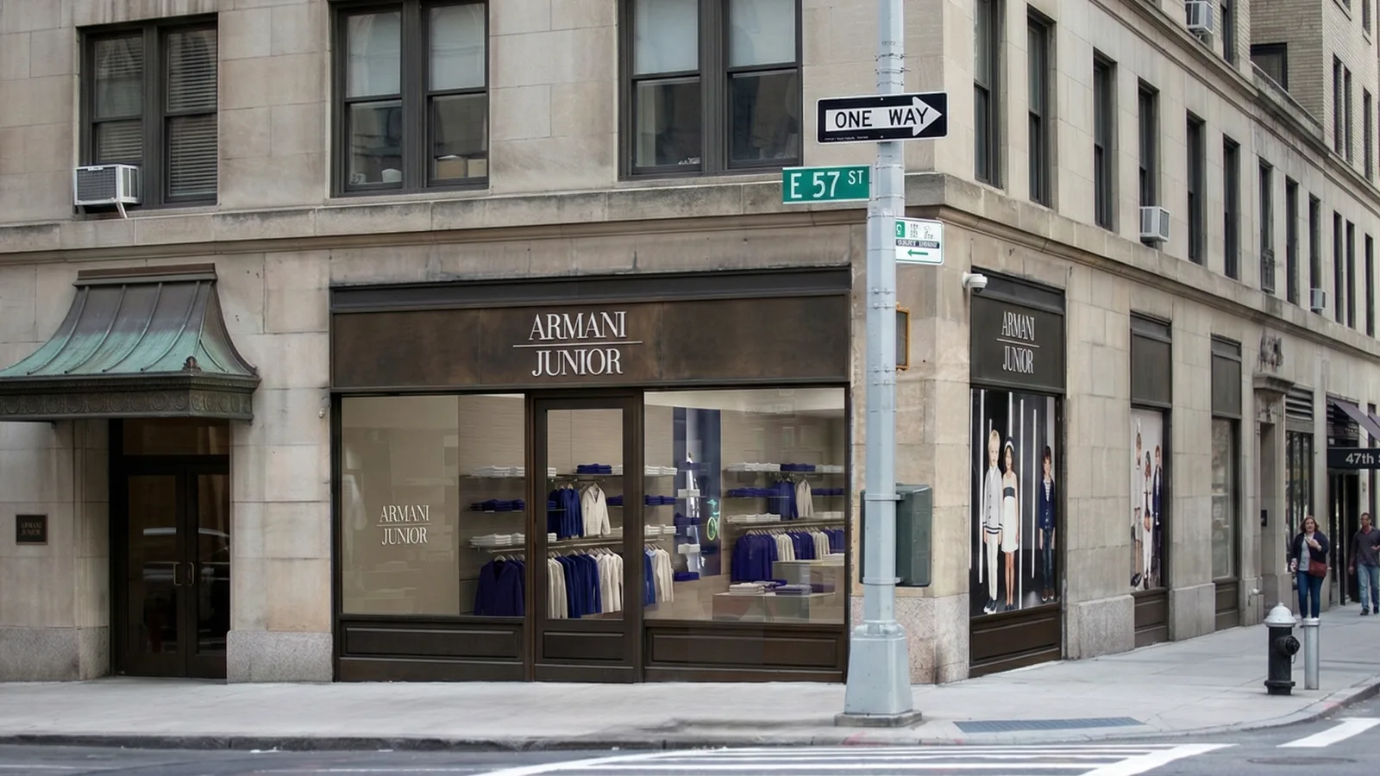
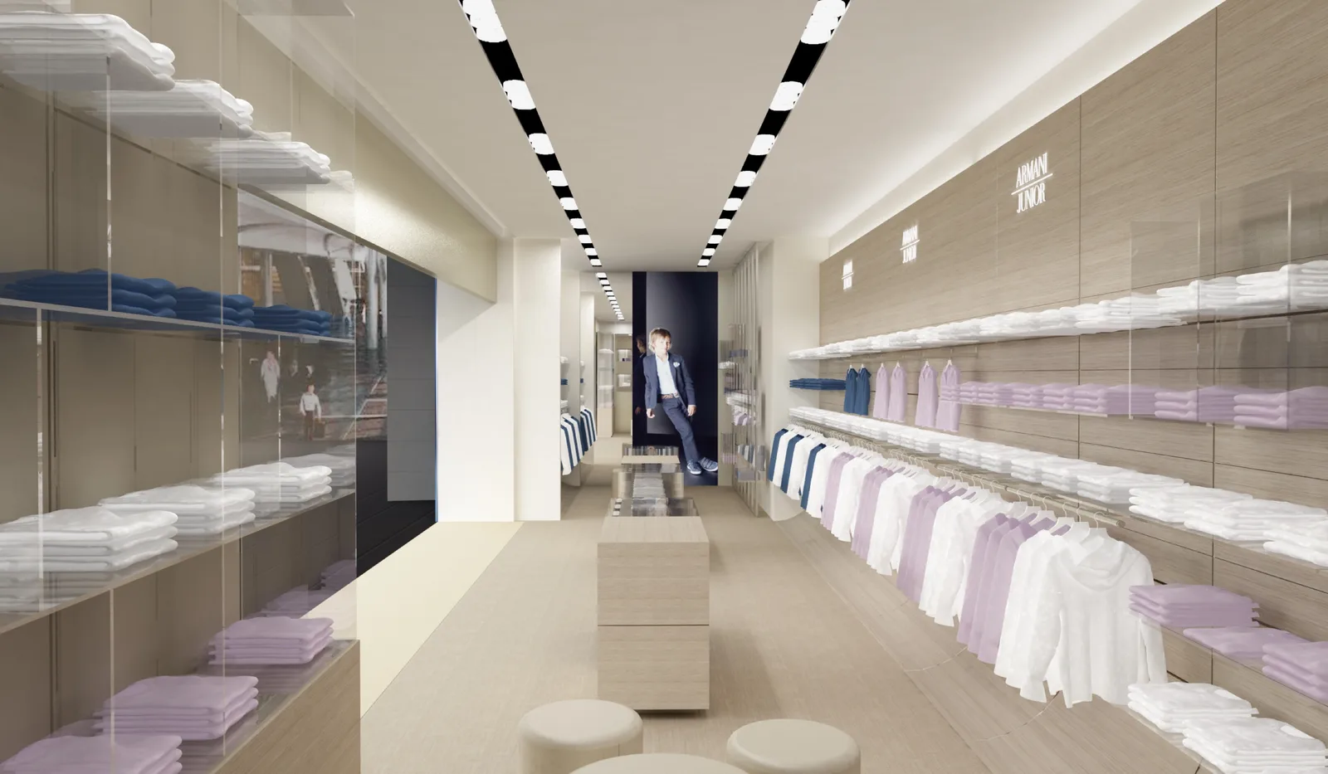
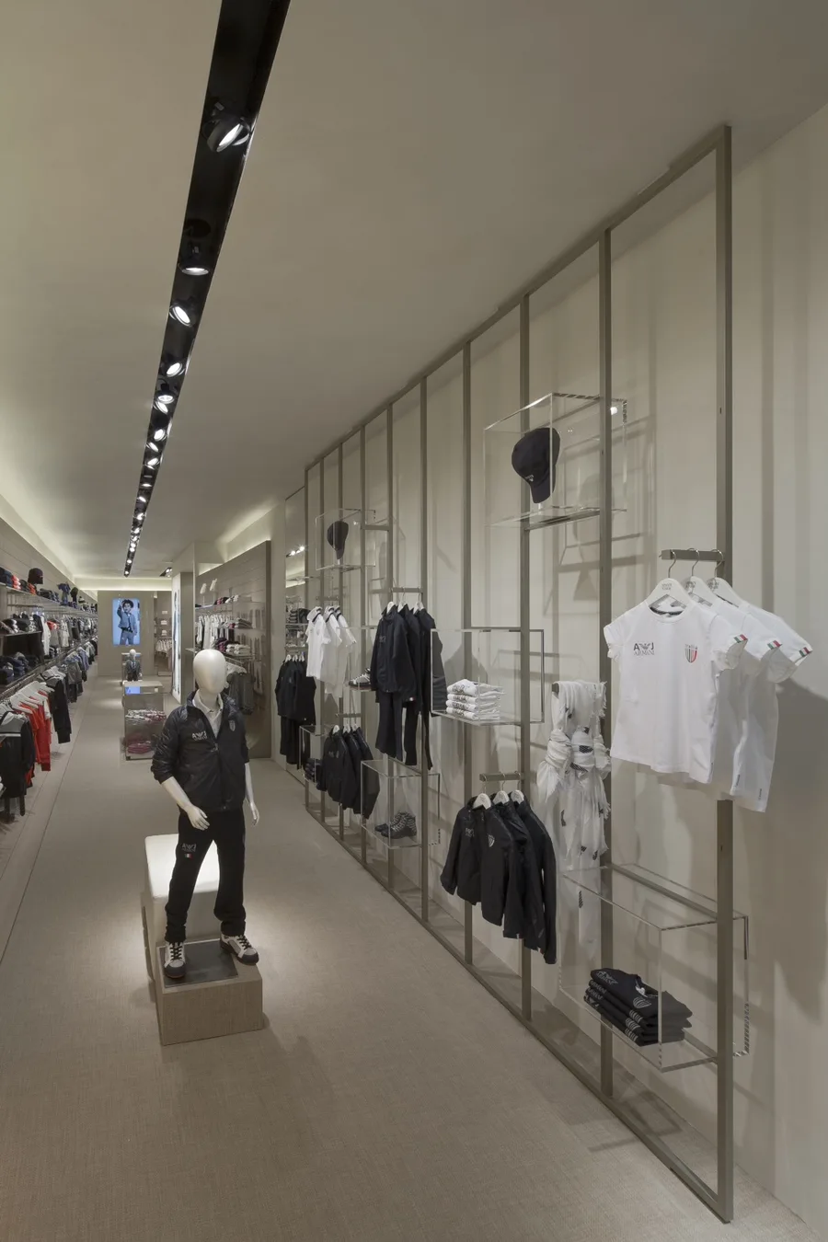
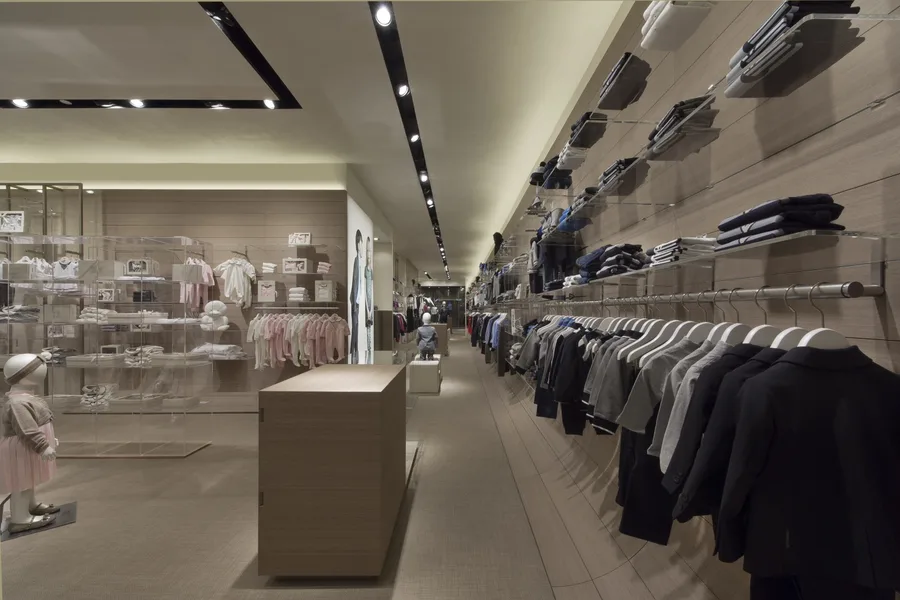
The Taiyuan shop-in-shop extends the Armani Junior line into the Chinese department store market with the same disciplined adaptation of beam lighting, timber veneer fixtures, and brushed stainless steel display structures.
Bari integrates within a traditional Italian street-front building, maintaining full consistency with the global programme in a compact unit with tatami flooring, Tabu timber veneer, and the signature recessed beam ceiling lighting.
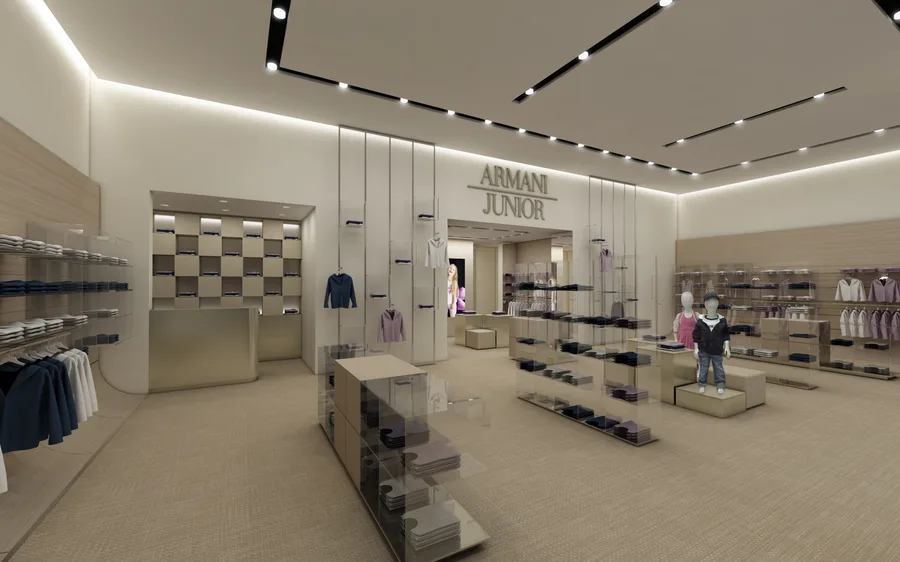
The Melbourne Chadstone location is the only store in the programme with a non-rectangular plan. Its convex curved glass facade within the mall distinguishes it geometrically from all others. Behind the curved shopfront, the Armani Junior interior material language maintains full consistency with the global programme: Fitnice flooring, timber veneer, and the recessed beam ceiling adapting to the curved plan geometry.
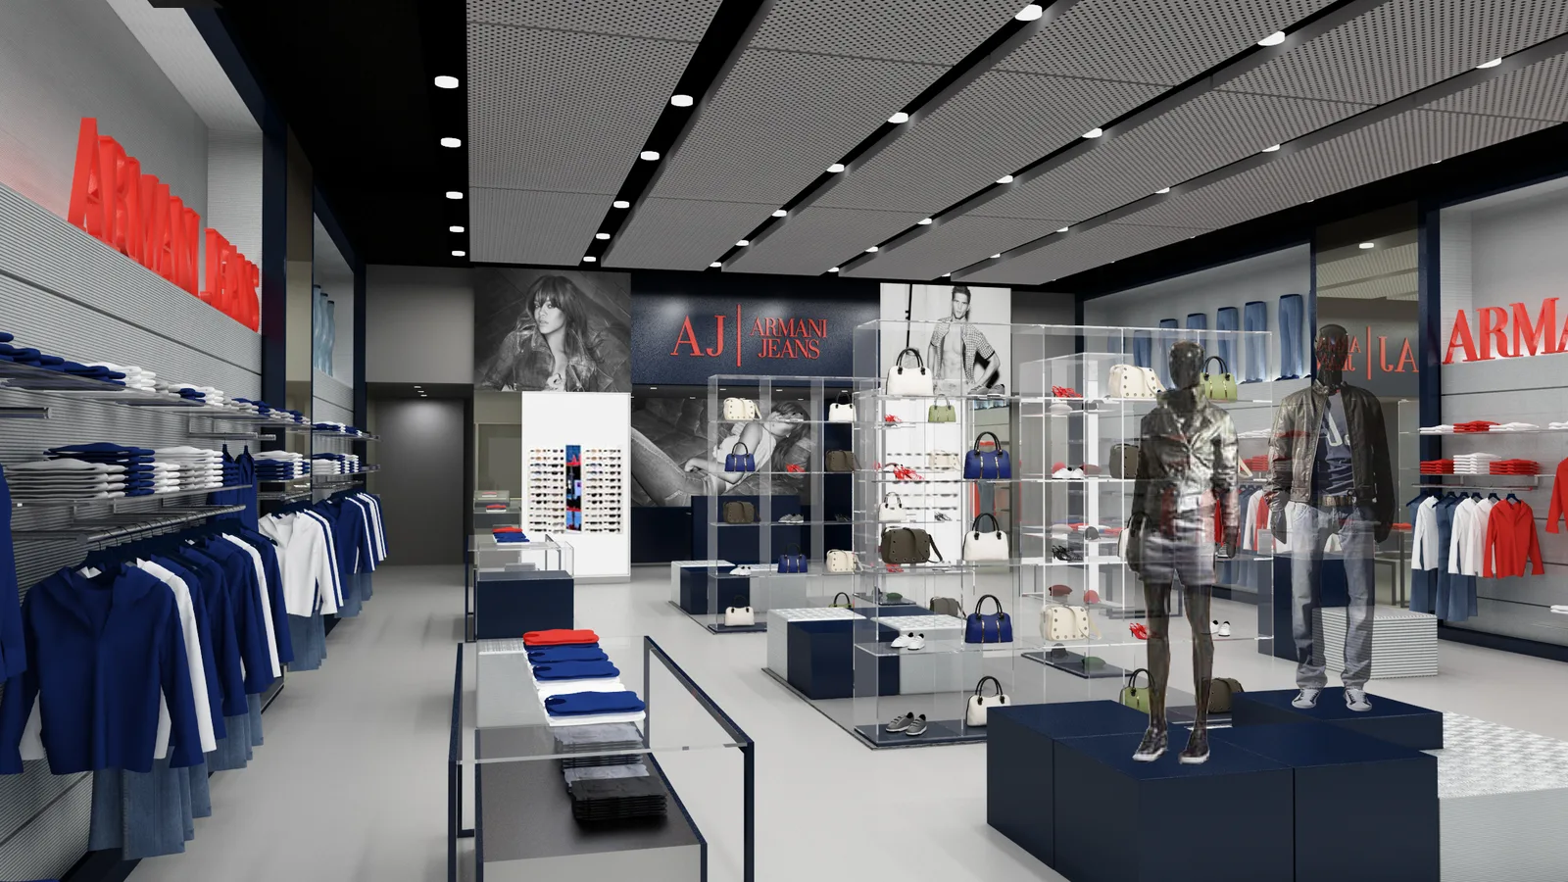
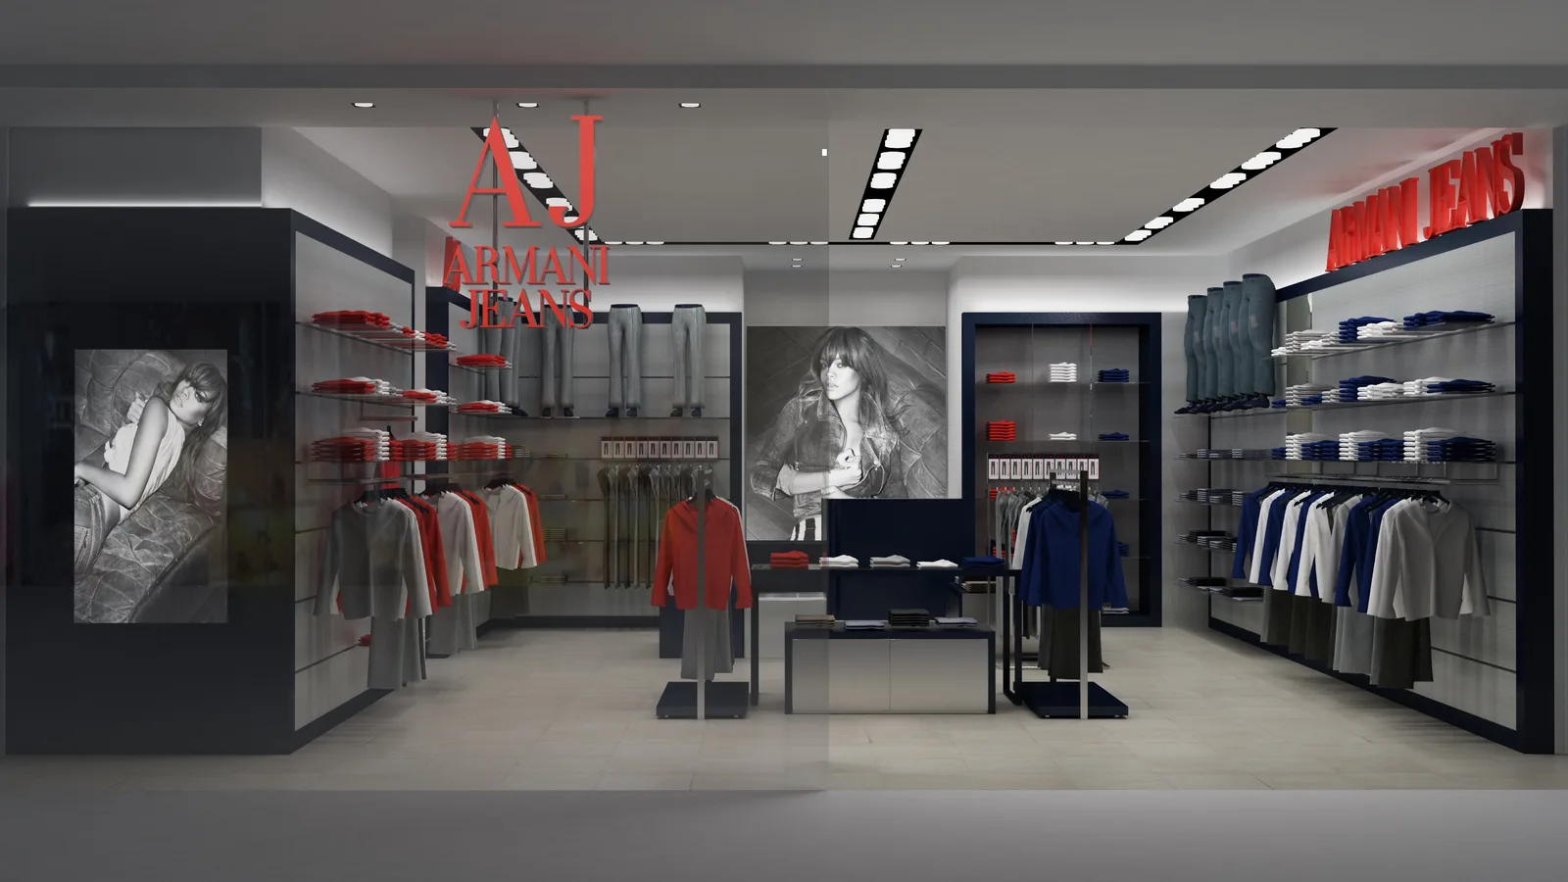
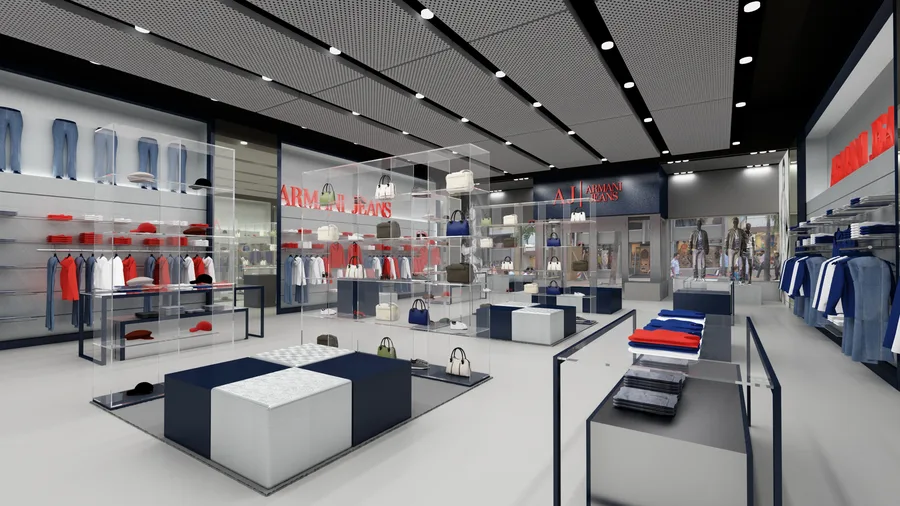
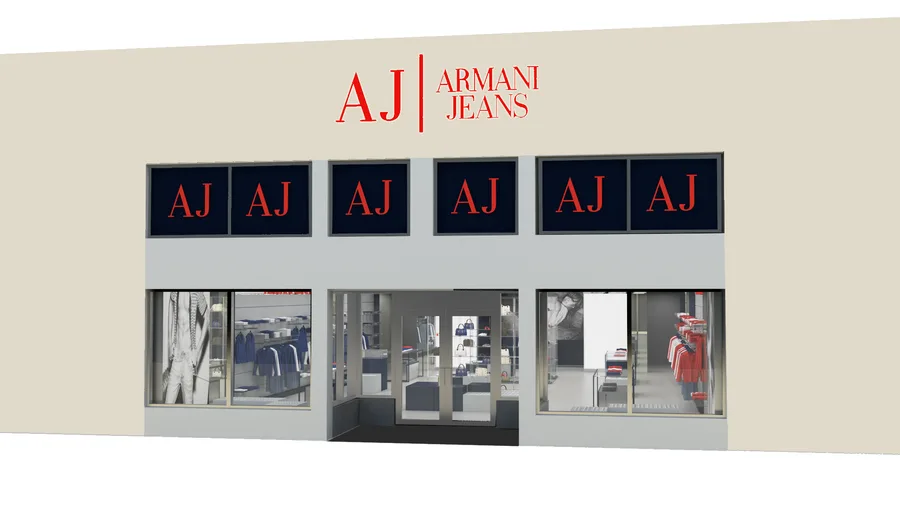
The Armani Jeans flagship at 741 Lincoln Road, Miami Beach is the largest single store in the programme at 300 square metres (172 square metres net sales, 138 square metres stock), carrying 1,596 garments (236 hanging, 1,360 folded). Its design language is distinct from the Junior boutiques. The AJ palette of navy blue (RAL 5004), white, and red is expressed through millerighe ribbed display podiums, a perforated metal ceiling with stainless steel striped panels at the entrance (20×40mm profile), seamless resin flooring with a black Cocco mat at the entry threshold, and seven backlit AJ-branded fascia panels. Lighting combines PAR 20 35W spots with fluorescent T5-830 at 3000K and LED accents. The sixteen-sheet drawing set is dated August 2, 2012.
The seven backlit fascia panels create a rhythm of brand presence along the store perimeter, while the millerighe ribbed display surfaces and extraclear glass vitrines maintain the programme's attention to material consistency within a more casual retail register appropriate to the denim-led collection.