NUURT
Architektur, Innenarchitektur
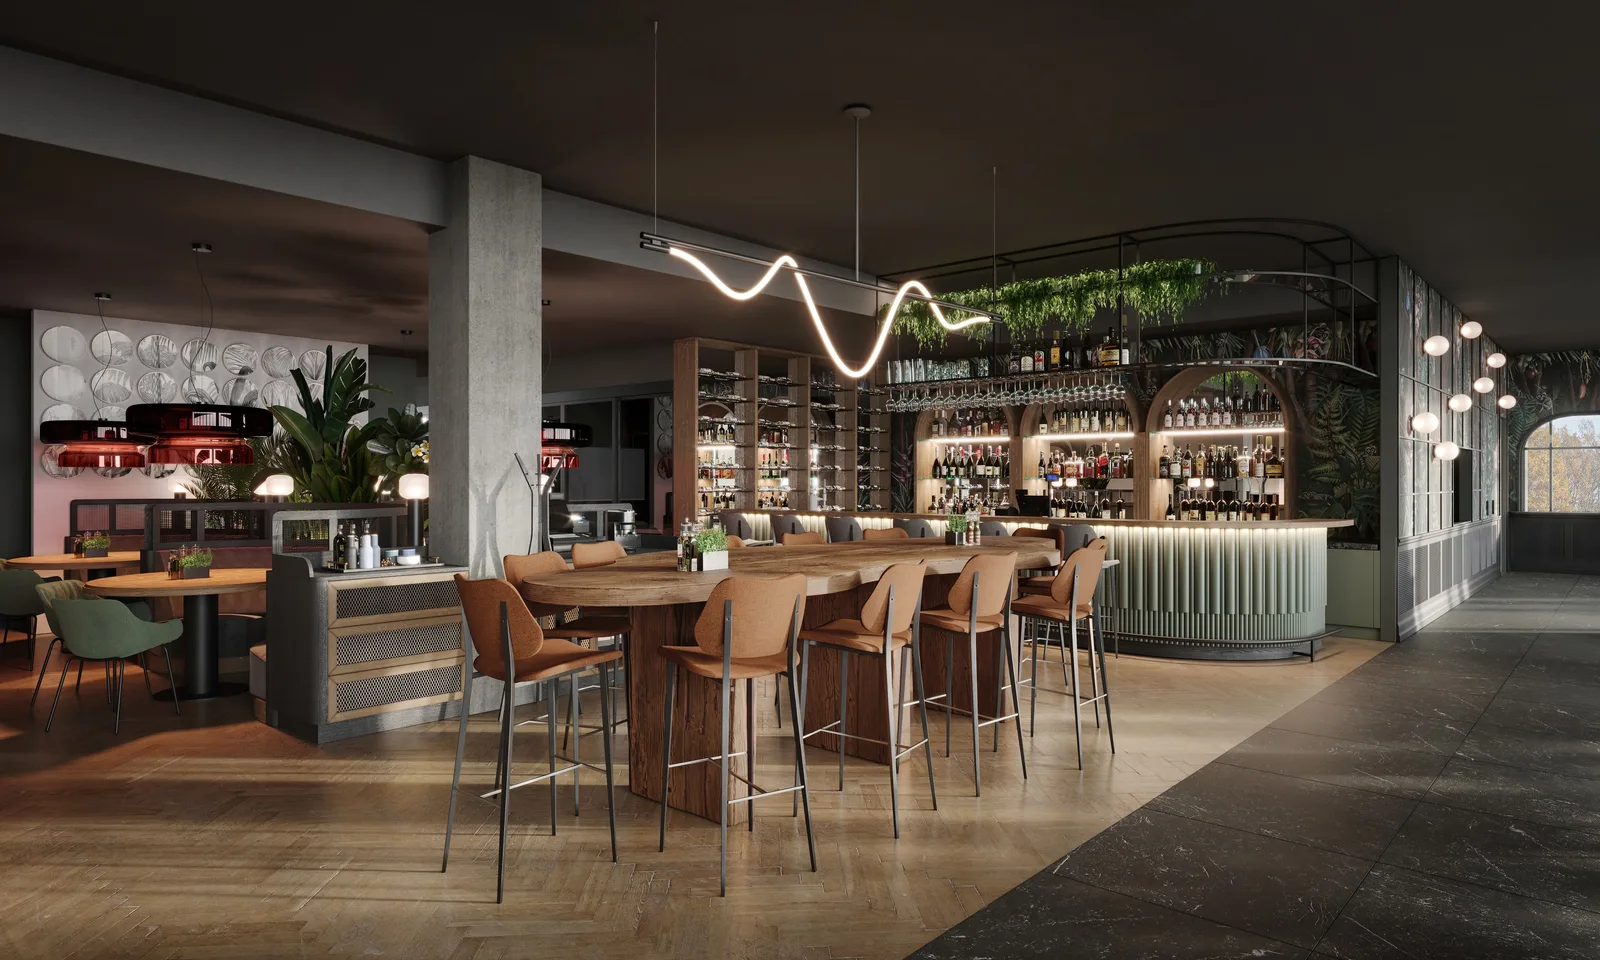
NUURT wurde als das größte Restaurant in Bydgoszcz konzipiert: 710,92 Quadratmeter auf zwei Ebenen innerhalb der Wohnanlage Nordic Haven in der ul. Grottgera 4, entworfen, während Diogo Leitão als Head of Real Estate Design and Architecture bei Metalkas S.A. tätig war. Das Programm belegte auf Ebene 0 460,47 Quadratmeter mit Speisesaal, Bar, integrierter Küche, Spülküche und Kellnerstationen, verbunden über eine Treppe mit Ebene minus 1 mit 250,45 Quadratmetern Backoffice-Infrastruktur, einschließlich Reinvorbereitungsbereichen, Kühl- und Tiefkühlräumen, Mitarbeiterspinden und einer eigenen Anlieferungszone.
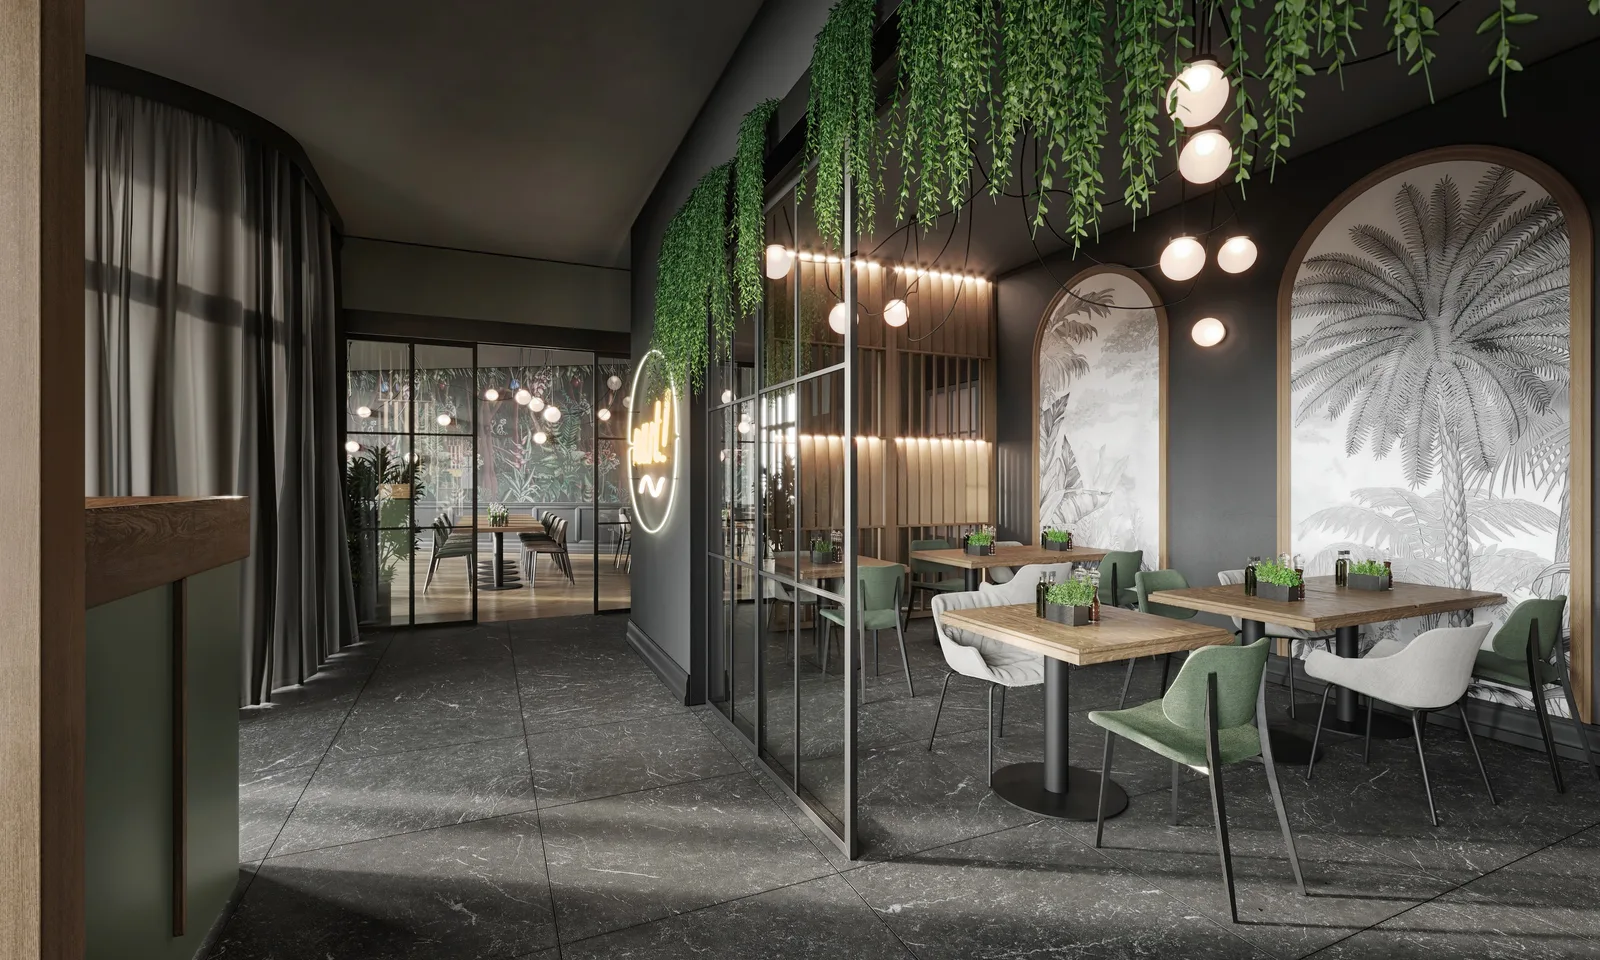
Die Materialpalette war um lorbeergrüne Fliesen von Equipe Costa Nova und Ceppo-di-Verde-Naturstein im Format 120 mal 120 Zentimeter herum konzipiert, eine Kombination aus kunsthandwerklicher Keramik und Naturstein, die dem Restaurant einen unverwechselbaren materiellen Charakter verliehen hätte. Das Innenraumkonzept baute eine vielschichtige Atmosphäre um eine botanische und kunsthandwerkliche Identität auf: eine Bar mit abgehängtem Flaschen- und Glasregal aus Streckmetall, Präsentationsregalen für Spirituosen mit integrierten Spiegeln und LED-Beleuchtung, einem Weinregal und einem gemeinschaftlichen Hochtisch unterhalb einer Deckeninstallation aus Streckmetall, Beleuchtung und lebenden Pflanzen. Die Akzentwände trugen gewölbte Boazeria-Holzverkleidung mit LED-Hinterleuchtung für den VIP-Bereich, dekorative Streckmetall-Verkleidungen mit Pflanzregalen sowie eine 200 mal 300 Zentimeter große lebende Pflanzenwand, die als Herzstück des Restaurants vorgeschlagen war und die lorbeergrüne Materialpalette durchgängig von der Wandfliese bis zum lebenden Blattwerk fortführte.
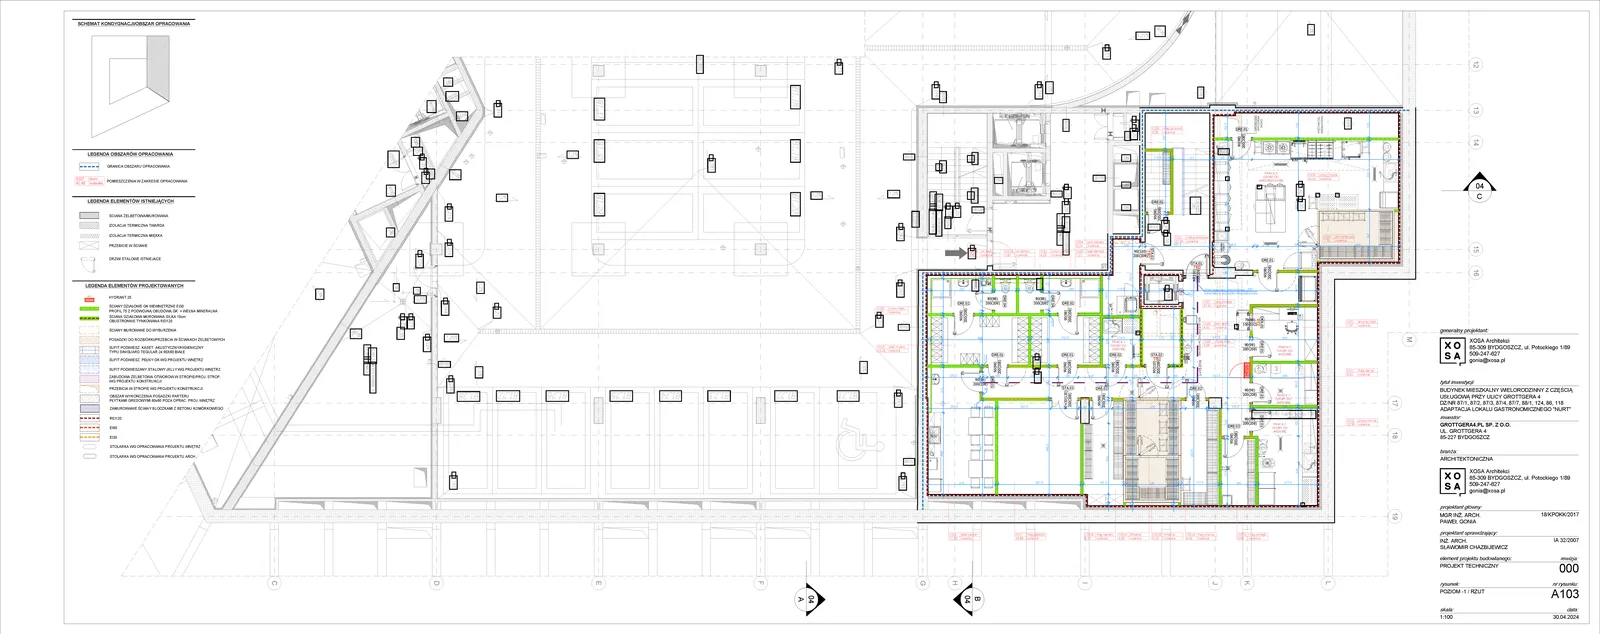
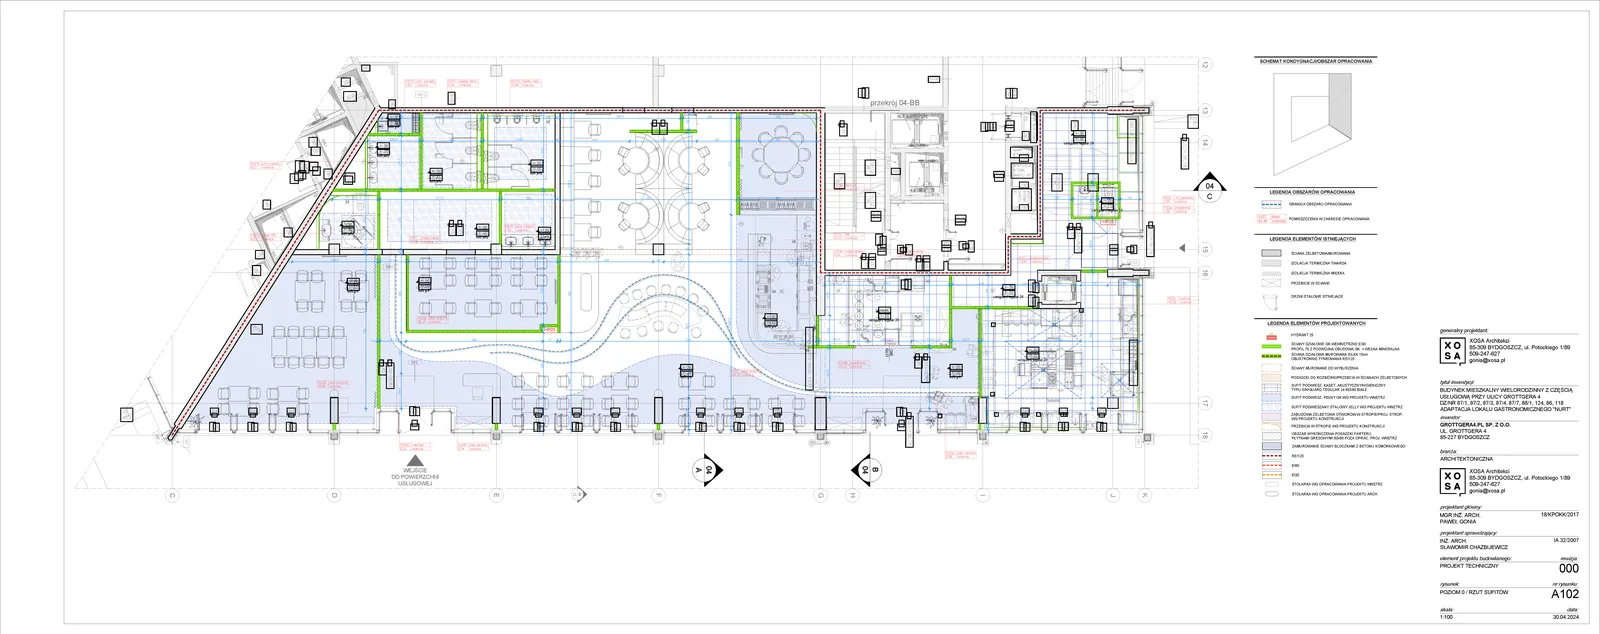
Das Barmobiliar wurde bis zum vollständigen Konstruktionsdetail ausgearbeitet: Thekenprofile, Unterthekenstauraum, abgehängte Glasablage-Systeme, Flaschenpräsentationsregale und die LED-Integration wurden auf Ausführungsniveau dokumentiert. Der gemeinschaftliche Hochtisch unterhalb der Deckeninstallation aus Streckmetall und Pflanzen verankerte den sozialen Mittelpunkt des Restaurants, wobei die Streckmetall-Trennwand eine visuelle Grenze zwischen Bar- und Essbereich schuf und zugleich die räumliche Transparenz bewahrte.
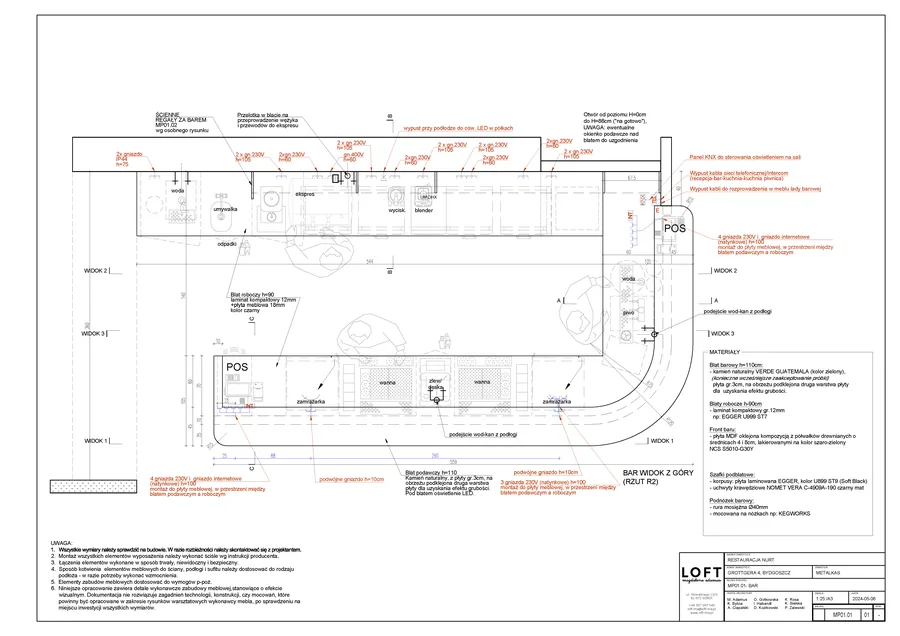
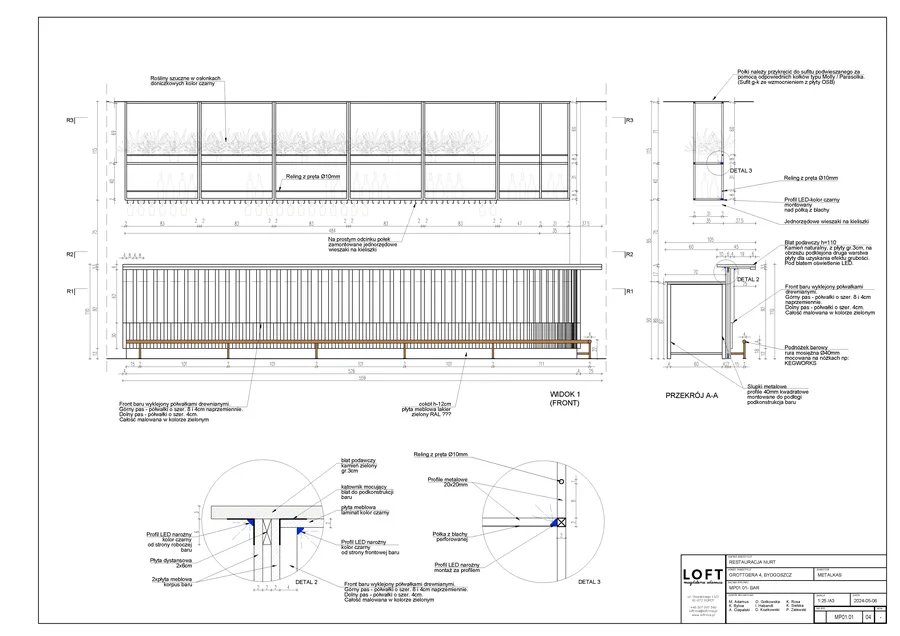
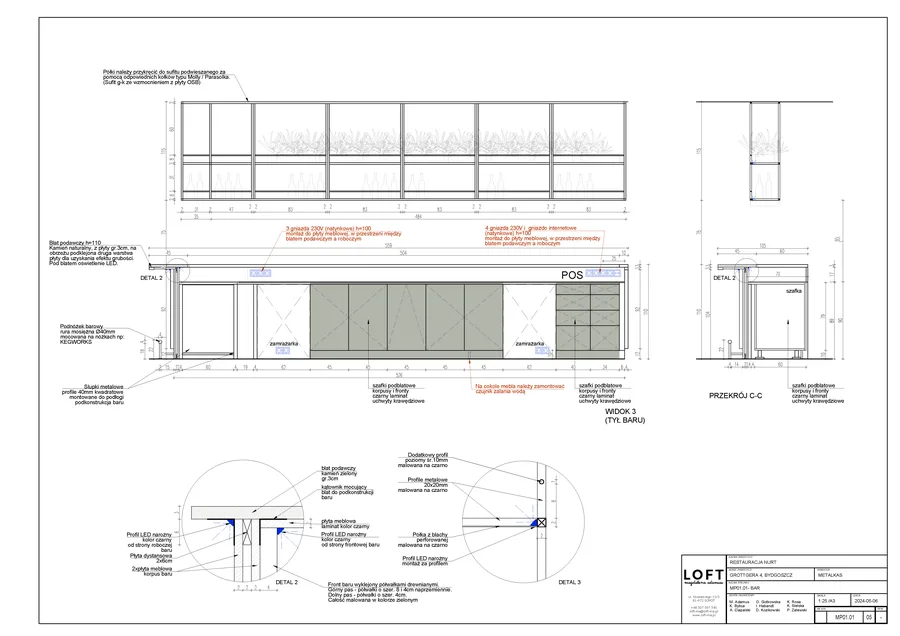
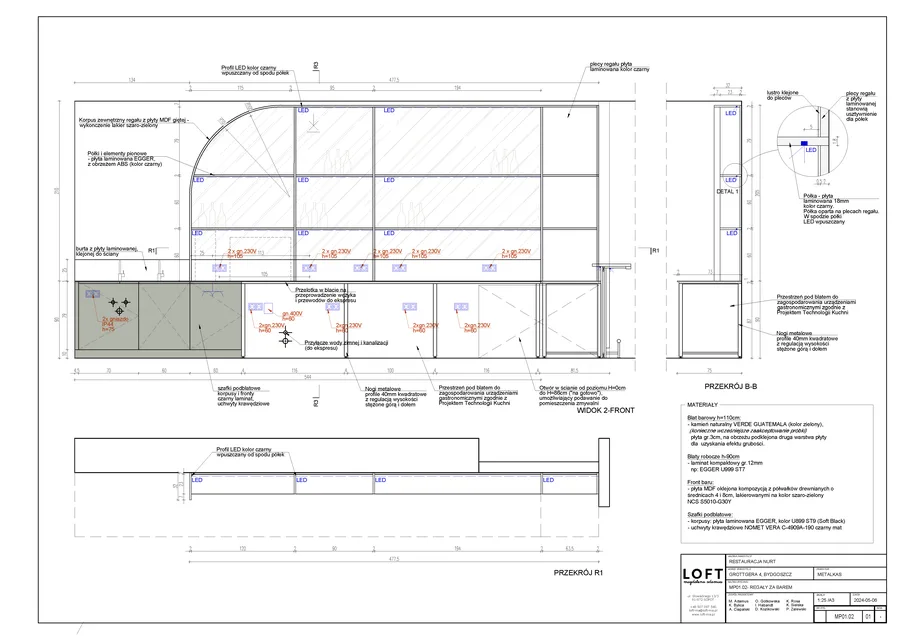
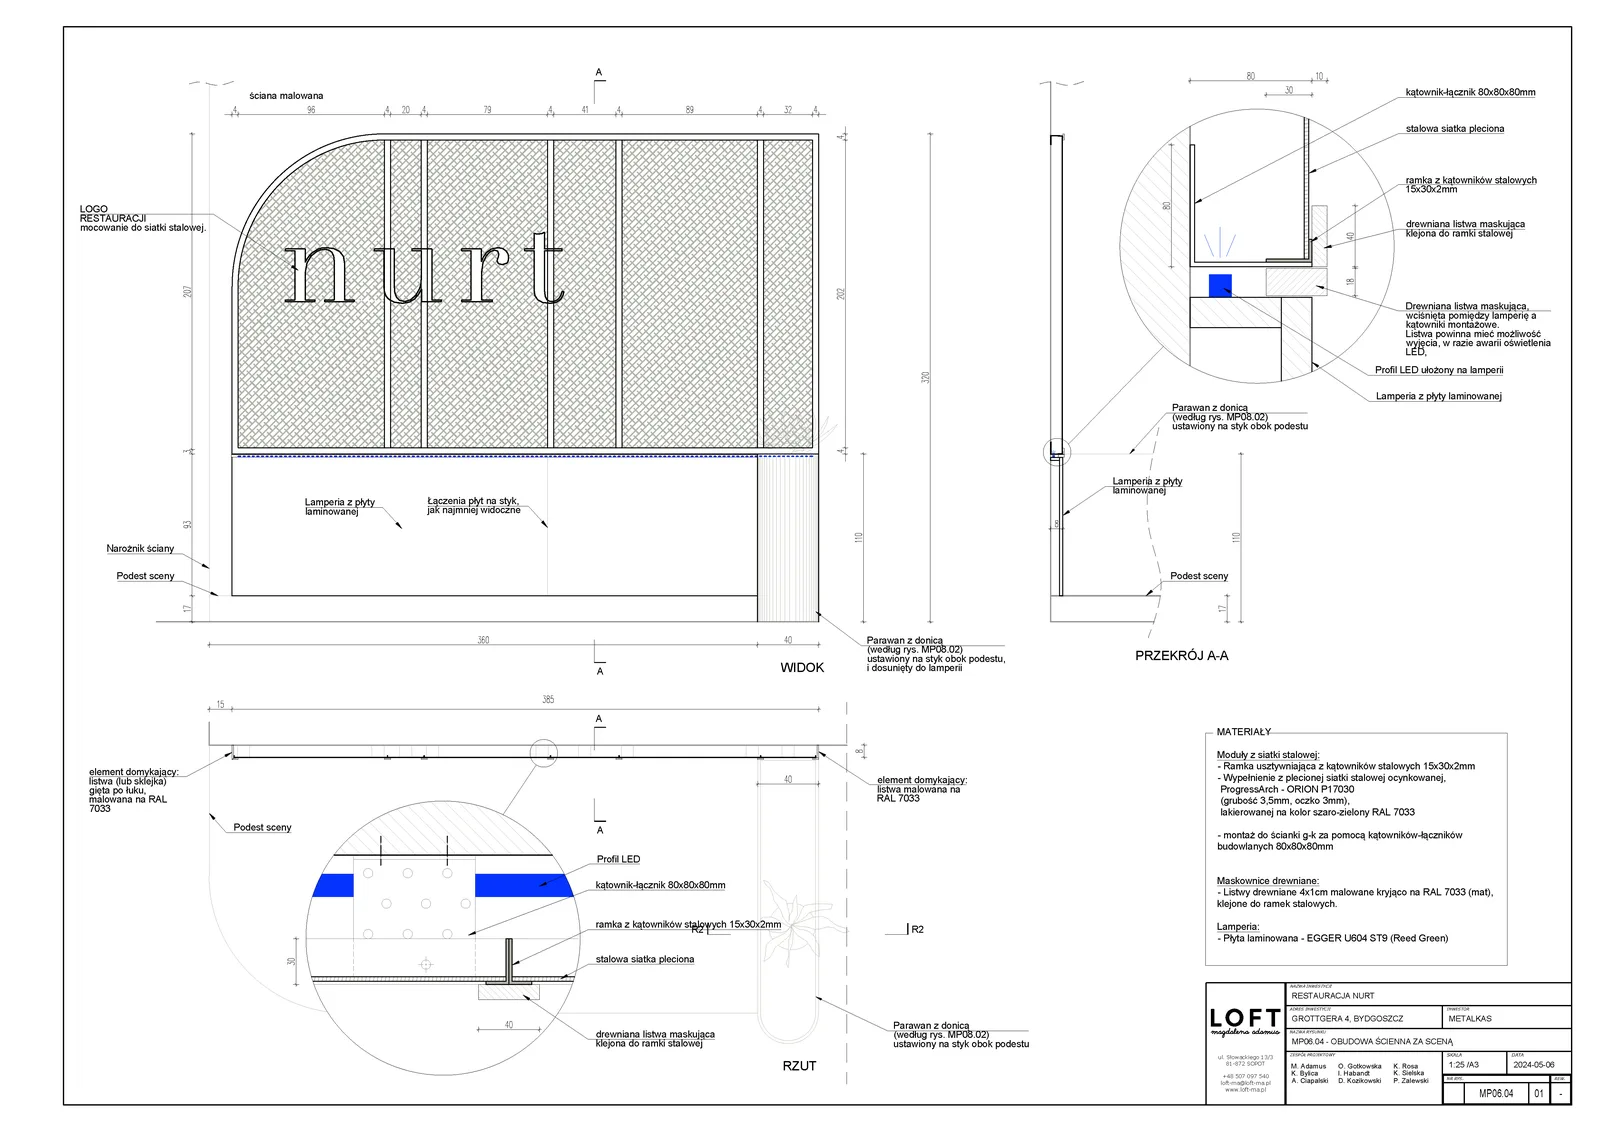
Das Verzeichnis der Küchentechnik dokumentierte 83 Positionen auf einem für die geplante Größenordnung angemessenen Spezifikationsniveau und spiegelte den betrieblichen Anspruch eines Destination-Restaurants wider. Die Architektur wurde von XOSA ARCHITEKCI erbracht. Die Tragwerksplanung kam von SOLSTE, die Elektroplanung von AMPER JACK. Es wurde eine Ausschreibungs-Fragen-und-Antworten-Dokumentation erstellt.
Das Projekt wurde NICHT FERTIGGESTELLT. Die Investitionsmittel wurden nicht gesichert, was die Budgetzwänge widerspiegelt, die letztlich zu Diogos Ausscheiden aus Metalkas beigetragen haben. Das vollständige Konzept und die Planungsdokumentation stehen unrealisiert als Zeugnis der Entwurfsabsicht und des betrieblichen Anspruchs.