DIOGO LEITÃO
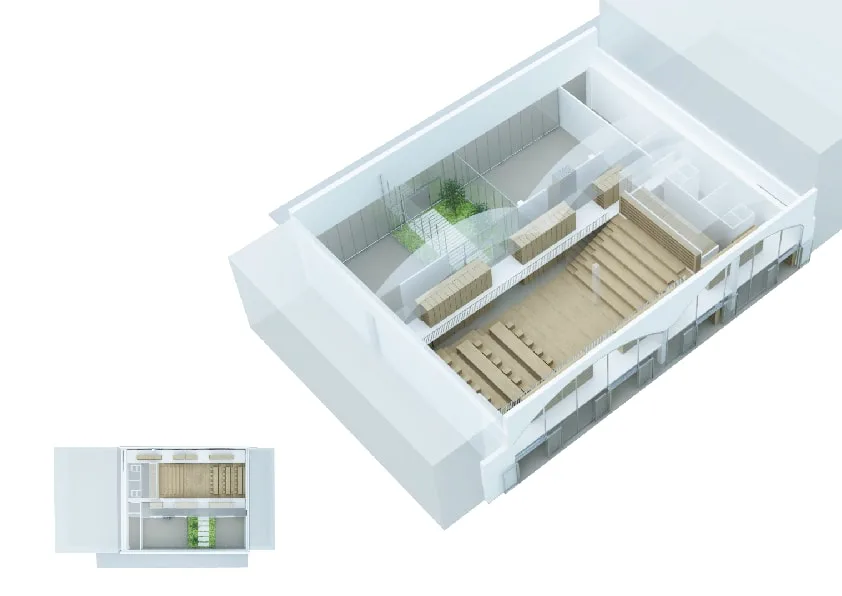
Interior: axonometric 3D white massing model showing spatial organisation of reading zones, stepped gradonata seating, passerelle walkways, and archive shelving within the vaulted shell

Zambon Pharmaceuticals Library

Arquitectura, Interiores

LOCALIZAÇÃOBresso, Italy
ANO2011-12
CATEGORIAArquitectura, Interiores
ÁREA481 m2
ESTÚDIODiogo Leitão — Fundador, Rise.Design

A Biblioteca Zambon Pharmaceuticals é um conceito para a conversão de um edifício industrial existente no campus farmacêutico da Zambon em Bresso, perto de Milão, numa biblioteca corporativa de 481 metros quadrados com capacidade para aproximadamente 29.800 volumes. O projeto foi desenvolvido no RBS Studio Milano como parte do plano diretor do campus que incluía o adjacente Museo Zambon e a Nuova Mensa, posicionando o pavilhão da biblioteca dentro de um conjunto coordenado de instalações de conhecimento e cultura. O design foi enraizado numa narrativa poética sobre o poder transformador dos livros, articulada em três frases italianas: "i libri vengono da lontano" (os livros vêm de longe), "conducono agli altri" (conduzem aos outros) e "e portano in alto" (e elevam-nos).

Interior: axonometric 3D white massing model showing spatial organisation of reading zones, stepped gradonata seating, passerelle walkways, and archive shelving within the vaulted shell

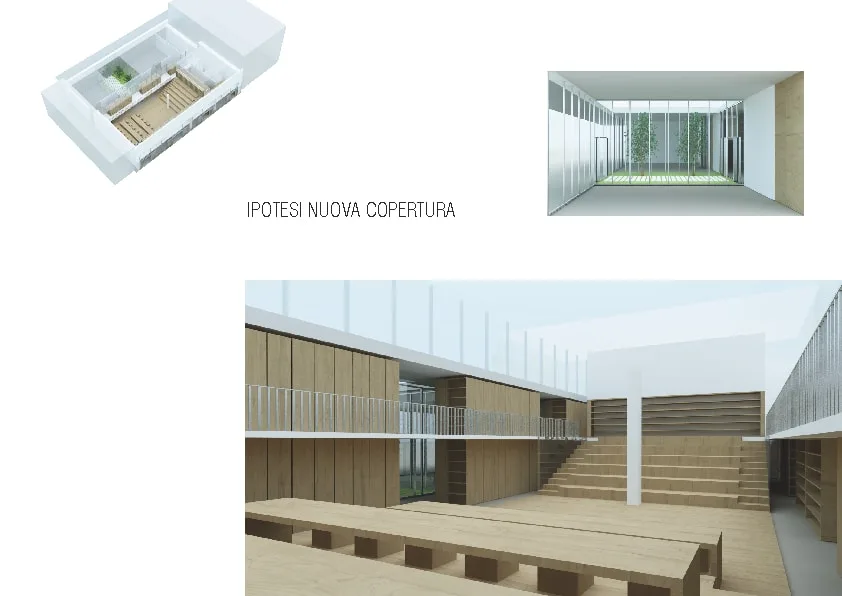
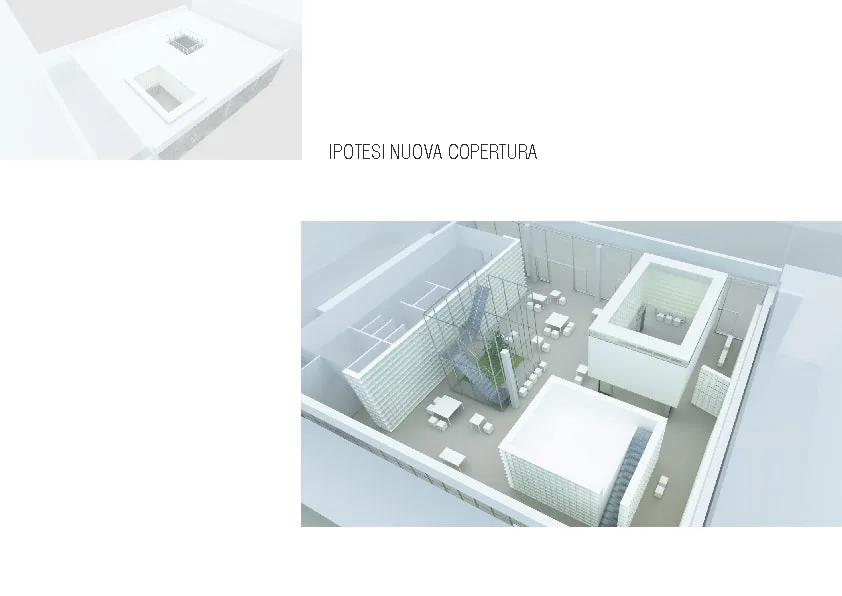
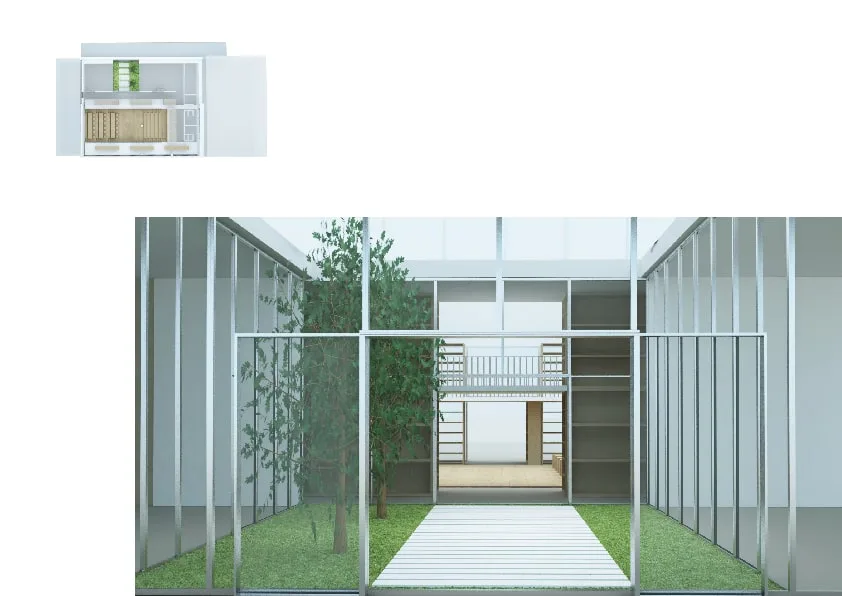
Duas propostas de design foram desenvolvidas simultaneamente: a primeira mantendo a cobertura existente em abóbada de betão armado; a segunda introduzindo um jardim no terraço acessível de 315 metros quadrados com jardim de inverno. O edifício existente, um antigo armazém industrial com abóbadas de betão armado características da manufactura do Norte de Itália de meados do século, foi preservado como elemento espacial definidor em ambos os esquemas, com uma nova paisagem interior inserida dentro da estrutura industrial.
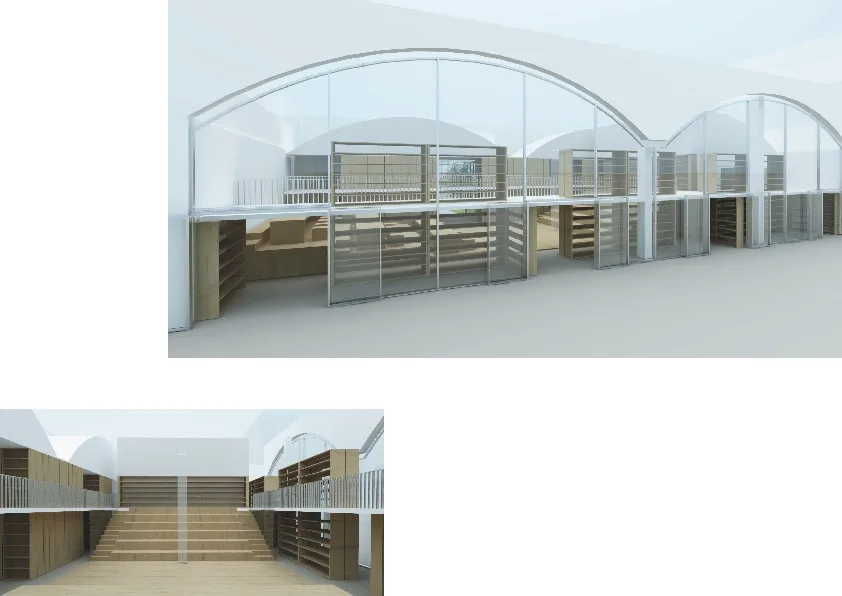
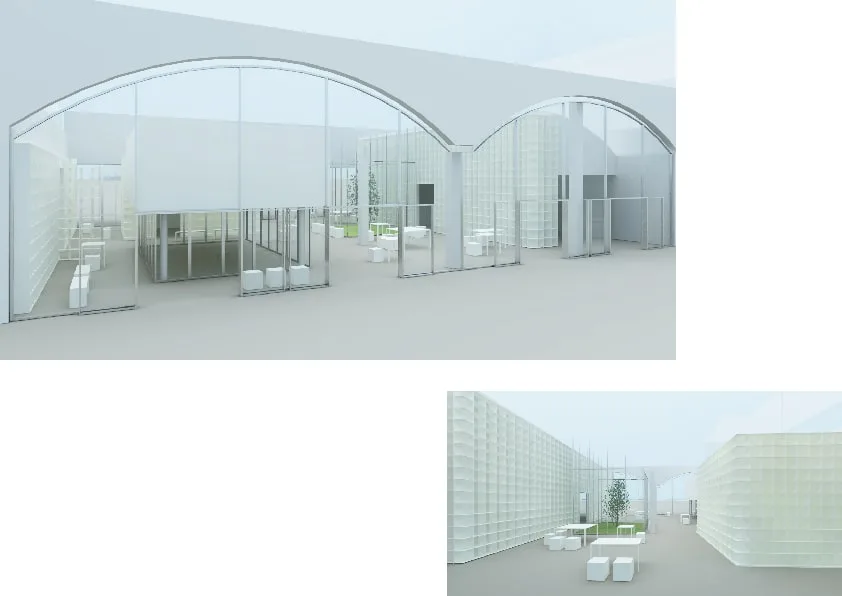
Exterior: two renders of the library pavilion showing arched concrete vault with full-height glass curtain wall and interior volumes visible through the transparent facade
Exterior: arched vault building with transparent glass walls revealing modular bookshelf system and white furniture, two perspective views of the campus pavilion
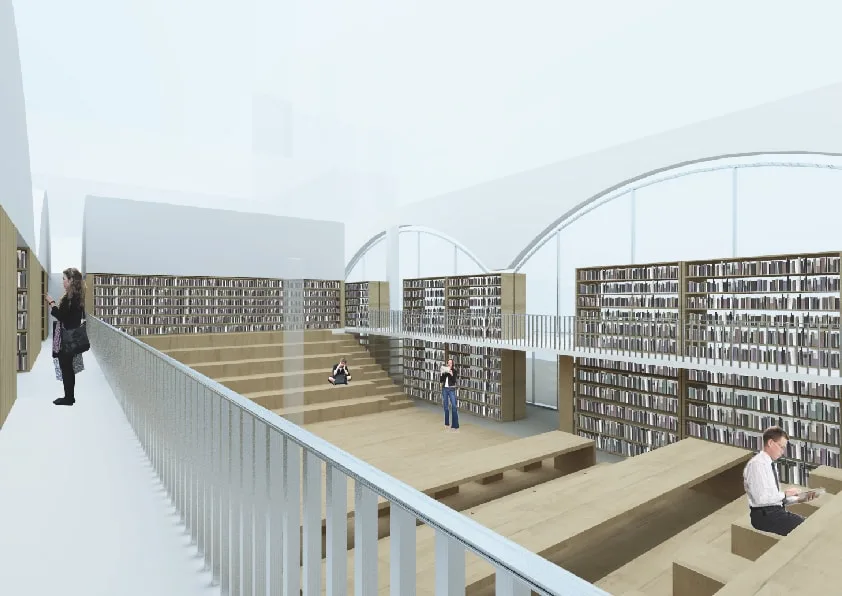
Interior: render from passerelle walkway looking across the gradonata stepped oak seating toward floor-to-ceiling bookshelf walls under the arched concrete vault

O design introduz dez elementos espaciais nomeados dentro da abóbada. A Gradonata é um anfiteatro escalonado em estofos coloridos, simultaneamente terraço de leitura, espaço de reunião e paisagem habitada. As Passerelle são passadiços elevados a um nível intermédio, criando um segundo plano de circulação para acesso às coleções de arquivo. O Volume Sospeso é uma sala suspensa flutuante sob a abóbada, uma câmara de leitura autónoma separada tanto do chão como do teto. Estes três elementos criam uma paisagem interior vertical dentro de uma estrutura que de outra forma seria lida como um espaço único indiferenciado.

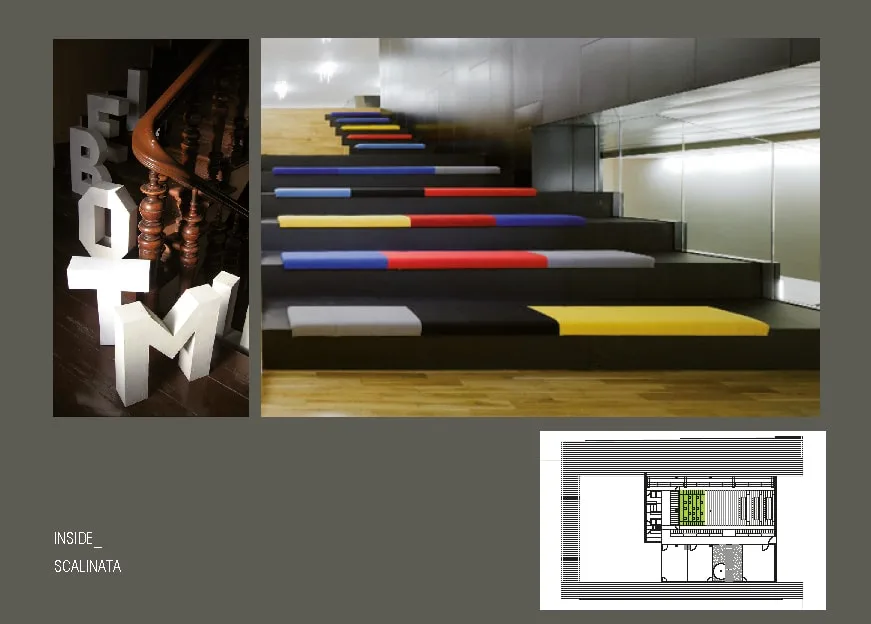
Interior: scalinata stepped seating with coloured cushions in yellow, green, red, and blue alongside 3D letter installations, floor plan inset showing location
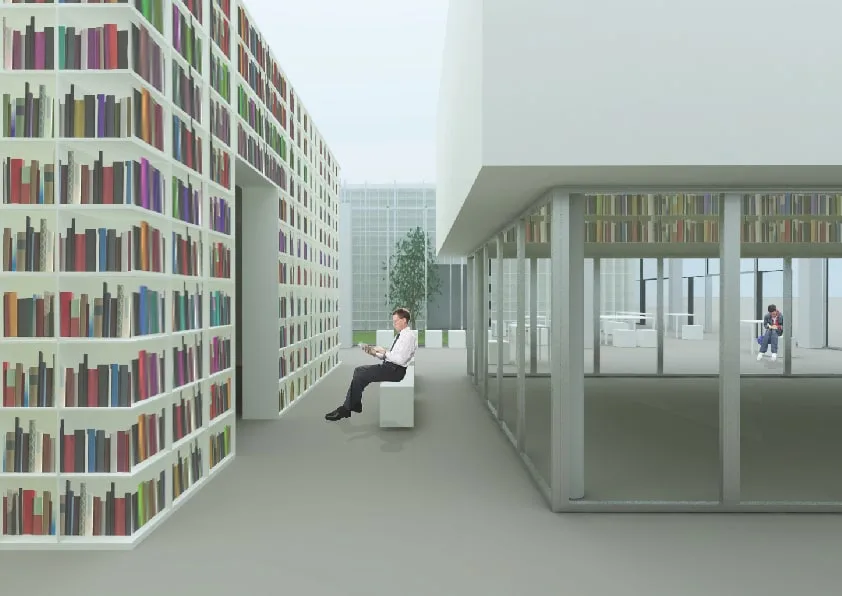
Interior: reading zone with floor-to-ceiling coloured bookshelf walls, seated figure, glass Volume Sospeso visible in background, and steel-framed walkway above
Interior: new roof proposal composite showing interior with skylight from three angles, axonometric model, and text Ipotesi Nuova Copertura

A paleta de materiais equilibra calor contra a estrutura industrial: carvalho claro para a Gradonata, guardas das passarelas e painéis de parede; estrutura de aço para a Libreria Metallica, estruturas das Passerelle e caixilharias; paredes de vidro móveis como divisórias flexíveis; e a abóbada existente preservada e deixada exposta. A paleta cromática Enso de amarelo, verde e branco referencia a identidade da marca Zambon. As Stanze di Libri criam espaços imersivos encerrados cujas paredes são inteiramente compostas por estantes. Estantes móveis sobre sistemas com rodas permitem que o arquivo seja reconfigurado à medida que a coleção cresce.

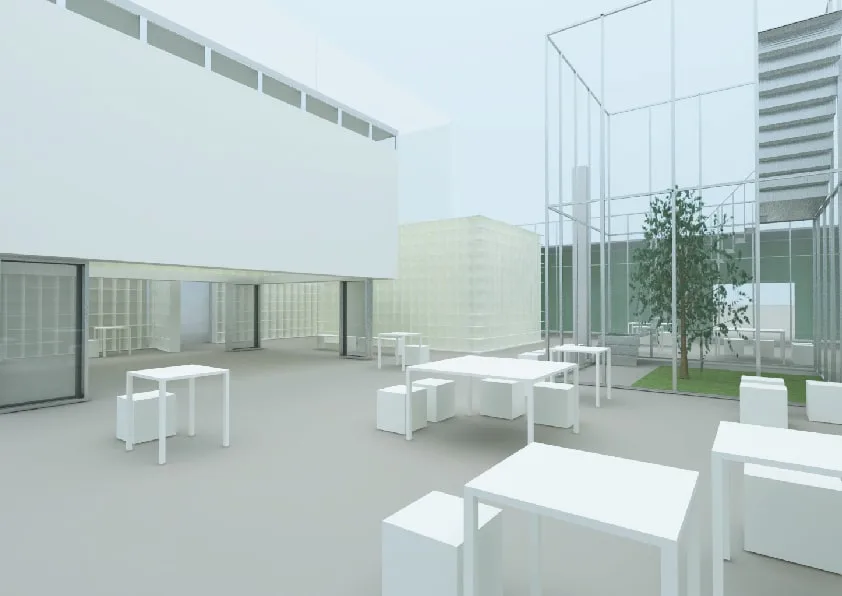
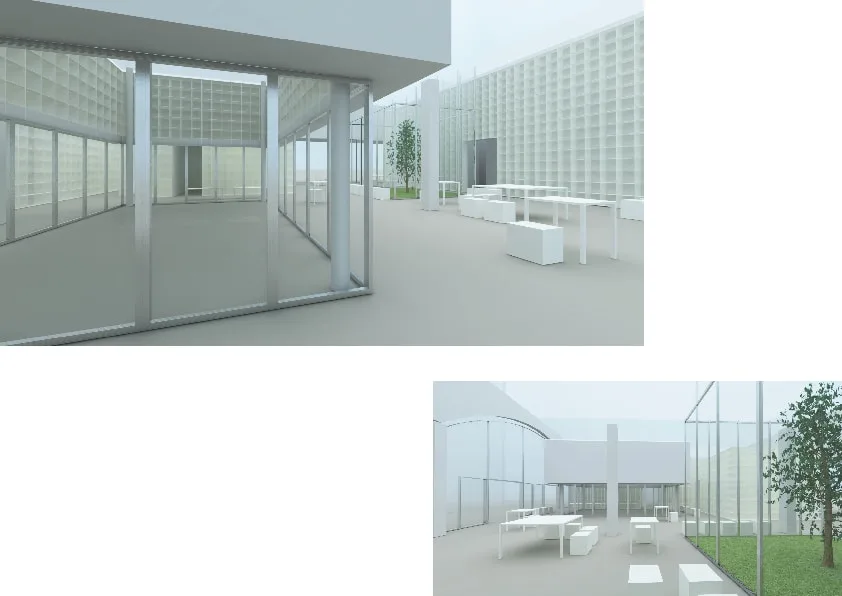
Interior: open-plan reading terrace with white furniture, glass-walled patio with tree, and campus buildings visible through the transparent vault walls
Exterior: aerial render of the new roof proposal showing rooftop garden terrace with planted areas and central glass skylight pavilion from above
Exterior: roof garden proposal with glass pavilion, trees, planted areas, and axonometric model showing the new roof option above the converted warehouse
Exterior: campus-level render showing the library entrance with white modular bookshelf wall and outdoor seating areas, two views of the pavilion approach
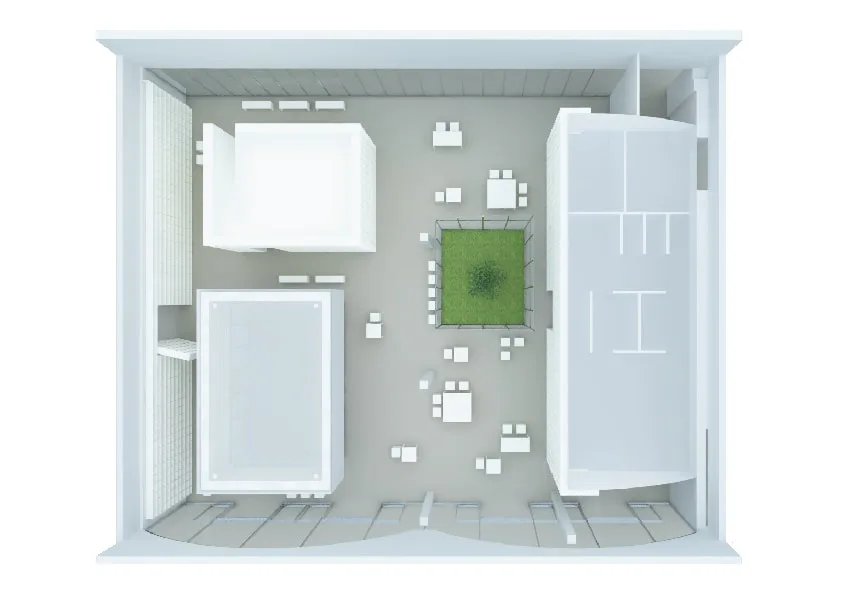
Interior: top-down plan render showing spatial organisation with green patio zone, Volume Sospeso floating room, reading areas, and perimeter archive shelving
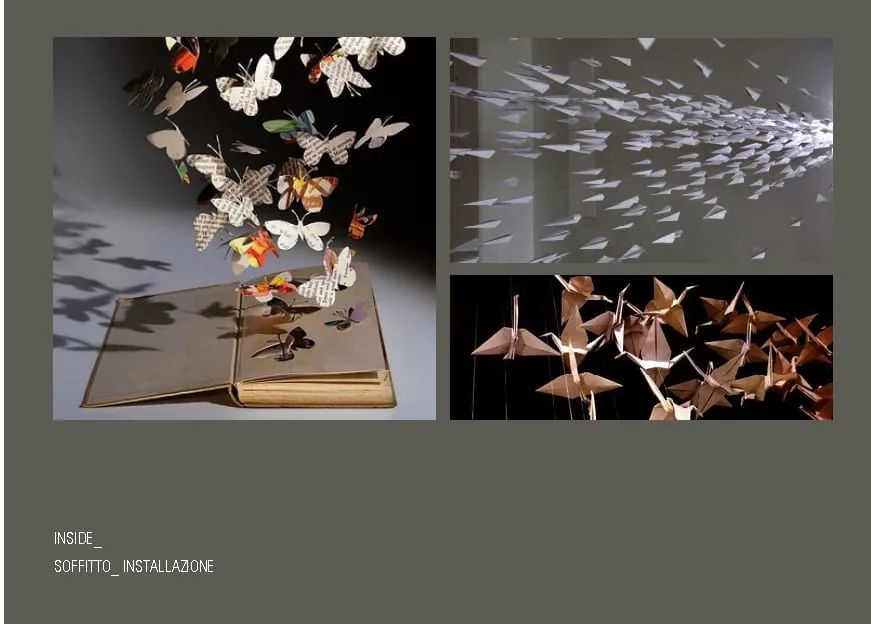
Design Evolution: ceiling installation references showing paper butterflies from open book, paper airplane formations, and origami crane sculptures

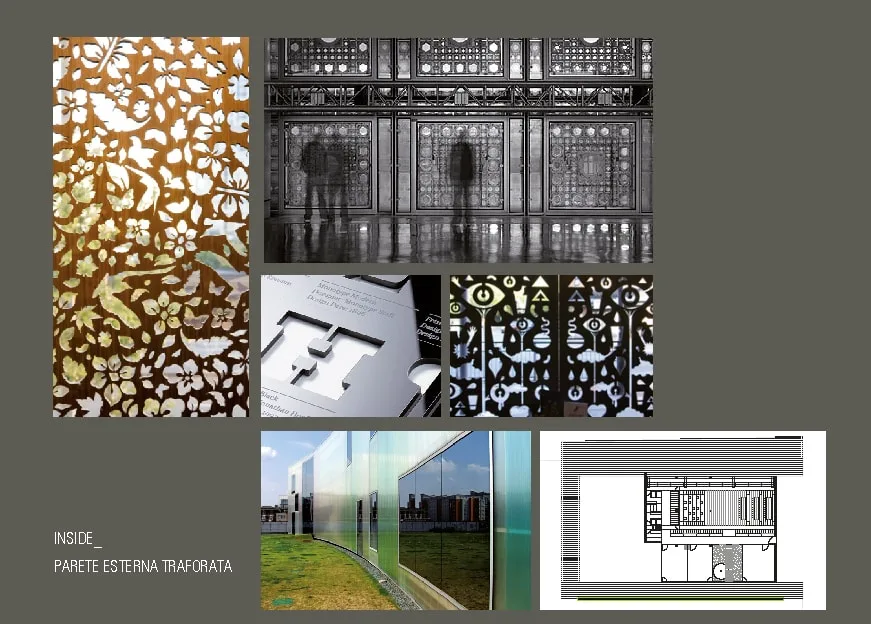
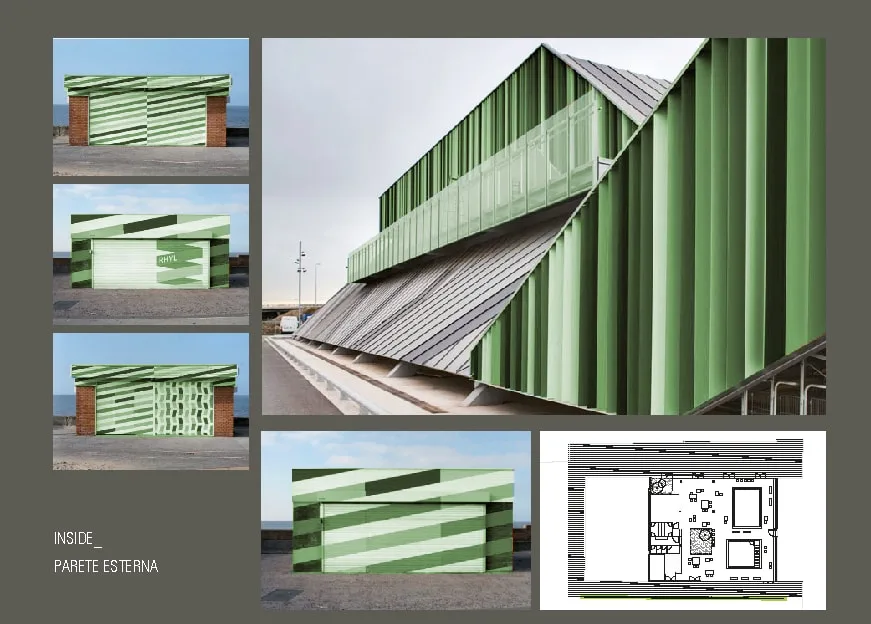
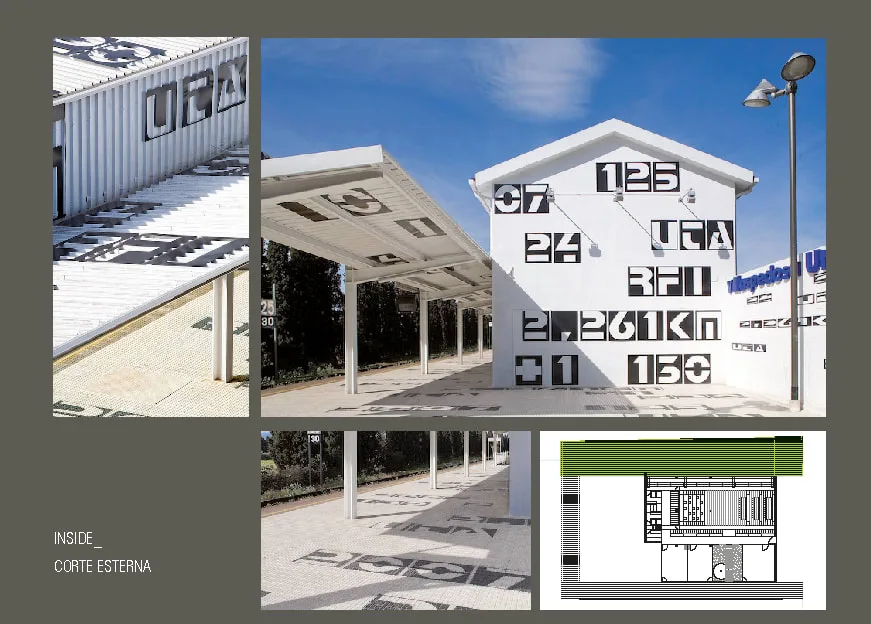
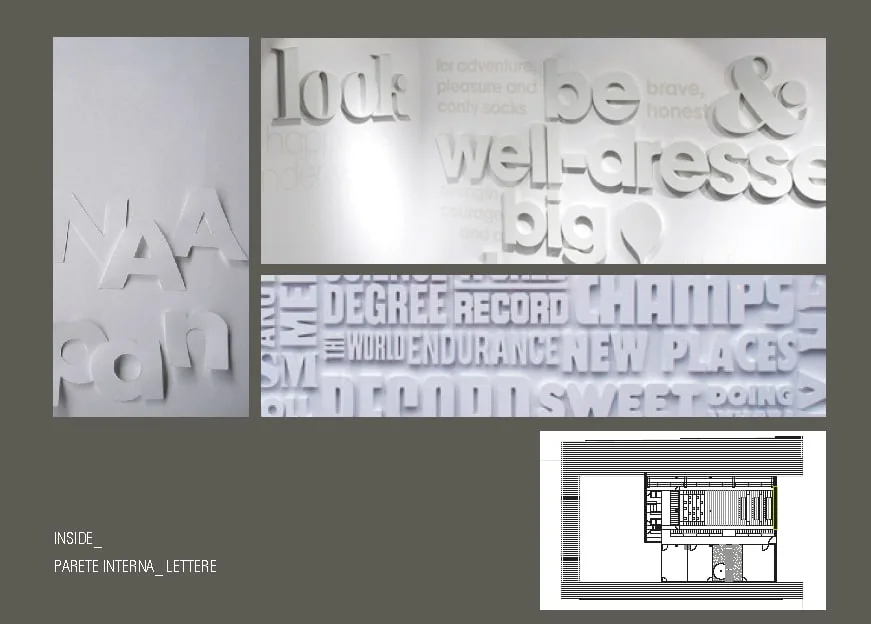
O desenvolvimento conceptual explorou uma variedade de elementos de design para transformar a estrutura industrial num espaço definido pela literatura. Uma instalação no teto inspirada em borboletas de papel, aviões e gruas de origami fornece uma referência poética a páginas a levantar voo. A fachada exterior investigou sistemas de painéis perfurados e painéis de policarbonato verde. Ao longo do interior e exterior, formas tridimensionais de letras de grande escala e instalações tipográficas foram desenvolvidas como uma linguagem de design recorrente, transformando o próprio alfabeto em arquitetura, mobiliário e sinalética.

Design Evolution: perforated exterior wall references with laser-cut metal screens, ornamental grilles, and campus building facade treatment with floor plan
Design Evolution: green perforated polycarbonate exterior panels on industrial building facades creating translucent branded skin, with floor plan overlay
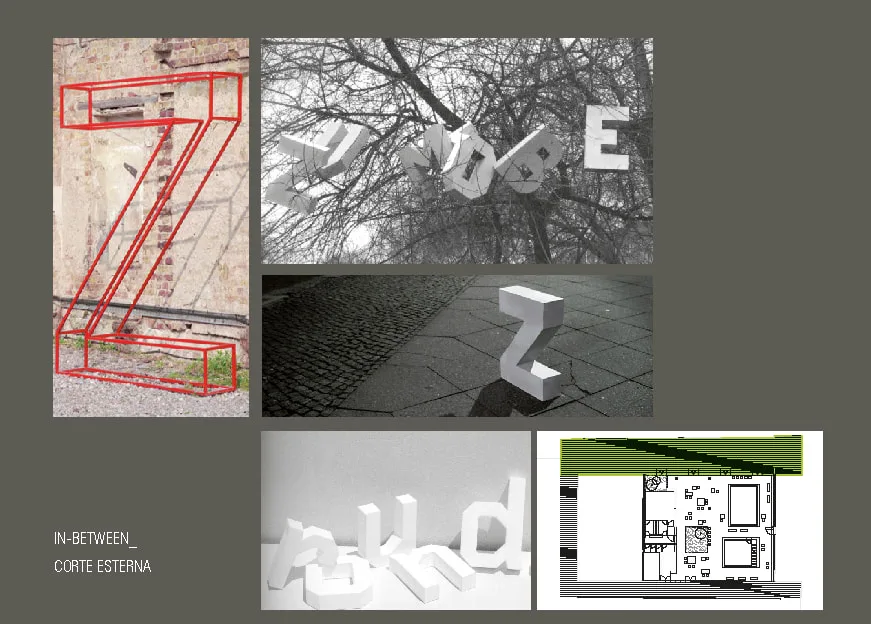
Design Evolution: exterior courtyard references with oversized typographic facades, number and letter installations on building exteriors in campus context
Design Evolution: perforated exterior wall references with laser-cut metal screens, ornamental grilles, and campus building facade treatment with floor plan
Design Evolution: interior wall references with three-dimensional white typography installations creating texture and shadow at various scales
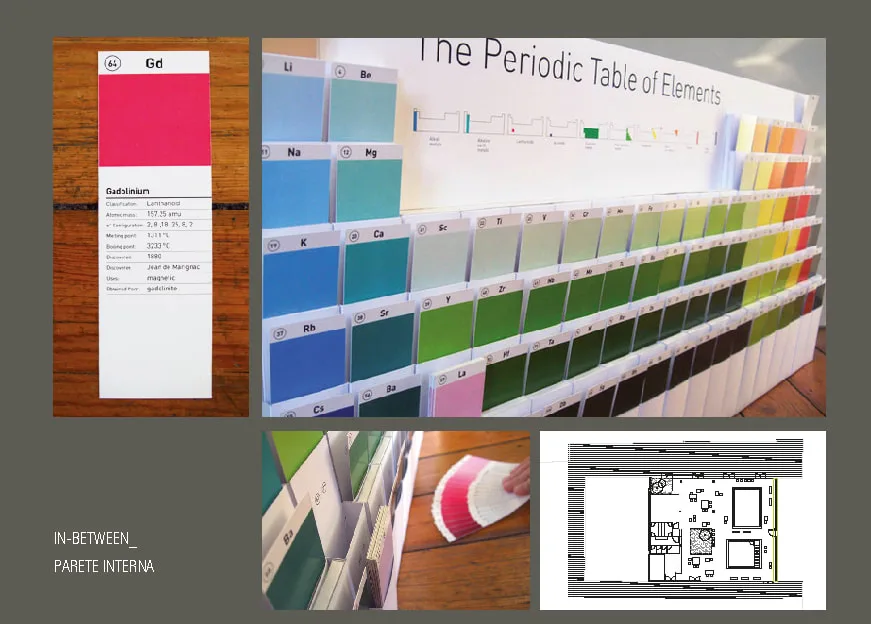
Design Evolution: colour palette references with Periodic Table inspired colour system, paint chip display wall, and Enso-themed material samples
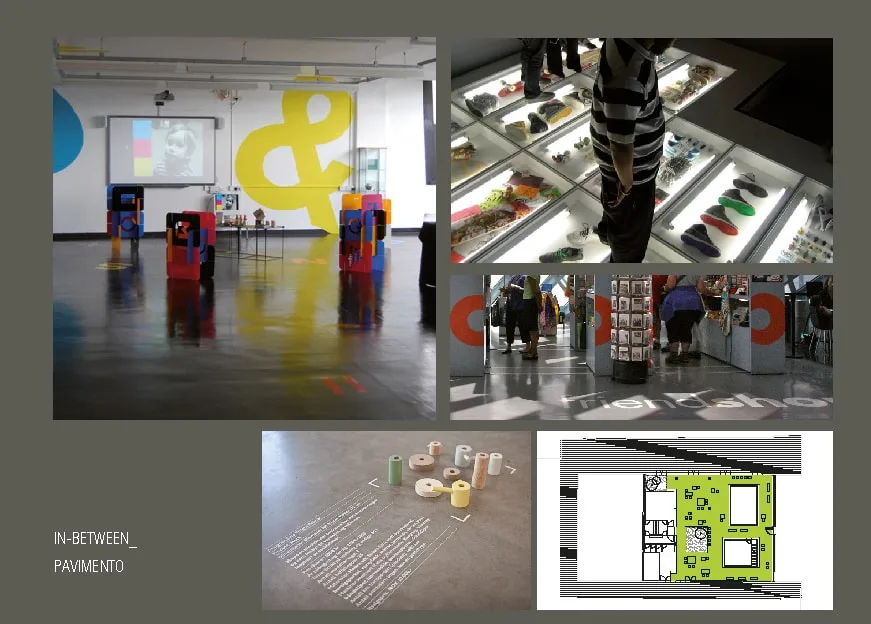
Design Evolution: floor treatment references with typographic retail environments, oversized floor lettering, coloured plinths, and activated ground plane
Design Evolution: interior wall references with three-dimensional white typography installations creating texture and shadow at various scales
Design Evolution: 3D lettering render showing oversized structural letter forms within the arched vault space with floor plan overlay
Design Evolution: exterior courtyard references with large-scale 3D letter sculptures in campus outdoor spaces and aerial map overlay
Design Evolution: 3D lettering render showing oversized structural letter forms within the arched vault space with floor plan overlay
Drawing: campus aerial site plan showing library pavilion, Museo Zambon, Nuova Mensa, and Ristorante Campus within the pharmaceutical complex at Bresso
Drawing: floor plan Proposal A with original roof showing gradonata, passerelle, patio, mobile archive shelving, and reference photographs of existing libraries
Drawing: cross-section and reference photographs showing arched vault structure, mobile library shelving systems, and spatial proportions of the conversion
Drawing: floor plan Proposal B with new roof showing Volume Sospeso, Stanze di Libri, patio, winter garden, and Libreria Metallica with reference images
Drawing: cross-section Proposal A showing arched vault profile with six named spatial elements and reference photographs of book sculpture and industrial interior
Drawing: roof plan diagrams comparing two proposals for new coverage showing planted areas, skylights, and raised volume above the industrial footprint
Tem um projeto em mente?INICIAR UM PROJETO