W. Jakubowski Attic Apartment
Interiores
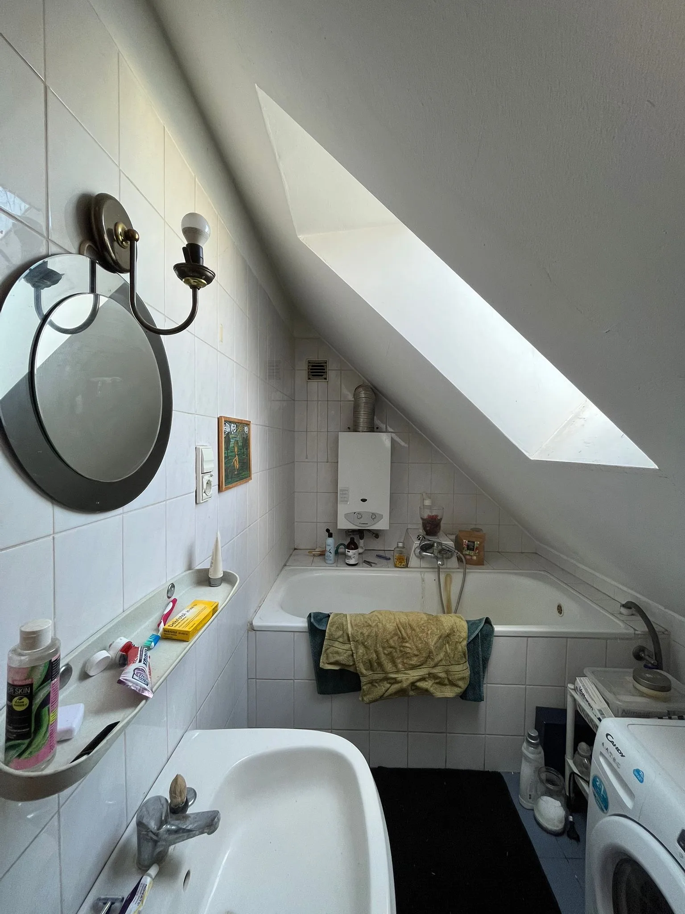
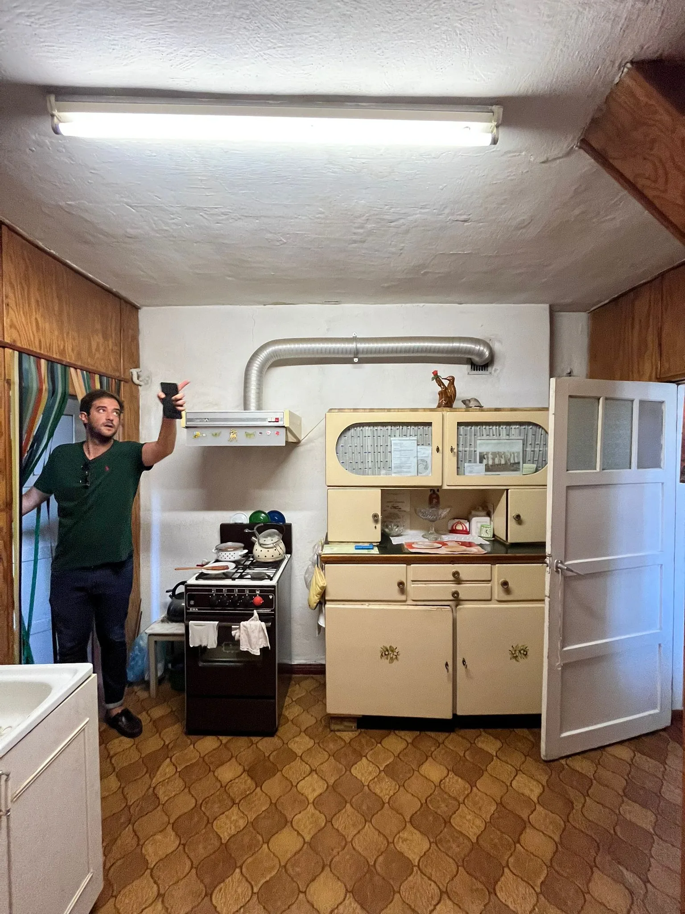
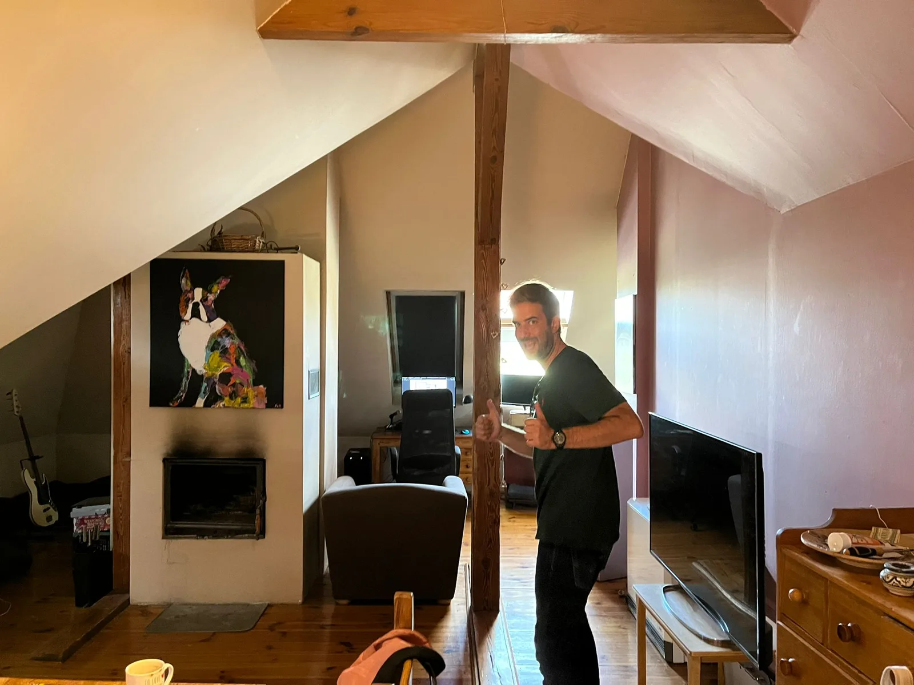
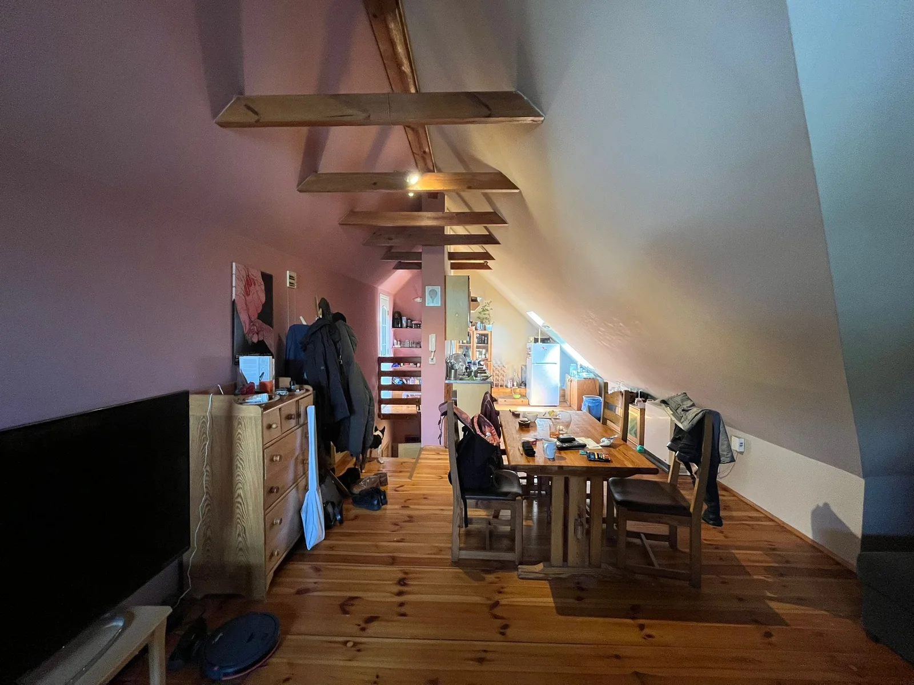
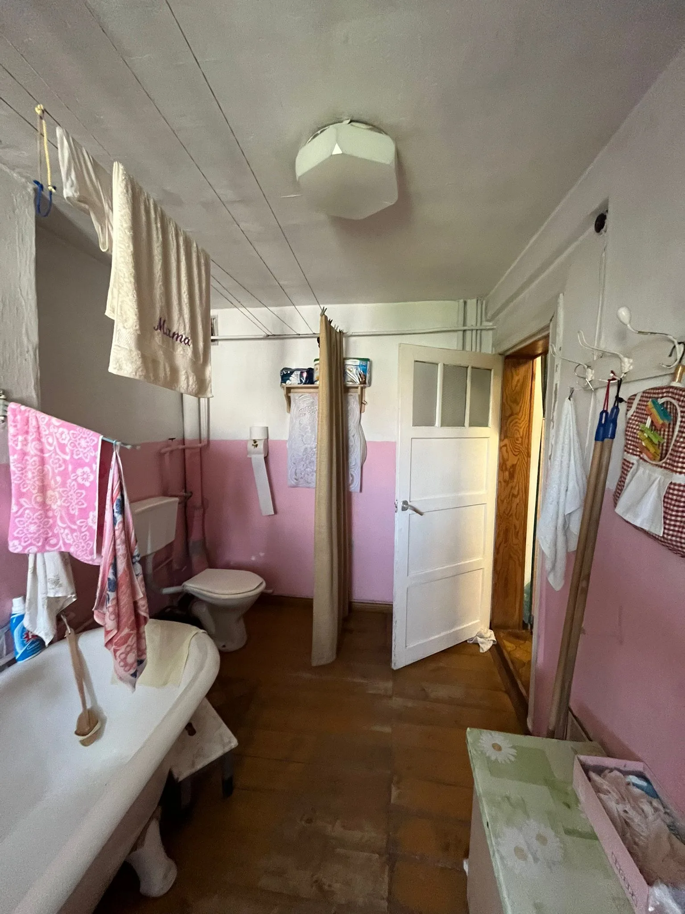
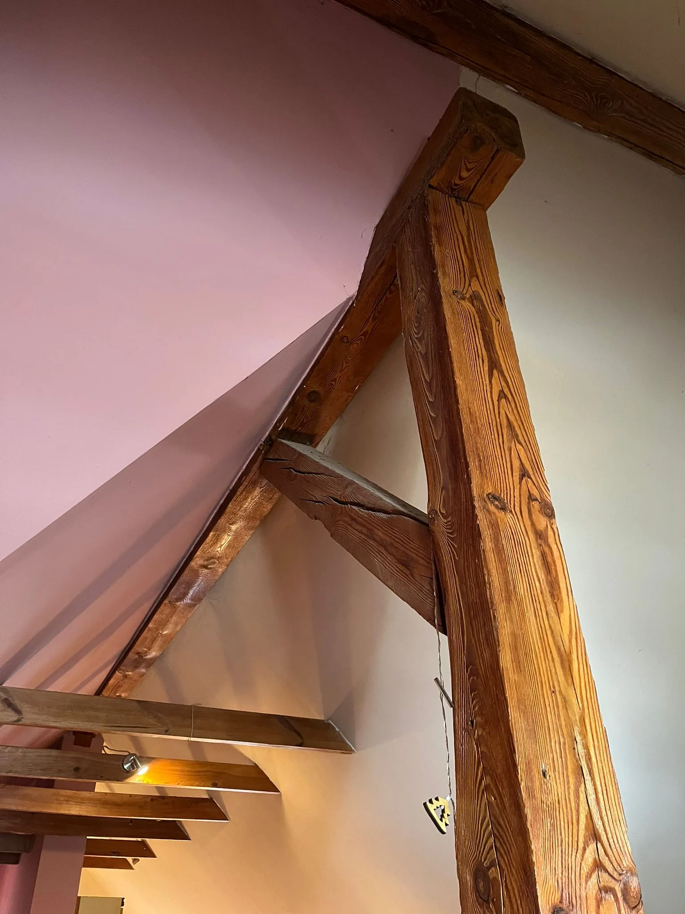
O apartamento no sótão W. Jakubowski fica na ul. Kopernika, a Rua Copérnico, no centro antigo de Bydgoszcz. Ocupa o último piso e o sótão de um prédio de rendimento do final do século dezanove, e a construção prussiana vê-se melhor nas asnas de madeira com pendural sobre o teto: pinho envelhecido, ligações de macho e fêmea talhadas à mão, um século de uso à vista na superfície. Entre 65 e 72 metros quadrados em dois pisos, e chegou por renovar. Não estava arruinado, apenas acumulado ao longo de décadas sem que ninguém decidisse nada. Um aparador de cozinha em esmalte creme dos anos 1960, paredes de casa de banho pintadas de rosa, duas casas de banho fracas divididas entre os pisos, e uma cozinha presa a uma divisão escura e baixa no piso de baixo. O programa não pedia para arrumar isso. Pedia para reorganizar a casa de modo a que funcionasse.
Foram apresentadas cinco direções estilísticas ao cliente em julho de 2022. Warm Industrial, com pele cor de conhaque e marcenaria escura. Dark Rustic. Uma variante Scandinavian Nordic. Depois duas pensadas especificamente para um sótão: um esquema Dark Attic/Loft, que fazia da estrutura à vista um elemento central e embutia arrumação nas inclinações, e um Bright Nordic Attic, que pintava as vigas de branco. A escolha final foi buscar elementos ao Warm Industrial e ao Dark Attic: revestimento de cozinha em azul-marinho escuro, azulejo de pavimento bege quente nas áreas húmidas, azulejo cinzento de grande formato nas paredes da casa de banho. Um resultado com atmosfera e atual, coerente como projeto e não como património.
A parte difícil dessa escolha é o que custa. As asnas com pendural, que várias das propostas queriam valorizar, ficam escondidas atrás de novo gesso cartonado e nova marcenaria. O elemento mais distintivo do apartamento desaparece em troca de parede e volume de arrumação utilizáveis. Num sótão onde cada centímetro de pé-direito tem de justificar o seu lugar, essa é a troca que vale a pena fazer.
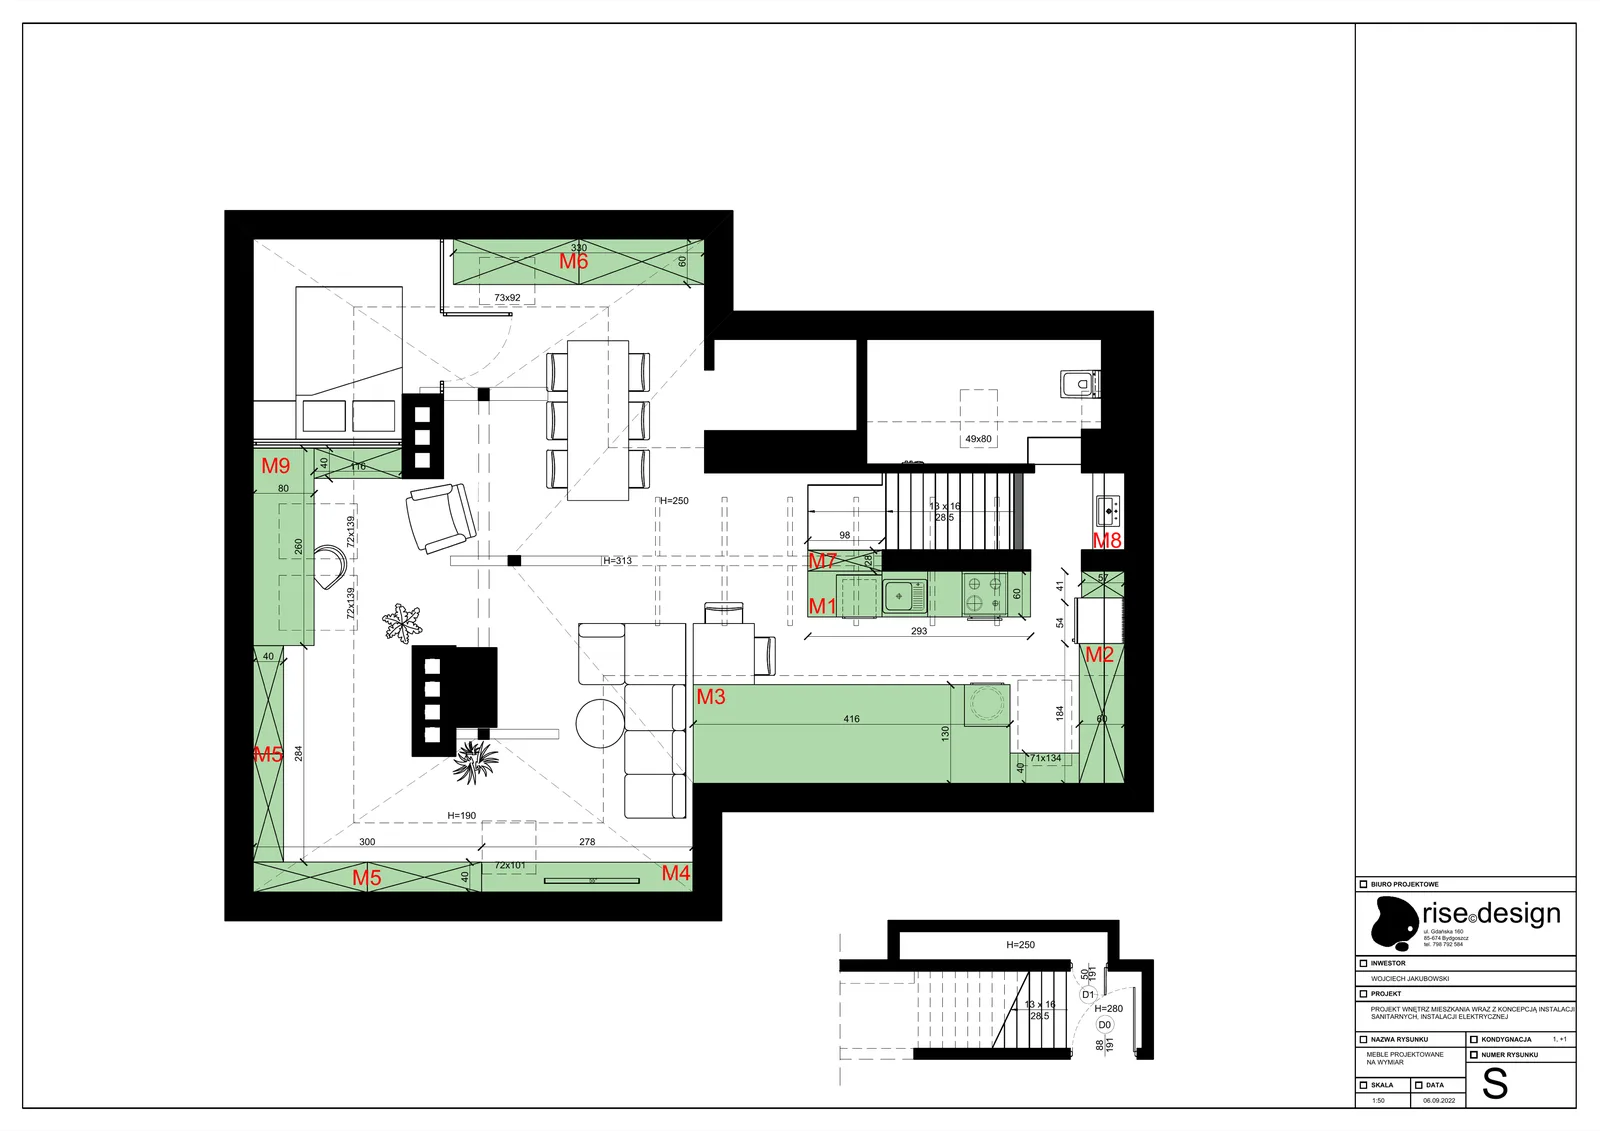
Nada ficou onde estava. A chaminé em alvenaria e a sua salamandra a lenha tinham dividido a área de estar do sótão em duas zonas, e ambas saíram. O que resta é um espaço contínuo sob a inclinação, 3,19 metros até à cumeeira sobre a sala de estar e 3,66 no ponto mais alto. A cozinha subiu do piso de baixo e fica agora semiaberta em relação à sala de estar, com 3,16 metros de pé-direito, suficiente para armários de altura total. As duas casas de banho fracas passaram a uma única instalação sanitária como deve ser: cabine de duche separada, banheira sob a claraboia, lavatório, e um vestíbulo com azulejo preto por onde se entra. Só uma coisa sobreviveu do que existia antes, e é a banheira sob a luz que vem de cima. Nova canalização atravessa a estrutura do pavimento para alimentar a cozinha lá em cima. O piso de baixo mantém o hall de entrada e a escada, treze degraus de 16 centímetros de espelho, com arrumação embutida por baixo e ao lado.
Nove peças de marcenaria à medida, com os códigos M1 a M9, são o que torna o sótão realmente habitável. O pé-direito desce até 59 centímetros junto ao beiral, por isso cerca de um terço do pavimento fica abaixo da altura de pé. Esse terço podia ter ficado como espaço morto. Em vez disso, carrega 23 metros lineares de arrumação embutida, ou mais. A parede multimédia da sala de estar tem 416 centímetros e ocupa toda a largura da inclinação, com prateleiras abertas, arrumação fechada e um nicho de televisão cortado ao perfil do telhado. O desenvolvimento de cozinha tem 293 centímetros e leva os eletrodomésticos e o frigorífico ao longo do troço de bancada mais aproveitável. Os roupeiros seguem as inclinações nas duas pontas do piso superior. É muita marcenaria à medida para um apartamento deste tamanho, e é a diferença entre um sótão que se gere e um sótão onde se vive.
A planta de acabamentos de pavimento à escala 1:50 leva porcelanato bege de grande formato pelas áreas húmidas, casa de banho, vestíbulo e cozinha, e pavimento flutuante em carvalho pela sala de estar e pelo quarto. Os alçados da casa de banho à escala 1:25 especificam azulejo cinzento de 30x90 centímetros nas quatro paredes, com o nicho de duche e o lavatório cotados em separado. O revestimento em azul-marinho escuro da cozinha é a única cor do apartamento. Tudo o resto trabalha por textura e por tom. Oito cortes documentam o resto, e numa cobertura onde o perfil muda do beiral à cumeeira e cada elemento construído tem de encontrar a inclinação em algum ponto, não há outra forma de o desenhar.