DIOGO LEITÃO
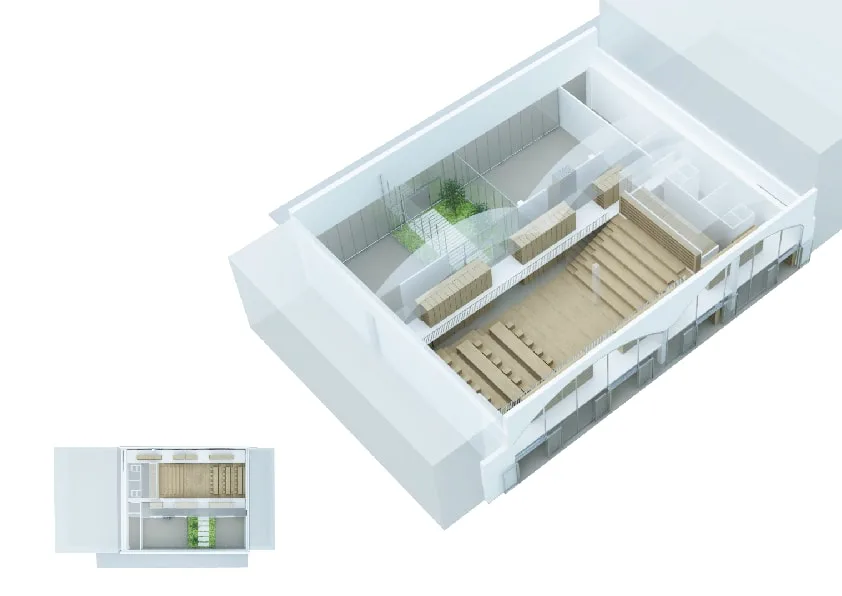
Interior: axonometric 3D white massing model showing spatial organisation of reading zones, stepped gradonata seating, passerelle walkways, and archive shelving within the vaulted shell

Zambon Pharmaceuticals Library

Architektura, Wnętrza

LOKALIZACJABresso, Italy
ROK2011-12
KATEGORIAArchitektura, Wnętrza
POWIERZCHNIA481 m2
STUDIODiogo Leitão — Założyciel, Rise.Design

Biblioteka Zambon Pharmaceuticals to koncepcja przekształcenia istniejącego budynku przemysłowego na kampusie farmaceutycznym Zambon w Bresso pod Mediolanem w korporacyjną bibliotekę o powierzchni 481 metrów kwadratowych z pojemnością około 29 800 woluminów. Projekt został opracowany w RBS Studio Milano jako część masterplanu kampusu, który obejmował sąsiadujące Museo Zambon i Nuova Mensa, pozycjonując pawilon biblioteki w skoordynowanym zespole obiektów wiedzy i kultury. Projekt zakorzeniony był w poetyckiej narracji o transformującej sile książek, wyrażonej w trzech włoskich frazach: "i libri vengono da lontano" (książki przychodzą z daleka), "conducono agli altri" (prowadzą do innych) i "e portano in alto" (i unoszą w górę).

Interior: axonometric 3D white massing model showing spatial organisation of reading zones, stepped gradonata seating, passerelle walkways, and archive shelving within the vaulted shell

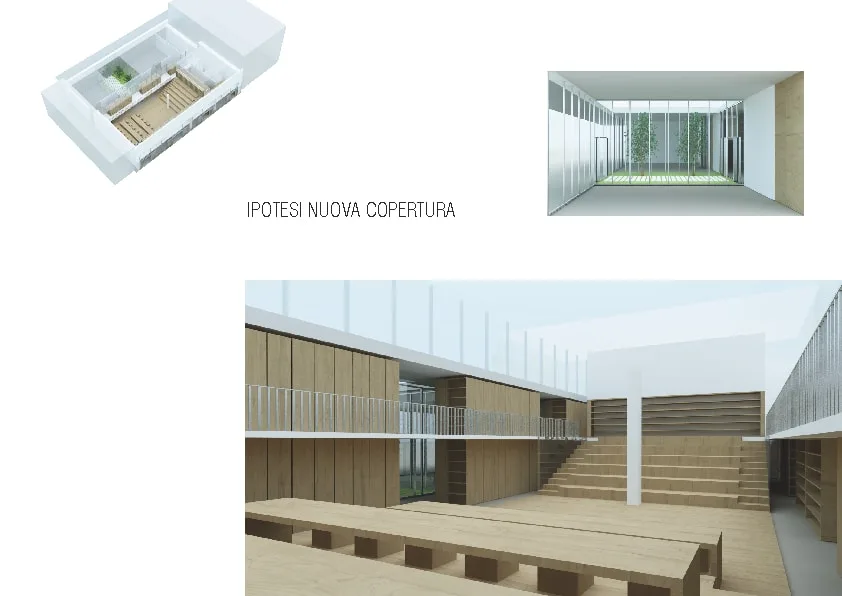
Dwie propozycje projektowe opracowano jednocześnie: pierwsza zachowywała istniejące sklepienie z betonu zbrojonego; druga wprowadzała dostępny ogród na dachu o powierzchni 315 metrów kwadratowych z ogrodem zimowym. Istniejący budynek, dawny magazyn przemysłowy z charakterystycznymi dla północnowłoskiej produkcji połowy wieku sklepieniami z betonu zbrojonego, został zachowany jako definiujący element przestrzenny w obu wariantach, z nowym krajobrazem wnętrza wstawionym w przemysłową powłokę.
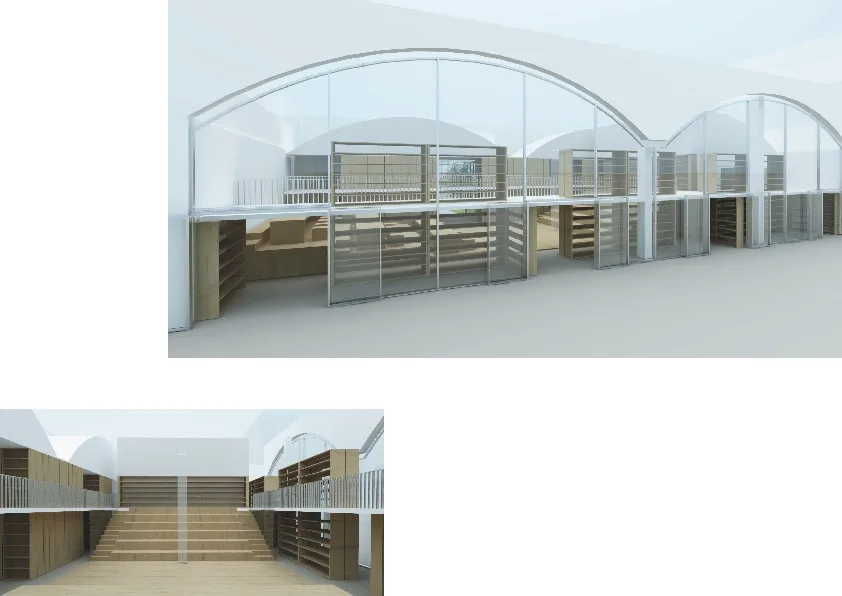
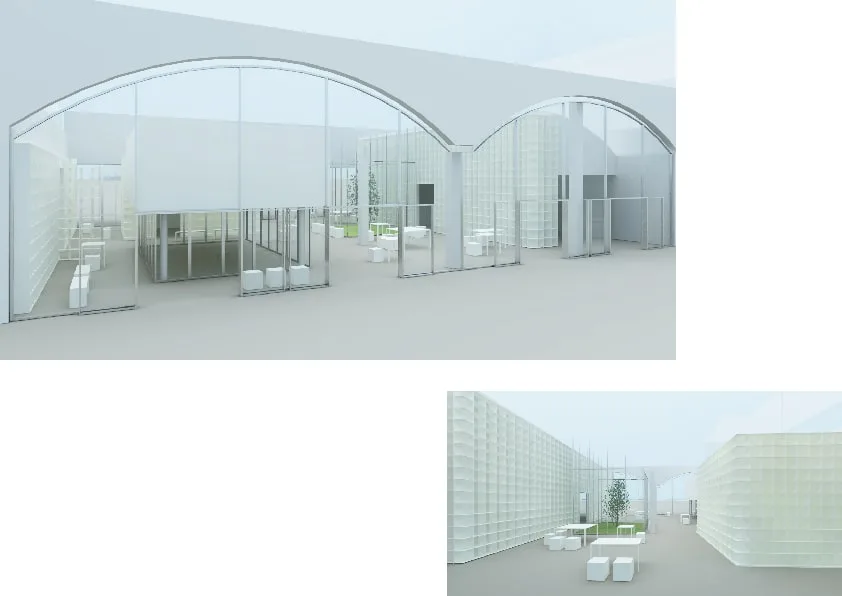
Exterior: two renders of the library pavilion showing arched concrete vault with full-height glass curtain wall and interior volumes visible through the transparent facade
Exterior: arched vault building with transparent glass walls revealing modular bookshelf system and white furniture, two perspective views of the campus pavilion
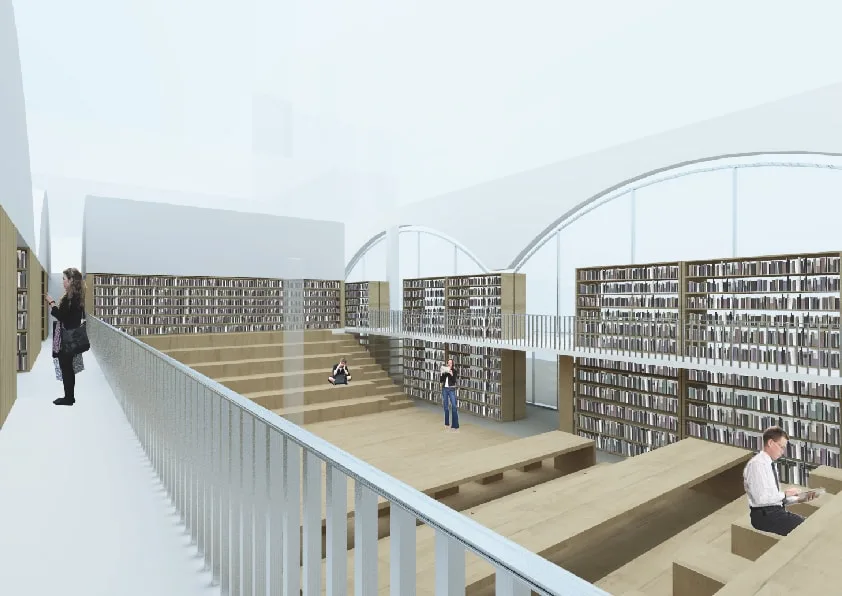
Interior: render from passerelle walkway looking across the gradonata stepped oak seating toward floor-to-ceiling bookshelf walls under the arched concrete vault

Projekt wprowadza dziesięć nazwanych elementów przestrzennych wewnątrz sklepienia. Gradonata to stopniowany amfiteatr z kolorowymi tapicerkami, jednocześnie taras do czytania, przestrzeń spotkań i zamieszkany krajobraz. Passerelle to podwyższone kładki na poziomie pośrednim, tworzące drugi poziom komunikacji umożliwiający dostęp do kolekcji archiwalnych. Volume Sospeso to zawieszona unosząca się sala pod sklepieniem, samodzielna komora do czytania oderwana zarówno od podłogi, jak i od sufitu. Te trzy elementy tworzą pionowy krajobraz wnętrza w obrębie powłoki, która w innym przypadku byłaby odczytywana jako pojedyncza niezróżnicowana przestrzeń.
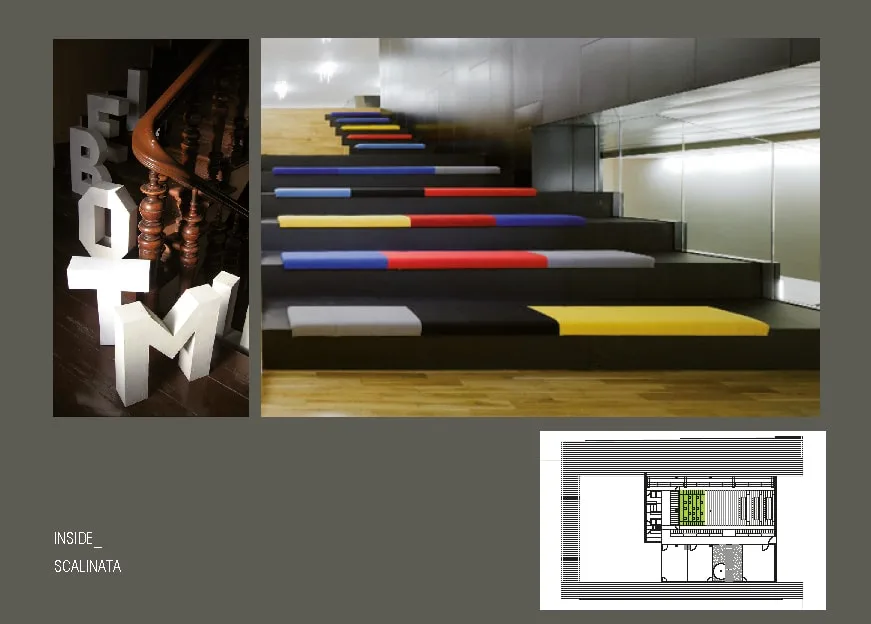
Interior: scalinata stepped seating with coloured cushions in yellow, green, red, and blue alongside 3D letter installations, floor plan inset showing location
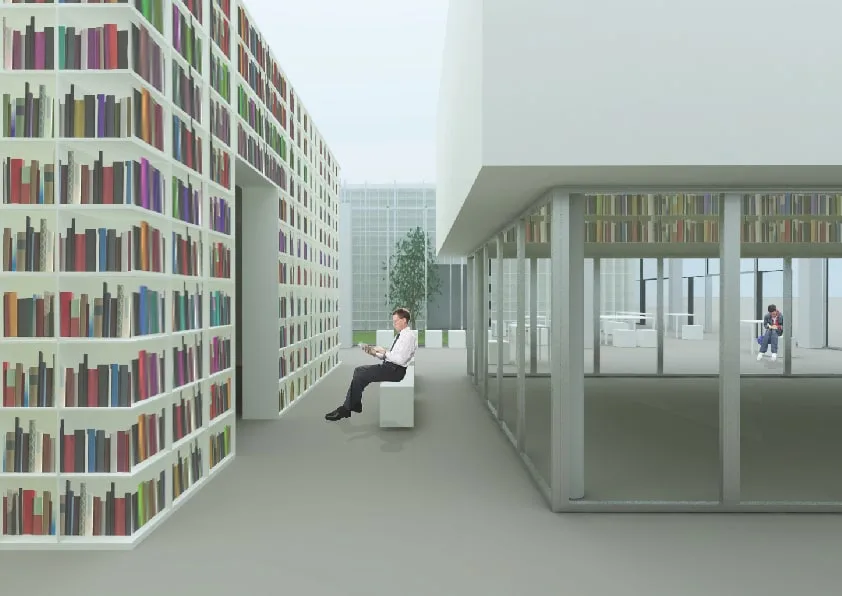
Interior: reading zone with floor-to-ceiling coloured bookshelf walls, seated figure, glass Volume Sospeso visible in background, and steel-framed walkway above
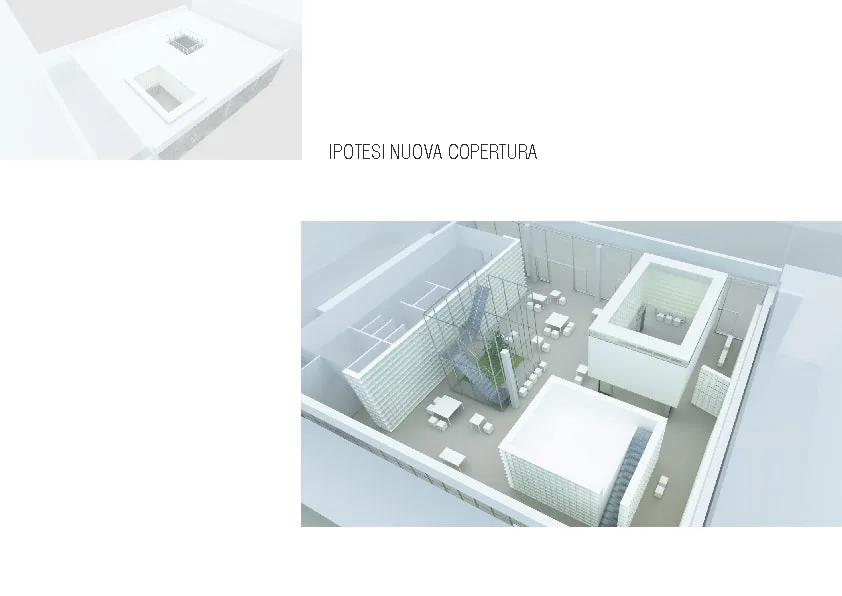
Interior: new roof proposal composite showing interior with skylight from three angles, axonometric model, and text Ipotesi Nuova Copertura

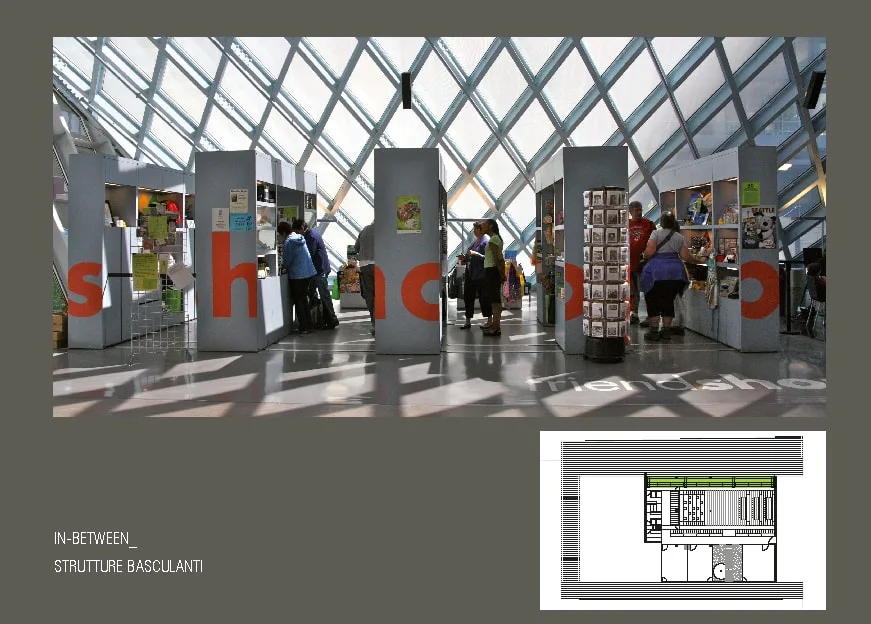
Paleta materiałów równoważy ciepło z przemysłową powłoką: jasny dąb na Gradonatę, balustrady kładek i panele ścienne; stalowa konstrukcja na Libreria Metallica, konstrukcje Passerelle i ramy szklane; ruchome ściany szklane jako elastyczne przegrody; oraz istniejące sklepienie zachowane i pozostawione odsłonięte. Paleta kolorystyczna Enso w żółci, zieleni i bieli nawiązuje do identyfikacji marki Zambon. Stanze di Libri tworzą immersyjne zamknięte przestrzenie, których ściany są w całości złożone z regałów. Mobilne regały na systemach kołowych pozwalają na rekonfigurację archiwum w miarę wzrostu kolekcji.
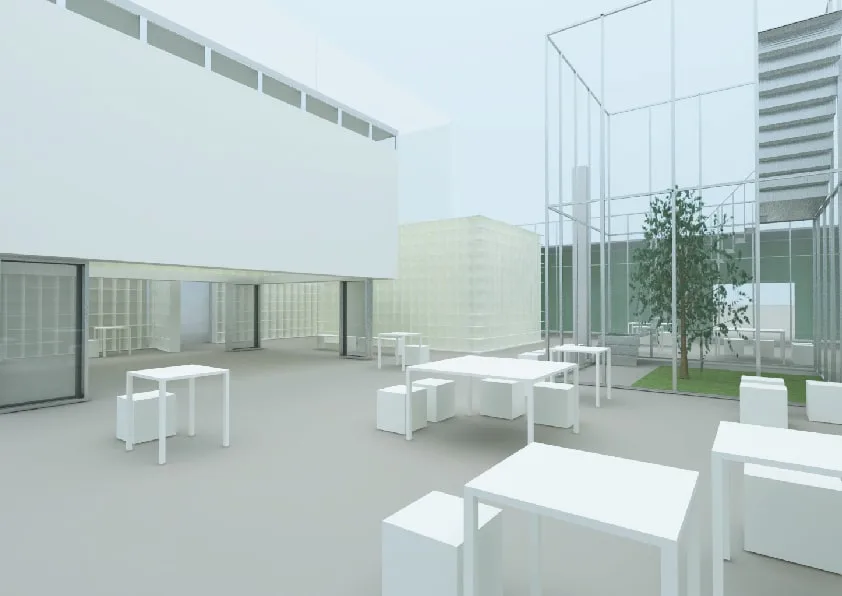
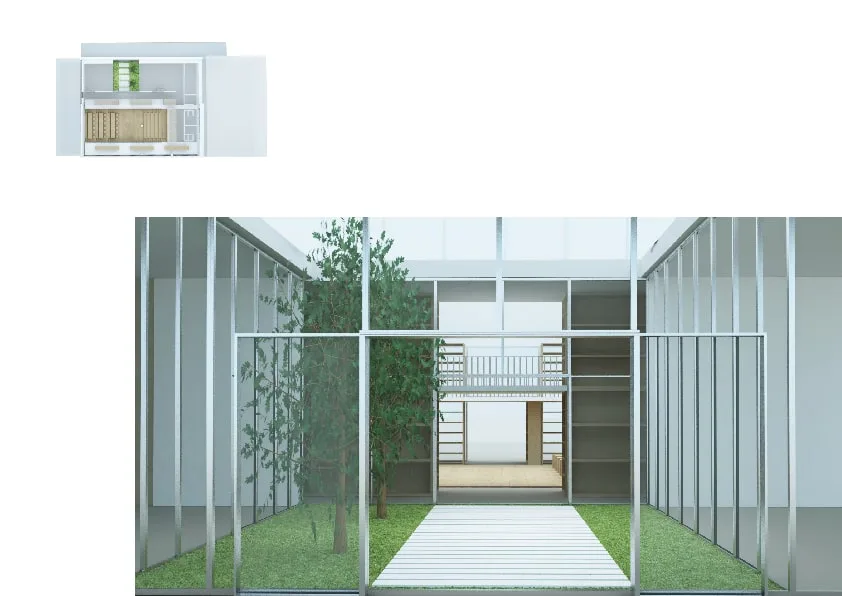
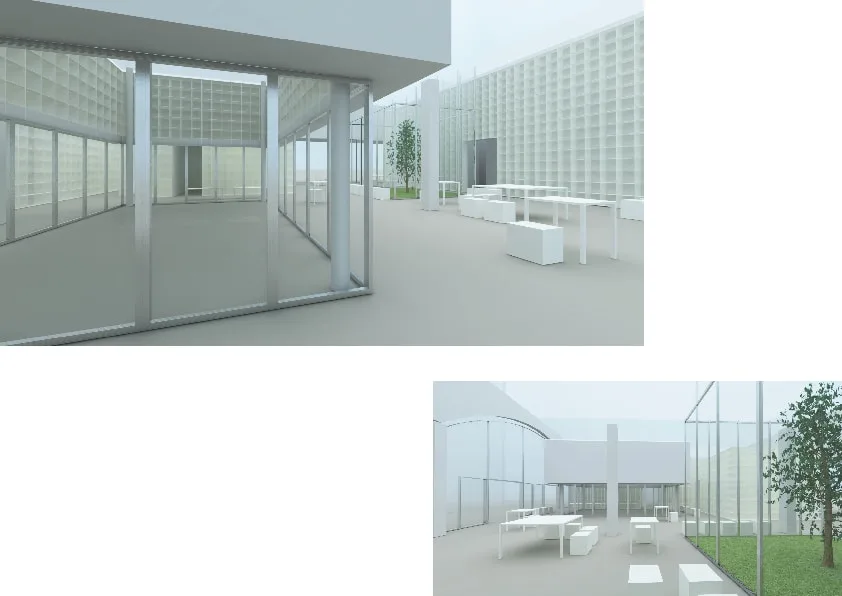
Interior: open-plan reading terrace with white furniture, glass-walled patio with tree, and campus buildings visible through the transparent vault walls
Exterior: aerial render of the new roof proposal showing rooftop garden terrace with planted areas and central glass skylight pavilion from above
Exterior: roof garden proposal with glass pavilion, trees, planted areas, and axonometric model showing the new roof option above the converted warehouse
Exterior: campus-level render showing the library entrance with white modular bookshelf wall and outdoor seating areas, two views of the pavilion approach
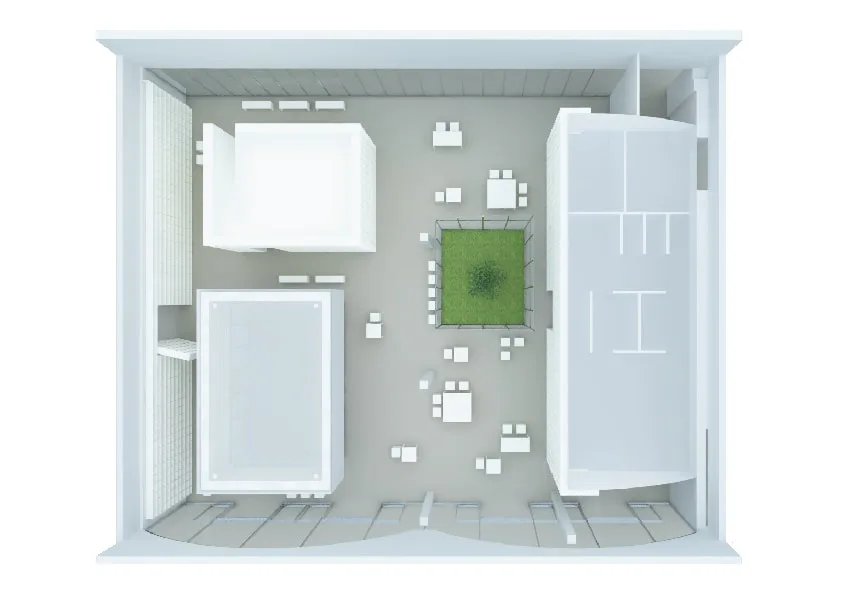
Interior: top-down plan render showing spatial organisation with green patio zone, Volume Sospeso floating room, reading areas, and perimeter archive shelving
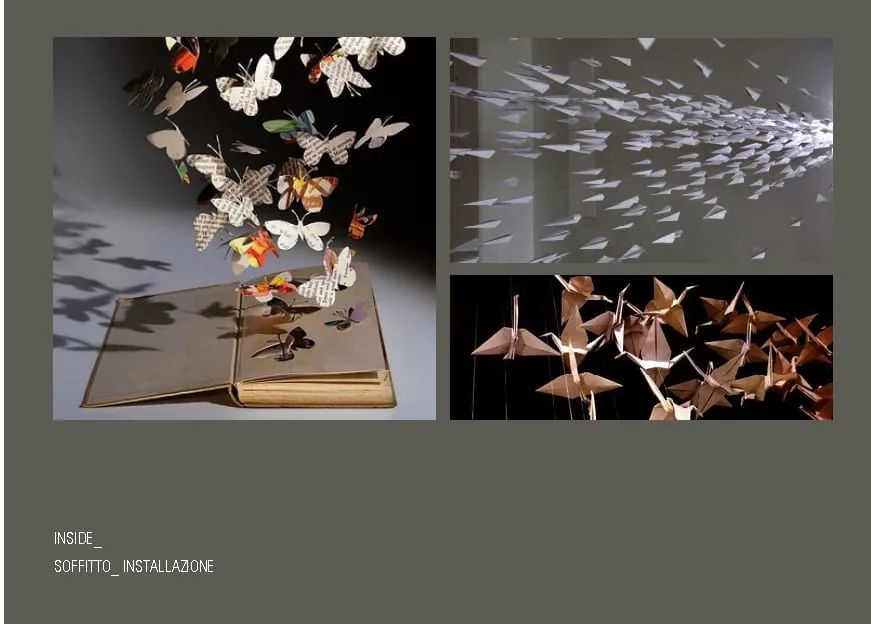
Design Evolution: ceiling installation references showing paper butterflies from open book, paper airplane formations, and origami crane sculptures

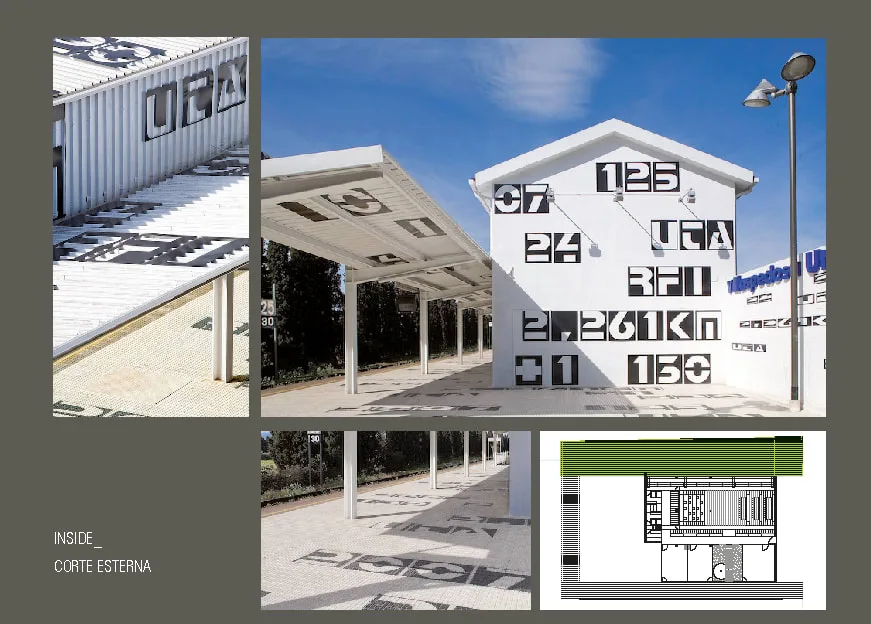
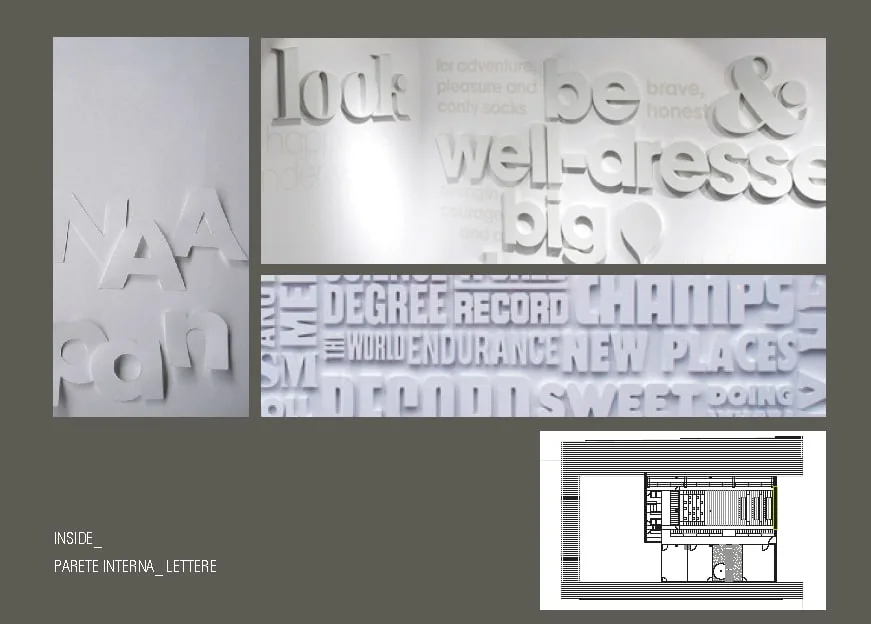
Rozwój koncepcji eksplorował różnorodne elementy projektowe, aby przekształcić przemysłową powłokę w przestrzeń zdefiniowaną przez literaturę. Instalacja sufitowa inspirowana papierowymi motylami, samolotami i żurawiami origami stanowi poetyckie odniesienie do stron wzbijających się w powietrze. Fasada zewnętrzna badała systemy perforowanych ekranów i zielone panele poliwęglanowe. W całym wnętrzu i na zewnątrz rozwinięto trójwymiarowe, wielkoformatowe formy liter i instalacje typograficzne jako powtarzalny język projektowy, przekształcając sam alfabet w architekturę, meble i system nawigacji.
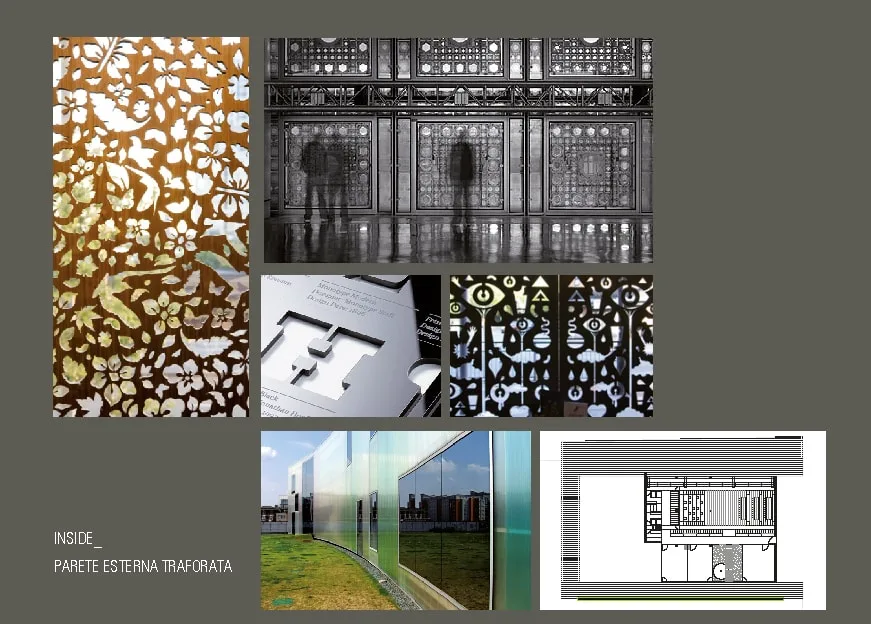
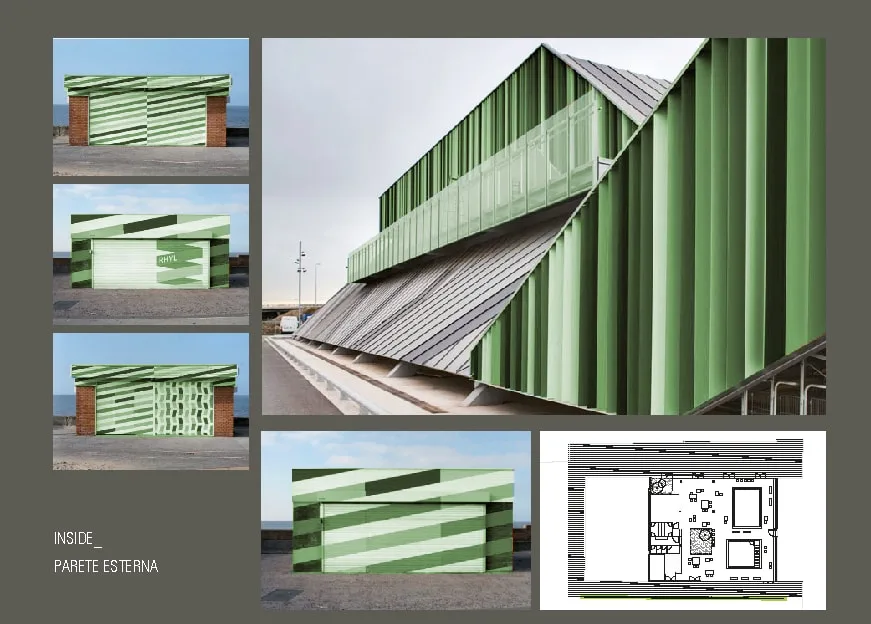
Design Evolution: perforated exterior wall references with laser-cut metal screens, ornamental grilles, and campus building facade treatment with floor plan
Design Evolution: green perforated polycarbonate exterior panels on industrial building facades creating translucent branded skin, with floor plan overlay
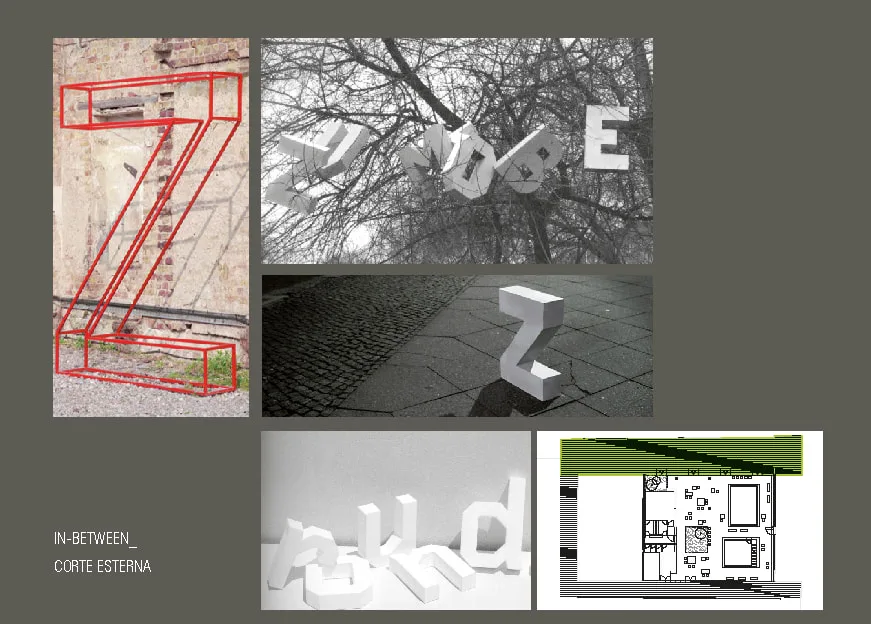
Design Evolution: exterior courtyard references with oversized typographic facades, number and letter installations on building exteriors in campus context
Design Evolution: perforated exterior wall references with laser-cut metal screens, ornamental grilles, and campus building facade treatment with floor plan
Design Evolution: interior wall references with three-dimensional white typography installations creating texture and shadow at various scales
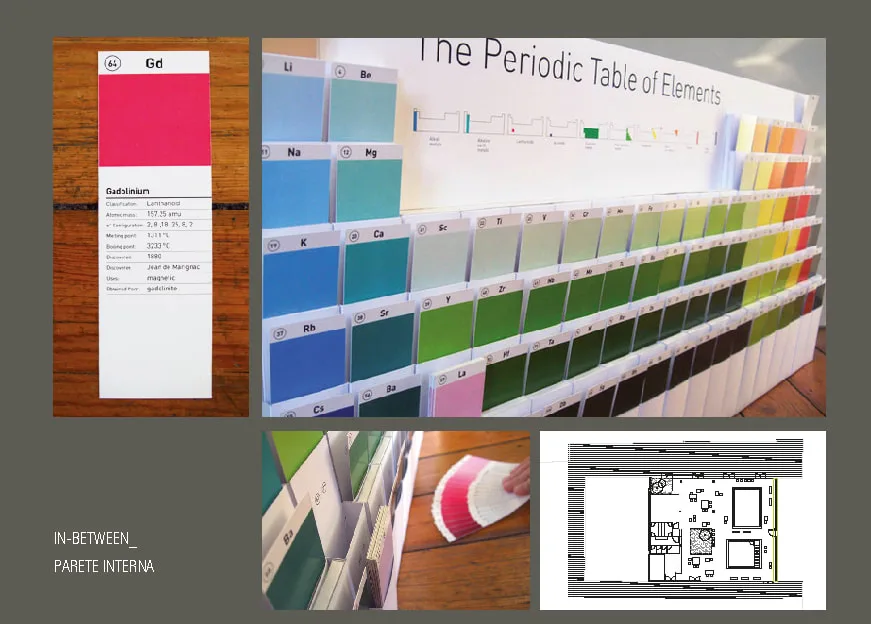
Design Evolution: colour palette references with Periodic Table inspired colour system, paint chip display wall, and Enso-themed material samples
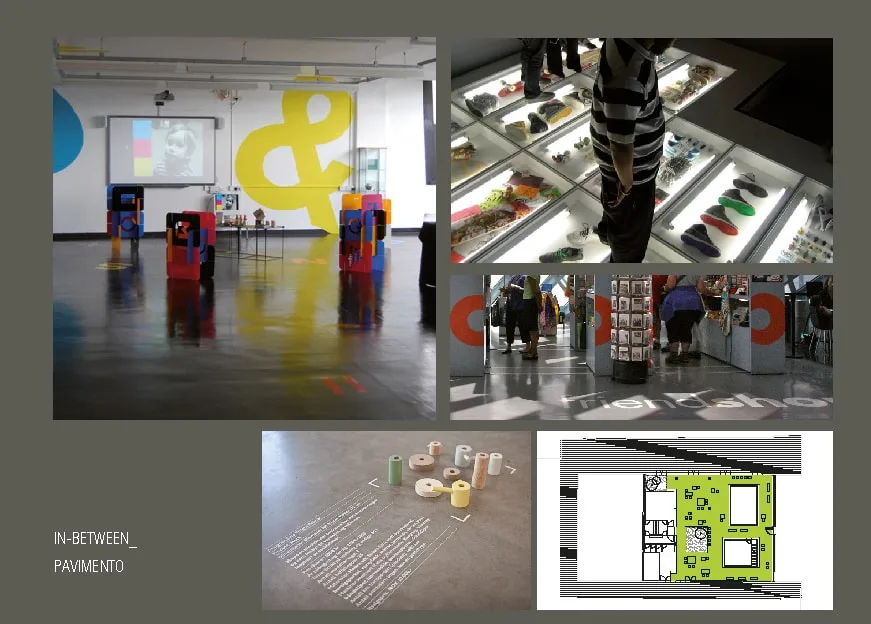
Design Evolution: floor treatment references with typographic retail environments, oversized floor lettering, coloured plinths, and activated ground plane
Design Evolution: interior wall references with three-dimensional white typography installations creating texture and shadow at various scales
Design Evolution: 3D lettering render showing oversized structural letter forms within the arched vault space with floor plan overlay
Design Evolution: exterior courtyard references with large-scale 3D letter sculptures in campus outdoor spaces and aerial map overlay
Design Evolution: 3D lettering render showing oversized structural letter forms within the arched vault space with floor plan overlay
Drawing: campus aerial site plan showing library pavilion, Museo Zambon, Nuova Mensa, and Ristorante Campus within the pharmaceutical complex at Bresso
Drawing: floor plan Proposal A with original roof showing gradonata, passerelle, patio, mobile archive shelving, and reference photographs of existing libraries
Drawing: cross-section and reference photographs showing arched vault structure, mobile library shelving systems, and spatial proportions of the conversion
Drawing: floor plan Proposal B with new roof showing Volume Sospeso, Stanze di Libri, patio, winter garden, and Libreria Metallica with reference images
Drawing: cross-section Proposal A showing arched vault profile with six named spatial elements and reference photographs of book sculpture and industrial interior
Drawing: roof plan diagrams comparing two proposals for new coverage showing planted areas, skylights, and raised volume above the industrial footprint
Masz projekt w głowie?ROZPOCZNIJ PROJEKT