DIOGO LEITÃO

Walt Disney Italy HQ

Architektura, Wnętrza

LOKALIZACJAMilan, Italy
ROK2011
KATEGORIAArchitektura, Wnętrza
POWIERZCHNIA26,000 m2
BUDŻETEUR 17,729,324
STUDIODiogo Leitão — Założyciel, Rise.Design

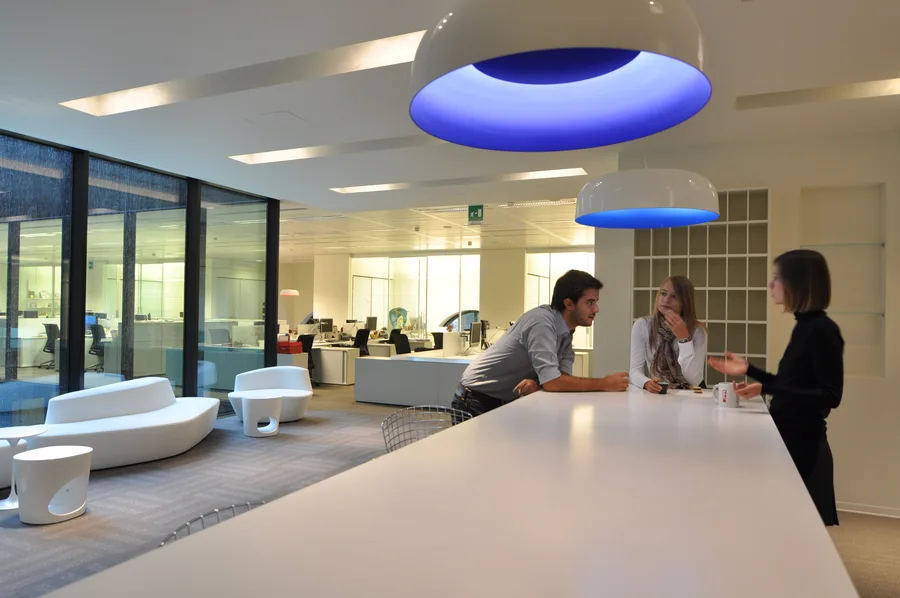
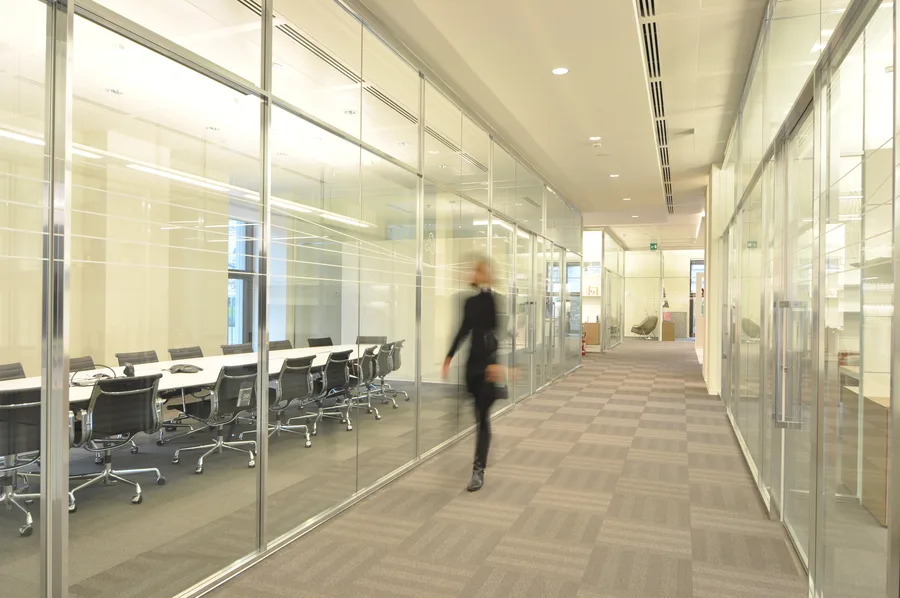
Siedziba Walt Disney Company Italia w Palazzo Aporti to transformacja 26.000 metrów kwadratowych monumentalnego zabytkowego budynku z lat 20. XX wieku w nowoczesny kampus kreatywny przylegający do Stazione Centrale w Mediolanie. Siedmiopiętrowa aranżacja wnętrz skonsolidowała trzy oddzielne włoskie biura Disney w jednolitą siedzibę dla 379 osób w ramach europejskiej strategii korporacyjnej "One Voice, One Vision". Budżet aranżacji wnętrz: 17.729.324 EUR. Oddany w grudniu 2011 roku i nagrodzony D&AD Wood Pencil 2012 za grafikę środowiskową opracowaną z mediolańskim studiem 45 Gradi.
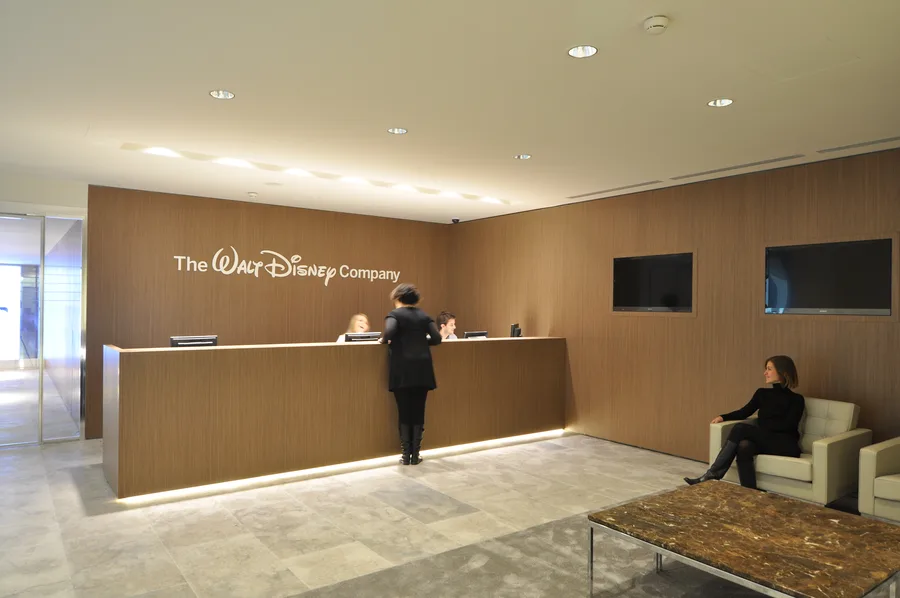
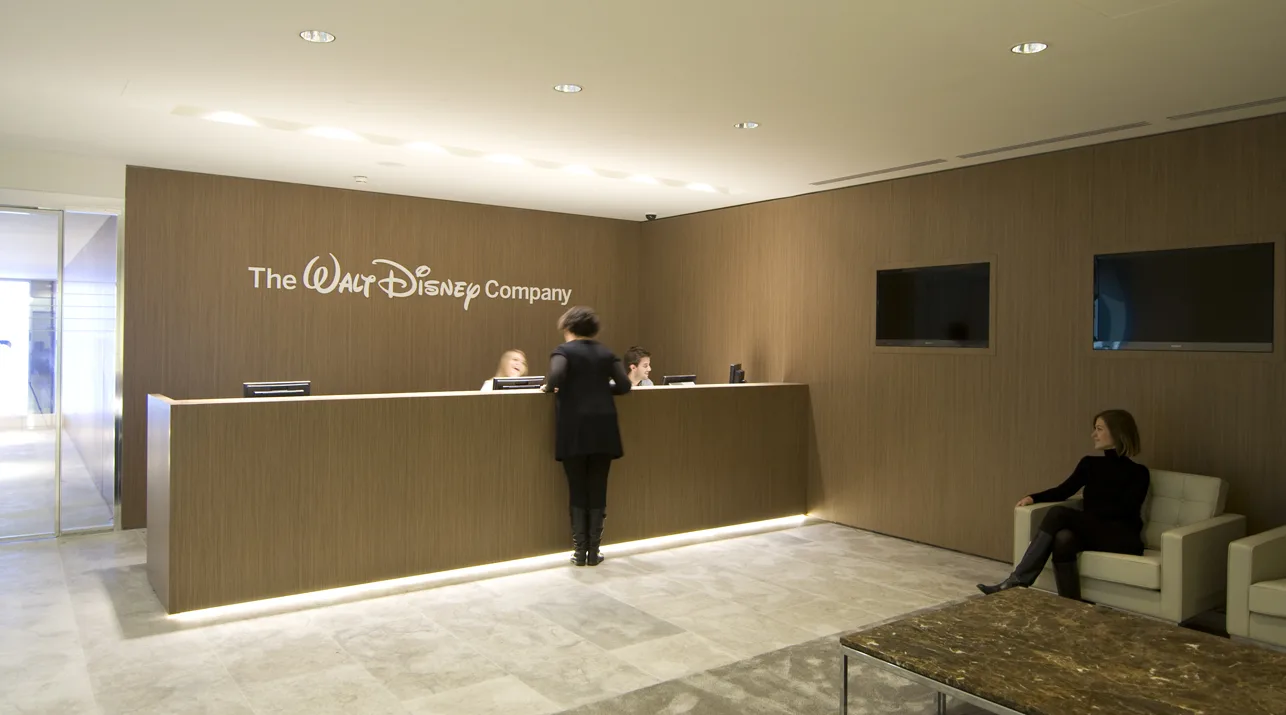
Ground floor reception with white Corian laser-cut panels featuring abstracted Disney motifs, bronze desk, and Perle stone flooring
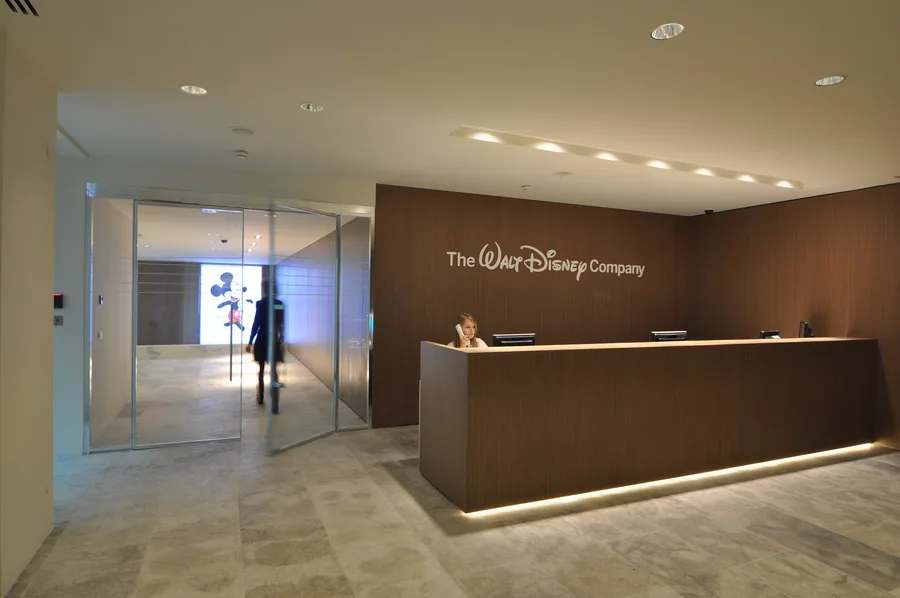
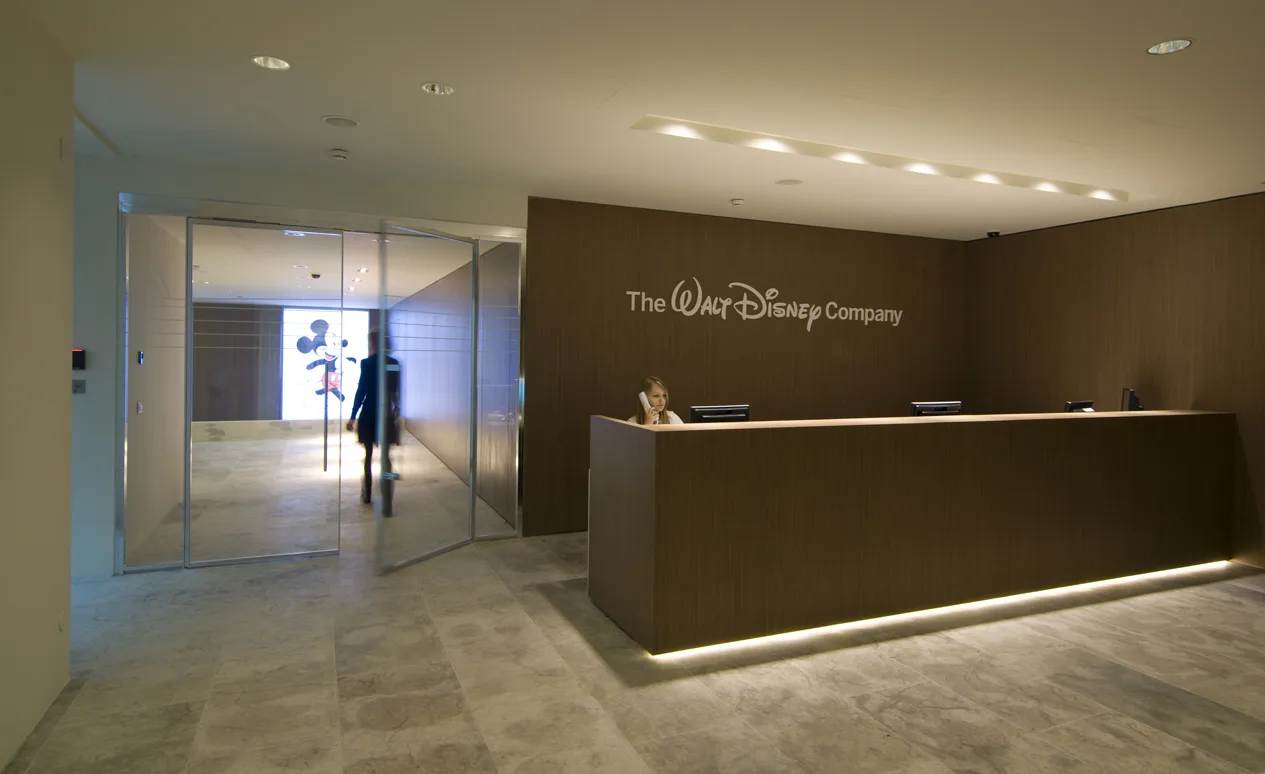
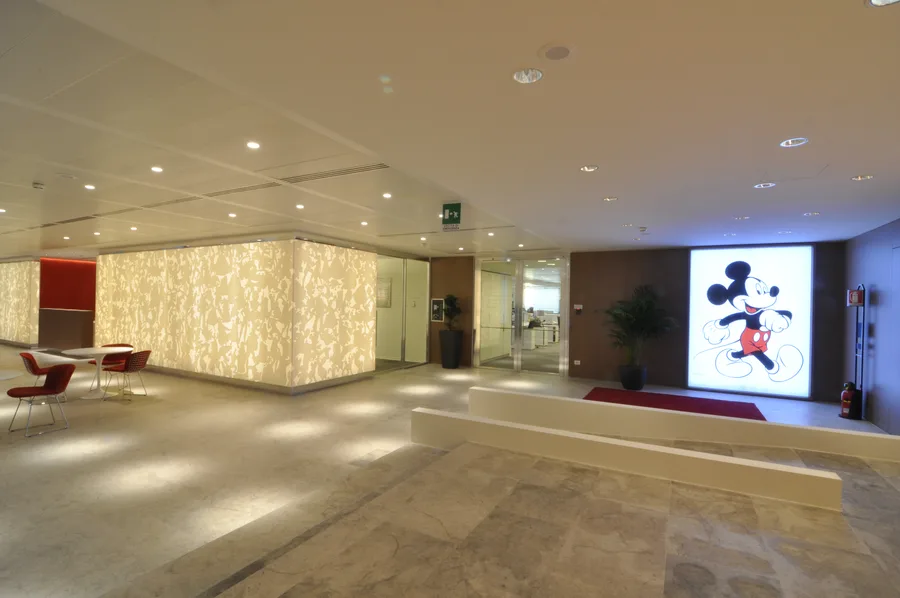
Full ground floor lobby with the Corian panel architectural volume, art gallery corridor, and backlit Mickey Mouse lightbox focal point
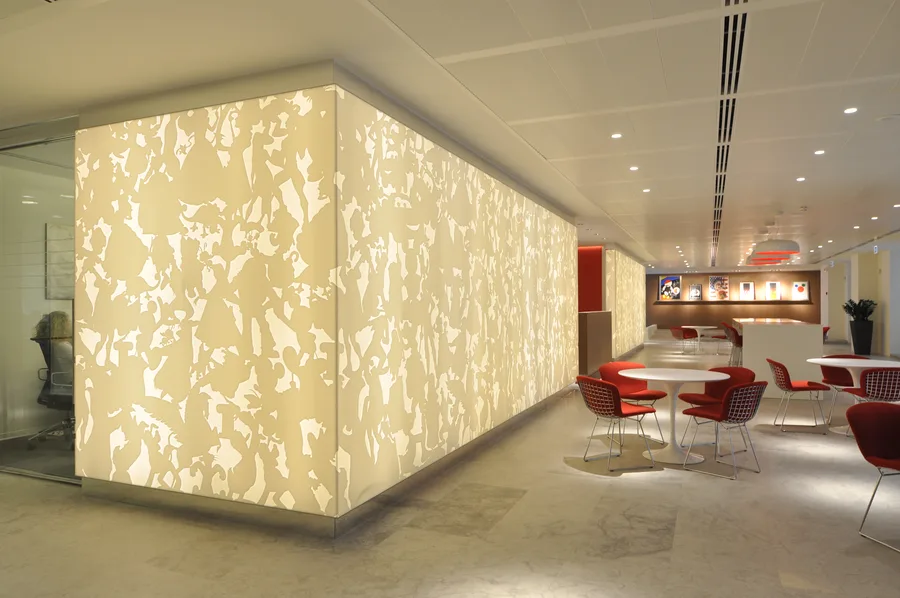
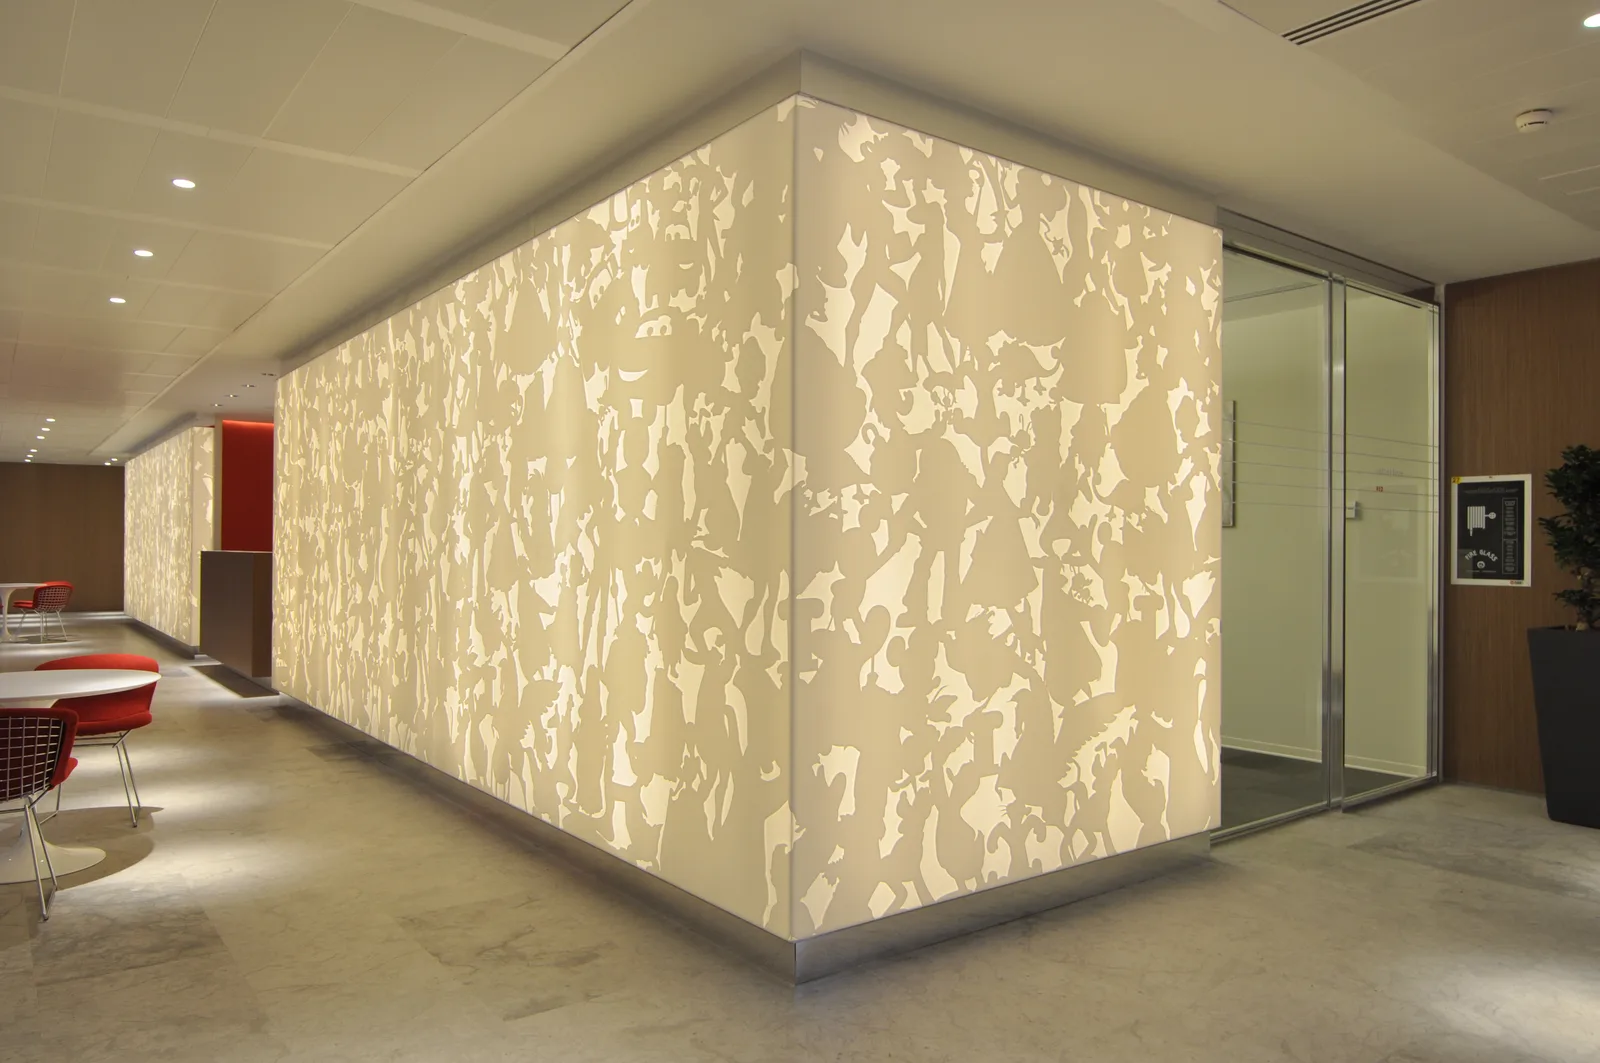
Lobby showing the Corian panels as a freestanding self-illuminated architectural box wrapping corners and defining spatial boundaries
Professional interior photograph of the Disney headquarters ground floor, showcasing the spatial depth and material composition
Wide-angle view of the Disney Italia reception and Corian feature wall with LED backlighting in ambient mode
Panoramic view of the Disney headquarters interior, capturing the layered material language of Corian, Grey Oak, and Perle stone
Detail photograph of the Disney Milano interior showing the interplay between heritage palazzo proportions and contemporary design
Atmospheric interior view of the Disney Italy headquarters highlighting the lighting design and spatial sequences
Full interior composition of the Disney headquarters showing the complete design vocabulary across multiple zones

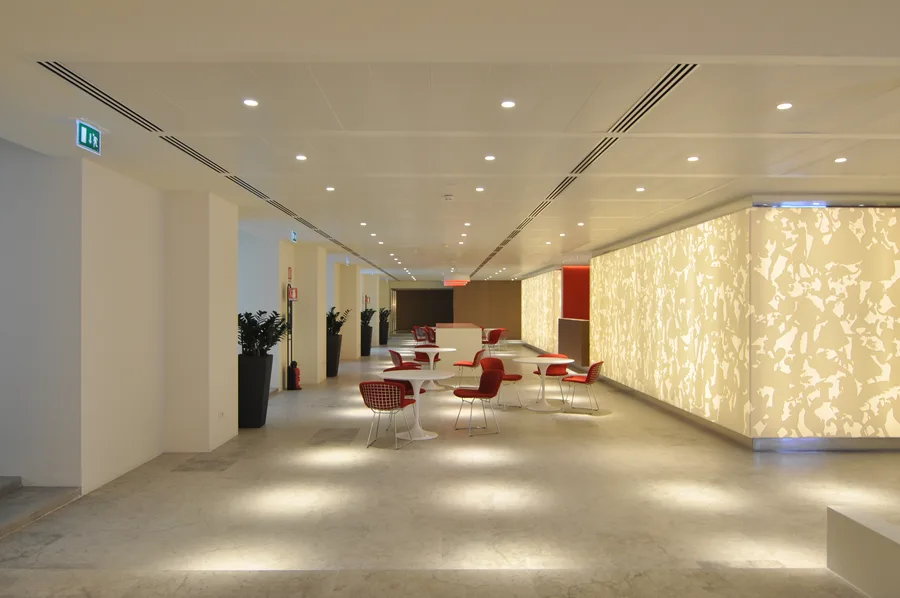
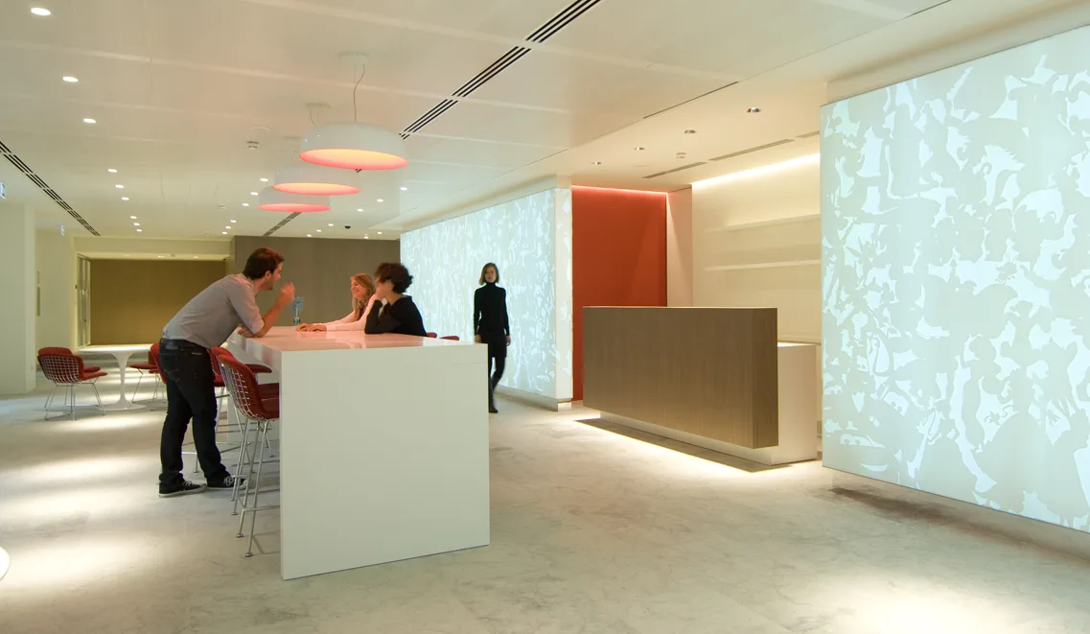
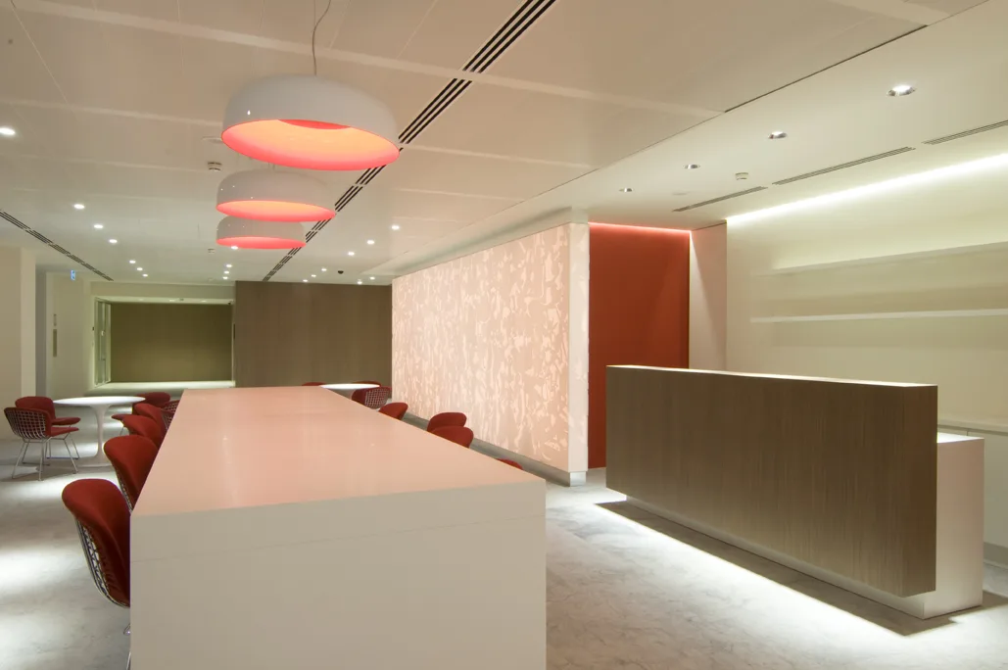
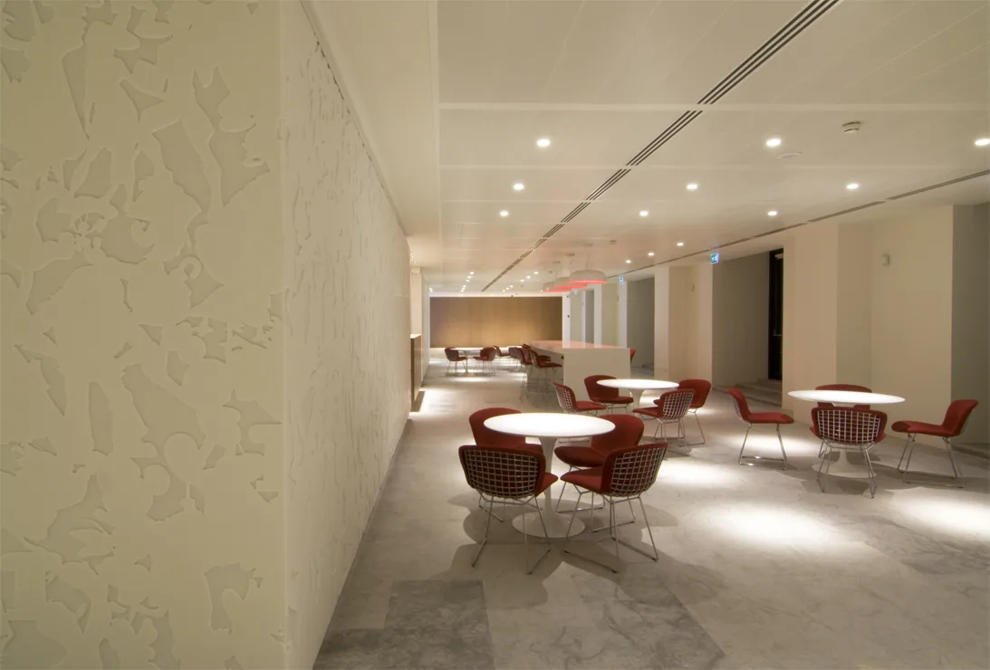
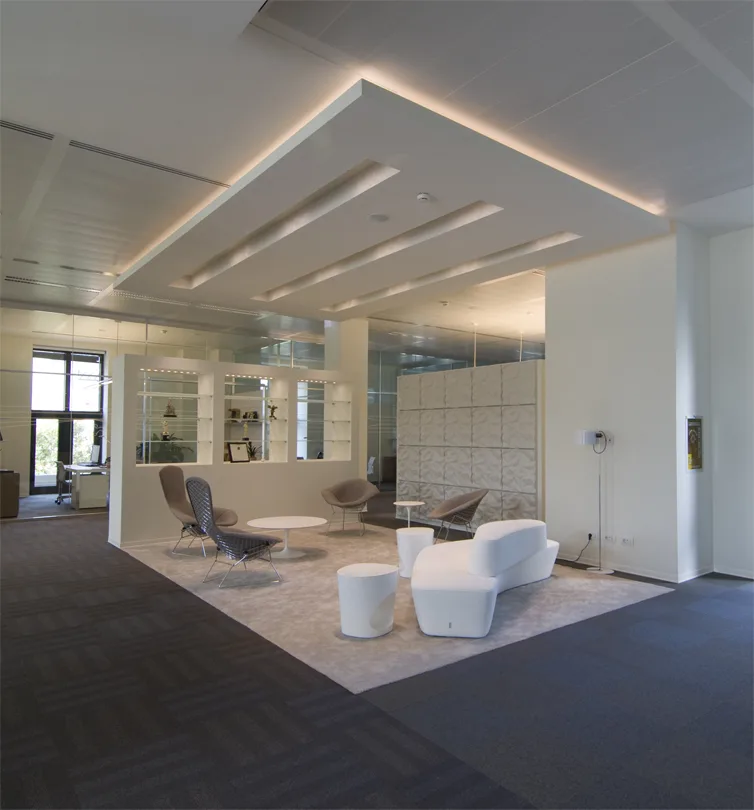
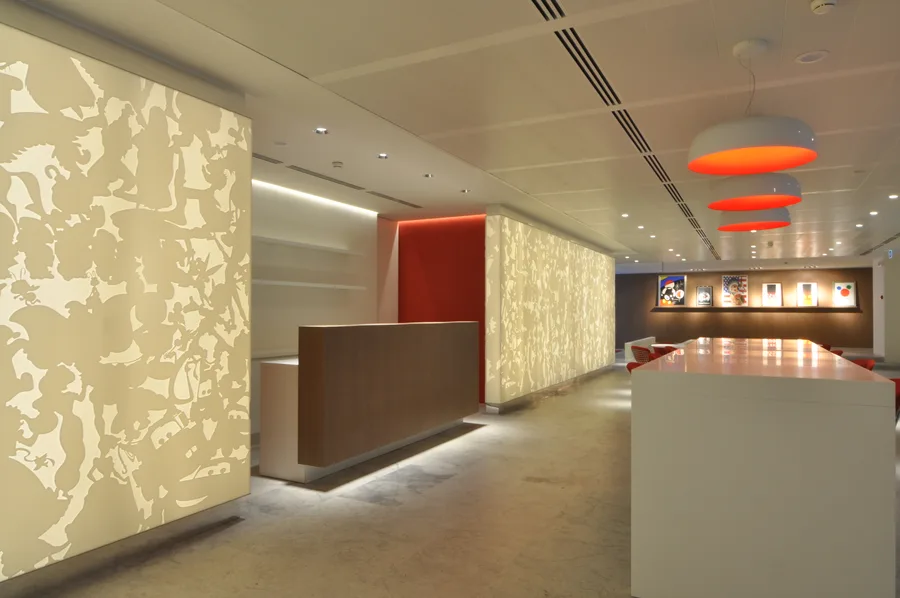
Recepcja na parterze nadaje ton całemu budynkowi. Osiemnastometrowa ściana-feature z białego Corianu wycinanego laserowo z programowalnym podświetleniem LED funkcjonuje jako wolnostojący, samoświecący wolumen architektoniczny, obejmujący narożniki i definiujący granice przestrzenne w otwartym planie palazzo.
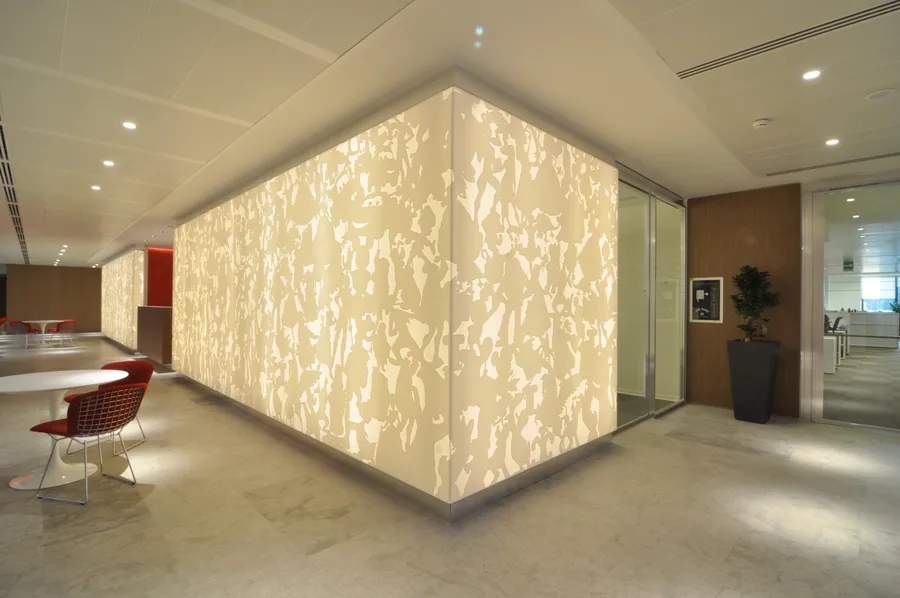
Corian architectural volume glowing from within, the laser-cut Disney-motif panels creating patterned light on surrounding floor and walls

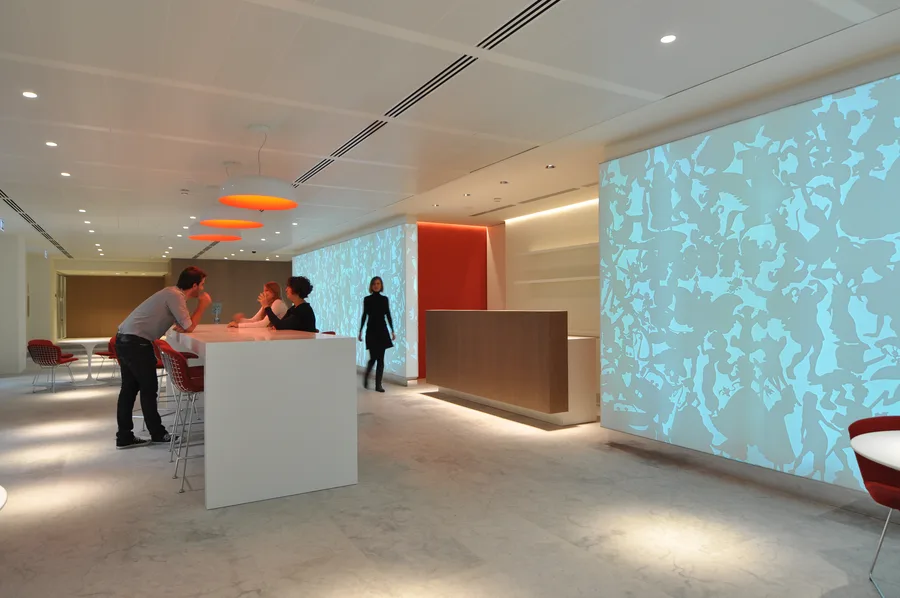
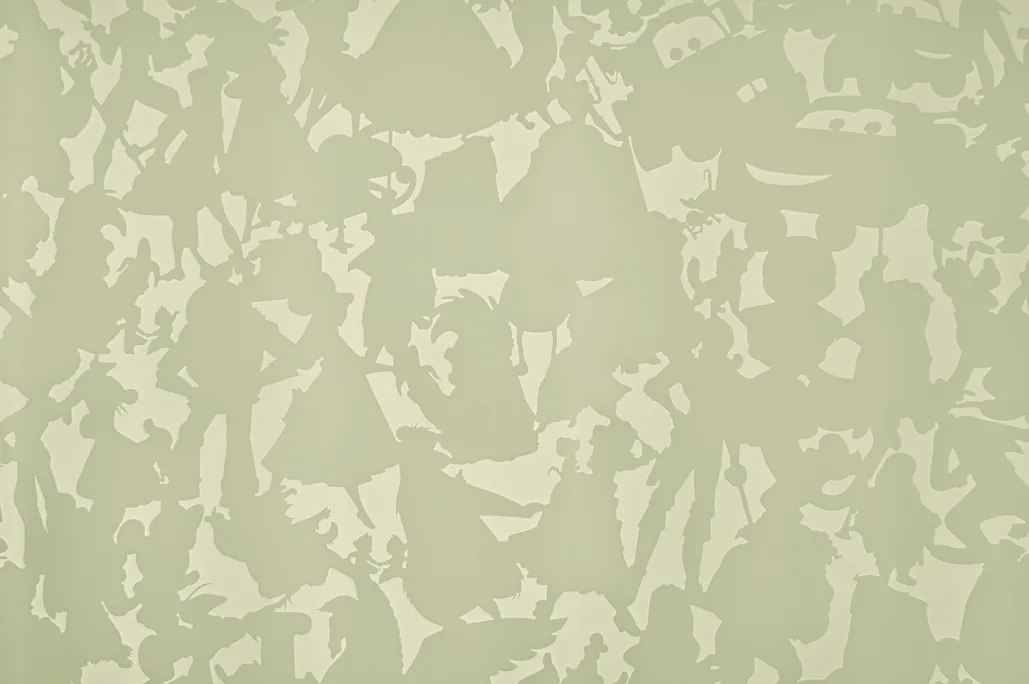
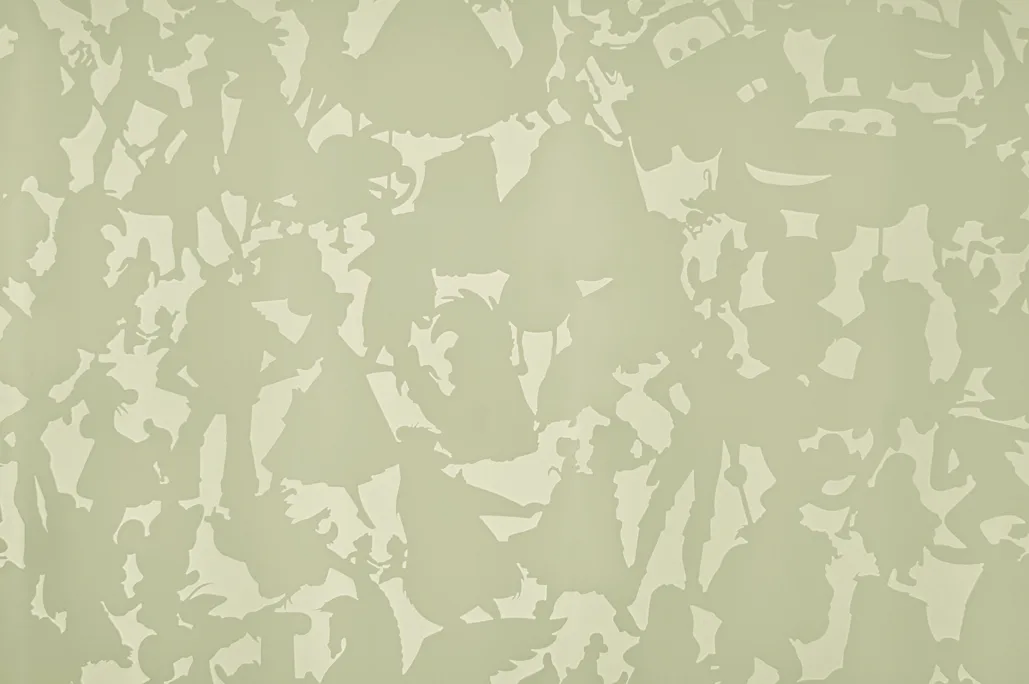
Otwory frezowane CNC odsłaniają abstrakcyjne wzory inspirowane Disneyem, które zmieniają się z perspektywą w miarę przemieszczania się odwiedzających przez przestrzeń. System LED przełącza się między konfiguracjami niebieską, różową, fioletową, ciepłą białą i neutralną, wytwarzając odmienną atmosferę dla każdego trybu oświetlenia.
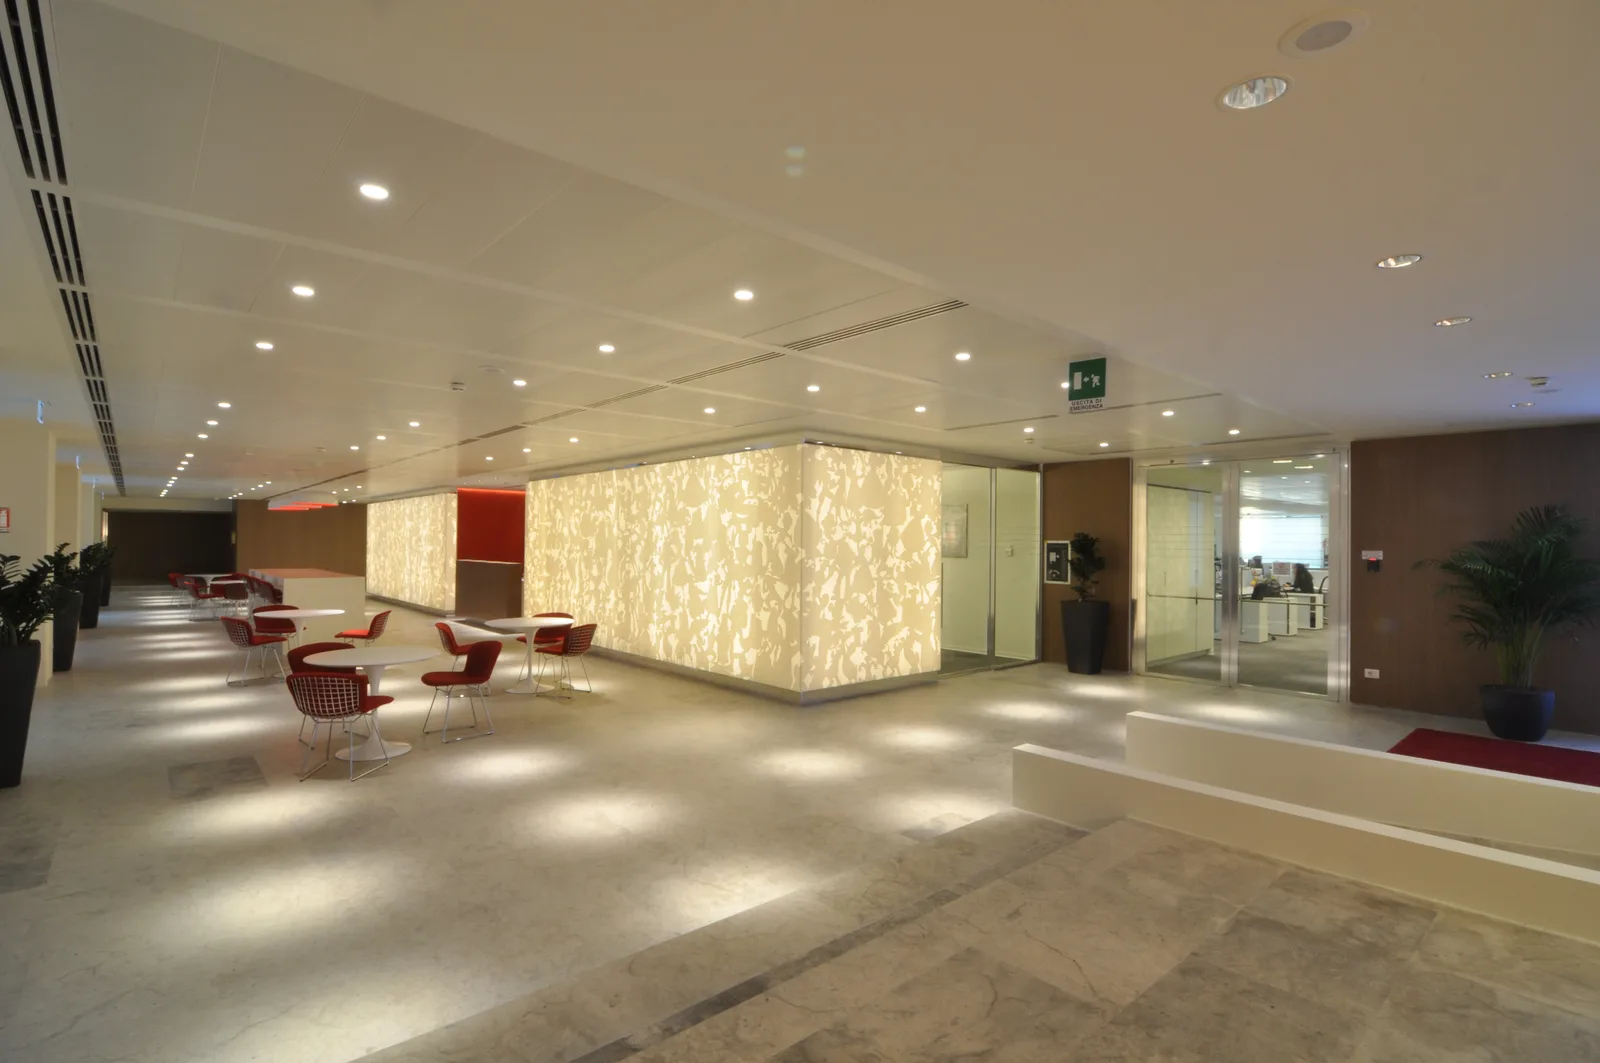
Widest ground floor overview showing reception, bar, and gallery zones in a single frame with Perle stone flooring throughout

Klient jednoznacznie odrzucił ostentacyjny branding: żadnych postaci na ścianach, żadnej estetyki parku rozrywki. Zamiast tego tożsamość Disneya wyraża się poprzez atmosferę i jakość materiałową, a nie dosłowną ikonografię. Posadzka z kamienia Perle i recepcja z brązu dopełniają paletę materiałową parteru.

Ground floor furniture disposition plan showing reception, bar, cafe, screening room, and gallery layout with all specified designer pieces

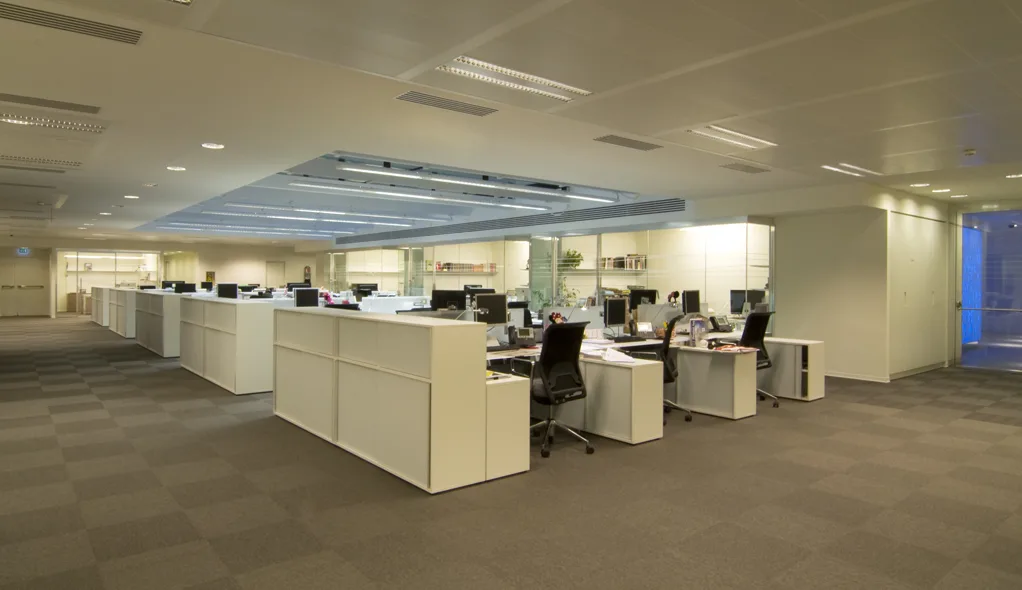
Koncepcja przestrzenna jest zorganizowana wokół filozofii Activity-Based Working, która wyróżnia osiem konfiguracji miejsca pracy: Absorb, Express, Relax, Retreat, Eat and Meet, Play, Share i Exchange. Te konfiguracje rozmieszczone są na siedmiu kondygnacjach jako kuratorska sekwencja odrębnych środowisk.
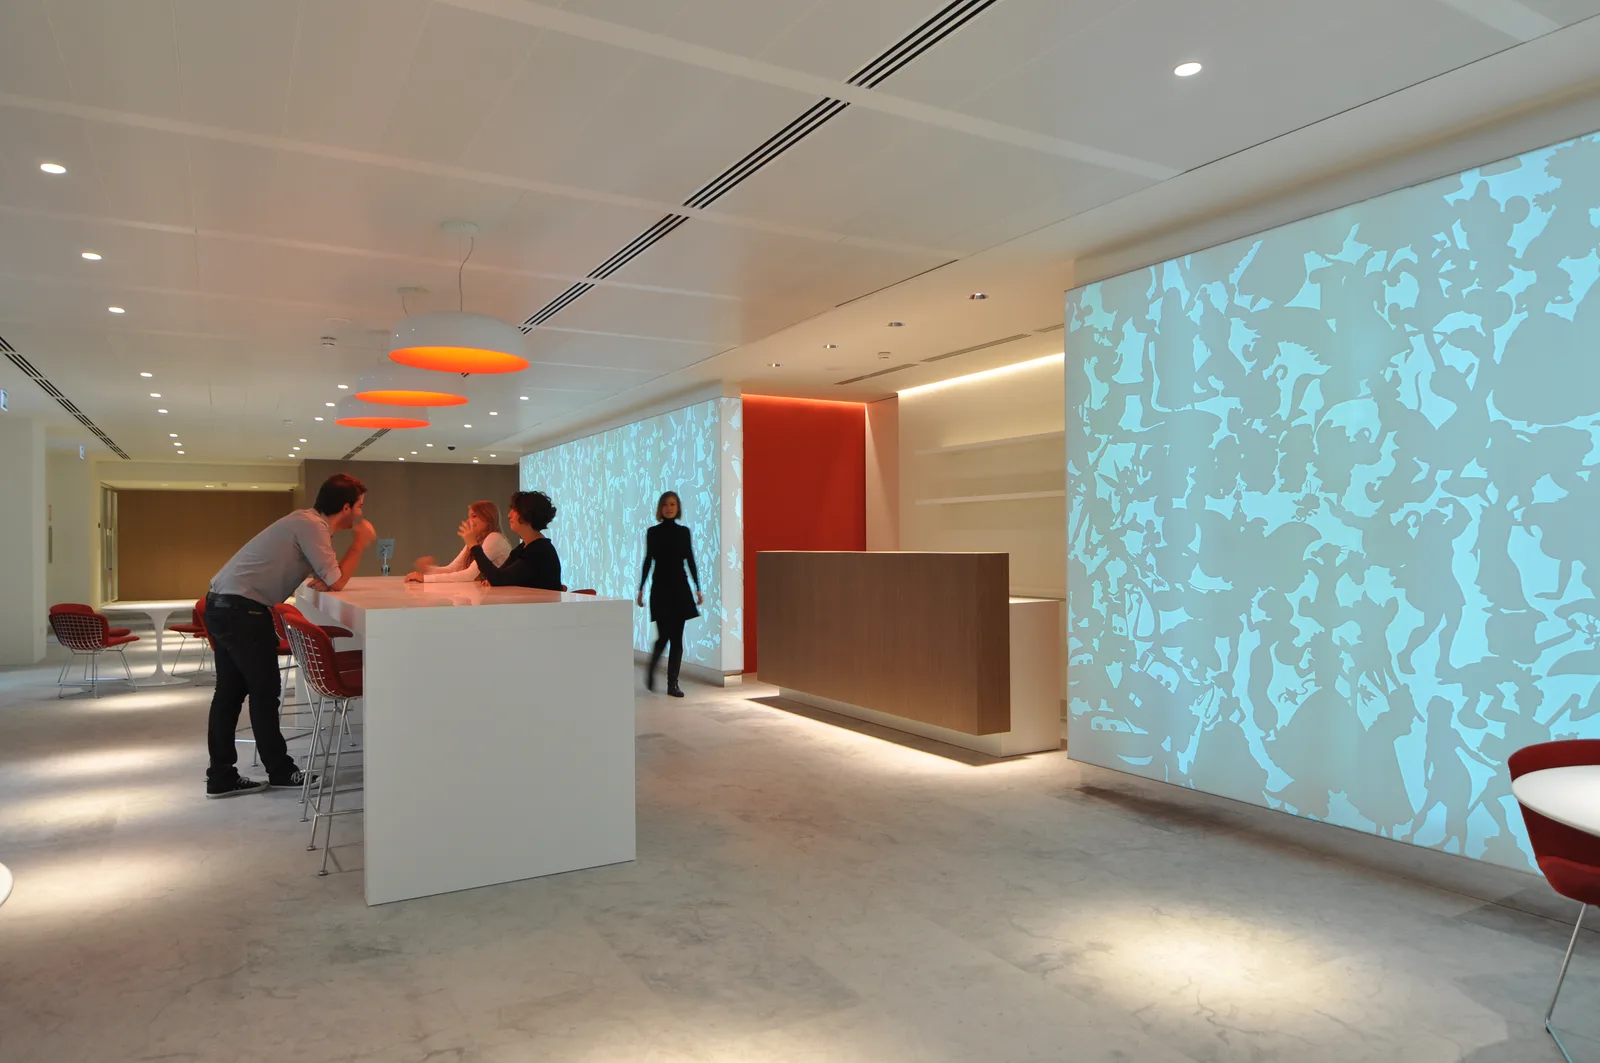
Bar area with Corian panels backlit in blue mode, casting cool light across the Bertoia stools and Perle stone floor

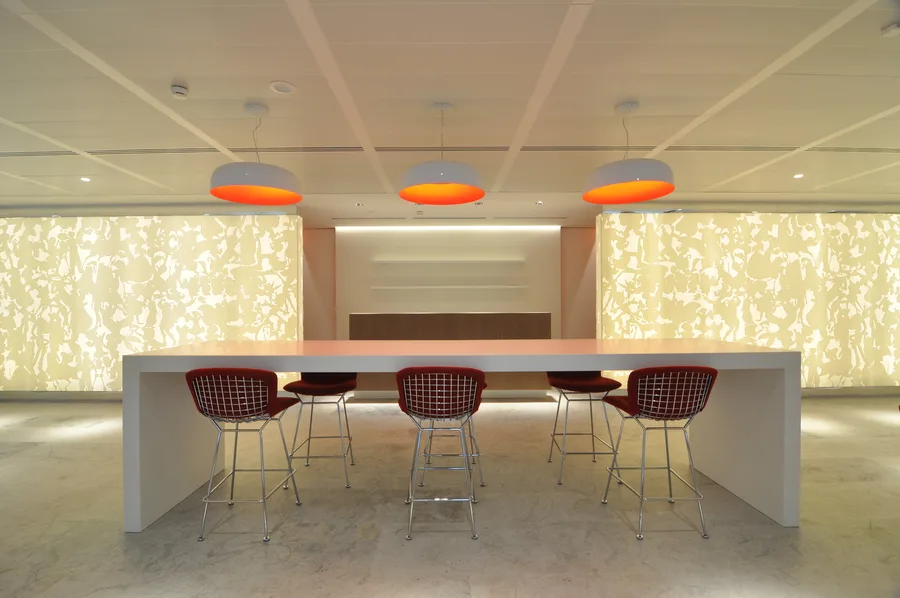
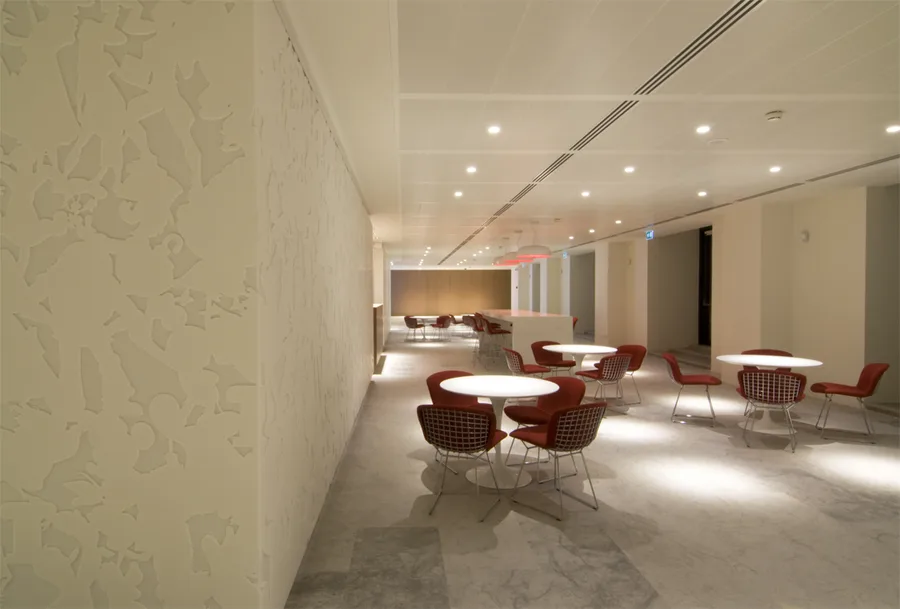
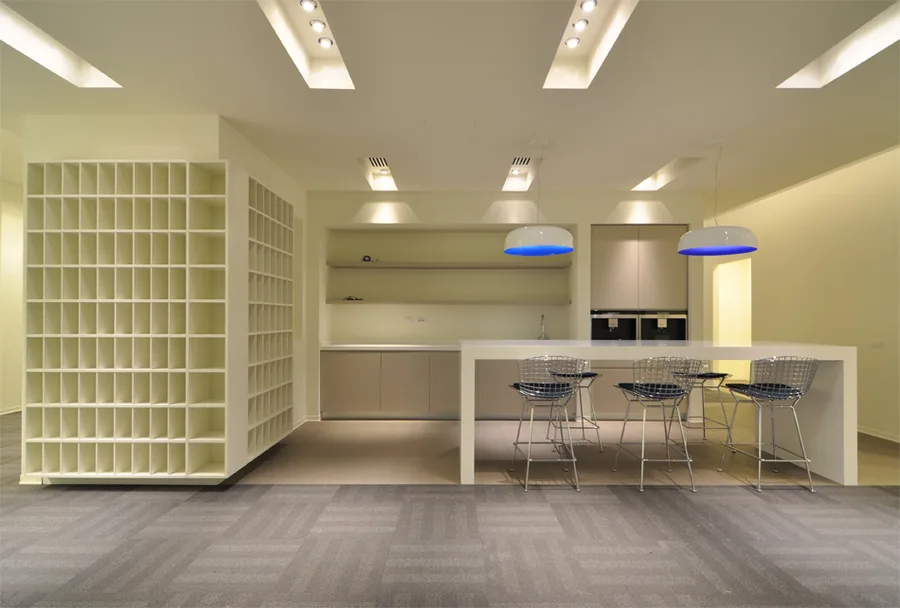
Strefa baru i kawiarni prezentuje programowalny system LED w najbardziej dramatycznej odsłonie. Te same panele Corian, które tworzą wolumen recepcji, rozciągają się w strefę towarzyską, a ich podświetlenie przekształca atmosferę od chłodnego niebieskiego do ciepłego różu.
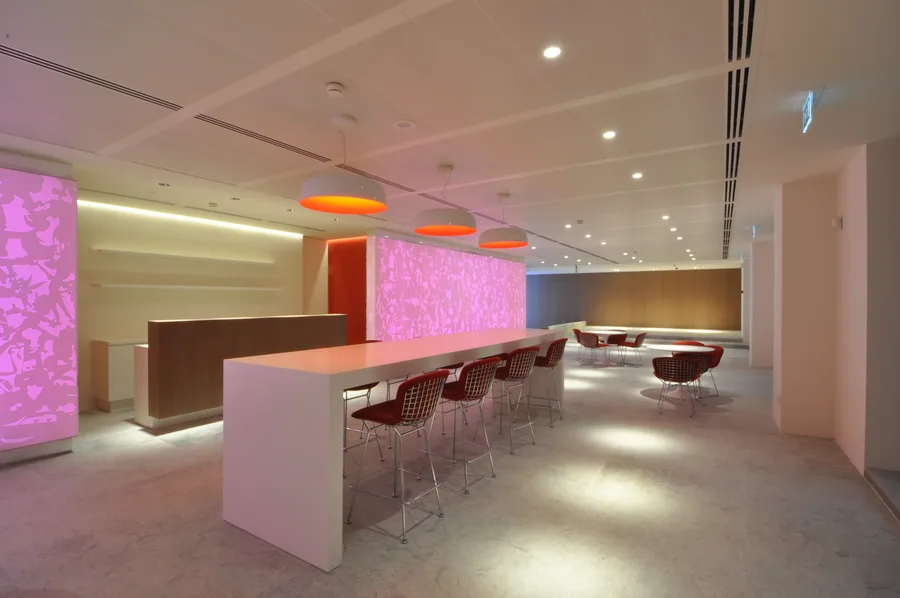
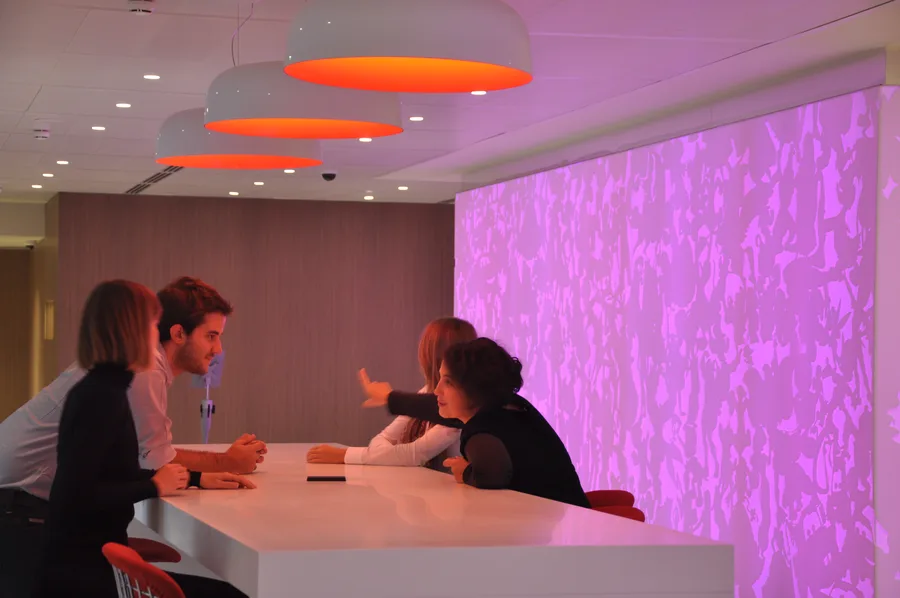
Bar Corian panels in pink lighting mode, showing the LED colour-changing system that transforms the ground floor atmosphere
Occupied bar with Corian panels in purple-pink mode, employees socialising around the counter and cafe seating

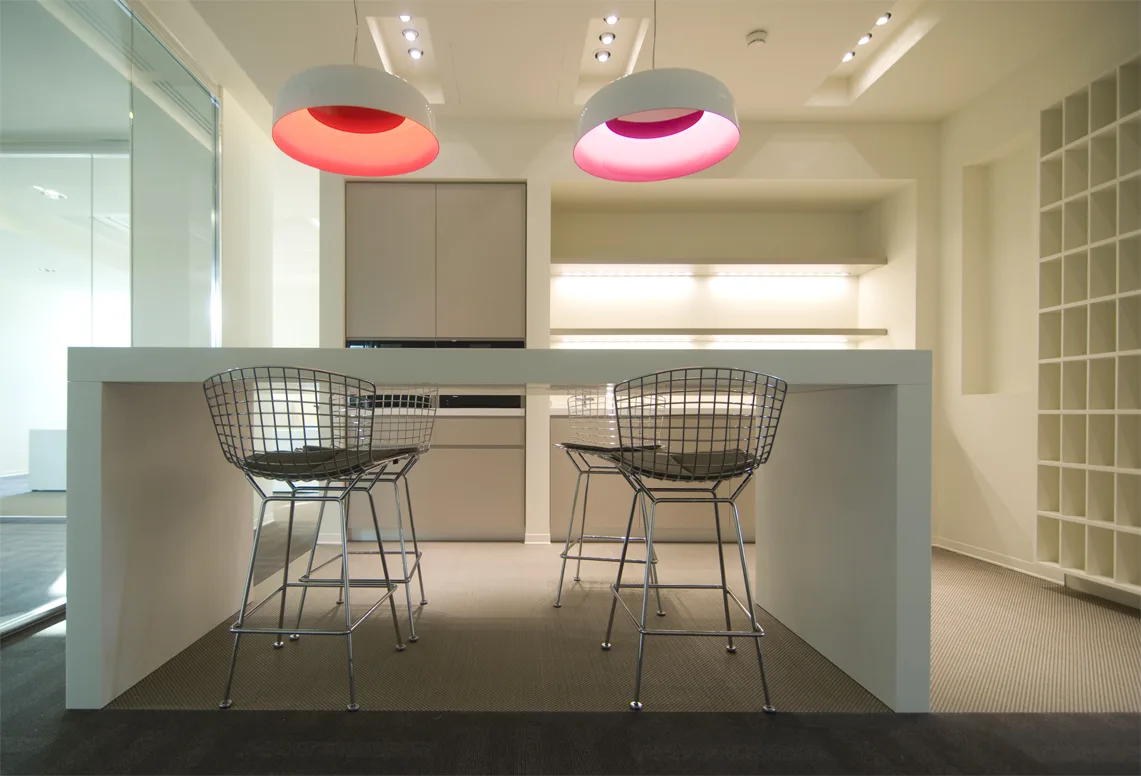
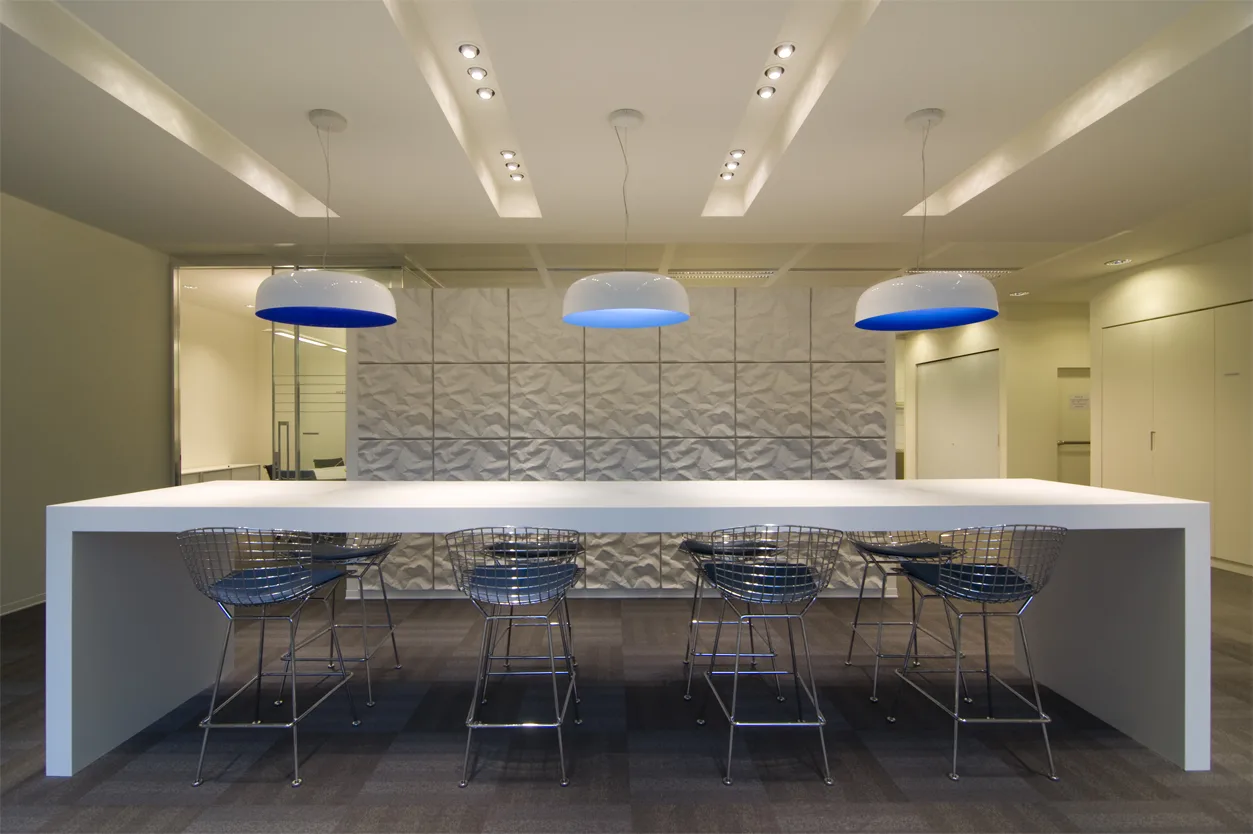
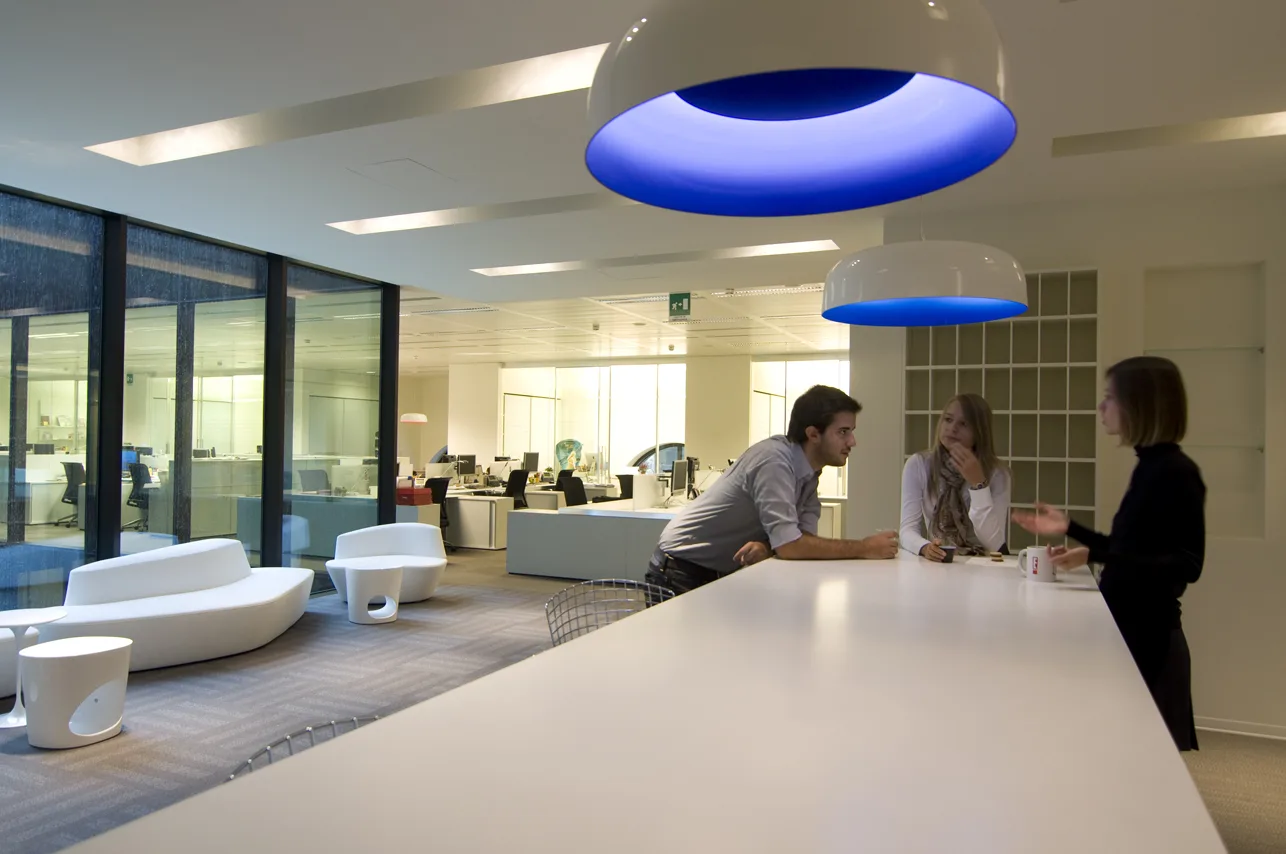
Krzesła Bertoia Diamond ustawiają się wzdłuż baru pod instalacjami organicznych lamp Artemide Skydro. Bąbelkowa sylwetka zawiesi jest elementem-sygnaturą powtarzanym na każdym piętrze.
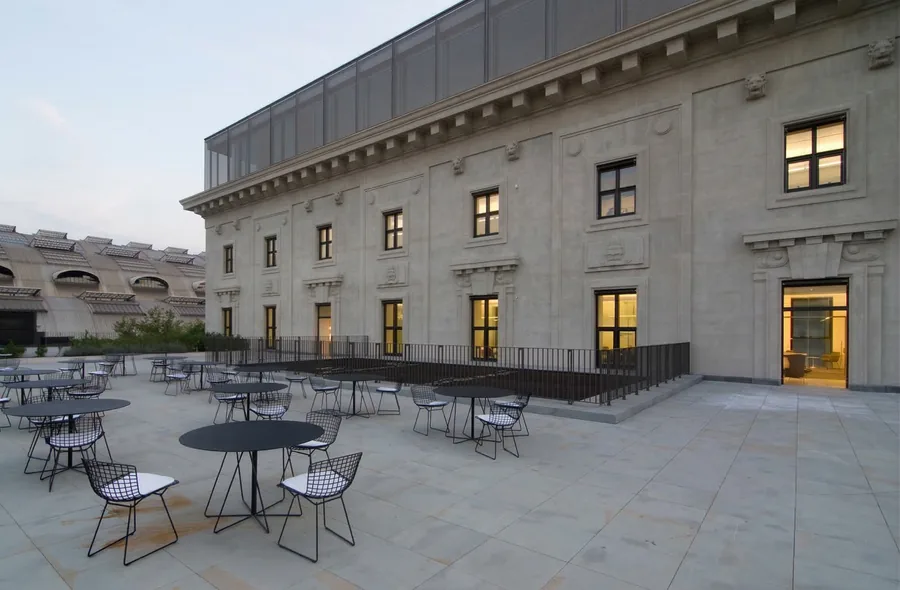
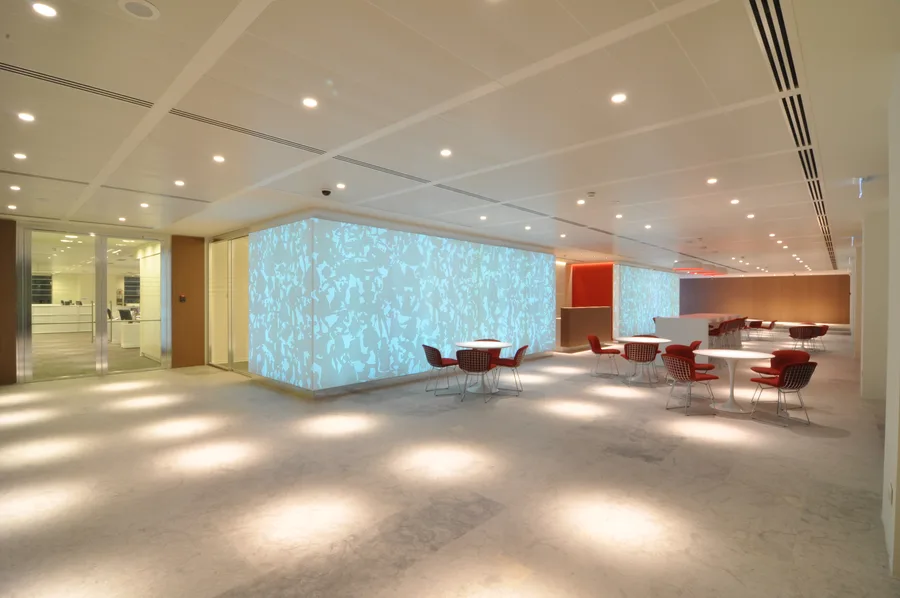
Ground floor bar and cafe with programmable LED-backlit Corian panels cycling through colour modes, Bertoia bar stools at the counter
Wide view of bar and cafe zone with Corian panels glowing blue, revealing how the panels form a freestanding architectural volume
Symmetrical bar composition with three Artemide Skydro pendants above, four Bertoia stools below, and Corian relief panels behind

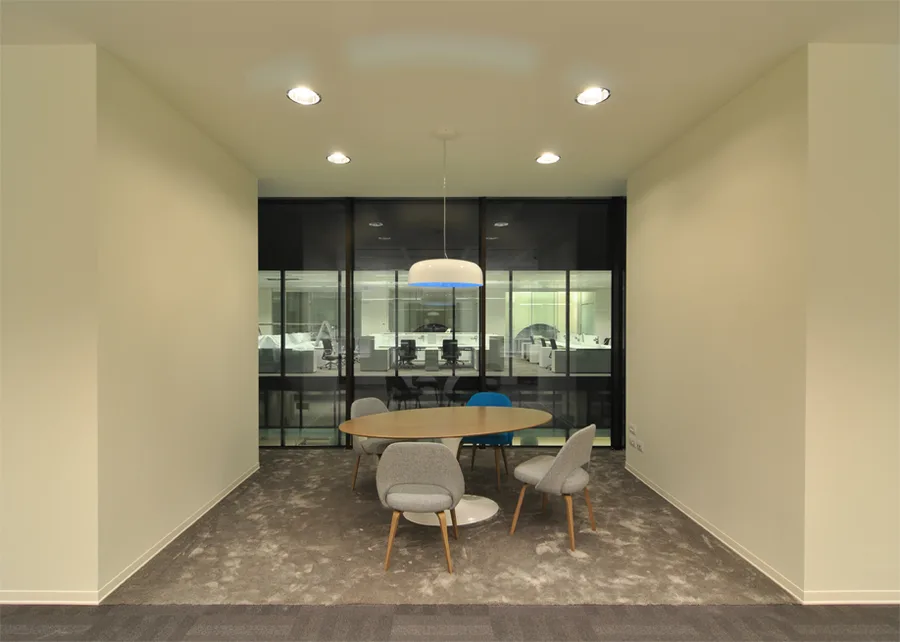
Stoliki Saarinen Tulip wyposażają strefę kawiarni, ze specyfikacją mebli obejmującą Vitra, Cassina, Knoll i Driade. Lakierowane od tyłu szkło w kolorze taupe za barem, ściany z forniru Grey Oak i panele reliefowe Corian razem ustanawiają warstwową kompozycję materiałową.
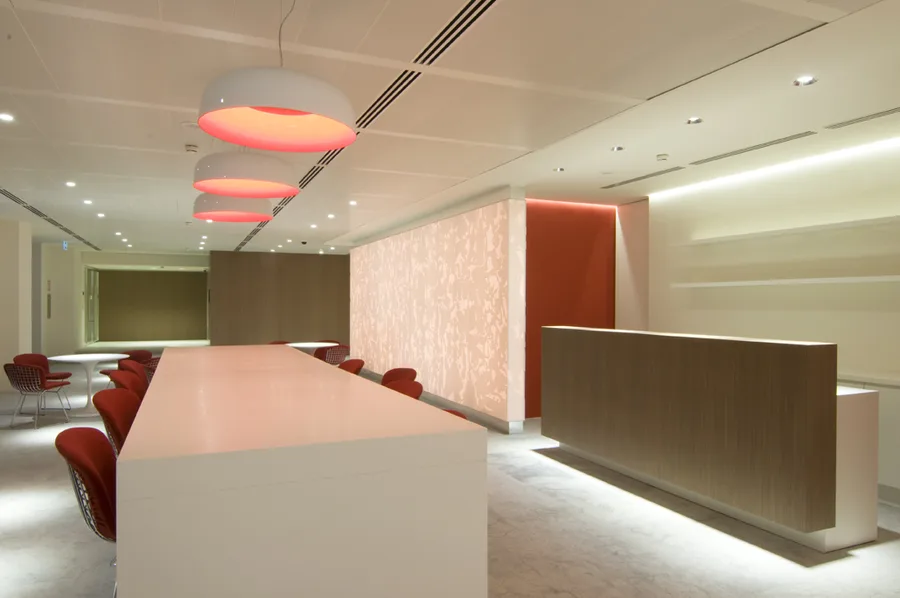
Bar close-up showing Artemide Skydro pendant material detail and the interplay of brushed metal, Corian panels, and Grey Oak surfaces
Professional photography of the bar zone showing Artemide Skydro pendants, Corian panel relief, and Bertoia Diamond chairs in evening light
Cafe seating area with Corian relief wall panels, Bertoia Diamond chairs, Saarinen coffee tables, and controlled evening light through windows

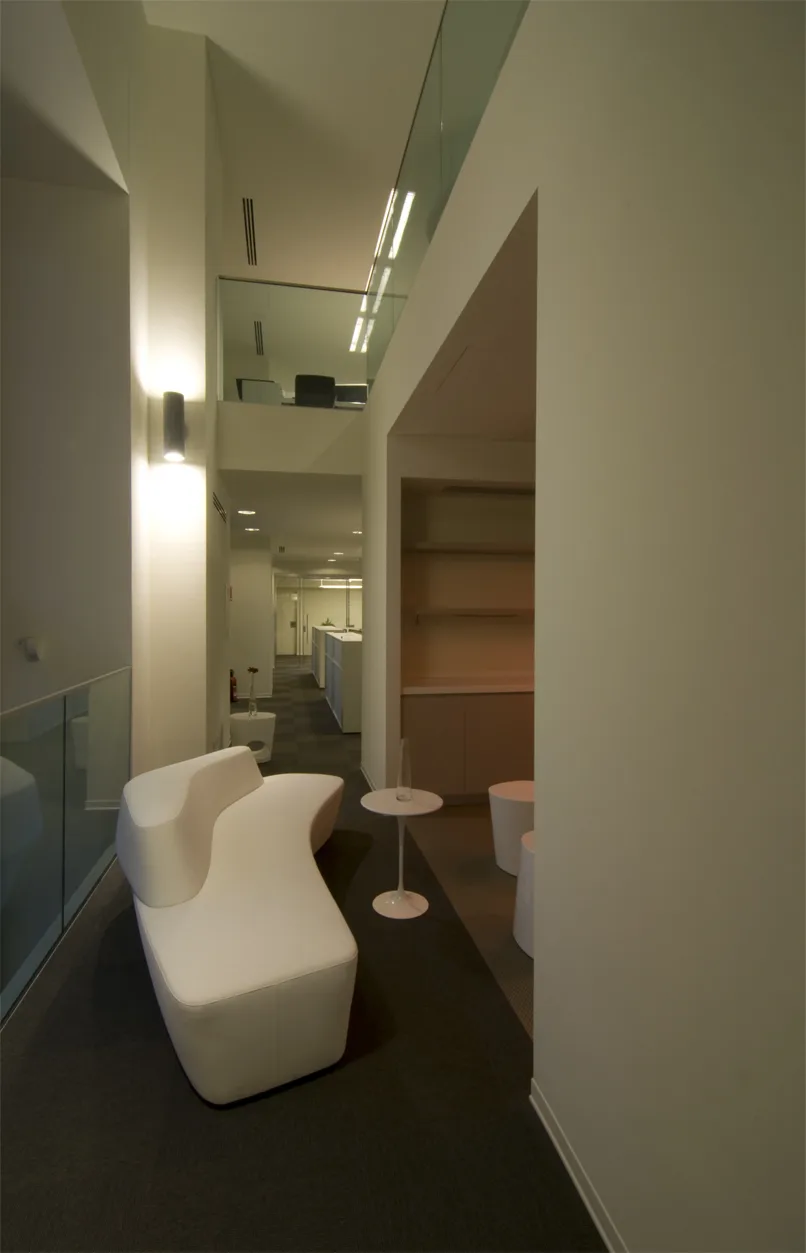
Korytarz galerii sztuki przylegający do recepcji eksponuje oprawione dzieła sztuki Disneya na półkach z forniru Grey Oak. Kierunkowe oświetlenie punktowe tworzy jakość kuratorską w zabytkowych proporcjach palazzo, prowadząc do dramatycznego podświetlanego lightboxa z Myszką Miki jako punktu centralnego końca korytarza.
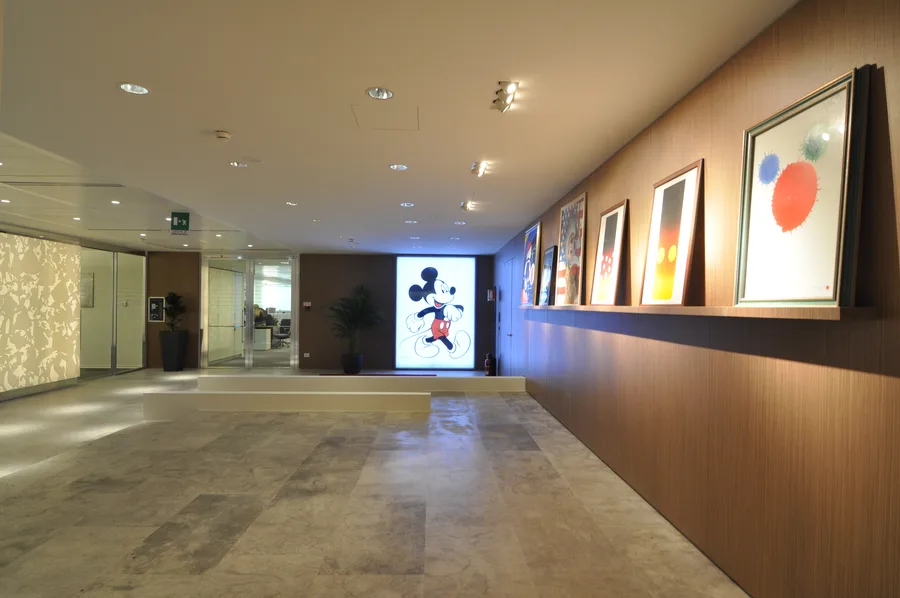
Art gallery corridor with Grey Oak veneer walls, framed Disney artwork on ledge shelving, and the dramatic backlit Mickey lightbox endpoint

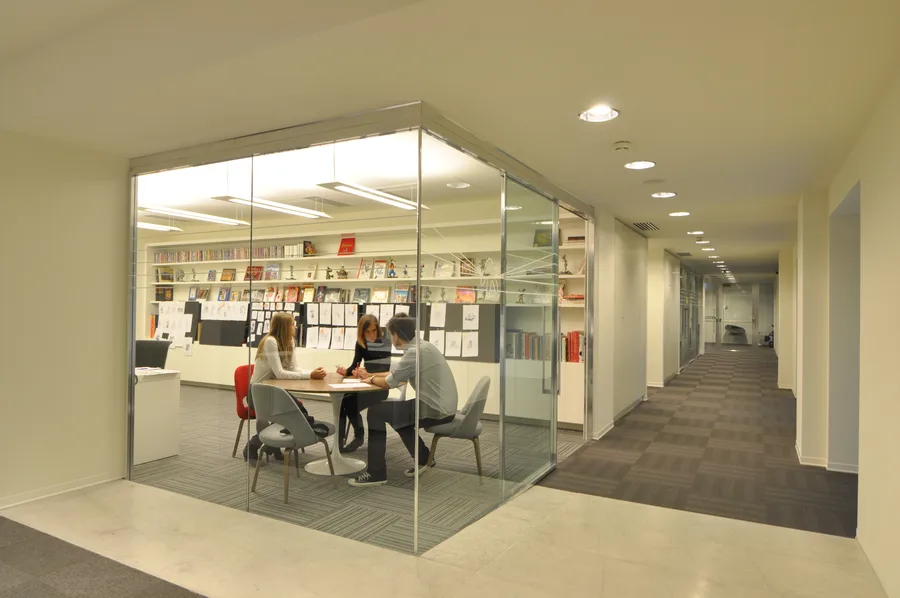
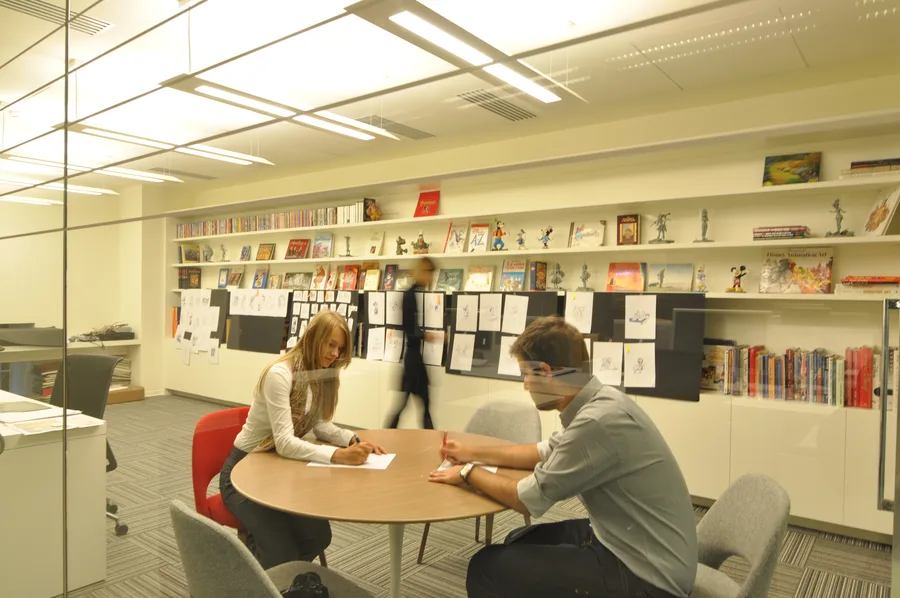
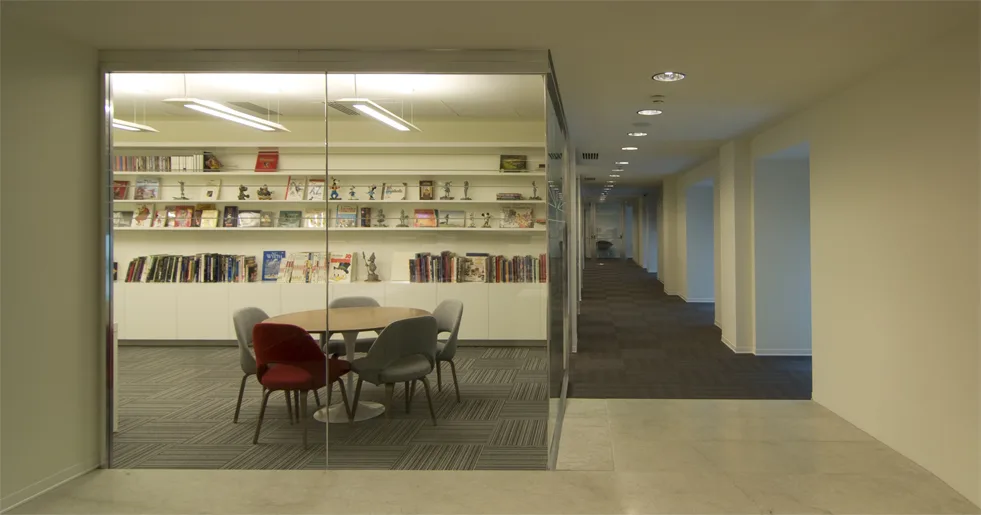
Creative Studio to przeszklona przestrzeń robocza na parterze eksponująca szkice postaci Disneya, książki o sztuce animacji i figurki na otwartych półkach. Jej przezroczystość czyni strefę widoczną z recepcji i strefy baru, celebrując wizualne dziedzictwo firmy w środowisku korporacyjnym.
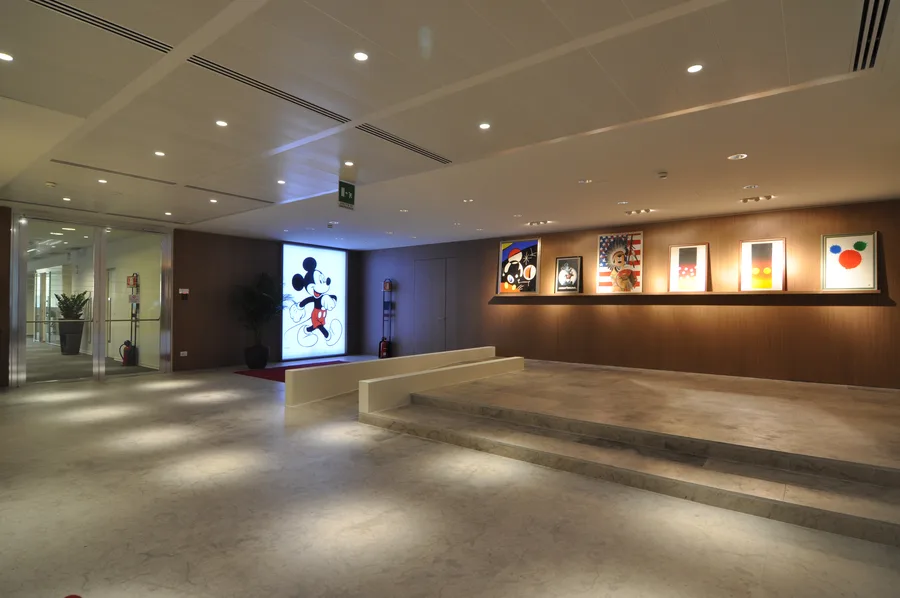
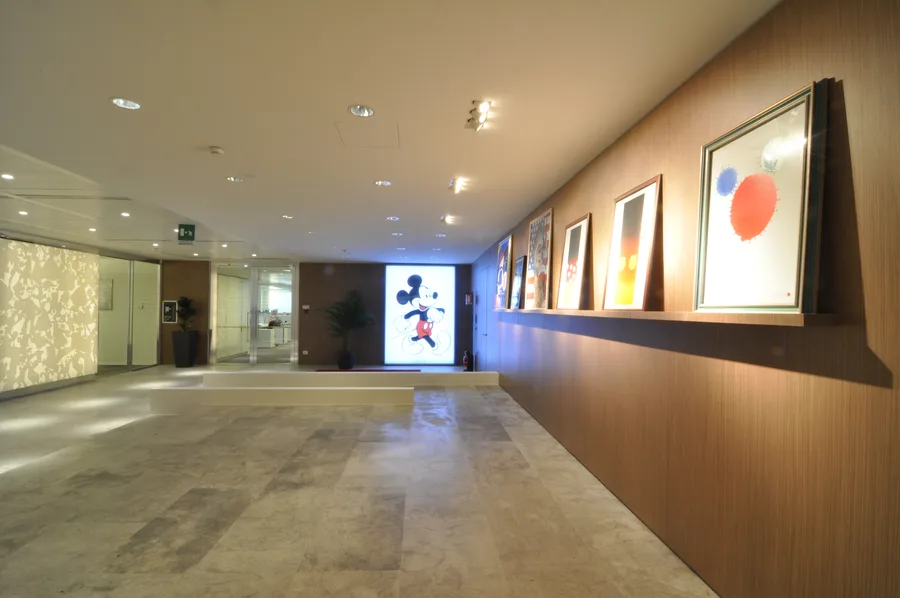
Wider art gallery view showing the full corridor with Disney prints, Grey Oak panelling, and warm downlighting along the display wall
Art gallery with Grey Oak veneer wall and Disney artwork display, warm spotlighting creating intimate gallery atmosphere
Creative studio with Disney character sketches pinned on walls, animation art books, and figurines on display shelves
Creative studio interior showing the glass-walled workspace with character art and Disney merchandise collections
Private screening room with custom Walt Disney-branded white leather seats, red LED ambient lighting, and Cinemeccanica projection

Prywatna sala projekcyjna mieści prezentacje i wewnętrzne pokazy z fotelami na zamówienie z białej skóry z wytłoczonym imieniem Walt Disney oraz systemem projekcyjnym Cinemeccanica Digital Solutions z dedykowaną kabiną.
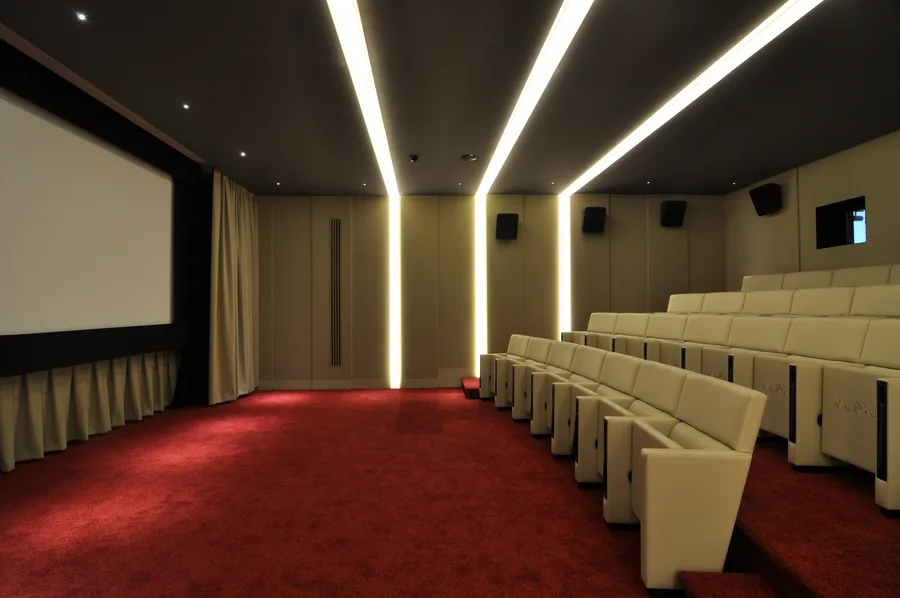
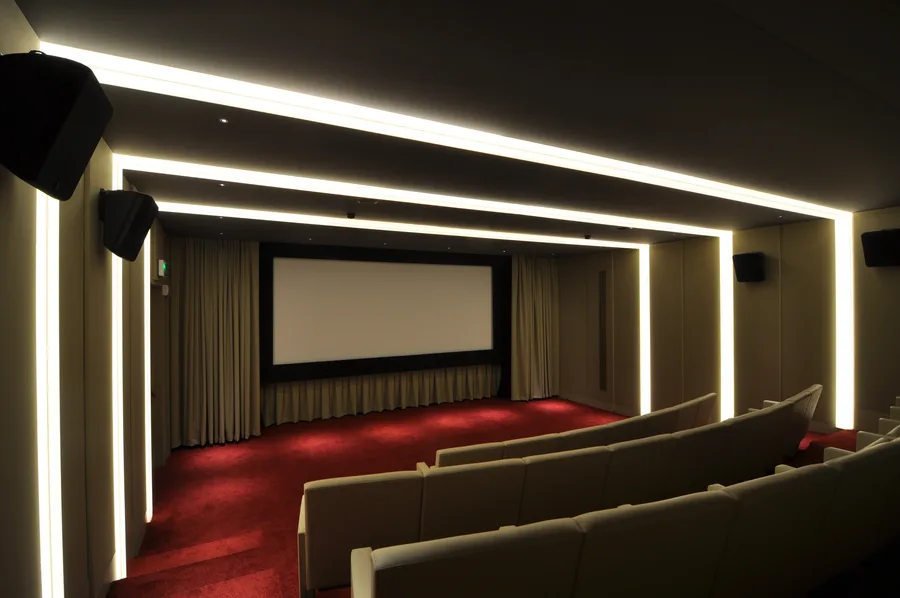
Screening room showing the cinema screen, tiered seating with Walt Disney-embossed leather seats, and surround sound system
Full screening room view with multi-mode LED ambient lighting in neutral mode, vintage film reel decorative elements on walls
3D visualisation of the ground floor interior showing Corian panel volume, reception area, and spatial organisation concept
3D visualisation showing the bar and cafe zone with Corian panels, Bertoia seating, and Artemide Skydro pendant lighting scheme
Ground floor interior detail capturing the spatial depth between Corian panels and reception desk
Ground floor reception area with the Corian feature wall and bronze desk illuminated by ambient LED backlighting
Ground floor material junction detail showing the meeting of Perle stone, Corian, and Grey Oak veneer surfaces

Głębia przestrzenna parteru jest definiowana przez złącza materiałowe: kamień Perle spotyka Corian, fornir Grey Oak spotyka brąz, każde przejście skalibrowane tak, by czytać się jako ciągłe, a nie zmontowane.
Ground floor view showing the Corian architectural volume from the entrance perspective with Perle stone flooring
Ground floor lobby interior with the LED-backlit Corian panels casting patterned light across the floor
Ground floor bar area detail showing furniture arrangement with Bertoia stools and Artemide pendant lighting
Ground floor view showing the Corian architectural volume from the entrance perspective with Perle stone flooring
Ground floor Corian panel detail from an angle showing the CNC-cut pattern depth and LED colour temperature
Ground floor cafe seating area with the material palette of Corian, timber, and stone in natural light
Ground floor interior showing the spatial relationship between the bar zone and the art gallery corridor
Ground floor Corian panel detail from an angle showing the CNC-cut pattern depth and LED colour temperature
Ground floor wide view capturing the complete Corian architectural volume from reception through to the social zones
Ground floor detail of the Grey Oak veneer wall treatment and designer furniture against Perle stone flooring
Ground floor evening view with controlled lighting showing how the LED backlighting transforms the atmosphere
Ground floor panoramic view of the complete spatial composition with all material elements visible
Ground floor detail of the Grey Oak veneer wall treatment and designer furniture against Perle stone flooring
Close-up of Corian laser-cut panel showing the abstracted Disney motif pattern, demonstrating the precision of the CNC-milled relief design
Corian panel corner detail showing how the architectural box wraps the corner, with laser-cut Disney pattern at human scale
Symmetrical composition of Bertoia bar stools beneath an Artemide Skydro pendant, demonstrating the floor identity lighting concept
Close-up of Corian laser-cut panel showing the abstracted Disney motif pattern, demonstrating the precision of the CNC-milled relief design

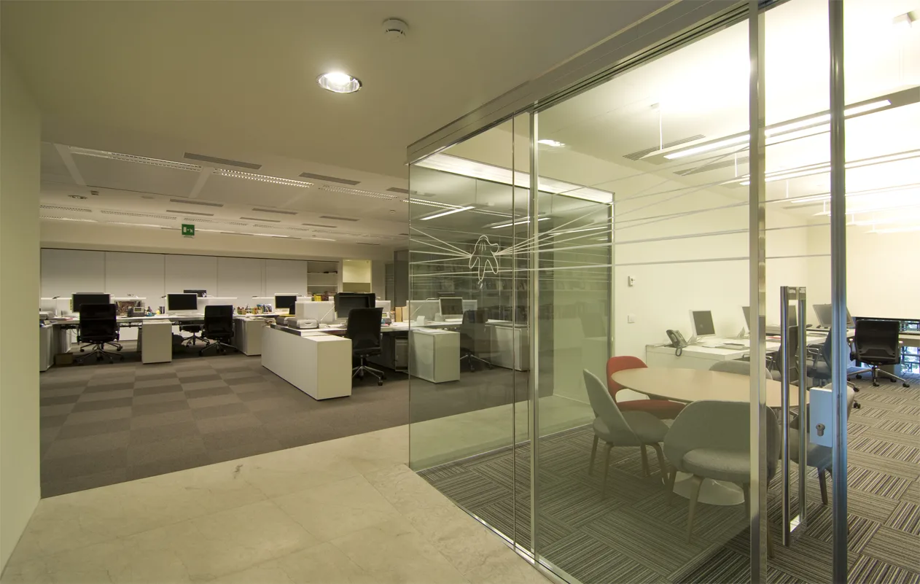
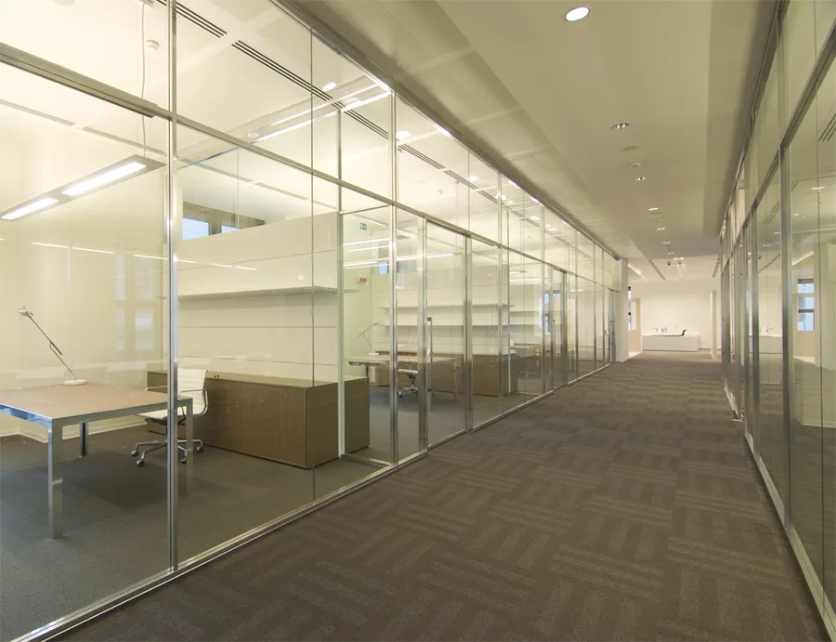
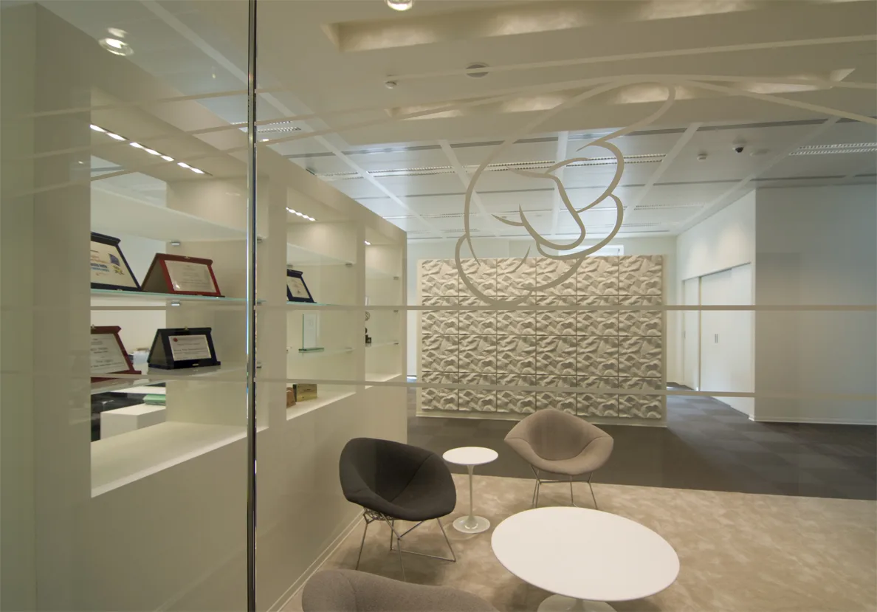
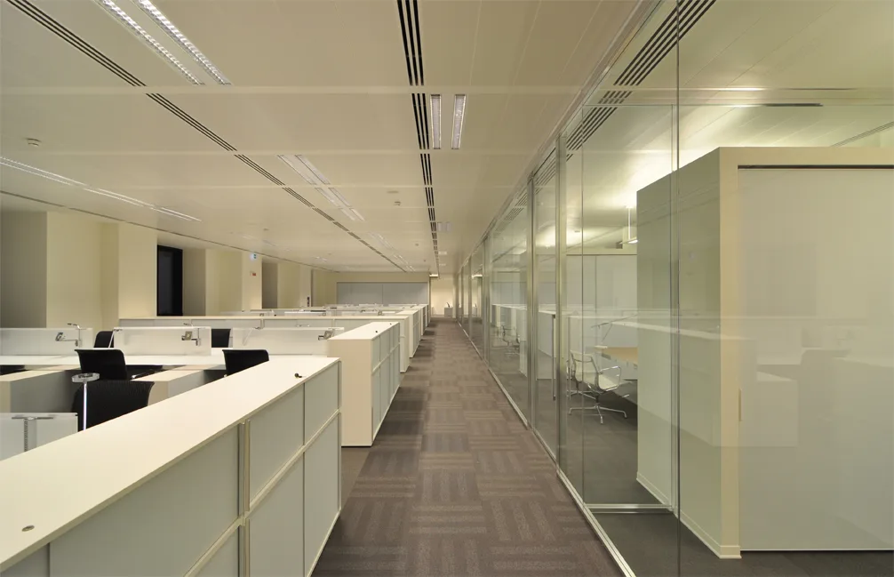
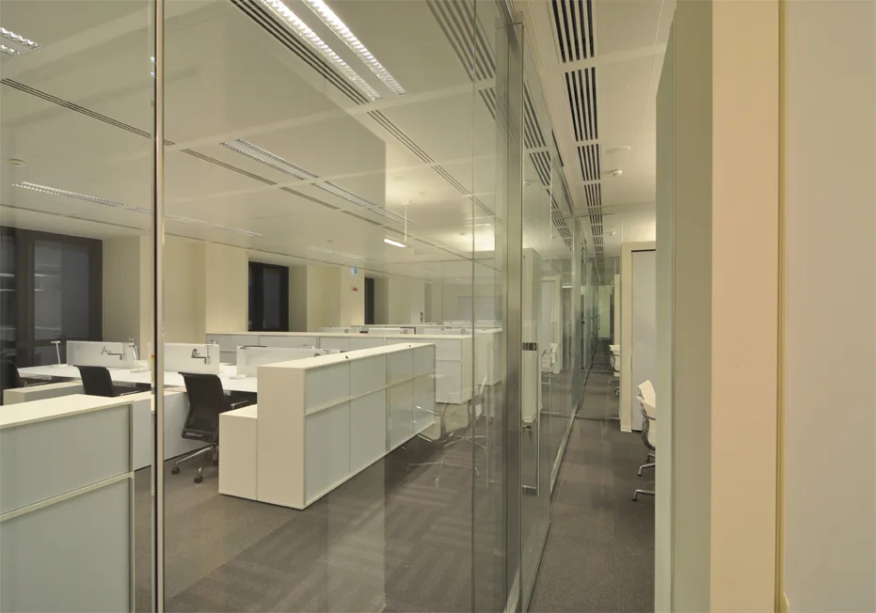
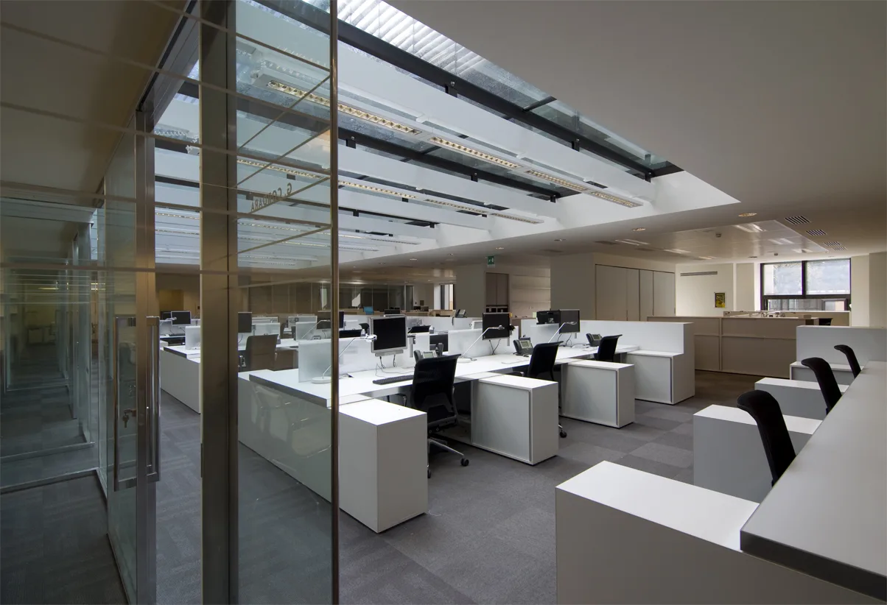
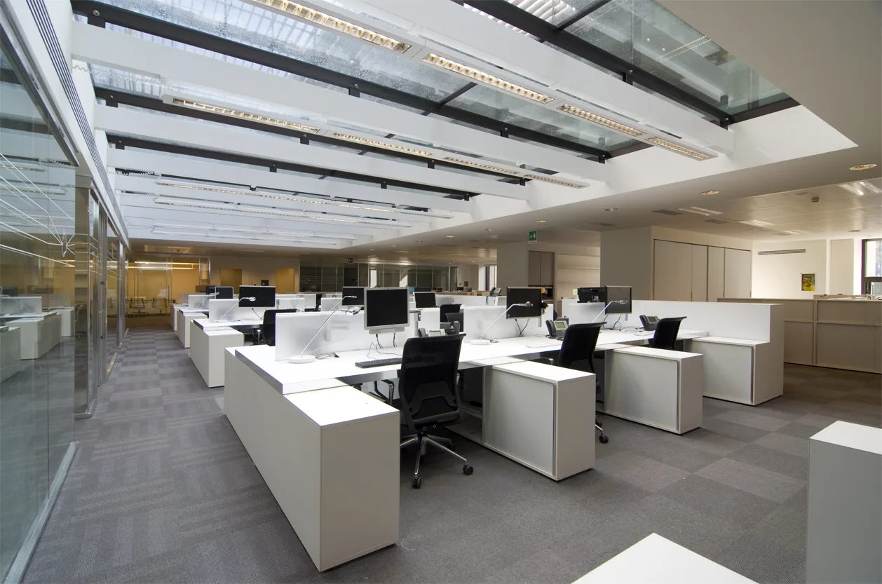
Na wyższych kondygnacjach roboczych program grafiki środowiskowej 45 Gradi aplikuje abstrakcyjne rysunki liniowe postaci Disneya na matowane szklane przegrody, powierzchnie sufitowe i pozycje grafiki środowiskowej na wszystkich siedmiu poziomach.
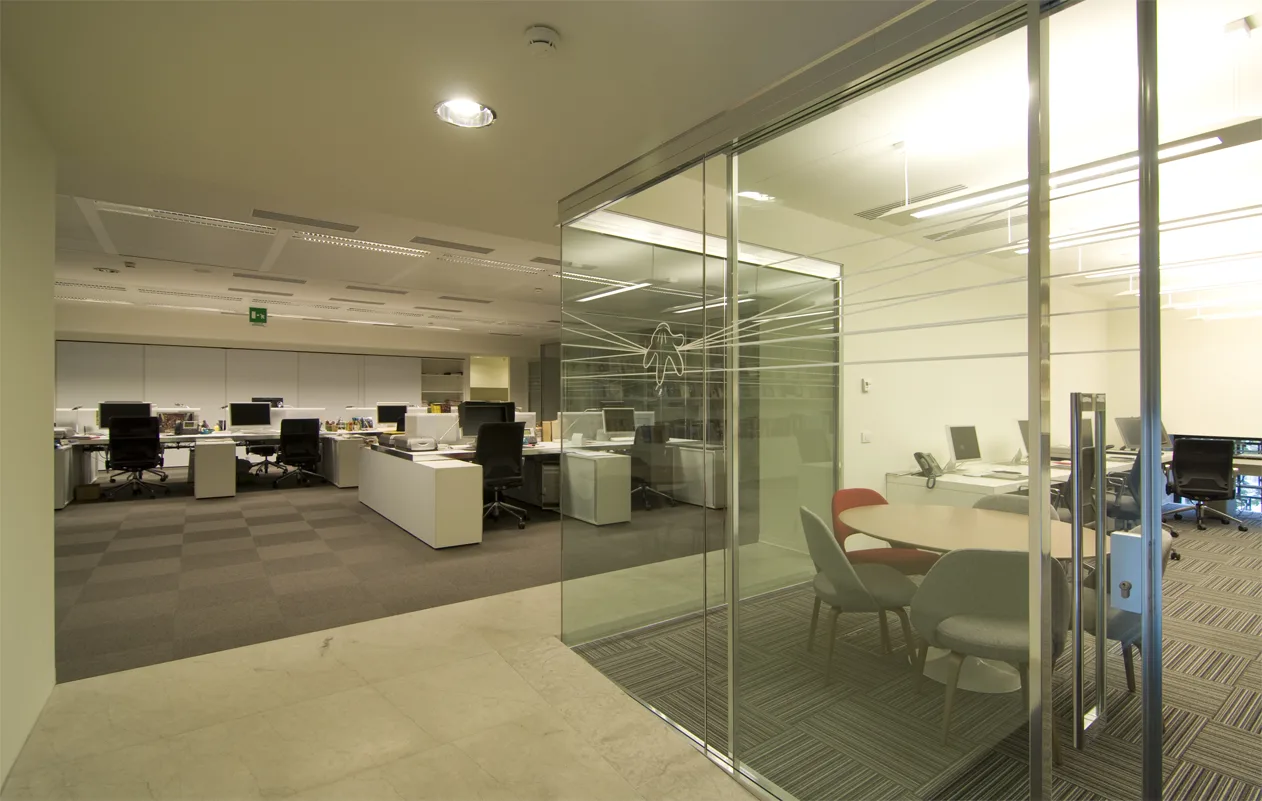
Etched glass partition with 45 Gradi abstracted Disney character line drawings, the D&AD Wood Pencil 2012 award-winning environmental graphics

Stworzony przez Marinę Cattaneo, Silvię Grazioli i Antona Stepine, ten holistyczny system środowiskowy zdobył D&AD Wood Pencil 2012 w kategorii Graphic Design / Wayfinding and Environmental Graphics. Technika ilustracji jest precyzyjna i powściągliwa, postacie zredukowane do cienkoliniowych gestów, które czytają się jako sztuka graficzna w kontekście korporacyjnym.
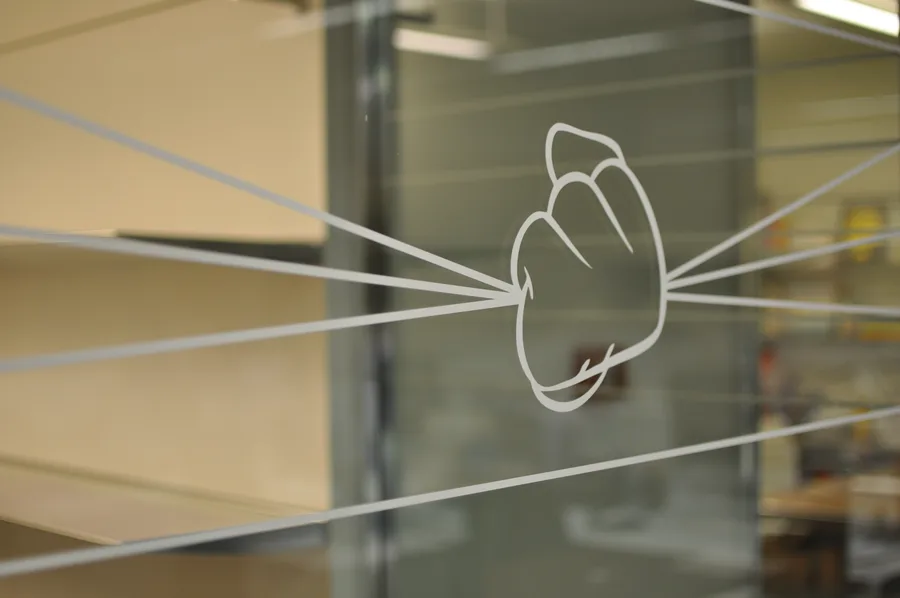
Close-up of 45 Gradi etched glass environmental graphic showing an abstracted Mickey glove motif, the D&AD-awarded design element
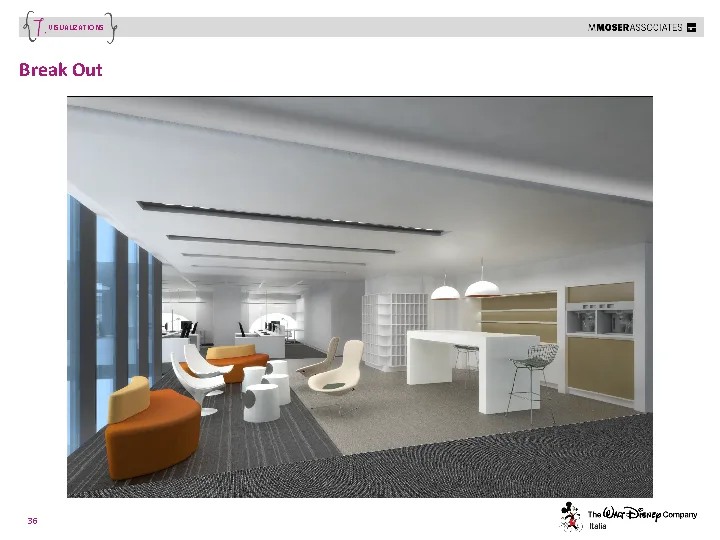
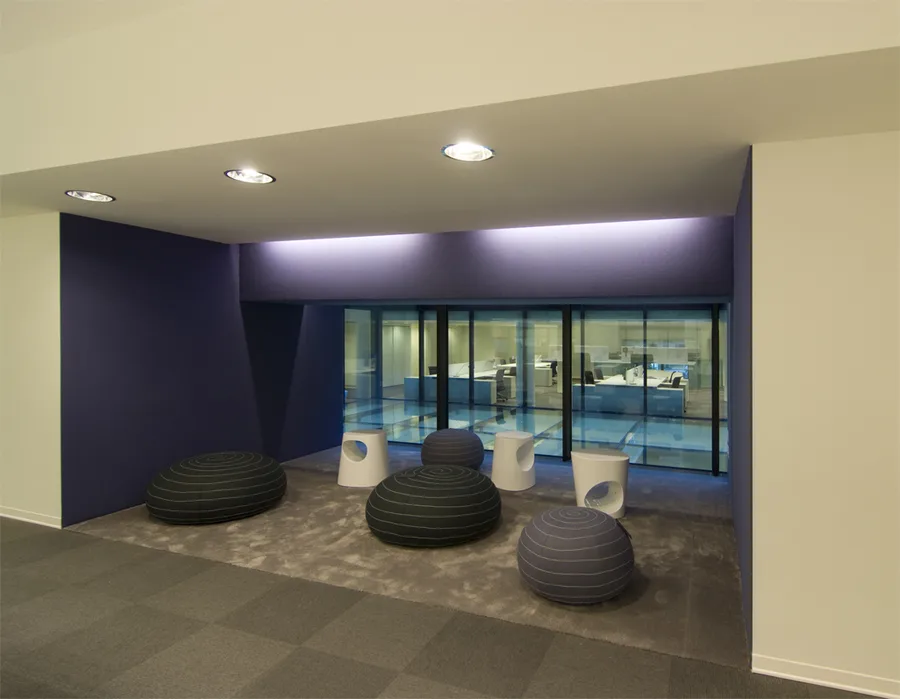
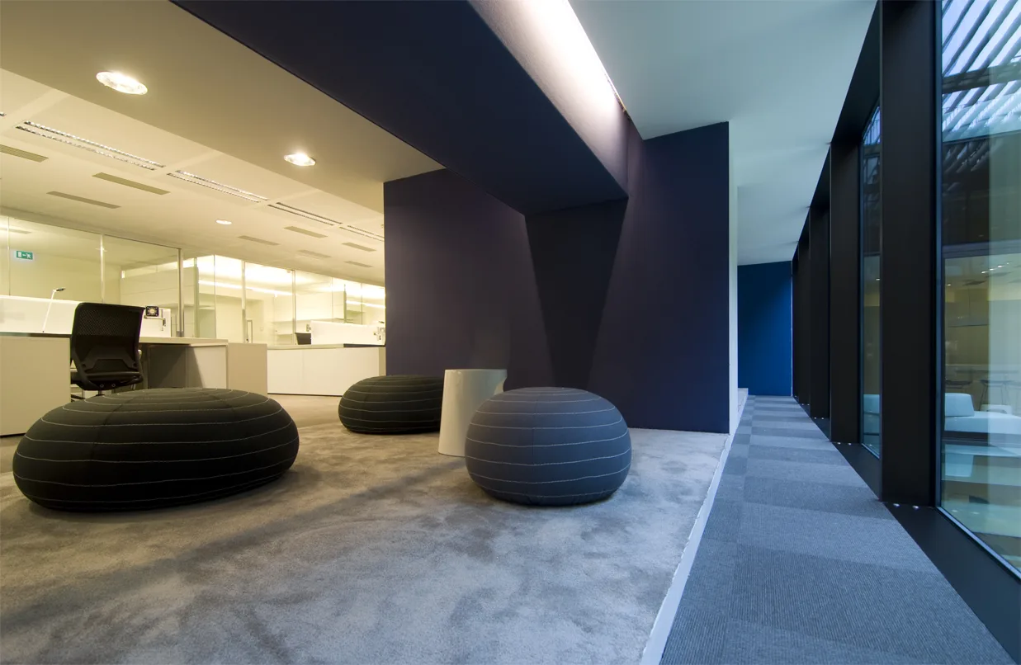
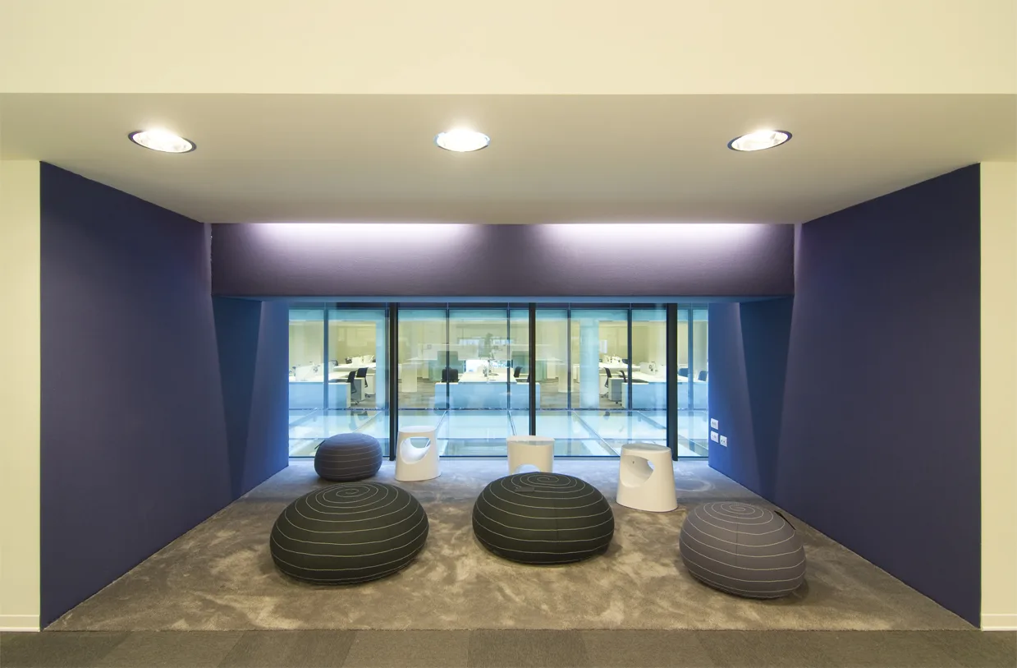
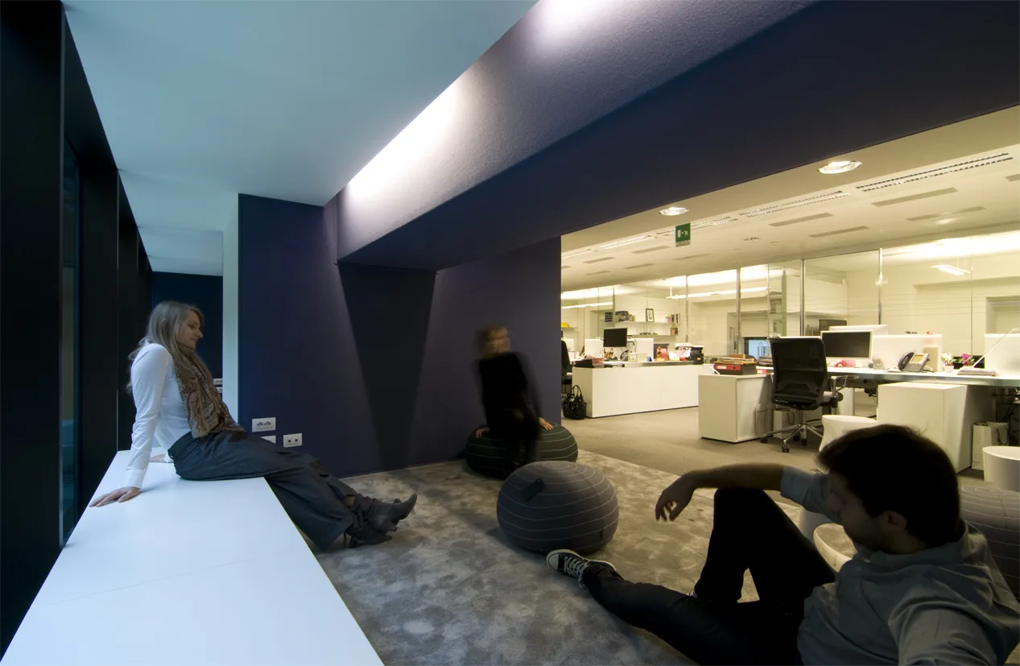
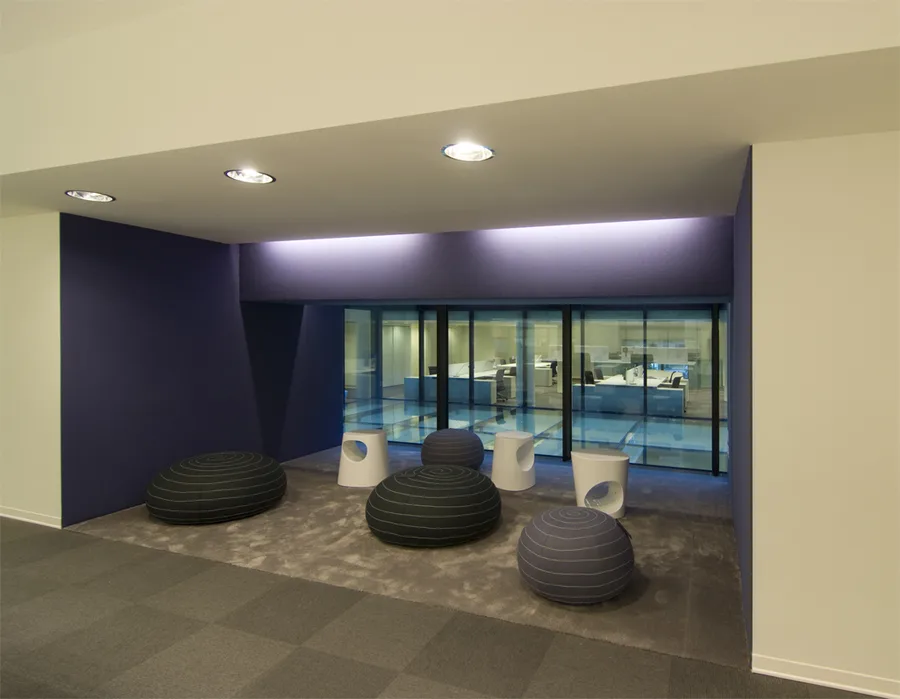
Level 1 breakout zone with purple-blue accent colour niches, organic-form poufs, and activity-based working destinations

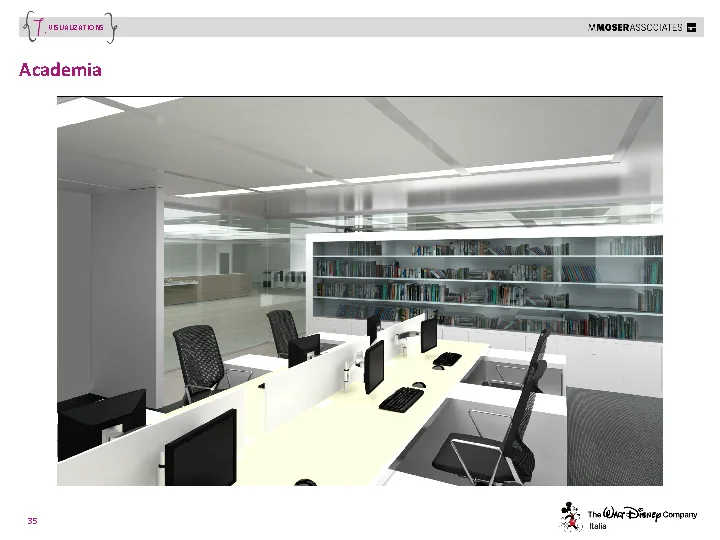
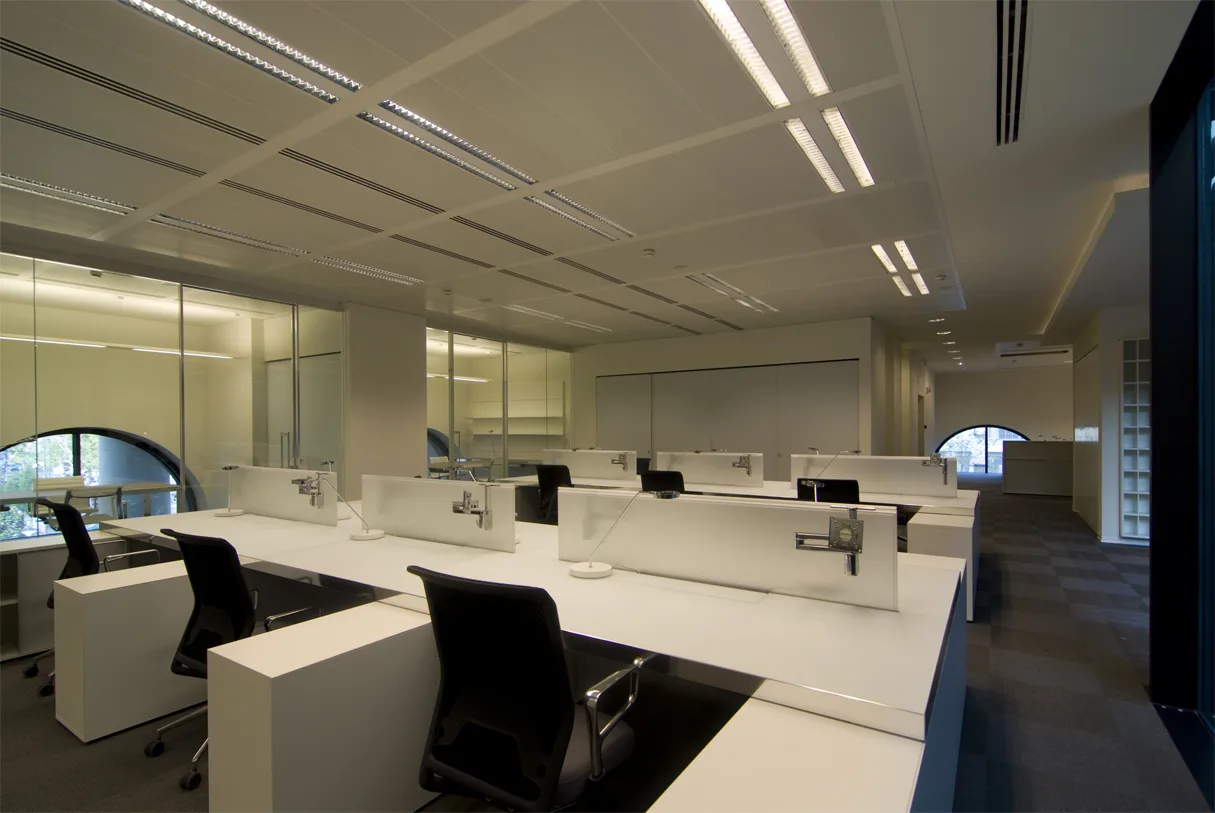
Poziom 1 mieści 95 stanowisk pracy obok stref wypoczynkowych z fioletowo-niebieskimi niszami akcentowymi i strefą akademii z książkami referencyjnymi Disneya i regałami na zamówienie. Tożsamość kolorystyczna piętra kontynuuje się przez organiczne pufy, ściany akcentowe i konfiguracje Activity-Based Working.
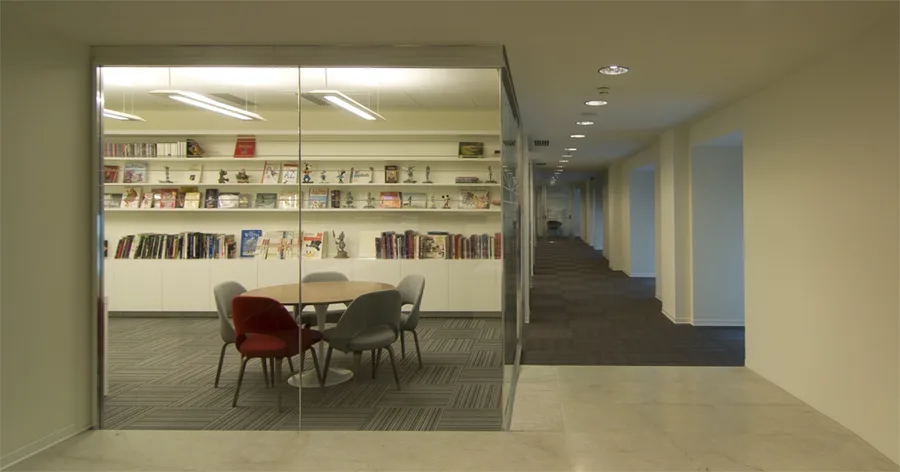
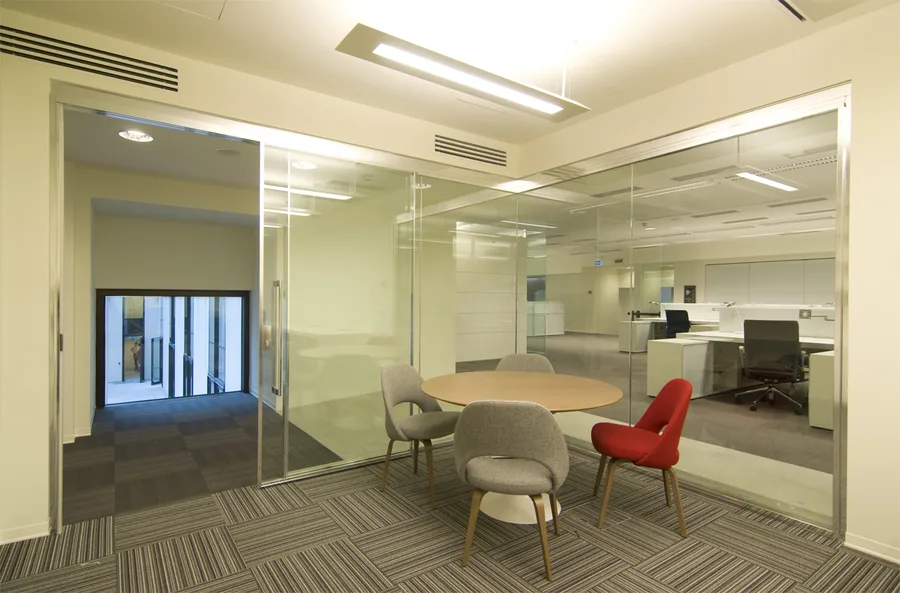
Level 1 academia zone with Disney reference books, custom shelving, and the D&AD award-winning 45 Gradi environmental graphics on glass
Level 1 detail showing Saarinen Executive chairs with colour accent upholstery against the neutral white and Grey Oak backdrop
Level 1 furniture disposition plan showing open-plan workstations, breakout zones, academia area, and purple accent niches
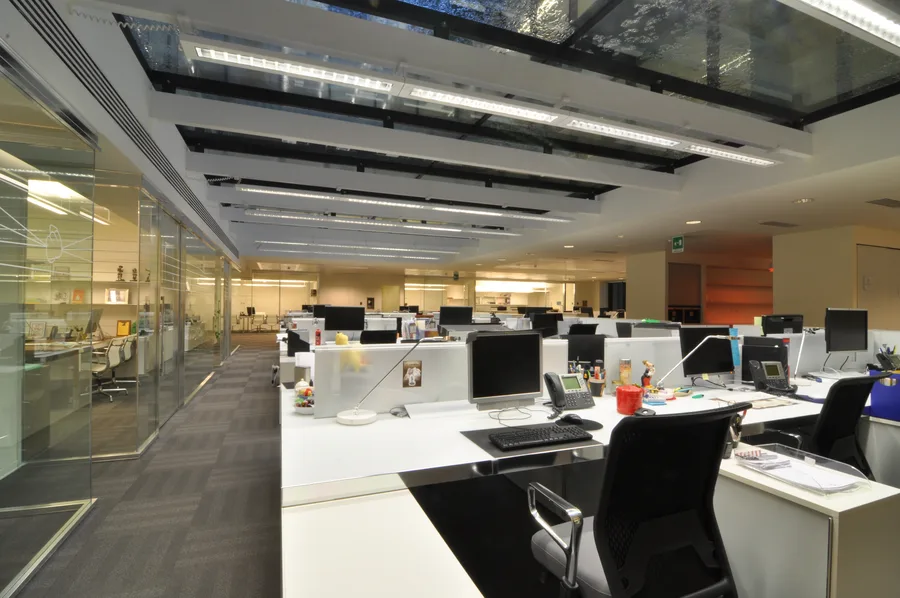
Level 1 open-plan workspace with purple accent colour identity and activity-based working destinations
Level 1 workstation area showing the woven vinyl flooring and acoustic panel system
Level 1 breakout zone with organic-form poufs and the floor's purple-blue colour identity

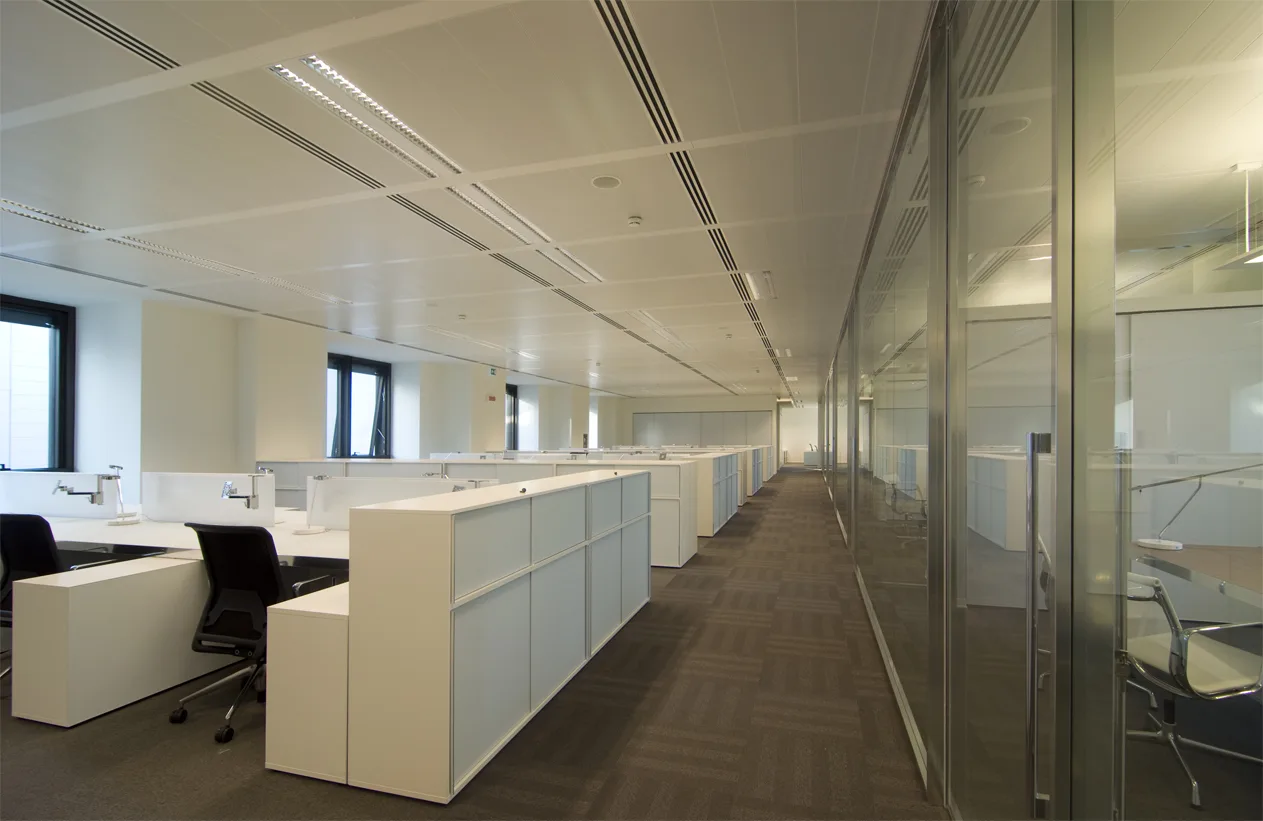
Posadzka z winylu tkanego i system paneli akustycznych kontrolują akustykę otwartego planu, podczas gdy fioletowo-niebieska tożsamość kolorystyczna nadaje Poziomowi 1 odrębny charakter wizualny w sekwencji siedmiu pięter.
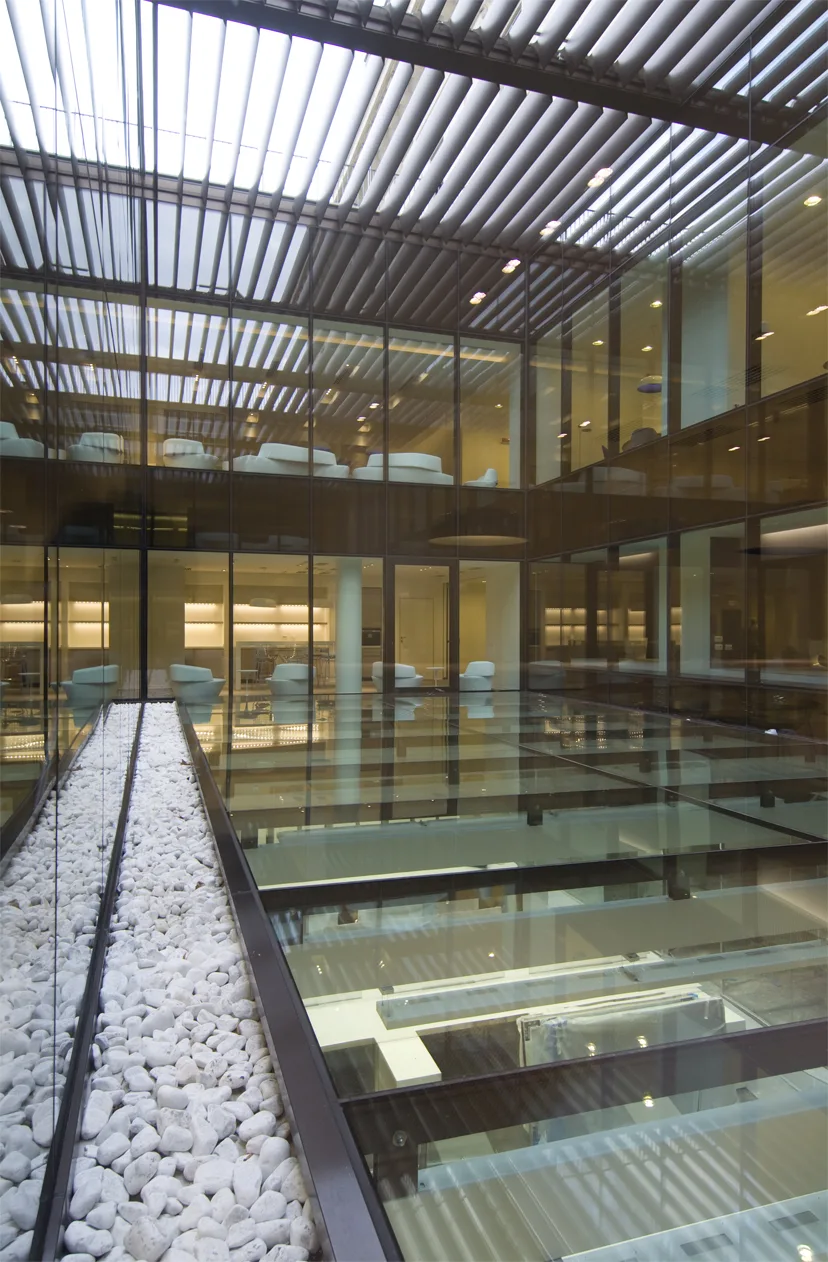
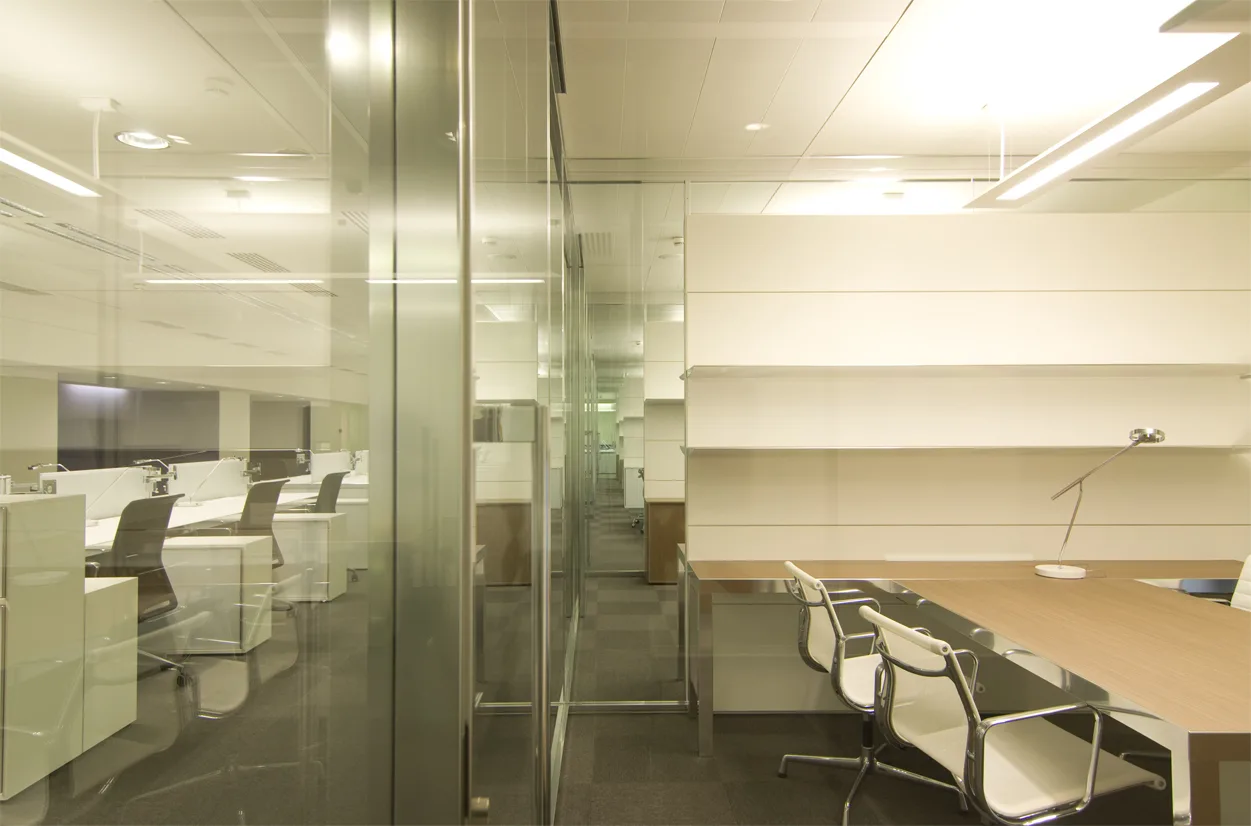
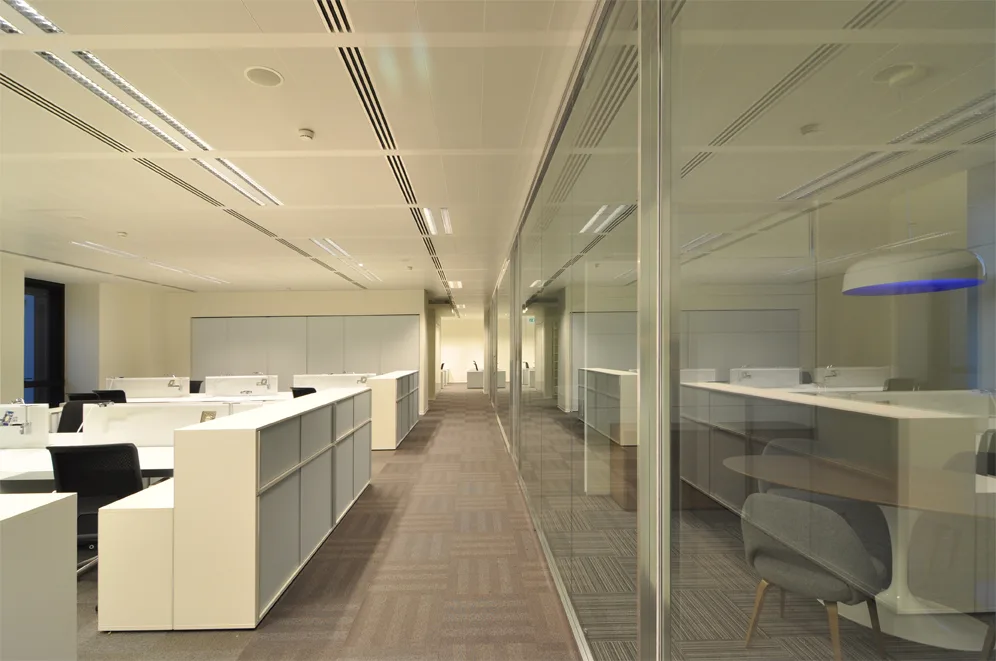
Level 1 corridor view showing the 45 Gradi environmental graphics on glass partitions
Level 1 meeting area with colour accent furniture and the consistent white lacquer material language
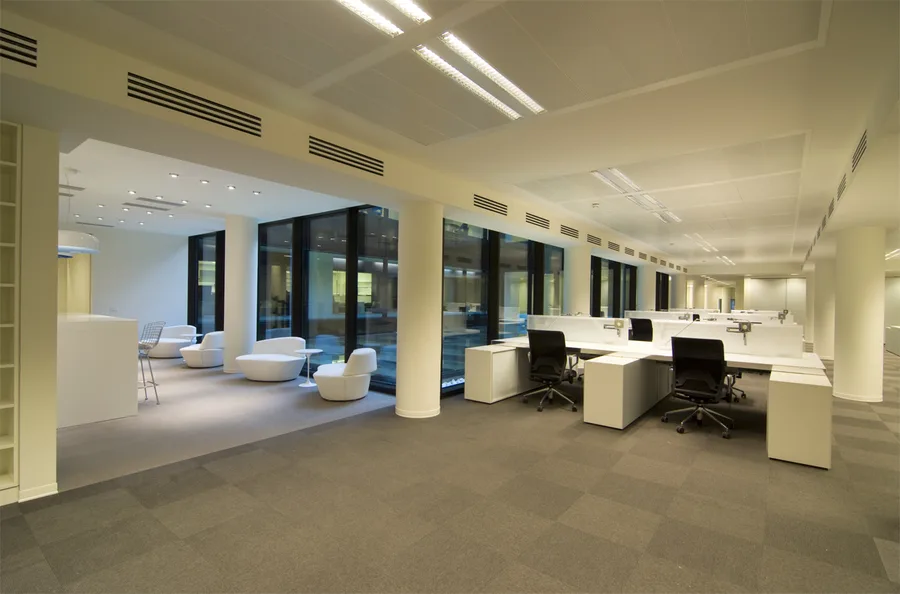
Level 1 workspace interior showing the open-plan layout with acoustic treatment and natural light
Level 1 academia and reference library zone with custom shelving and Disney art books
Level 1 meeting area with colour accent furniture and the consistent white lacquer material language
Level 1 detail of the breakout furniture and colour accent niches with organic seating forms
Level 1 environmental graphics detail showing the etched glass Disney character abstraction
Level 1 open workspace panoramic view with the purple floor identity visible across furniture and walls
Level 1 detail of the breakout furniture and colour accent niches with organic seating forms
Level 1 interior composition showing multiple activity-based working settings in a single frame
Level 1 corridor and transition space with glass partitions and environmental graphics
Level 1 full floor view capturing the workspace layout with breakout destinations and workstations
Level 1 interior composition showing multiple activity-based working settings in a single frame
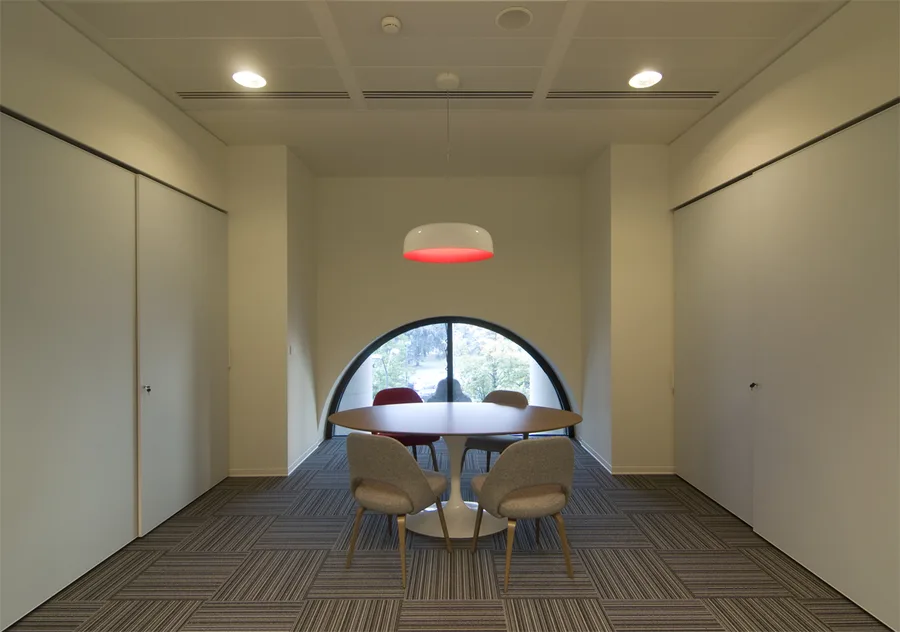
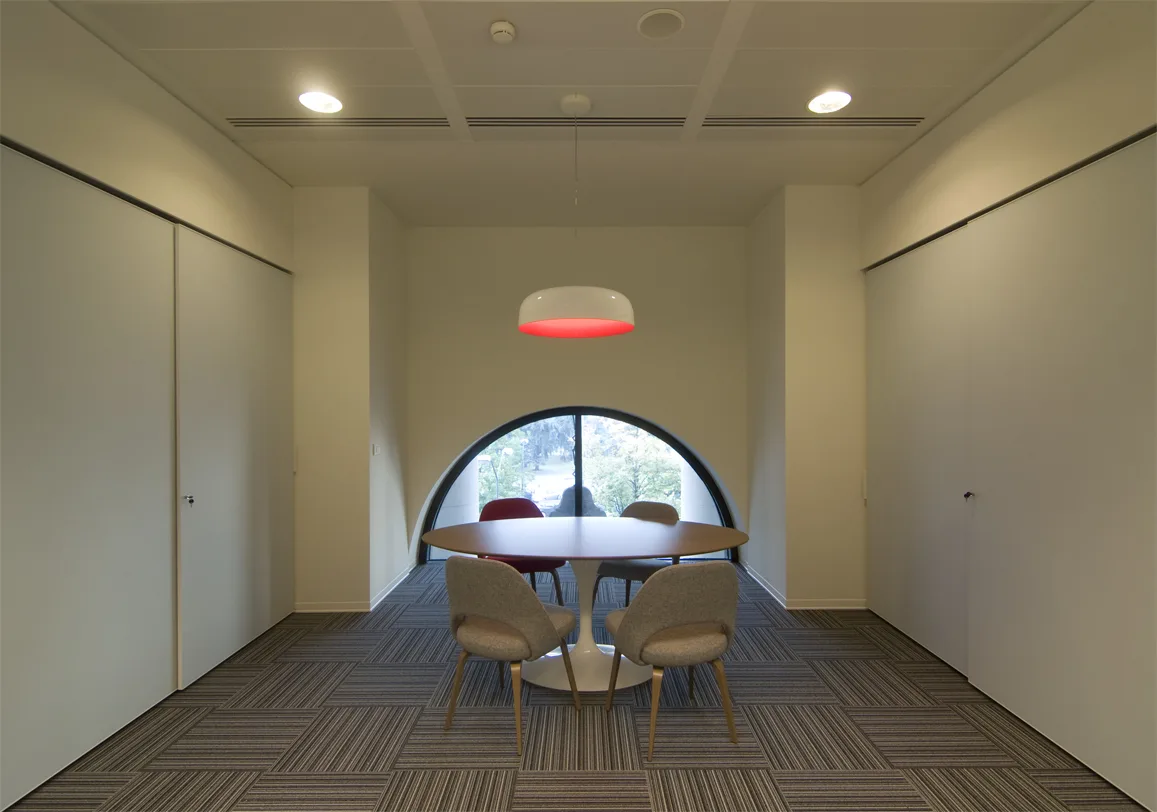
Level 2 meeting room within the Palazzo Aporti heritage arched structure, modern glass partitions inserted beneath 19th-century brick vaults

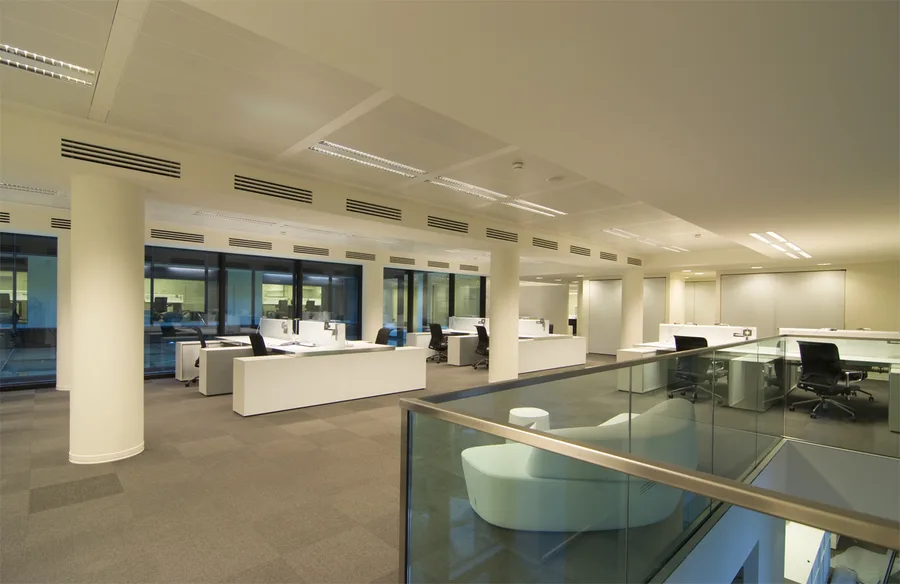
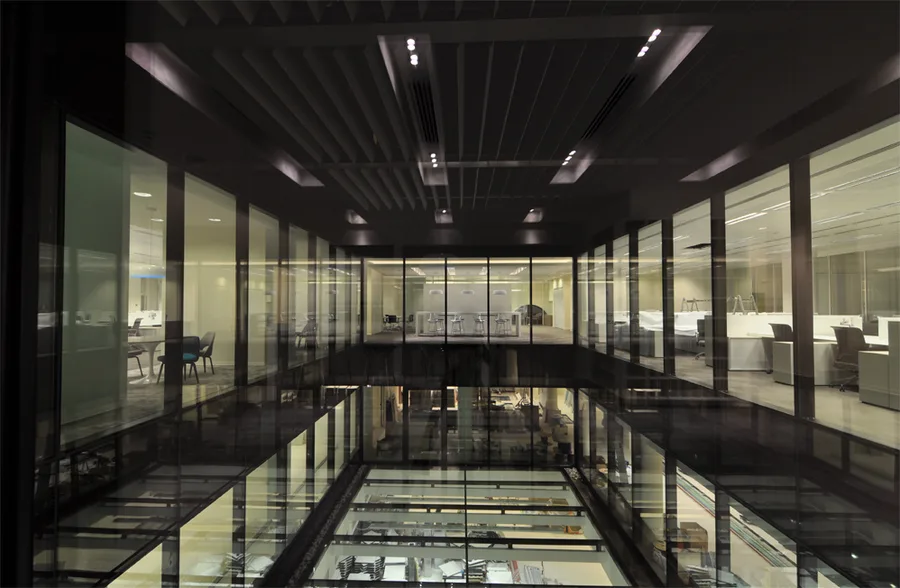
Poziom 2 wstawia 116 stanowisk otwartych i sale konferencyjne pod oryginalnymi dziewiętnastowiecznymi ceglanymi sklepieniami palazzo. Nowoczesne szklane przegrody osadzają się w zabytkowej strukturze, tworząc warstwowy dialog między monumentalną powłoką a współczesnym miejscem pracy.
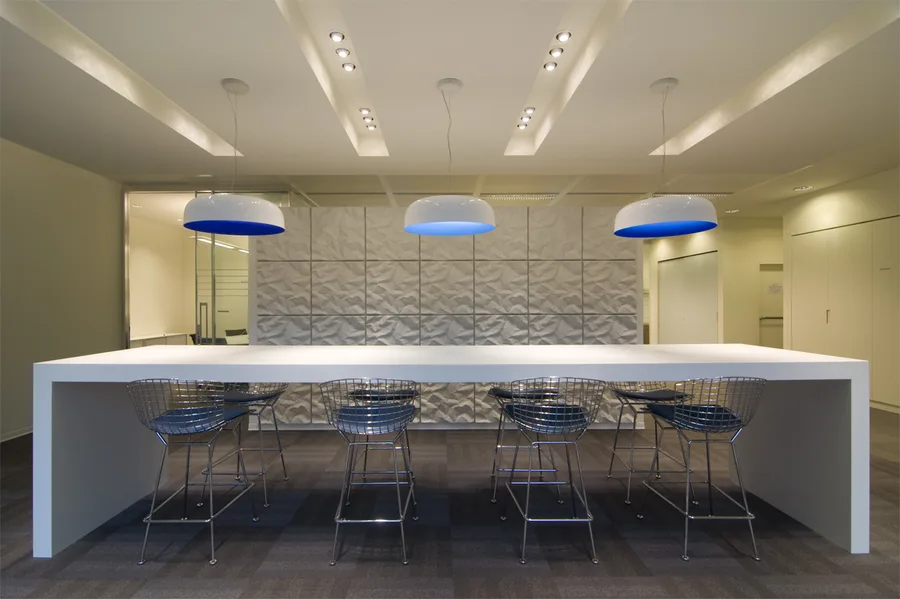
Level 2 breakout space with three-dimensional wall treatment, Bertoia Diamond chairs, and blue accent wall panels
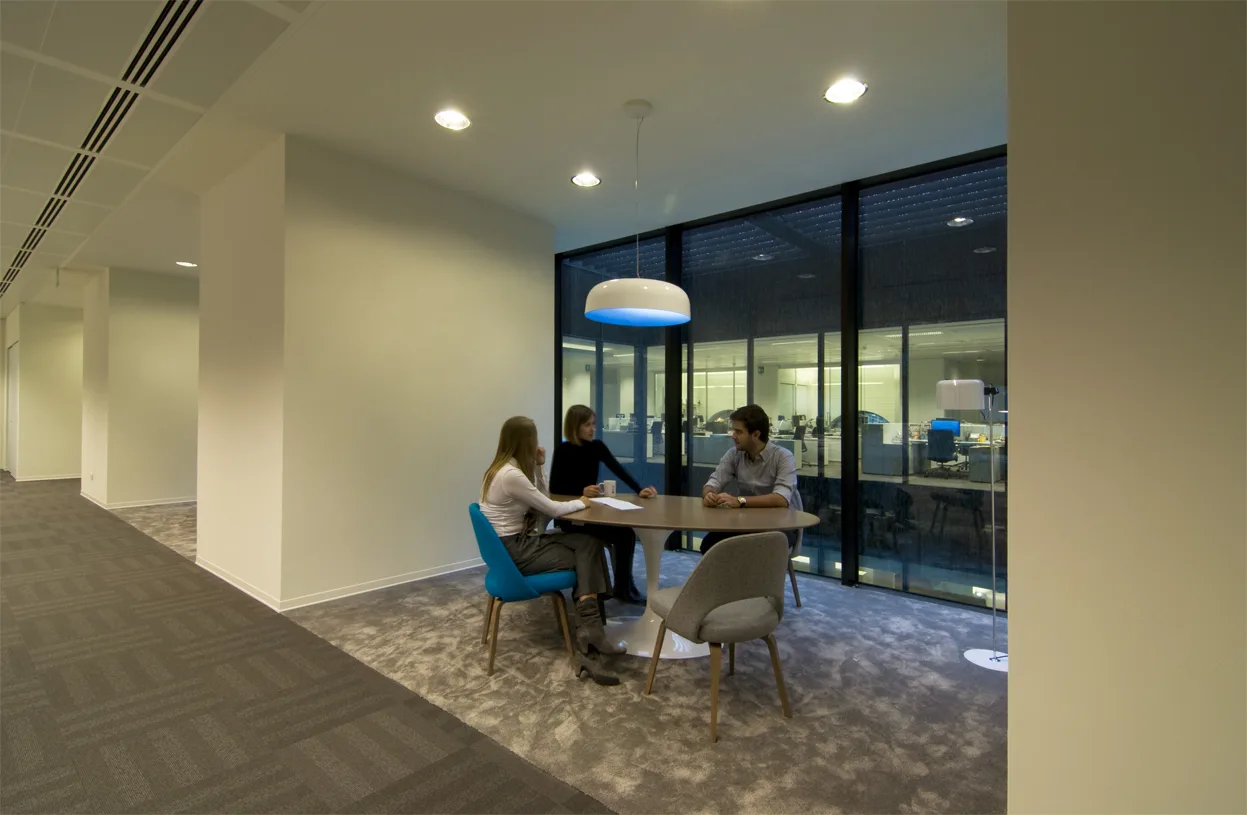
Interior: Level 2 breakout with 3D textured wall panel, symmetrical blue Artemide Skydro pendants, Bertoia stools, and warm white downlighting
Level 2 furniture disposition plan showing meeting rooms, open-plan office areas, and glass-partitioned heritage arch spaces
Level 2 workspace beneath the palazzo's original nineteenth-century brick vaulted arches
Level 2 meeting room interior with modern glass partitions inserted within the heritage brick structure
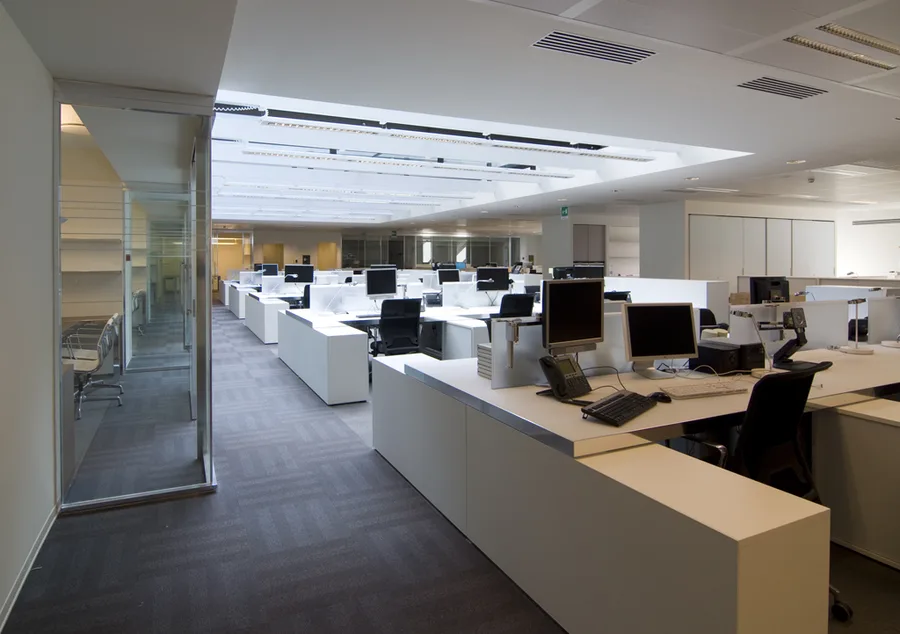
Level 2 open-plan area showing the layered dialogue between heritage vaults and contemporary fitout

Zabytkowe sklepienia narzucają rytm, za którym współczesna aranżacja podąża zamiast się mu opierać. Stanowiska pracy wyrównują się do przęseł konstrukcyjnych, sale konferencyjne ujmowane są przez łuki, a szklane przegrody stają tam, gdzie mury ceglane niegdyś dzieliły kondygnację.
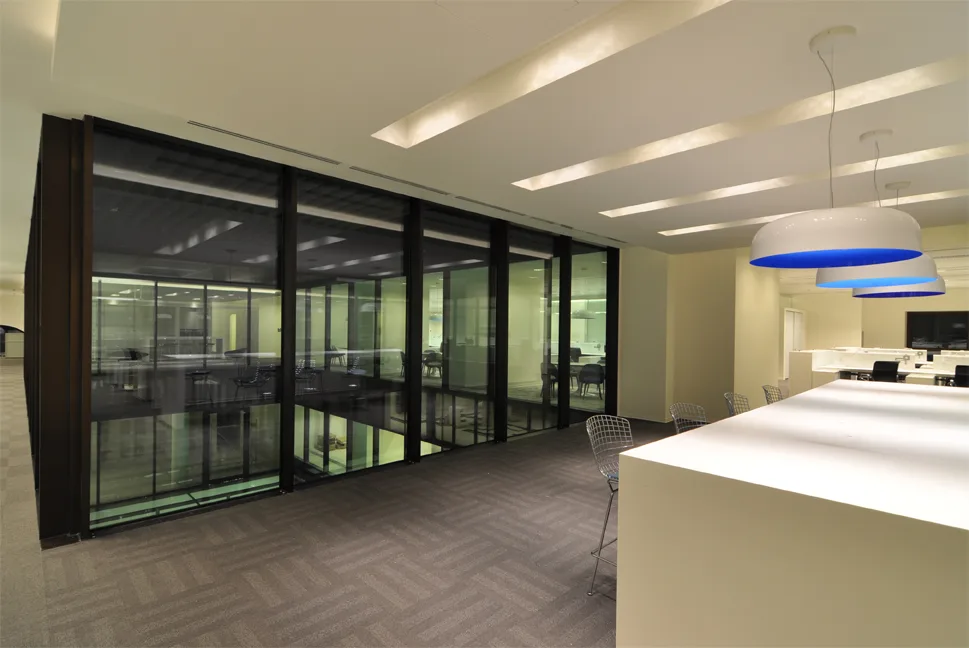
Level 2 detail of the three-dimensional textured wall panels and blue accent colour identity
Level 2 breakout space with Bertoia Diamond chairs and Artemide Skydro pendants beneath brick arches
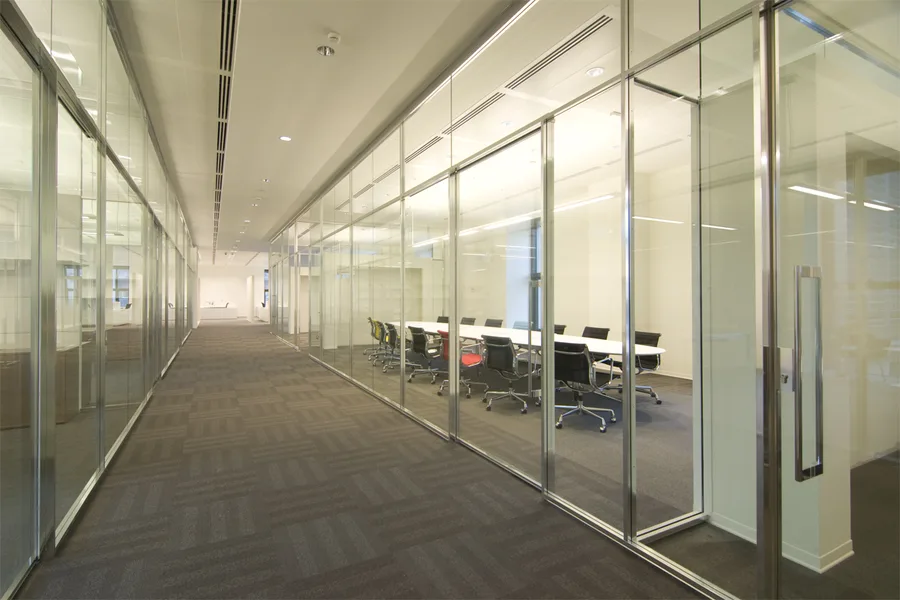
Level 2 corridor view through glass partitions showing the heritage structure and modern workspace
Level 2 detail of the three-dimensional textured wall panels and blue accent colour identity
Level 2 workspace interior with open-plan positions and the palazzo's monumental proportions
Level 2 detail of furniture arrangement with the consistent designer specification throughout
Level 2 meeting zone with the interplay of contemporary lighting and heritage brick ceiling
Level 2 workspace interior with open-plan positions and the palazzo's monumental proportions
Level 2 wide view showing the full floor plate with 116 workstations beneath vaulted arches
Level 2 detail of the heritage arch and modern partition intersection at close range
Level 2 panoramic interior showing the complete floor with heritage and contemporary elements
Level 2 wide view showing the full floor plate with 116 workstations beneath vaulted arches
Level 3 executive lounge with Artemide Skydro pendants glowing orange-pink, Tacchini Polar chairs, and Grey Oak ceiling panels

Piętro dyrektorskie na Poziomie 3 obsługuje 36 osób w prywatnych gabinetach, lounge'u z lampami Artemide Skydro w ciepłych pomarańczowo-różowych tonach i panelach sufitowych Grey Oak definiujących bardziej kameralną atmosferę.
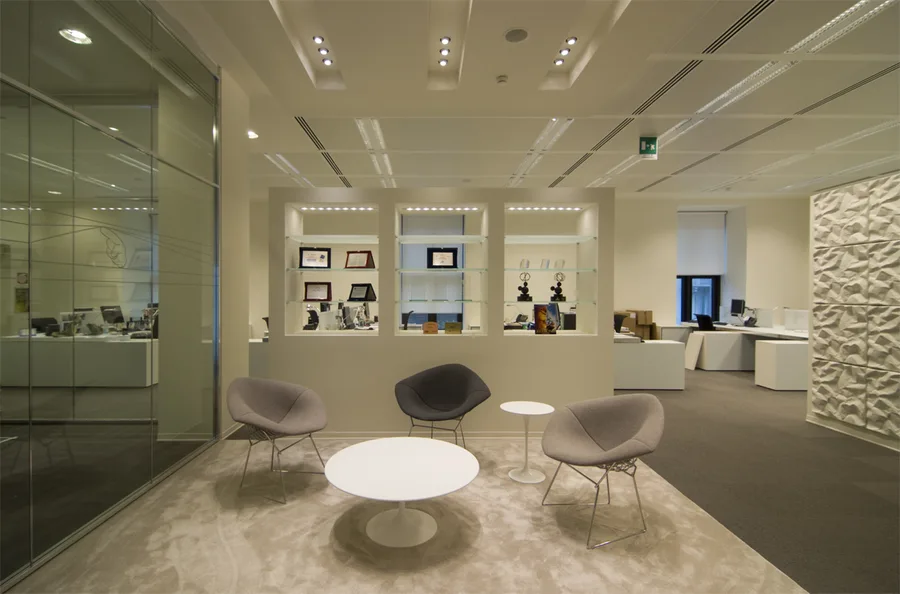
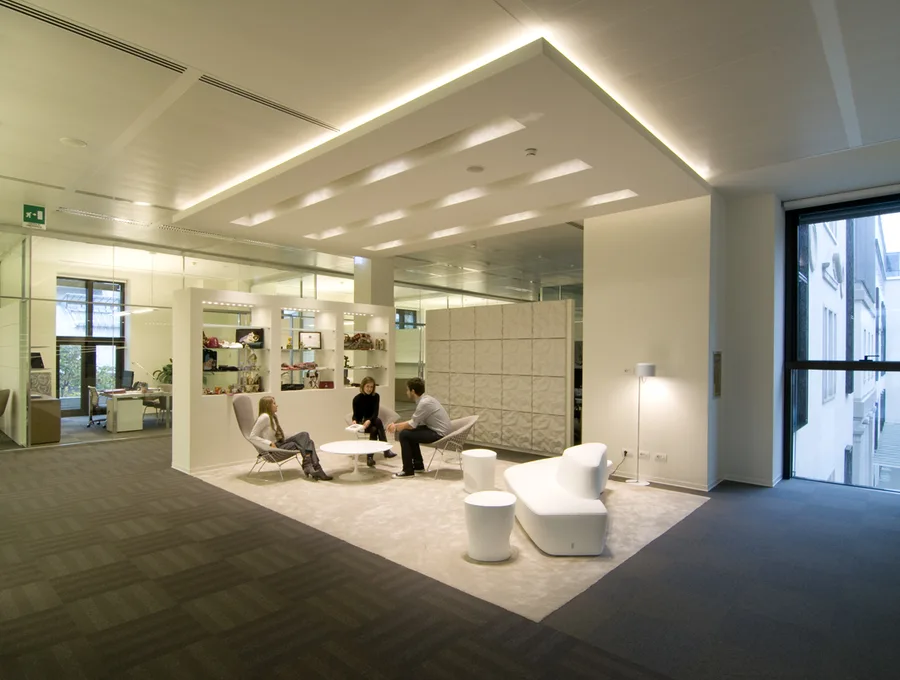
Level 3 executive lounge with Disney awards and trophies in illuminated display niches, Saarinen Executive chairs, and wood-framed views
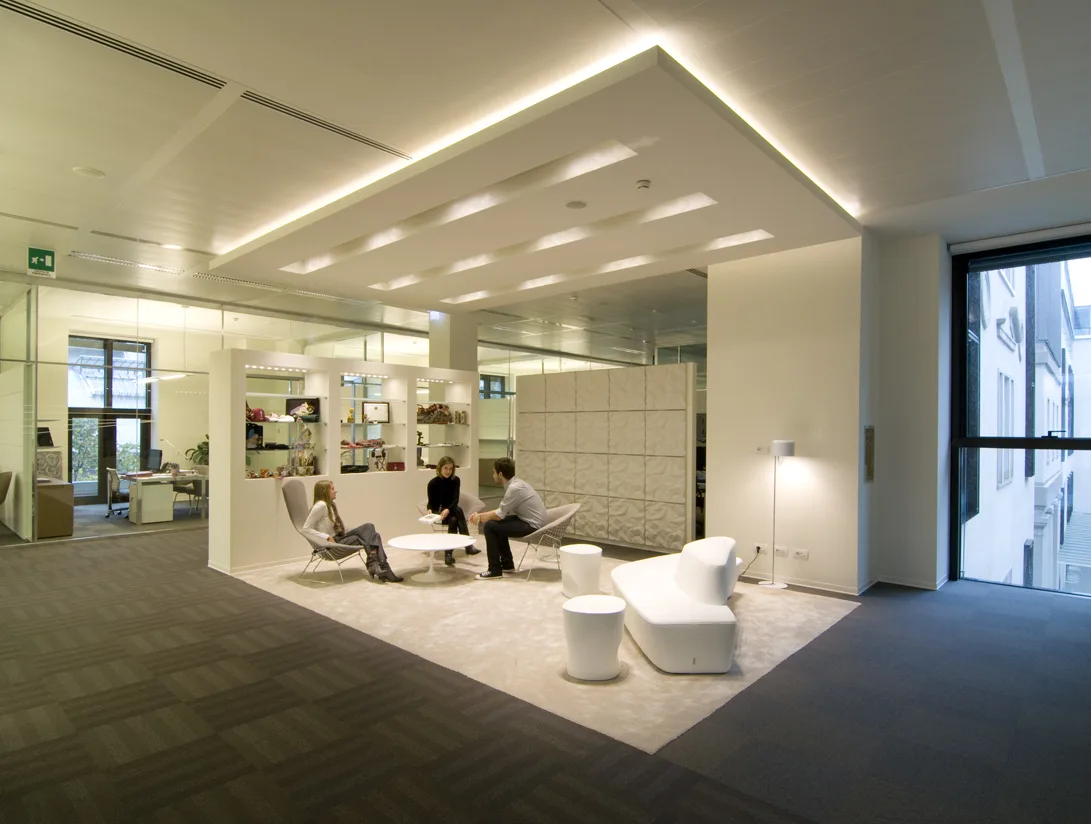
Level 3 executive lounge in use with employees, Moroso Saruyama Island seating, and Artemide Skydro pendants in warm white glow

Paleta materiałowa przesuwa się w kierunku akcentów marmurowych i kamiennych z tonami teal i ciemnego drewna, odzwierciedlając funkcję dyrektorską. Fotele Tacchini Polar, siedziska Moroso Saruyama Island i fotele Saarinen Executive wyposażają przestrzenie premium, z dostępem do tarasu oferującym widoki na zabytkową arkadę.
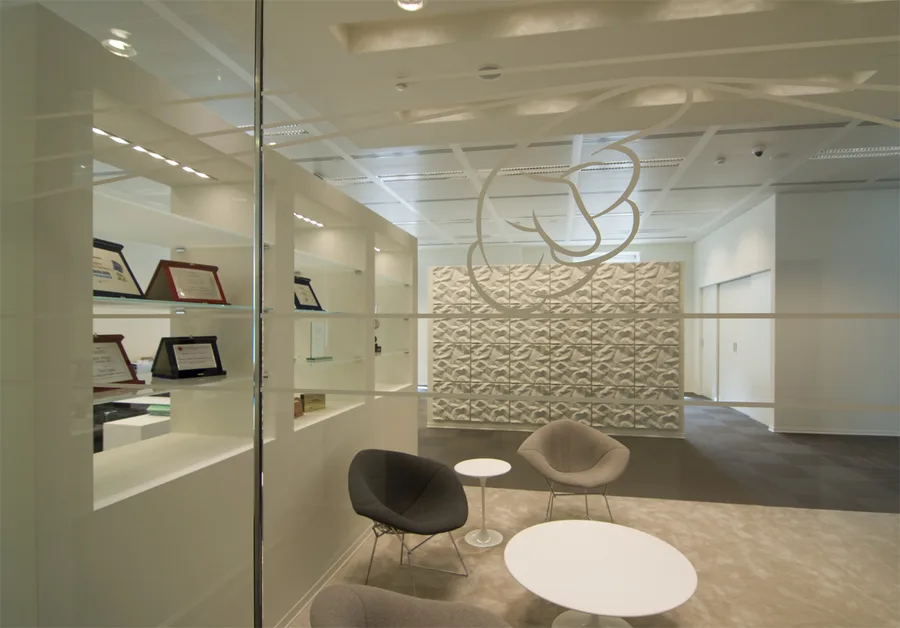
Level 3 executive zone with Disney character ceiling graphic by 45 Gradi, etched onto glass surface above the open-plan workspace
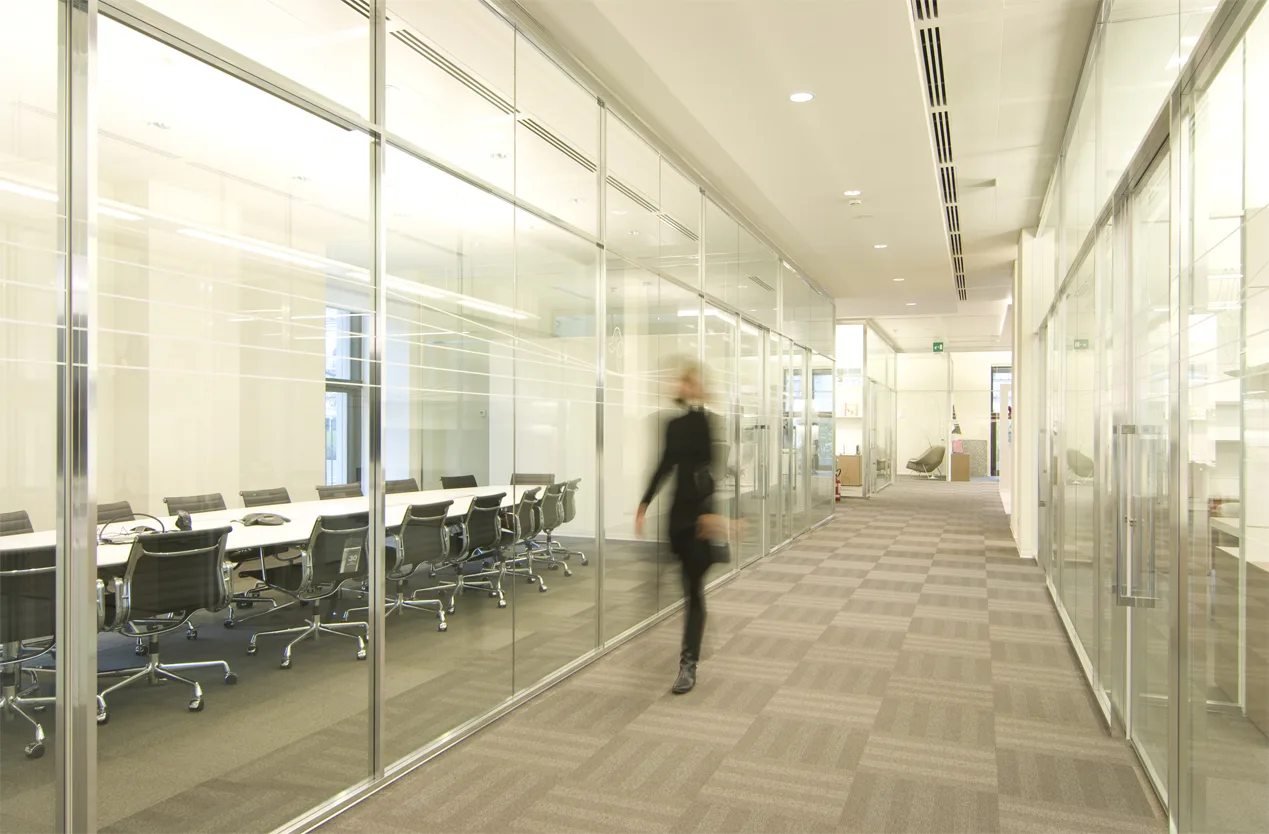
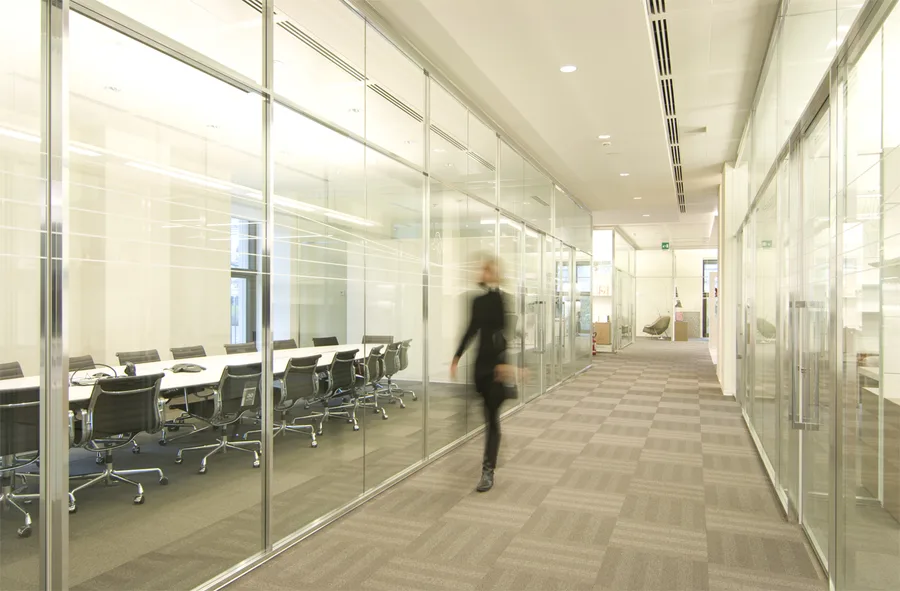
Level 3 corridor with motion-blurred figure walking past glass-partitioned offices, capturing the dynamic rhythm of the executive floor

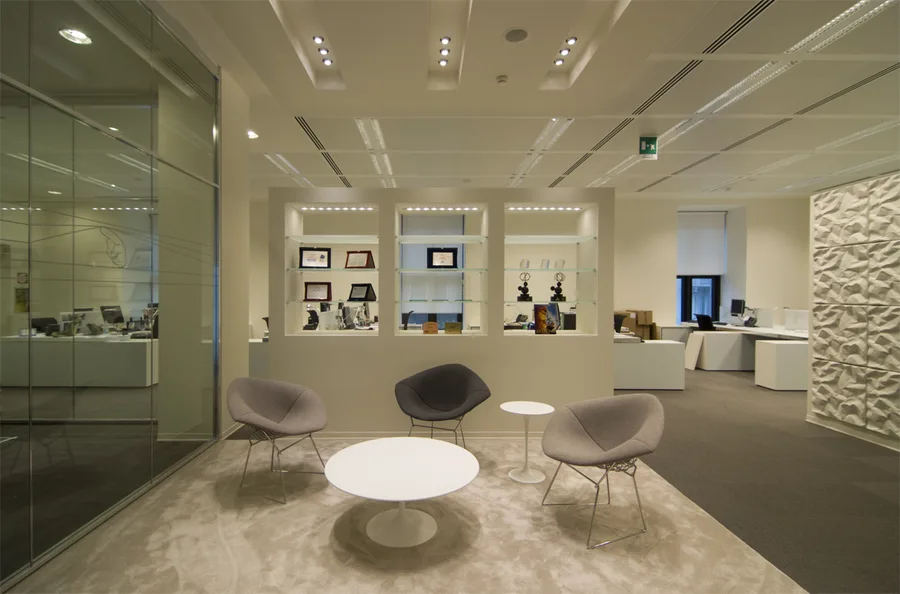
Nagrody i trofea Disneya eksponowane są w specjalnie zaprojektowanych podświetlanych niszach architektonicznych z fioletowymi podświetlanymi półkami.
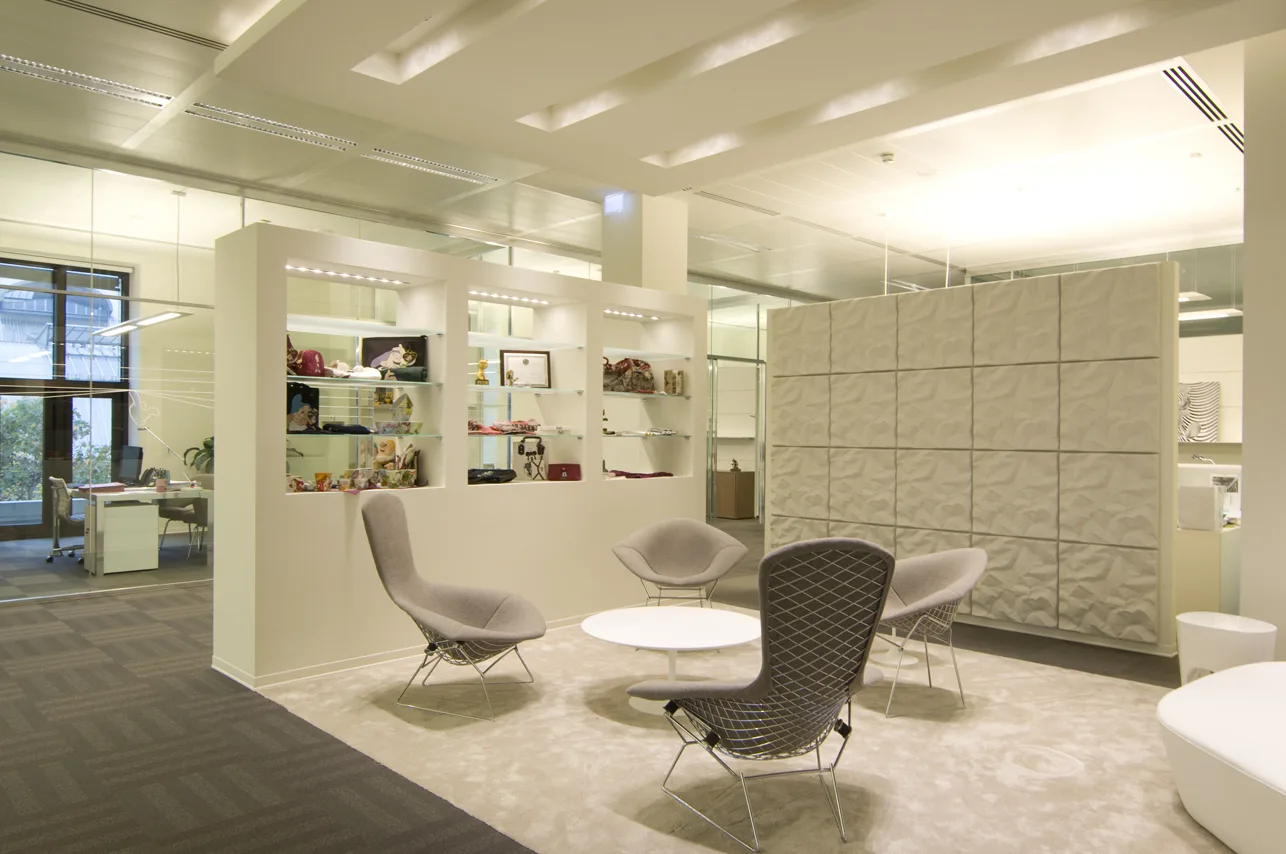
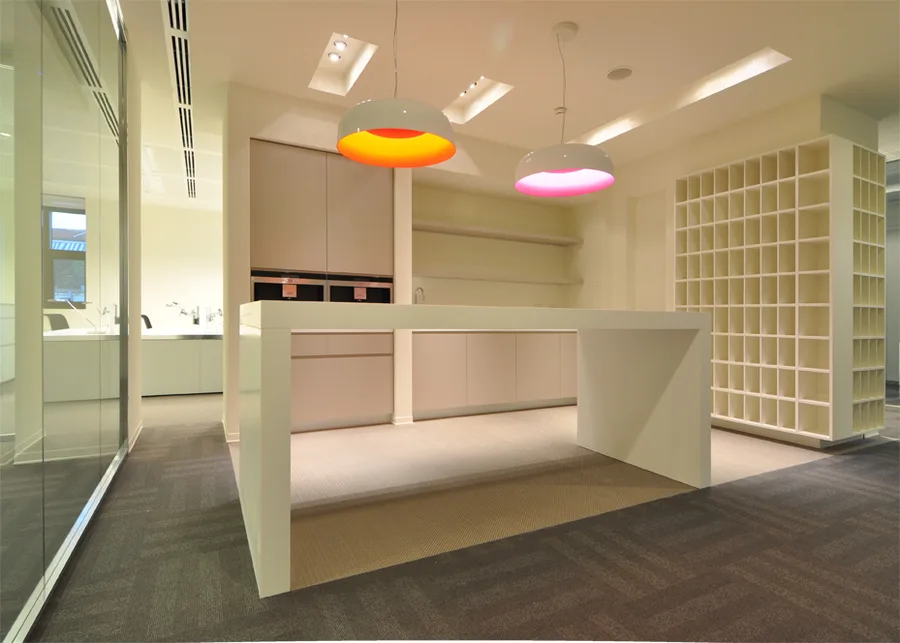
Level 3 executive awards display with Disney trophies and merchandise in purpose-designed illuminated architectural alcoves
Level 3 executive floor furniture disposition plan showing executive lounge, private offices, terrace access, and premium furniture placement
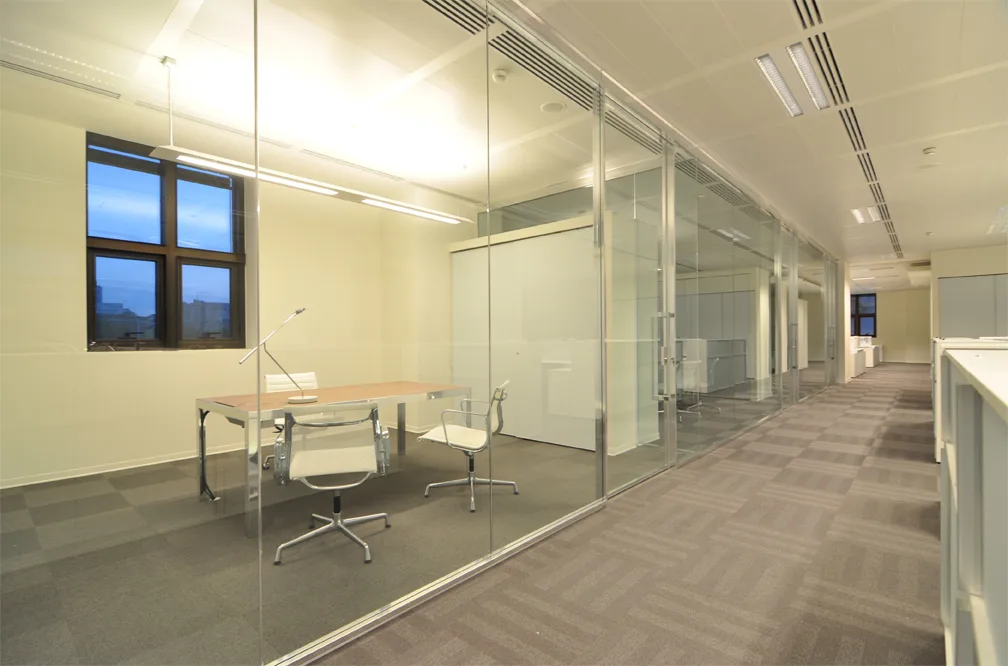
Level 3 executive floor private office with premium furniture and the teal colour identity
Level 3 executive lounge detail showing Tacchini Polar chairs and Grey Oak ceiling panels
Level 3 corridor with glass-partitioned offices and the executive floor material palette

Tealowa tożsamość kolorystyczna piętra dyrektorskiego i panele sufitowe Grey Oak tworzą atmosferę odrębną od otwartych pięter poniżej, z premiowymi kamiennymi wykończeniami i fotelami Tacchini Polar sygnalizującymi zmianę programu.
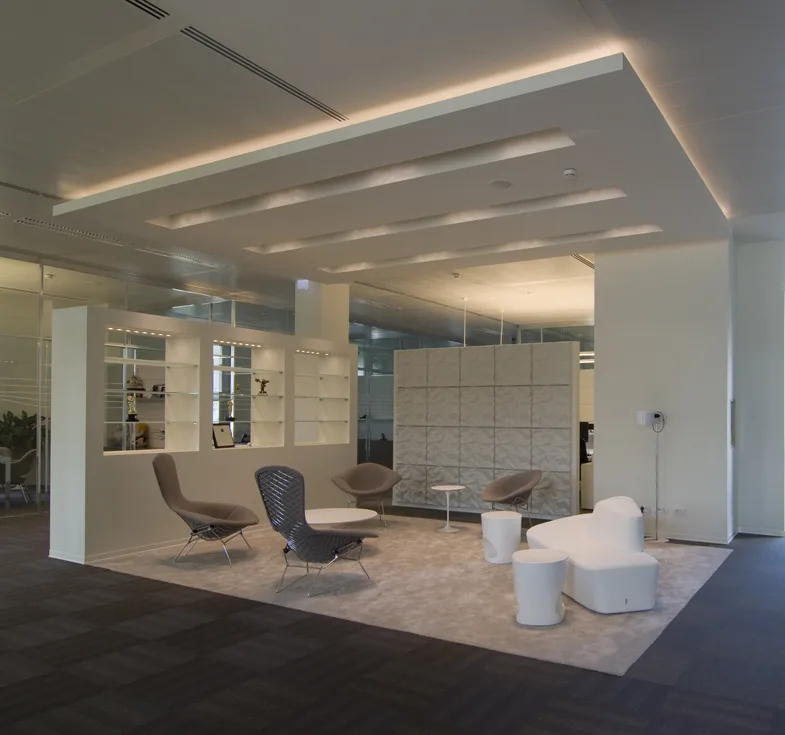
Level 3 open-plan executive workspace with the 45 Gradi character ceiling graphic visible above
Level 3 executive meeting room with premium stone and dark wood accent finishes
Level 3 lounge area with Moroso Saruyama Island seating and warm pendant lighting
Level 3 detail of the awards display alcove with purple backlit shelving and Disney trophies
Level 3 workspace view showing the executive floor's spatial rhythm and glass transparency
Level 3 interior capturing the premium material transition from marble to Grey Oak and teal
Level 3 detail of the awards display alcove with purple backlit shelving and Disney trophies
Level 3 full executive floor composition with all design elements and natural light from terrace
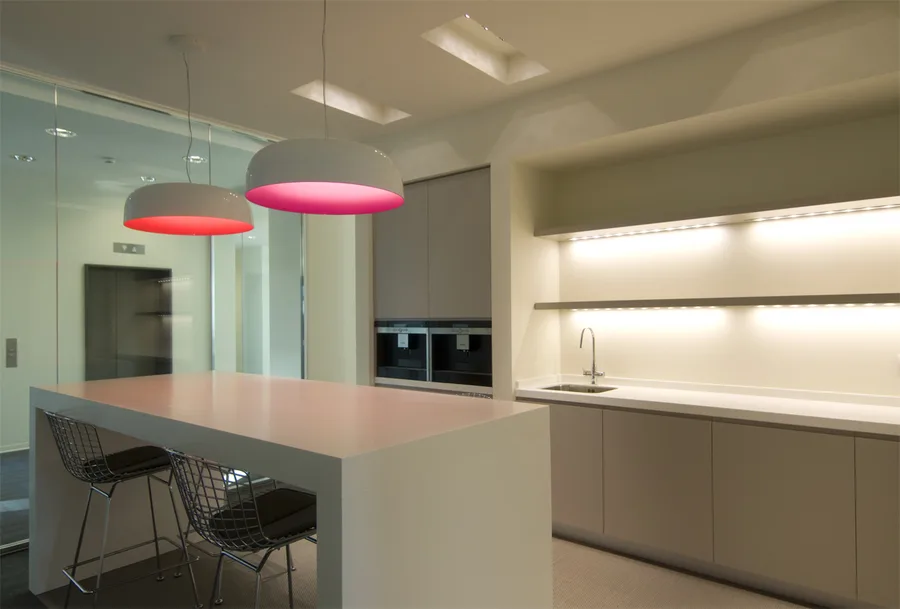
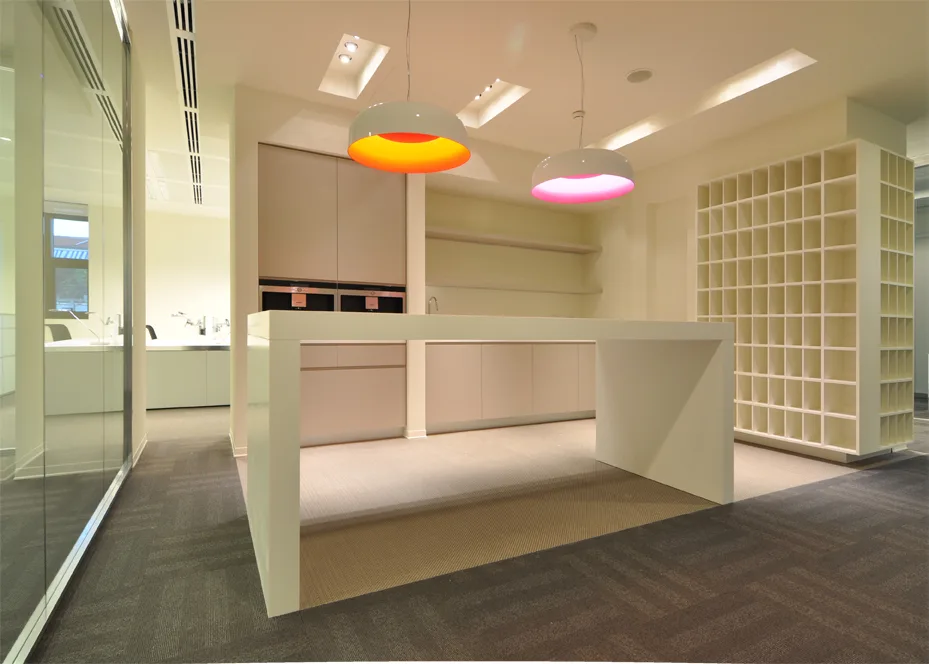
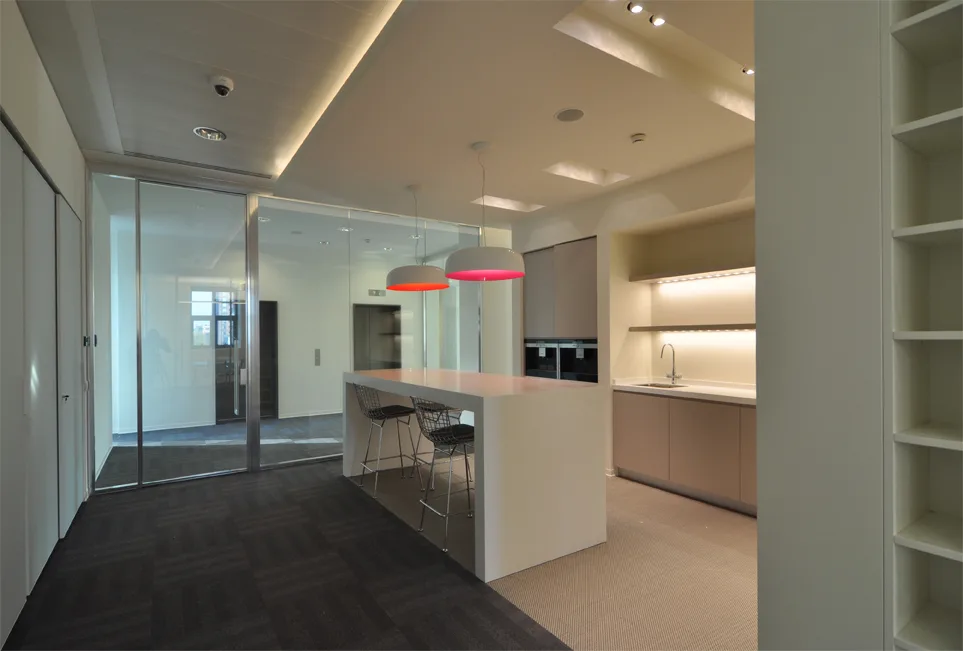
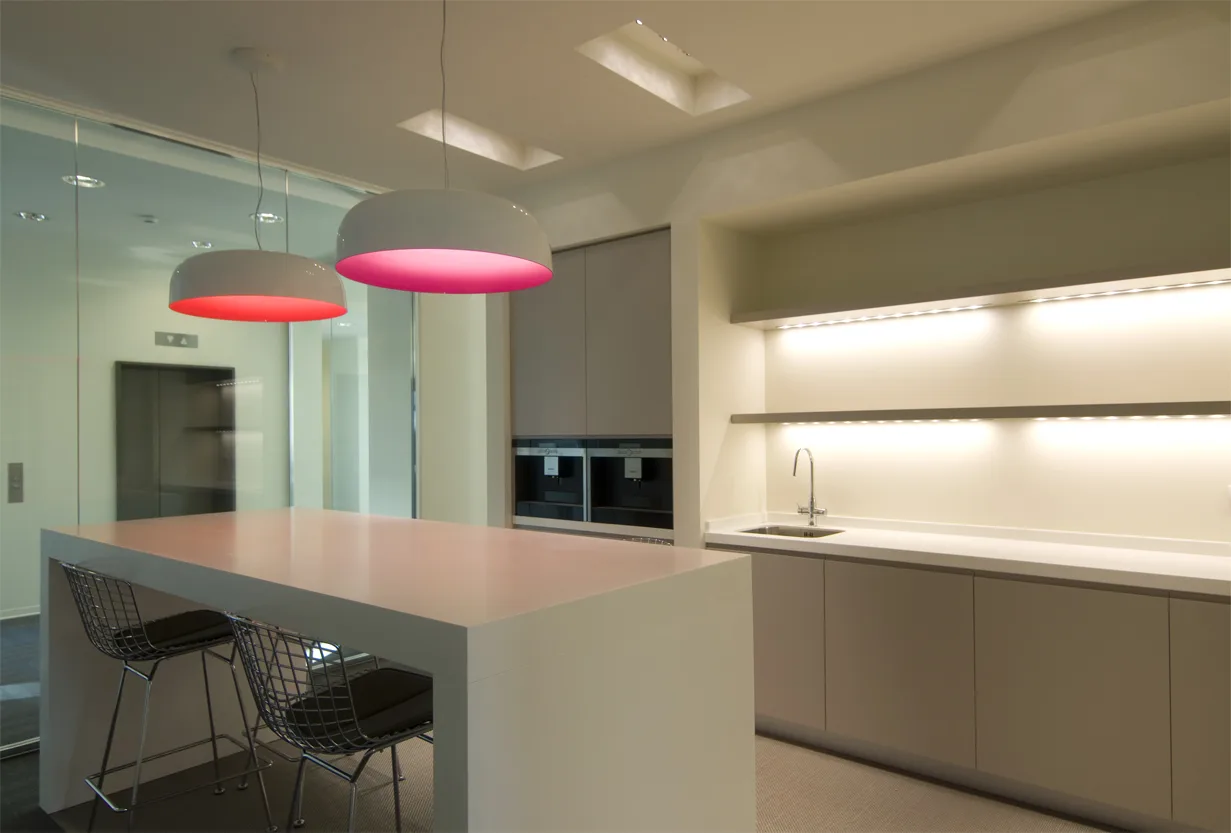
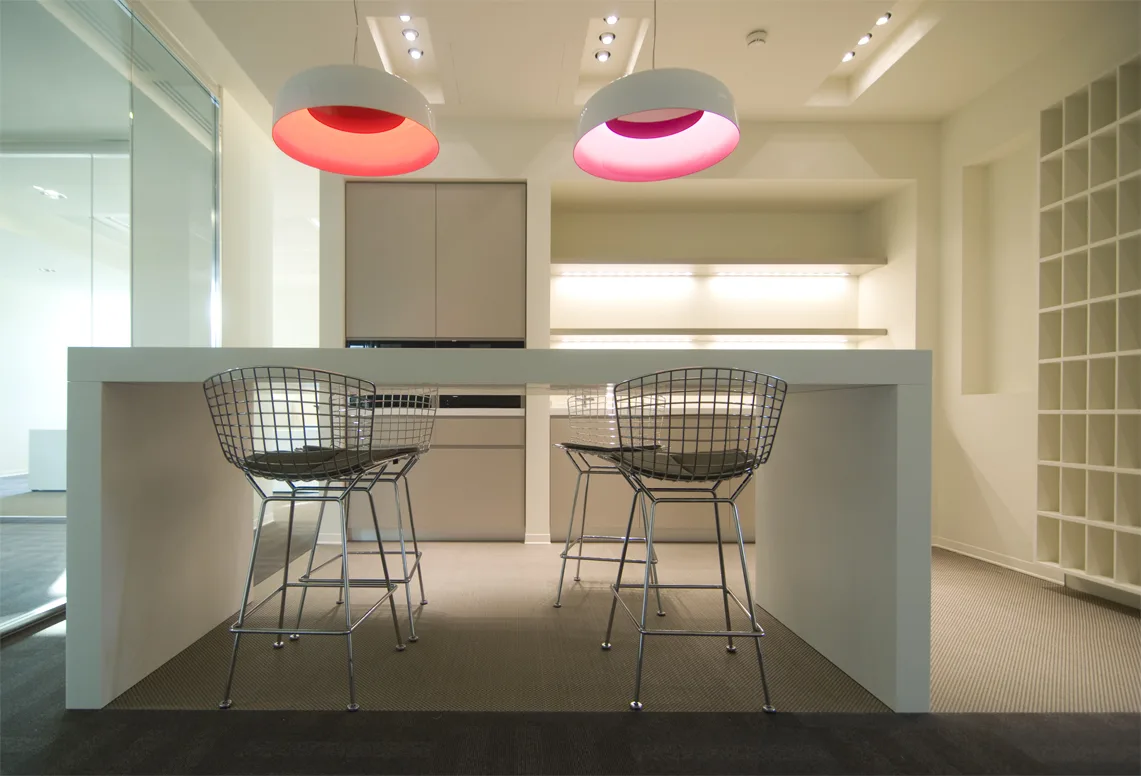
Level 4 pantry kitchen with Artemide Skydro pendant in blue glow mode, Bertoia bar stools, and white lacquer cabinetry

Poziom 4 kontynuuje instalację oświetlenia Artemide Skydro w niebieskim trybie z żółtym jako tożsamością kolorystyczną piętra. Finanse, HR i Dział Prawny zajmują 81 stanowisk pracy obok sali wideokonferencyjnej i przestrzeni spotkań.
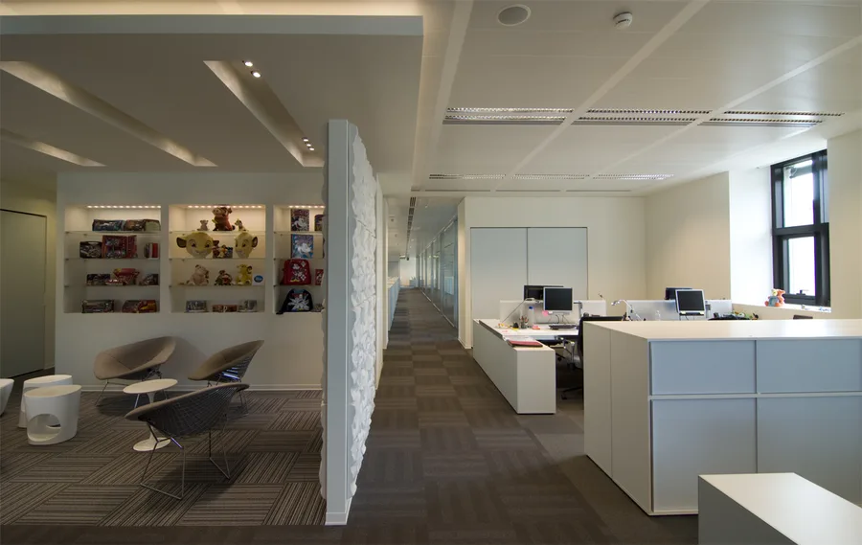
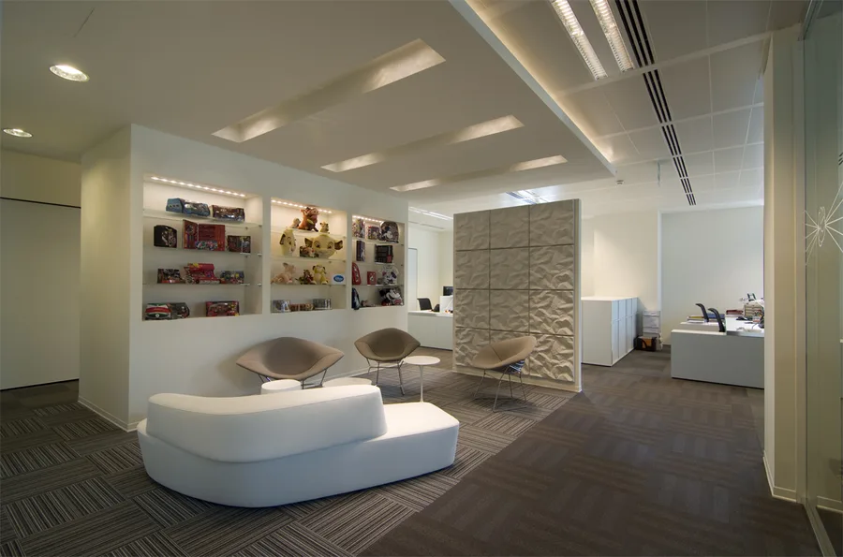
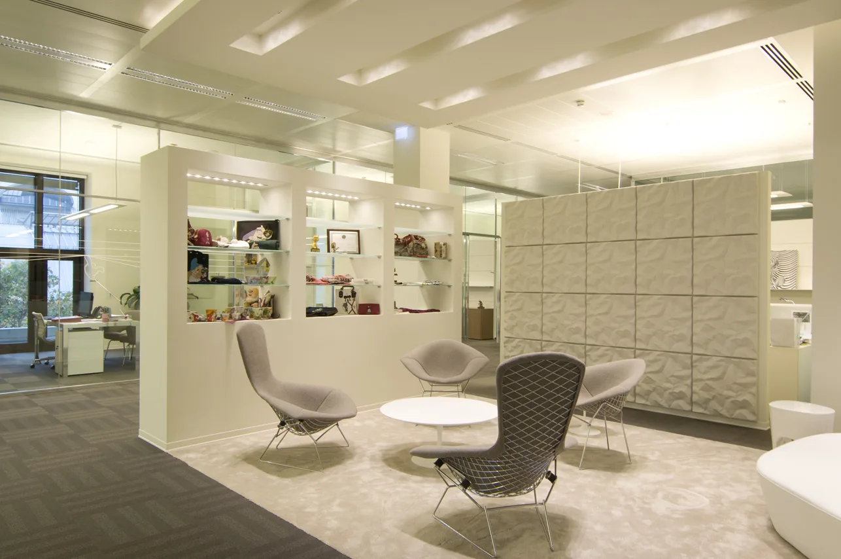
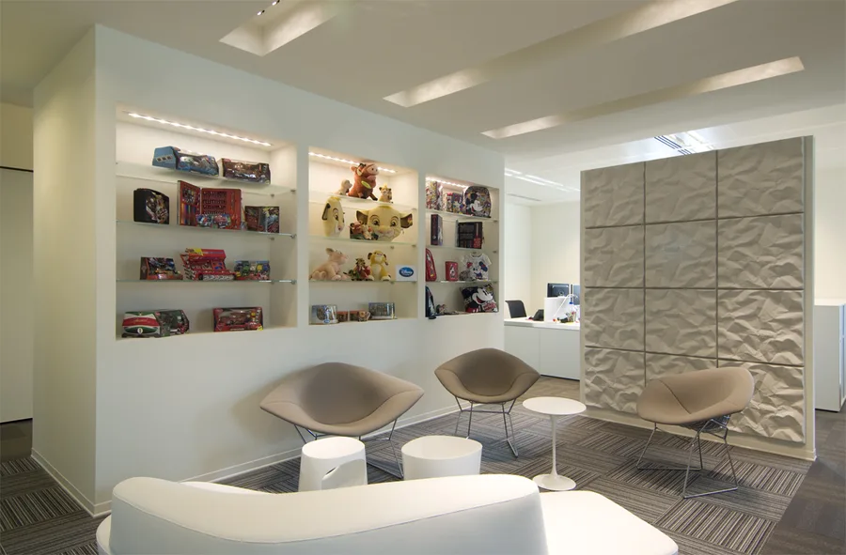
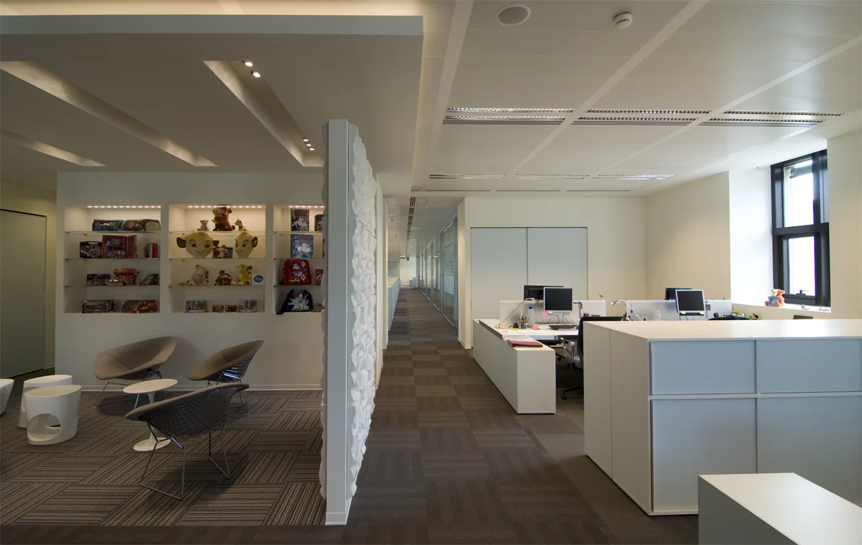
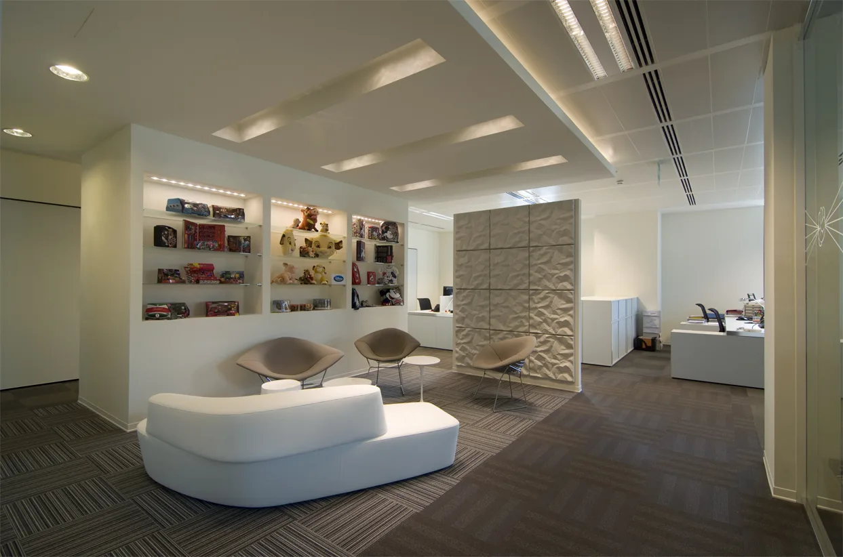
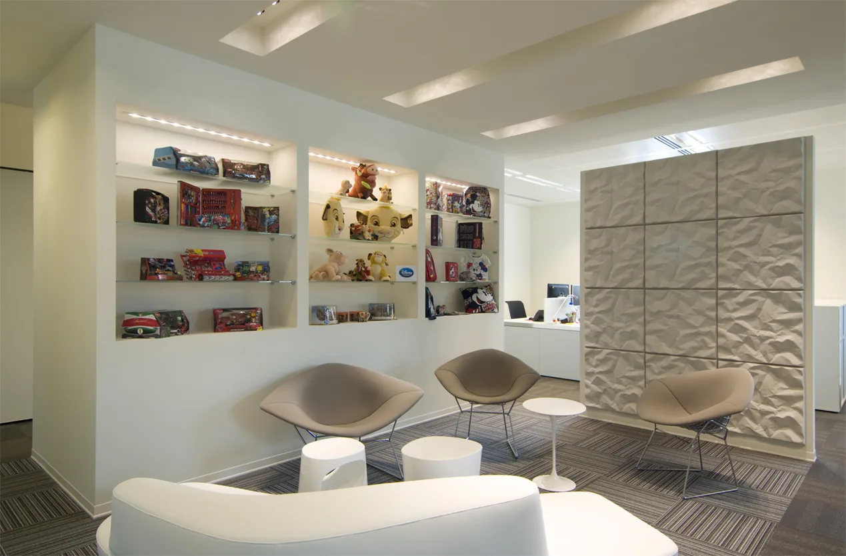
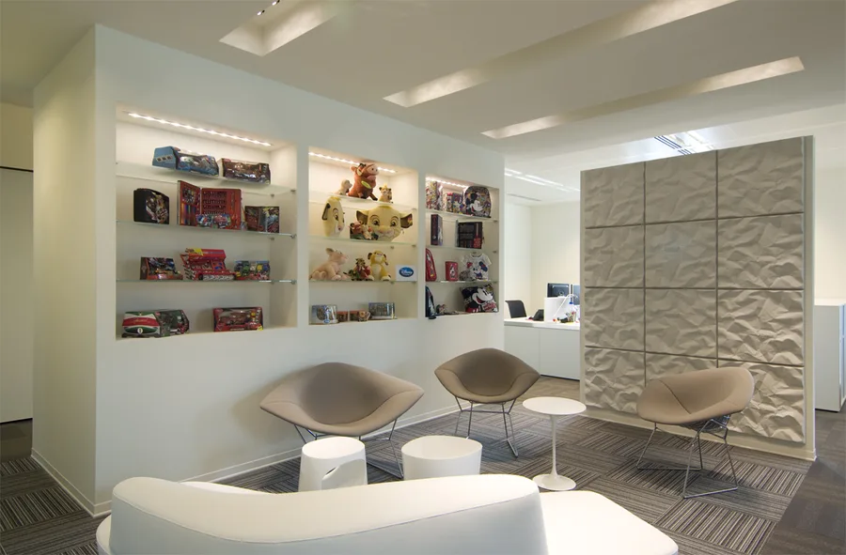
Level 4 breakout zone with illuminated display niches showcasing Disney figurines, Simba, Mickey, and Cars collectibles as designed features
Wider Level 4 breakout view with blue-grey storage walls, Disney merchandise alcoves, and the consistent white lacquer-Grey Oak material language
Disney merchandise detail in Level 4 showcase niche with Tigger figurine and collectibles integrated into the architectural cabinetry
Level 4 workspace with the yellow floor colour identity and Artemide Skydro blue glow pendants
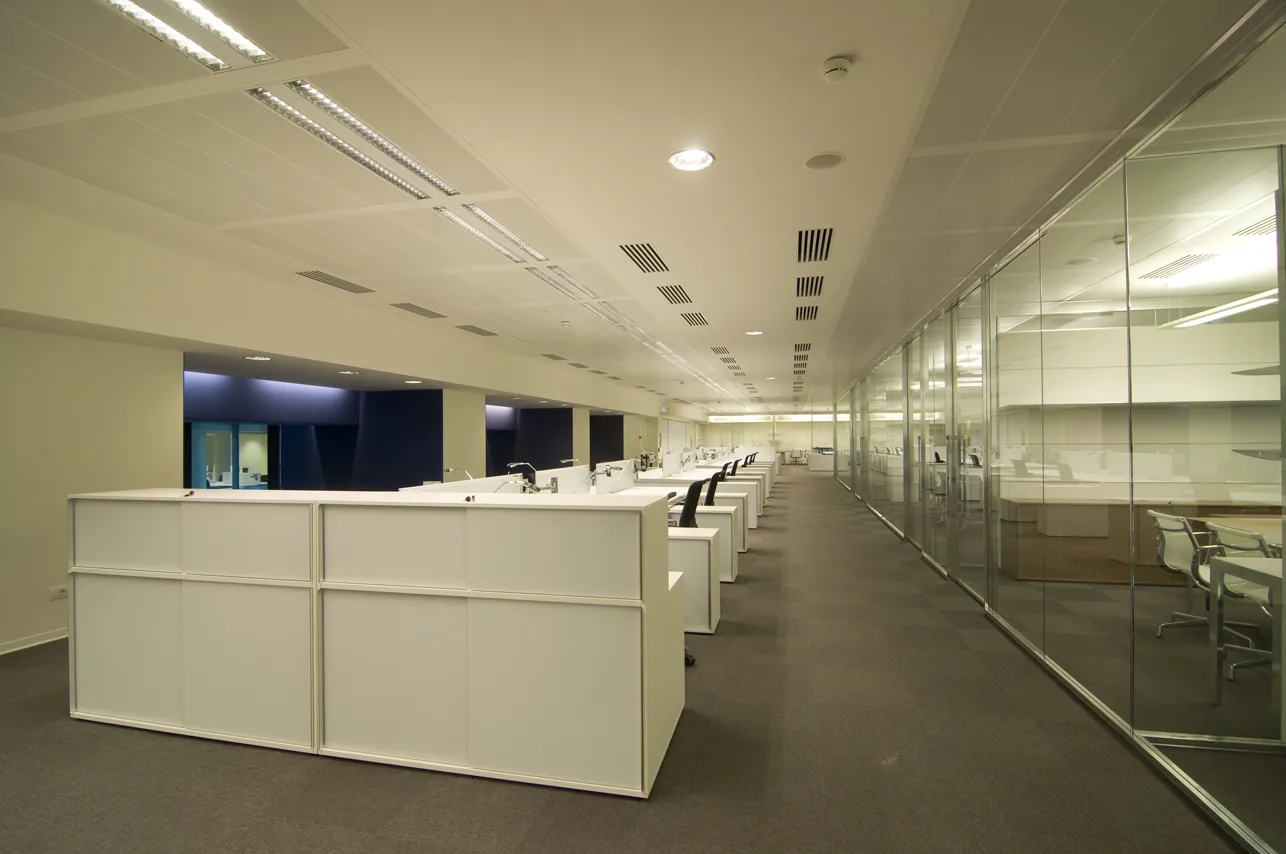
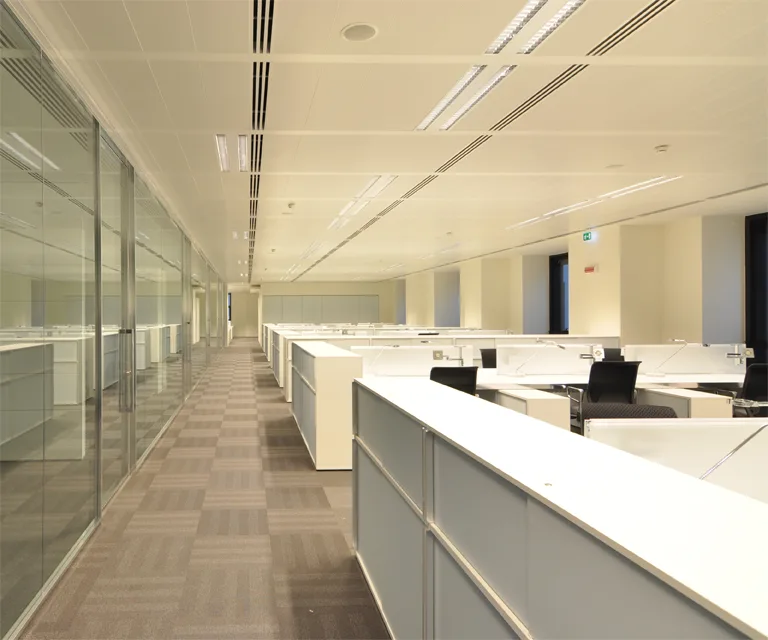
Level 4 open-plan area showing the 81 workstations for Finance, HR, and Legal departments
Level 4 pantry kitchen detail with white lacquer cabinetry and Bertoia bar stools
Level 4 workspace with the yellow floor colour identity and Artemide Skydro blue glow pendants
Level 4 breakout zone with Disney merchandise showcases and illuminated display niches
Level 4 video conference room with the consistent material language and yellow accent colour
Level 4 corridor view showing the blue-grey storage walls and Disney figurine alcoves
Level 4 breakout zone with Disney merchandise showcases and illuminated display niches
Level 4 detail of the social space furniture with Saarinen tables and designer seating
Level 4 meeting space interior with glass partitions and the floor's yellow identity accents
Level 4 workspace detail showing the woven vinyl flooring and acoustic treatment
Level 4 wide view of the floor plate with workstations and breakout destinations
Level 4 pantry and social area in use, showing the space's informal character
Level 4 workspace detail showing the woven vinyl flooring and acoustic treatment
Level 4 detail of the illuminated display niche with Disney character collectibles
Level 4 full floor interior showing the complete workspace layout and colour identity
Level 4 panoramic composition capturing all programme elements from workstations to social zones
Level 4 detail of the illuminated display niche with Disney character collectibles
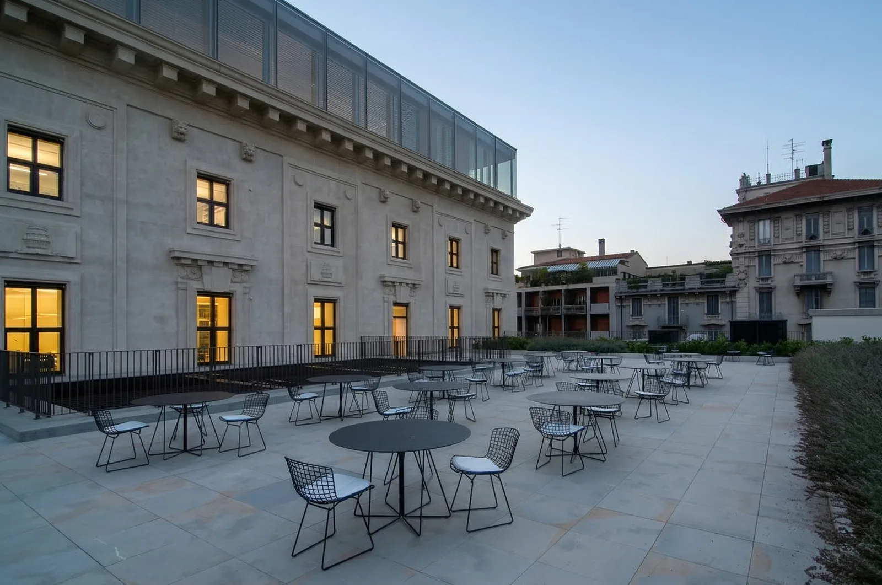
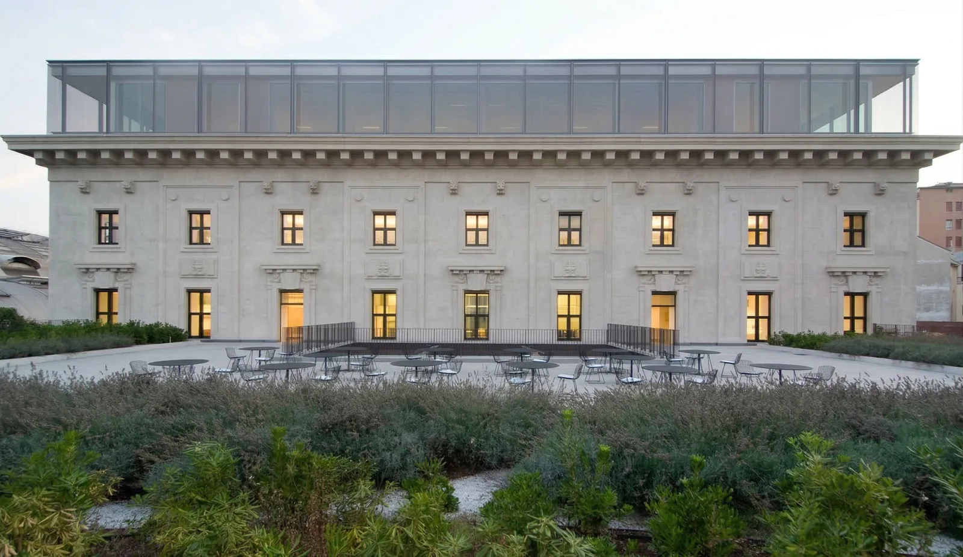
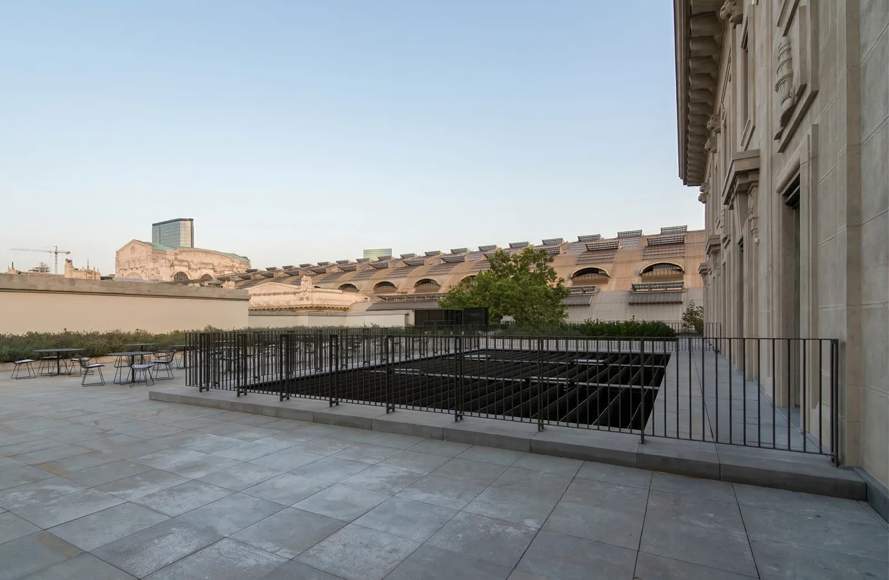
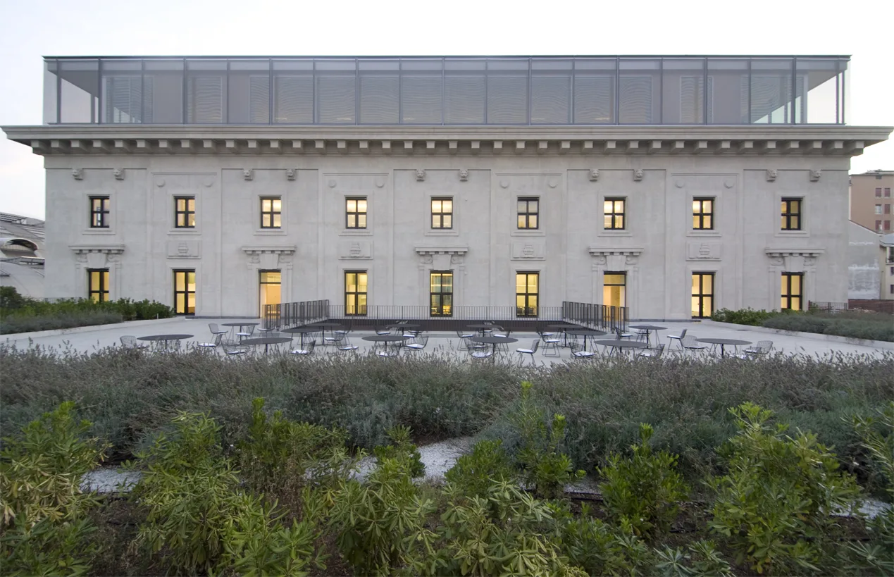
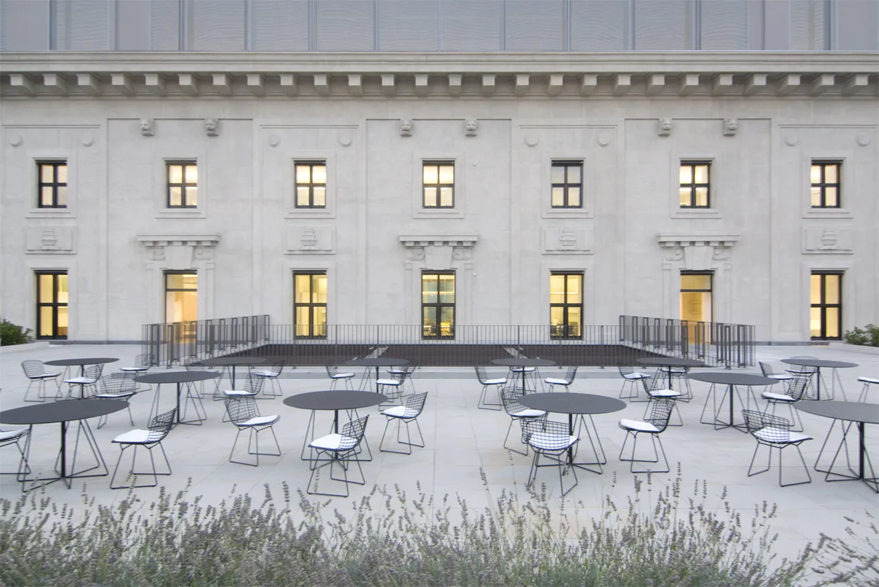
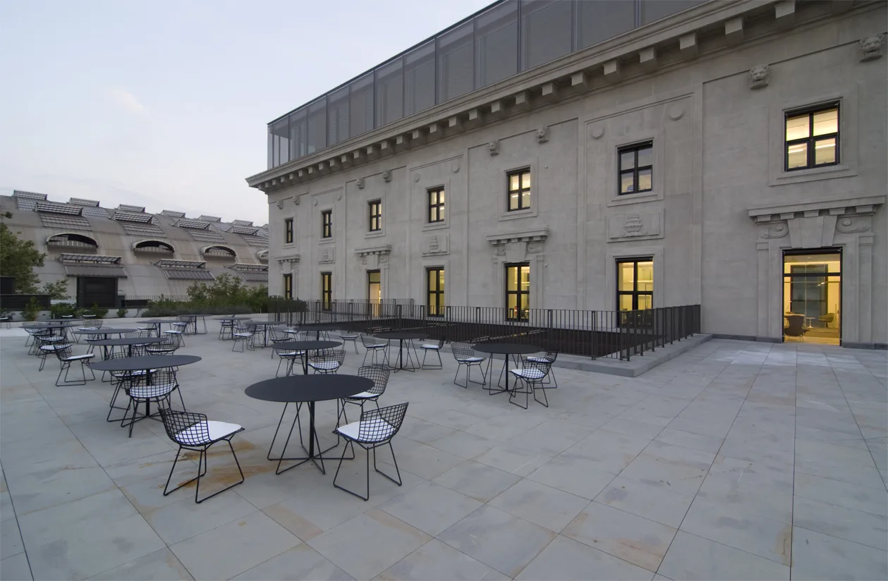
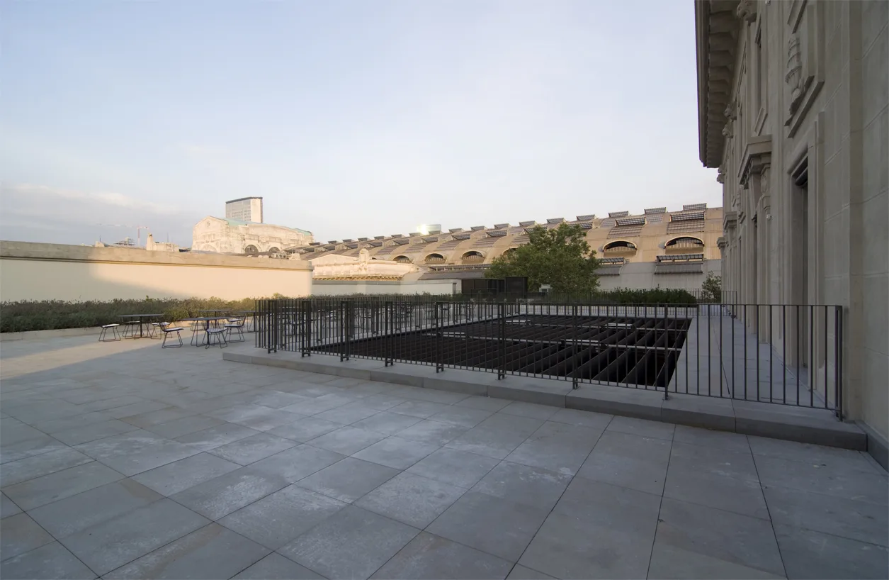
Palazzo Aporti terrace and historic facade, the 1890s heritage building housing the seven-level Disney Italy headquarters

Kawiarnia na tarasie zewnętrznym rozszerza program towarzyski na otwartą przestrzeń miejską, usytuowana na tle kamiennej fasady Palazzo Aporti z parasolami ujmującymi zabytkową arkadę.
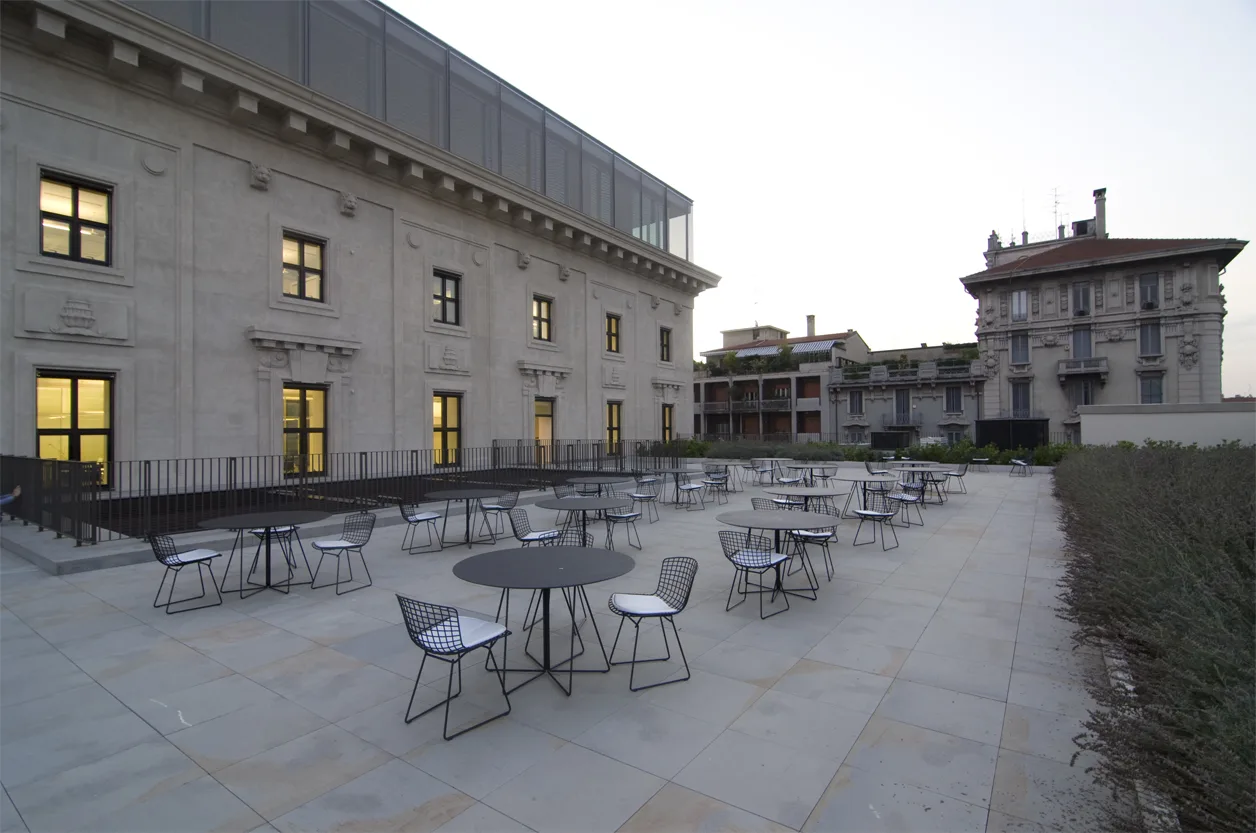
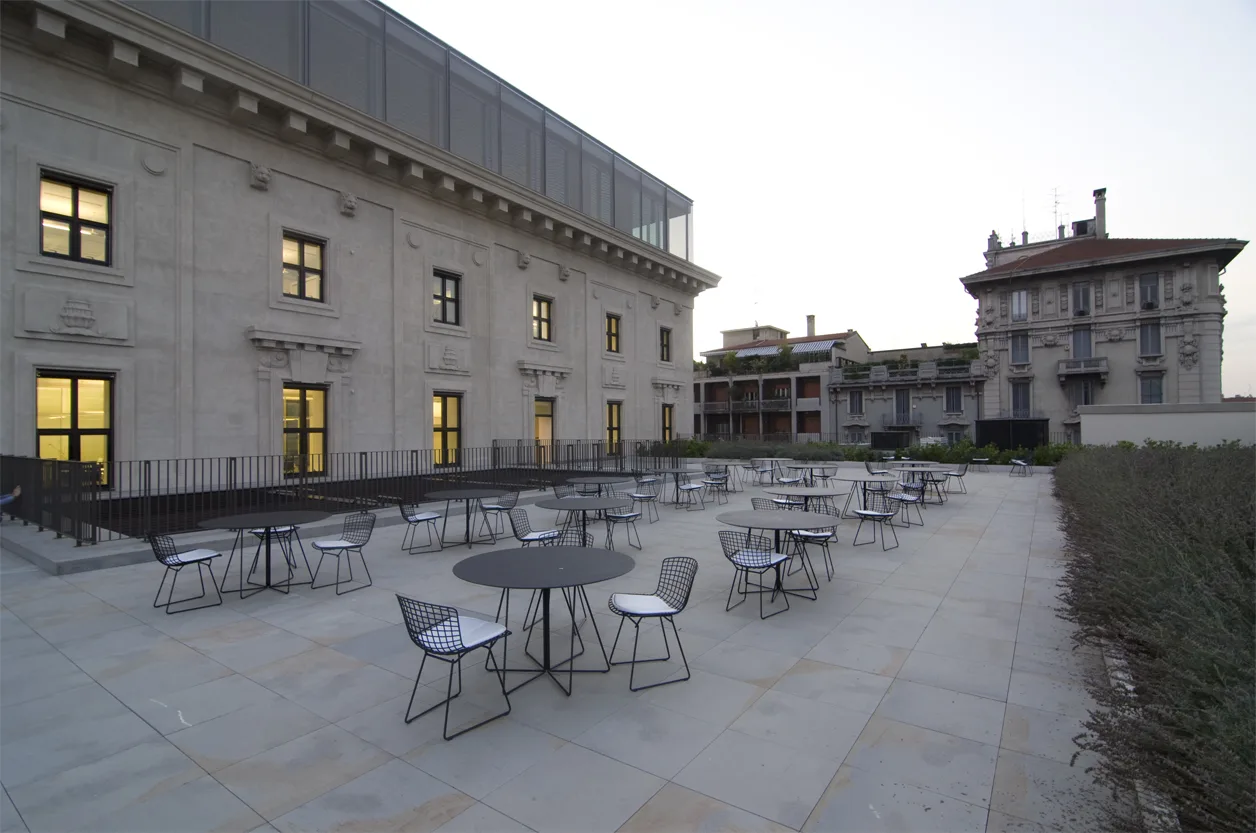
Exterior terrace cafe with parasols against the Palazzo Aporti stone facade, showing the building's heritage arcade and upper-level offices beyond
Terrace view showing the outdoor cafe area with parasols against the Palazzo Aporti facade
Terrace detail of the heritage stone arcade and the relationship between interior and exterior spaces
Exterior terrace cafe with parasols against the Palazzo Aporti stone facade, showing the building's heritage arcade and upper-level offices beyond
Terrace seating area with views over the palazzo courtyard and upper-level office windows
Terrace panoramic view showing the full outdoor social space with the heritage building backdrop
Terrace corner detail with the stone facade, parasol arrangement, and Milan urban context
Terrace seating area with views over the palazzo courtyard and upper-level office windows
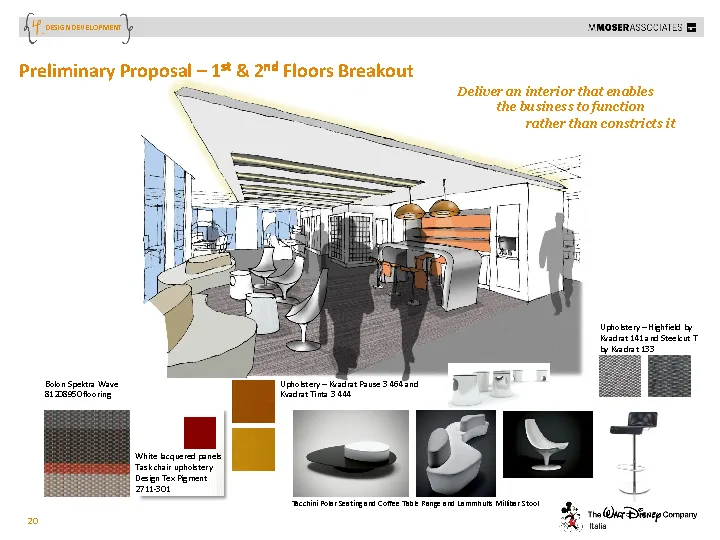
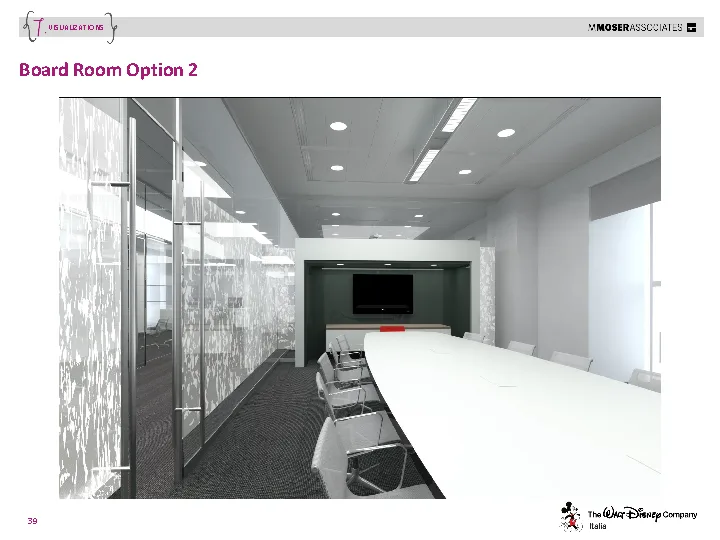
Concept presentation page showing material palette and design language: Corian panels, Grey Oak veneer, Perle stone, and colour accents

Prezentacja konceptu dokumentuje paletę materiałową i system akcentów kolorystycznych per piętro, który organizuje siedmiokondygnacyjną siedzibę w spójną całość: Corian, kamień Perle, fornir Grey Oak i posadzka z winylu tkanego jako stałe elementy, z akcentami czerwonymi, fioletowymi i żółtymi rozłożonymi na wyższych kondygnacjach.
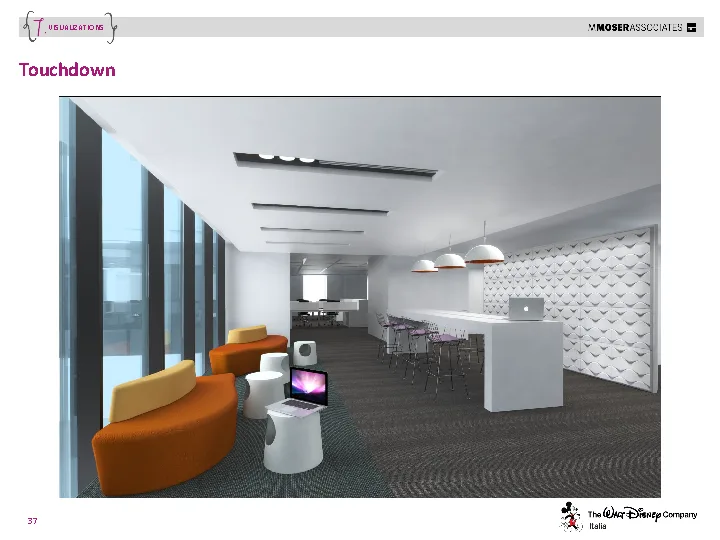
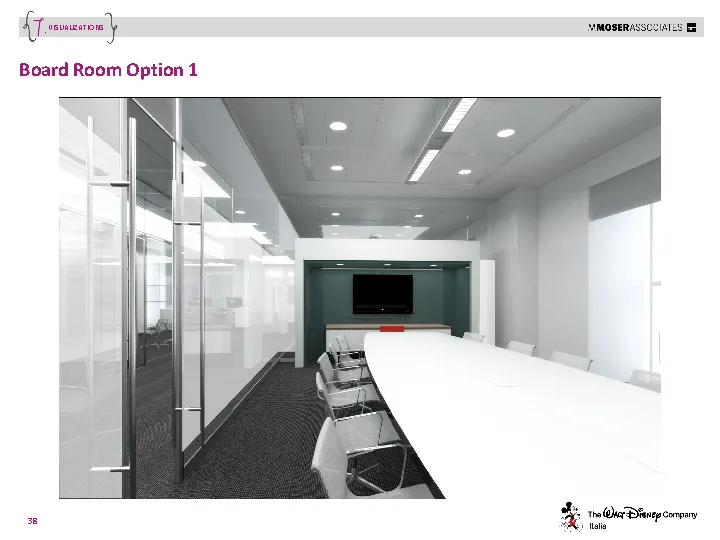
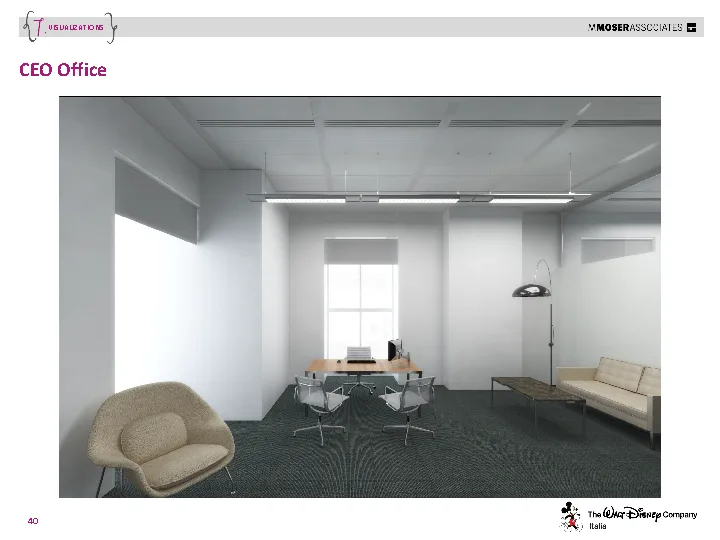
3D visualisation of the executive floor lounge with designer furniture groupings and the warm Grey Oak ceiling panel system
3D visualisation showing office workspace layout with activity-based working destinations and floor identity colour accents
3D visualisation of breakout zone with organic seating, environmental graphics, and the layered transparency of glass partitions
3D visualisation of the executive floor lounge with designer furniture groupings and the warm Grey Oak ceiling panel system
3D visualisation showing corridor and transition spaces with the consistent white lacquer, Grey Oak, and designer lighting vocabulary
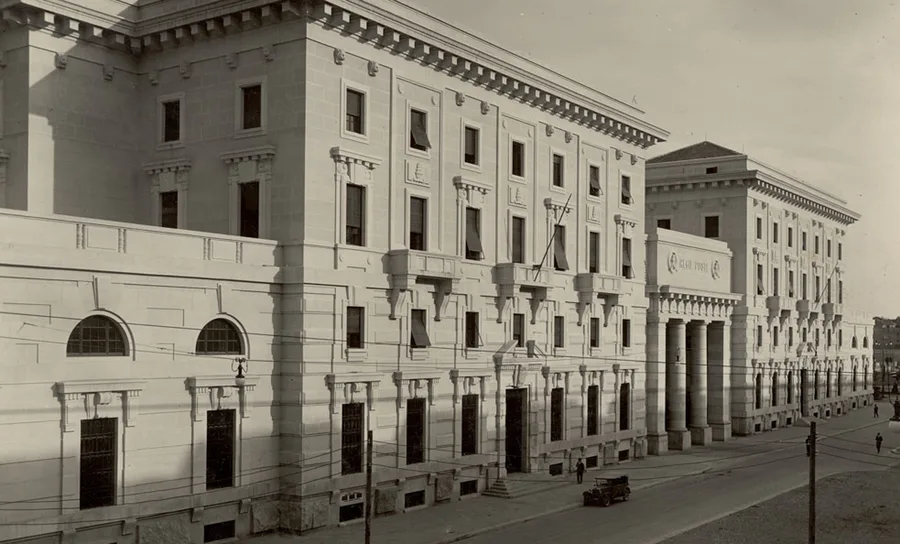
Historical black-and-white photograph of Palazzo Aporti from the 1920s, showing the original facade before the Disney headquarters conversion
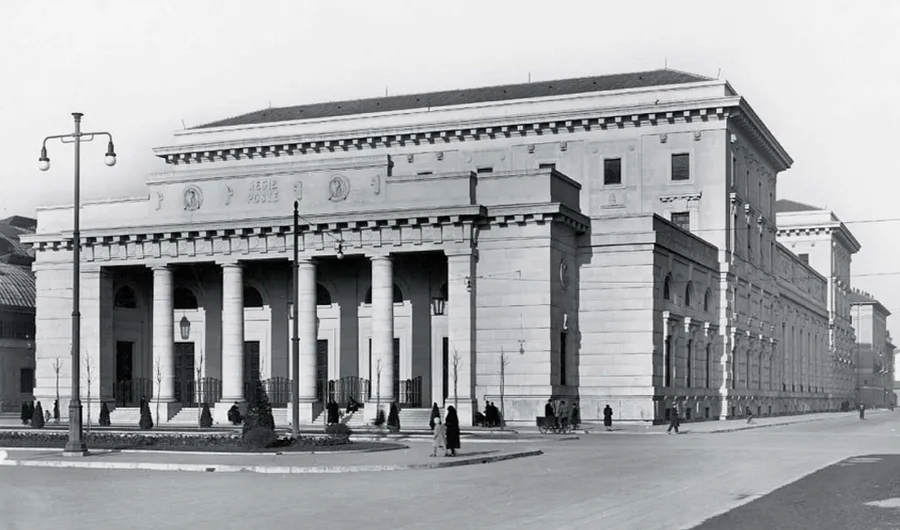
Alternative angle historical photograph of Palazzo Aporti, documenting the building's 19th-century condition and street context

Oryginalnie wybudowany między 1926 a 1931 rokiem jako siedziba włoskiej poczty (Palazzo delle Regie Poste) przez architekta Ulisse Stacchiniego, tego samego projektanta Stazione Centrale w Mediolanie, budynek zajmuje cały kwartał miejski. Po opuszczeniu przez pocztę w 2002 roku, globalna firma nieruchomościowa Hines zaaranżowała gruntowną renowację, powierzając zlecenie Antonio Citterio Patricia Viel w 2006 roku.
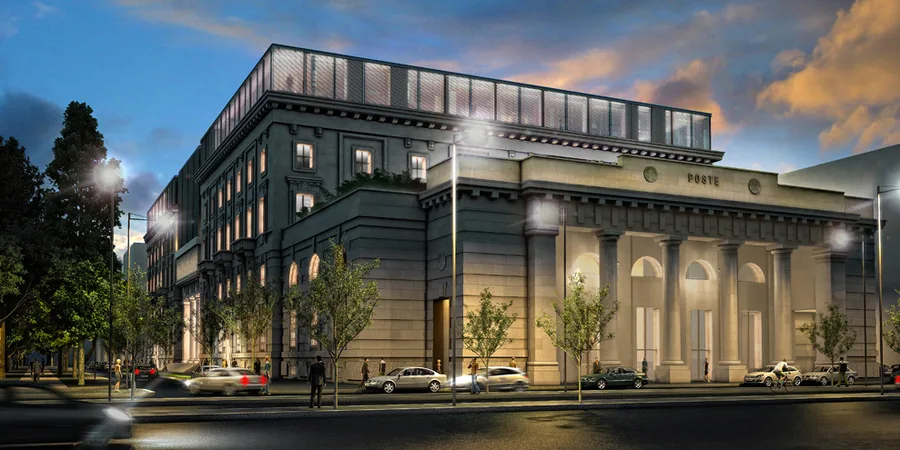
Night render of Palazzo Aporti showing the proposed renovation exterior with illuminated ground floor and restored facade elements
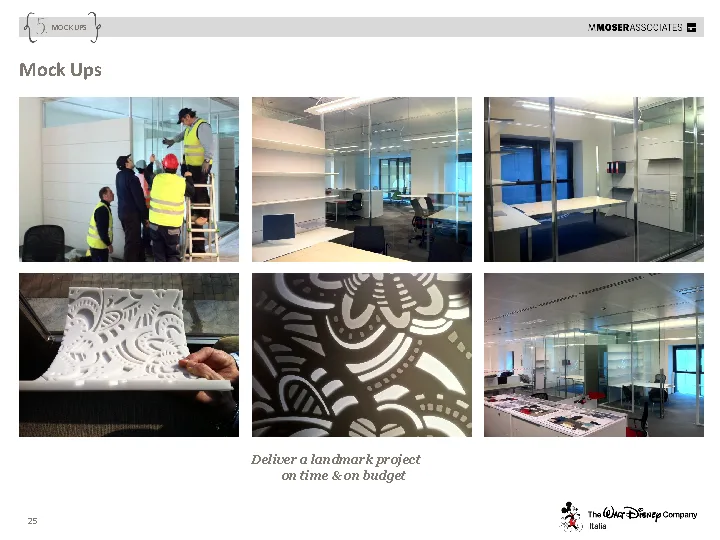
Construction phase: Corian panel mockups and prototypes during fabrication, testing the laser-cut Disney motif patterns before installation

Mockupy paneli Corian dokumentują proces prototypowania, który walidował wzór cięcia laserowego, integrację LED i detal owijania narożników przed pełną instalacją na budowie. Renowacja Hines przywróciła budynek o powierzchni około 26.000 m² do najwyższych międzynarodowych standardów: cel zero emisji CO₂, systemy energii odnawialnej, inteligentne zarządzanie budynkiem i elastyczne układy otwarte z poszanowaniem monumentalnych proporcji palazzo.

Aranżacja wnętrz została zrealizowana przez RBS Group jako architekt generalny, z M Moser Associates prowadzącym strategię workplace i design dyrektorski, Hilson Moran zapewniającym inżynierię instalacyjną i 45 Gradi tworzącym nagrodzony D&AD program grafiki środowiskowej.

Masz projekt w głowie?ROZPOCZNIJ PROJEKT