New Beginnings Residential
Architettura, Interni
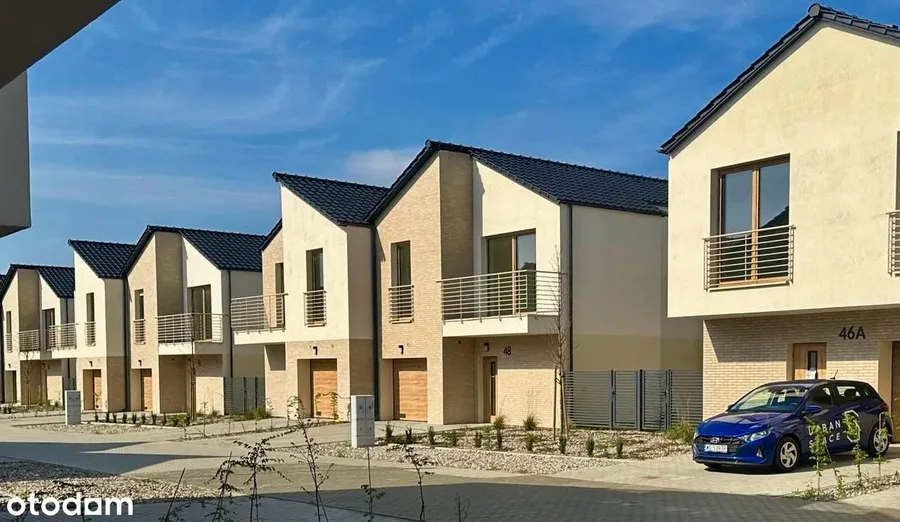
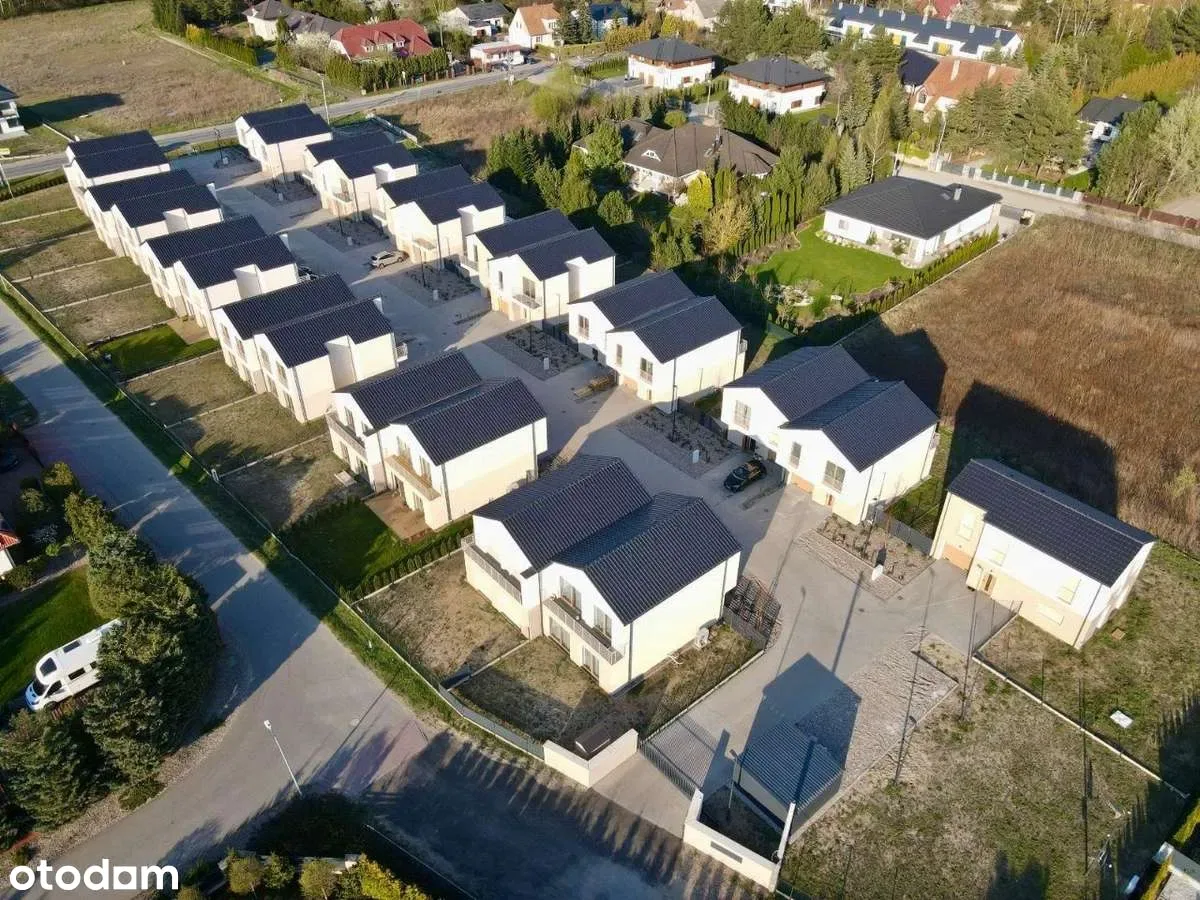
Osiedle Odnowa, New Beginnings, è il complesso residenziale più grande di Rise.Design per numero di unità, e il quarto progetto consecutivo realizzato per Urban Space Sp. z o.o., dopo Stary Port 17, Seminaryjna Street e Osielsko 52-6. Lo sviluppo occupa circa un ettaro su ul. Kolonijna a Niemcz, nel comune di Gmina Osielsko. È un sito periferico greenfield tra i servizi urbani e il bosco ricreativo di Myslecinek, uno dei più grandi parchi comunali della Polonia, con piste ciclabili e tutti i servizi per la famiglia entro due chilometri. Il complesso comprende 13 edifici con 25 abitazioni suburbane premium in tre tipologie. Tipo A da 154,16 metri quadrati, Tipo B da 131,47 metri quadrati, Tipo C da 159,95 metri quadrati, posizionate come offerta suburbana premium nel mercato metropolitano di Bydgoszcz.
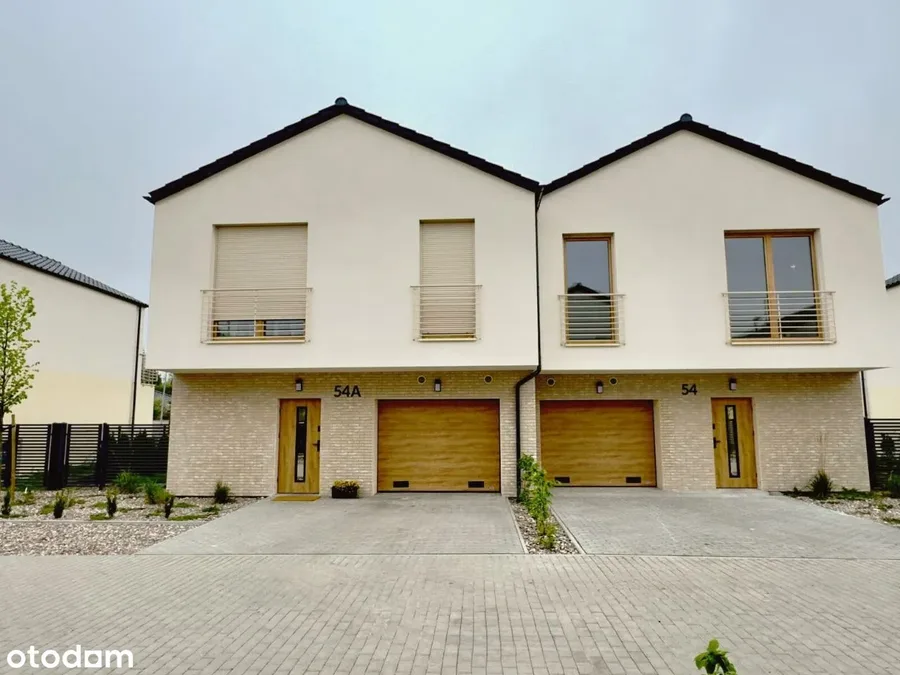
La filosofia progettuale è "Modernismo Controllato": semplicità con sostanza. Il progetto rifiuta l'eccesso decorativo comune nell'edilizia suburbana polacca. Volumi geometrici puliti, onestà tettonica, materiali scelti per invecchiare con grazia nel corso dei decenni piuttosto che per un impatto visivo a breve termine. Le forme a due piani con coperture tradizionali a falda sono raffinate attraverso una proporzione attenta e una definizione precisa a ogni giunto tra materiali. Il rigore non è speso in gesti formali straordinari. È speso per rendere ordinarie case suburbane straordinariamente ben costruite. La coerenza estetica su tutte le 25 unità crea un carattere di quartiere distintivo senza la monotonia dell'edilizia prodotta in serie. Le coppie di case bifamiliari creano una ripetizione ritmica rassicurante che si legge come una comunità, non come un complesso chiuso. I soci di Urban Space vengono dalla riqualificazione di caseggiati storici di Bydgoszcz, e quel retaggio si vede direttamente nella palette materica. Mattoni clinker e piastrelle in ceramica portano l'autenticità dell'architettura storica di Bydgoszcz e migliorano solo con l'invecchiamento. Il nome Odnowa (Rinnovamento) funziona su tre livelli insieme: una promessa di stile di vita, una dichiarazione di sostenibilità (la radice polacca di odnawialne, rinnovabile), e una filosofia dello sviluppatore che tratta l'edilizia residenziale come un atto di lungo periodo piuttosto che come una merce.
La decisione progettuale più significativa del progetto è stata l'integrazione di un ecosistema energetico completo come specifica di base, anziché come opzione aggiuntiva. Ogni abitazione del complesso include come elementi standard una pompa di calore aria-acqua, riscaldamento a pavimento e ventilazione meccanica con recupero di calore. Canalizzazioni predisposte per la futura installazione di condizionamento e impianti fotovoltaici sono incluse in tutte le unità, rendendo il complesso realmente pronto per il futuro e non semplicemente contemporaneo. Al momento della consegna, nessuno sviluppo concorrente nel mercato suburbano di Bydgoszcz offriva questa combinazione di infrastruttura comunitaria chiusa e monitorata, ecosistema energetico completo e predisposizioni per interventi futuri come standard di base.
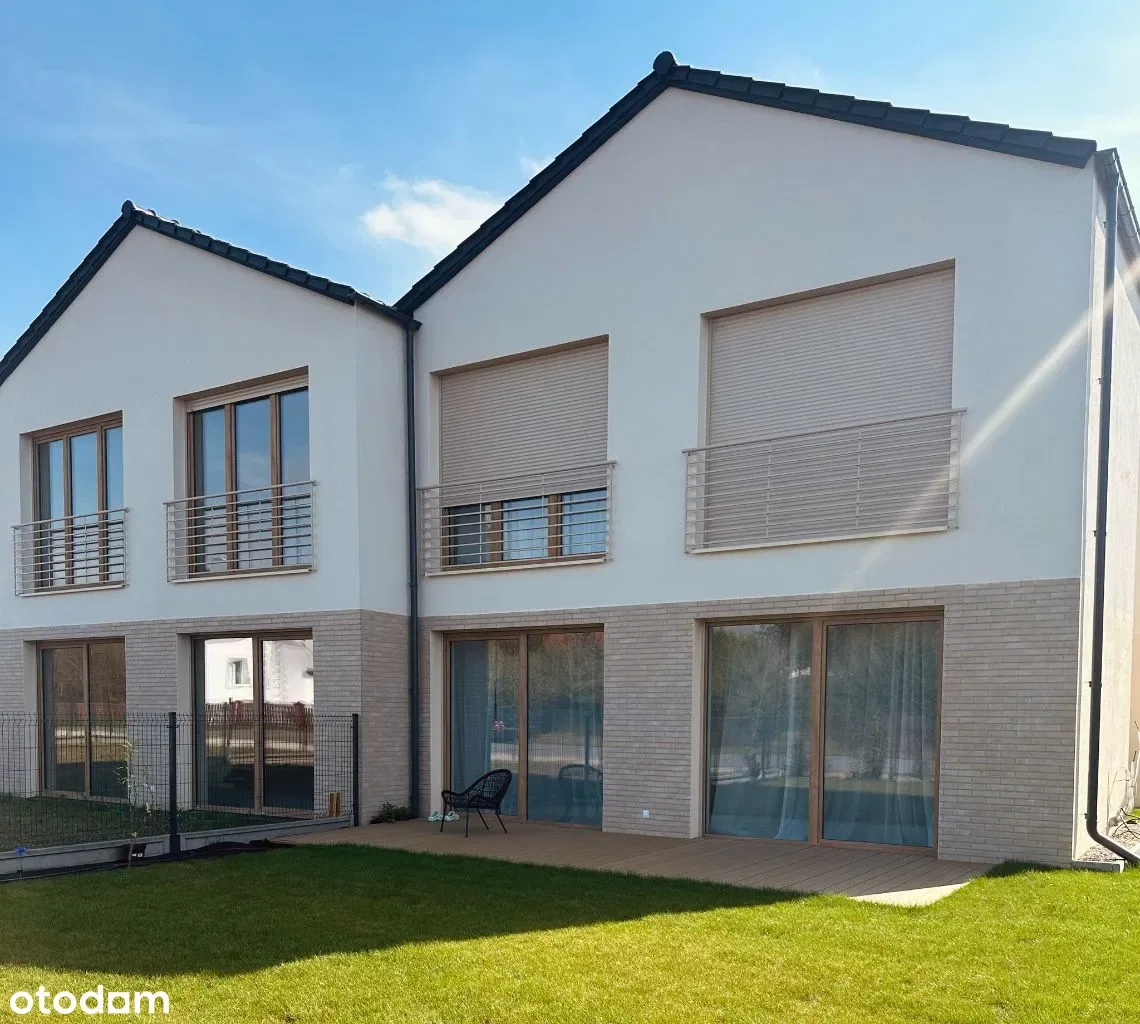
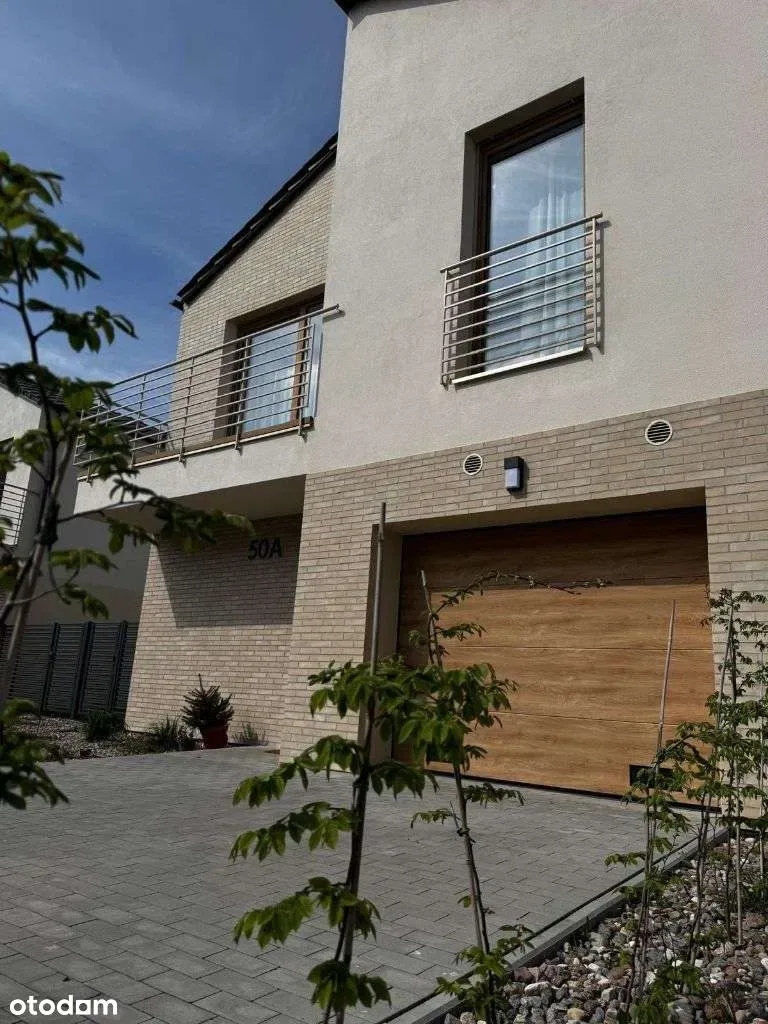
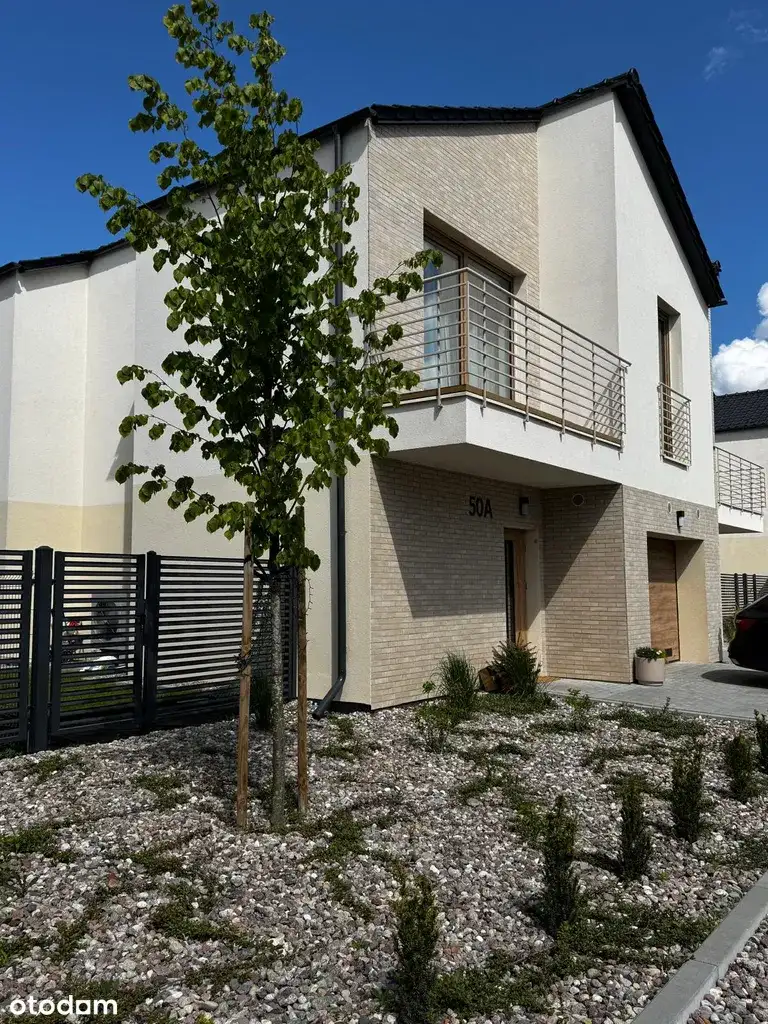
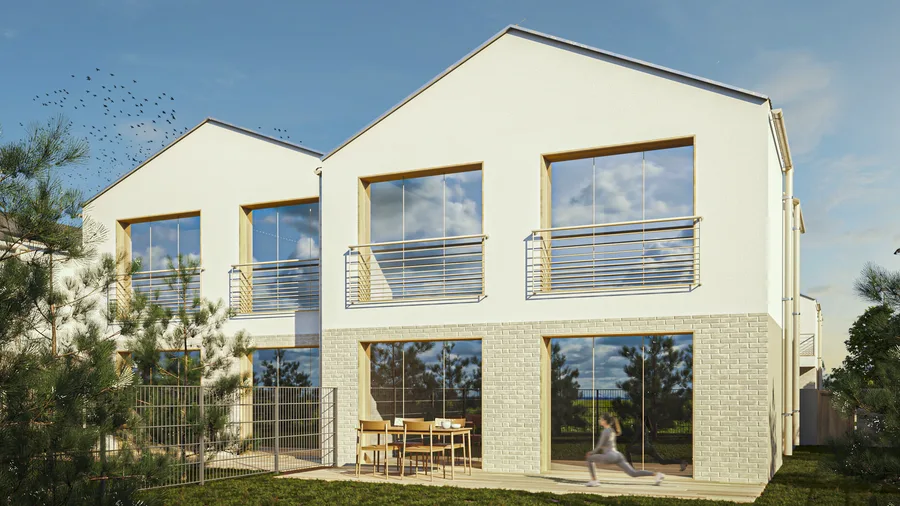
La facciata abbina piastrelle in mattoni clinker al piano terra a un rivestimento in pannelli metallici a giunti rialzati color antracite scuro al piano superiore. Il mattone ancora ogni casa a un materiale tradizionale, il metallo porta il piano superiore verso un registro industriale contemporaneo. Infissi in bronzo caldo legano i due registri. Le vetrate a tutta altezza sul prospetto del piano terra rivolto verso il giardino dissolvono il confine tra lo spazio interno e la terrazza privata sul retro. Le griglie di estrazione della ventilazione a recupero si vedono a livello di facciata come elementi circolari. Sono lasciate visibili, non occultate.
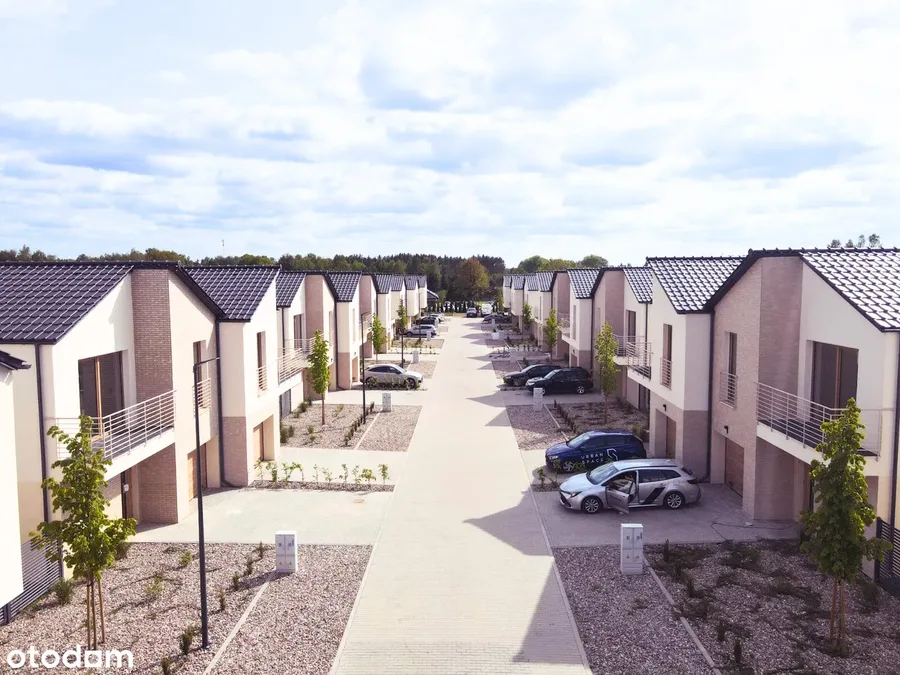
Il complesso è recintato con accesso controllato monitorato e infrastruttura viaria interna, uno standard di sicurezza e servizi comunitari comune nell'edilizia suburbana premium in Polonia, ma raro a questa fascia di prezzo nel mercato di Osielsko. Vialetti d'accesso individuali, giardini e l'area giochi centrale completano l'infrastruttura comunitaria. Il nome Odnowa (Rinnovamento) opera su tre livelli: rinnovamento architettonico del quartiere, rinnovamento personale della vita familiare in una nuova casa, rinnovamento ecologico dall'ecosistema energetico.
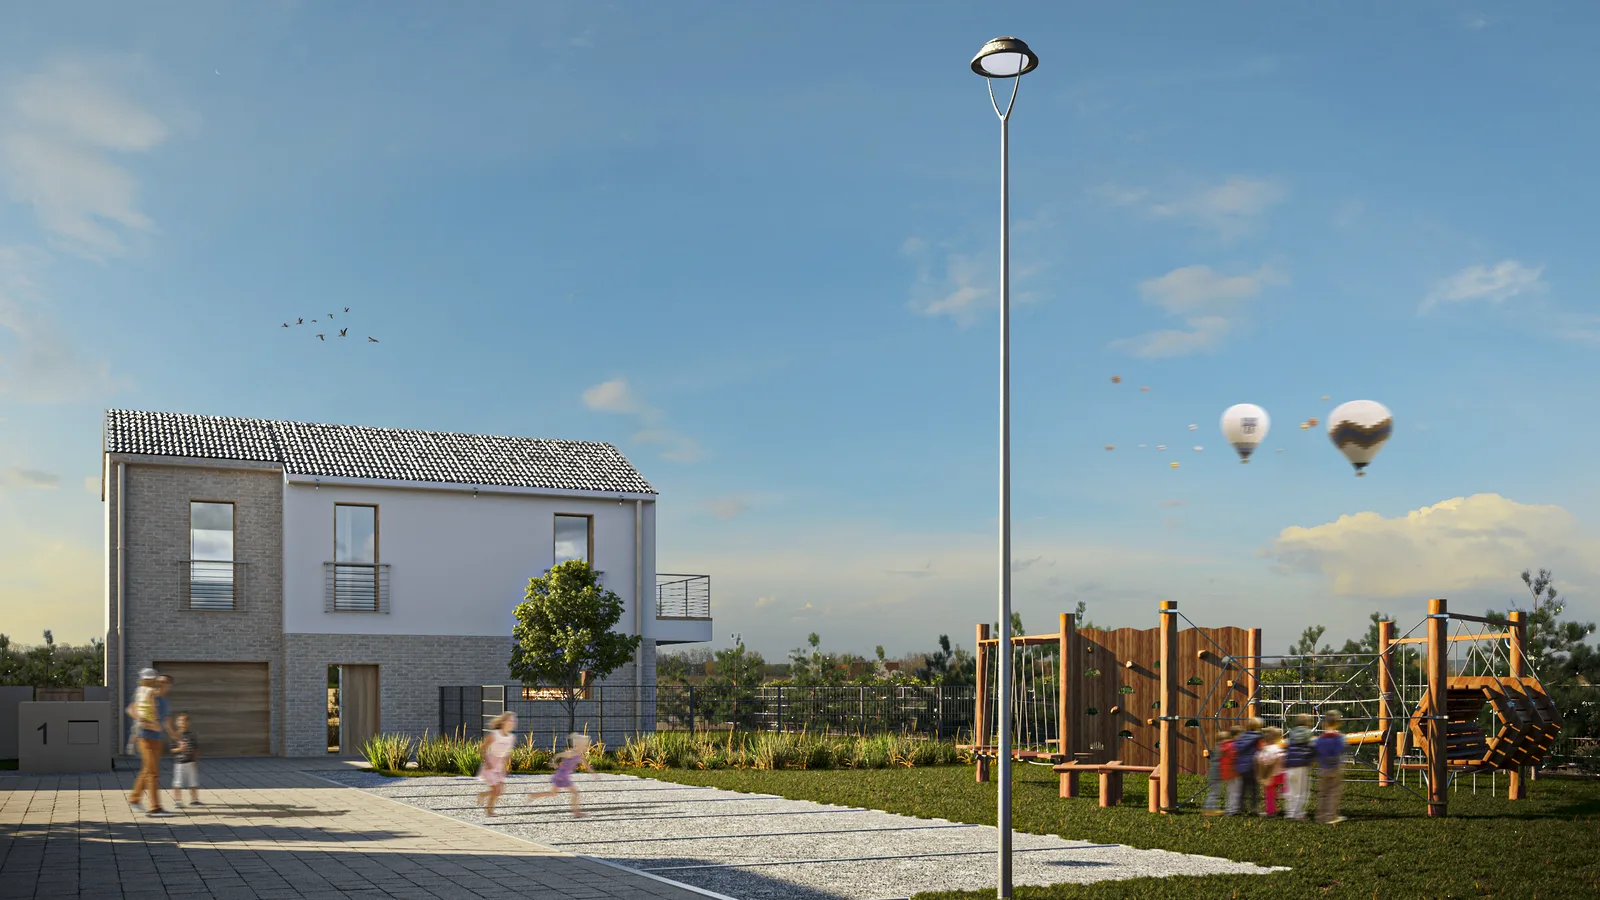
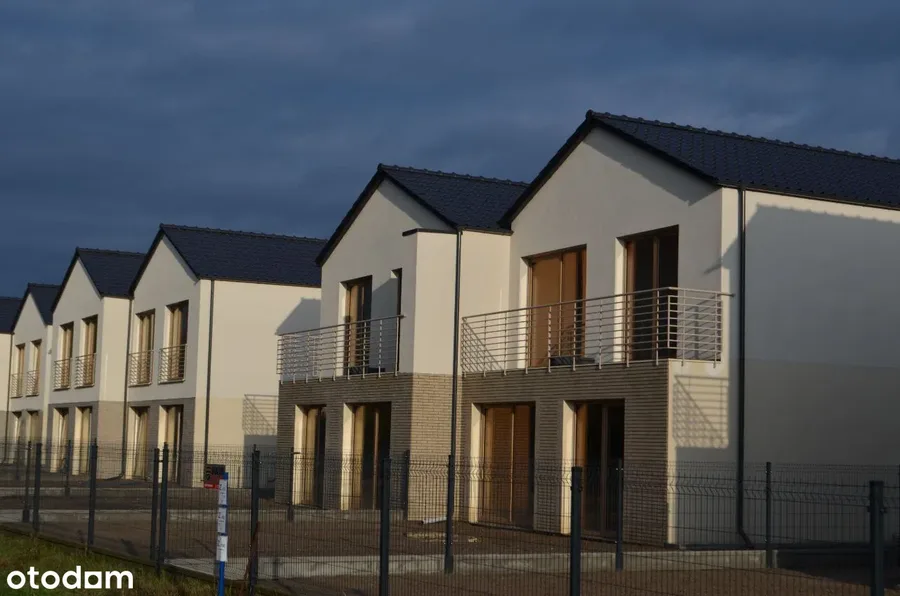
La progettazione è stata completata nel 2021, con la documentazione di rendering finalizzata a maggio 2022. La costruzione è proseguita e l'intero complesso è stato completamente occupato entro settembre 2023. Una verifica render-contro-realtà a lavori conclusi ha confermato un'elevata fedeltà tra l'intento progettuale originale e il risultato costruito. La tessitura dei mattoni clinker, i giunti del rivestimento metallico, le proporzioni delle finestre e i dettagli delle terrazze corrispondono tutti alla documentazione di progetto.