DIOGO LEITÃO

Walt Disney Italy HQ

Architettura, Interni

LUOGOMilan, Italy
ANNO2011
CATEGORIAArchitettura, Interni
SUPERFICIE26,000 m2
BUDGETEUR 17,729,324
STUDIODiogo Leitão — Fondatore, Rise.Design

La sede di Walt Disney Company Italia a Palazzo Aporti è una trasformazione di 26.000 metri quadrati di un edificio monumentale degli anni Venti in un campus creativo contemporaneo adiacente alla Stazione Centrale di Milano. L'allestimento su sette livelli ha consolidato tre uffici italiani Disney separati in una sede unificata per 379 persone sotto la strategia corporate europea "One Voice, One Vision". Budget di allestimento interno: 17.729.324 EUR. Consegnato a dicembre 2011 e premiato con un D&AD Wood Pencil 2012 per la grafica ambientale sviluppata con lo studio milanese 45 Gradi.
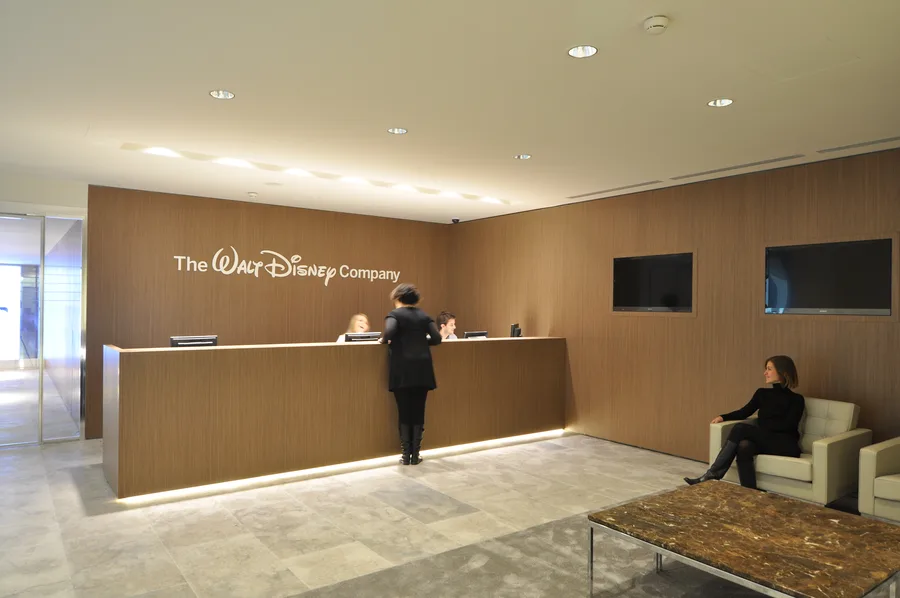
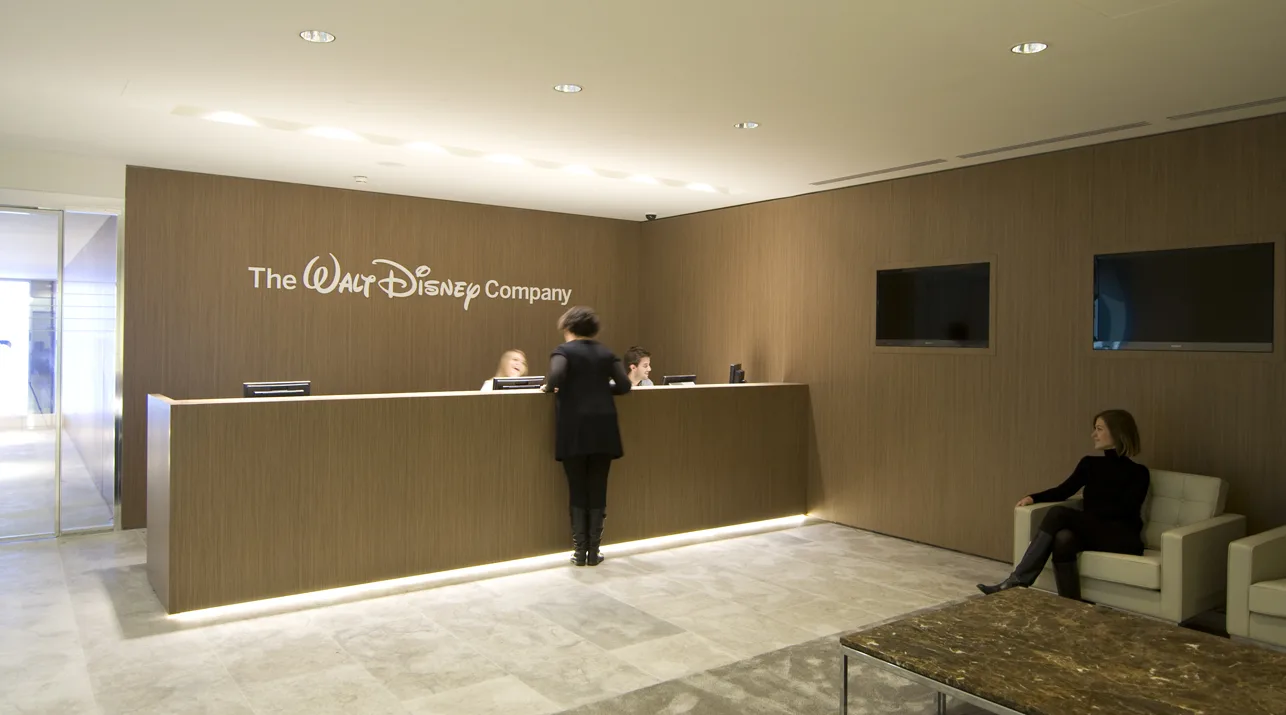
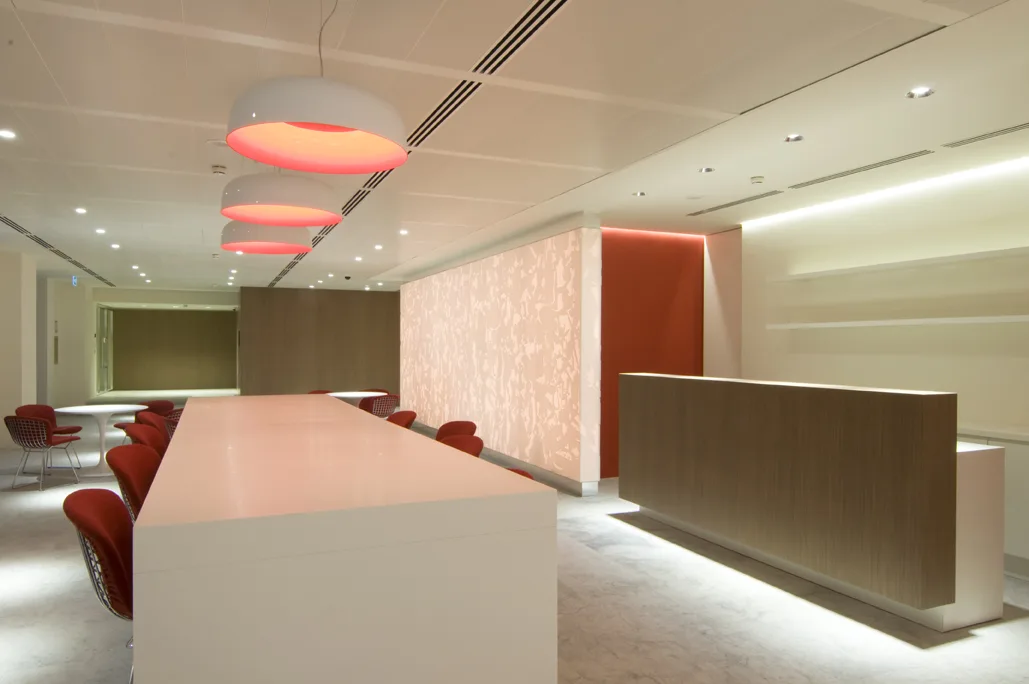
Ground floor reception with white Corian laser-cut panels featuring abstracted Disney motifs, bronze desk, and Perle stone flooring
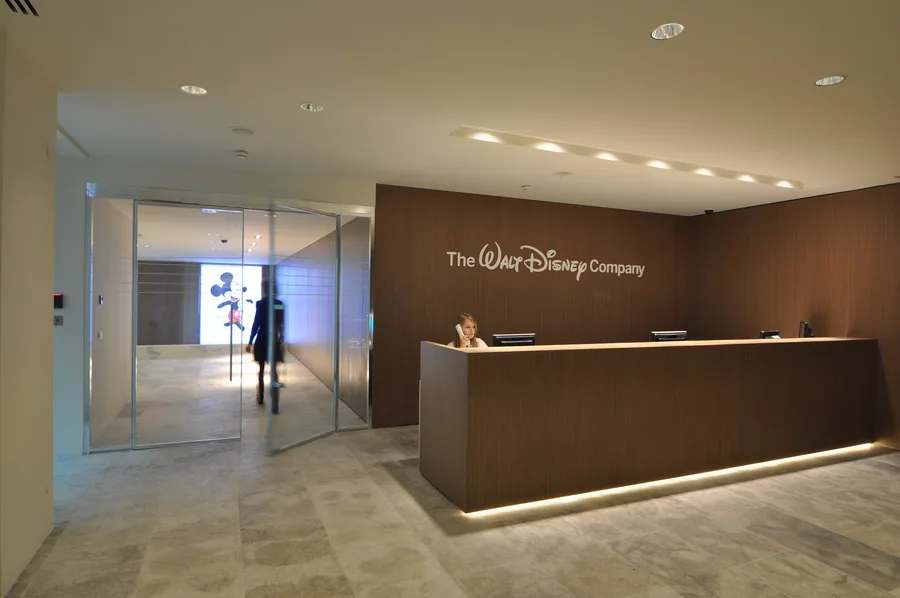
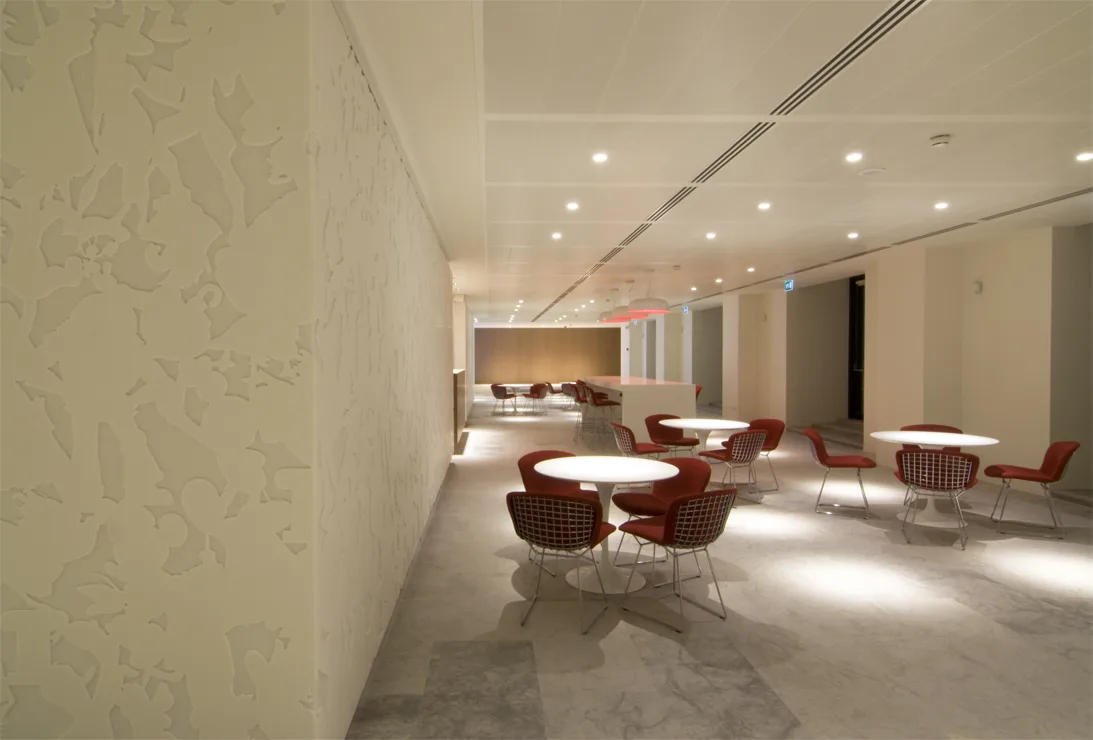
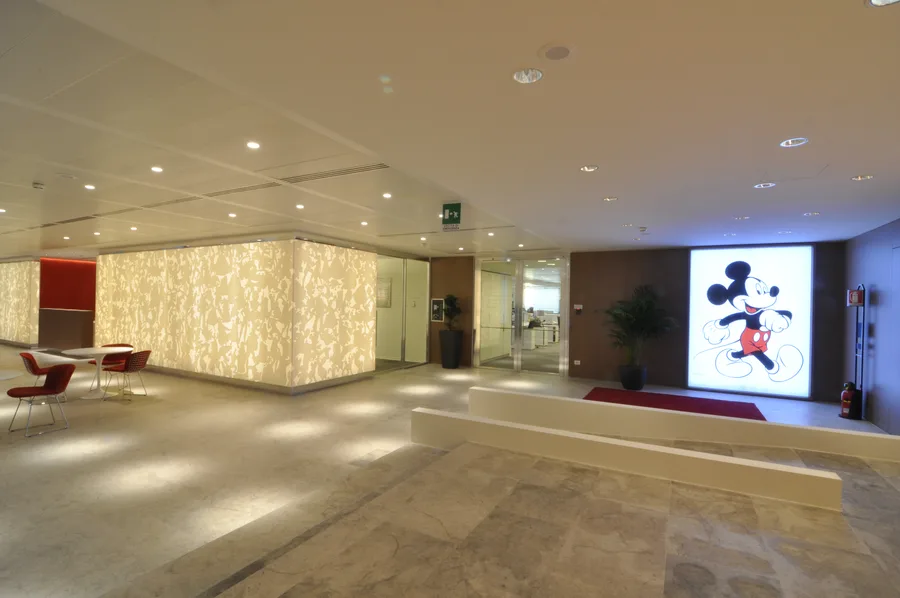
Full ground floor lobby with the Corian panel architectural volume, art gallery corridor, and backlit Mickey Mouse lightbox focal point
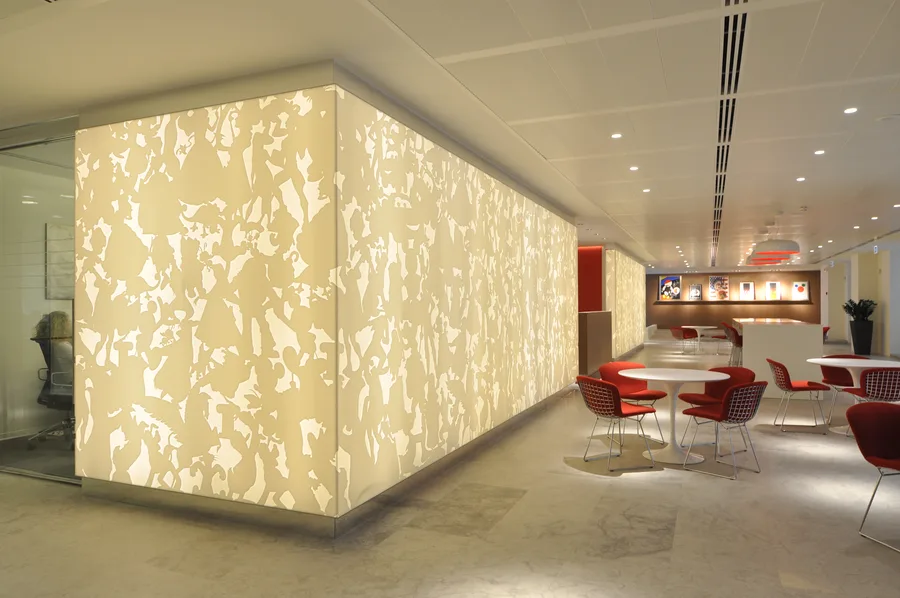
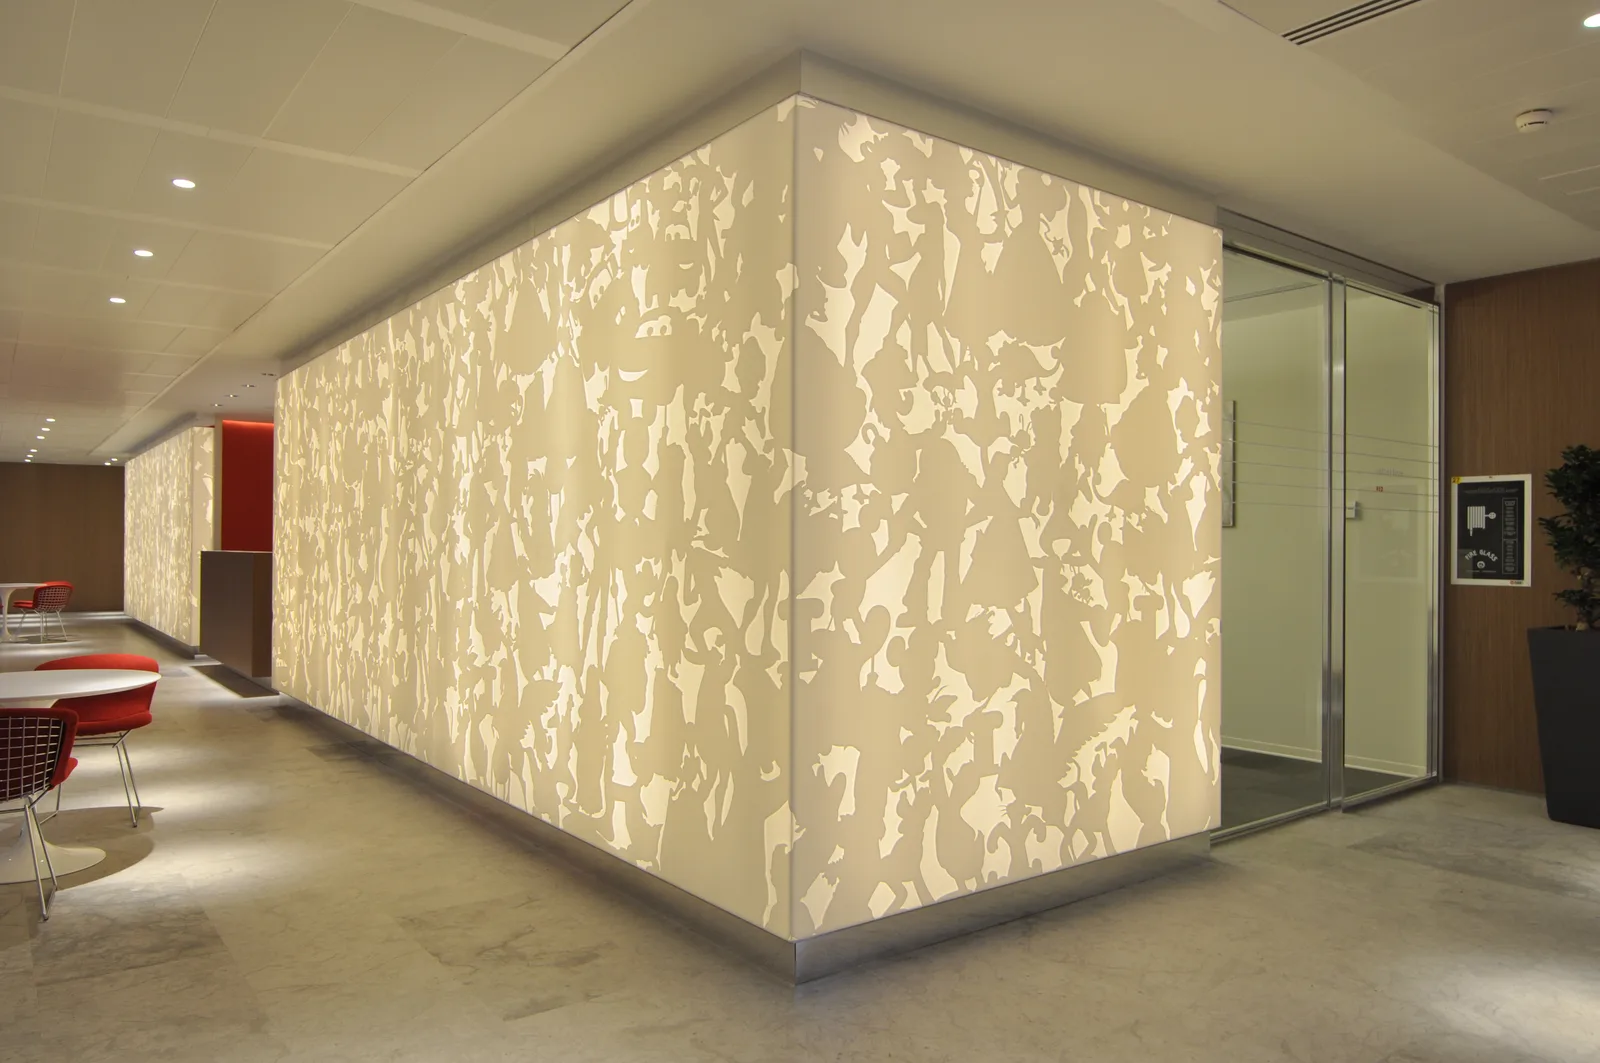
Lobby showing the Corian panels as a freestanding self-illuminated architectural box wrapping corners and defining spatial boundaries
Professional interior photograph of the Disney headquarters ground floor, showcasing the spatial depth and material composition
Wide-angle view of the Disney Italia reception and Corian feature wall with LED backlighting in ambient mode
Panoramic view of the Disney headquarters interior, capturing the layered material language of Corian, Grey Oak, and Perle stone
Detail photograph of the Disney Milano interior showing the interplay between heritage palazzo proportions and contemporary design
Atmospheric interior view of the Disney Italy headquarters highlighting the lighting design and spatial sequences
Full interior composition of the Disney headquarters showing the complete design vocabulary across multiple zones

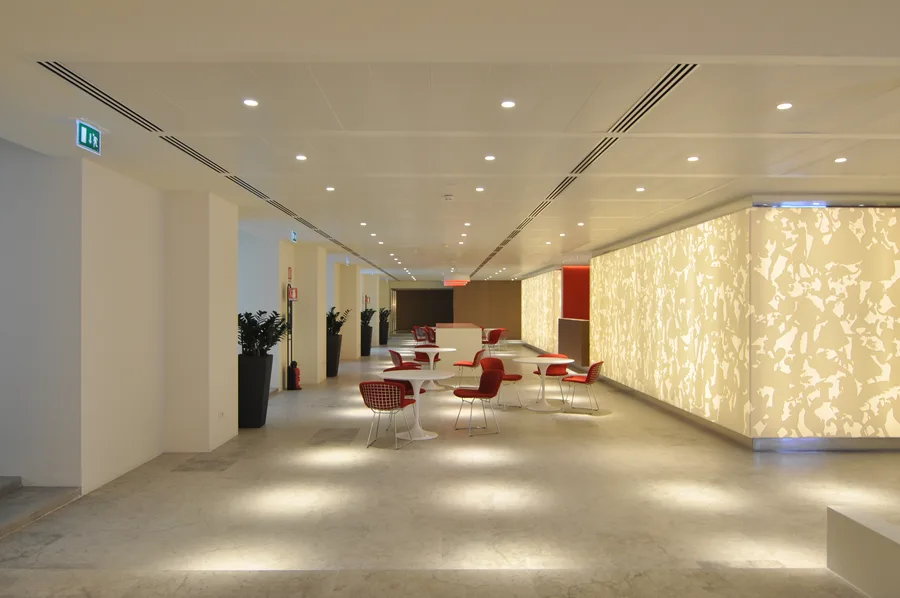
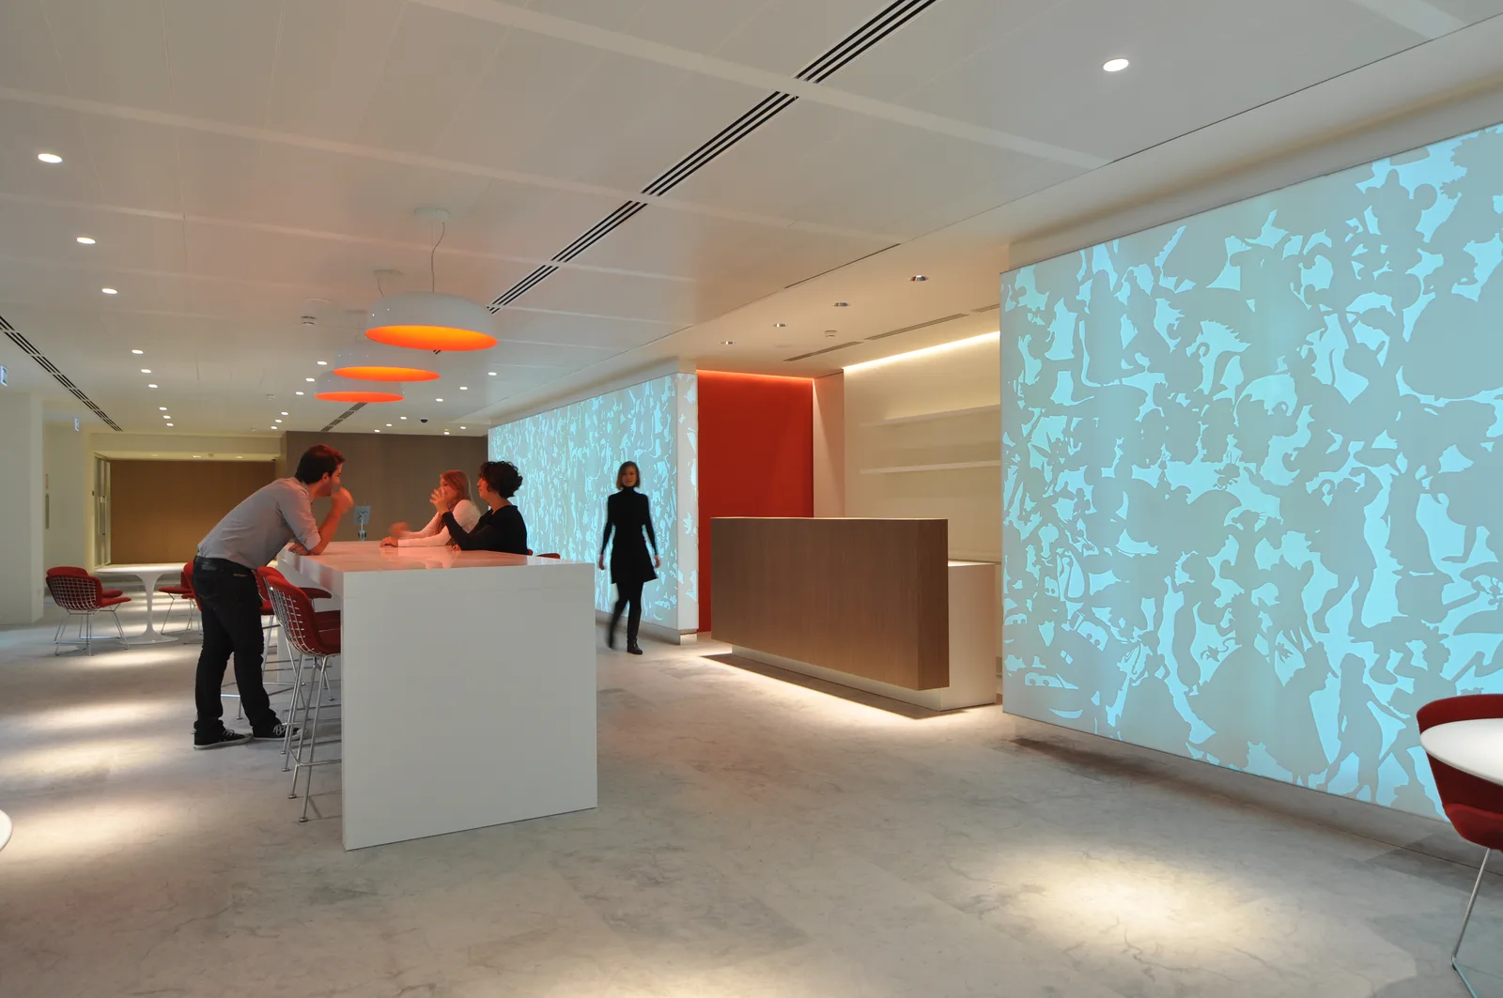
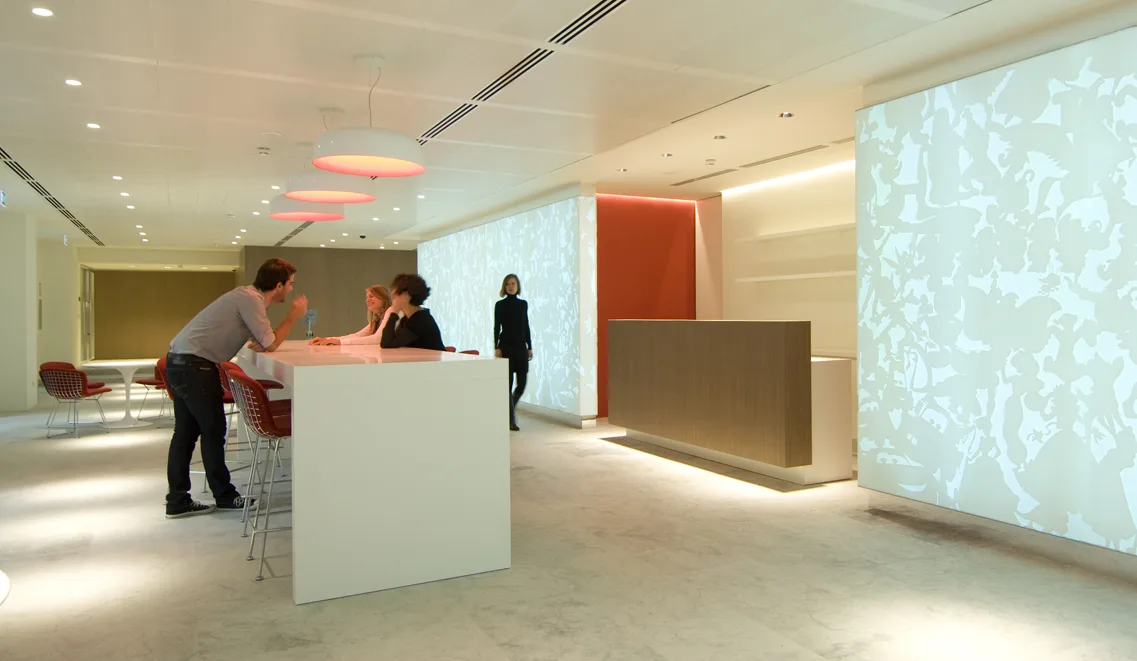
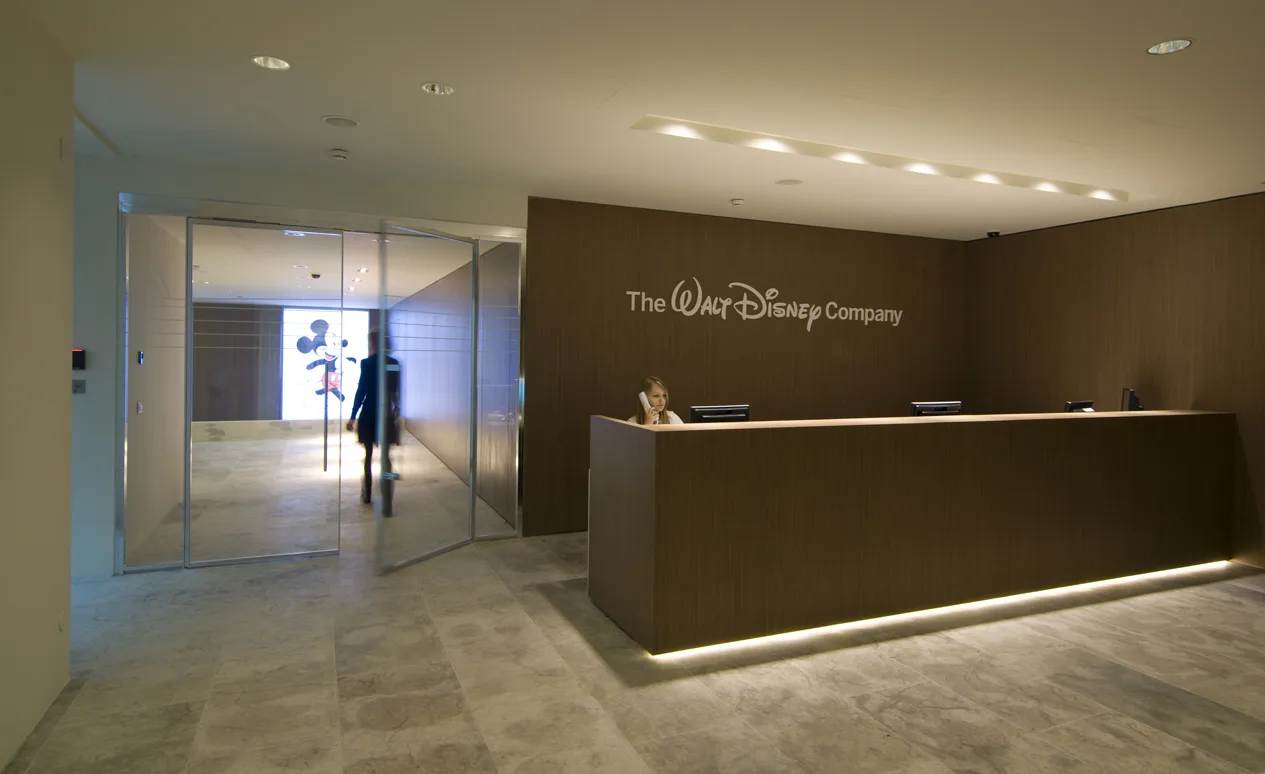
La reception del piano terra definisce il tono dell'intero edificio. Una parete-feature di 18 metri in Corian bianco tagliato al laser con retroilluminazione LED programmabile funziona come un volume architettonico autoportante e auto-illuminato, avvolgendo gli angoli e definendo i confini spaziali all'interno della pianta aperta del palazzo.
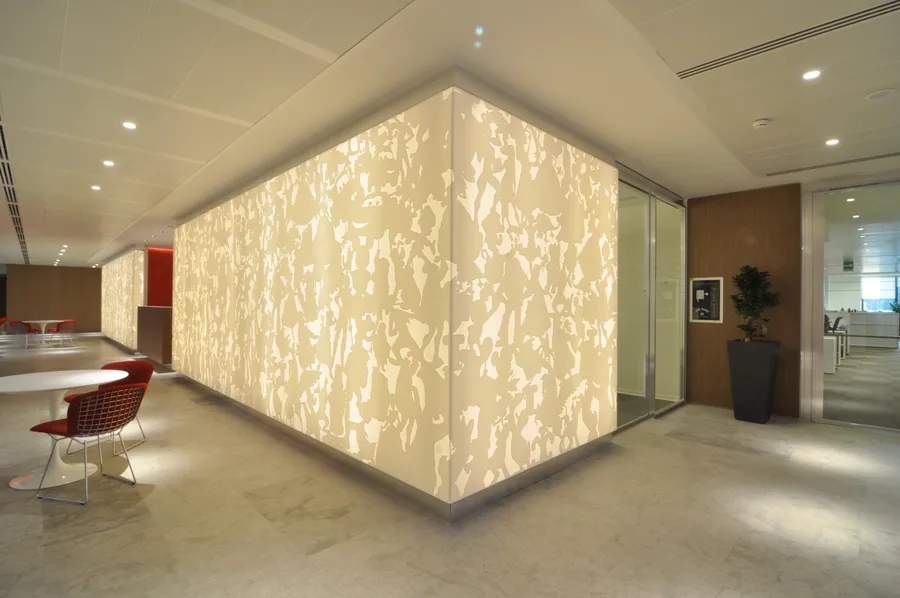
Corian architectural volume glowing from within, the laser-cut Disney-motif panels creating patterned light on surrounding floor and walls

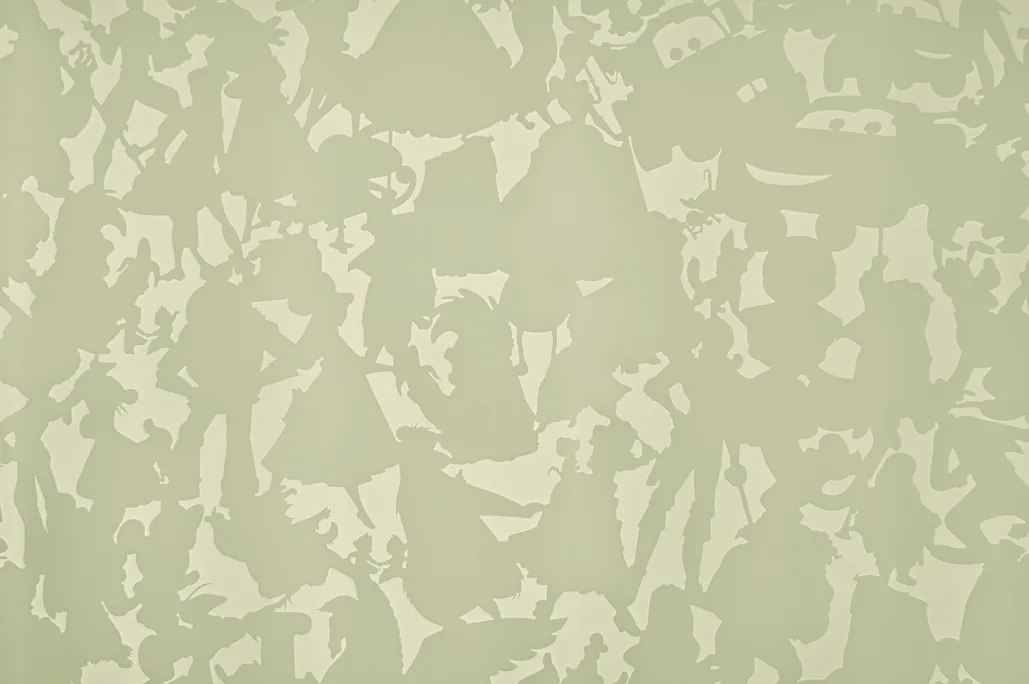
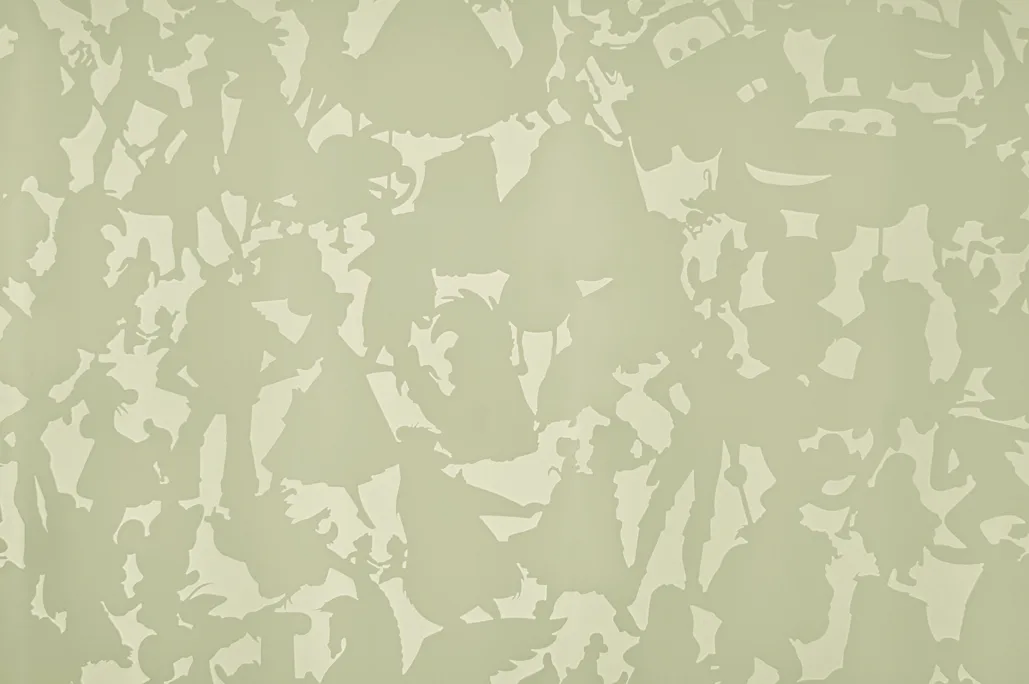
Le aperture fresate CNC rivelano pattern astratti di ispirazione Disney che mutano con la prospettiva mentre i visitatori attraversano lo spazio. Il sistema LED alterna tra configurazioni blu, rosa, viola, bianco caldo e neutro, producendo un'atmosfera diversa per ogni modalità di illuminazione.
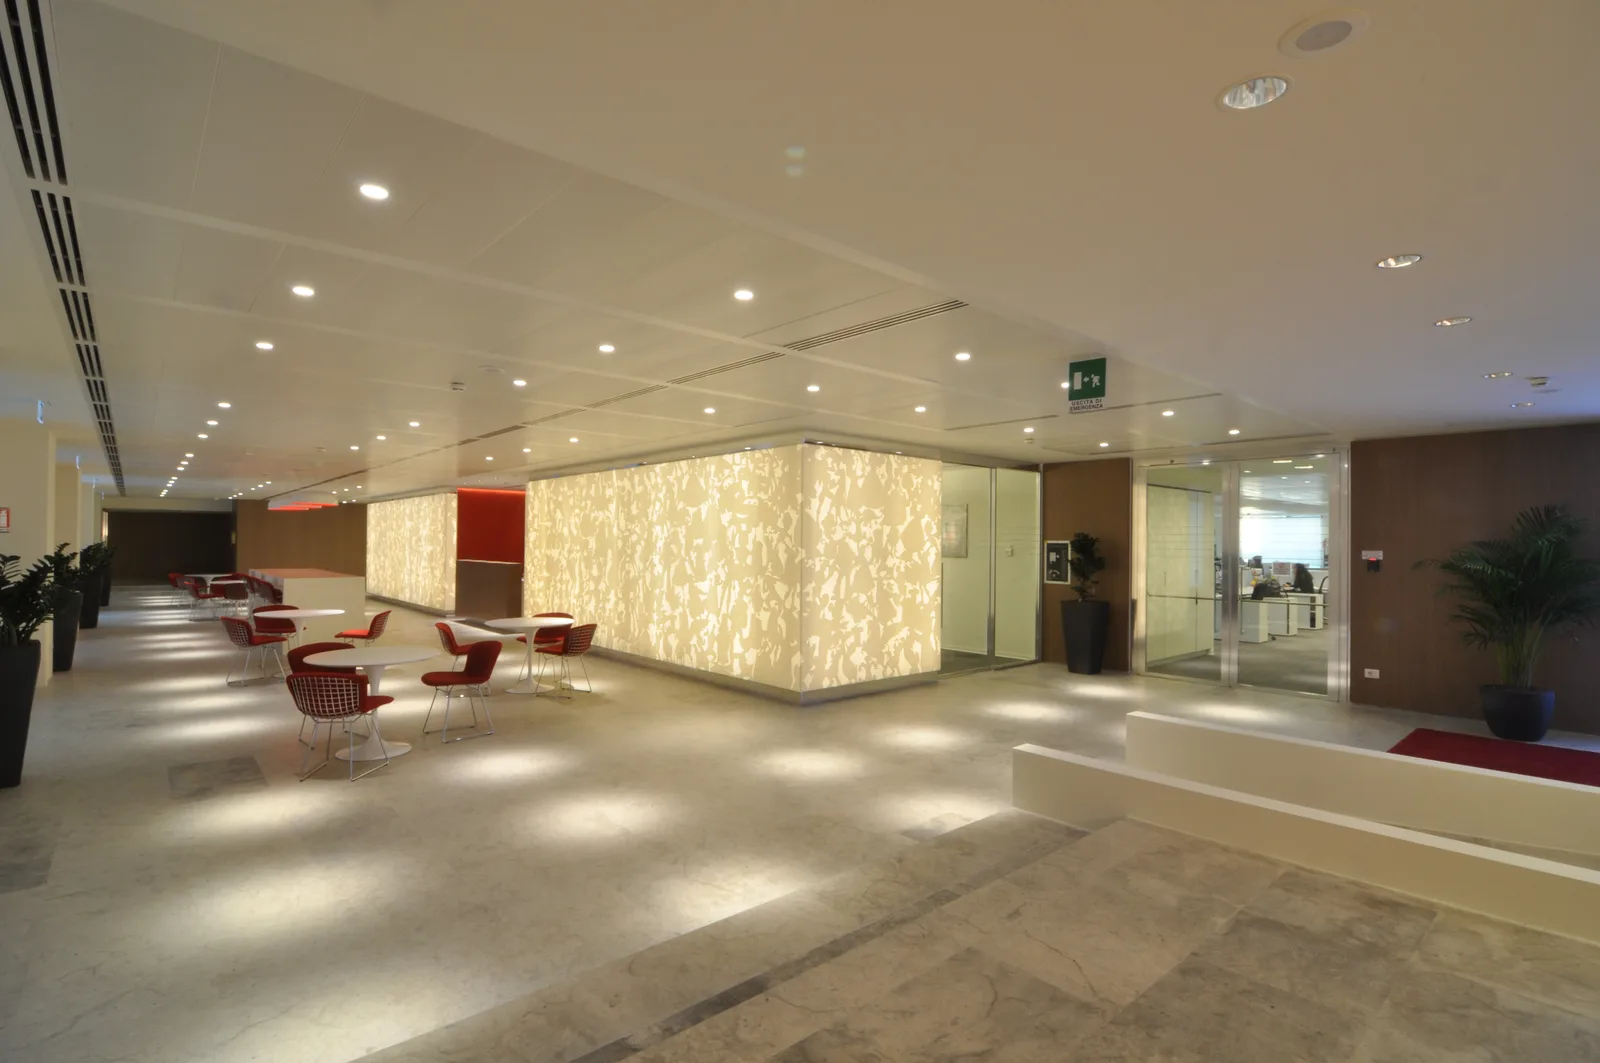
Widest ground floor overview showing reception, bar, and gallery zones in a single frame with Perle stone flooring throughout

Il committente ha esplicitamente rifiutato il branding ostensivo: nessun personaggio alle pareti, nessuna estetica da parco tematico. Al contrario, l'identità Disney si esprime attraverso l'atmosfera e la qualità materica piuttosto che attraverso un'iconografia letterale. Il pavimento in pietra Perle e un bancone reception in bronzo completano la palette materica del piano terra.

Ground floor furniture disposition plan showing reception, bar, cafe, screening room, and gallery layout with all specified designer pieces

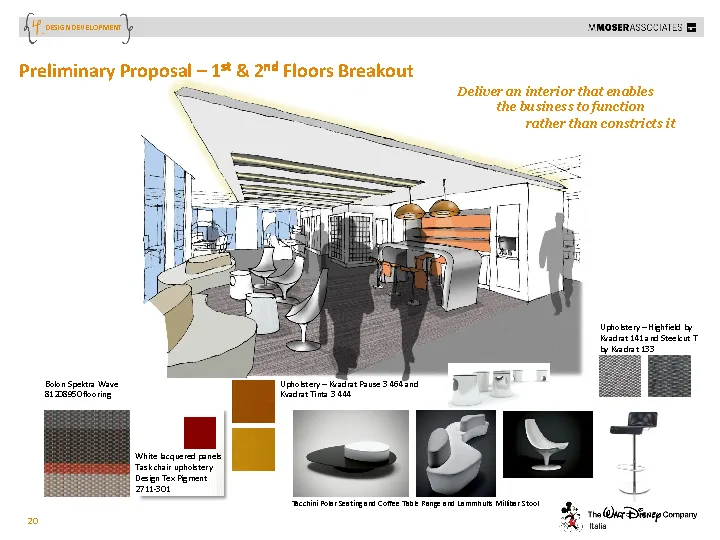
Il concept spaziale è organizzato attorno a una filosofia di Activity-Based Working che denomina otto configurazioni di spazio di lavoro: Absorb, Express, Relax, Retreat, Eat and Meet, Play, Share e Exchange. Queste configurazioni sono distribuite sui sette piani come una sequenza curata di ambienti distinti.

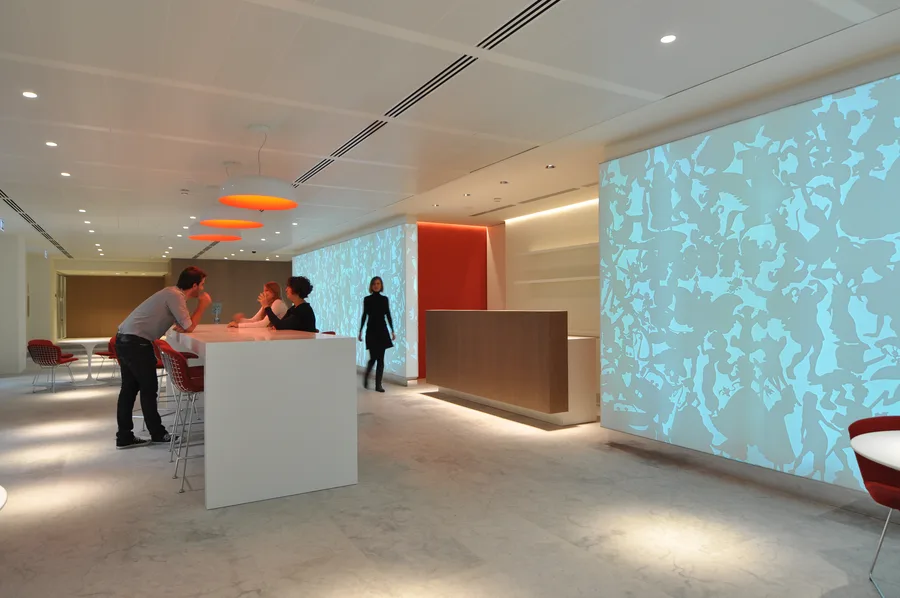
Bar area with Corian panels backlit in blue mode, casting cool light across the Bertoia stools and Perle stone floor

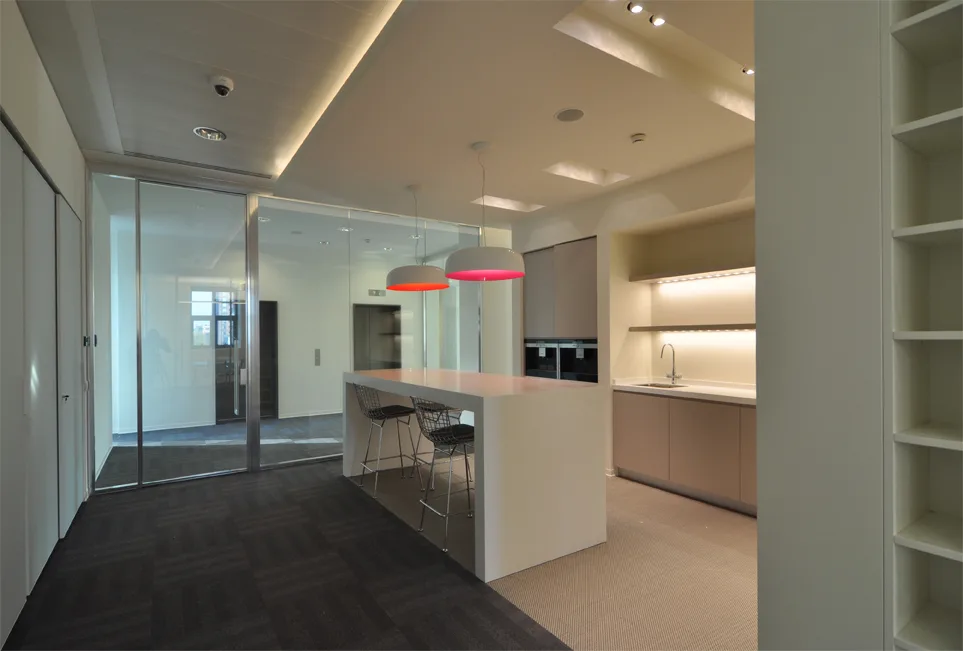
La zona bar e caffè presenta il sistema LED programmabile nella sua versione più drammatica. Gli stessi pannelli in Corian che formano il volume della reception si estendono nella zona sociale, con la retroilluminazione che trasforma l'atmosfera dal blu freddo al rosa caldo.
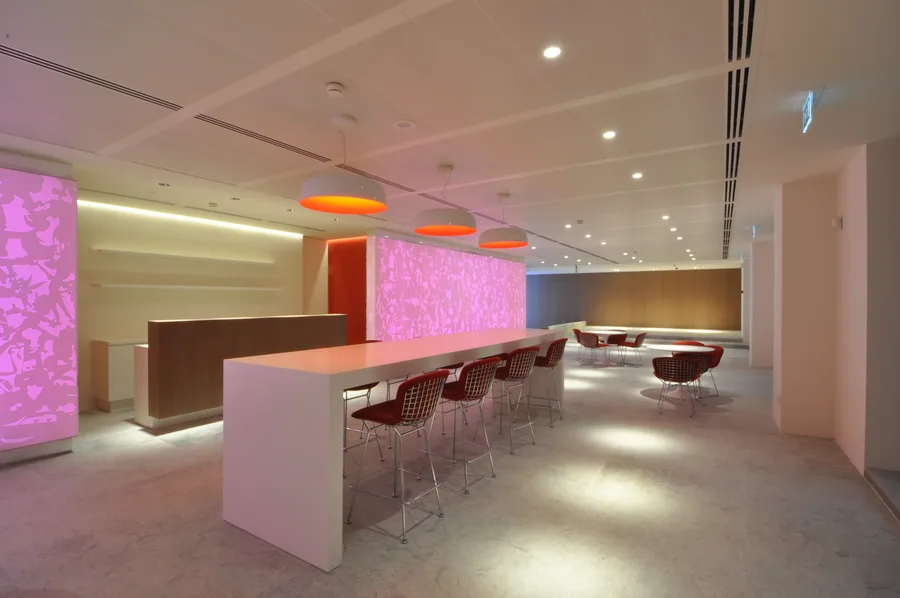
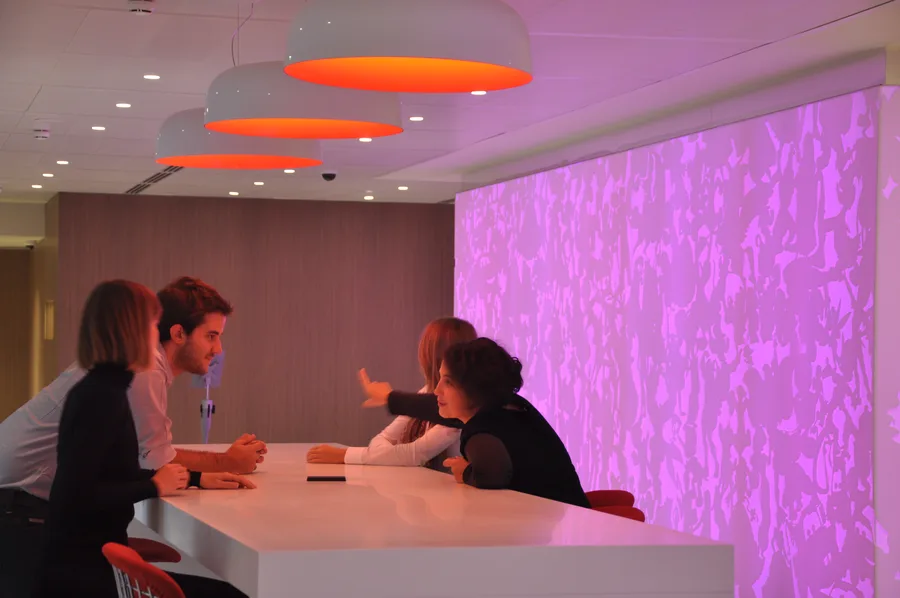
Bar Corian panels in pink lighting mode, showing the LED colour-changing system that transforms the ground floor atmosphere
Occupied bar with Corian panels in purple-pink mode, employees socialising around the counter and cafe seating

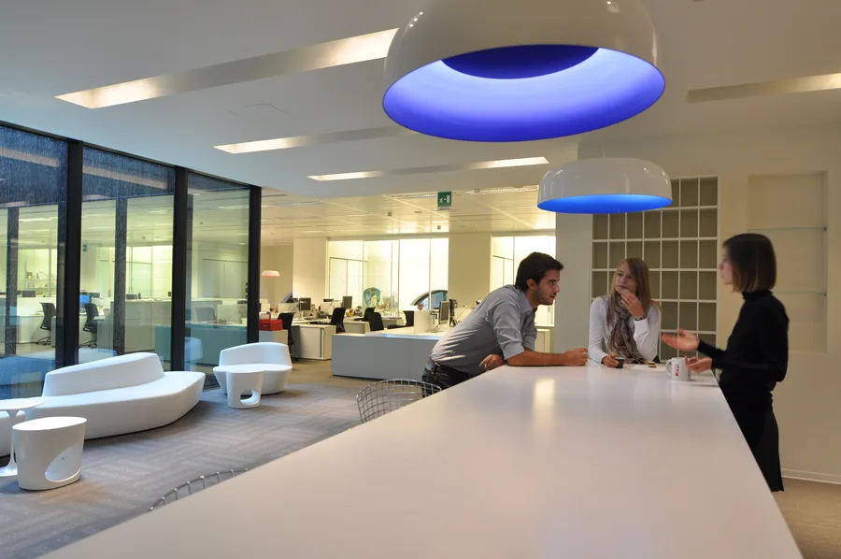
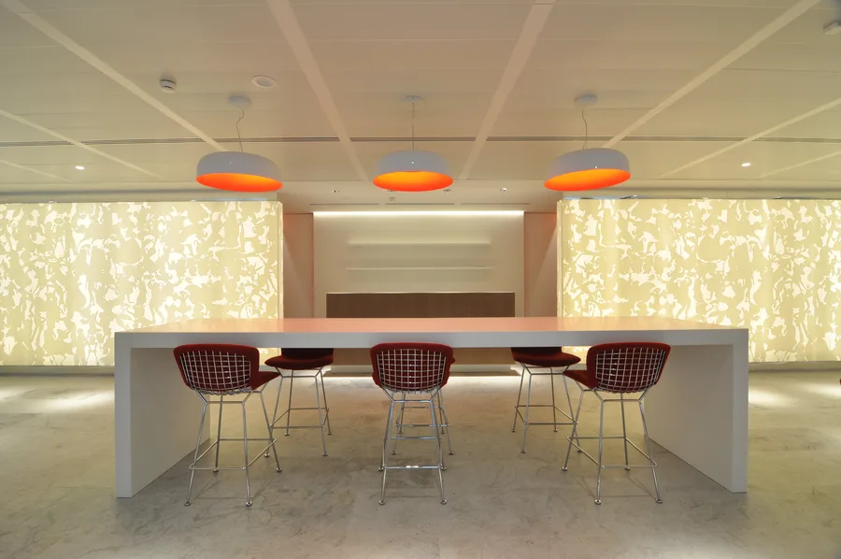
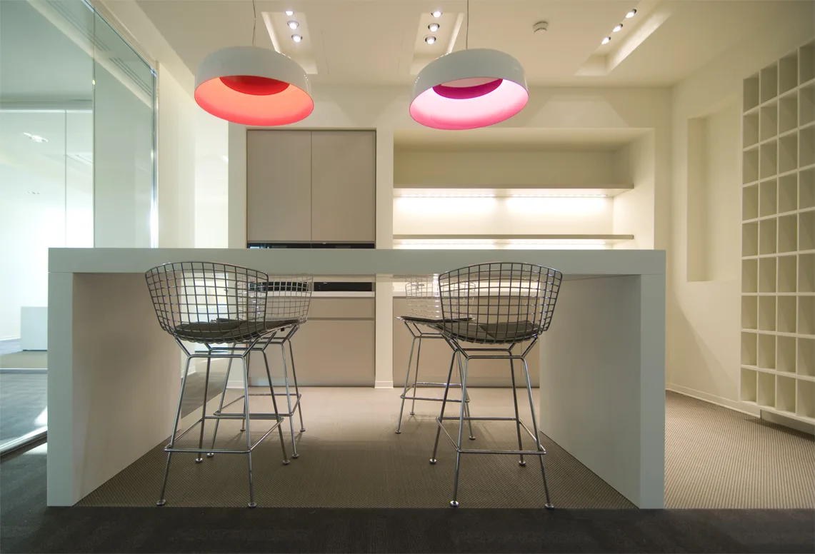
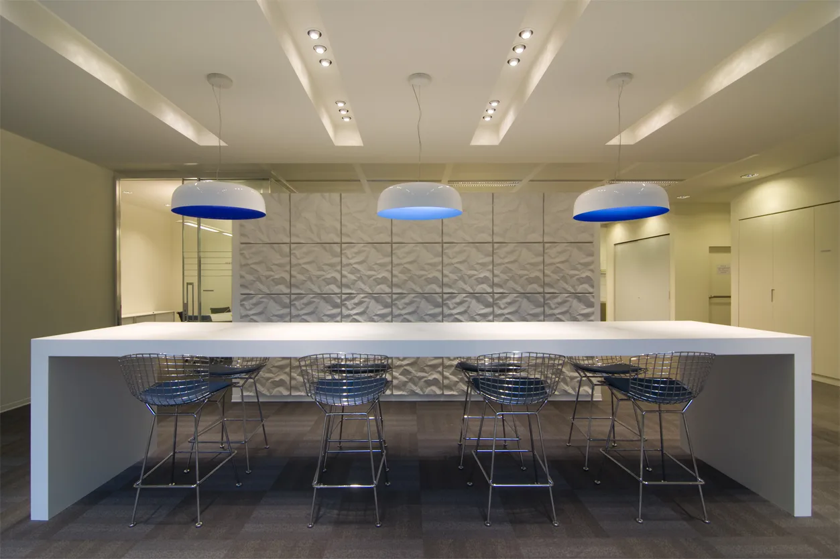
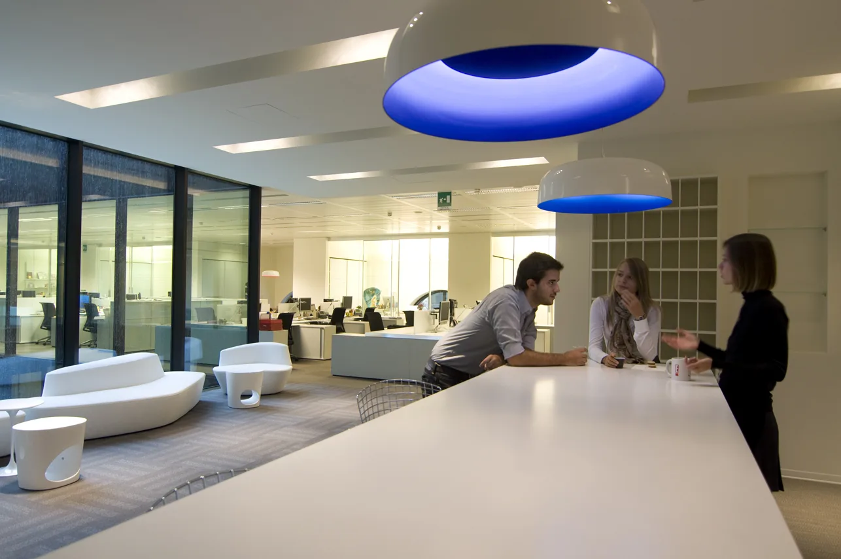
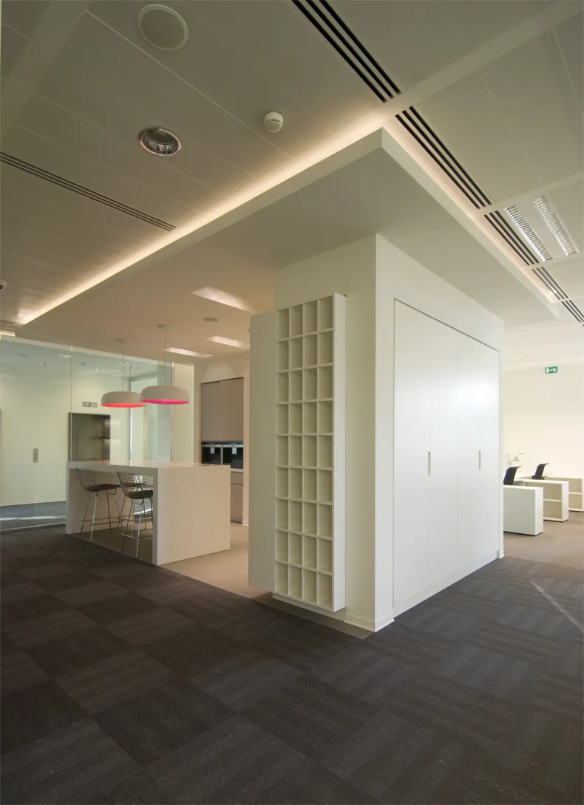
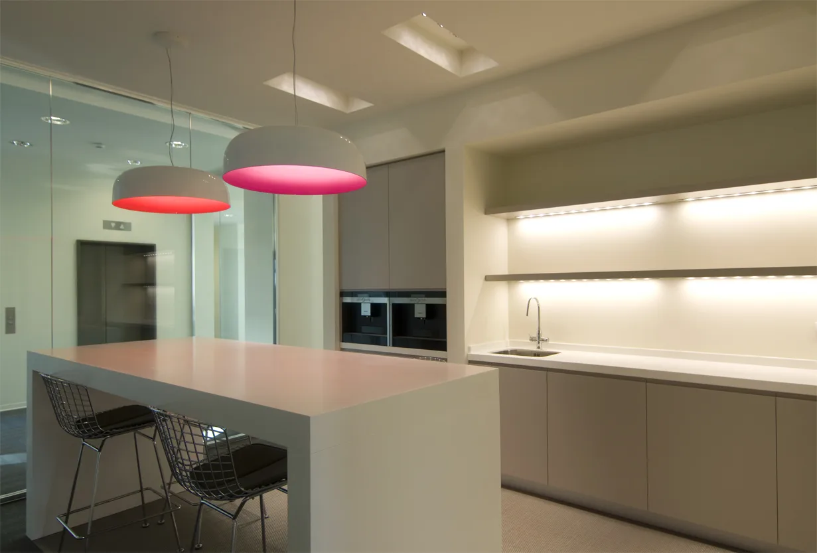
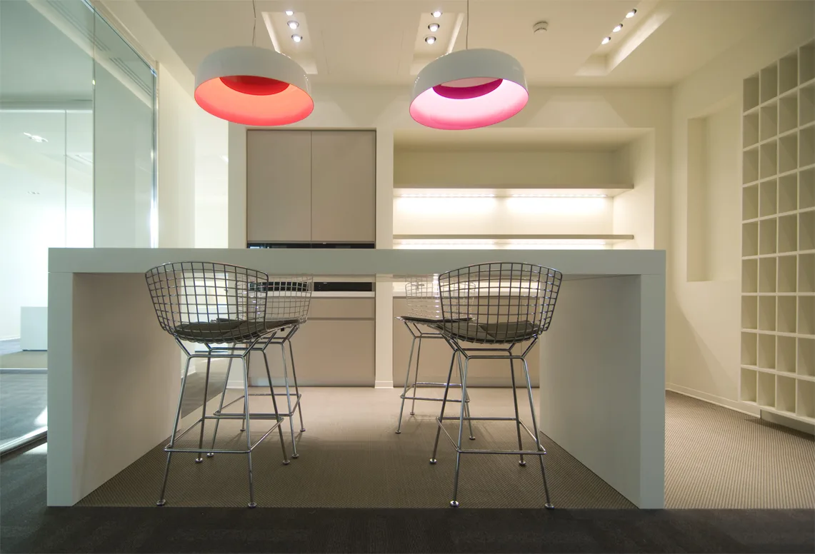
Le sedie Bertoia Diamond si allineano lungo il bancone del bar sotto installazioni di lampade organiche Artemide Skydro. La silhouette a forma di bolla dei sospesi è un elemento-firma ripetuto su ogni piano.
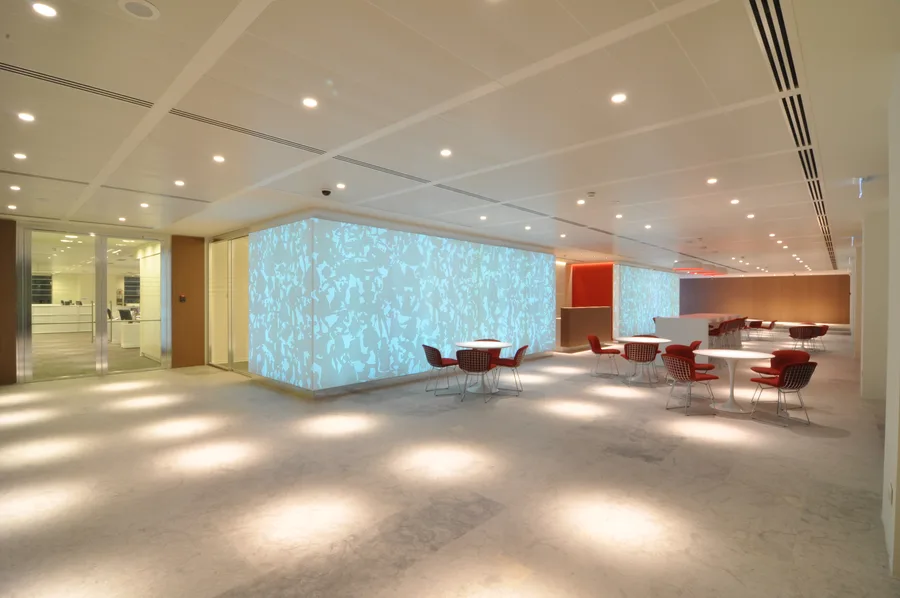
Ground floor bar and cafe with programmable LED-backlit Corian panels cycling through colour modes, Bertoia bar stools at the counter
Wide view of bar and cafe zone with Corian panels glowing blue, revealing how the panels form a freestanding architectural volume
Symmetrical bar composition with three Artemide Skydro pendants above, four Bertoia stools below, and Corian relief panels behind

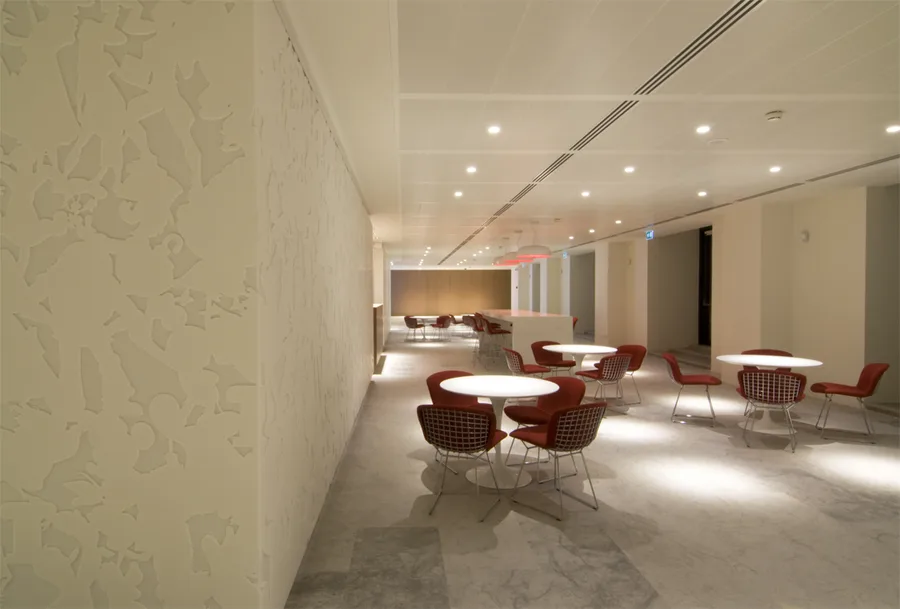
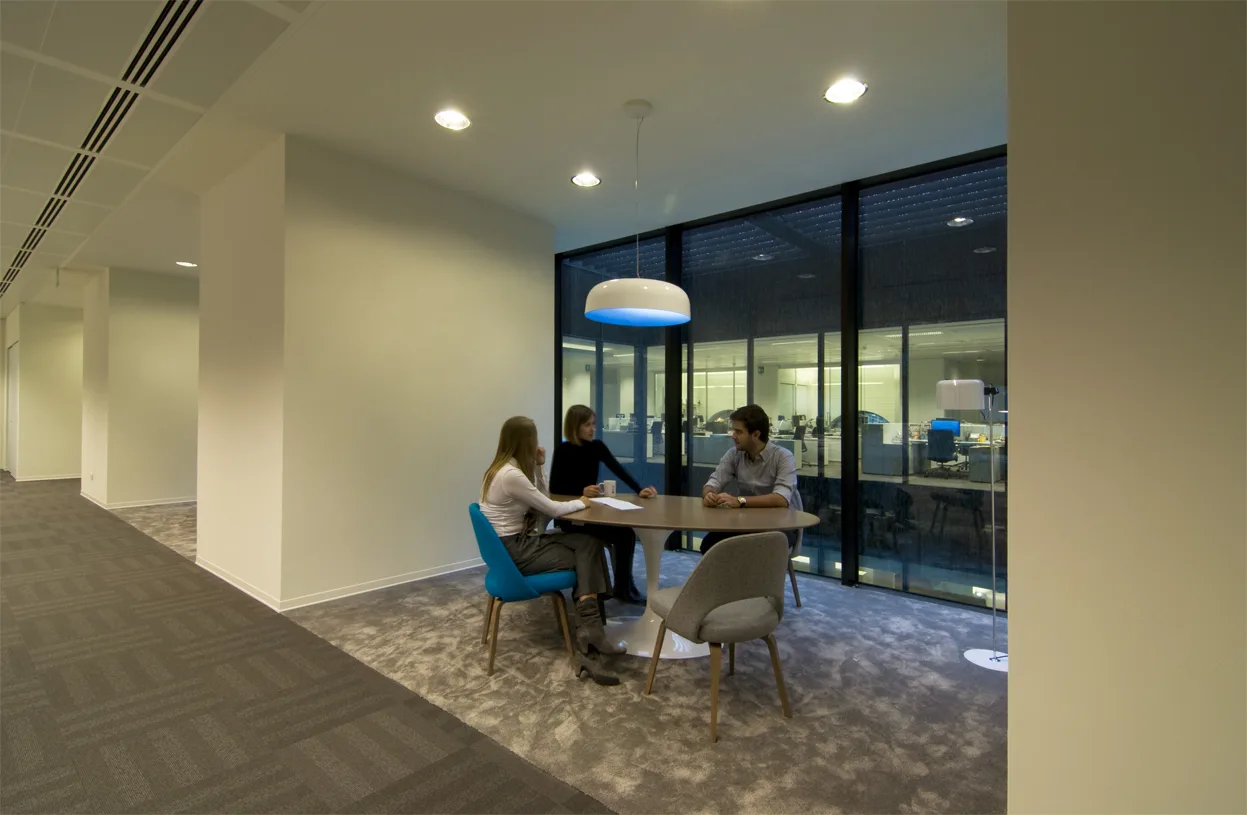
I tavoli Saarinen Tulip arredano la zona sedute del caffè, con la specifica di arredo proveniente da Vitra, Cassina, Knoll e Driade. Il vetro retrolaccato color tortora dietro il bar, le pareti in piallaccio Grey Oak e i pannelli a rilievo in Corian stabiliscono insieme una composizione materica stratificata.
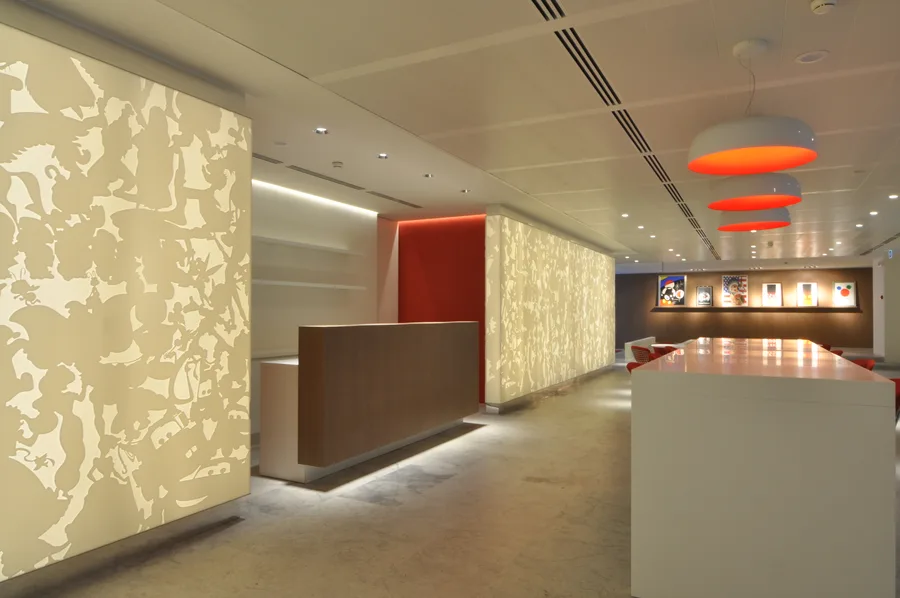
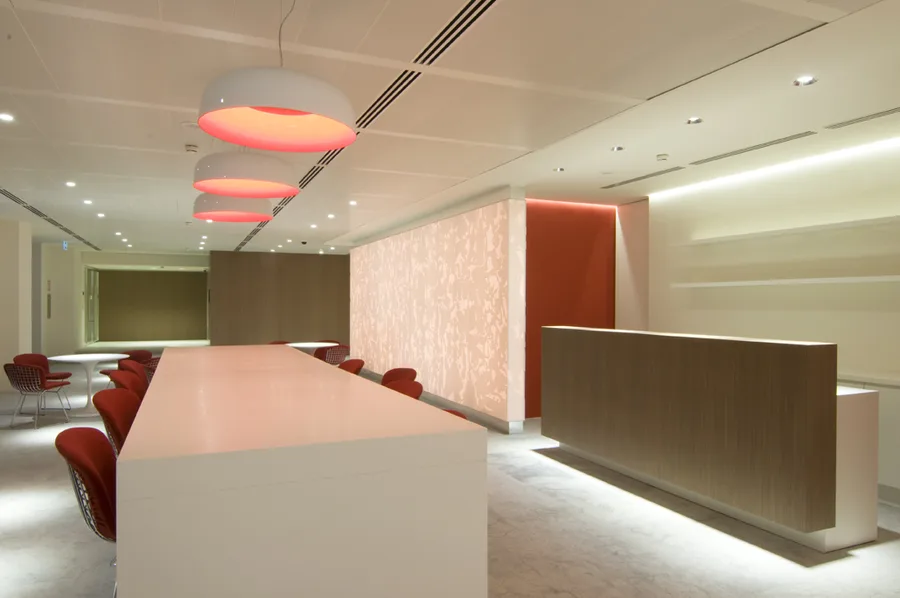
Bar close-up showing Artemide Skydro pendant material detail and the interplay of brushed metal, Corian panels, and Grey Oak surfaces
Professional photography of the bar zone showing Artemide Skydro pendants, Corian panel relief, and Bertoia Diamond chairs in evening light
Cafe seating area with Corian relief wall panels, Bertoia Diamond chairs, Saarinen coffee tables, and controlled evening light through windows

Il corridoio della galleria d'arte adiacente alla reception espone opere d'arte Disney incorniciate su mensole a ledge in piallaccio Grey Oak. L'illuminazione direzionale crea una qualità curatoriale entro le proporzioni storiche del palazzo, conducendo a una lightbox retroilluminata drammatica di Mickey Mouse come punto focale dell'estremità del corridoio.
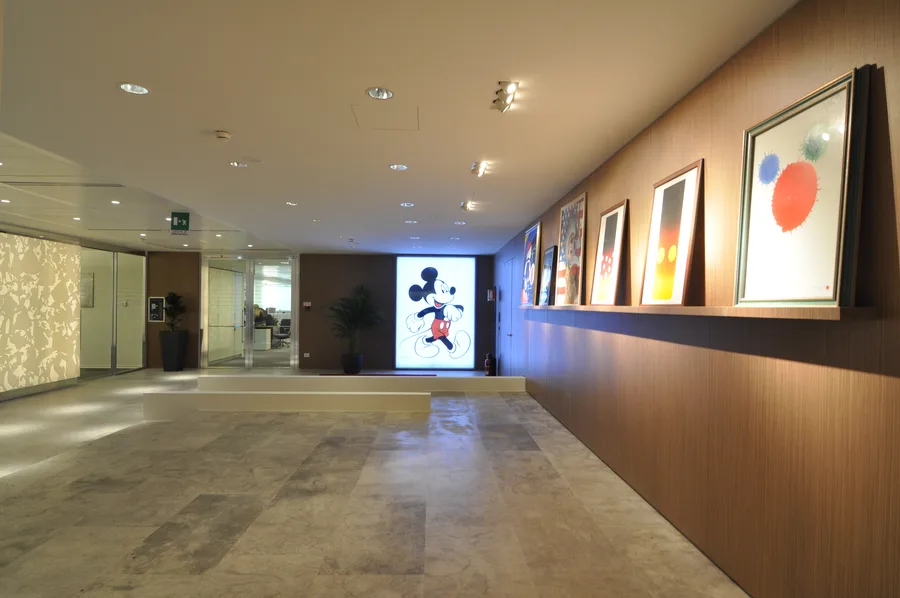
Art gallery corridor with Grey Oak veneer walls, framed Disney artwork on ledge shelving, and the dramatic backlit Mickey lightbox endpoint

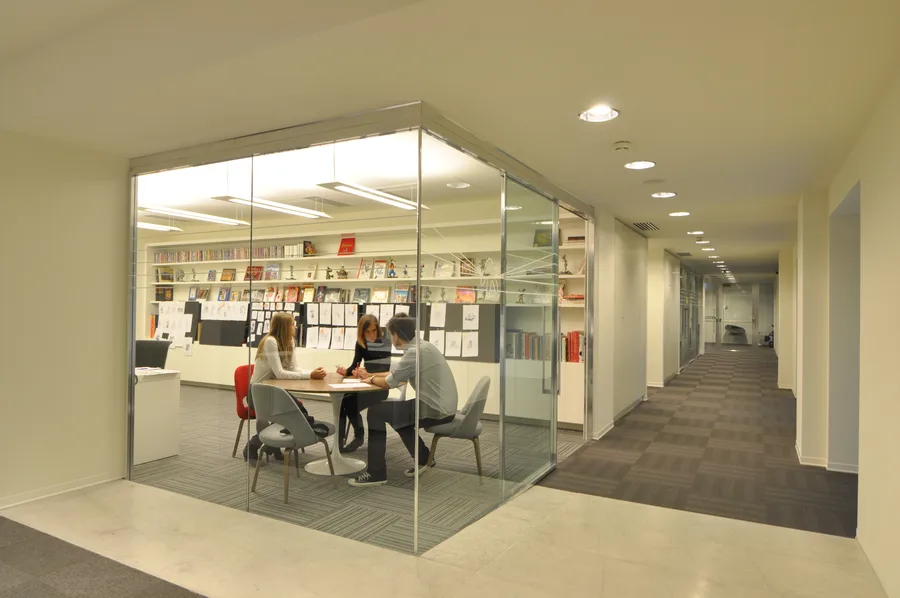
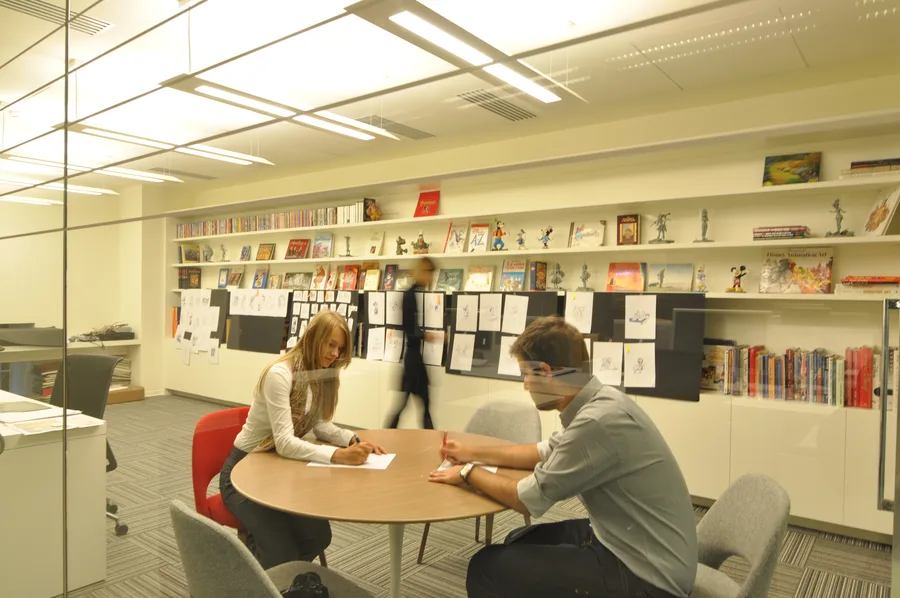
Il Creative Studio è uno spazio di lavoro al piano terra con pareti in vetro che espone schizzi di personaggi Disney, libri d'arte dell'animazione e figurine su scaffali aperti. La sua trasparenza rende la zona visibile dalla reception e dalla zona bar, celebrando il patrimonio visivo dell'azienda all'interno dell'ambiente corporate.
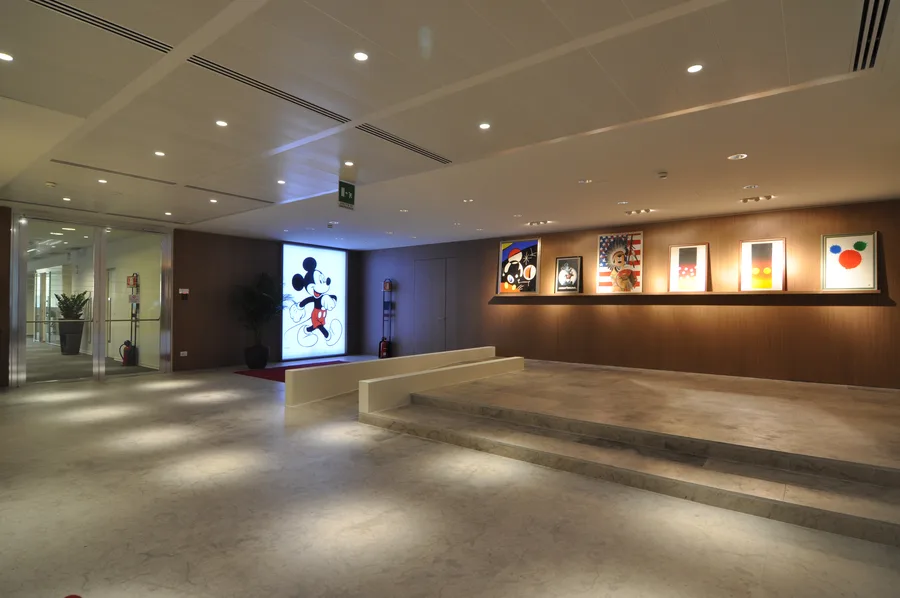
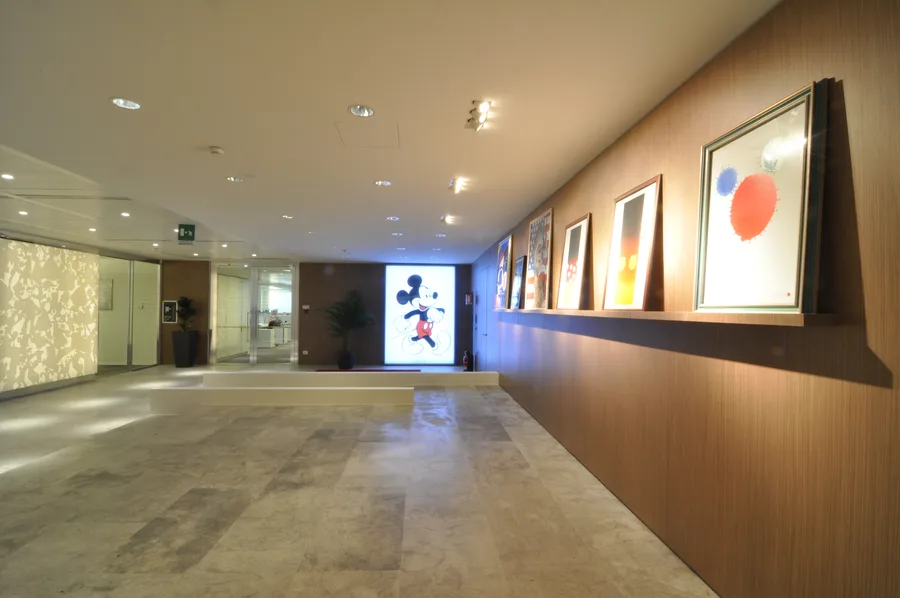
Wider art gallery view showing the full corridor with Disney prints, Grey Oak panelling, and warm downlighting along the display wall
Art gallery with Grey Oak veneer wall and Disney artwork display, warm spotlighting creating intimate gallery atmosphere
Creative studio with Disney character sketches pinned on walls, animation art books, and figurines on display shelves
Creative studio interior showing the glass-walled workspace with character art and Disney merchandise collections
Private screening room with custom Walt Disney-branded white leather seats, red LED ambient lighting, and Cinemeccanica projection

La sala di proiezione privata ospita presentazioni e proiezioni interne con sedute su misura in pelle bianca impresse con il nome Walt Disney e un sistema di proiezione Cinemeccanica Digital Solutions con cabina dedicata.
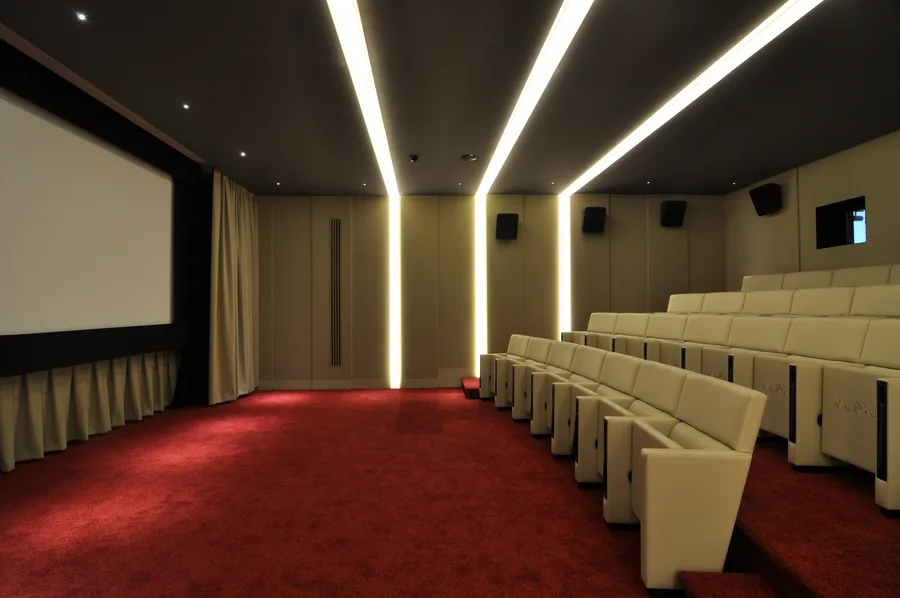
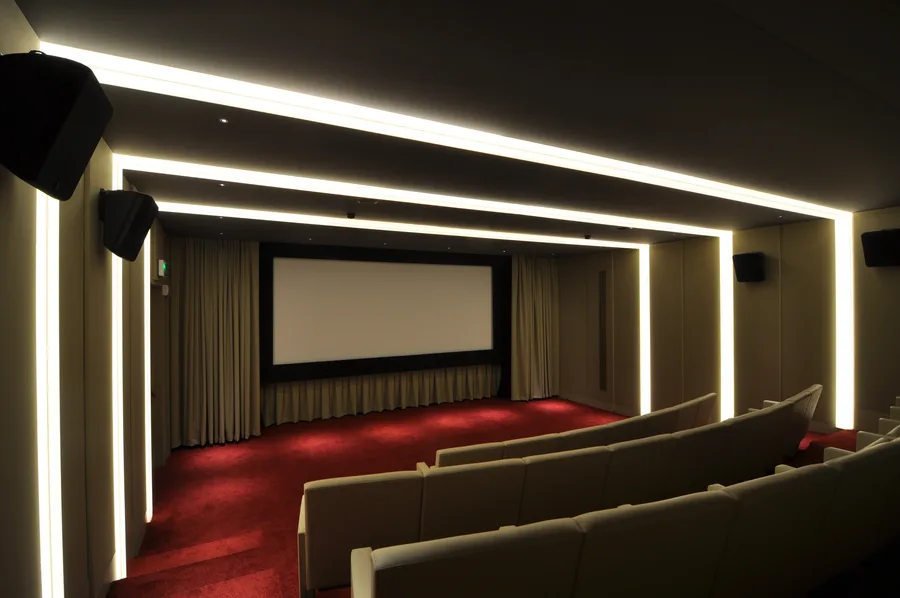
Screening room showing the cinema screen, tiered seating with Walt Disney-embossed leather seats, and surround sound system
Full screening room view with multi-mode LED ambient lighting in neutral mode, vintage film reel decorative elements on walls
3D visualisation of the ground floor interior showing Corian panel volume, reception area, and spatial organisation concept
3D visualisation showing the bar and cafe zone with Corian panels, Bertoia seating, and Artemide Skydro pendant lighting scheme
Ground floor interior detail capturing the spatial depth between Corian panels and reception desk
Ground floor reception area with the Corian feature wall and bronze desk illuminated by ambient LED backlighting
Ground floor material junction detail showing the meeting of Perle stone, Corian, and Grey Oak veneer surfaces

La profondità spaziale del piano terra è definita dalle giunzioni materiche: la pietra Perle incontra il Corian, il piallaccio Grey Oak incontra il bronzo, ogni transizione calibrata per leggersi come continua piuttosto che assemblata.
Ground floor view showing the Corian architectural volume from the entrance perspective with Perle stone flooring
Ground floor lobby interior with the LED-backlit Corian panels casting patterned light across the floor
Ground floor bar area detail showing furniture arrangement with Bertoia stools and Artemide pendant lighting
Ground floor view showing the Corian architectural volume from the entrance perspective with Perle stone flooring
Ground floor Corian panel detail from an angle showing the CNC-cut pattern depth and LED colour temperature
Ground floor cafe seating area with the material palette of Corian, timber, and stone in natural light
Ground floor interior showing the spatial relationship between the bar zone and the art gallery corridor
Ground floor Corian panel detail from an angle showing the CNC-cut pattern depth and LED colour temperature
Ground floor wide view capturing the complete Corian architectural volume from reception through to the social zones
Ground floor detail of the Grey Oak veneer wall treatment and designer furniture against Perle stone flooring
Ground floor evening view with controlled lighting showing how the LED backlighting transforms the atmosphere
Ground floor panoramic view of the complete spatial composition with all material elements visible
Ground floor detail of the Grey Oak veneer wall treatment and designer furniture against Perle stone flooring
Close-up of Corian laser-cut panel showing the abstracted Disney motif pattern, demonstrating the precision of the CNC-milled relief design
Corian panel corner detail showing how the architectural box wraps the corner, with laser-cut Disney pattern at human scale
Symmetrical composition of Bertoia bar stools beneath an Artemide Skydro pendant, demonstrating the floor identity lighting concept
Close-up of Corian laser-cut panel showing the abstracted Disney motif pattern, demonstrating the precision of the CNC-milled relief design

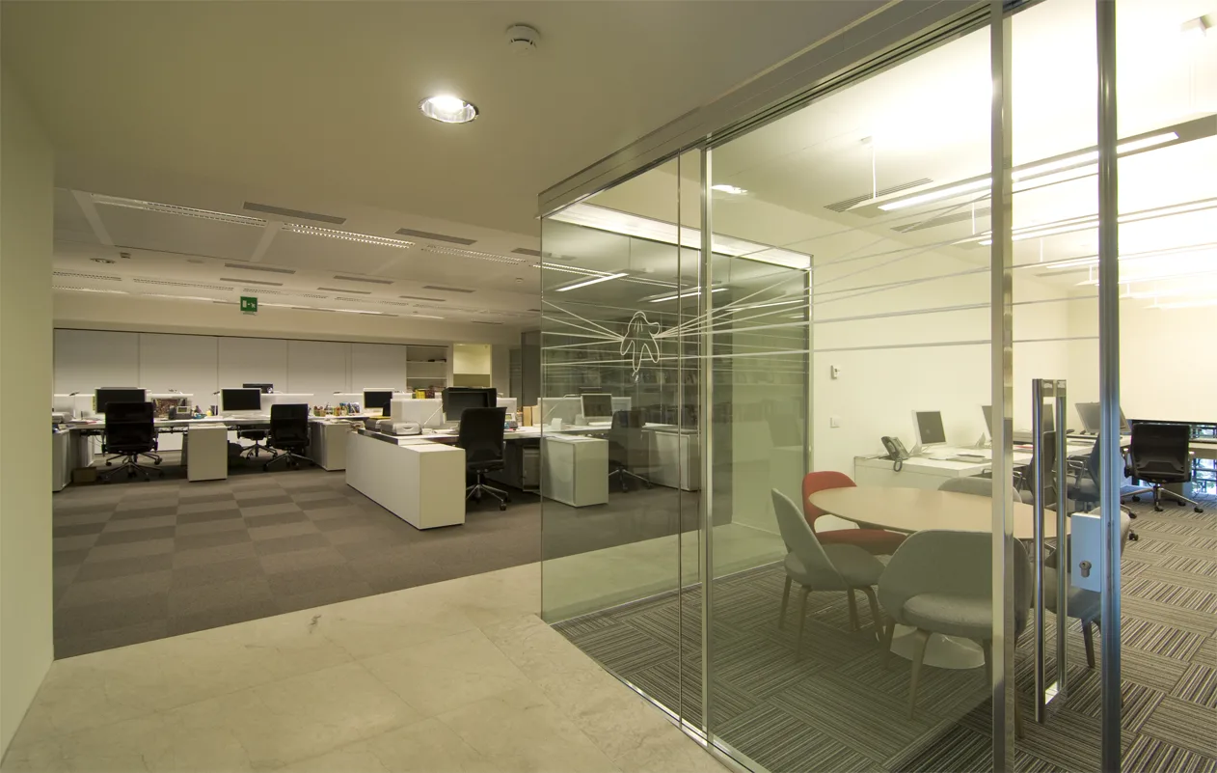
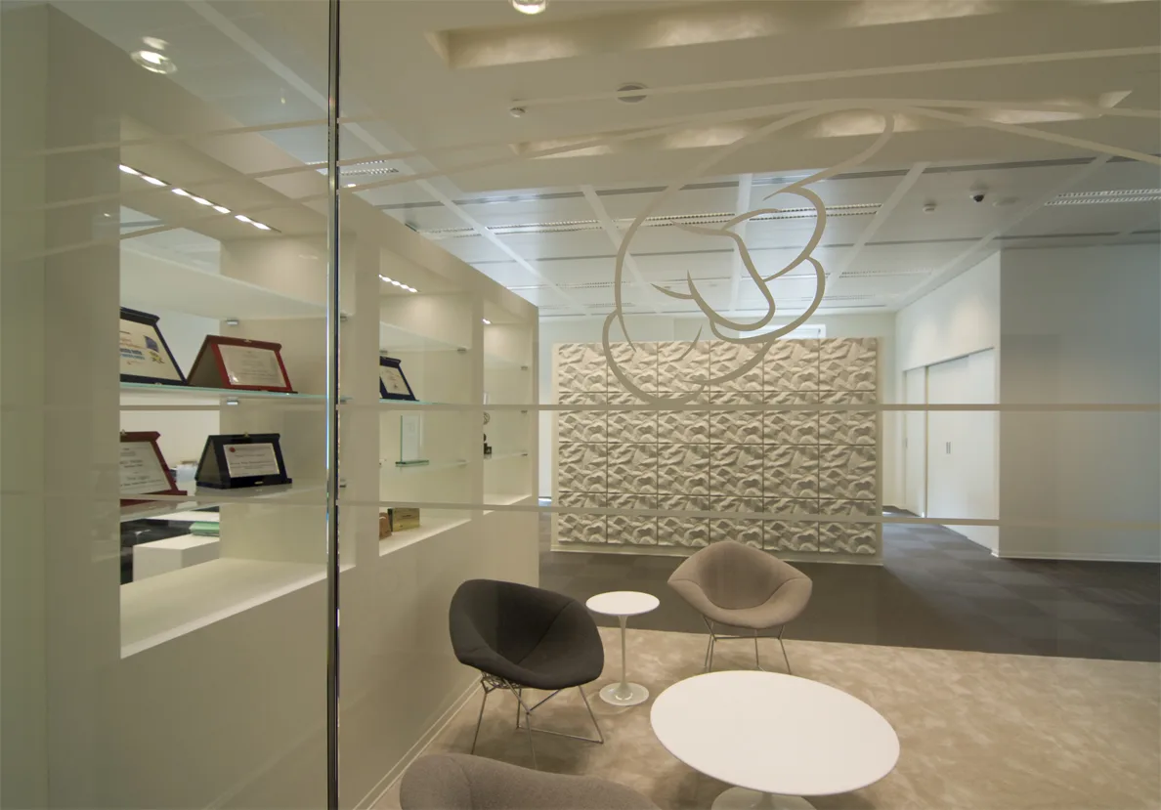
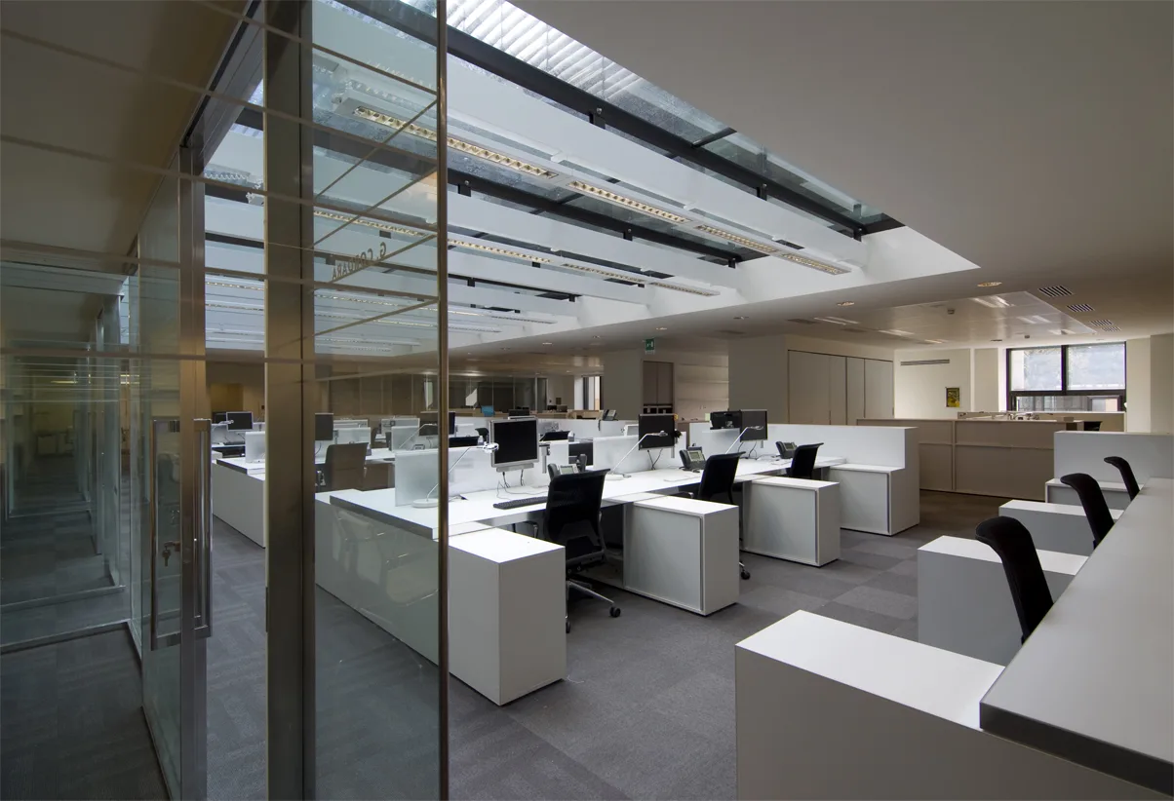
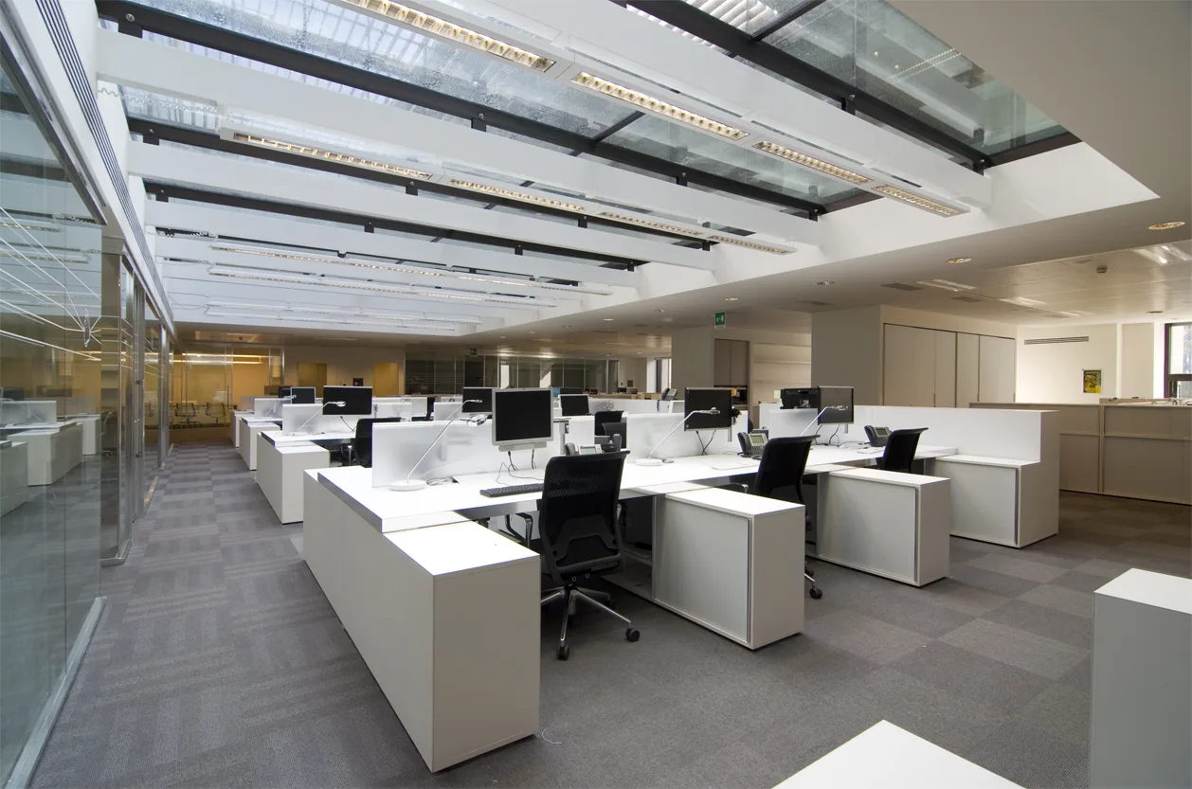
Ai piani di lavoro superiori, il programma di grafica ambientale di 45 Gradi applica disegni al tratto astratti di personaggi Disney su partizioni in vetro inciso, superfici del soffitto e posizioni di grafica ambientale lungo tutti e sette i livelli.
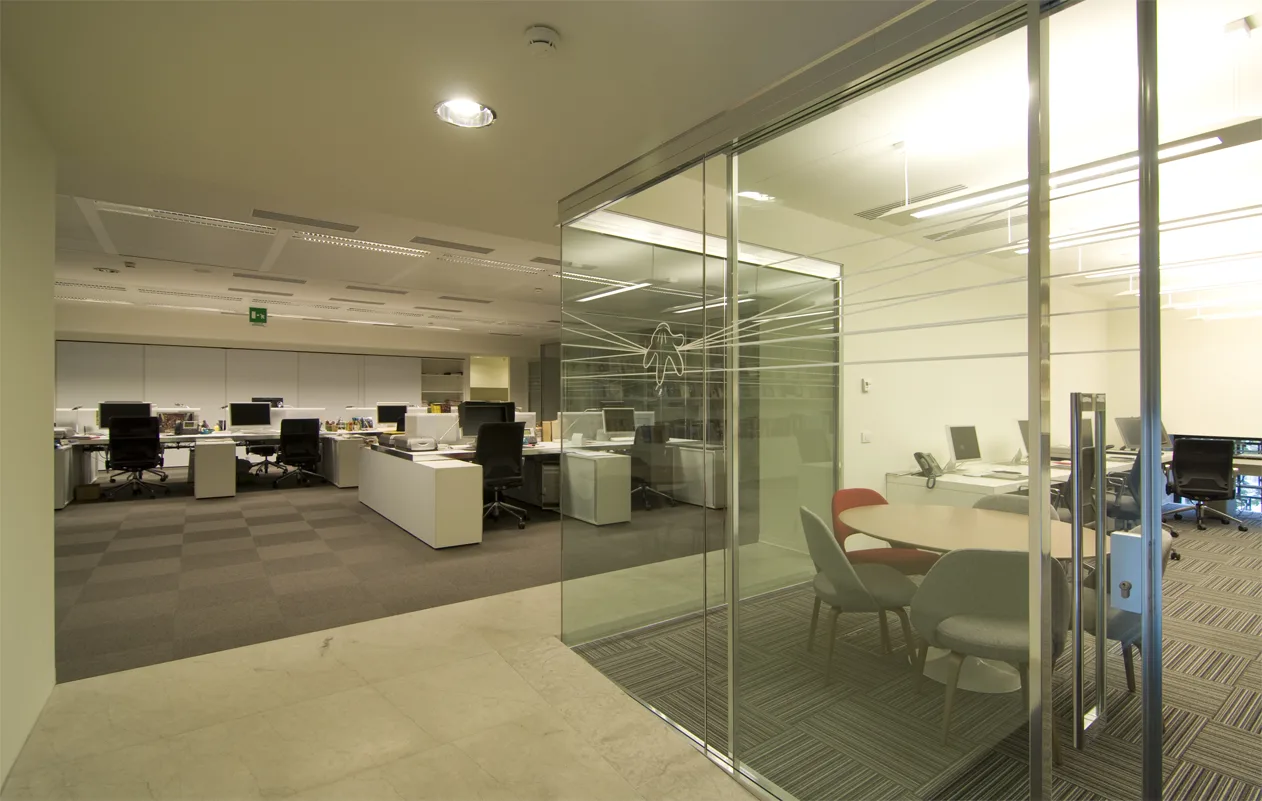
Etched glass partition with 45 Gradi abstracted Disney character line drawings, the D&AD Wood Pencil 2012 award-winning environmental graphics

Creato da Marina Cattaneo, Silvia Grazioli e Anton Stepine, questo sistema ambientale olistico ha ottenuto un D&AD Wood Pencil 2012 in Graphic Design / Wayfinding and Environmental Graphics. La tecnica illustrativa è precisa e misurata, i personaggi ridotti a gesti di linea sottile che si leggono come arte grafica all'interno del contesto corporate.
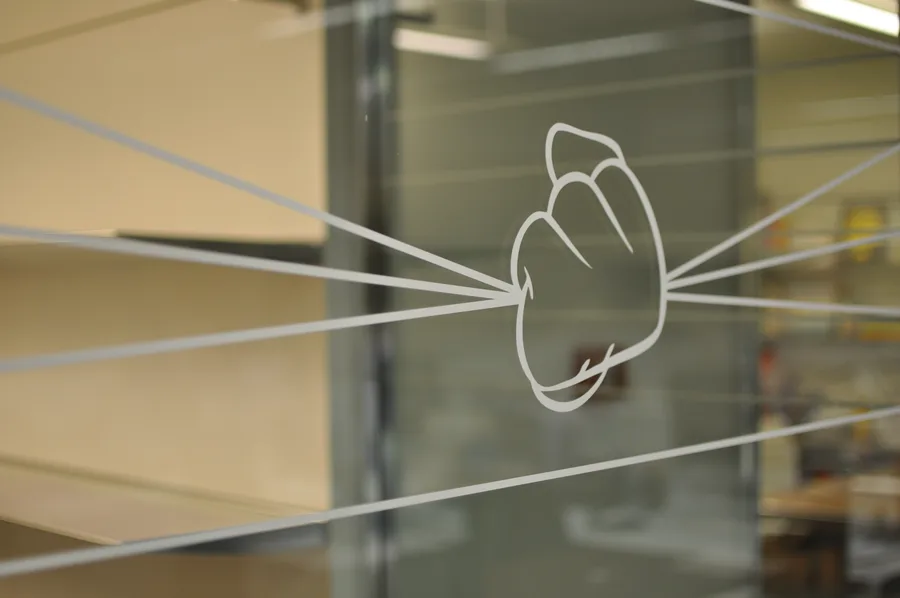
Close-up of 45 Gradi etched glass environmental graphic showing an abstracted Mickey glove motif, the D&AD-awarded design element
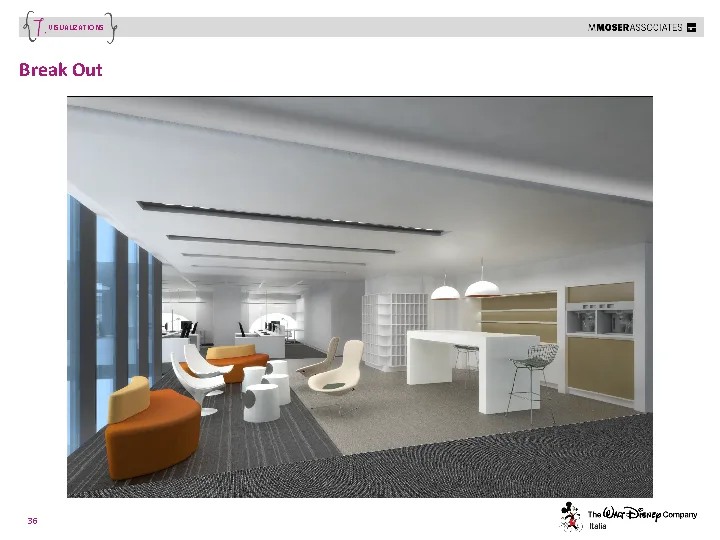
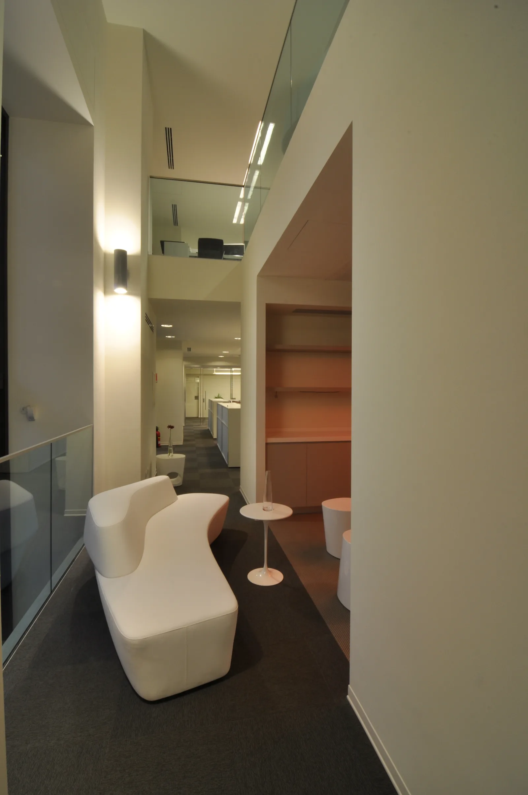
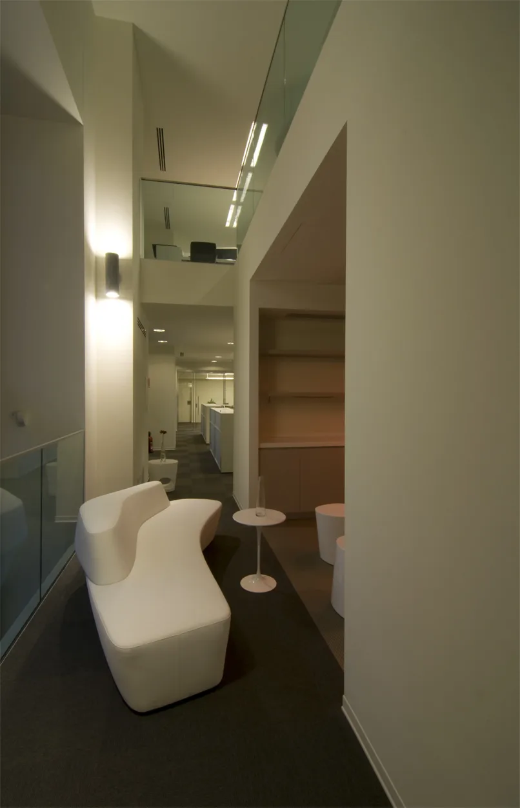
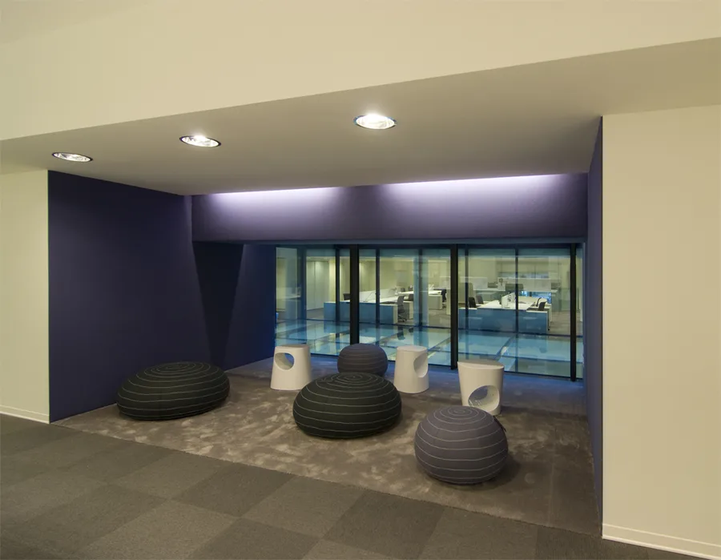
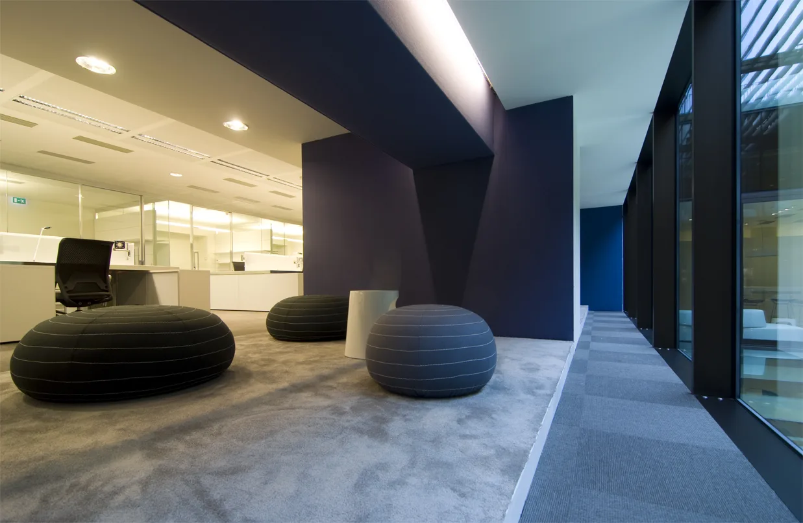
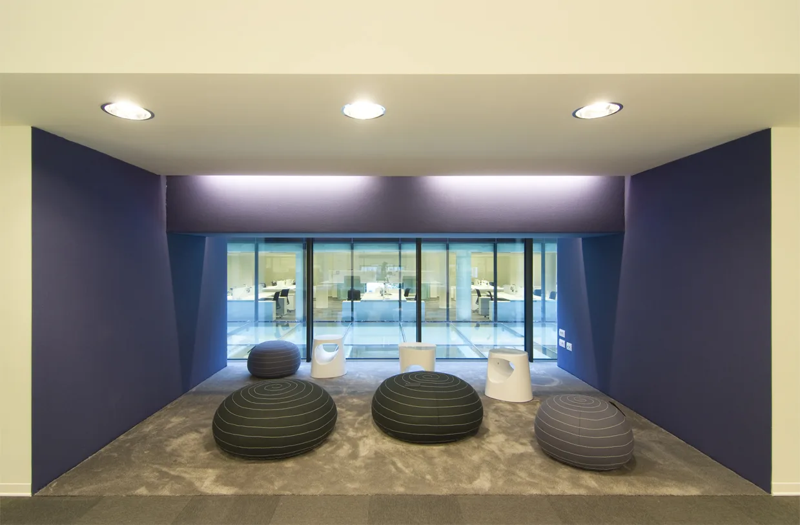
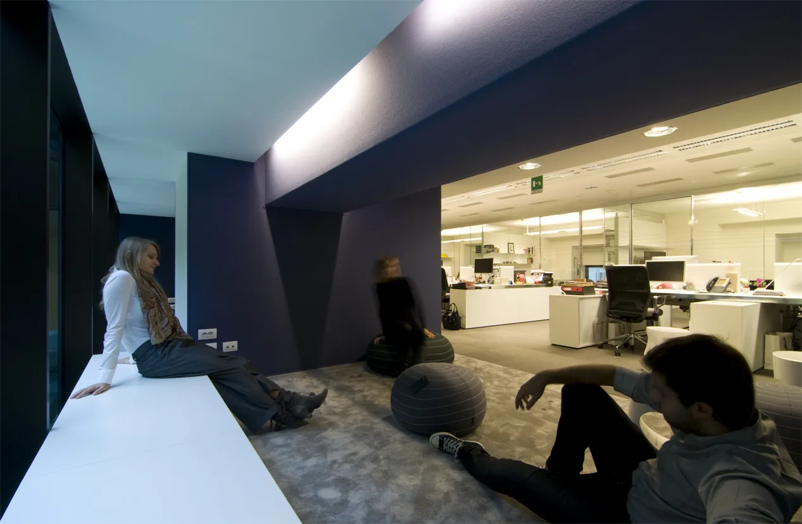
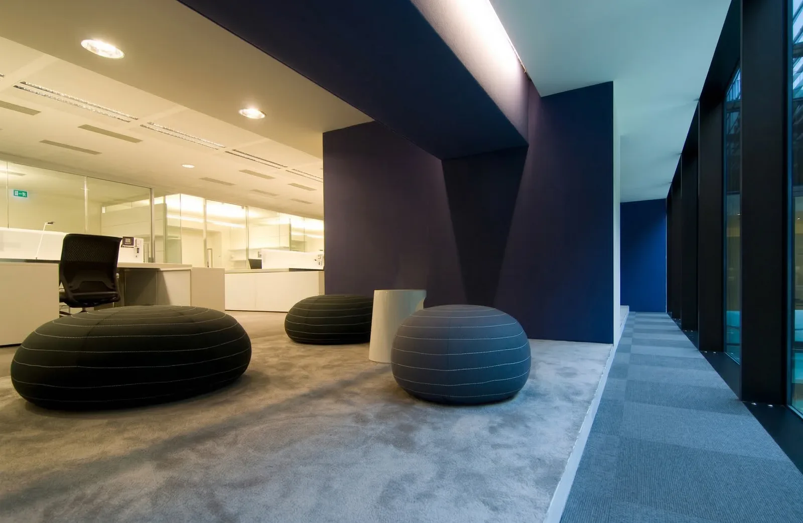
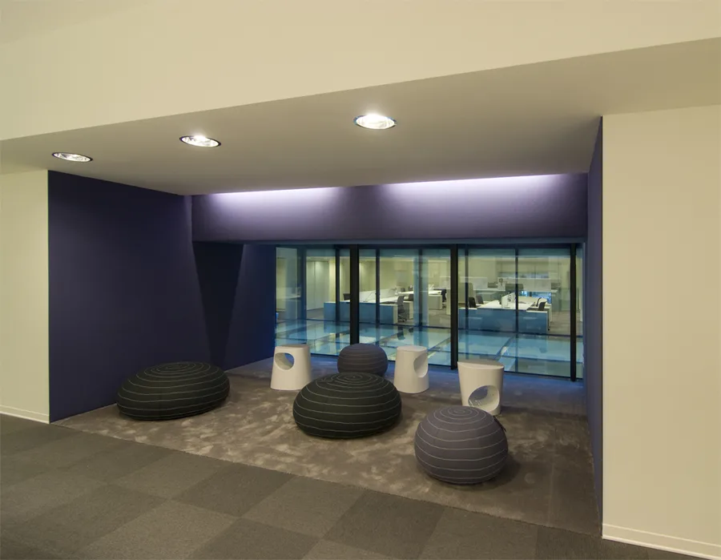
Level 1 breakout zone with purple-blue accent colour niches, organic-form poufs, and activity-based working destinations

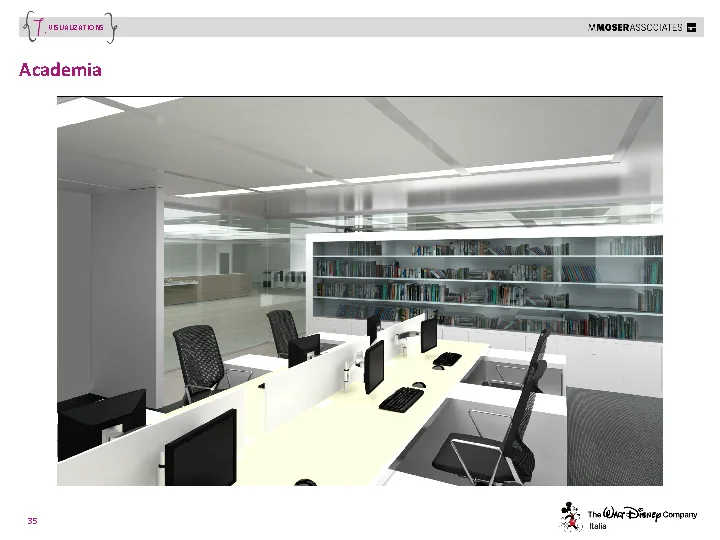
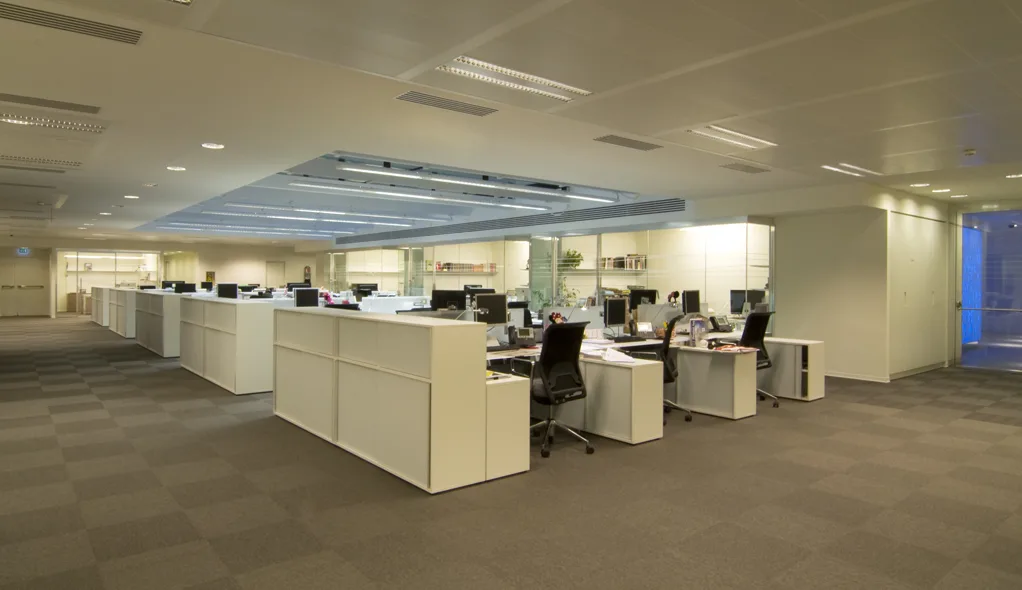
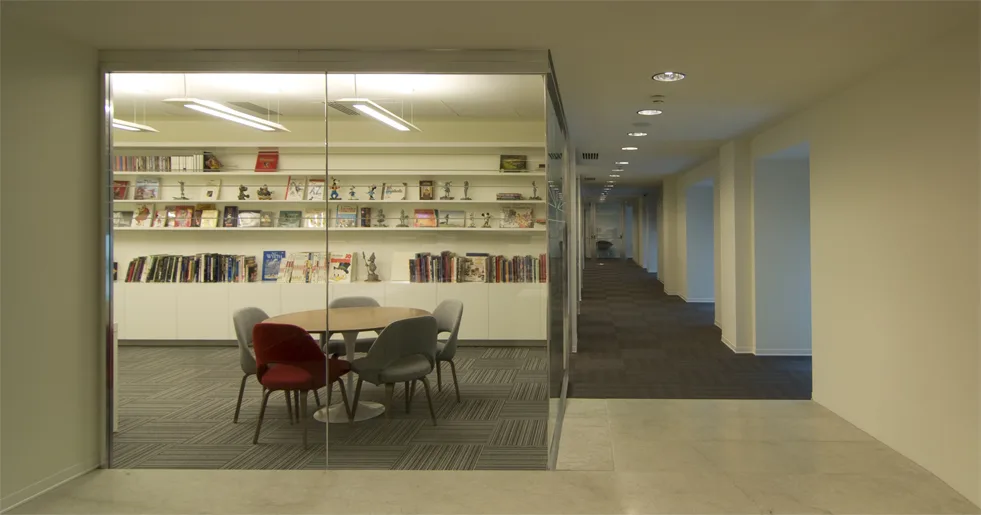
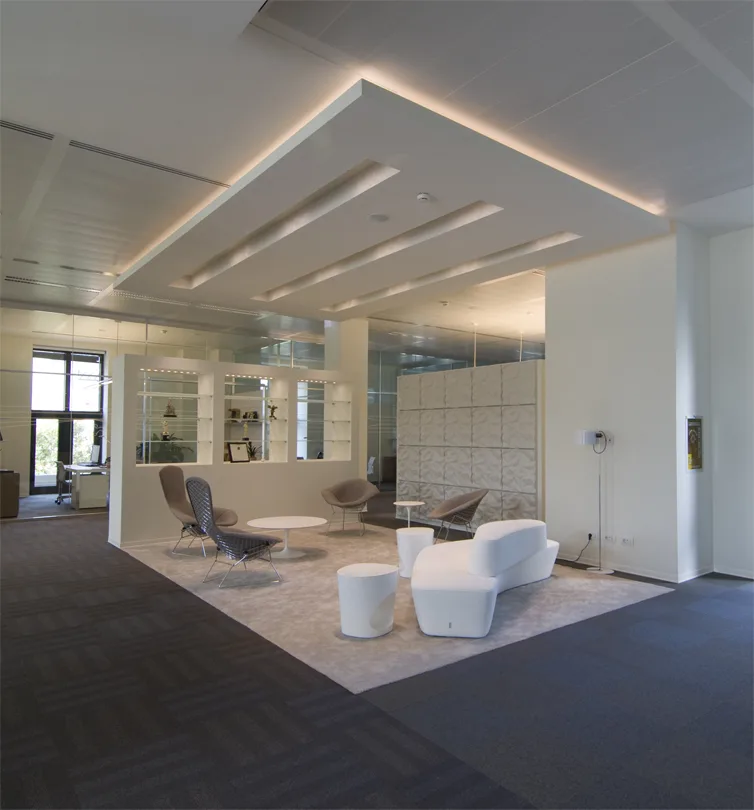
Il Livello 1 ospita 95 postazioni di lavoro accanto a zone breakout con nicchie accent viola-blu e un'area academia con libri di riferimento Disney e scaffalature su misura. L'identità cromatica del piano prosegue attraverso pouf di forma organica, pareti accent e le configurazioni di Activity-Based Working.
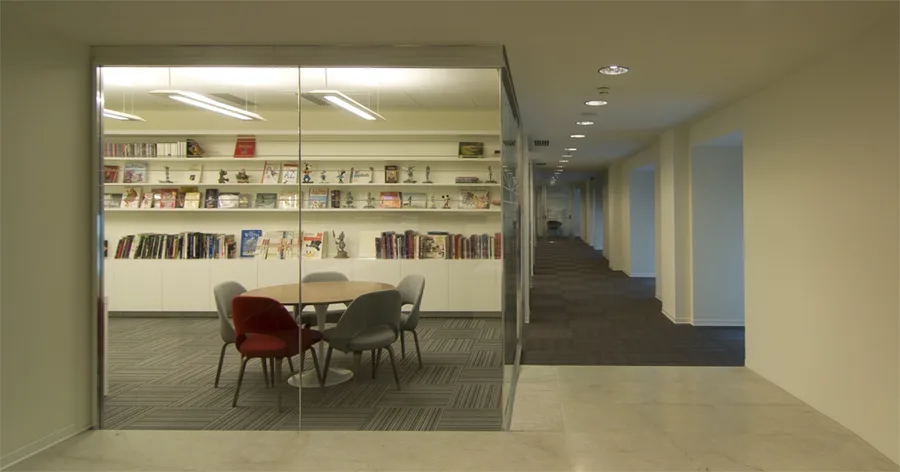
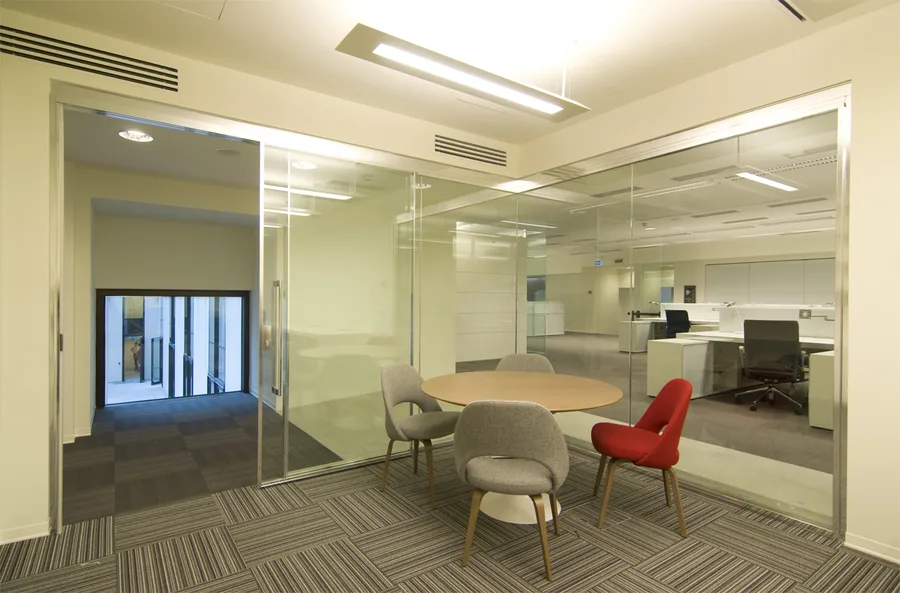
Level 1 academia zone with Disney reference books, custom shelving, and the D&AD award-winning 45 Gradi environmental graphics on glass
Level 1 detail showing Saarinen Executive chairs with colour accent upholstery against the neutral white and Grey Oak backdrop
Level 1 furniture disposition plan showing open-plan workstations, breakout zones, academia area, and purple accent niches
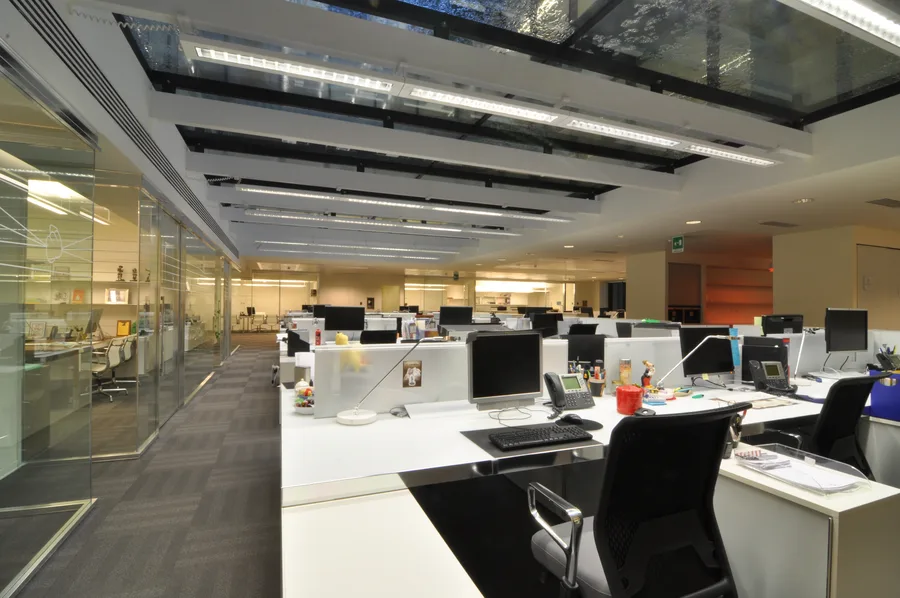
Level 1 open-plan workspace with purple accent colour identity and activity-based working destinations
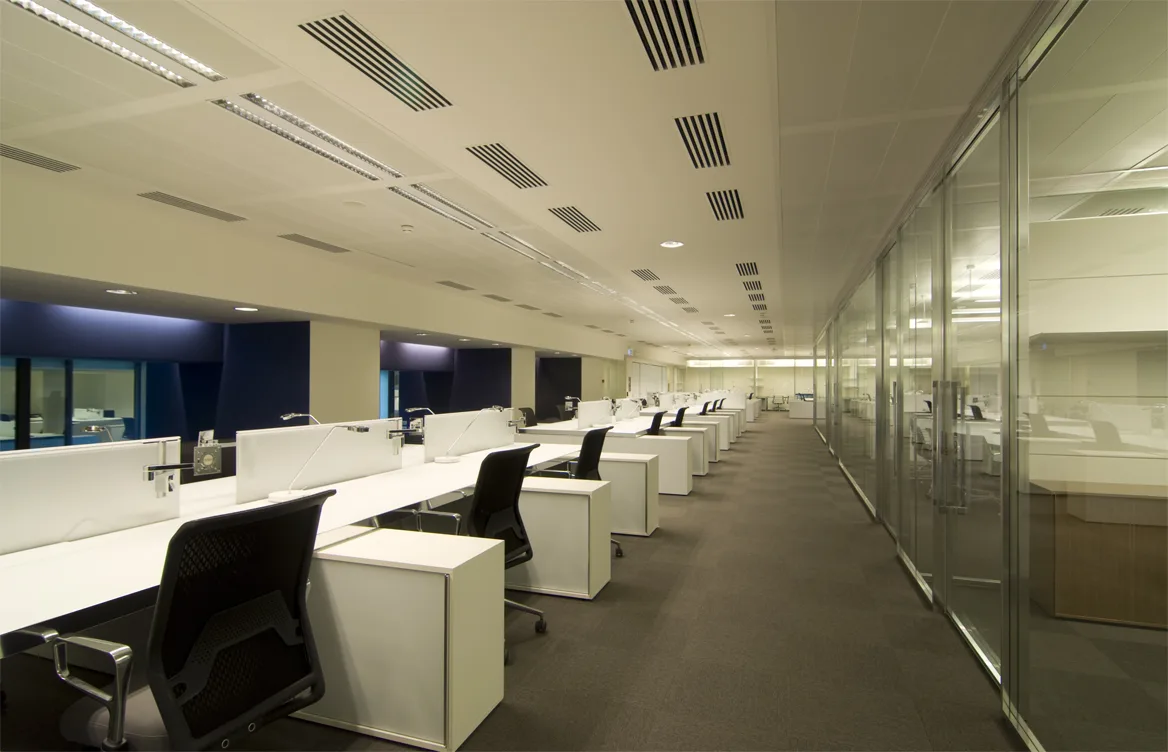
Level 1 workstation area showing the woven vinyl flooring and acoustic panel system
Level 1 breakout zone with organic-form poufs and the floor's purple-blue colour identity

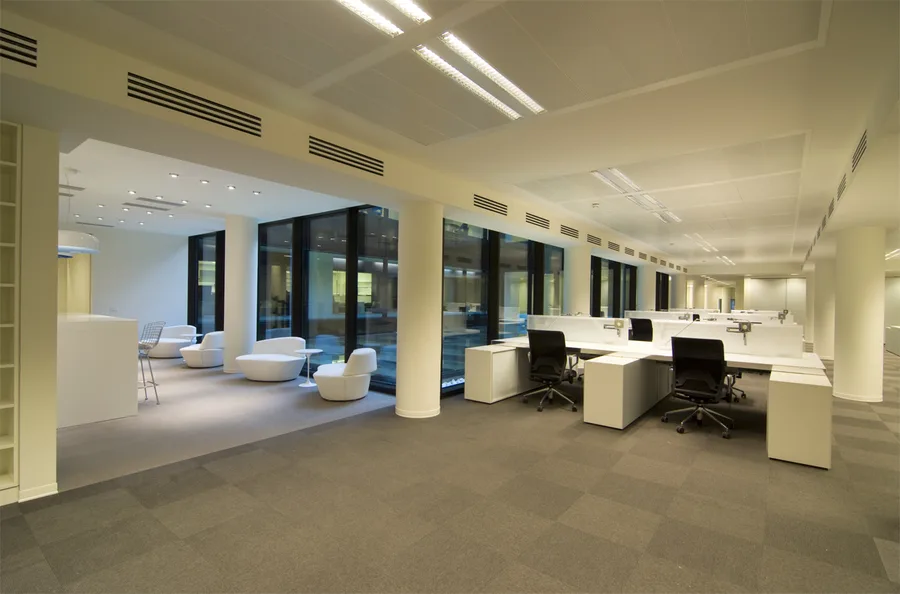
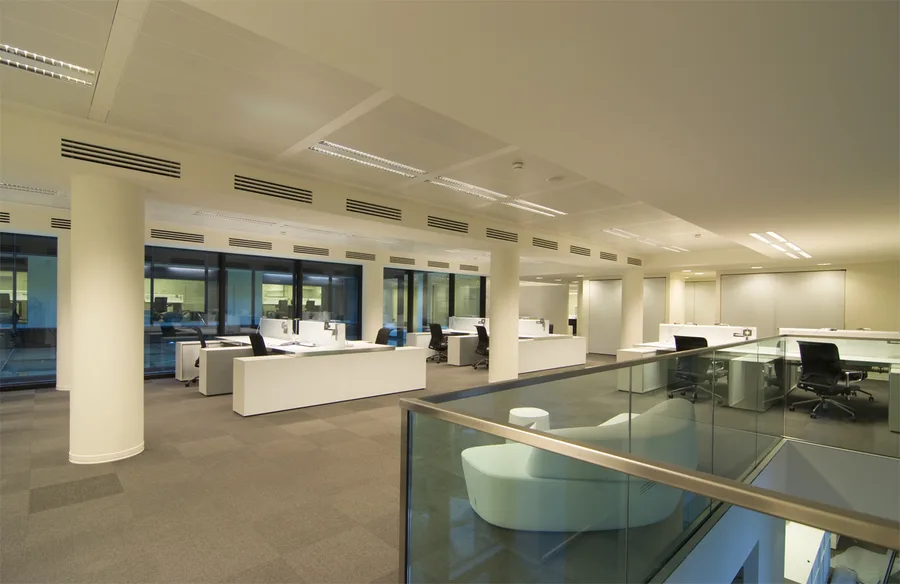
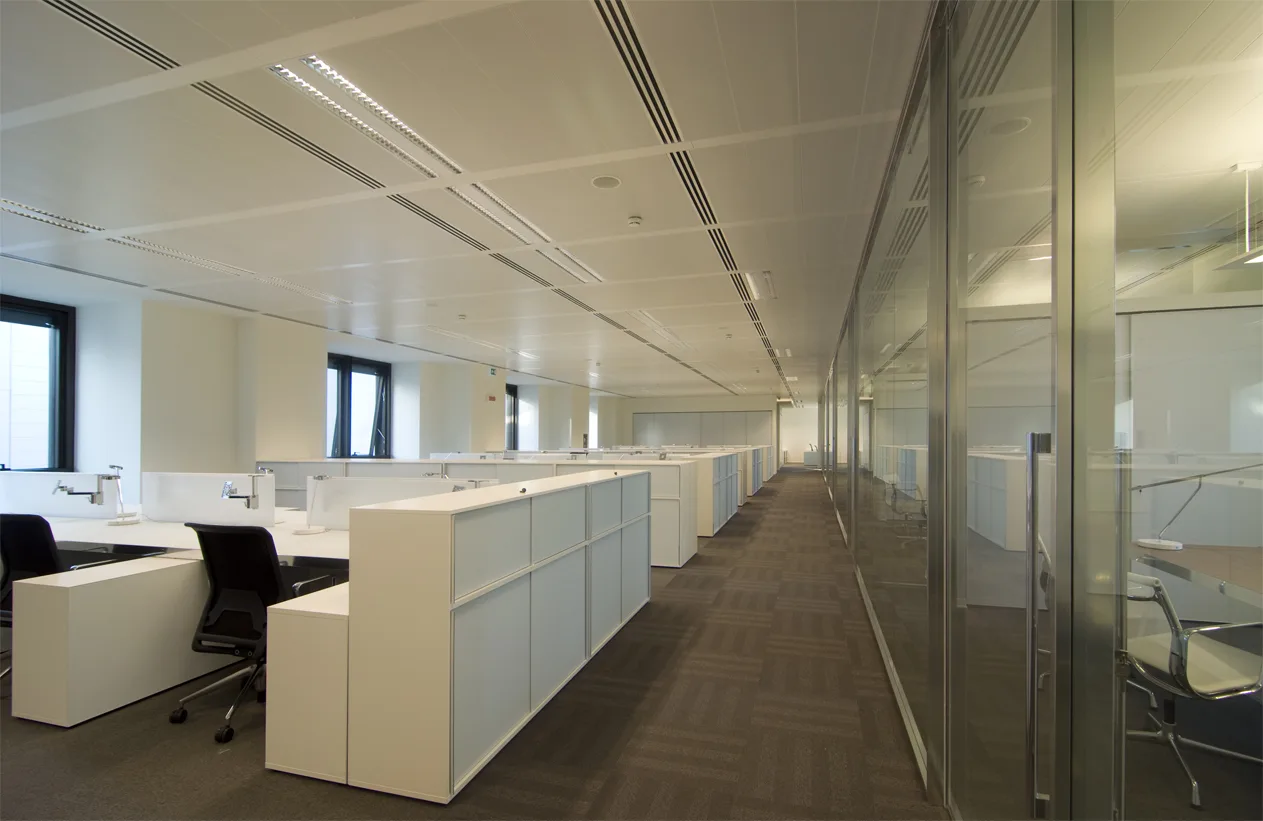
La pavimentazione in vinile tessuto e il sistema di pannelli acustici controllano l'acustica dell'open plan, mentre l'identità cromatica viola-blu conferisce al Livello 1 un carattere visivo distinto all'interno della sequenza di sette piani.
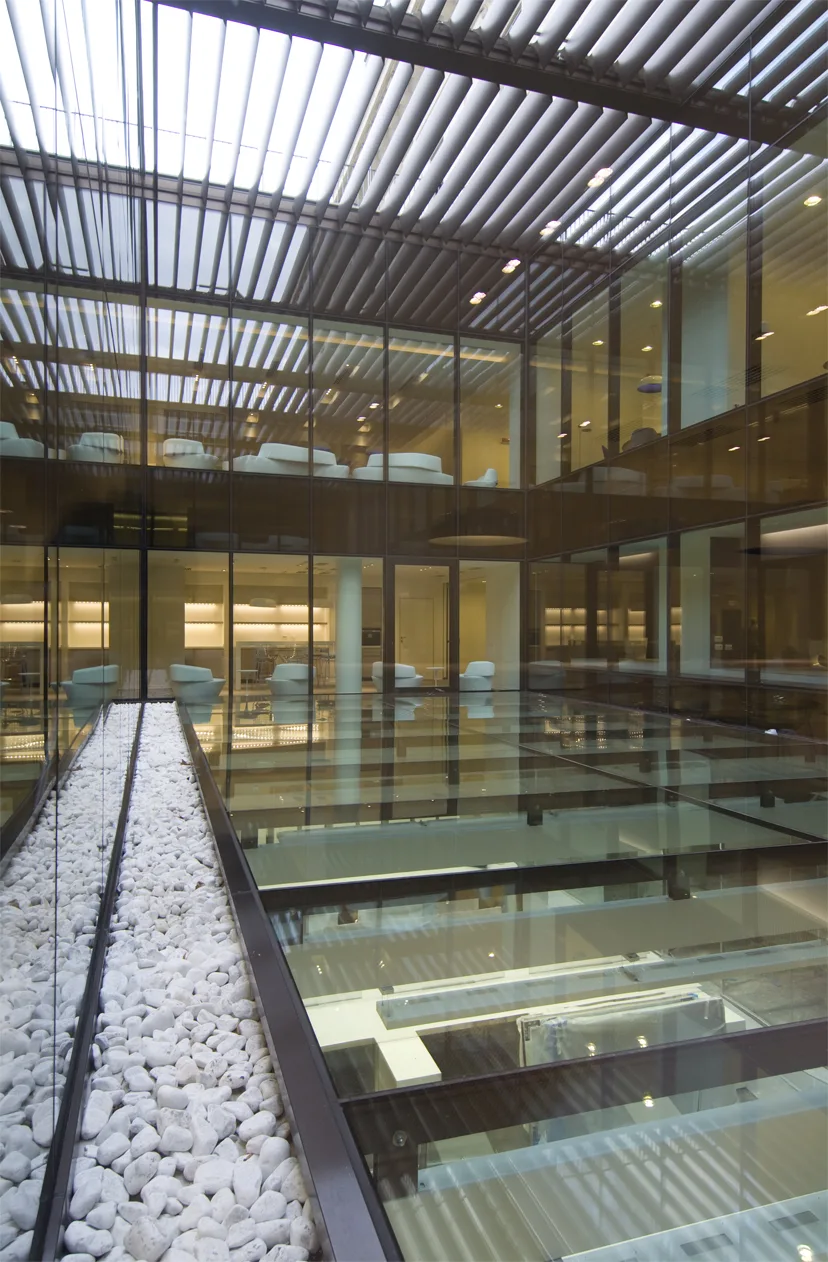
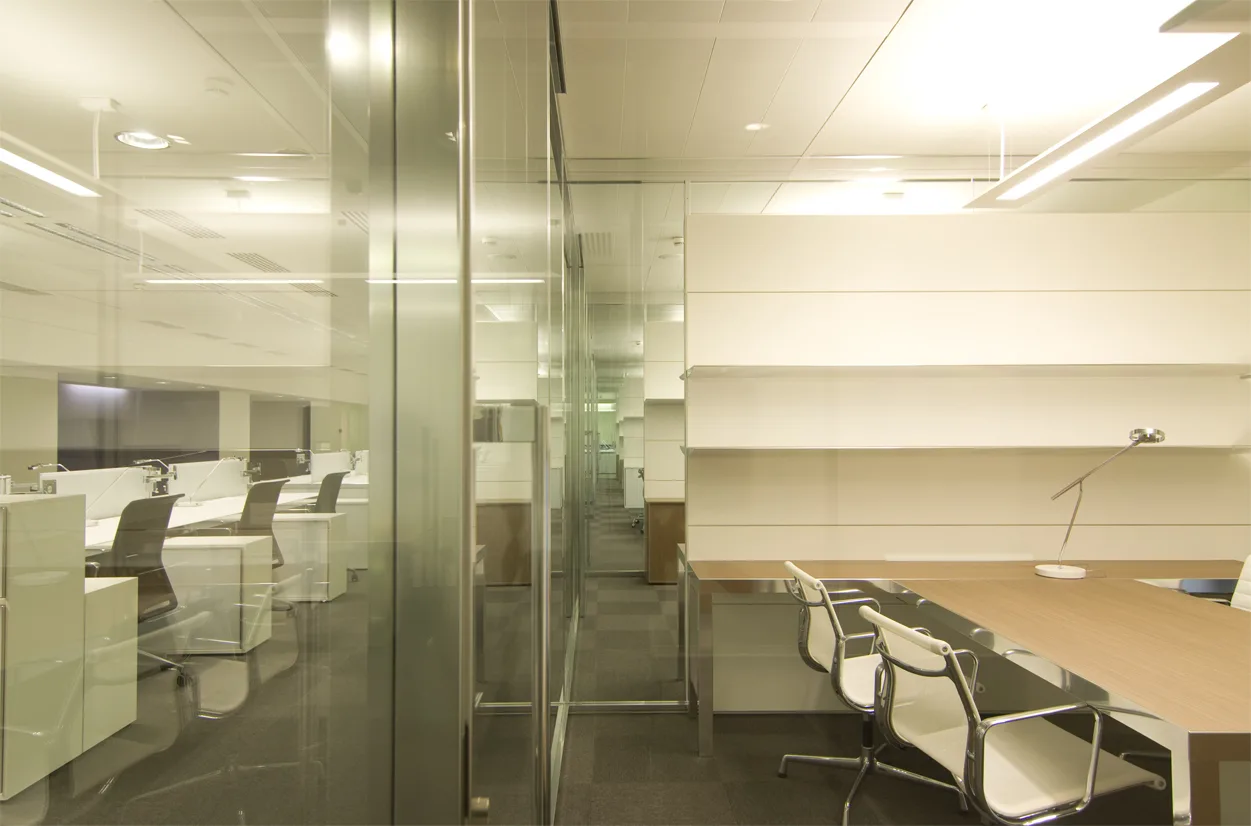
Level 1 corridor view showing the 45 Gradi environmental graphics on glass partitions
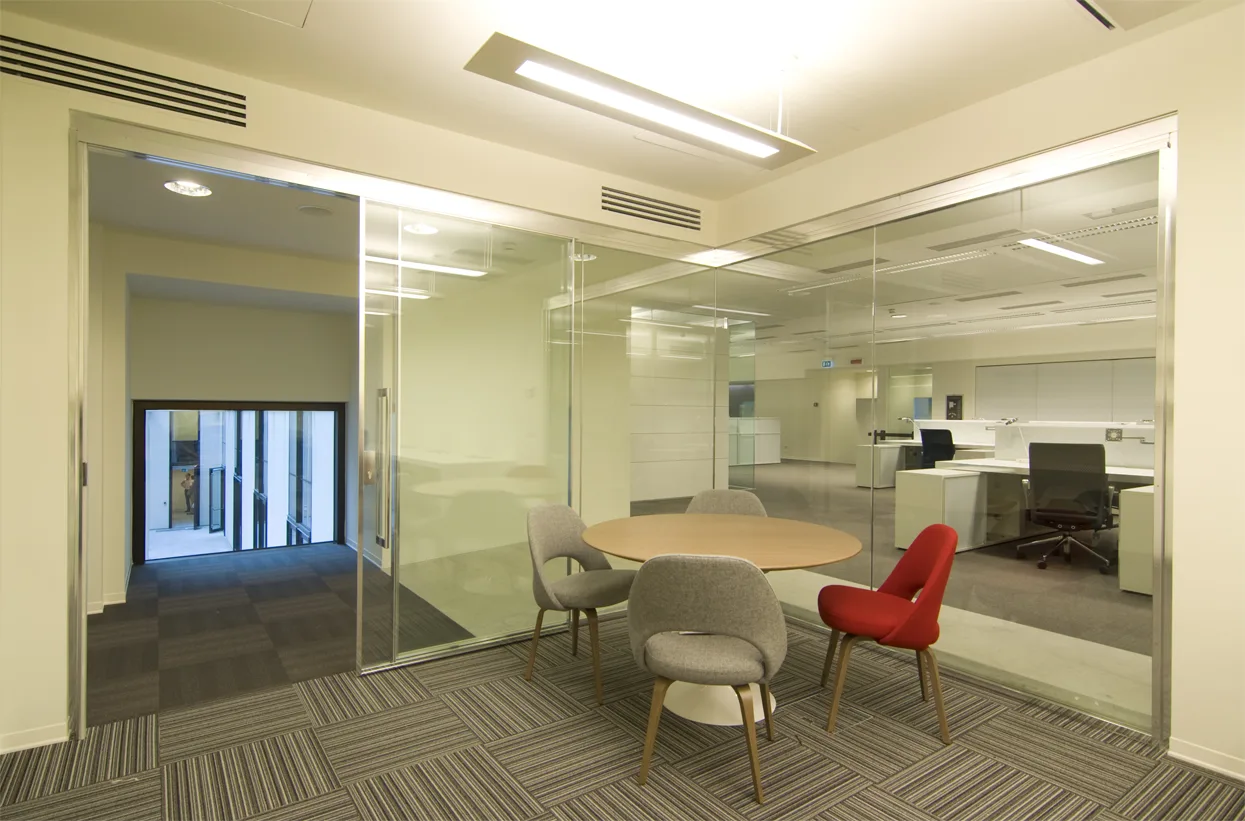
Level 1 meeting area with colour accent furniture and the consistent white lacquer material language
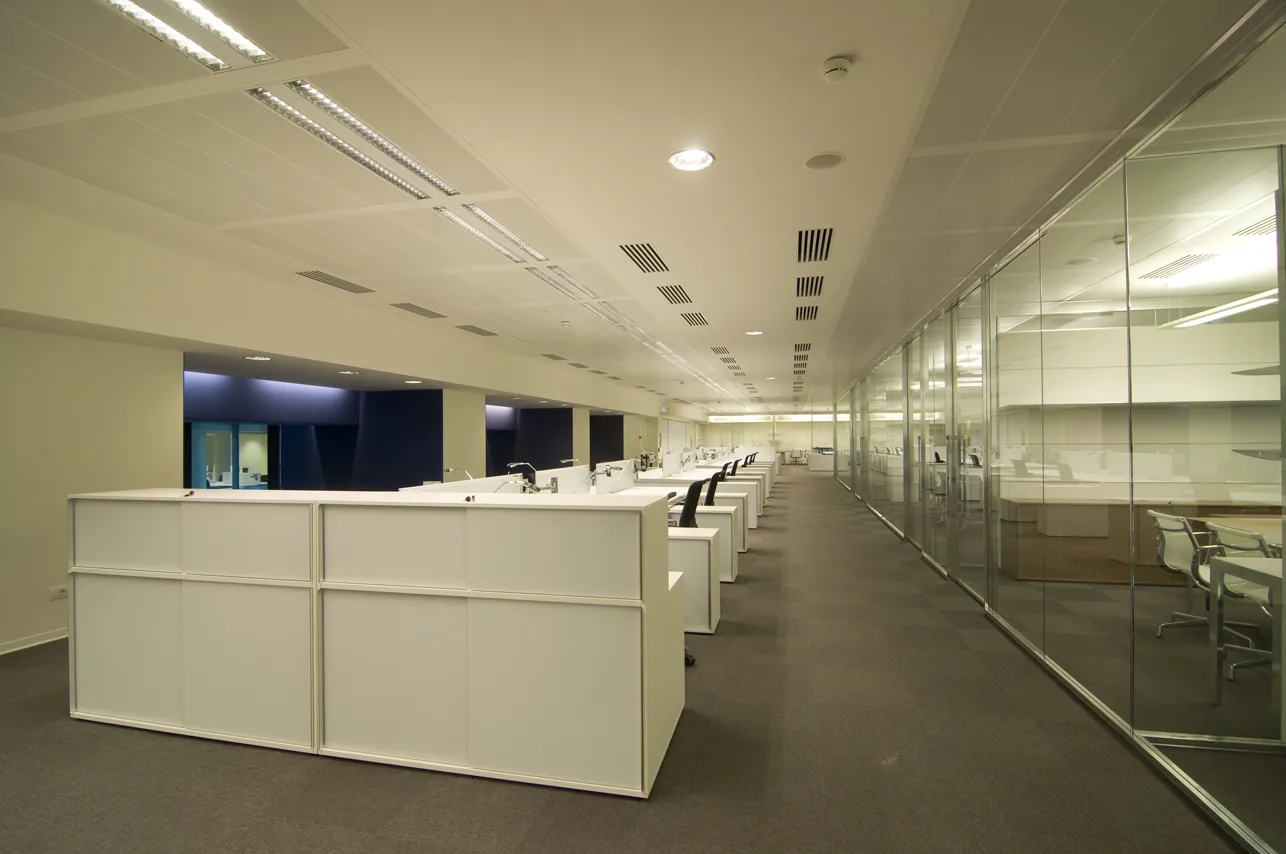
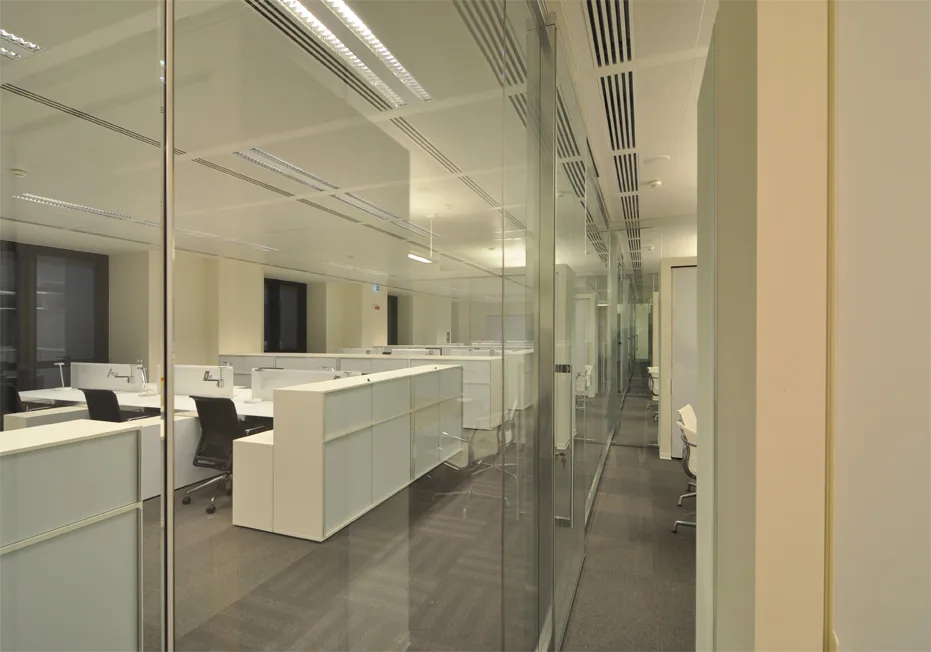
Level 1 workspace interior showing the open-plan layout with acoustic treatment and natural light
Level 1 academia and reference library zone with custom shelving and Disney art books
Level 1 meeting area with colour accent furniture and the consistent white lacquer material language
Level 1 detail of the breakout furniture and colour accent niches with organic seating forms
Level 1 environmental graphics detail showing the etched glass Disney character abstraction
Level 1 open workspace panoramic view with the purple floor identity visible across furniture and walls
Level 1 detail of the breakout furniture and colour accent niches with organic seating forms
Level 1 interior composition showing multiple activity-based working settings in a single frame
Level 1 corridor and transition space with glass partitions and environmental graphics
Level 1 full floor view capturing the workspace layout with breakout destinations and workstations
Level 1 interior composition showing multiple activity-based working settings in a single frame
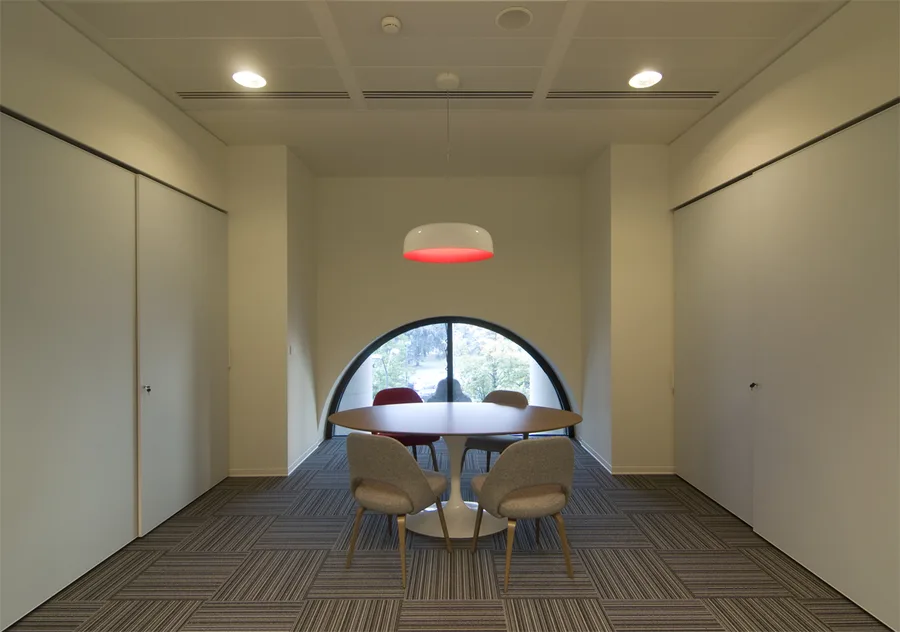
Level 2 meeting room within the Palazzo Aporti heritage arched structure, modern glass partitions inserted beneath 19th-century brick vaults

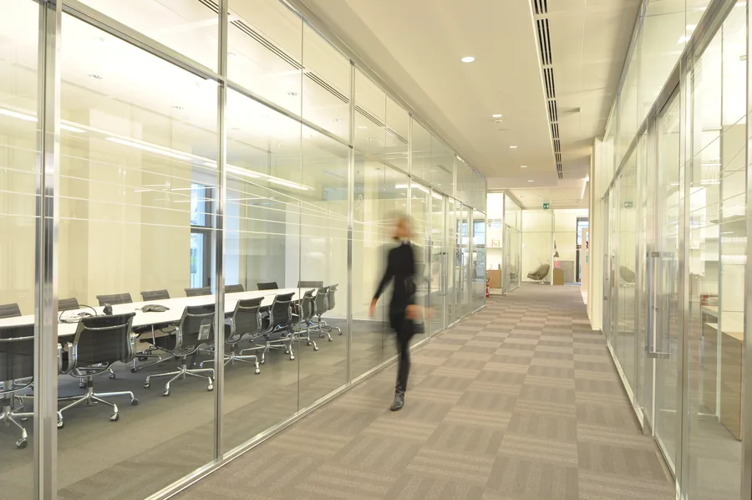
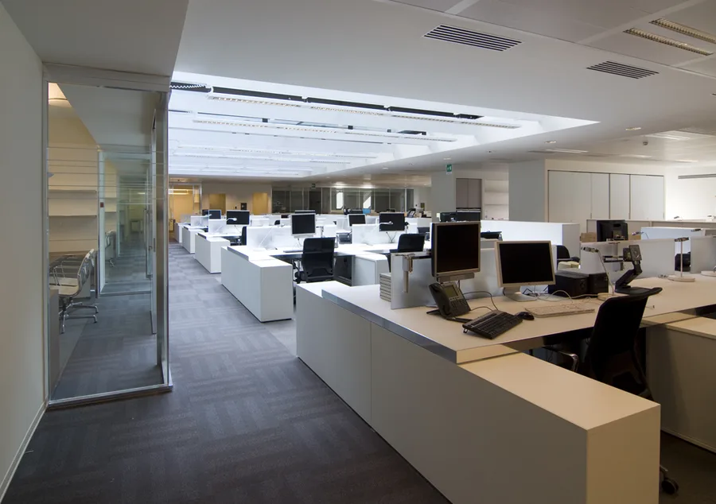
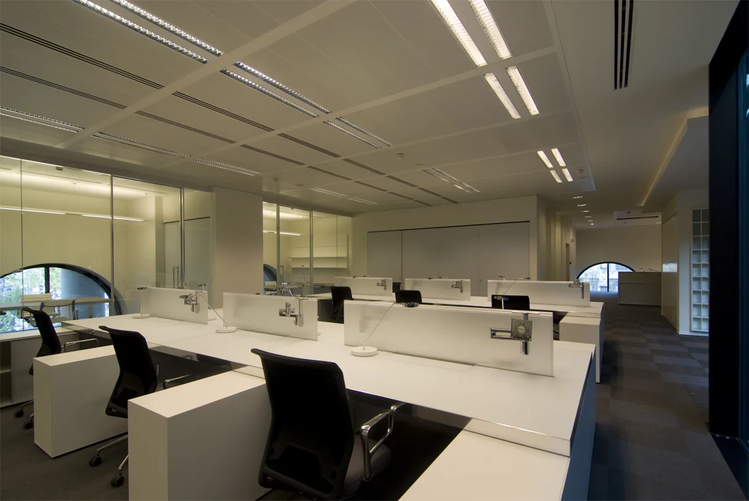
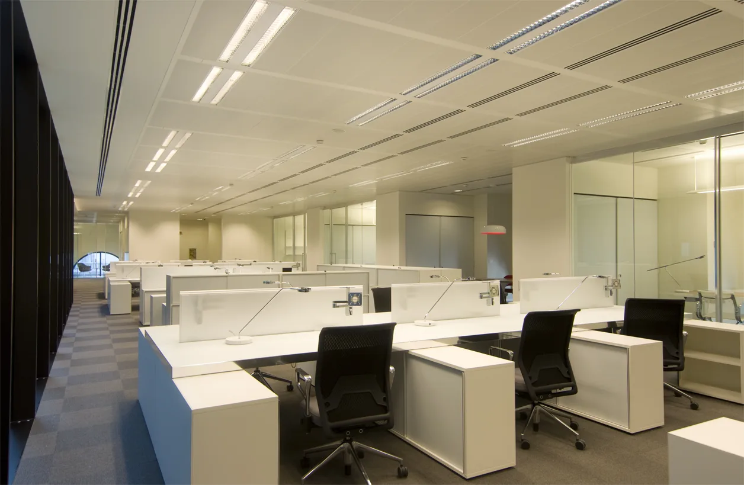
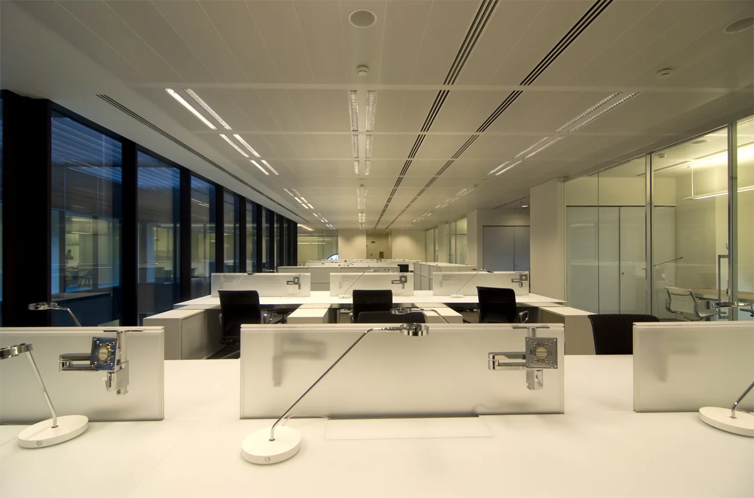
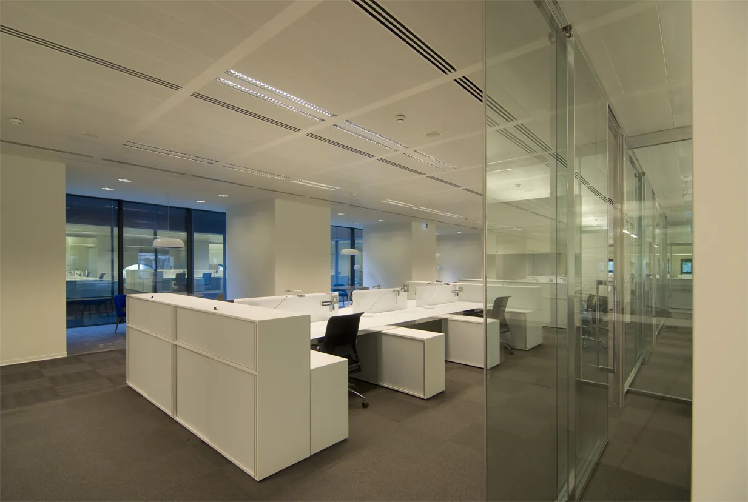
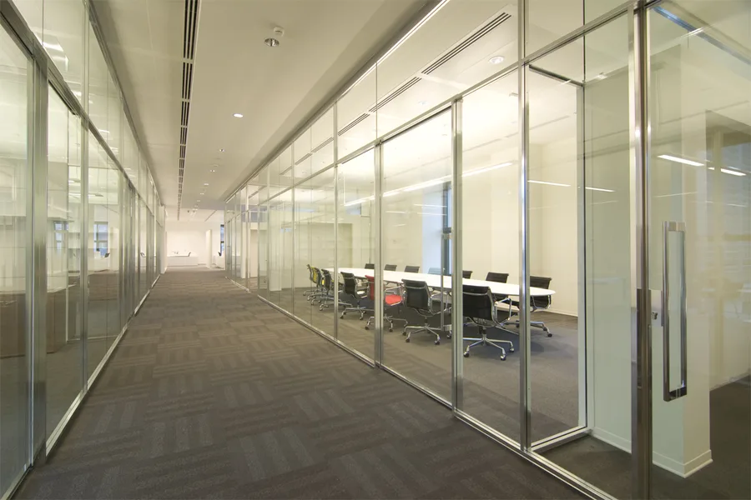
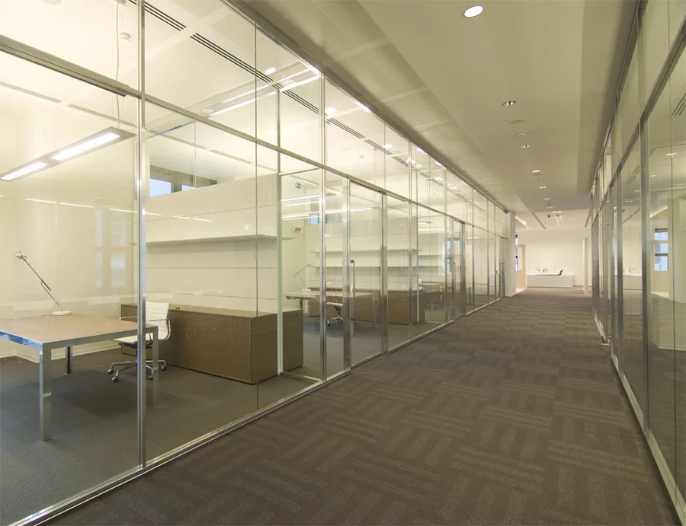
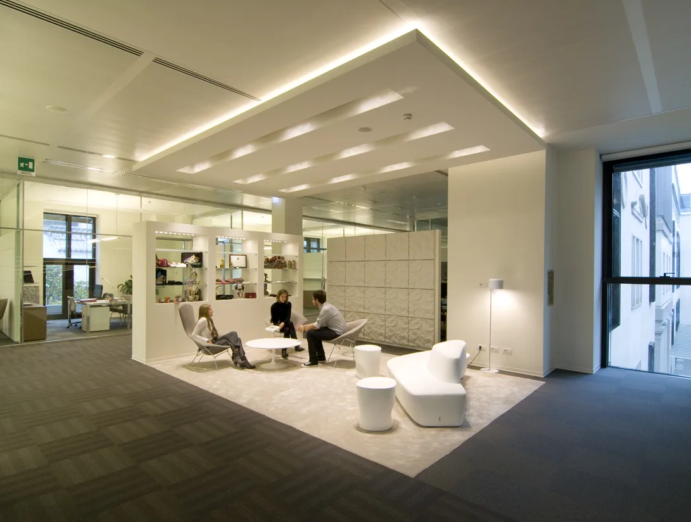
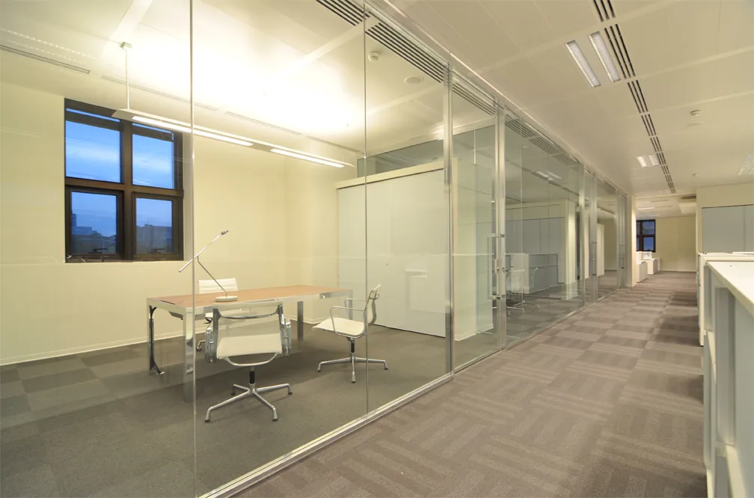
Il Livello 2 inserisce 116 postazioni open plan e sale riunioni sotto le volte originali in mattoni ottocentesche del palazzo. Partizioni moderne in vetro si collocano all'interno della struttura storica, creando un dialogo stratificato tra l'involucro monumentale e il luogo di lavoro contemporaneo.
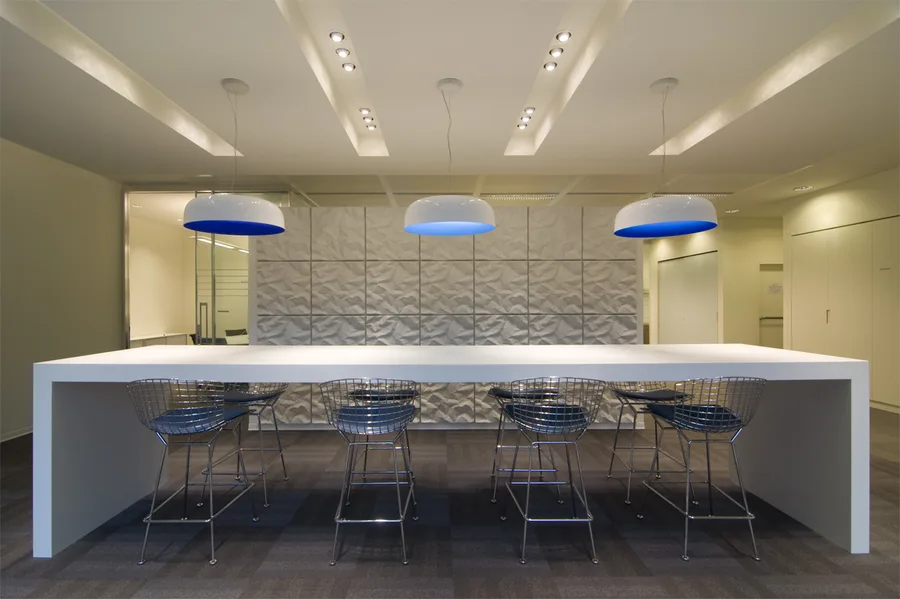
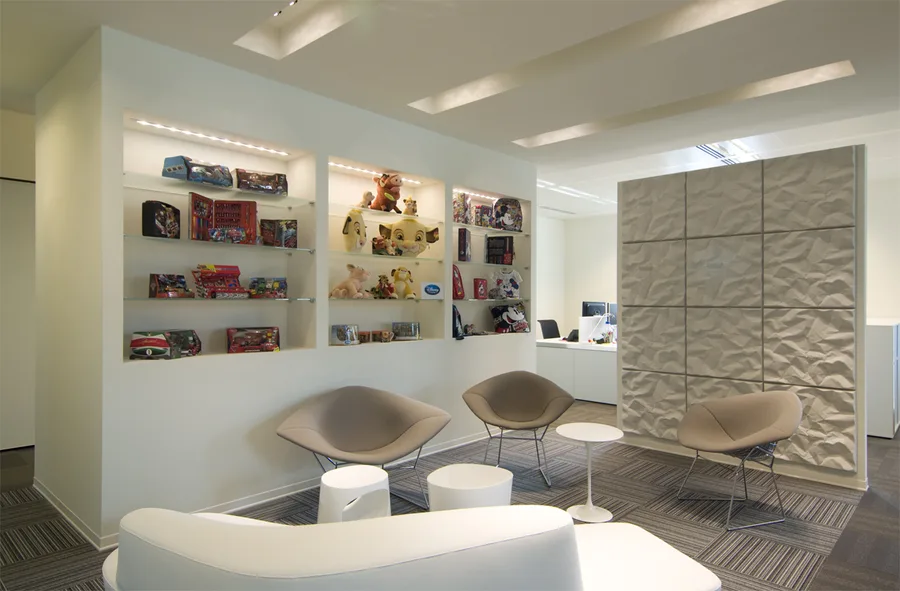
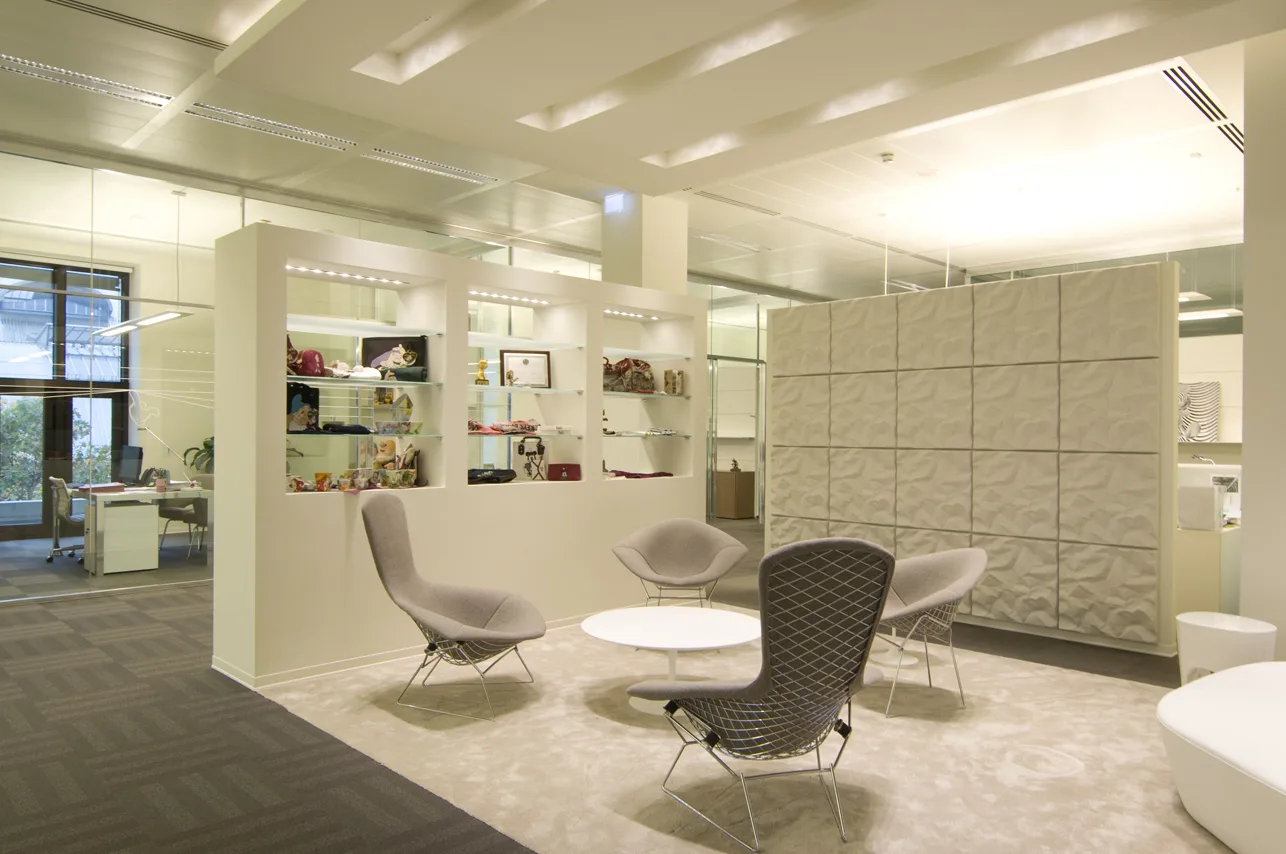
Level 2 breakout space with three-dimensional wall treatment, Bertoia Diamond chairs, and blue accent wall panels
Interior: Level 2 breakout with 3D textured wall panel, symmetrical blue Artemide Skydro pendants, Bertoia stools, and warm white downlighting
Level 2 furniture disposition plan showing meeting rooms, open-plan office areas, and glass-partitioned heritage arch spaces
Level 2 workspace beneath the palazzo's original nineteenth-century brick vaulted arches
Level 2 meeting room interior with modern glass partitions inserted within the heritage brick structure
Level 2 open-plan area showing the layered dialogue between heritage vaults and contemporary fitout

Le volte storiche impongono un ritmo che l'allestimento contemporaneo segue piuttosto che contrastare. Le postazioni di lavoro si allineano ai campate strutturali, le sale riunioni sono inquadrate dagli archi e le partizioni in vetro si collocano dove muri in muratura un tempo suddividevano il piano.
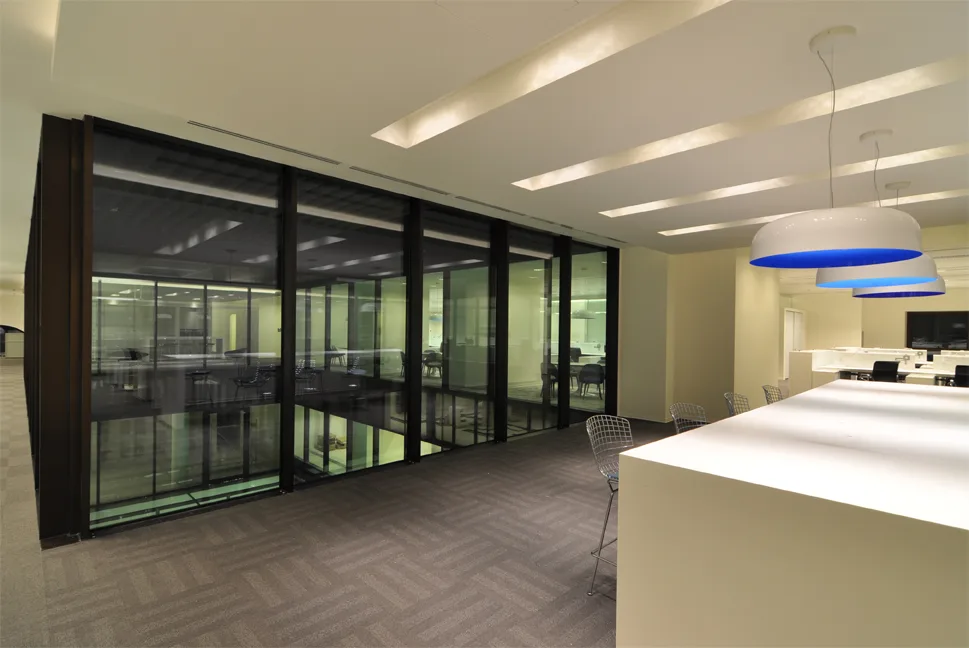
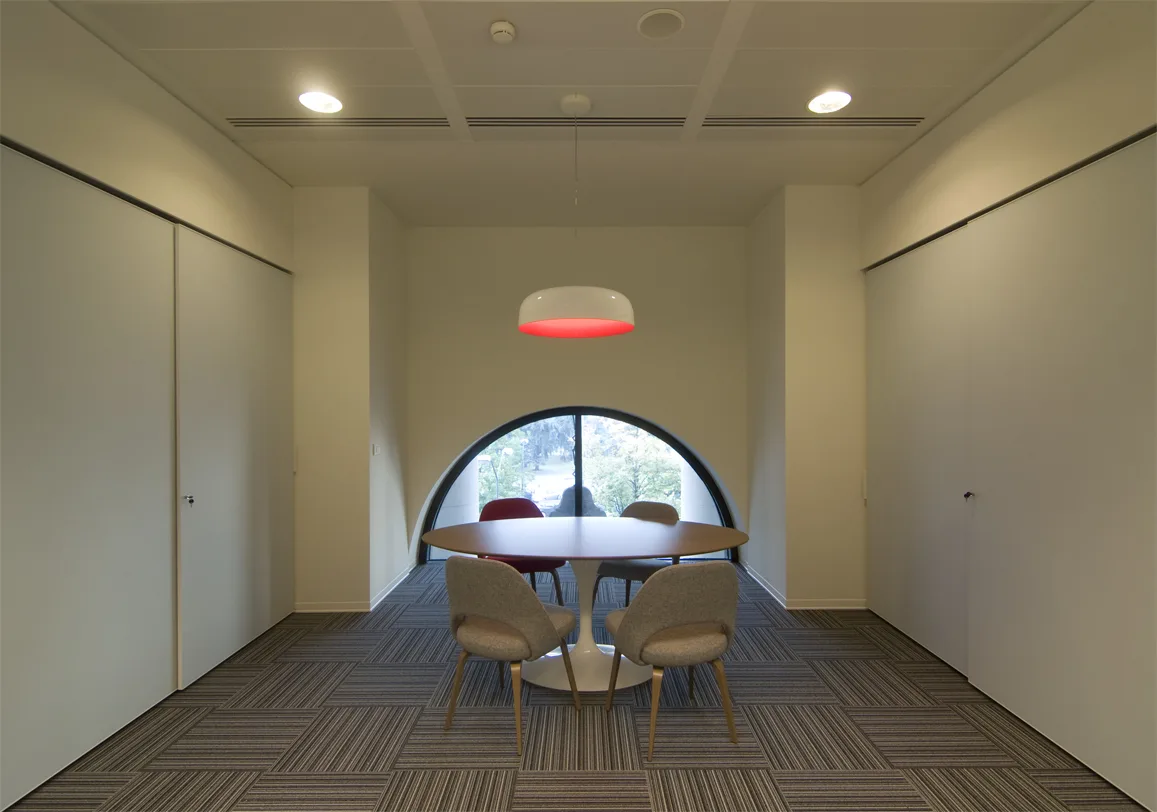
Level 2 detail of the three-dimensional textured wall panels and blue accent colour identity
Level 2 breakout space with Bertoia Diamond chairs and Artemide Skydro pendants beneath brick arches
Level 2 corridor view through glass partitions showing the heritage structure and modern workspace
Level 2 detail of the three-dimensional textured wall panels and blue accent colour identity
Level 2 workspace interior with open-plan positions and the palazzo's monumental proportions
Level 2 detail of furniture arrangement with the consistent designer specification throughout
Level 2 meeting zone with the interplay of contemporary lighting and heritage brick ceiling
Level 2 workspace interior with open-plan positions and the palazzo's monumental proportions
Level 2 wide view showing the full floor plate with 116 workstations beneath vaulted arches
Level 2 detail of the heritage arch and modern partition intersection at close range
Level 2 panoramic interior showing the complete floor with heritage and contemporary elements
Level 2 wide view showing the full floor plate with 116 workstations beneath vaulted arches
Level 3 executive lounge with Artemide Skydro pendants glowing orange-pink, Tacchini Polar chairs, and Grey Oak ceiling panels

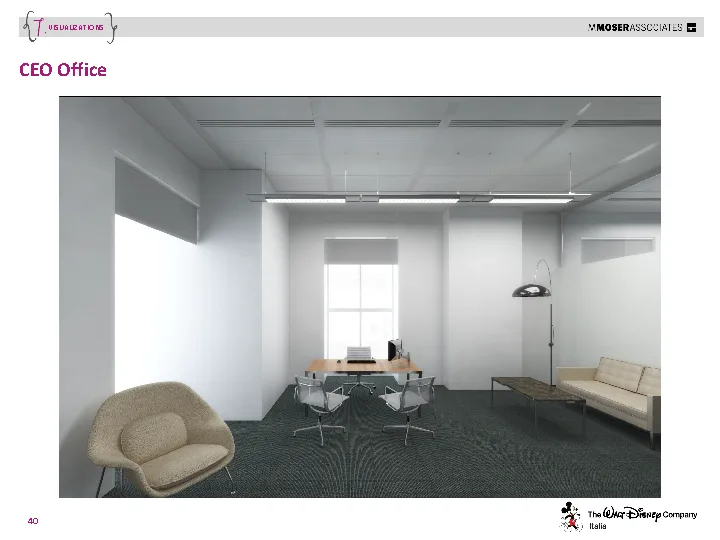
Il piano direzionale del Livello 3 serve 36 persone tra uffici privati, una lounge con sospesi Artemide Skydro in toni caldi arancio-rosa e pannelli soffitto Grey Oak che definiscono un'atmosfera più intima.
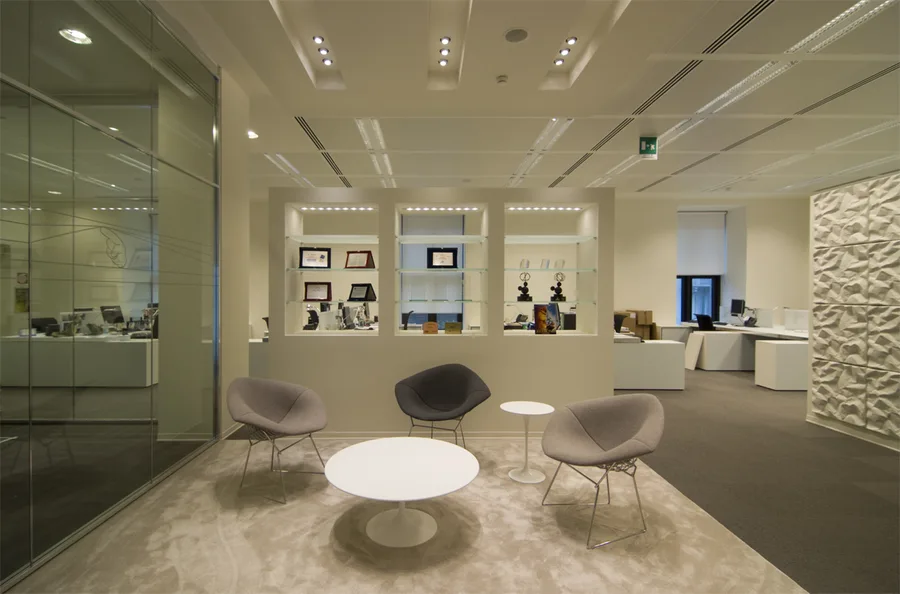
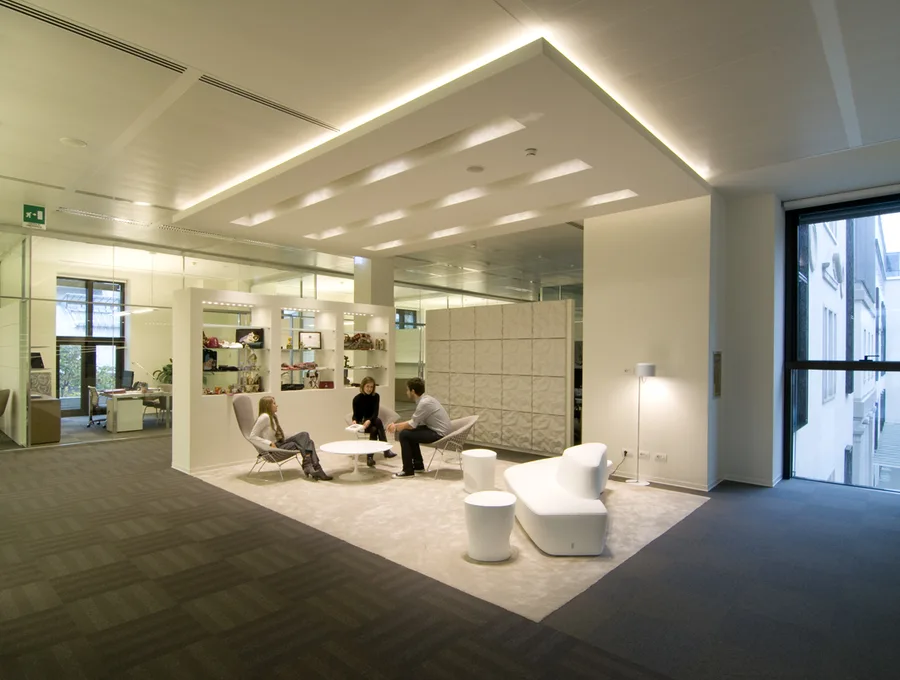
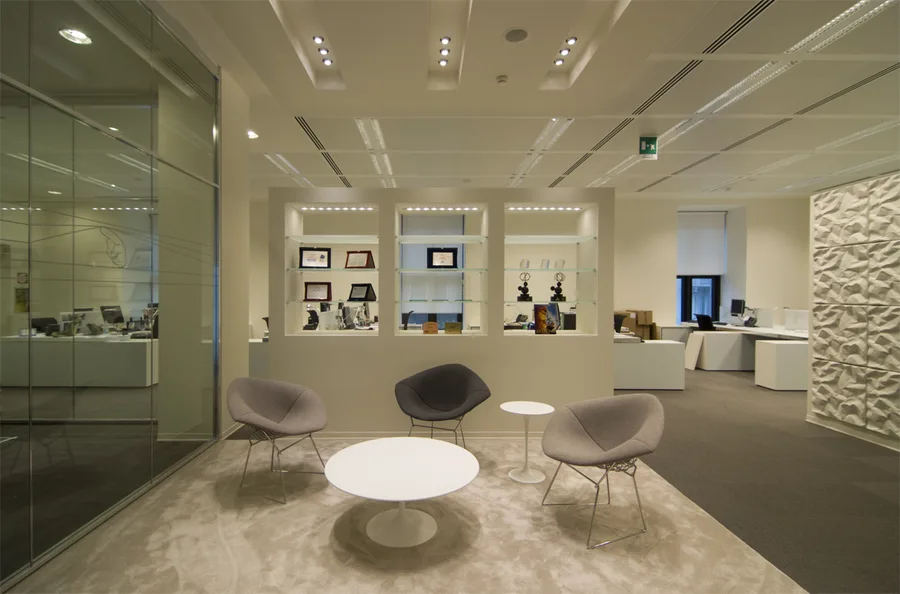
Level 3 executive lounge with Disney awards and trophies in illuminated display niches, Saarinen Executive chairs, and wood-framed views
Level 3 executive lounge in use with employees, Moroso Saruyama Island seating, and Artemide Skydro pendants in warm white glow

La palette materica si sposta verso accenti in marmo e pietra con toni teal e legno scuro, riflettendo la funzione direzionale. Poltrone Tacchini Polar, sedute Moroso Saruyama Island e poltrone Saarinen Executive arredano gli spazi premium, con accesso alla terrazza che offre viste sull'arcata storica.
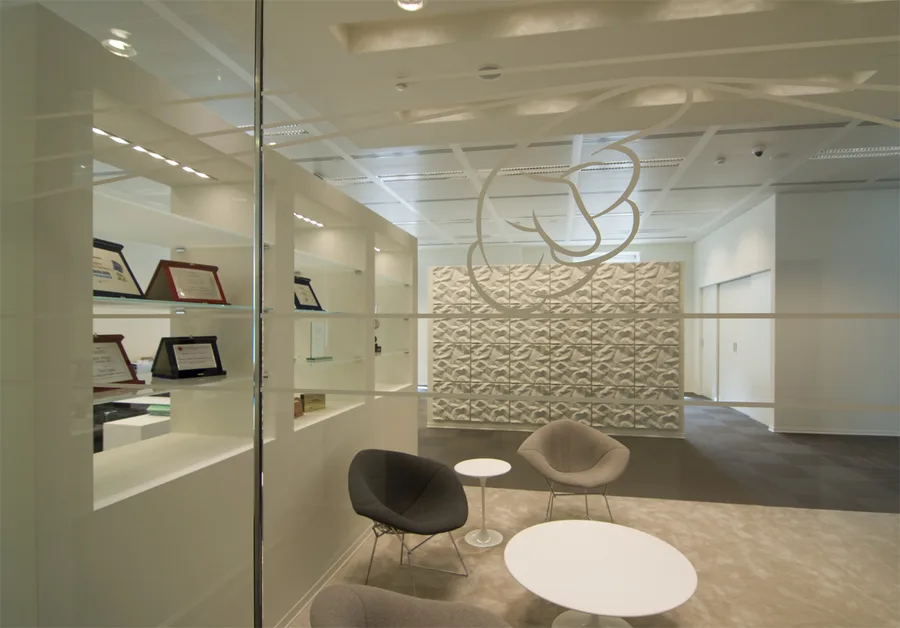
Level 3 executive zone with Disney character ceiling graphic by 45 Gradi, etched onto glass surface above the open-plan workspace
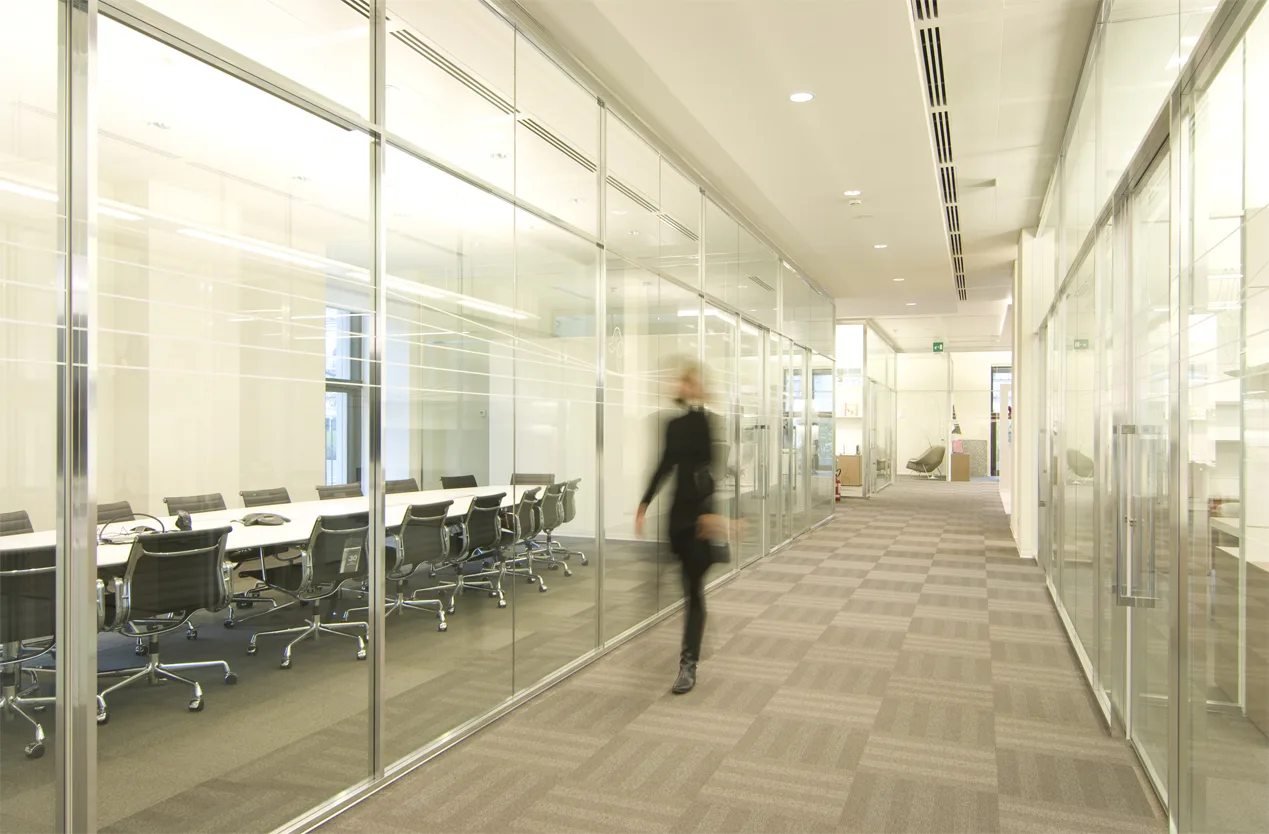
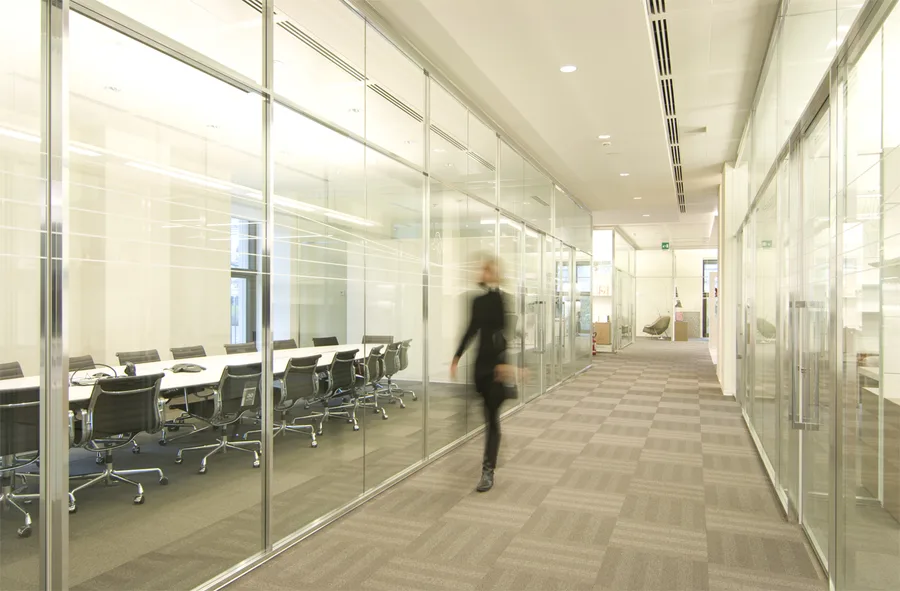
Level 3 corridor with motion-blurred figure walking past glass-partitioned offices, capturing the dynamic rhythm of the executive floor

Premi e trofei Disney sono esposti in alcove architettoniche illuminate progettate allo scopo, con mensole retroilluminate in viola.
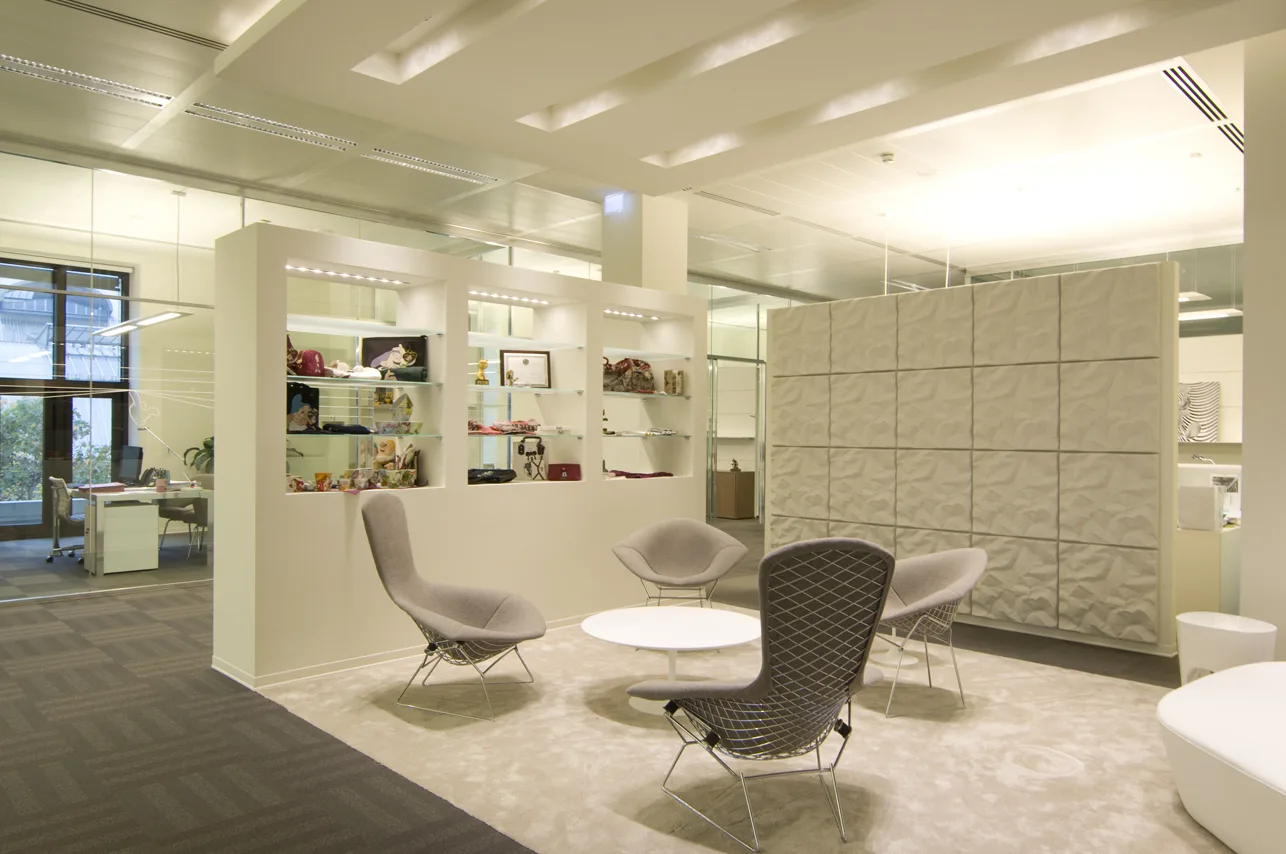
Level 3 executive awards display with Disney trophies and merchandise in purpose-designed illuminated architectural alcoves
Level 3 executive floor furniture disposition plan showing executive lounge, private offices, terrace access, and premium furniture placement
Level 3 executive floor private office with premium furniture and the teal colour identity
Level 3 executive lounge detail showing Tacchini Polar chairs and Grey Oak ceiling panels
Level 3 corridor with glass-partitioned offices and the executive floor material palette

L'identità cromatica teal del piano direzionale e i pannelli soffitto Grey Oak creano un'atmosfera distinta dai piani open plan sottostanti, con finiture premium in pietra e poltrone Tacchini Polar che segnalano il cambio di programma.
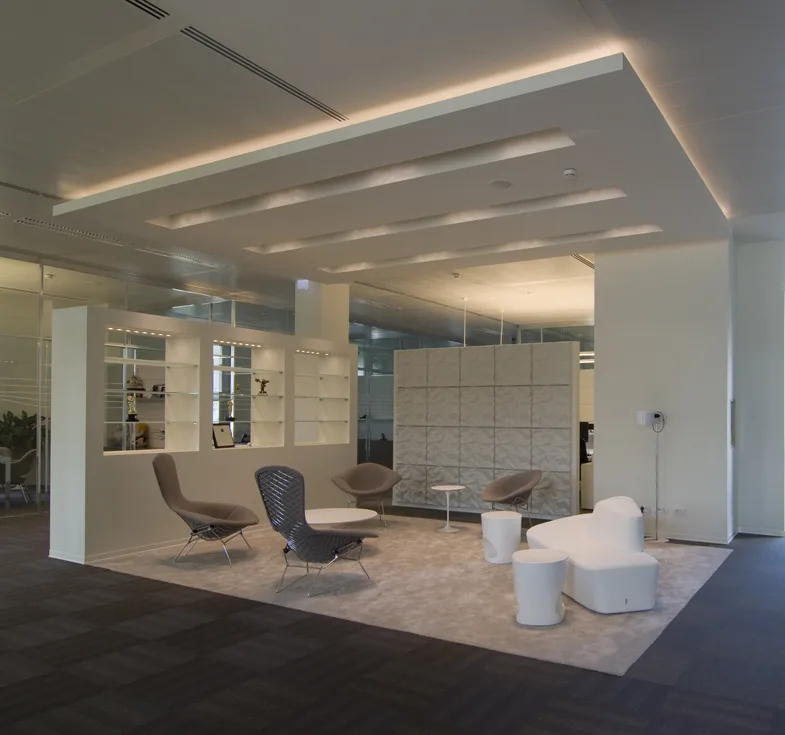
Level 3 open-plan executive workspace with the 45 Gradi character ceiling graphic visible above
Level 3 executive meeting room with premium stone and dark wood accent finishes
Level 3 lounge area with Moroso Saruyama Island seating and warm pendant lighting
Level 3 detail of the awards display alcove with purple backlit shelving and Disney trophies
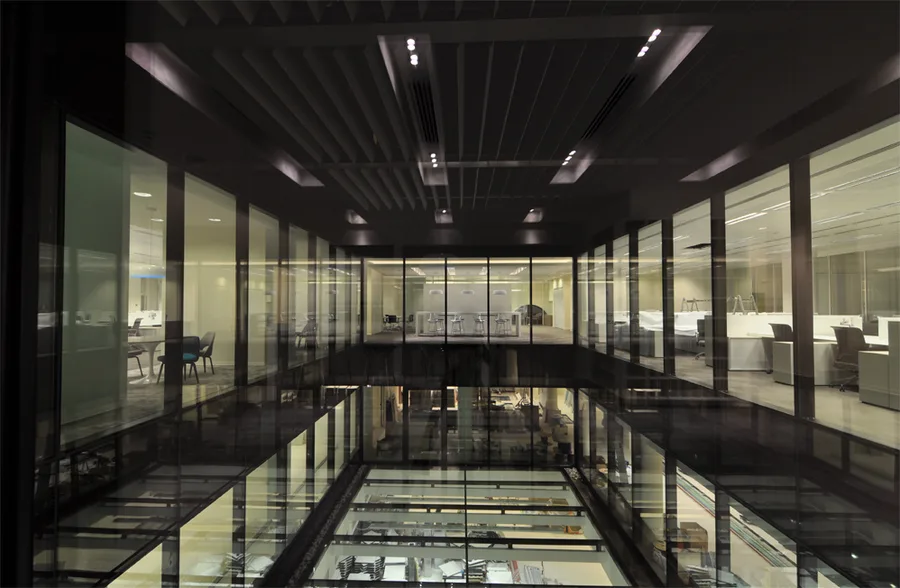
Level 3 workspace view showing the executive floor's spatial rhythm and glass transparency
Level 3 interior capturing the premium material transition from marble to Grey Oak and teal
Level 3 detail of the awards display alcove with purple backlit shelving and Disney trophies
Level 3 full executive floor composition with all design elements and natural light from terrace
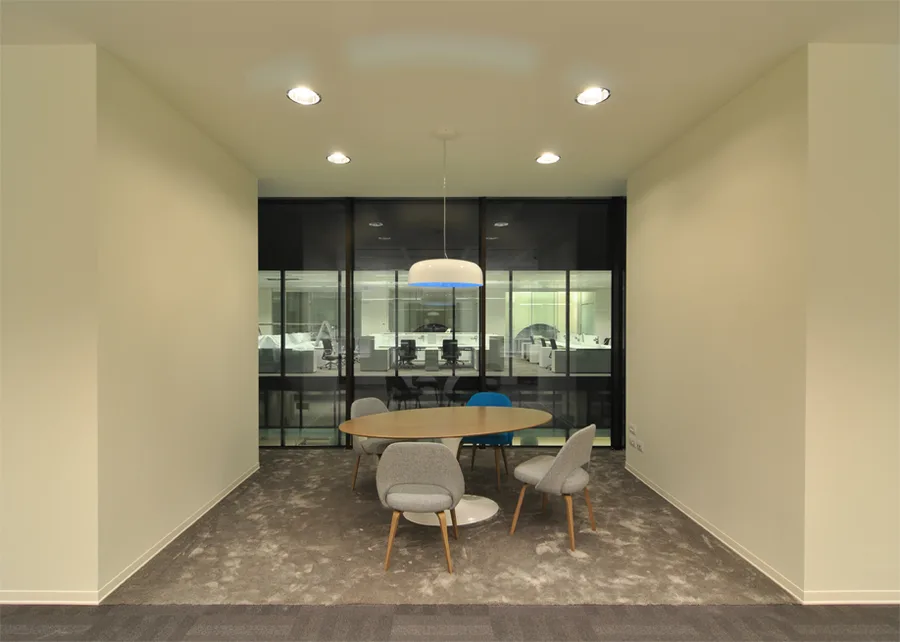
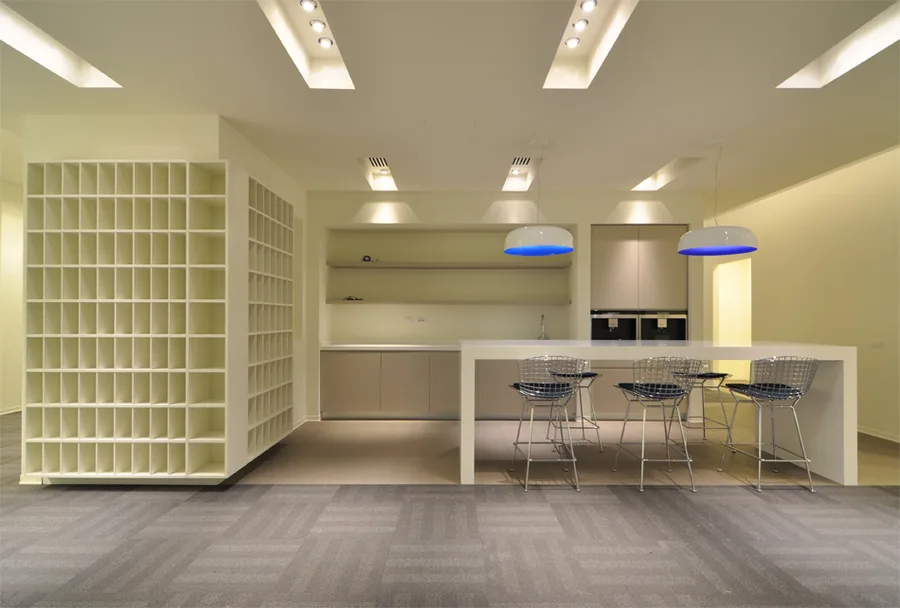
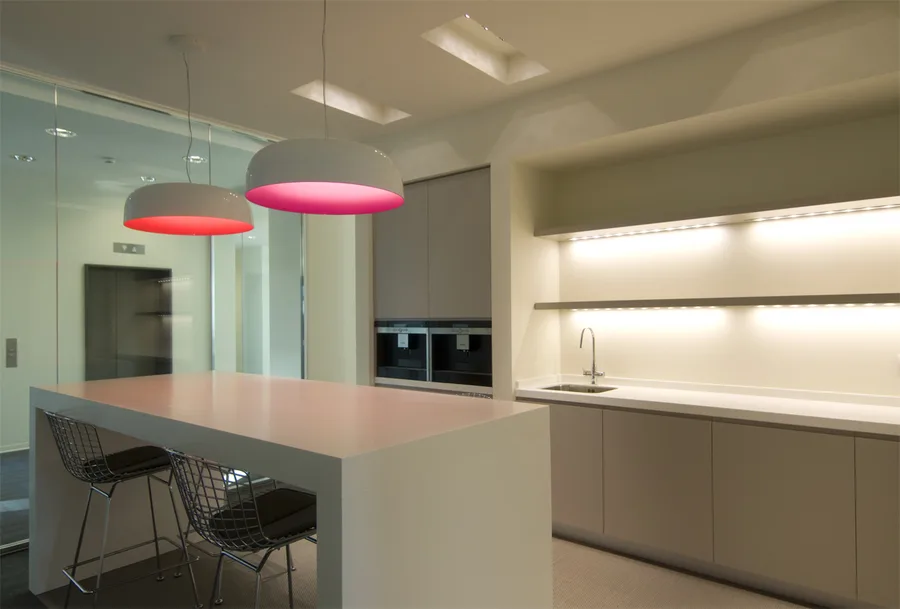
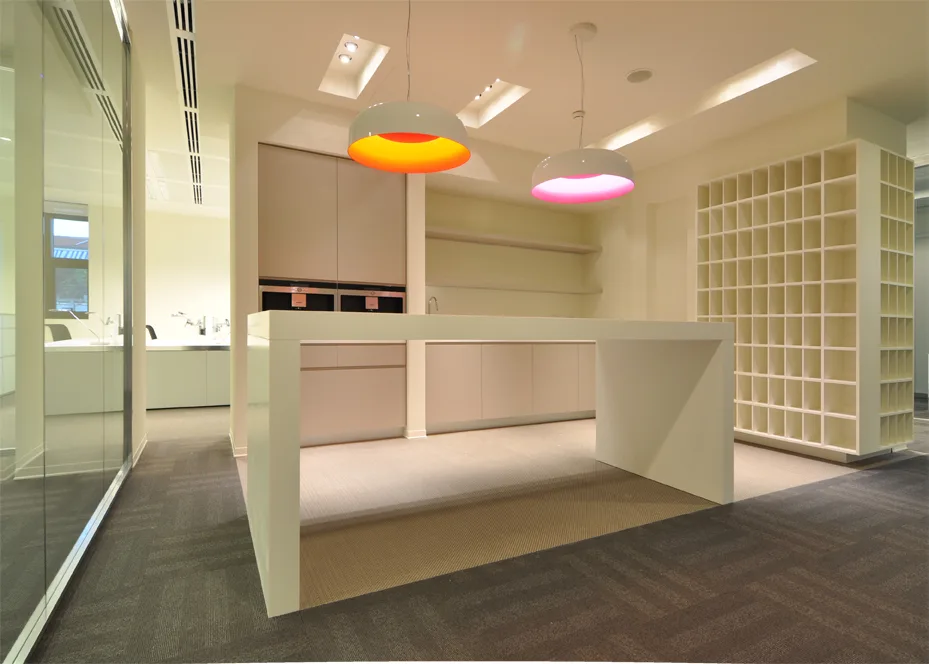
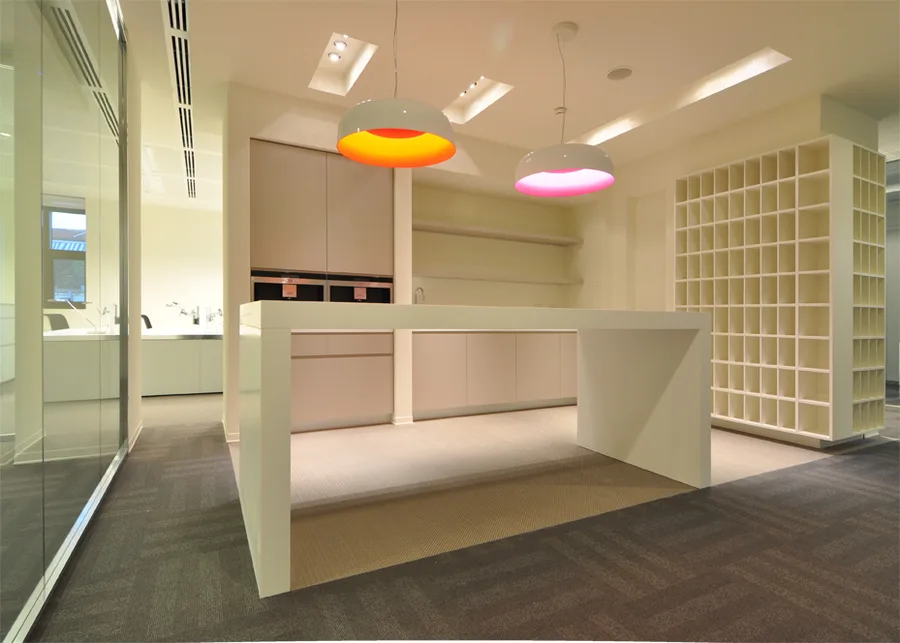
Level 4 pantry kitchen with Artemide Skydro pendant in blue glow mode, Bertoia bar stools, and white lacquer cabinetry

Il Livello 4 prosegue l'installazione di illuminazione Artemide Skydro in modalità glow blu con il giallo come identità cromatica del piano. Finanza, Risorse Umane e Legale occupano 81 postazioni di lavoro accanto a una sala videoconferenza e spazi riunioni.
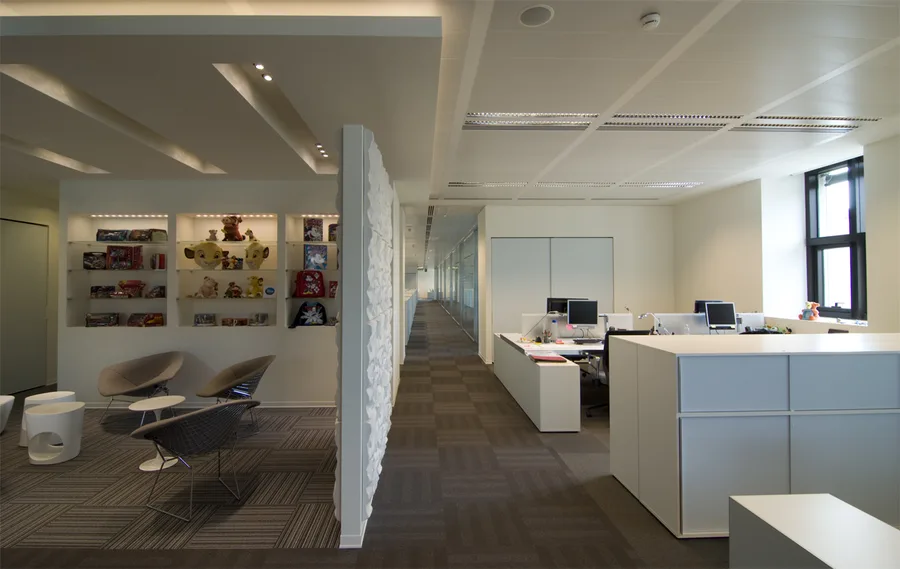
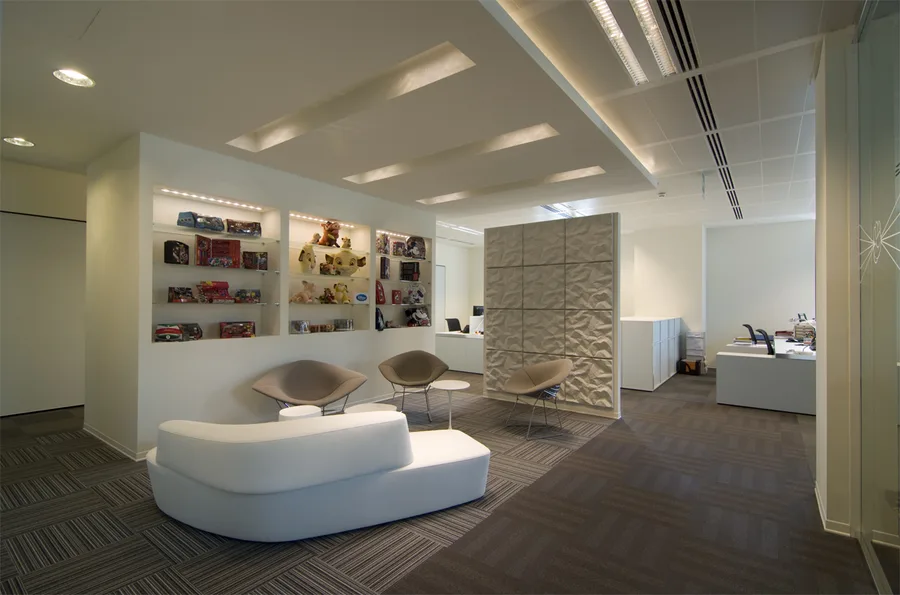
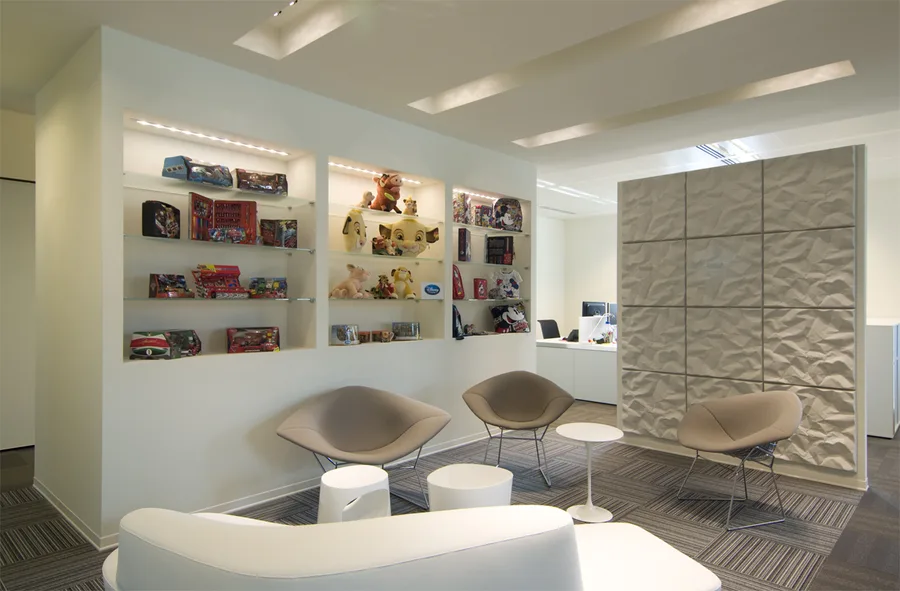
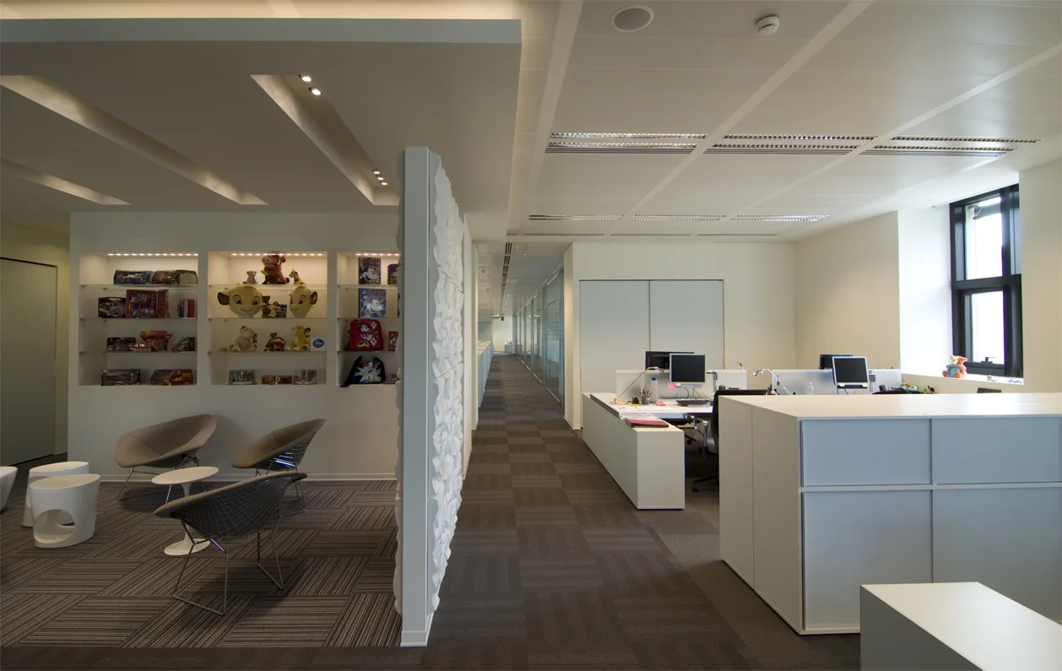
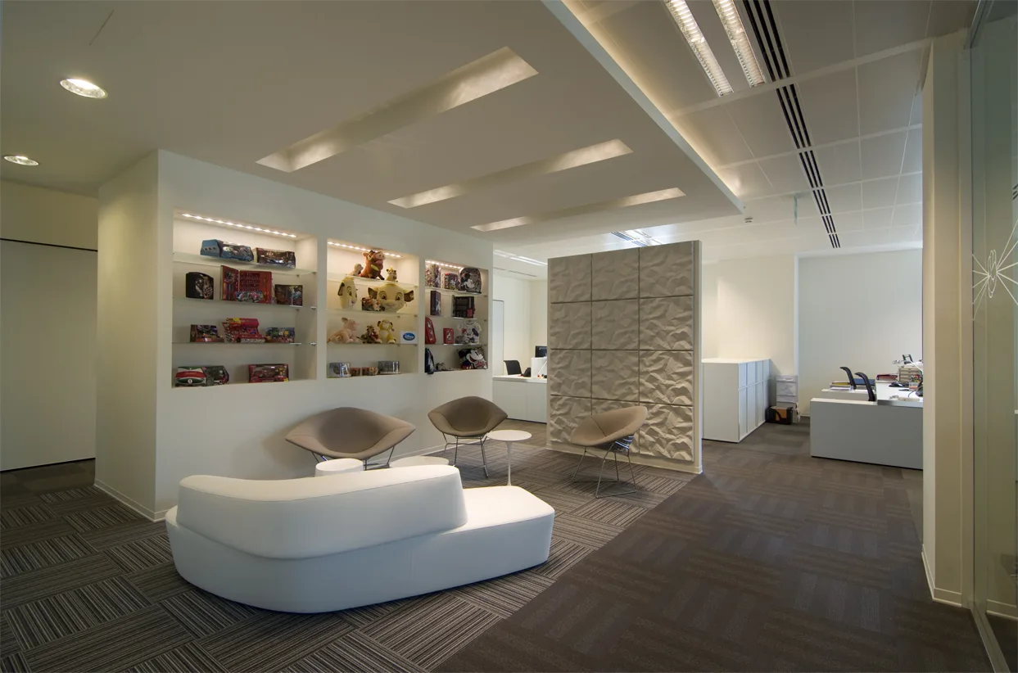
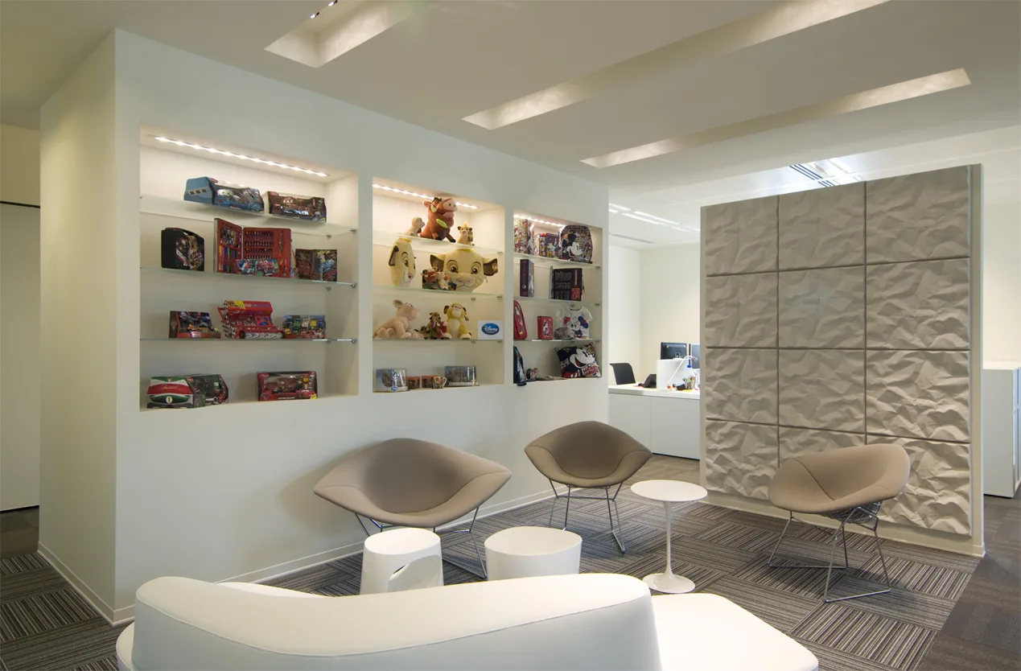
Level 4 breakout zone with illuminated display niches showcasing Disney figurines, Simba, Mickey, and Cars collectibles as designed features
Wider Level 4 breakout view with blue-grey storage walls, Disney merchandise alcoves, and the consistent white lacquer-Grey Oak material language
Disney merchandise detail in Level 4 showcase niche with Tigger figurine and collectibles integrated into the architectural cabinetry
Level 4 workspace with the yellow floor colour identity and Artemide Skydro blue glow pendants
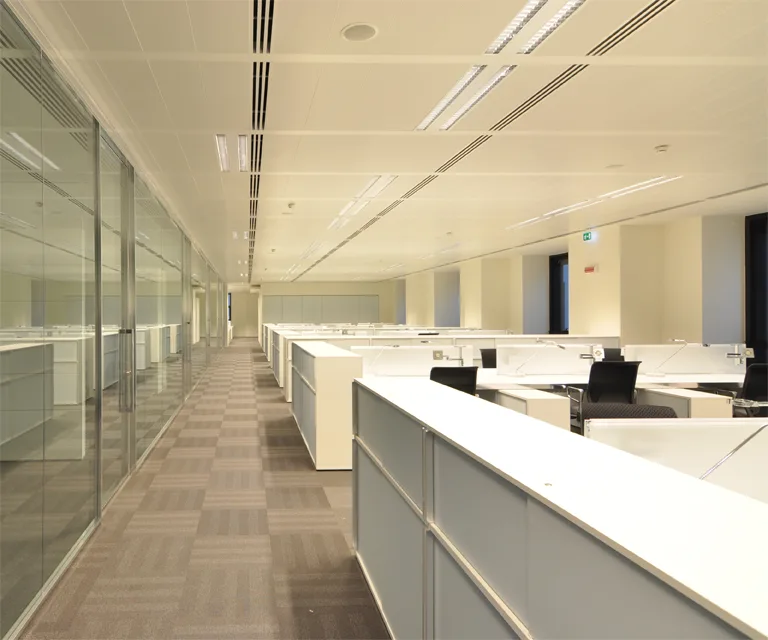
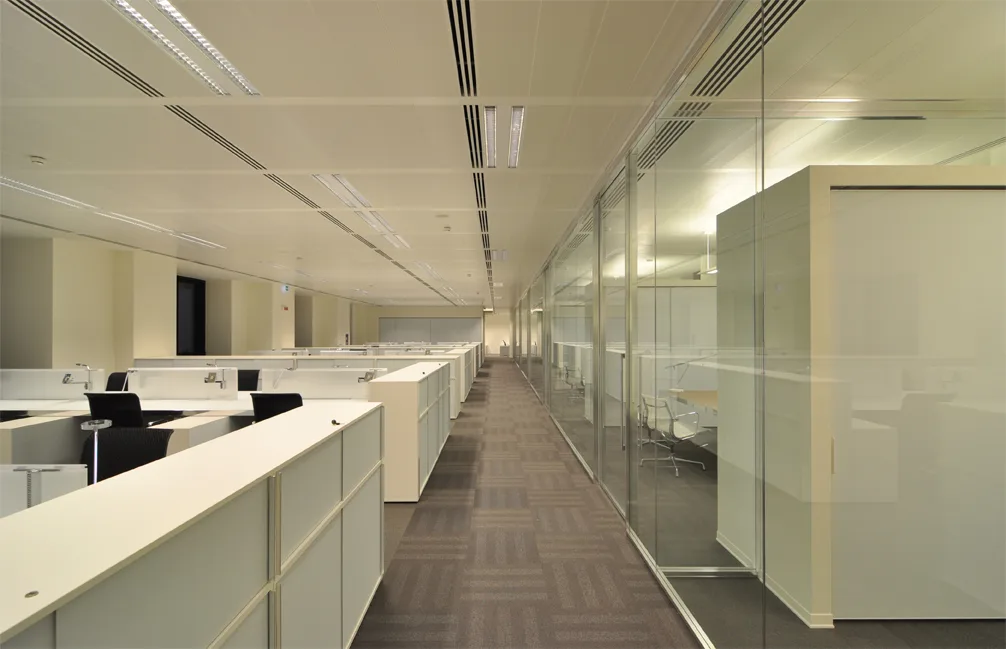
Level 4 open-plan area showing the 81 workstations for Finance, HR, and Legal departments
Level 4 pantry kitchen detail with white lacquer cabinetry and Bertoia bar stools
Level 4 workspace with the yellow floor colour identity and Artemide Skydro blue glow pendants
Level 4 breakout zone with Disney merchandise showcases and illuminated display niches
Level 4 video conference room with the consistent material language and yellow accent colour
Level 4 corridor view showing the blue-grey storage walls and Disney figurine alcoves
Level 4 breakout zone with Disney merchandise showcases and illuminated display niches
Level 4 detail of the social space furniture with Saarinen tables and designer seating
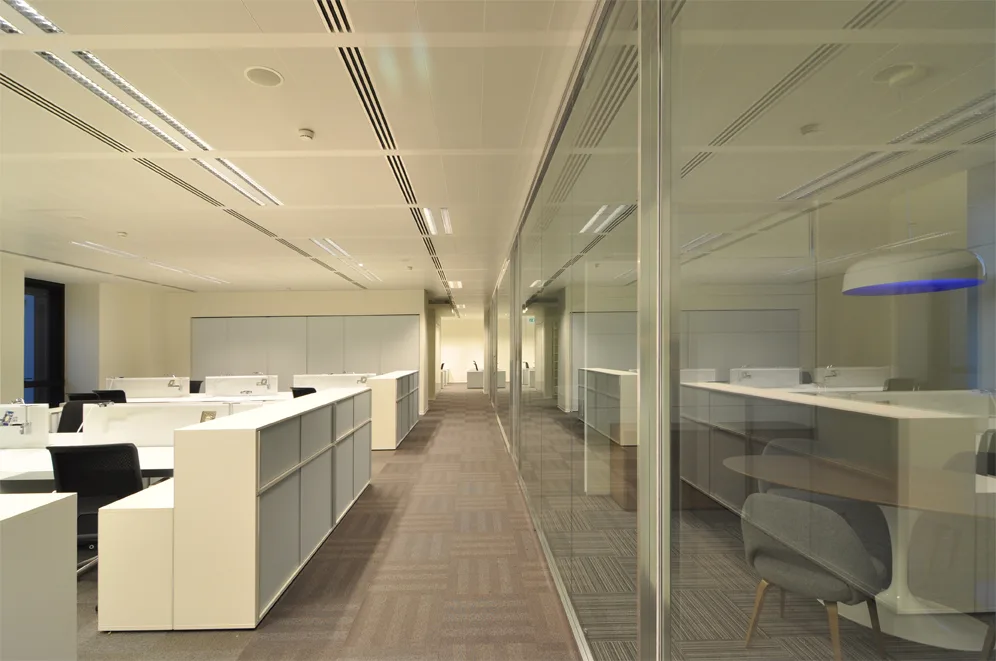
Level 4 meeting space interior with glass partitions and the floor's yellow identity accents
Level 4 workspace detail showing the woven vinyl flooring and acoustic treatment
Level 4 wide view of the floor plate with workstations and breakout destinations
Level 4 pantry and social area in use, showing the space's informal character
Level 4 workspace detail showing the woven vinyl flooring and acoustic treatment
Level 4 detail of the illuminated display niche with Disney character collectibles
Level 4 full floor interior showing the complete workspace layout and colour identity
Level 4 panoramic composition capturing all programme elements from workstations to social zones
Level 4 detail of the illuminated display niche with Disney character collectibles
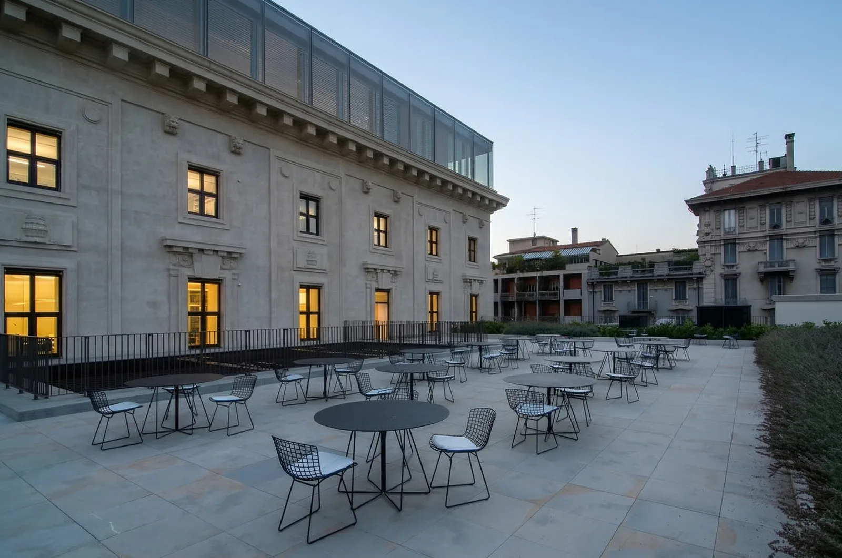
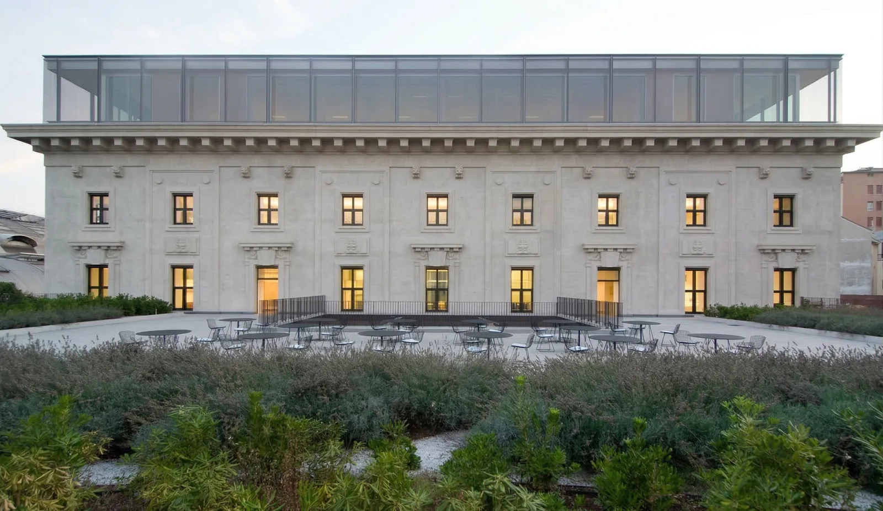
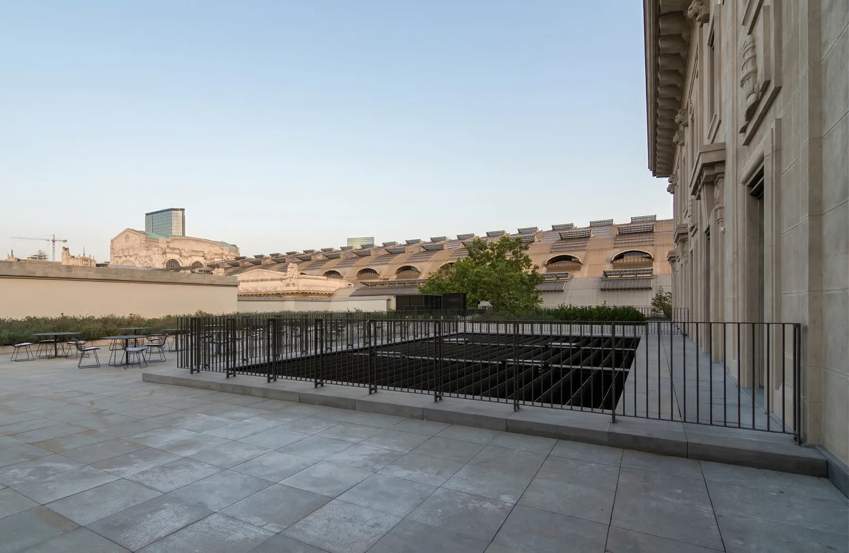
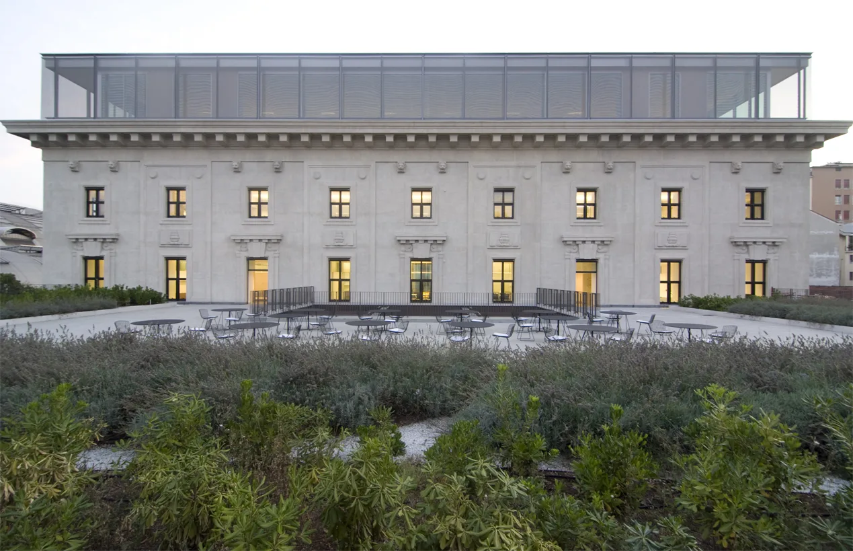
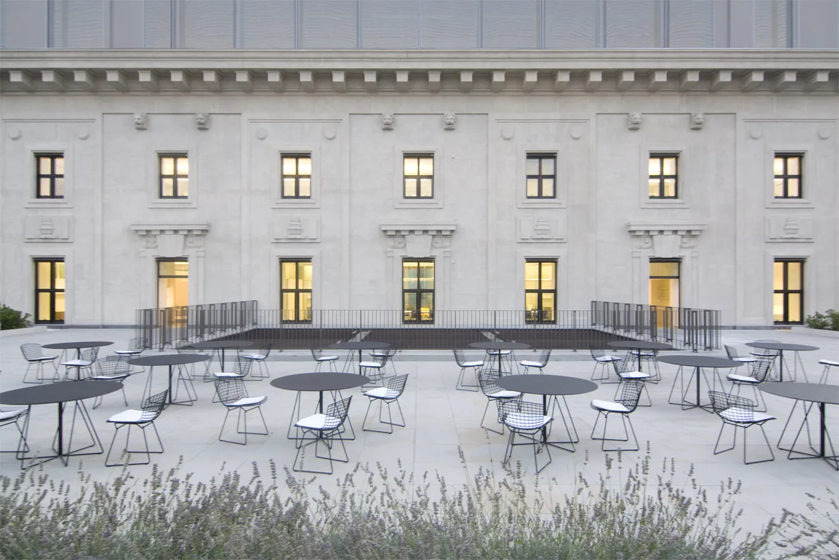
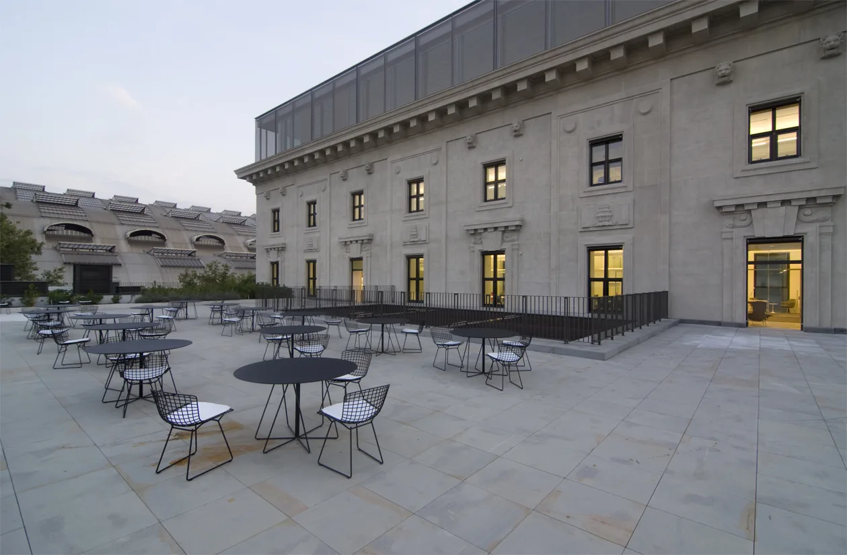
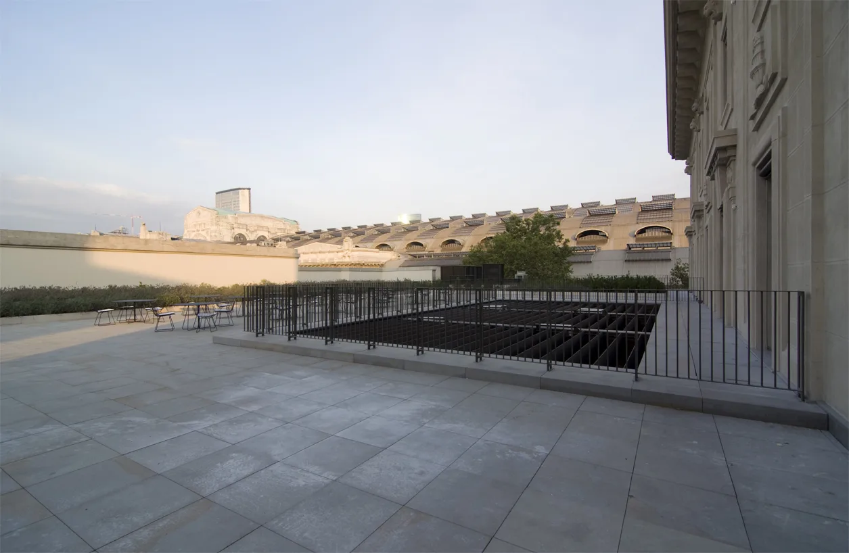
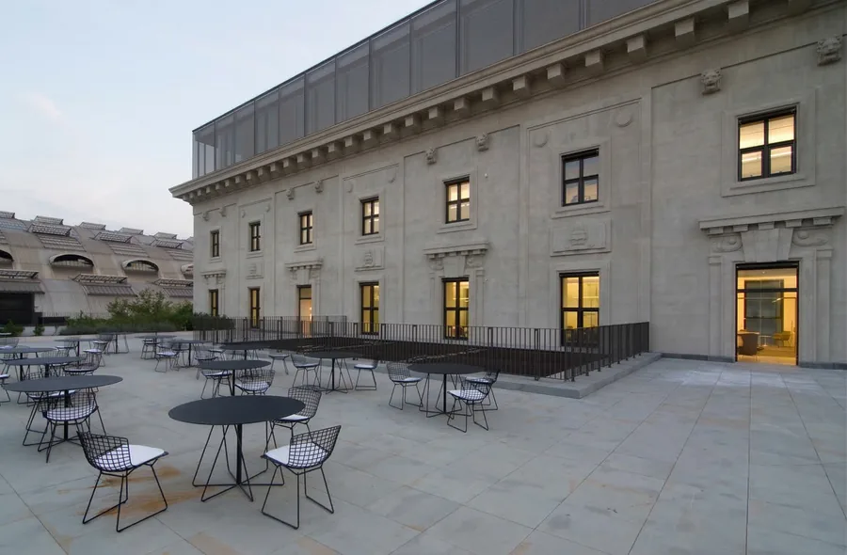
Palazzo Aporti terrace and historic facade, the 1890s heritage building housing the seven-level Disney Italy headquarters

Il caffè in terrazza esterna estende il programma sociale nello spazio aperto urbano, ambientato contro la facciata in pietra di Palazzo Aporti con ombrelloni che incorniciano l'arcata storica.
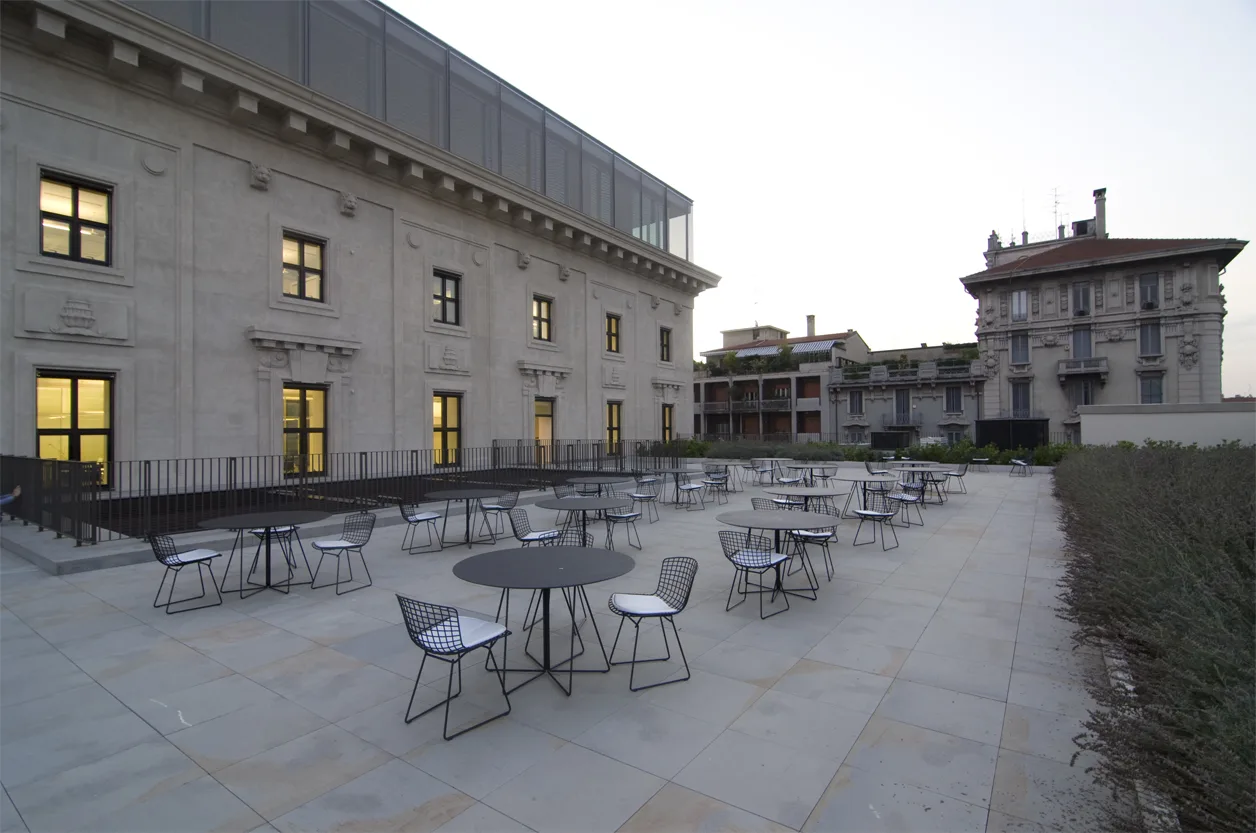
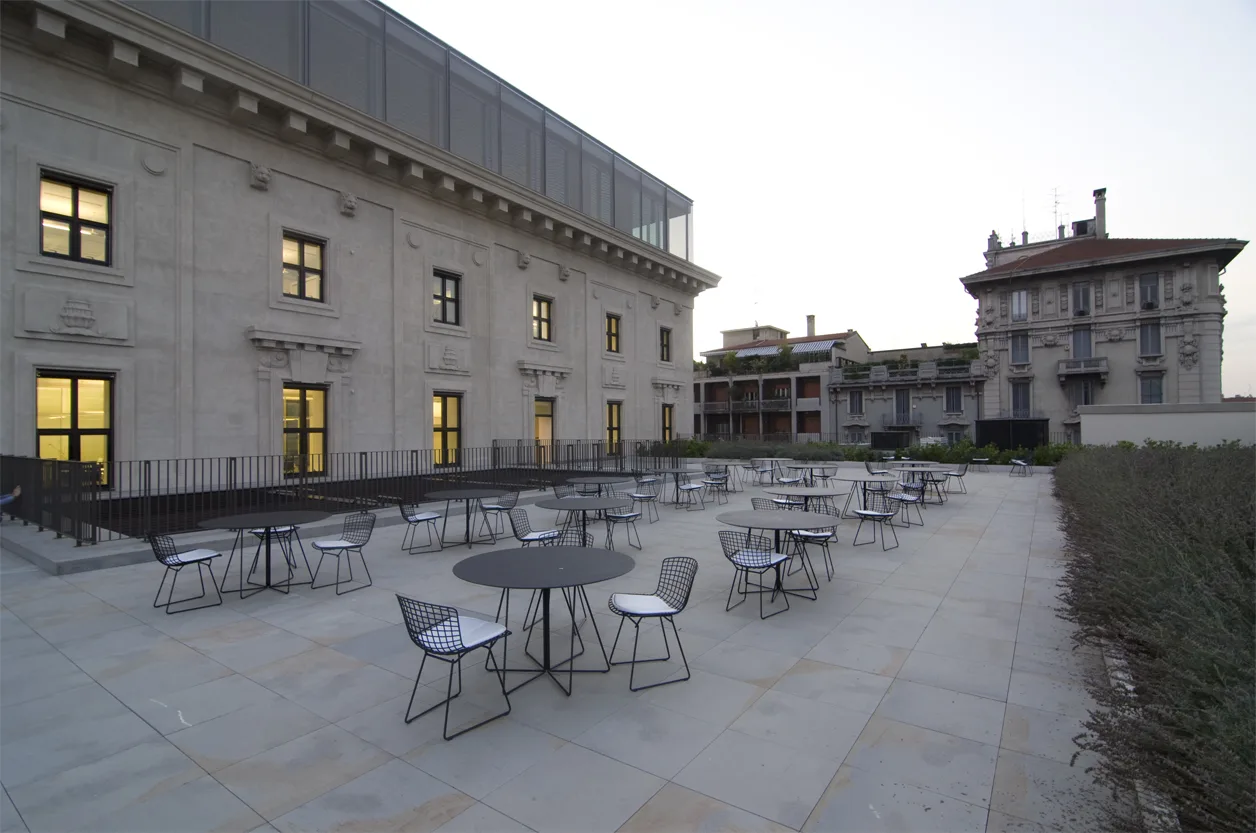
Exterior terrace cafe with parasols against the Palazzo Aporti stone facade, showing the building's heritage arcade and upper-level offices beyond
Terrace view showing the outdoor cafe area with parasols against the Palazzo Aporti facade
Terrace detail of the heritage stone arcade and the relationship between interior and exterior spaces
Exterior terrace cafe with parasols against the Palazzo Aporti stone facade, showing the building's heritage arcade and upper-level offices beyond
Terrace seating area with views over the palazzo courtyard and upper-level office windows
Terrace panoramic view showing the full outdoor social space with the heritage building backdrop
Terrace corner detail with the stone facade, parasol arrangement, and Milan urban context
Terrace seating area with views over the palazzo courtyard and upper-level office windows
Concept presentation page showing material palette and design language: Corian panels, Grey Oak veneer, Perle stone, and colour accents

La presentazione del concept documenta la palette materica e il sistema di accenti cromatici per piano che organizza la sede su sette livelli in un insieme coerente: Corian, pietra Perle, piallaccio Grey Oak e pavimentazione in vinile tessuto come costanti, con accenti in rosso, viola e giallo distribuiti sui piani superiori.
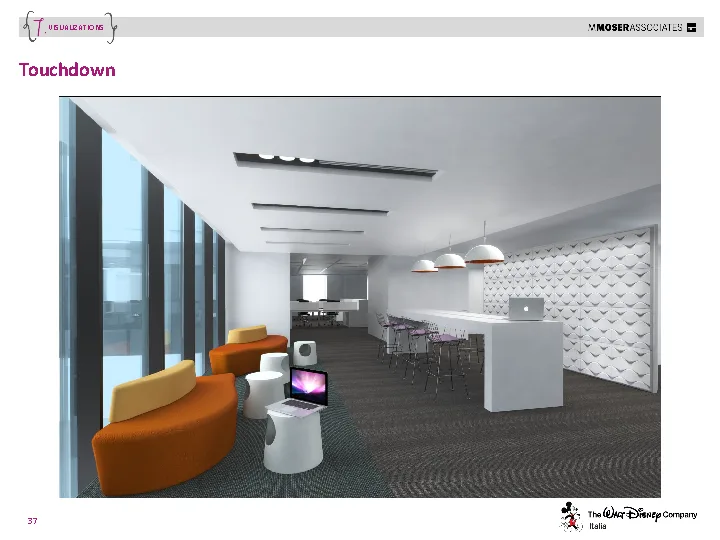
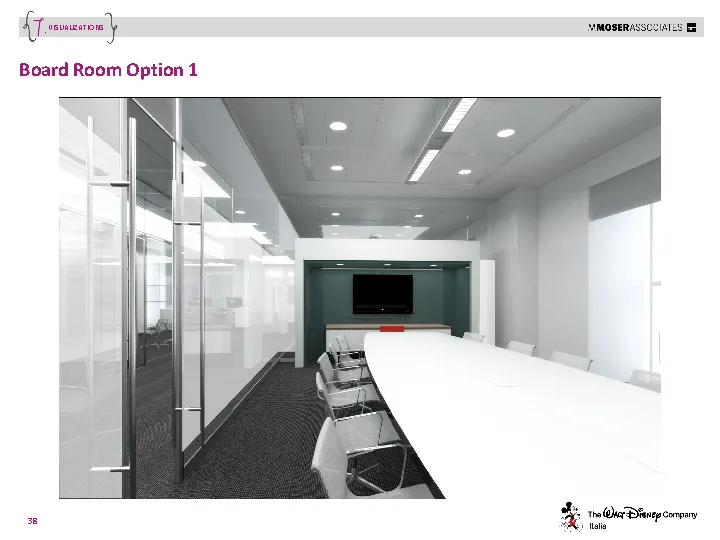
3D visualisation of the executive floor lounge with designer furniture groupings and the warm Grey Oak ceiling panel system
3D visualisation showing office workspace layout with activity-based working destinations and floor identity colour accents
3D visualisation of breakout zone with organic seating, environmental graphics, and the layered transparency of glass partitions
3D visualisation of the executive floor lounge with designer furniture groupings and the warm Grey Oak ceiling panel system
3D visualisation showing corridor and transition spaces with the consistent white lacquer, Grey Oak, and designer lighting vocabulary
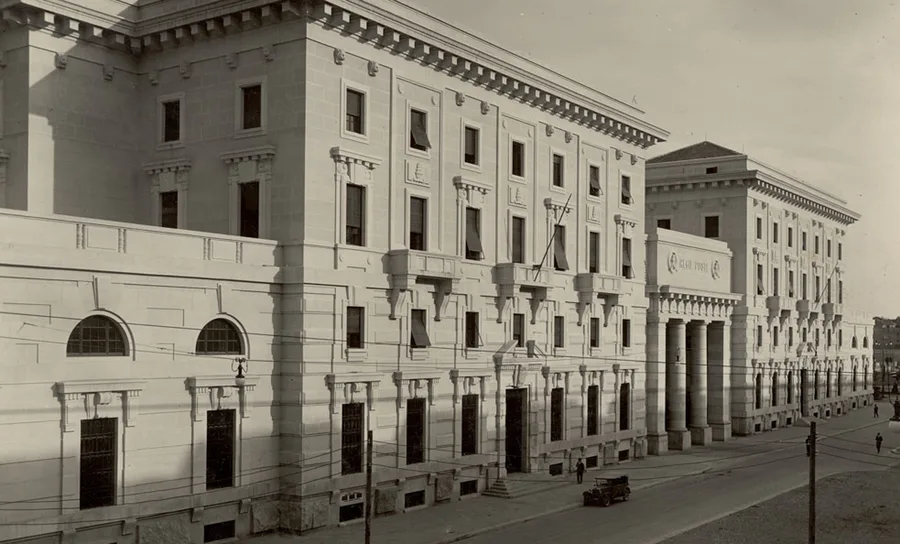
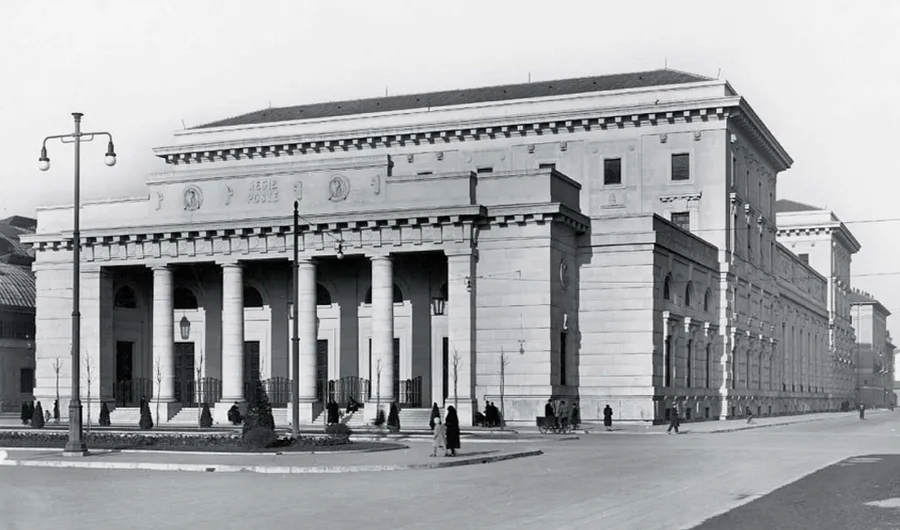
Historical black-and-white photograph of Palazzo Aporti from the 1920s, showing the original facade before the Disney headquarters conversion
Alternative angle historical photograph of Palazzo Aporti, documenting the building's 19th-century condition and street context

Originariamente costruito tra il 1926 e il 1931 come sede delle Regie Poste (Palazzo delle Regie Poste) dall'architetto Ulisse Stacchini, lo stesso progettista della Stazione Centrale di Milano, l'edificio occupa un intero isolato. Dopo che le Poste lasciarono nel 2002, la società immobiliare globale Hines orchestrò una ristrutturazione importante, affidando l'incarico ad Antonio Citterio Patricia Viel nel 2006.
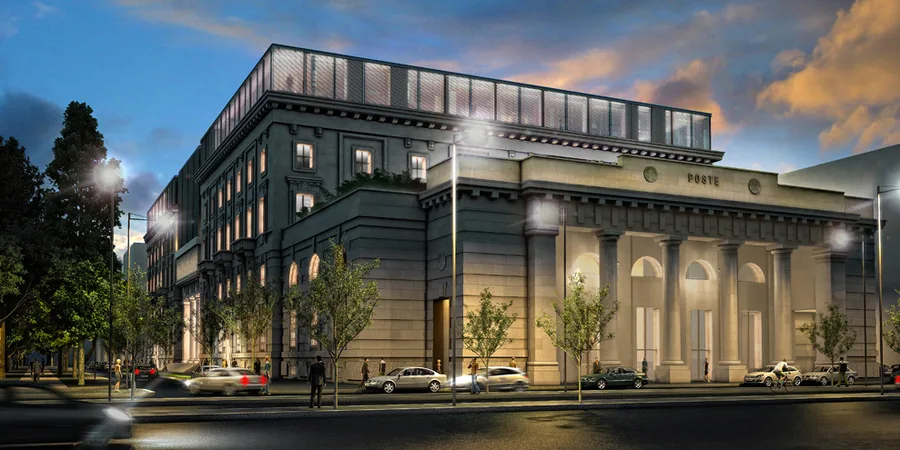
Night render of Palazzo Aporti showing the proposed renovation exterior with illuminated ground floor and restored facade elements
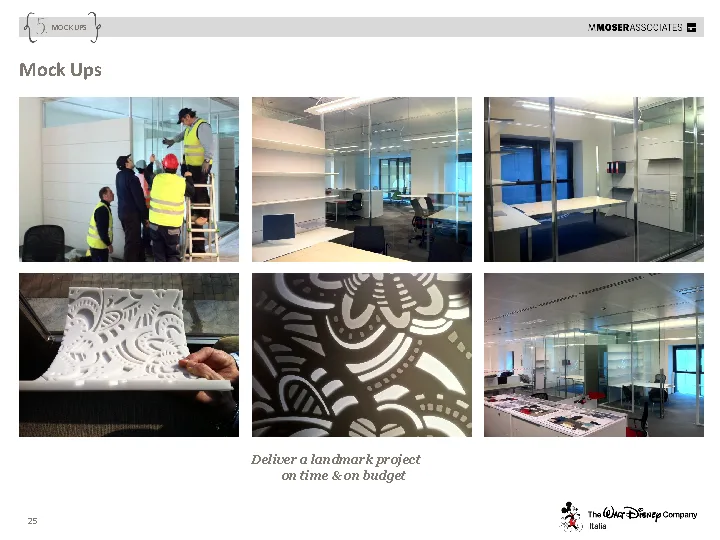
Construction phase: Corian panel mockups and prototypes during fabrication, testing the laser-cut Disney motif patterns before installation

I mockup dei pannelli in Corian documentano il processo di prototipazione che ha validato il pattern di taglio laser, l'integrazione LED e il dettaglio di avvolgimento degli angoli prima dell'installazione completa in cantiere. La ristrutturazione Hines ha riportato l'edificio di circa 26.000 m² ai più alti standard internazionali: obiettivo zero emissioni di CO₂, sistemi di energia rinnovabile, gestione intelligente dell'edificio e layout flessibili open plan nel rispetto delle proporzioni monumentali del palazzo.

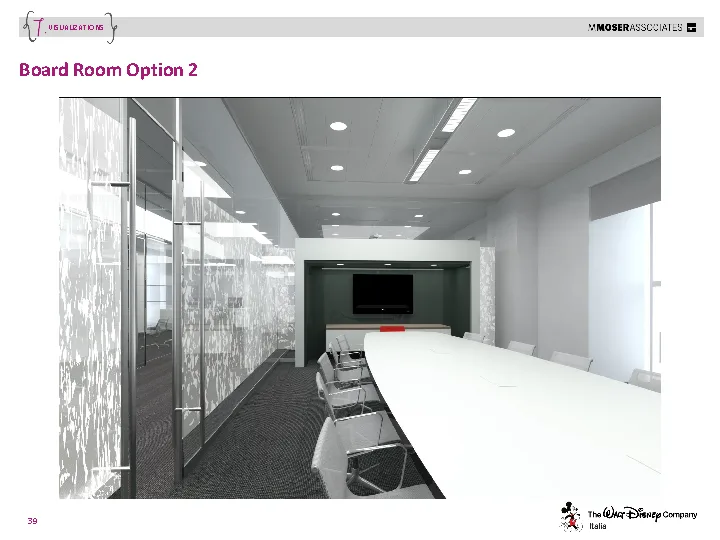
L'allestimento interno è stato realizzato da RBS Group come architetto generale, con M Moser Associates alla guida della strategia workplace e del design direzionale, Hilson Moran per l'ingegneria impiantistica e 45 Gradi per la creazione del programma di grafica ambientale premiato al D&AD.

Hai un progetto in mente?AVVIA UN PROGETTO