DIOGO LEITÃO
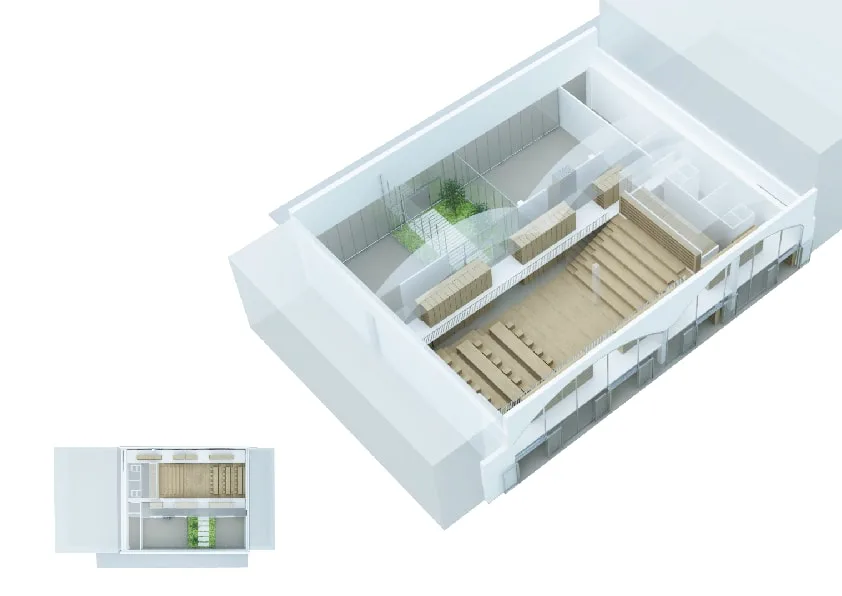
Interior: axonometric 3D white massing model showing spatial organisation of reading zones, stepped gradonata seating, passerelle walkways, and archive shelving within the vaulted shell

Zambon Pharmaceuticals Library

Architecture, Intérieurs

LOCALISATIONBresso, Italy
ANNÉE2011-12
CATÉGORIEArchitecture, Intérieurs
SURFACE481 m2
STUDIODiogo Leitão — Fondateur, Rise.Design

La Bibliothèque Zambon Pharmaceuticals est un concept de conversion d'un bâtiment industriel existant sur le campus pharmaceutique Zambon à Bresso, près de Milan, en une bibliothèque d'entreprise de 481 mètres carrés pouvant accueillir environ 29 800 volumes. Le projet a été développé chez RBS Studio Milano dans le cadre du plan directeur du campus qui comprenait l'adjacent Museo Zambon et la Nuova Mensa, positionnant le pavillon de la bibliothèque au sein d'un ensemble coordonné d'installations dédiées au savoir et à la culture. Le design s'enracinait dans un récit poétique sur le pouvoir transformateur des livres, articulé en trois phrases italiennes : "i libri vengono da lontano" (les livres viennent de loin), "conducono agli altri" (ils mènent aux autres) et "e portano in alto" (et élèvent).

Interior: axonometric 3D white massing model showing spatial organisation of reading zones, stepped gradonata seating, passerelle walkways, and archive shelving within the vaulted shell

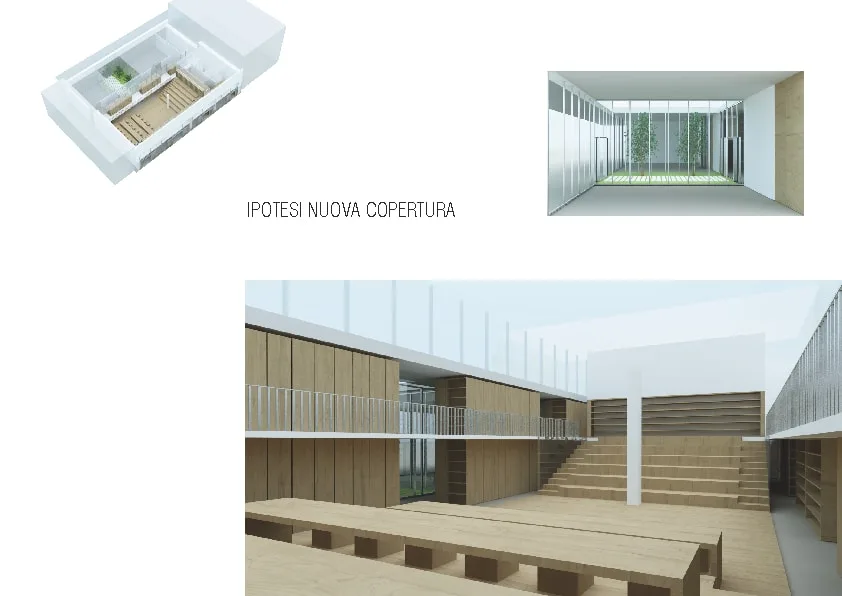
Deux propositions de conception ont été développées simultanément : la première conservant la voûte existante en béton armé ; la seconde introduisant un jardin en toiture accessible de 315 mètres carrés avec jardin d'hiver. Le bâtiment existant, un ancien entrepôt industriel avec des voûtes en béton caractéristiques de l'industrie du Nord de l'Italie du milieu du siècle, a été préservé comme élément spatial définisseur dans les deux schémas, avec un nouveau paysage intérieur inséré dans l'enveloppe industrielle.
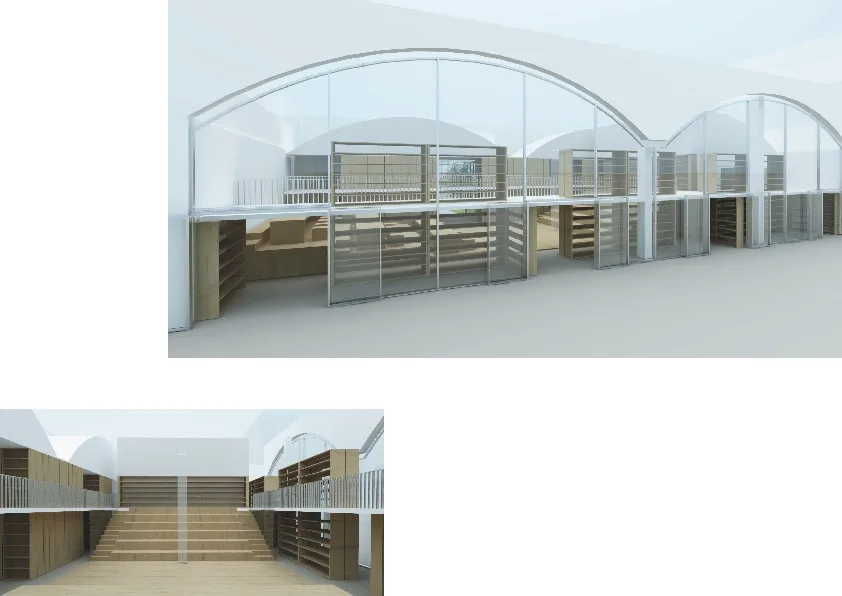
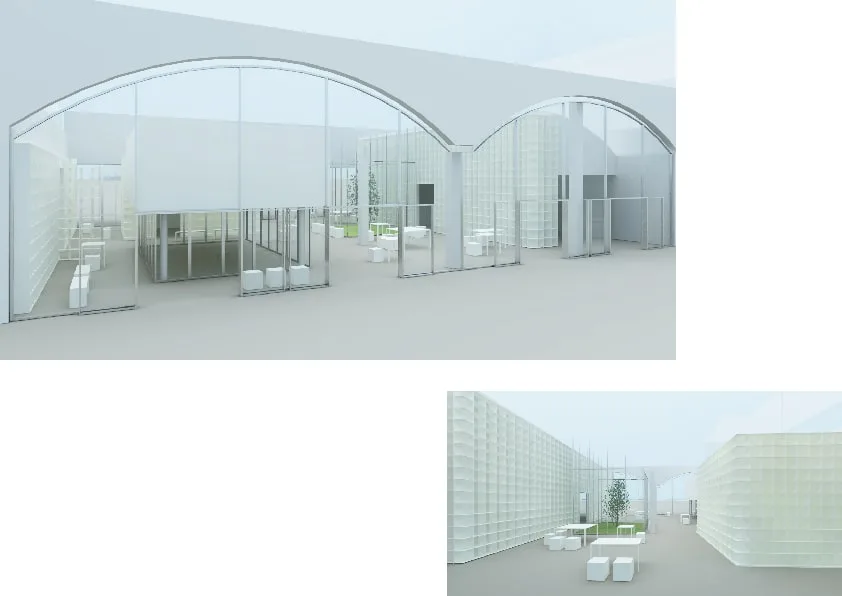
Exterior: two renders of the library pavilion showing arched concrete vault with full-height glass curtain wall and interior volumes visible through the transparent facade
Exterior: arched vault building with transparent glass walls revealing modular bookshelf system and white furniture, two perspective views of the campus pavilion
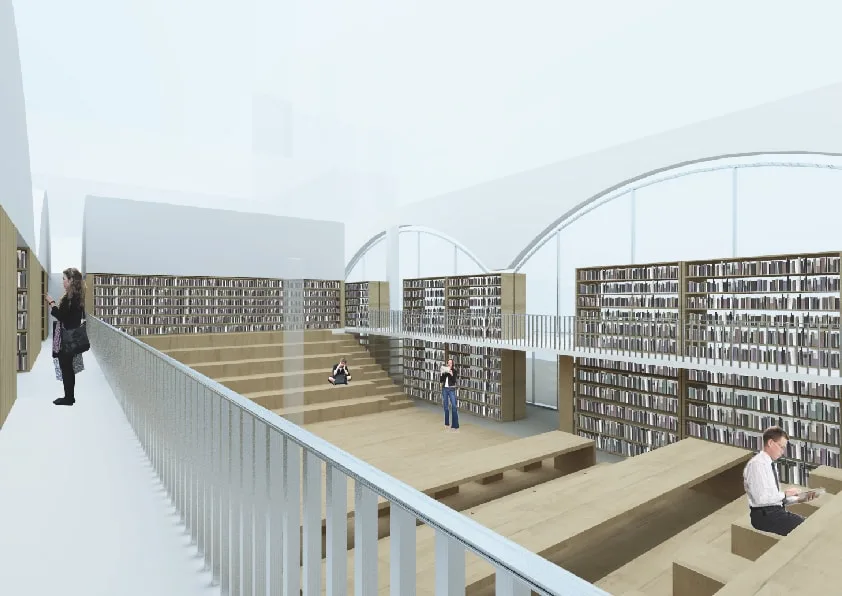
Interior: render from passerelle walkway looking across the gradonata stepped oak seating toward floor-to-ceiling bookshelf walls under the arched concrete vault

Le projet introduit dix éléments spatiaux nommés à l'intérieur de la voûte. La Gradonata est un amphithéâtre en gradins garni de tissus colorés, simultanément terrasse de lecture, espace de rassemblement et paysage habité. Les Passerelle sont des coursives surélevées à un niveau intermédiaire, créant un second plan de circulation pour accéder aux collections d'archives. Le Volume Sospeso est une salle flottante suspendue sous la voûte, une chambre de lecture autonome détachée du sol et du plafond. Ces trois éléments créent un paysage intérieur vertical au sein d'une enveloppe qui serait autrement lue comme un espace unique indifférencié.
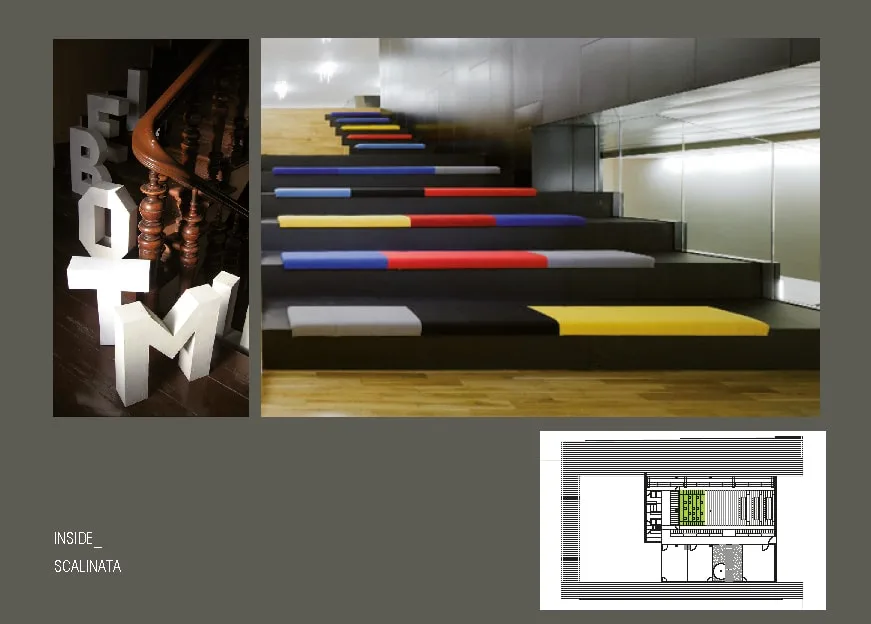
Interior: scalinata stepped seating with coloured cushions in yellow, green, red, and blue alongside 3D letter installations, floor plan inset showing location
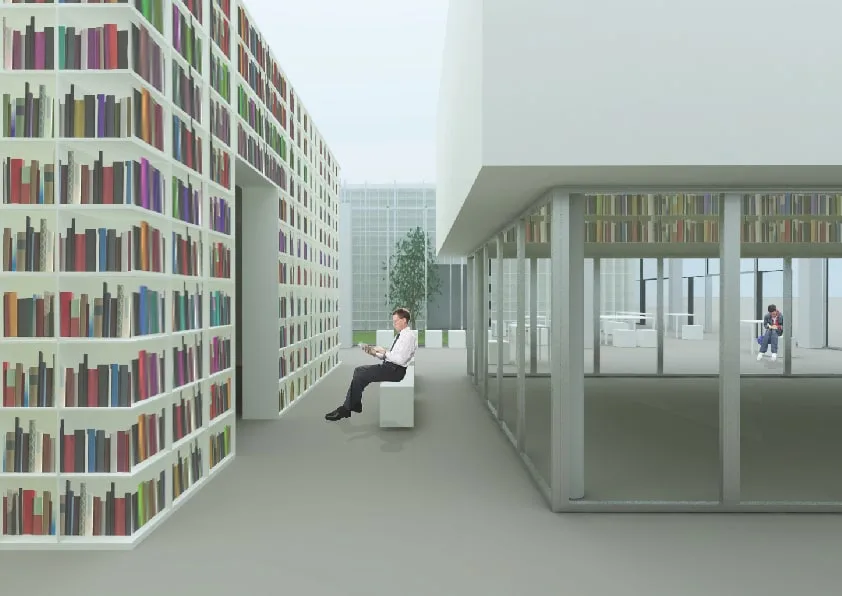
Interior: reading zone with floor-to-ceiling coloured bookshelf walls, seated figure, glass Volume Sospeso visible in background, and steel-framed walkway above
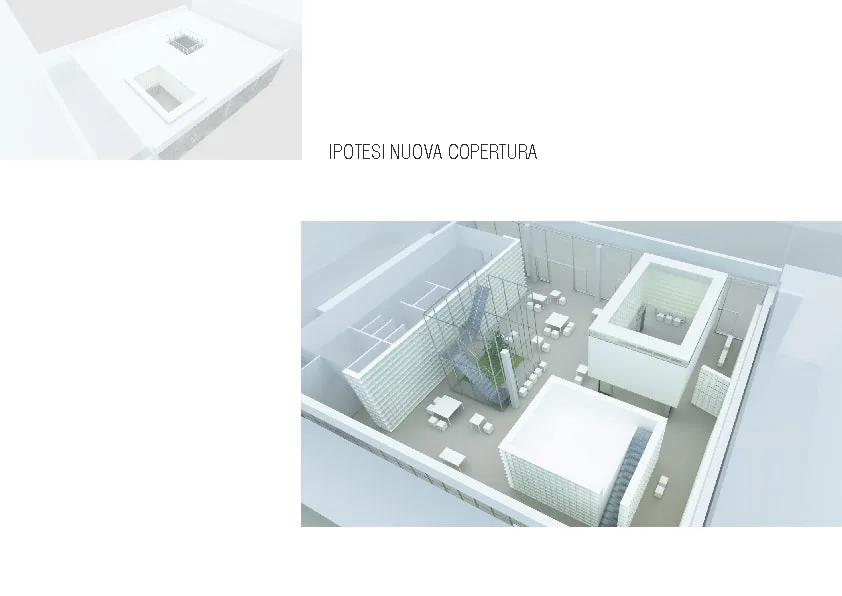
Interior: new roof proposal composite showing interior with skylight from three angles, axonometric model, and text Ipotesi Nuova Copertura

La palette de matériaux équilibre la chaleur face à l'enveloppe industrielle : chêne clair pour la Gradonata, garde-corps des passerelles et panneaux muraux ; structure en acier pour la Libreria Metallica, les structures des Passerelle et les menuiseries vitrées ; parois mobiles en verre comme cloisons flexibles ; et la voûte existante préservée et laissée apparente. La palette chromatique Enso de jaune, vert et blanc fait référence à l'identité de marque Zambon. Les Stanze di Libri créent des espaces immersifs clos dont les murs sont entièrement composés de rayonnages. Des étagères mobiles sur systèmes à roulettes permettent de reconfigurer les archives au fur et à mesure que la collection s'enrichit.
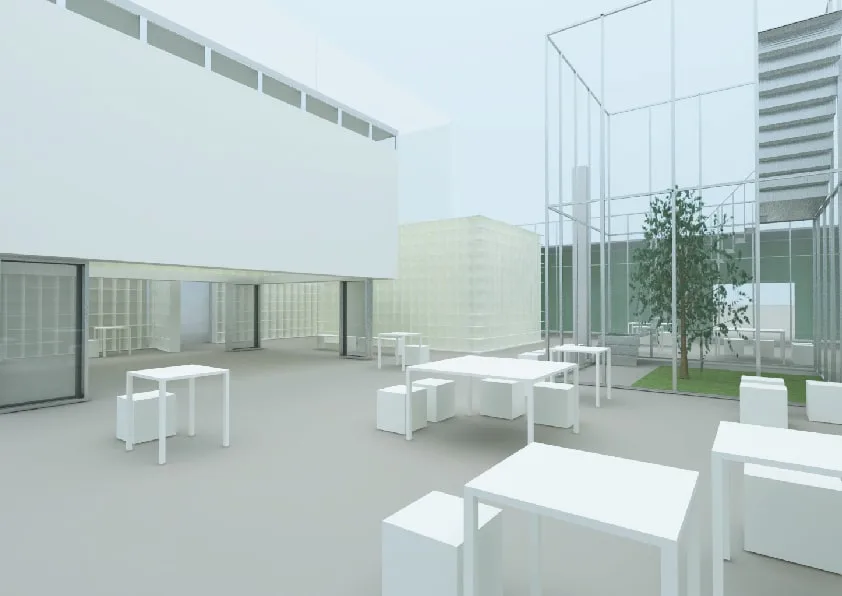
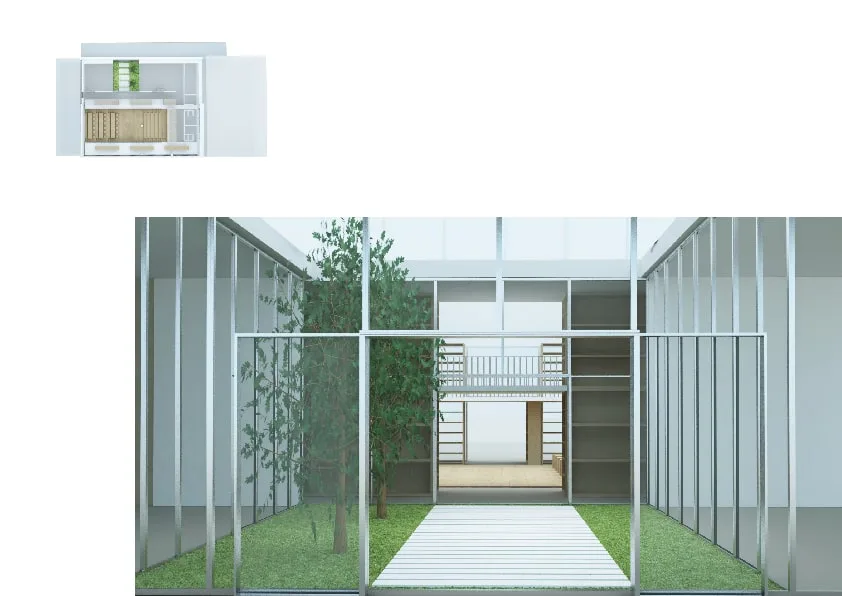
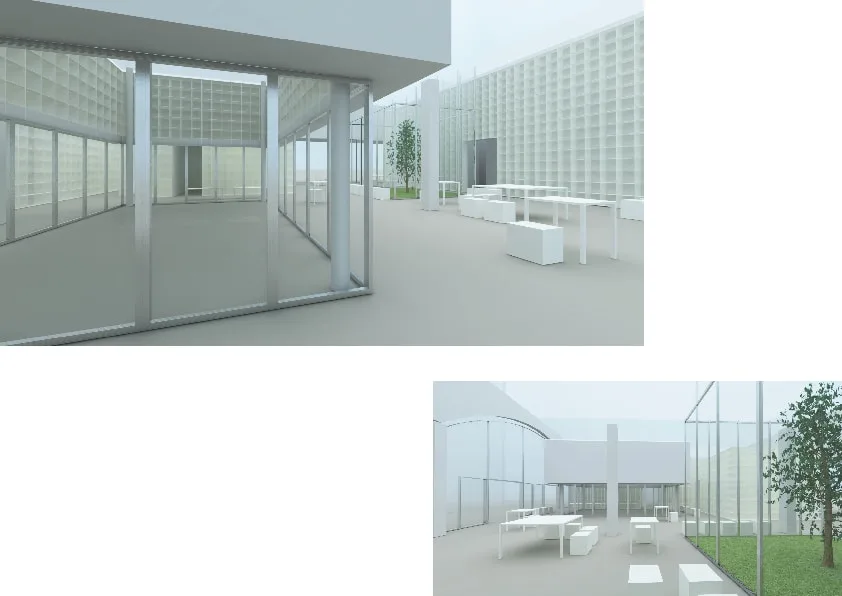
Interior: open-plan reading terrace with white furniture, glass-walled patio with tree, and campus buildings visible through the transparent vault walls
Exterior: aerial render of the new roof proposal showing rooftop garden terrace with planted areas and central glass skylight pavilion from above
Exterior: roof garden proposal with glass pavilion, trees, planted areas, and axonometric model showing the new roof option above the converted warehouse
Exterior: campus-level render showing the library entrance with white modular bookshelf wall and outdoor seating areas, two views of the pavilion approach
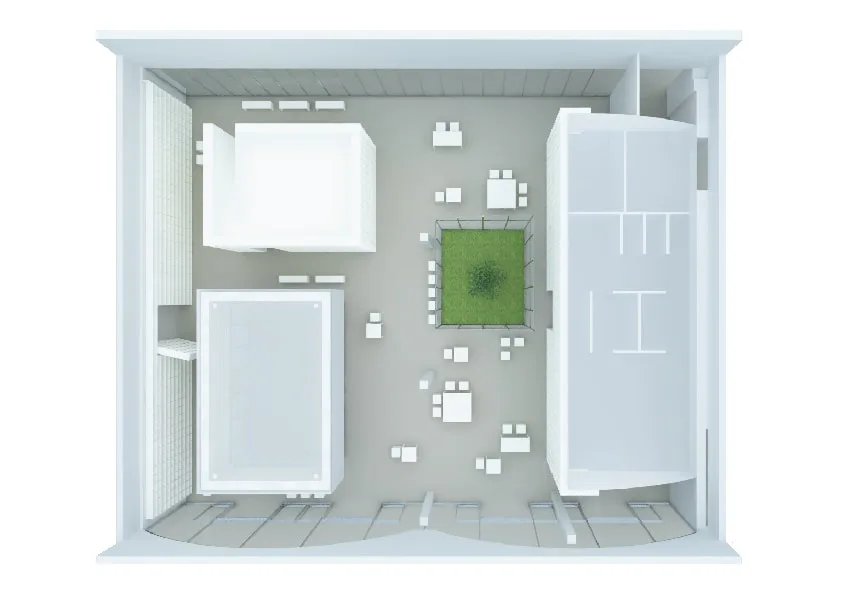
Interior: top-down plan render showing spatial organisation with green patio zone, Volume Sospeso floating room, reading areas, and perimeter archive shelving
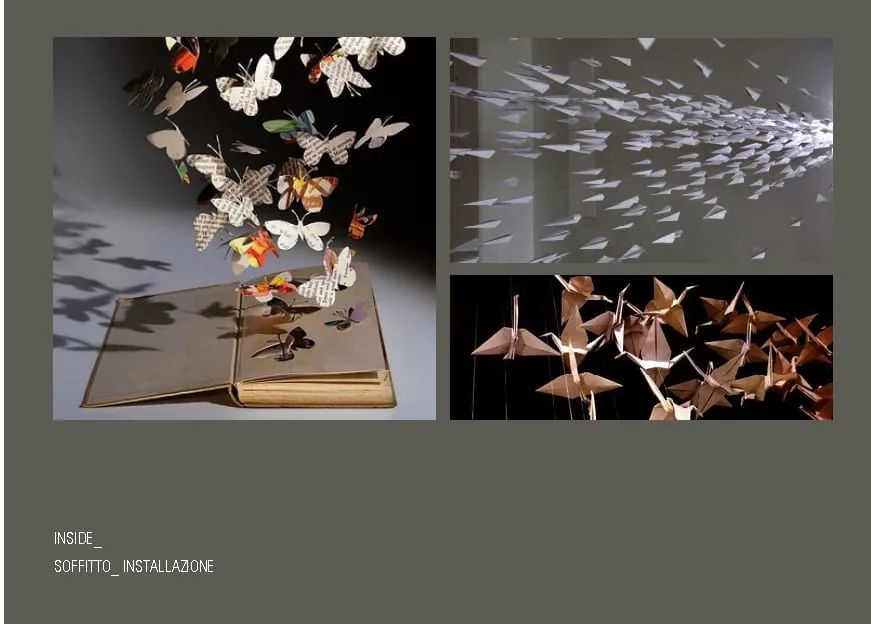
Design Evolution: ceiling installation references showing paper butterflies from open book, paper airplane formations, and origami crane sculptures

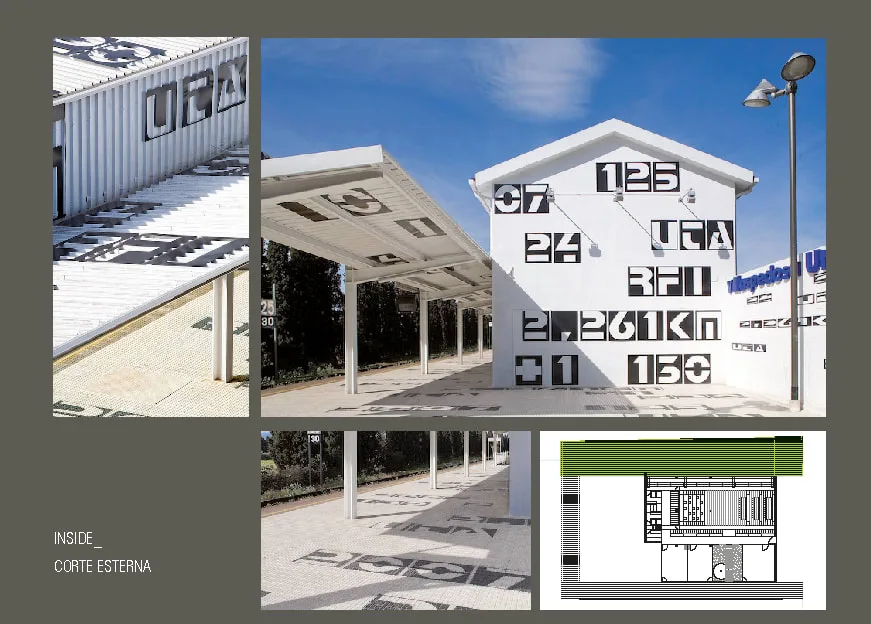
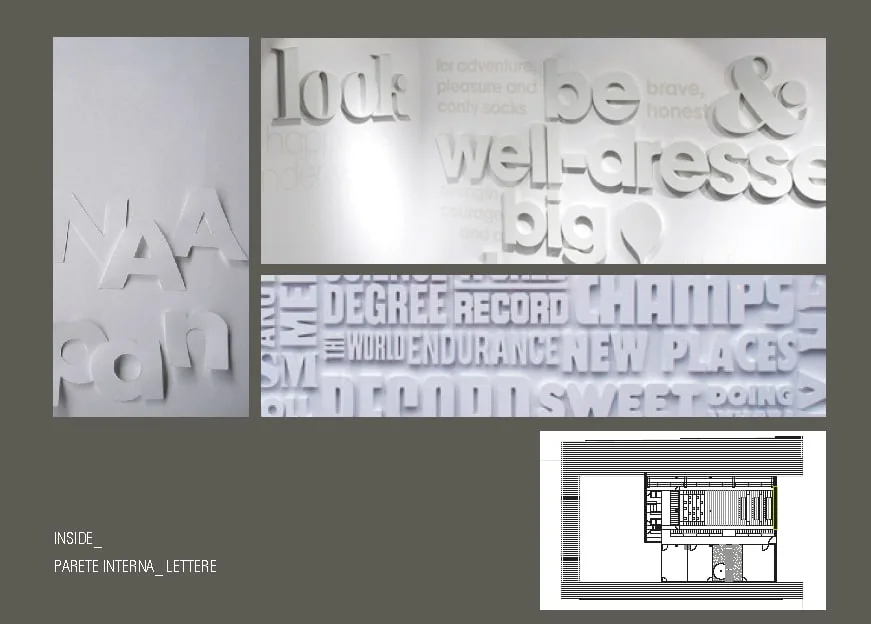
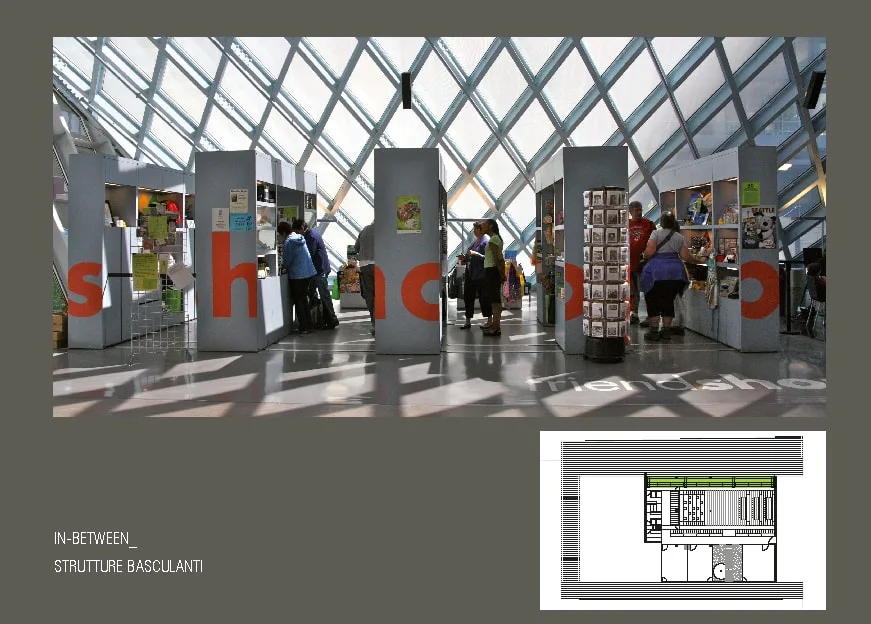
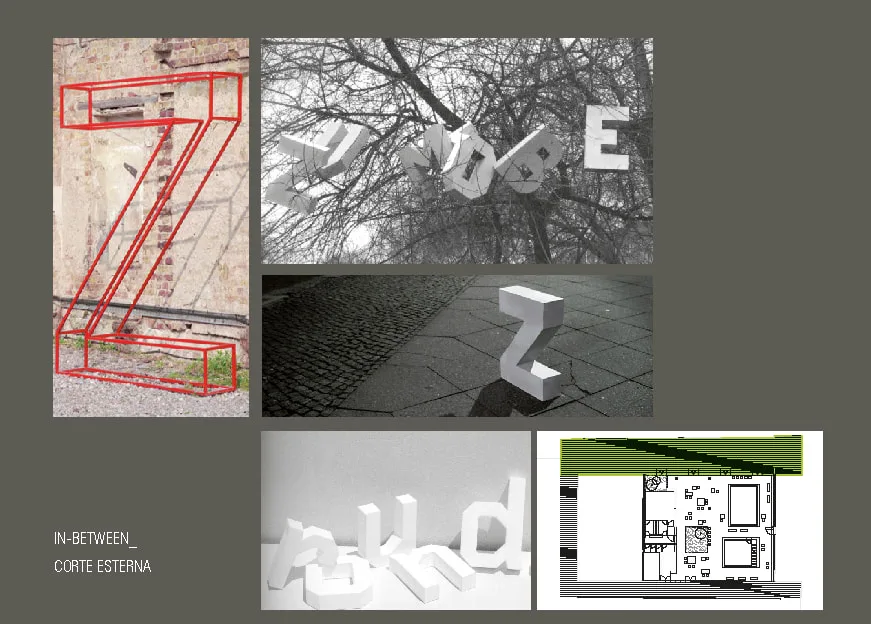
Le développement conceptuel a exploré une variété d'éléments de design pour transformer l'enveloppe industrielle en un espace défini par la littérature. Une installation au plafond inspirée de papillons en papier, d'avions et de grues en origami offre une référence poétique aux pages prenant leur envol. La façade extérieure a exploré des systèmes d'écrans perforés et des panneaux en polycarbonate vert. À travers l'intérieur et l'extérieur, des formes tridimensionnelles de lettres surdimensionnées et des installations typographiques ont été développées comme un langage de design récurrent, transformant l'alphabet lui-même en architecture, mobilier et signalétique.
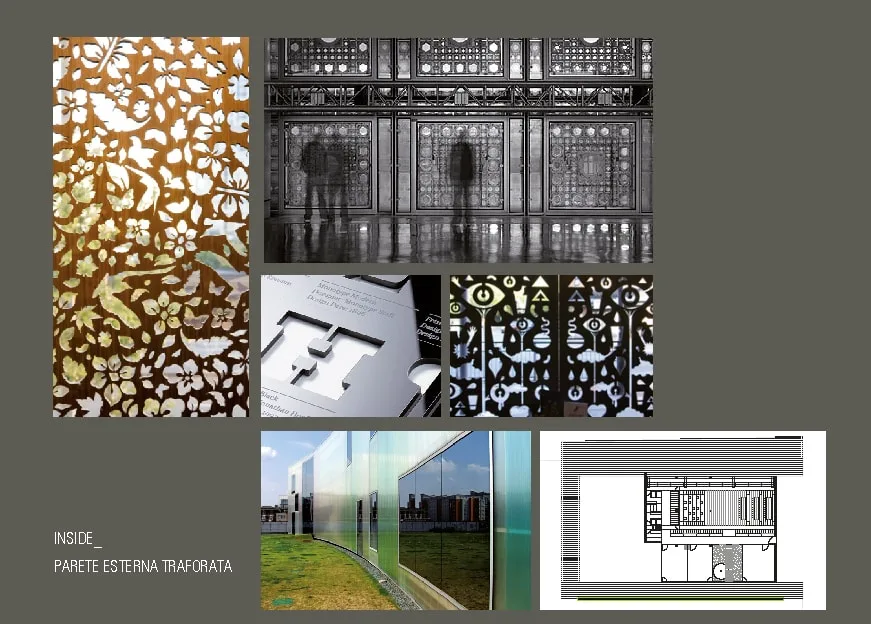
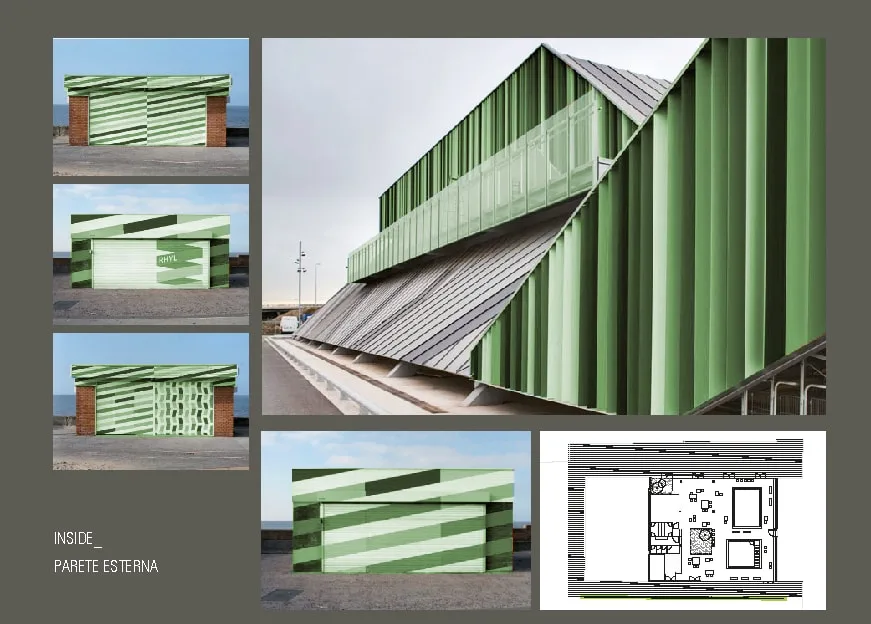
Design Evolution: perforated exterior wall references with laser-cut metal screens, ornamental grilles, and campus building facade treatment with floor plan
Design Evolution: green perforated polycarbonate exterior panels on industrial building facades creating translucent branded skin, with floor plan overlay
Design Evolution: exterior courtyard references with oversized typographic facades, number and letter installations on building exteriors in campus context
Design Evolution: perforated exterior wall references with laser-cut metal screens, ornamental grilles, and campus building facade treatment with floor plan
Design Evolution: interior wall references with three-dimensional white typography installations creating texture and shadow at various scales
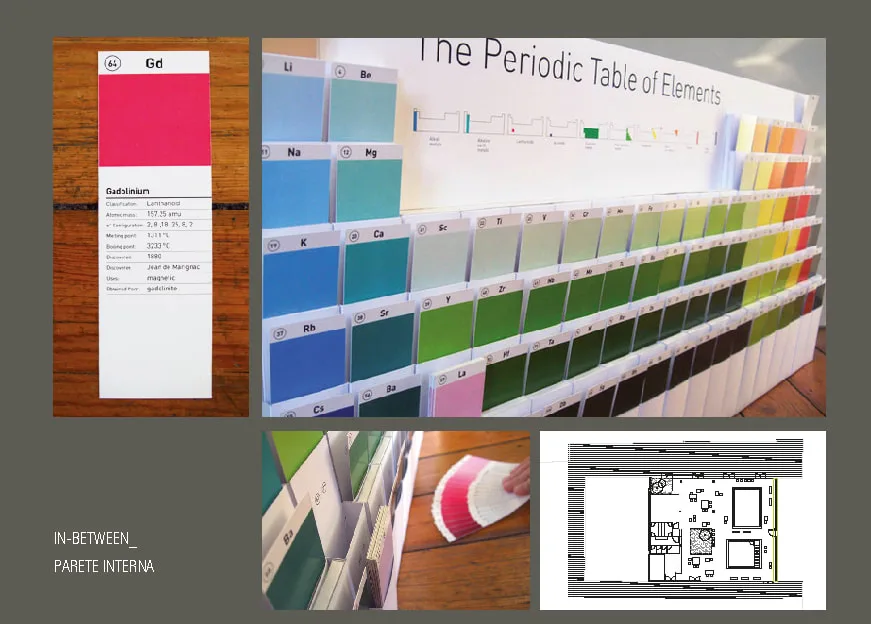
Design Evolution: colour palette references with Periodic Table inspired colour system, paint chip display wall, and Enso-themed material samples
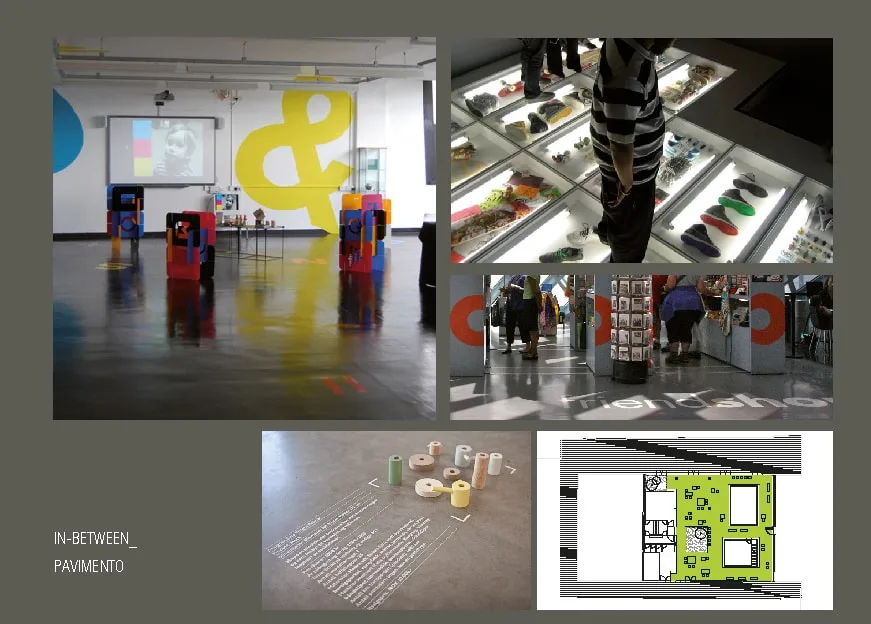
Design Evolution: floor treatment references with typographic retail environments, oversized floor lettering, coloured plinths, and activated ground plane
Design Evolution: interior wall references with three-dimensional white typography installations creating texture and shadow at various scales
Design Evolution: 3D lettering render showing oversized structural letter forms within the arched vault space with floor plan overlay
Design Evolution: exterior courtyard references with large-scale 3D letter sculptures in campus outdoor spaces and aerial map overlay
Design Evolution: 3D lettering render showing oversized structural letter forms within the arched vault space with floor plan overlay
Drawing: campus aerial site plan showing library pavilion, Museo Zambon, Nuova Mensa, and Ristorante Campus within the pharmaceutical complex at Bresso
Drawing: floor plan Proposal A with original roof showing gradonata, passerelle, patio, mobile archive shelving, and reference photographs of existing libraries
Drawing: cross-section and reference photographs showing arched vault structure, mobile library shelving systems, and spatial proportions of the conversion
Drawing: floor plan Proposal B with new roof showing Volume Sospeso, Stanze di Libri, patio, winter garden, and Libreria Metallica with reference images
Drawing: cross-section Proposal A showing arched vault profile with six named spatial elements and reference photographs of book sculpture and industrial interior
Drawing: roof plan diagrams comparing two proposals for new coverage showing planted areas, skylights, and raised volume above the industrial footprint
Vous avez un projet en tête ?DÉMARRER UN PROJET