TWDC Paris / Disney France HQ
Intérieurs
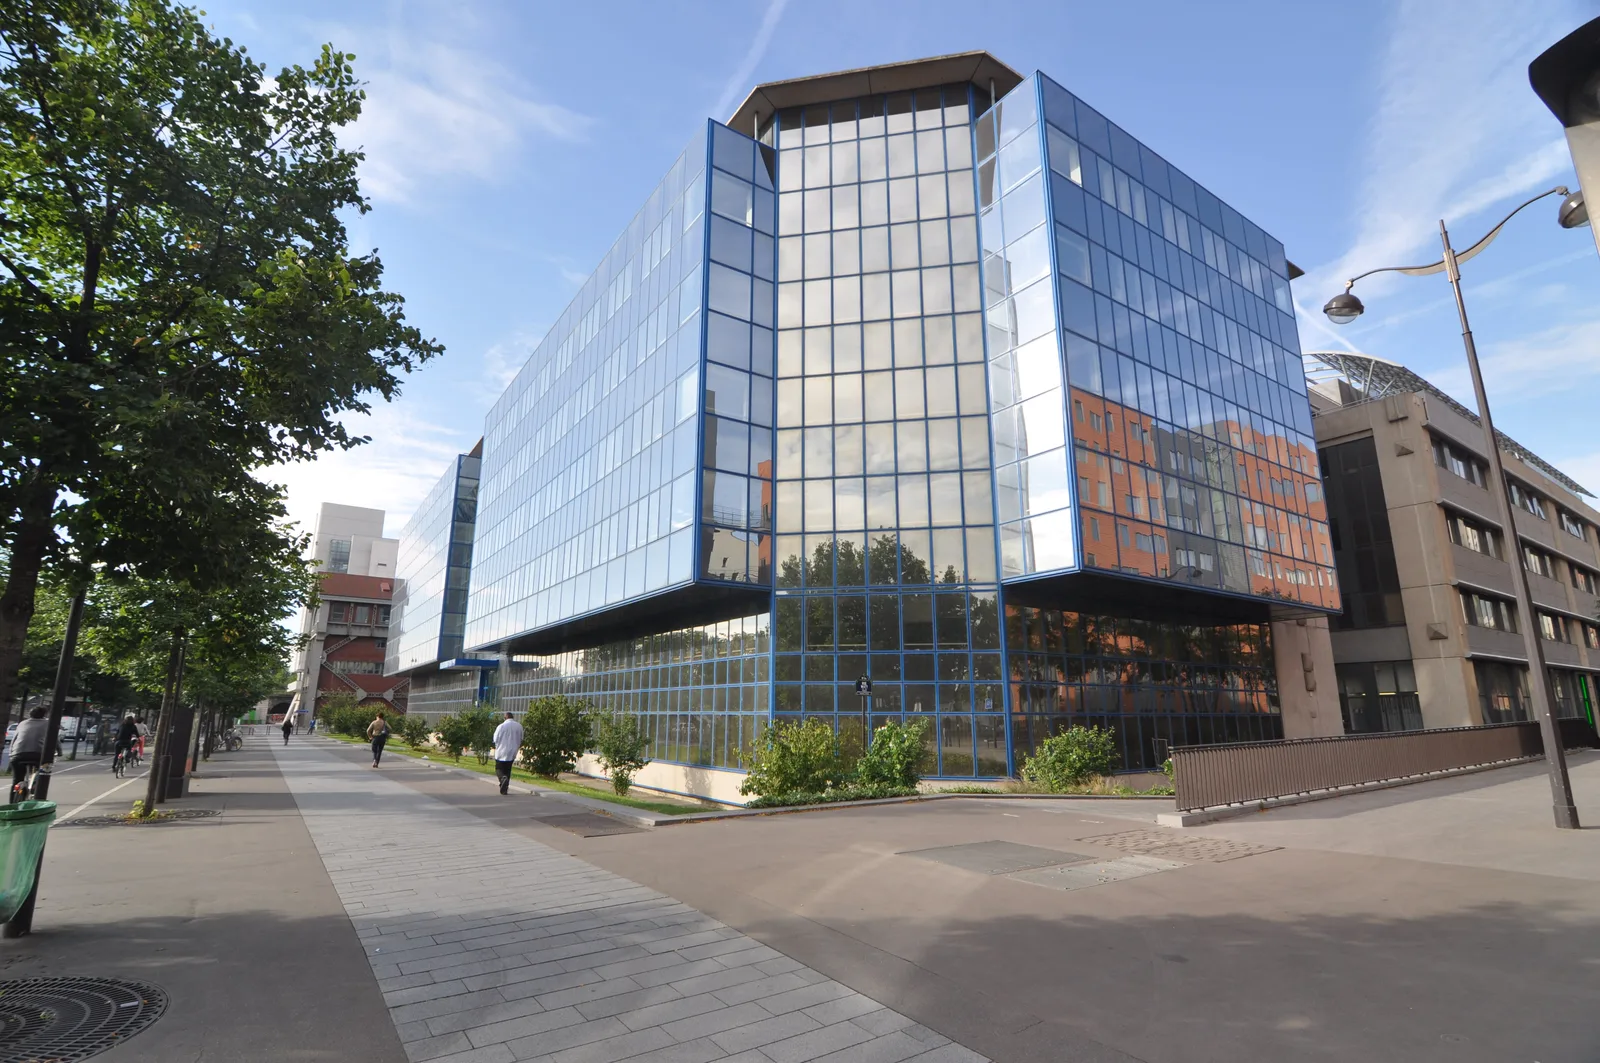
Le siège de The Walt Disney Company France occupe environ 1 460 mètres carrés répartis sur quatre étages de l'immeuble Seinergy au 25 Quai Panhard et Levassor dans le 13e arrondissement de Paris — un quartier moderne et tourné vers la technologie sur la Rive Gauche, près de la Bibliothèque Nationale François Mitterrand. Paris Rive Gauche était, en 2012, le quartier d'affaires le plus avant-gardiste de la ville : une zone régénérée d'immeubles commerciaux en verre et métal où les industries créatives et les entreprises technologiques établissaient le nouveau Paris institutionnel. Ce contexte — innovant, urbain, tourné vers l'avenir — constituait le cadre approprié pour une entreprise de divertissement cherchant à exprimer ses valeurs à travers l'espace plutôt que par la signalétique.
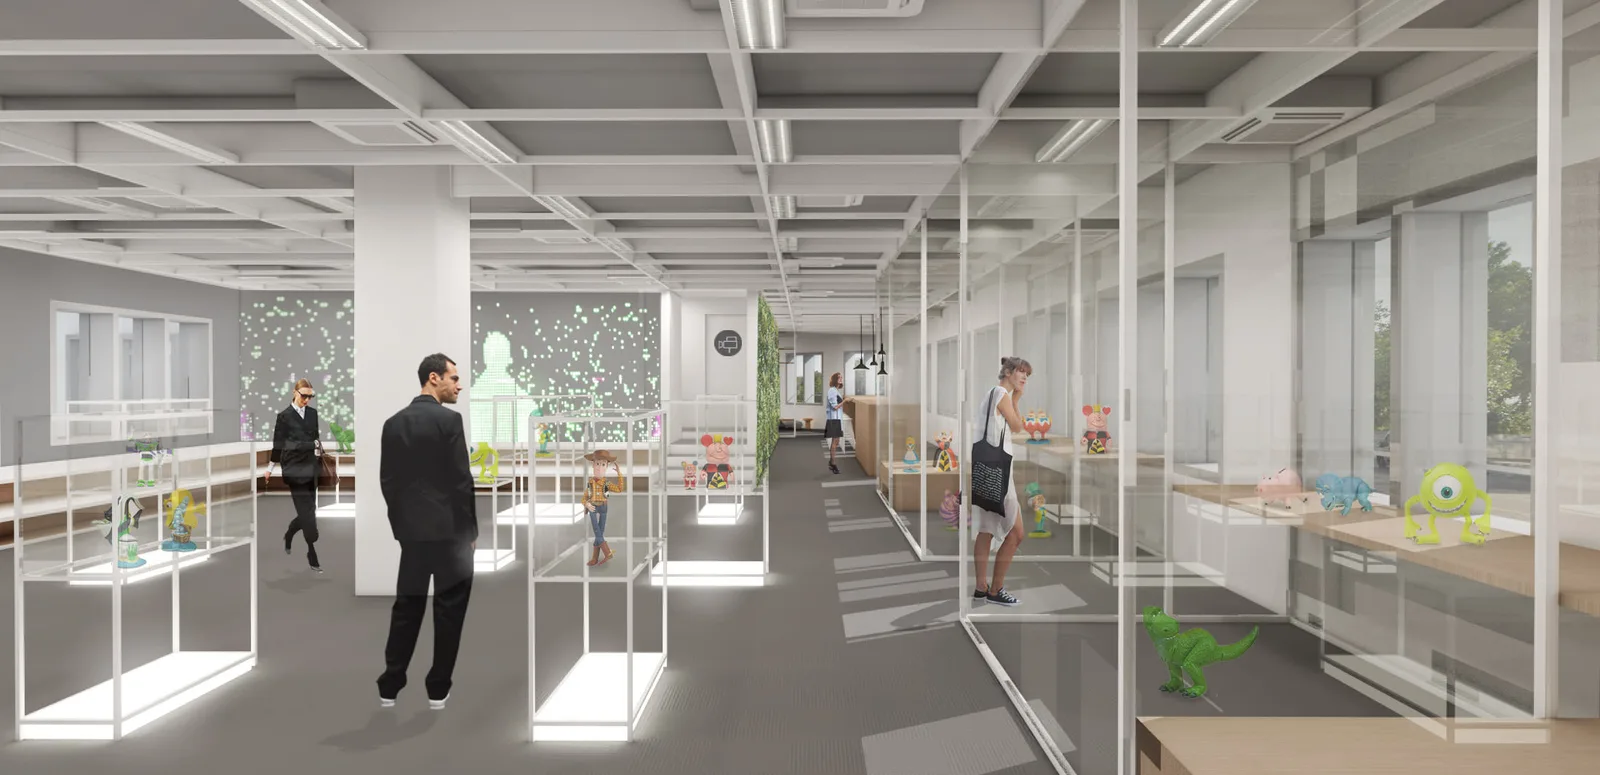
Le projet a été commandé comme suite directe de la livraison réussie du siège Disney Milan, organisé autour du thème narratif "We Create Magical Moments. Every Day." Le programme exigeait que le studio traduise la marque de divertissement en un lieu de travail capable d'accueillir neuf typologies de travail distinctes — du travail individuel concentré à la récréation sociale — sans réduire l'identité Disney à une thématisation superficielle.
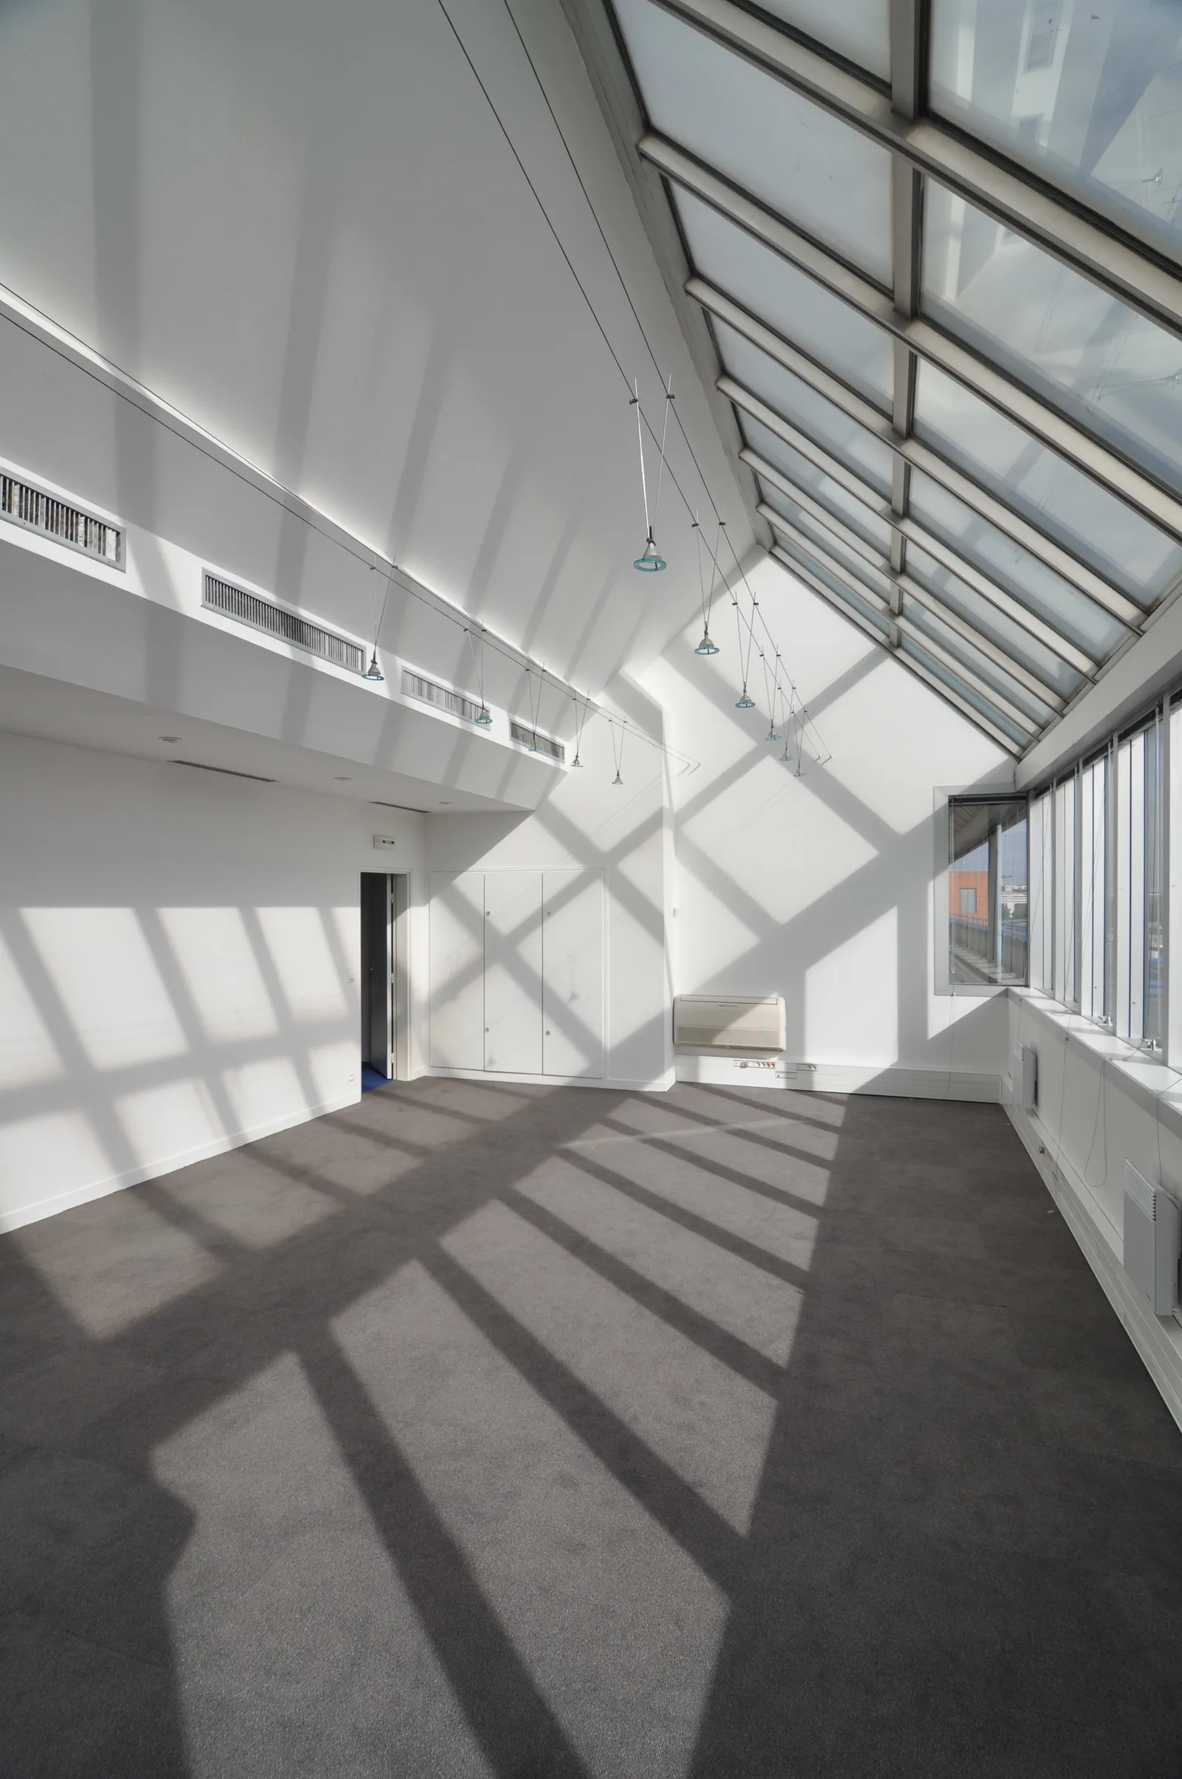
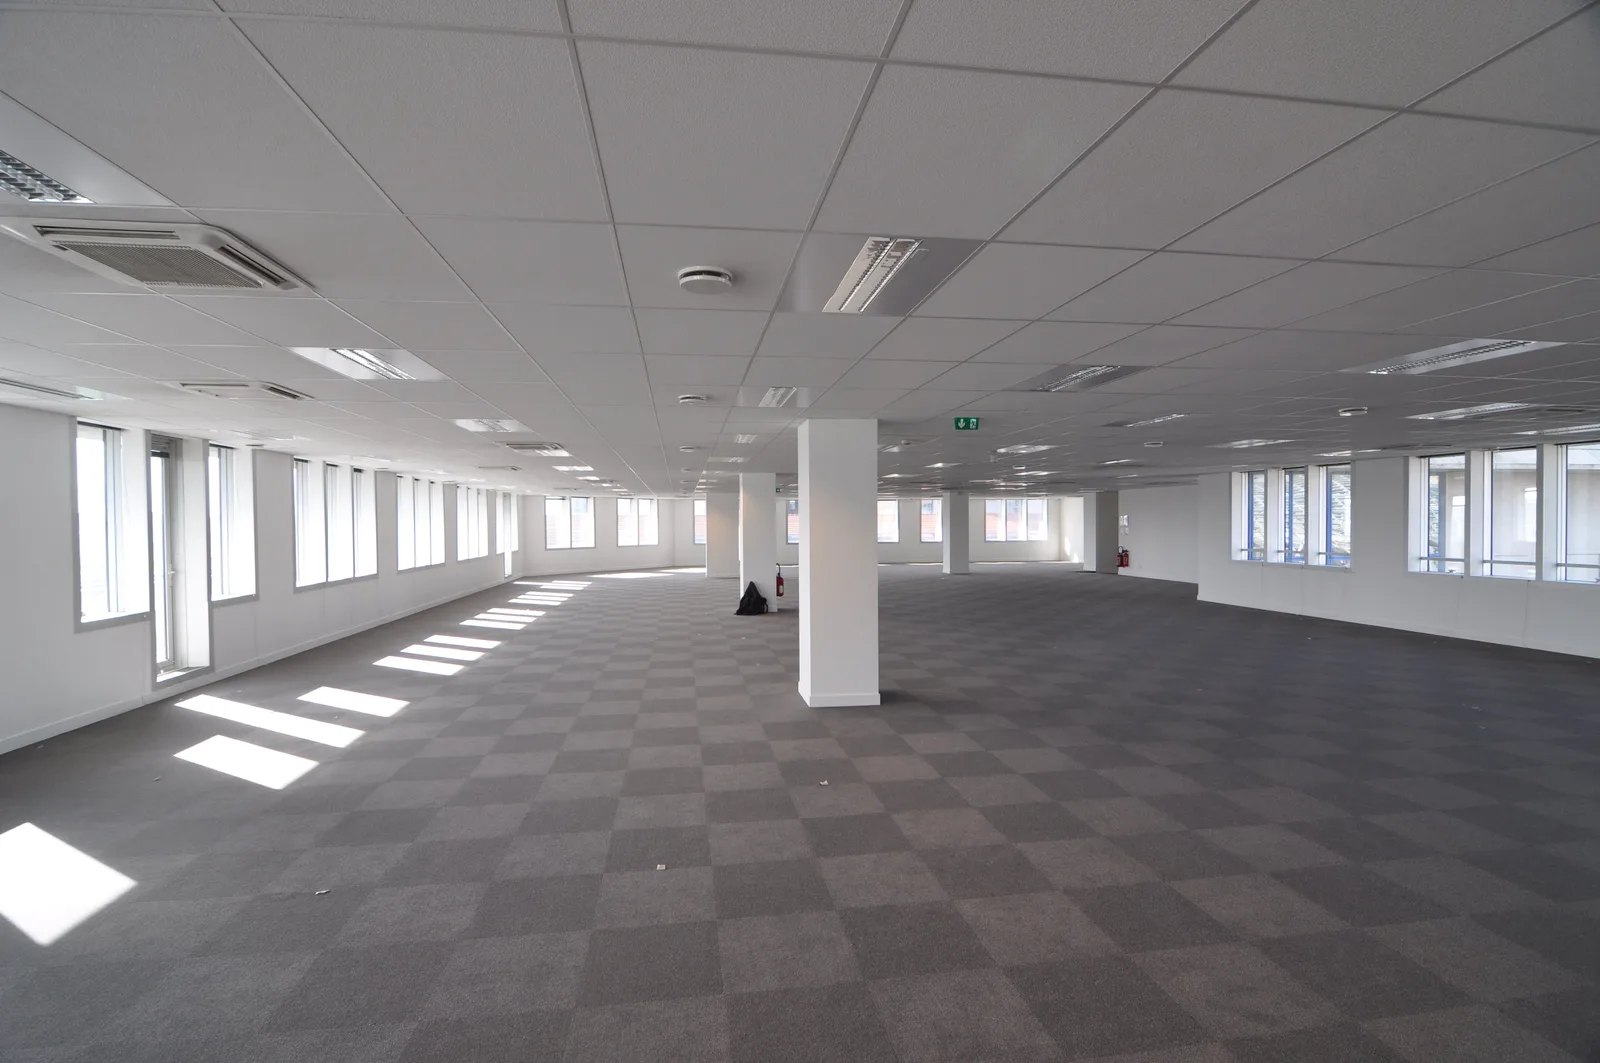
Le processus de conception avança à un rythme soutenu. La photographie de l'état existant de l'immeuble Seinergy en août 2012 documenta un intérieur commercial générique et non fini — béton brut, faux plafonds industriels avec éclairage fluorescent, moquette à damier beige, plateaux ouverts vides. Le concept a été présenté le 6 septembre et finalisé le 19 septembre 2012, avec validation du client fin septembre. Les plans détaillés des quatre étages ont été émis le 4 octobre — un sprint de conception qui a mené le projet d'une page blanche à une documentation prête pour la construction en moins de quatre mois.
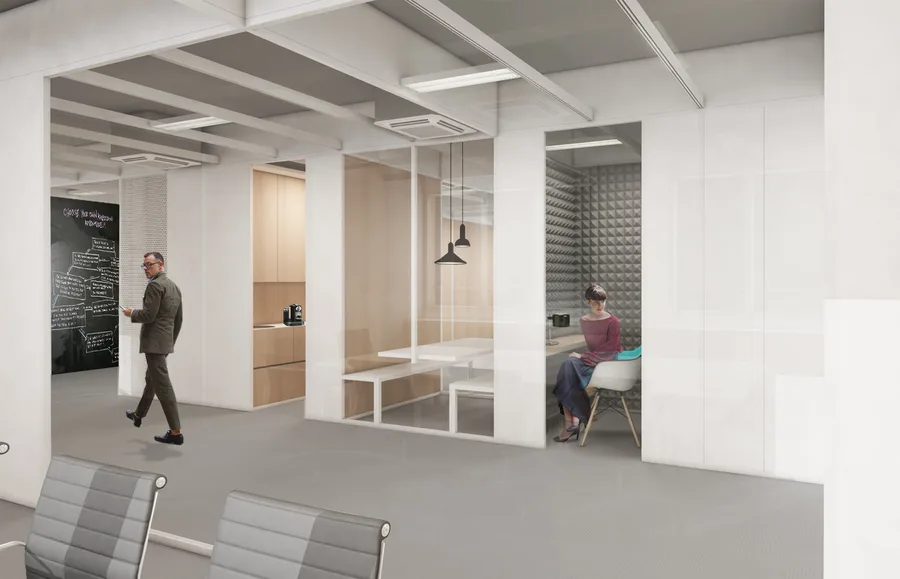
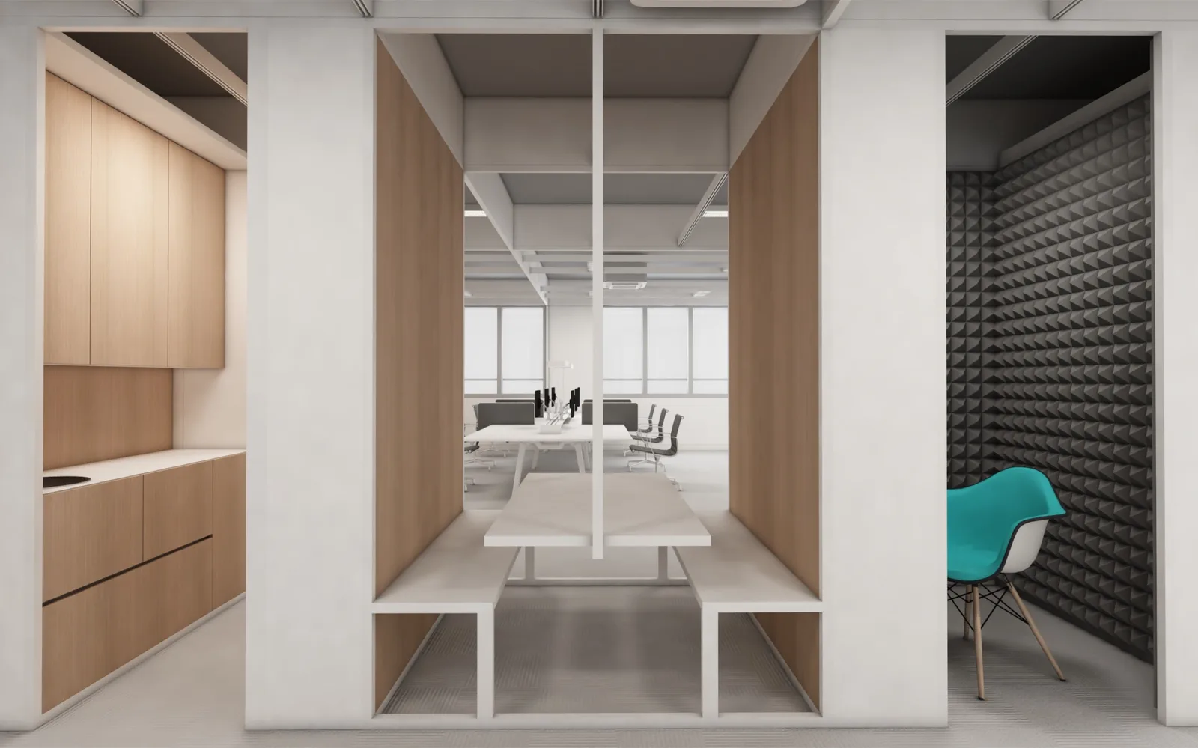
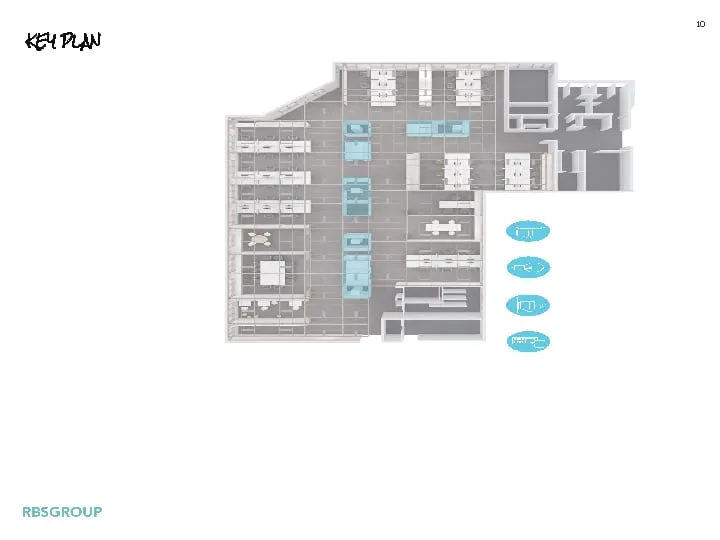
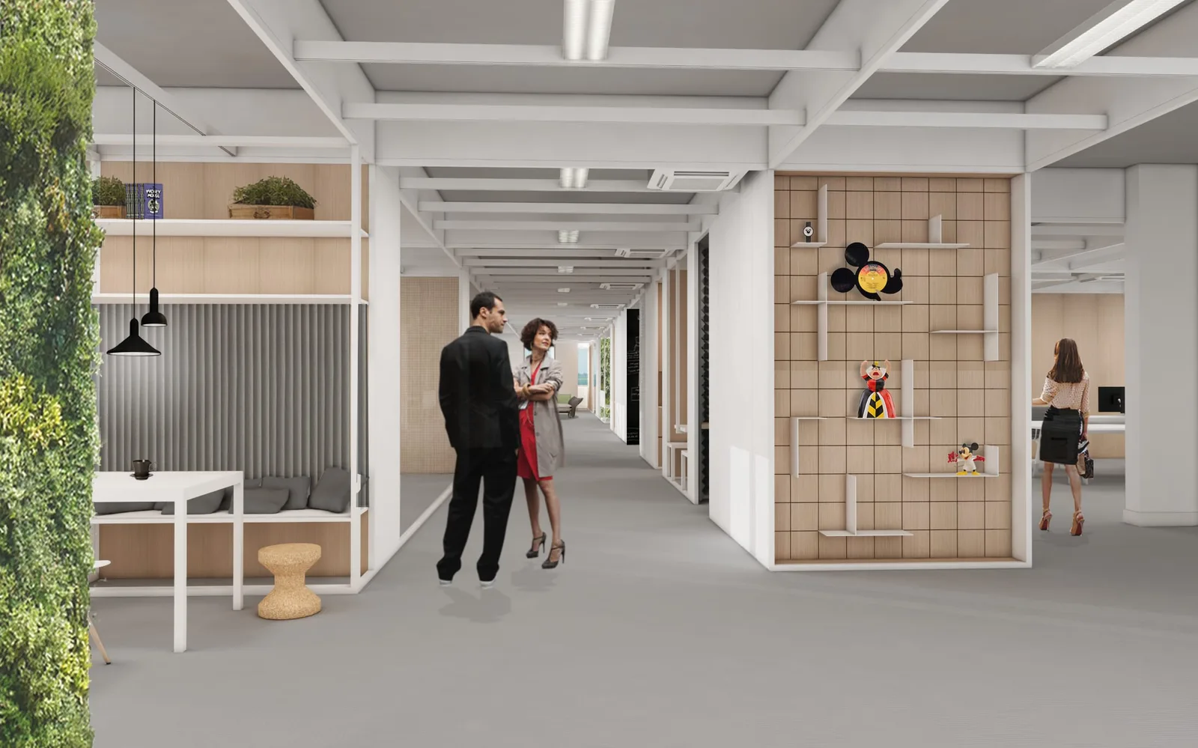
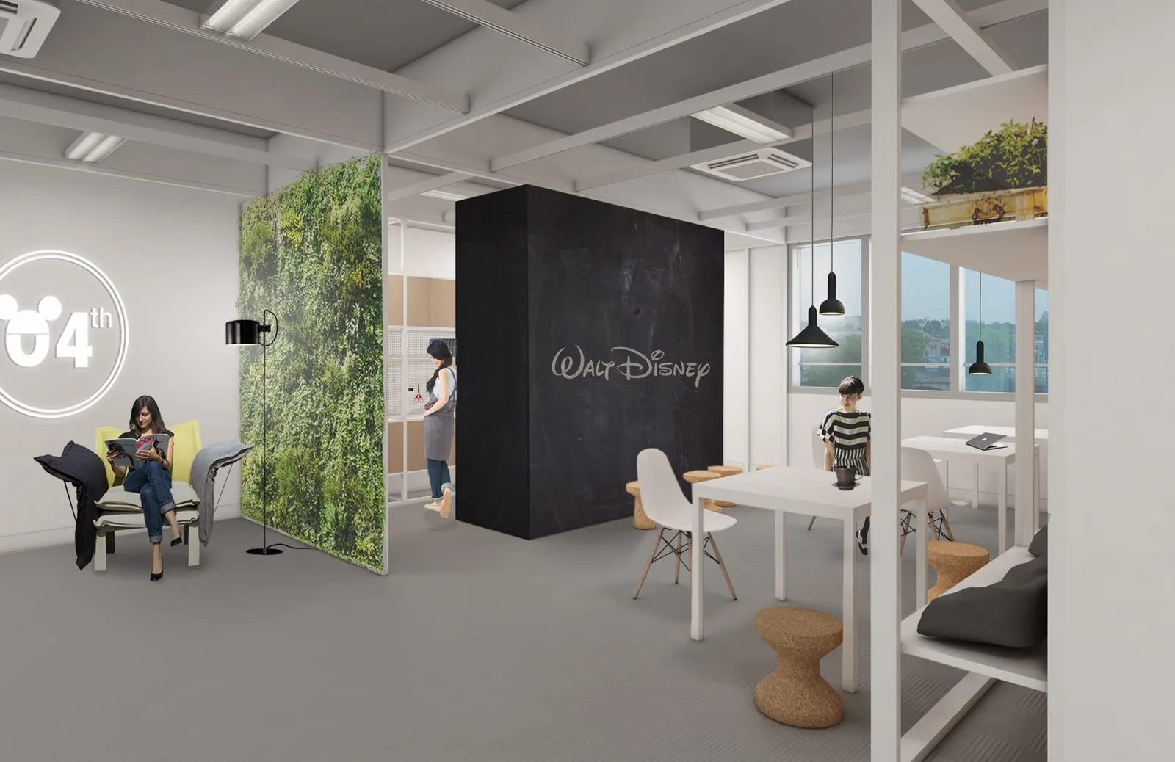
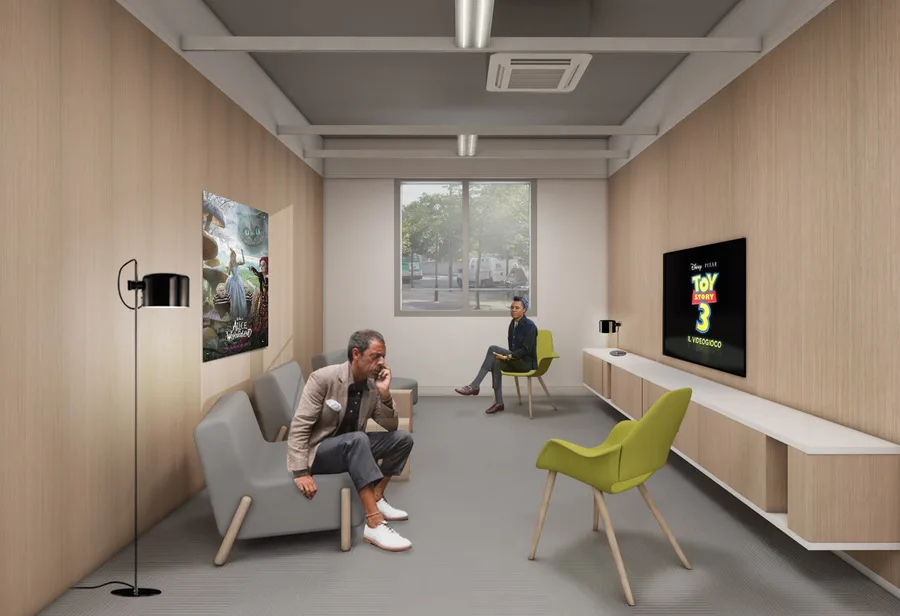
La solution associe un modernisme d'inspiration scandinave en bois de pruche, panneaux acoustiques géométriques et murs végétaux biophiliques avec des références stratégiquement placées aux personnages Disney et le White Frame — un système modulaire de grille en acier abritant des cabines téléphoniques, des modules cuisine et des modules de réunion informelle à travers les plateaux. Le revêtement de sol dans l'ensemble du siège a été spécifié en vinyle tissé Bolon, sa surface textile entrelacée apportant chaleur et atténuation acoustique aux environnements en plan ouvert.
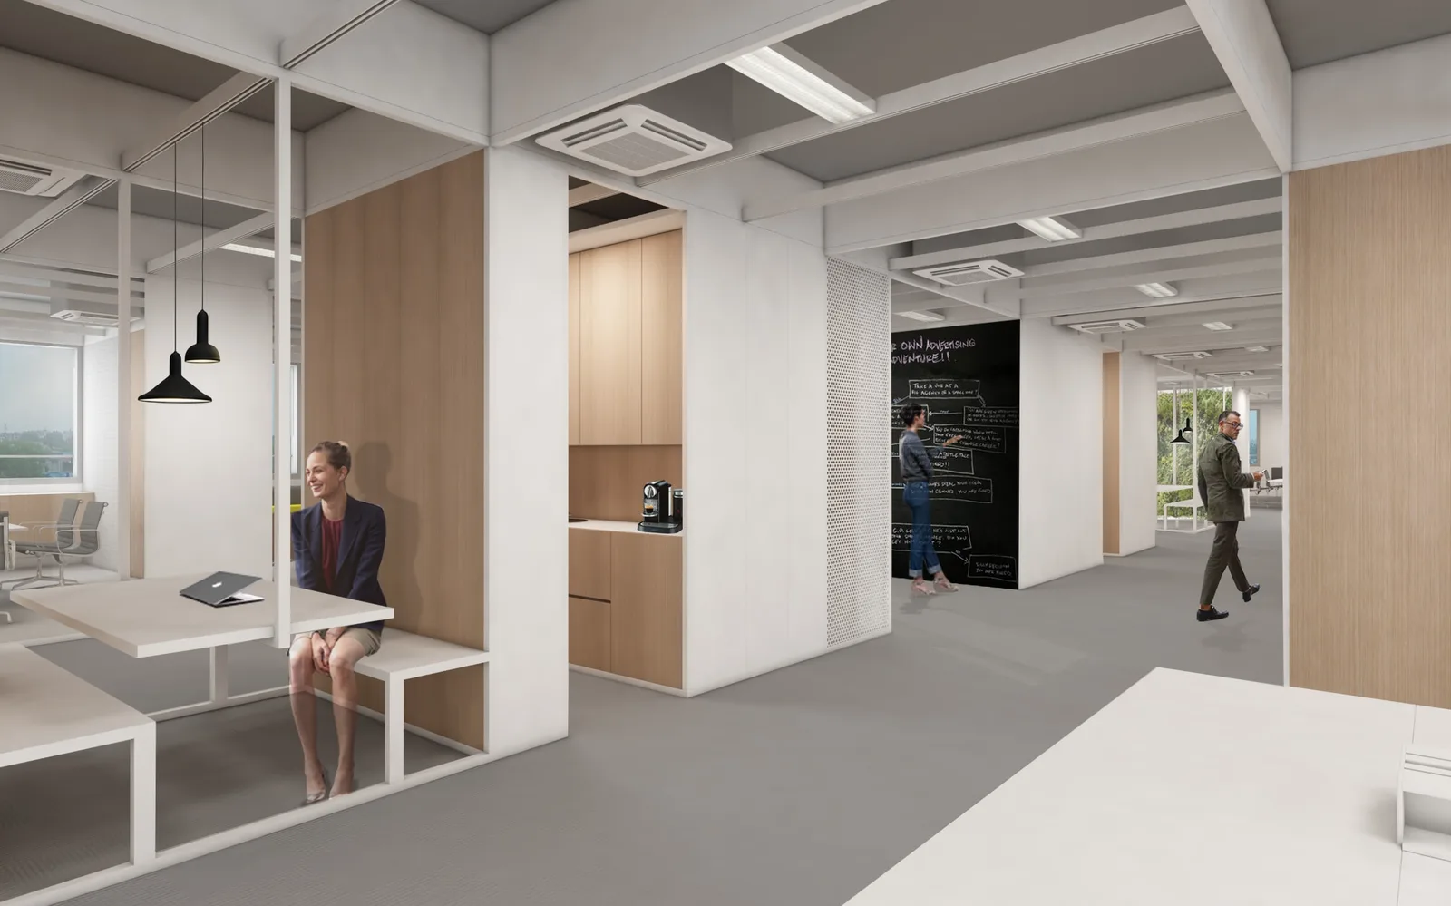
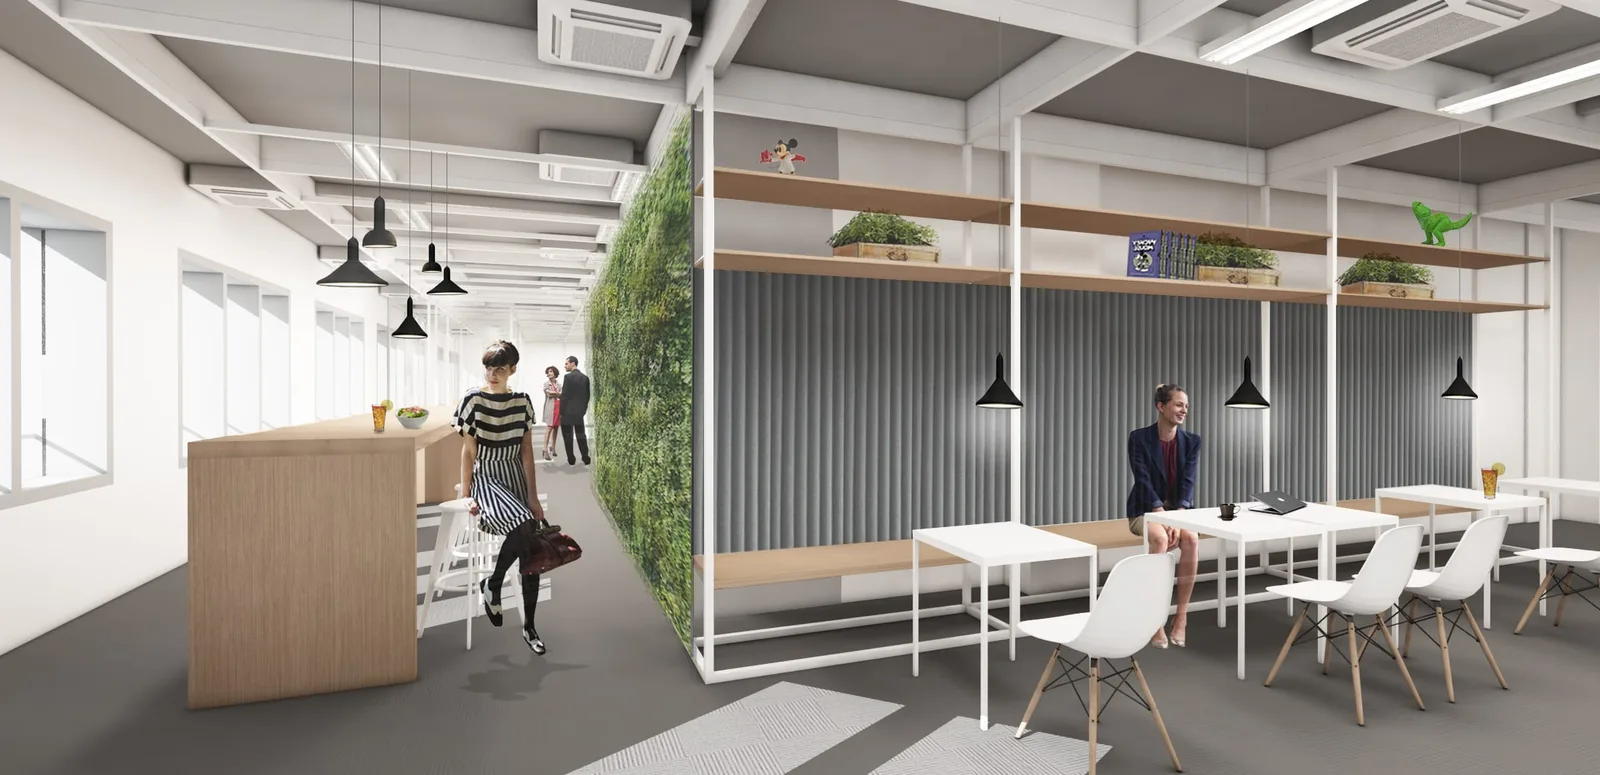
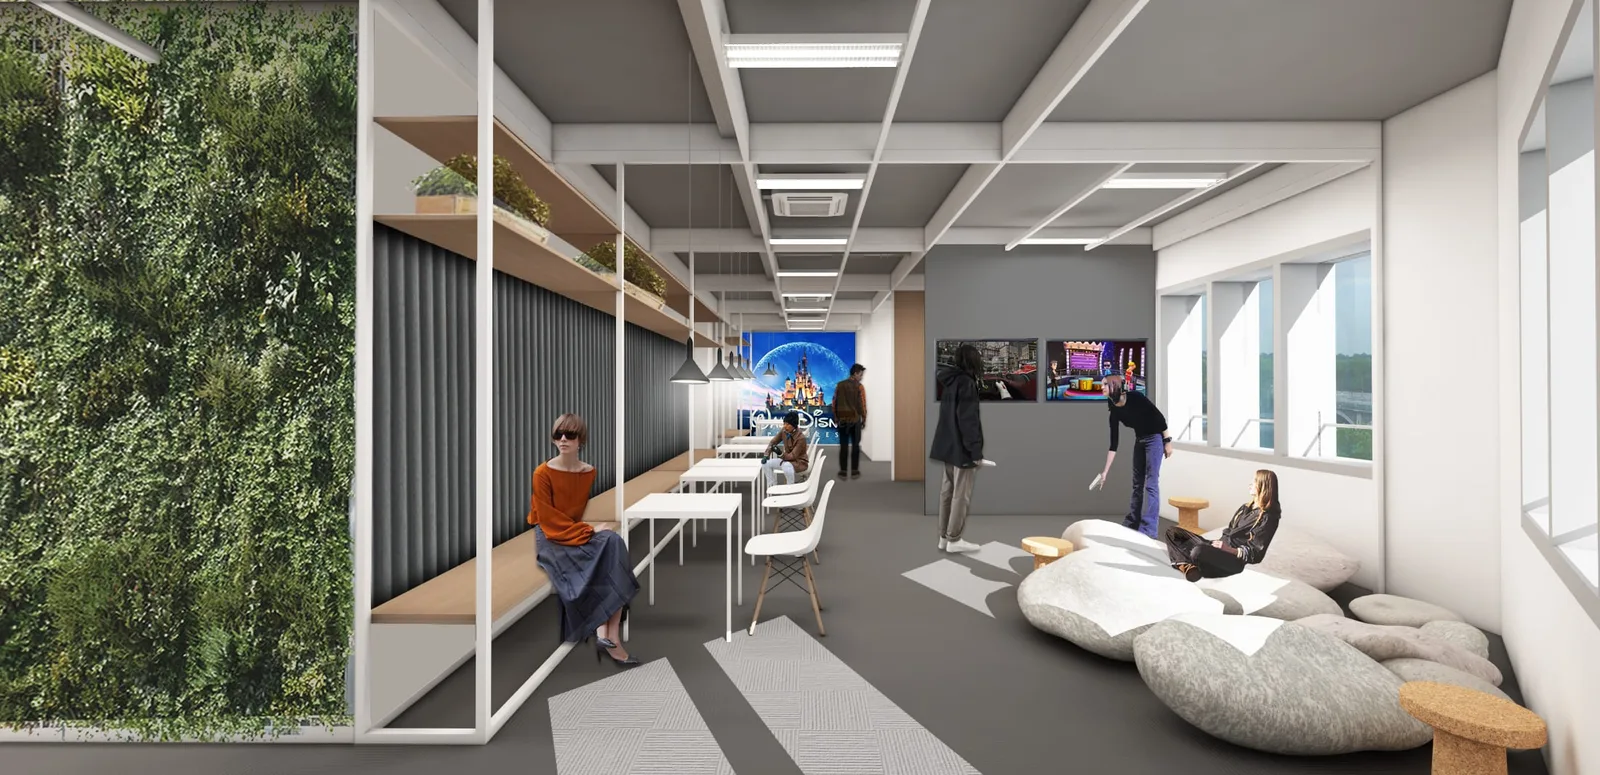
Des cabines téléphoniques acoustiques vitrées avec mousse acoustique géométrique pyramidale et fauteuils Eames bleu canard fournissent la typologie de travail individuel concentré au sein du plateau ouvert. Le sixième étage de direction présente une palette de matériaux plus raffinée, appropriée à la direction générale, tout en maintenant le vocabulaire de bois de pruche et de mur végétal qui parcourt les quatre étages.