DIOGO LEITÃO

Walt Disney Italy HQ

Architecture, Intérieurs

LOCALISATIONMilan, Italy
ANNÉE2011
CATÉGORIEArchitecture, Intérieurs
SURFACE26,000 m2
BUDGETEUR 17,729,324
STUDIODiogo Leitão — Fondateur, Rise.Design

Le siège de Walt Disney Company Italia au Palazzo Aporti est une transformation de 26.000 mètres carrés d'un bâtiment patrimonial monumental des années 1920 en un campus créatif contemporain adjacent à la Stazione Centrale de Milan. L'aménagement sur sept niveaux a consolidé trois bureaux italiens Disney distincts en un siège unifié pour 379 personnes dans le cadre de la stratégie corporate européenne "One Voice, One Vision". Budget d'aménagement intérieur : 17.729.324 EUR. Livré en décembre 2011 et récompensé d'un D&AD Wood Pencil 2012 pour la signalétique environnementale développée avec le studio milanais 45 Gradi.
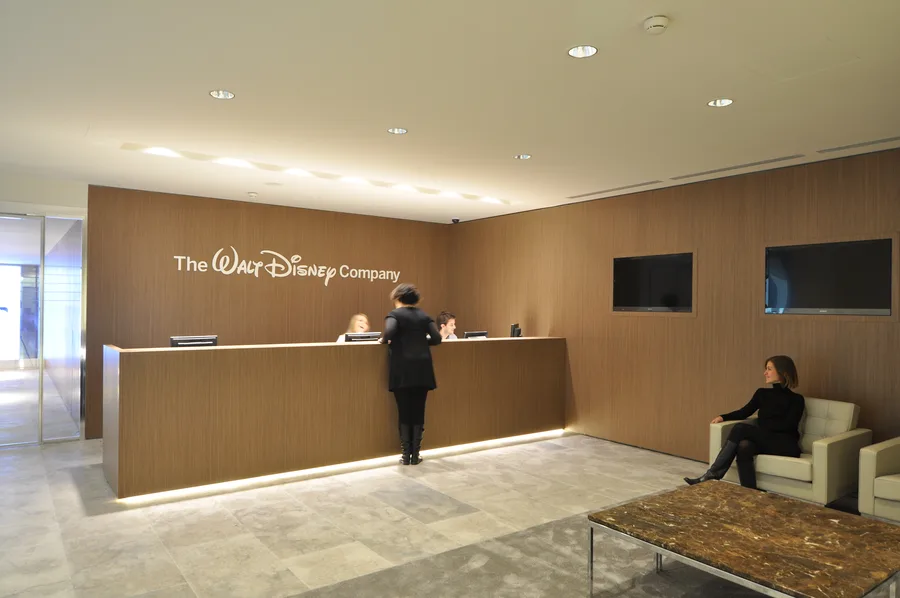
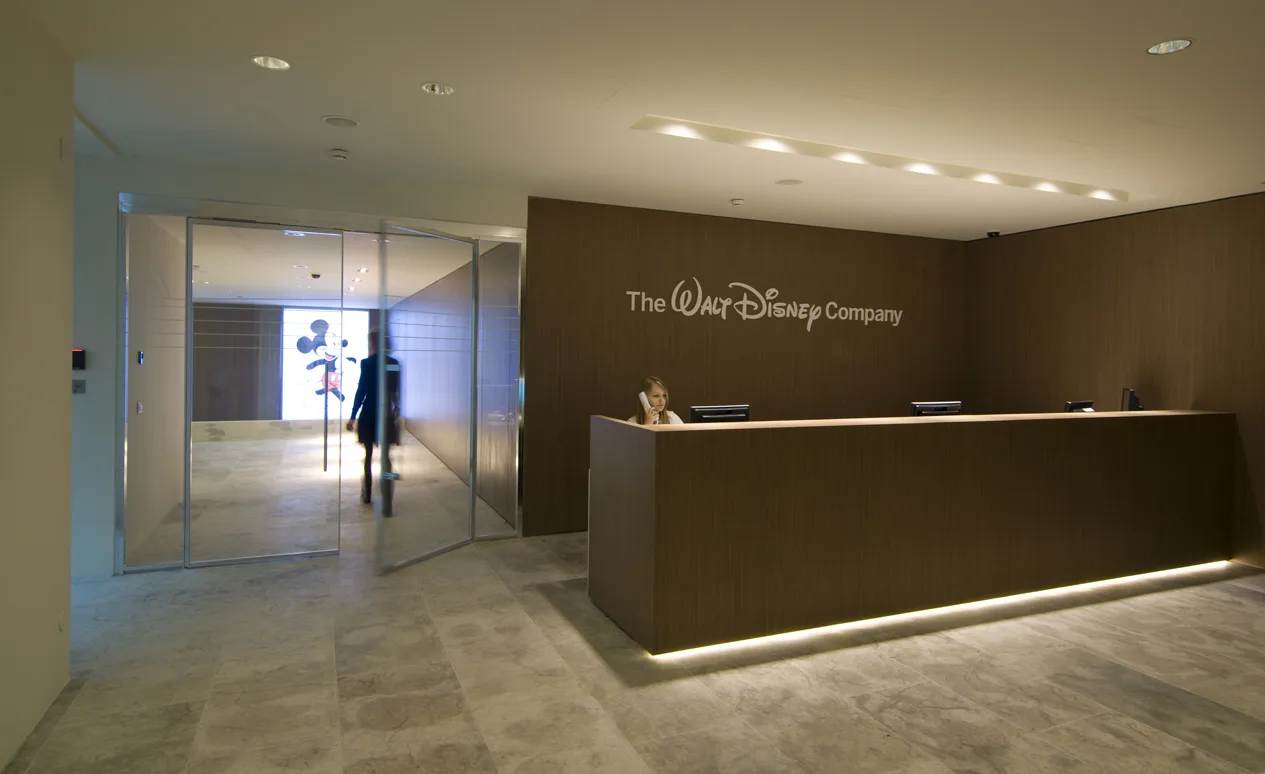
Ground floor reception with white Corian laser-cut panels featuring abstracted Disney motifs, bronze desk, and Perle stone flooring
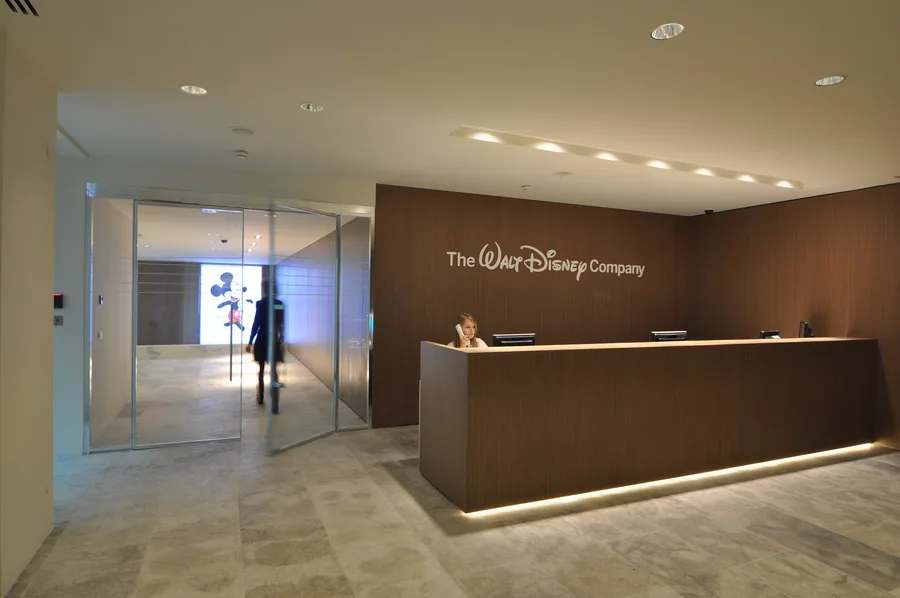
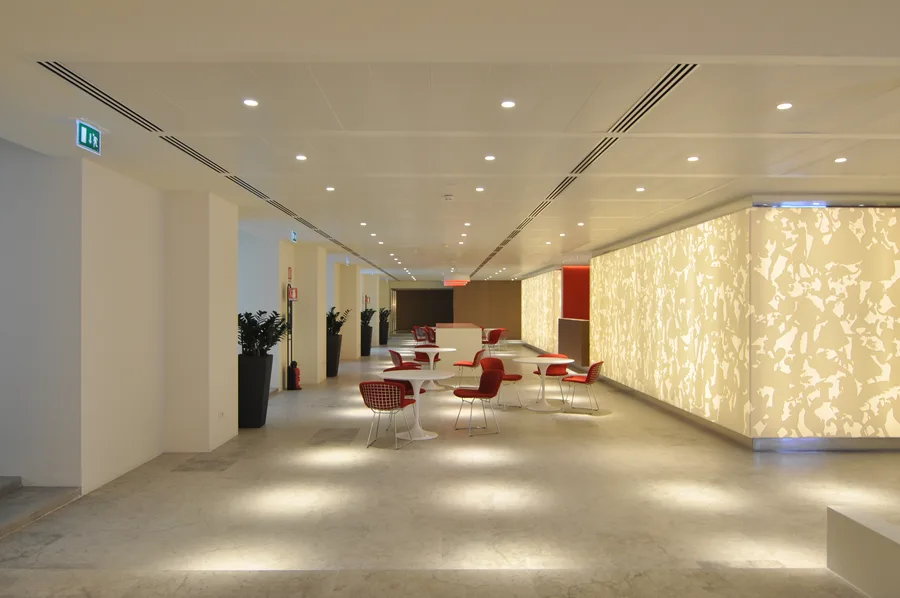
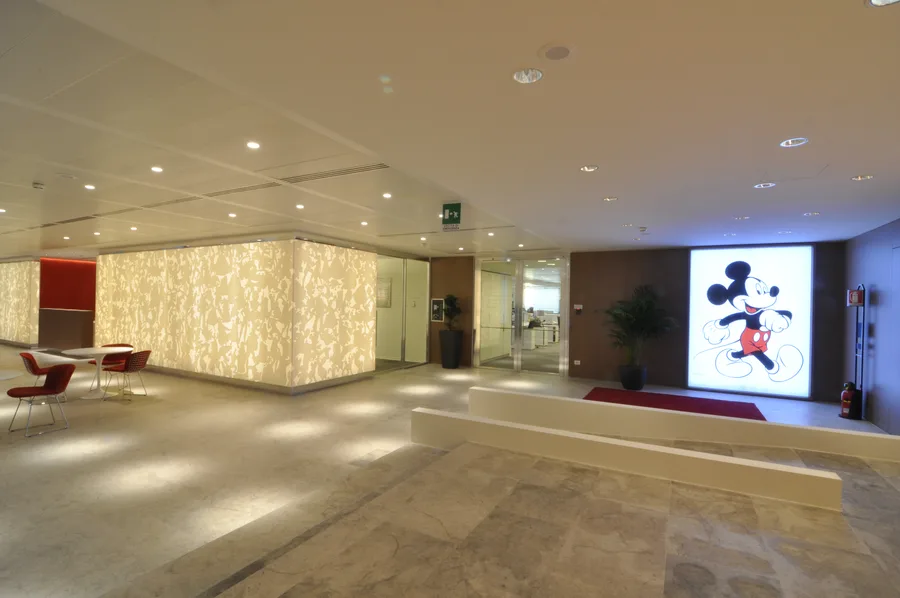
Full ground floor lobby with the Corian panel architectural volume, art gallery corridor, and backlit Mickey Mouse lightbox focal point
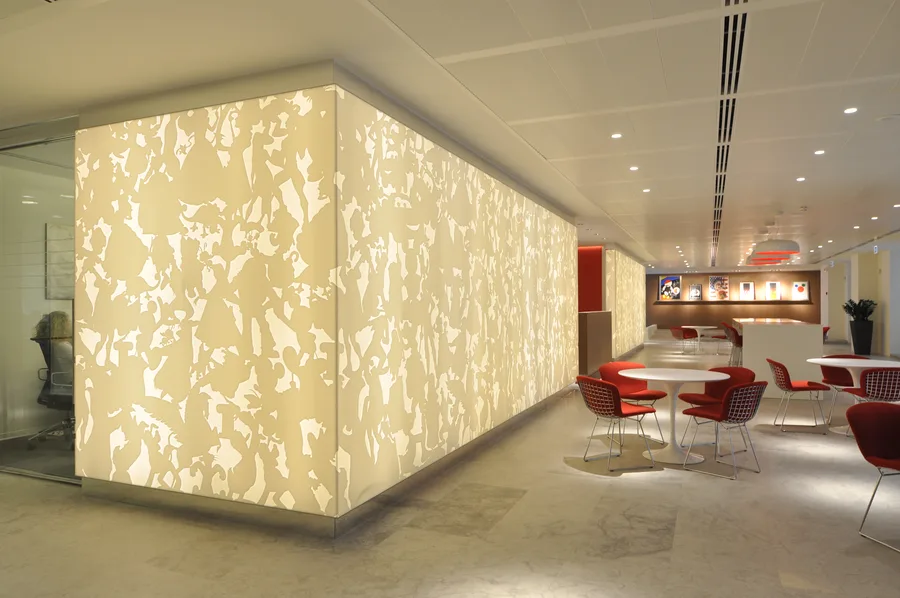
Lobby showing the Corian panels as a freestanding self-illuminated architectural box wrapping corners and defining spatial boundaries
Professional interior photograph of the Disney headquarters ground floor, showcasing the spatial depth and material composition
Wide-angle view of the Disney Italia reception and Corian feature wall with LED backlighting in ambient mode
Panoramic view of the Disney headquarters interior, capturing the layered material language of Corian, Grey Oak, and Perle stone
Detail photograph of the Disney Milano interior showing the interplay between heritage palazzo proportions and contemporary design
Atmospheric interior view of the Disney Italy headquarters highlighting the lighting design and spatial sequences
Full interior composition of the Disney headquarters showing the complete design vocabulary across multiple zones

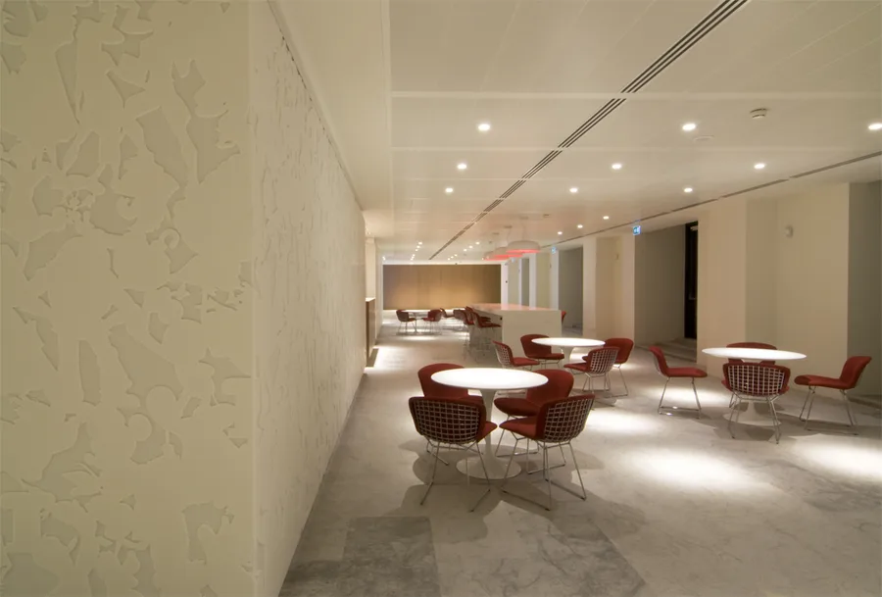
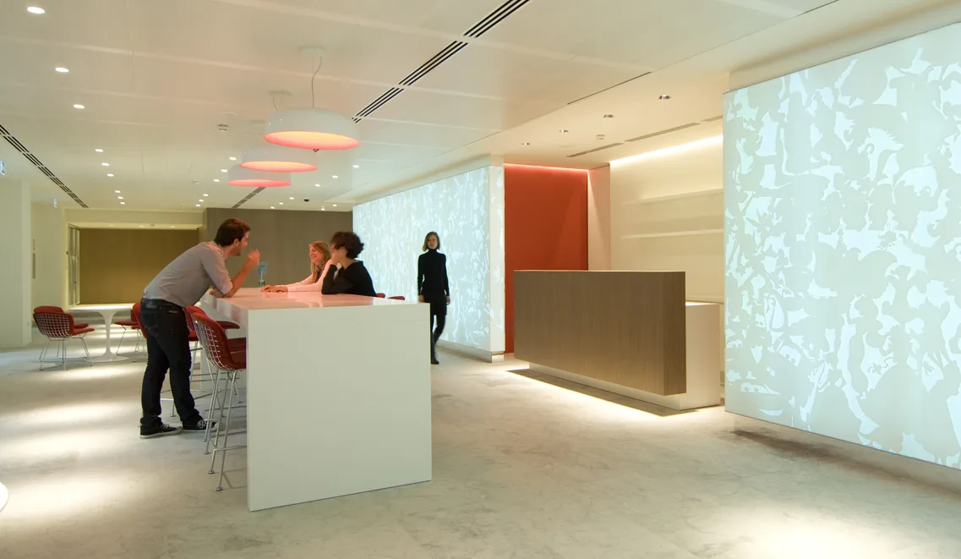
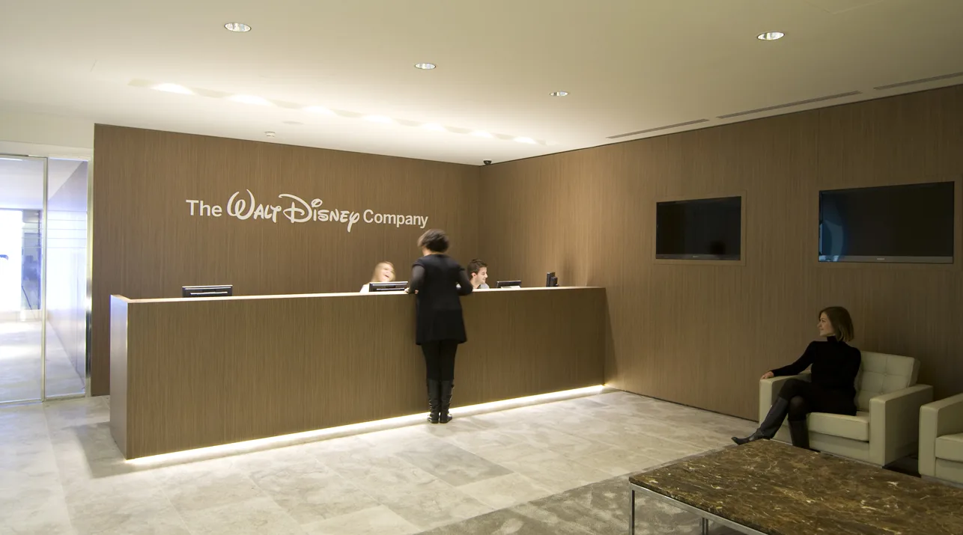
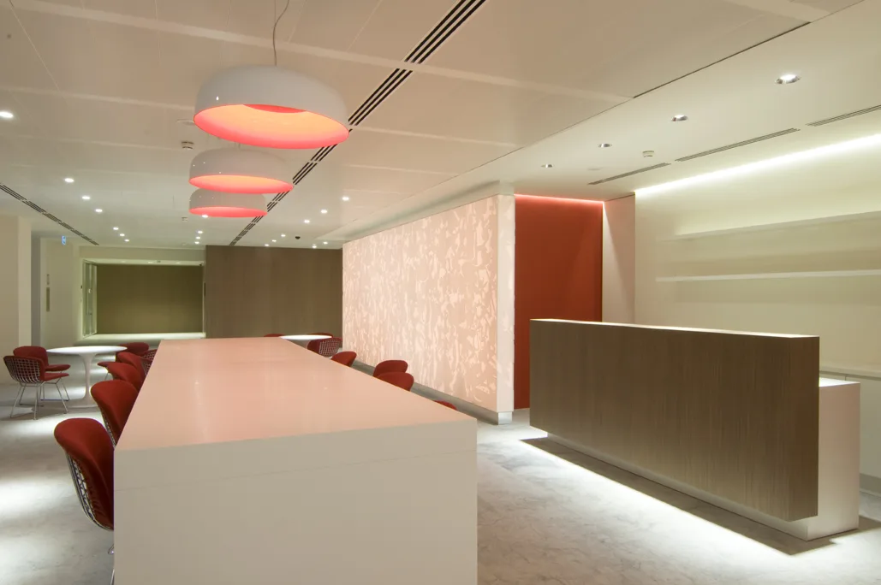
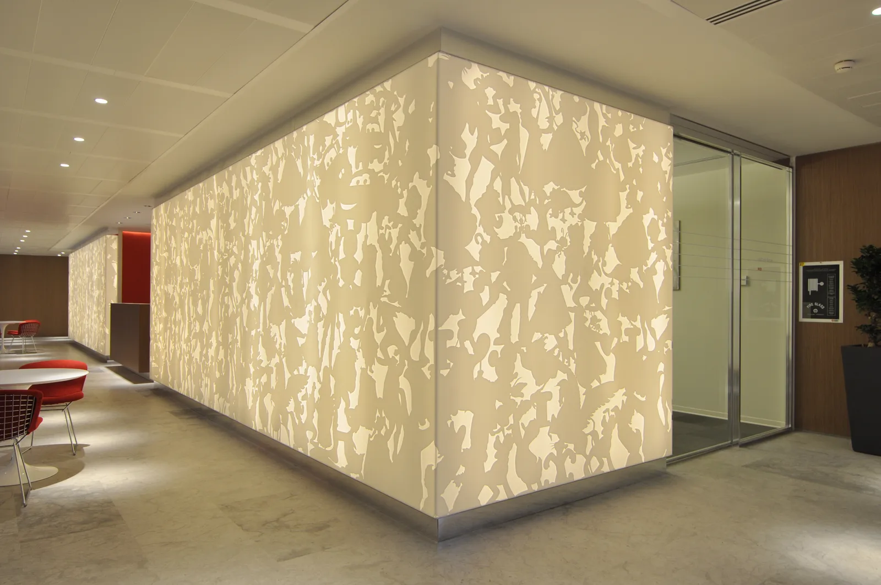
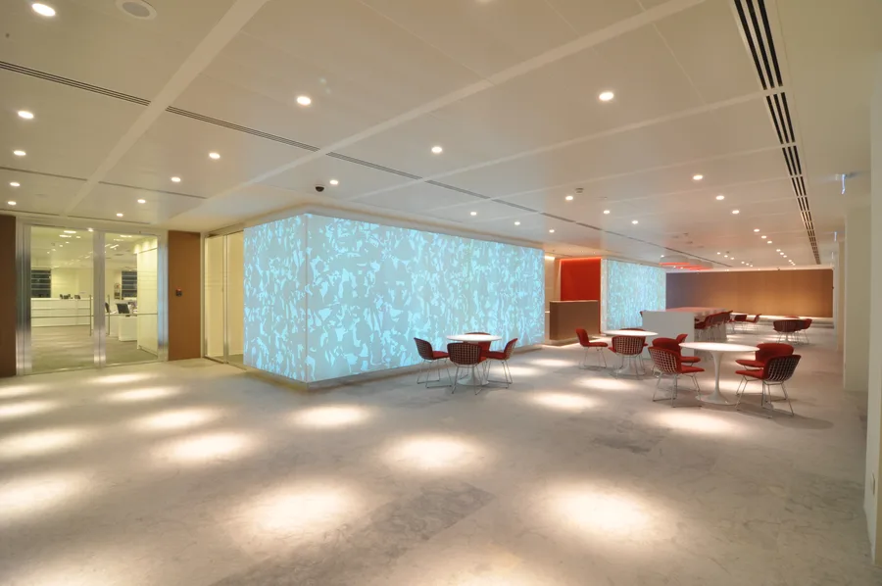
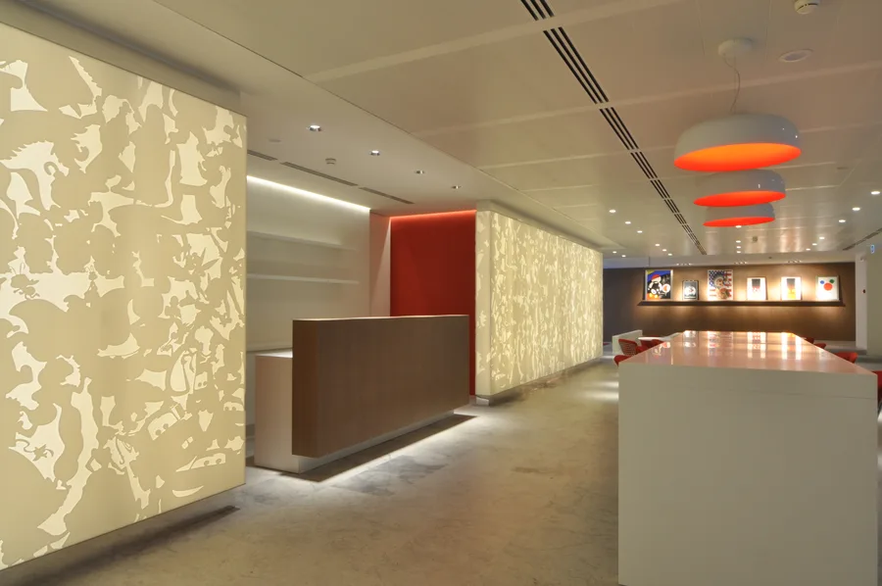
L'accueil du rez-de-chaussée donne le ton de l'ensemble du bâtiment. Un mur-signature de 18 mètres en Corian blanc découpé au laser avec rétroéclairage LED programmable fonctionne comme un volume architectural autoportant et auto-éclairé, enveloppant les angles et définissant les limites spatiales au sein du plan ouvert du palazzo.
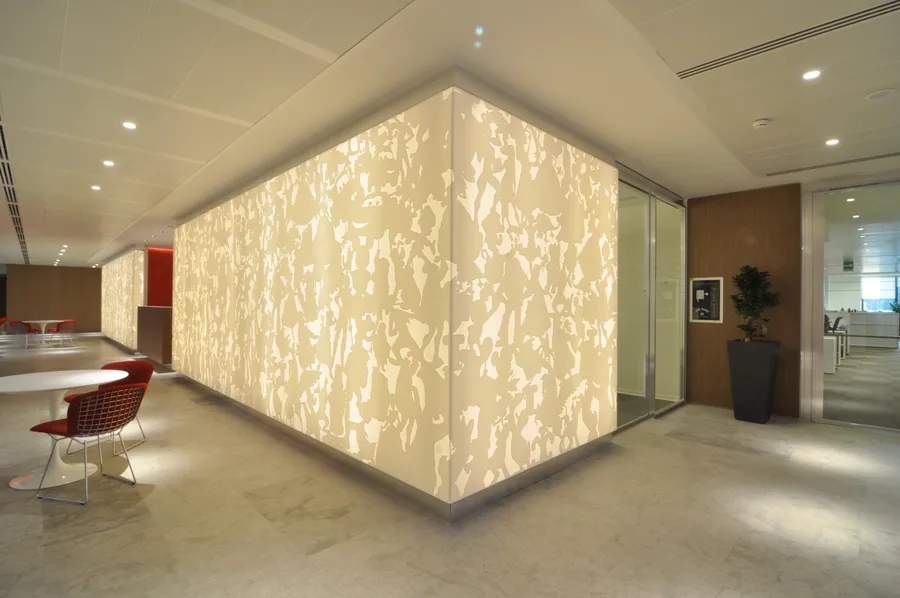
Corian architectural volume glowing from within, the laser-cut Disney-motif panels creating patterned light on surrounding floor and walls

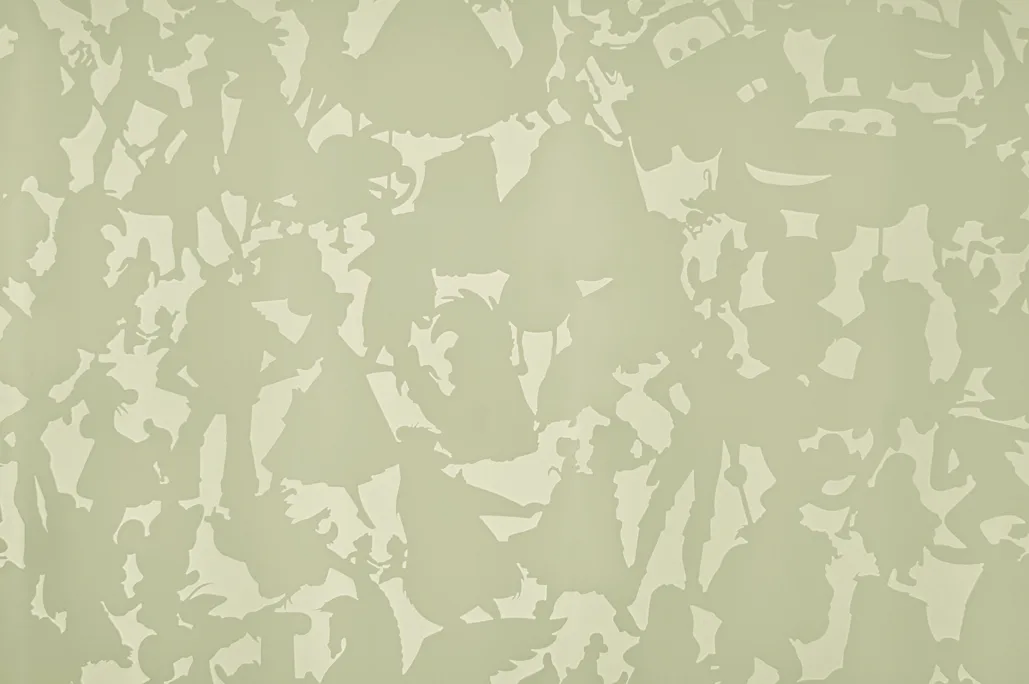
Des ouvertures fraisées CNC révèlent des motifs abstraits d'inspiration Disney qui changent selon la perspective des visiteurs traversant l'espace. Le système LED alterne entre des configurations bleu, rose, violet, blanc chaud et neutre, produisant une atmosphère différente pour chaque mode d'éclairage.
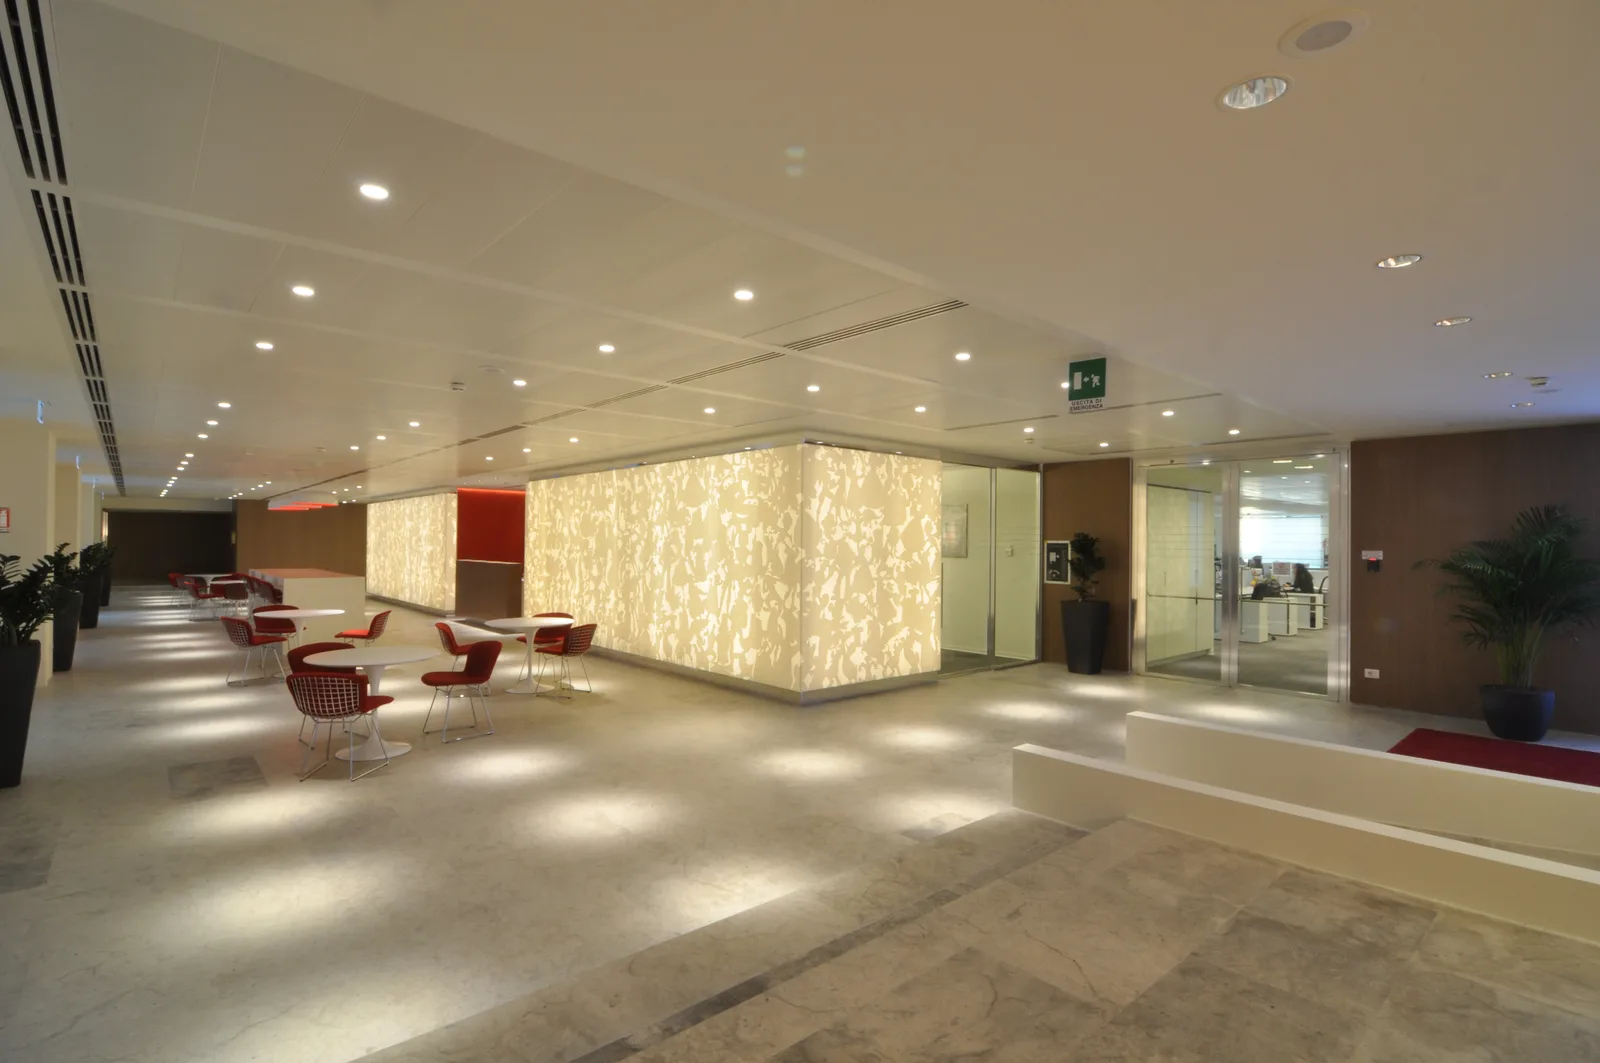
Widest ground floor overview showing reception, bar, and gallery zones in a single frame with Perle stone flooring throughout

Le client a explicitement rejeté le branding ostentatoire : aucun personnage sur les murs, aucune esthétique de parc à thèmes. Au lieu de cela, l'identité Disney s'exprime à travers l'atmosphère et la qualité matérielle plutôt que par une iconographie littérale. Le sol en pierre Perle et un comptoir d'accueil en bronze complètent la palette matérielle du rez-de-chaussée.

Ground floor furniture disposition plan showing reception, bar, cafe, screening room, and gallery layout with all specified designer pieces

Le concept spatial est organisé autour d'une philosophie d'Activity-Based Working qui définit huit configurations d'espace de travail : Absorb, Express, Relax, Retreat, Eat and Meet, Play, Share et Exchange. Ces configurations sont réparties sur les sept niveaux comme une séquence curatoriale d'environnements distincts.

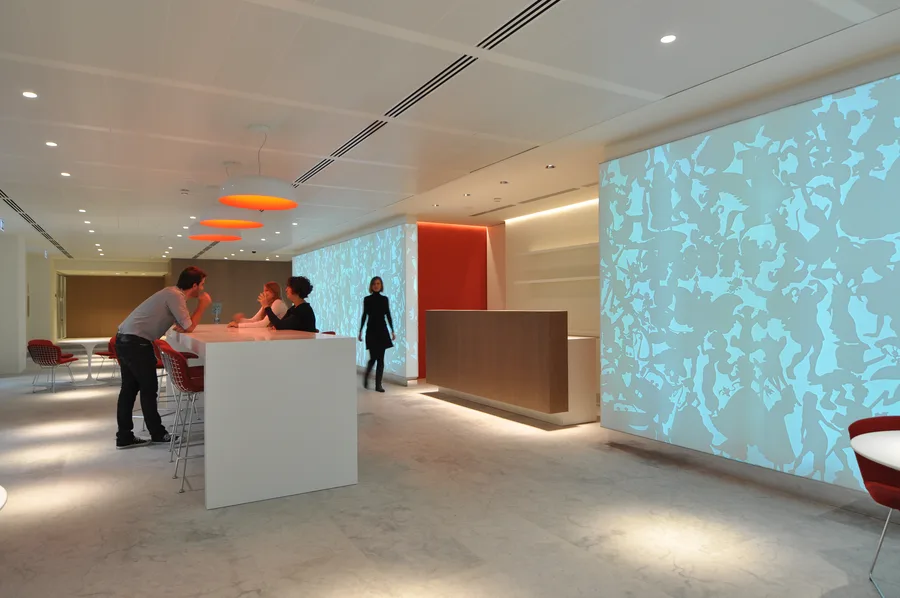
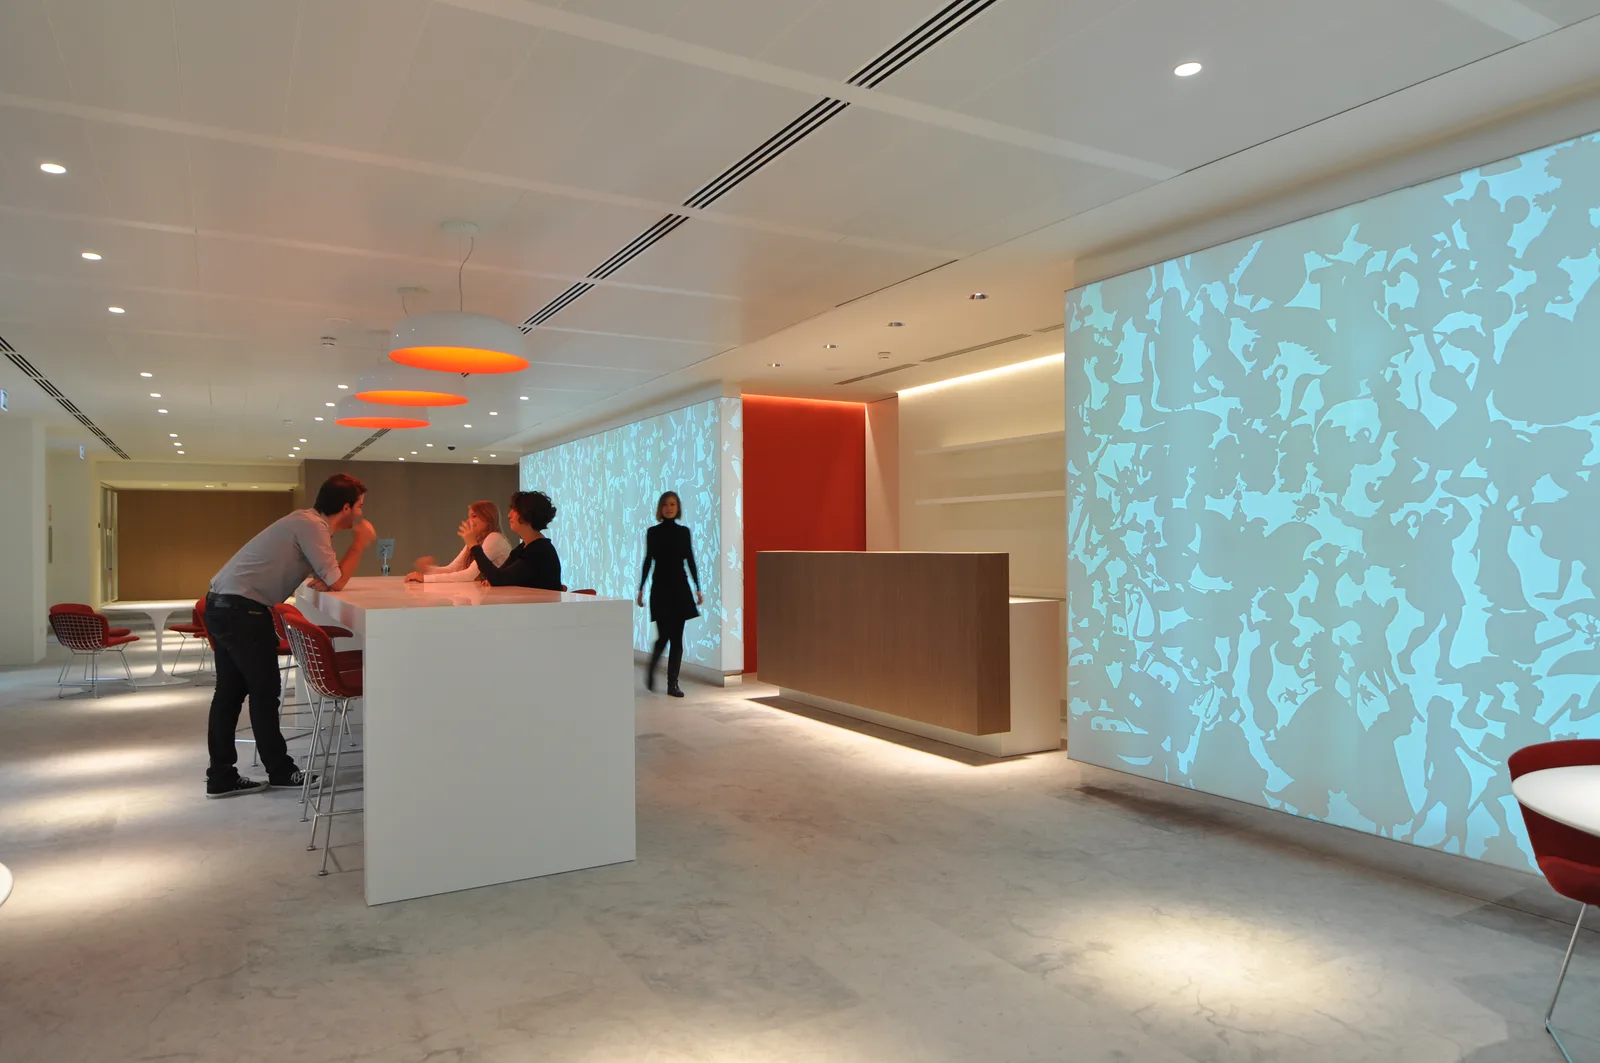
Bar area with Corian panels backlit in blue mode, casting cool light across the Bertoia stools and Perle stone floor

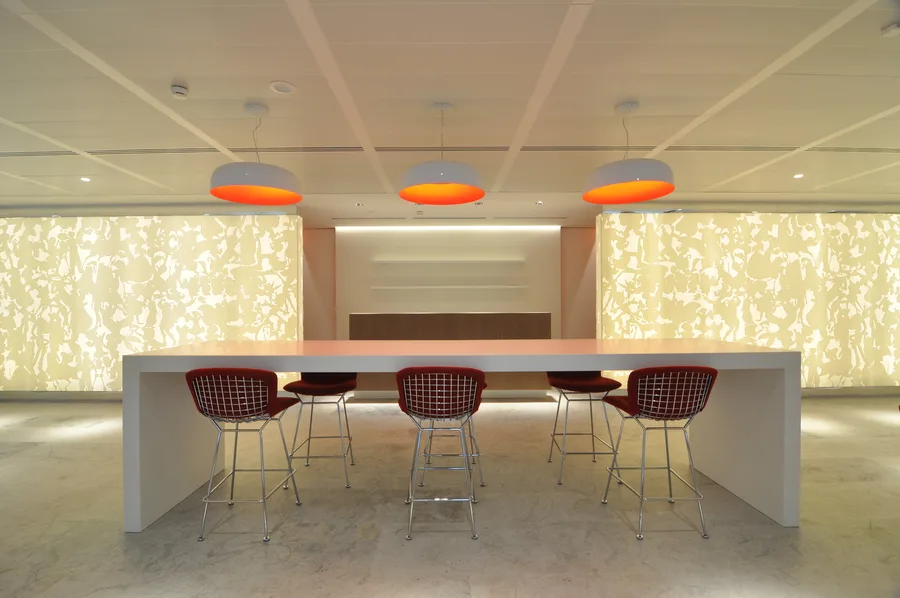
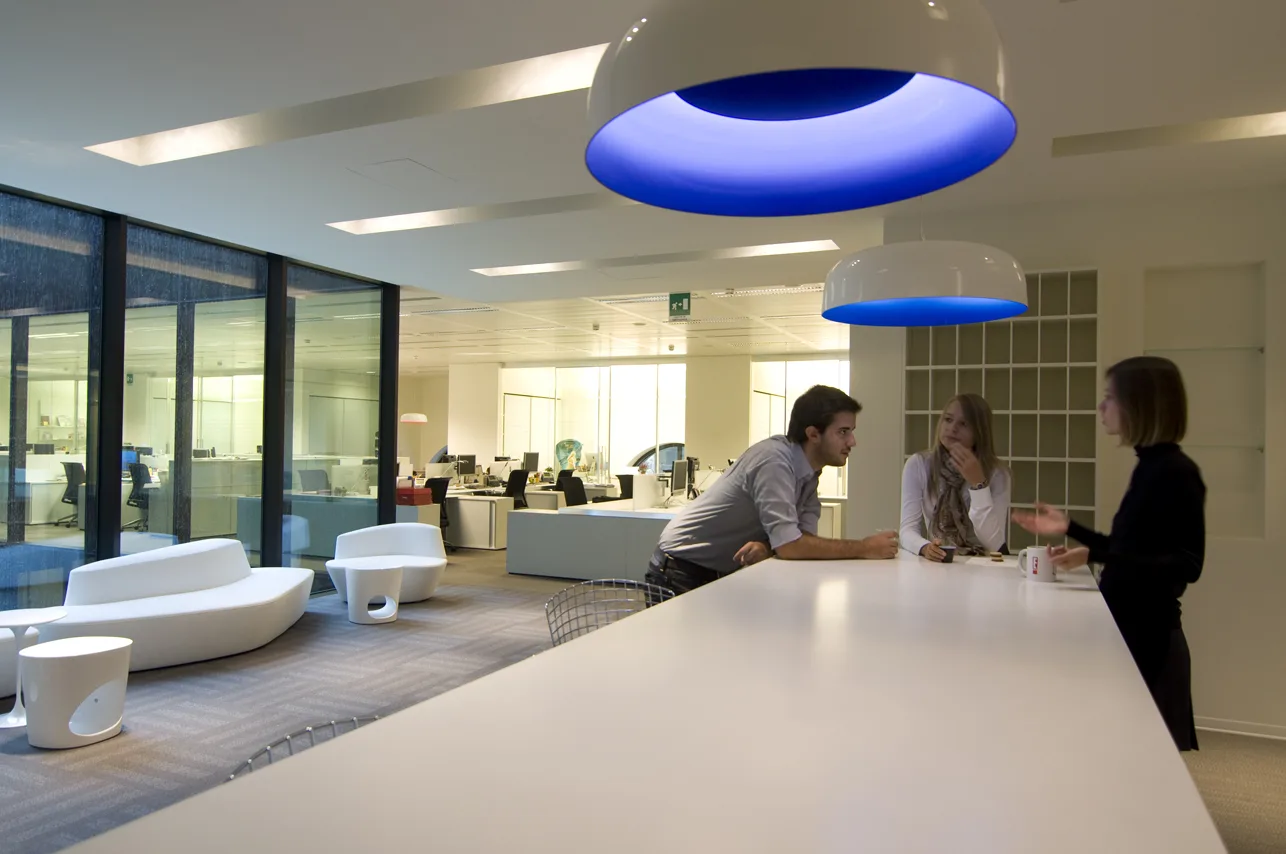
La zone bar et café présente le système LED programmable dans sa version la plus spectaculaire. Les mêmes panneaux en Corian qui forment le volume de l'accueil s'étendent dans la zone sociale, leur rétroéclairage transformant l'atmosphère du bleu froid au rose chaud.
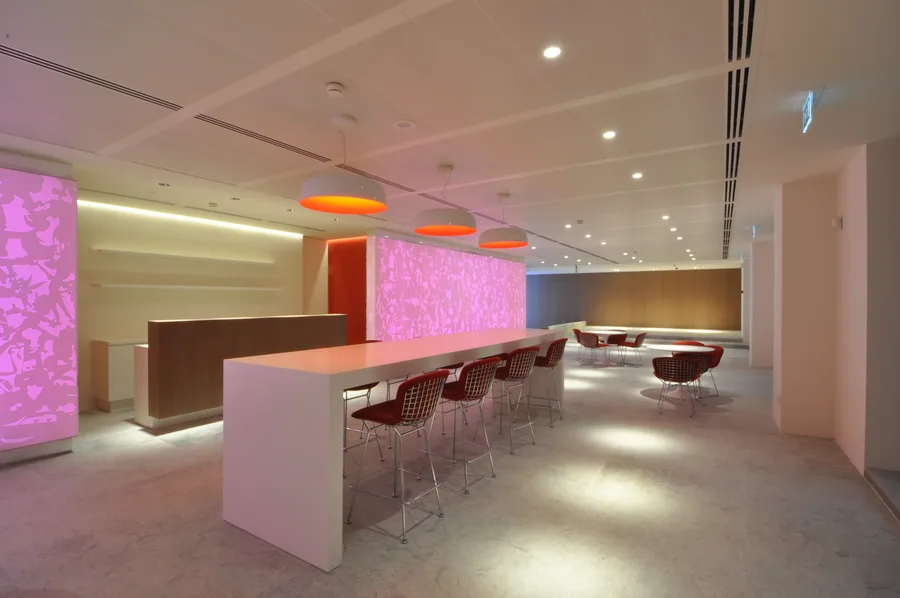
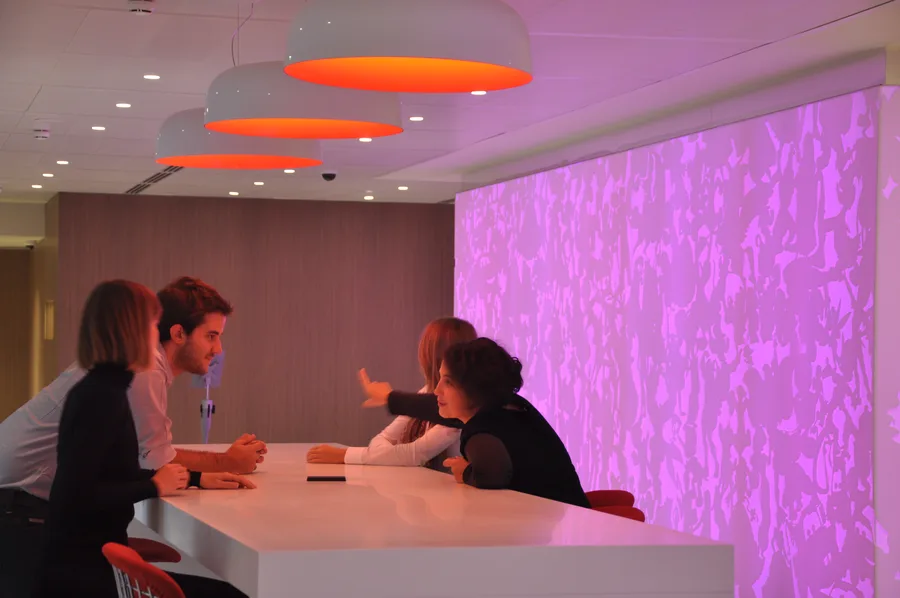
Bar Corian panels in pink lighting mode, showing the LED colour-changing system that transforms the ground floor atmosphere
Occupied bar with Corian panels in purple-pink mode, employees socialising around the counter and cafe seating

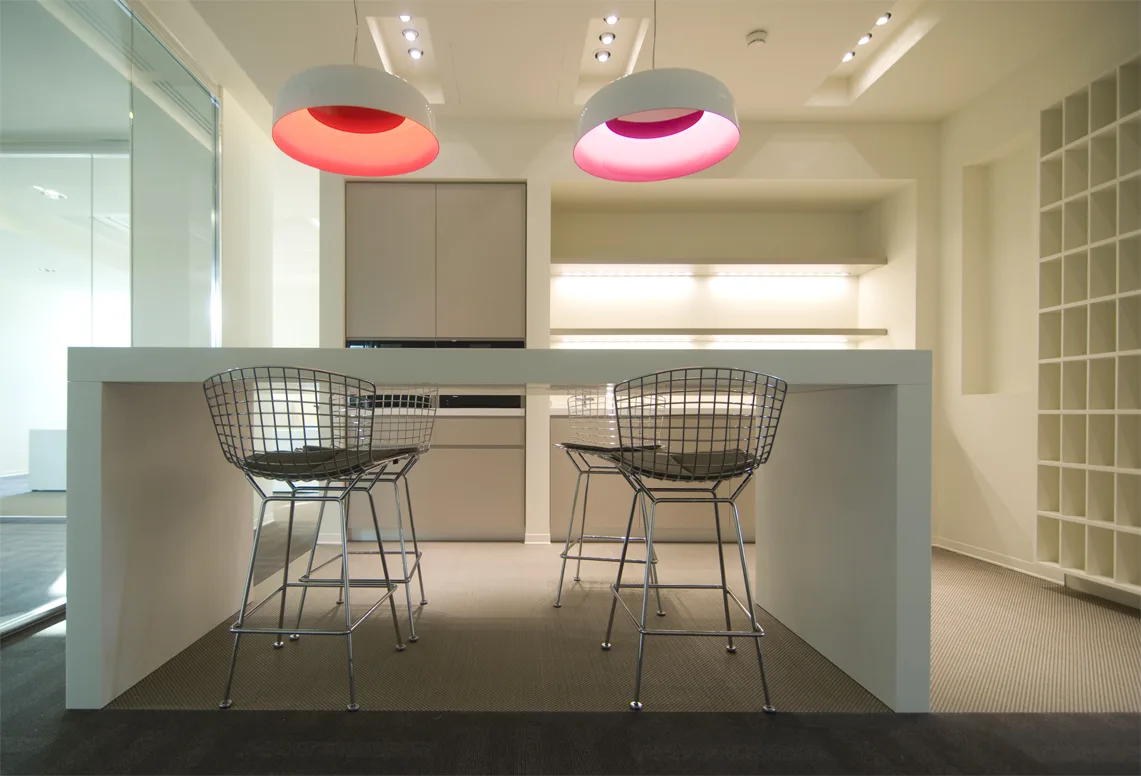
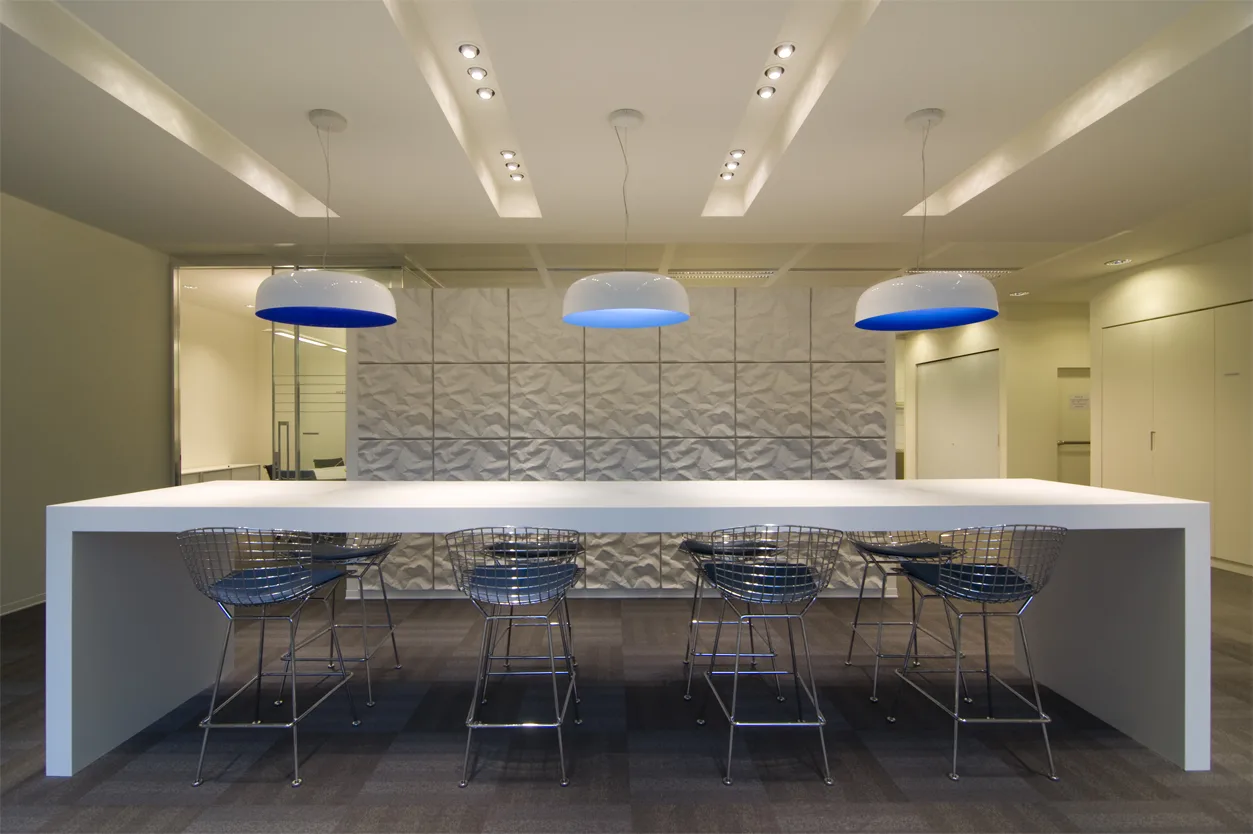
Les chaises Bertoia Diamond s'alignent le long du comptoir du bar sous des installations de luminaires organiques Artemide Skydro. La silhouette en forme de bulle des suspensions est un élément signature répété à chaque étage.
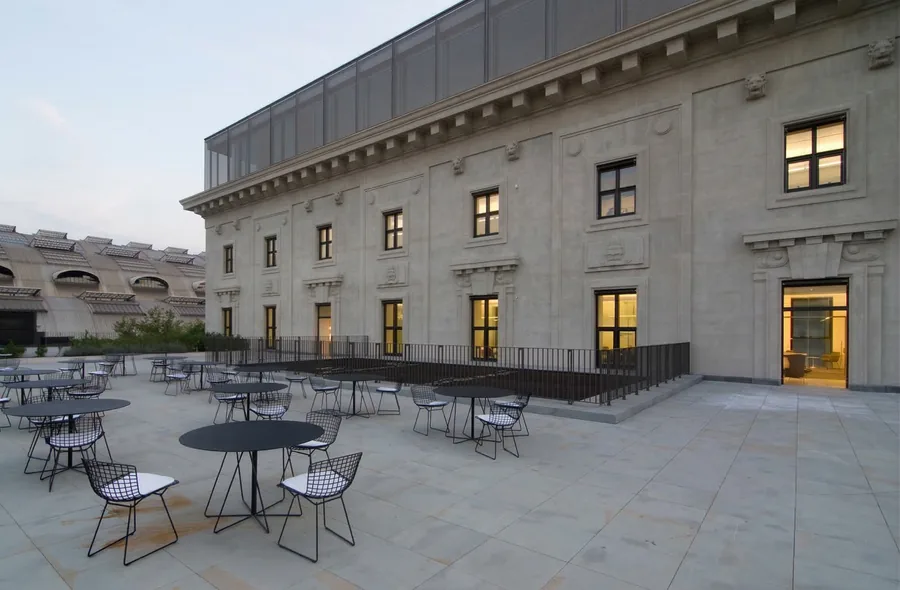
Ground floor bar and cafe with programmable LED-backlit Corian panels cycling through colour modes, Bertoia bar stools at the counter
Wide view of bar and cafe zone with Corian panels glowing blue, revealing how the panels form a freestanding architectural volume
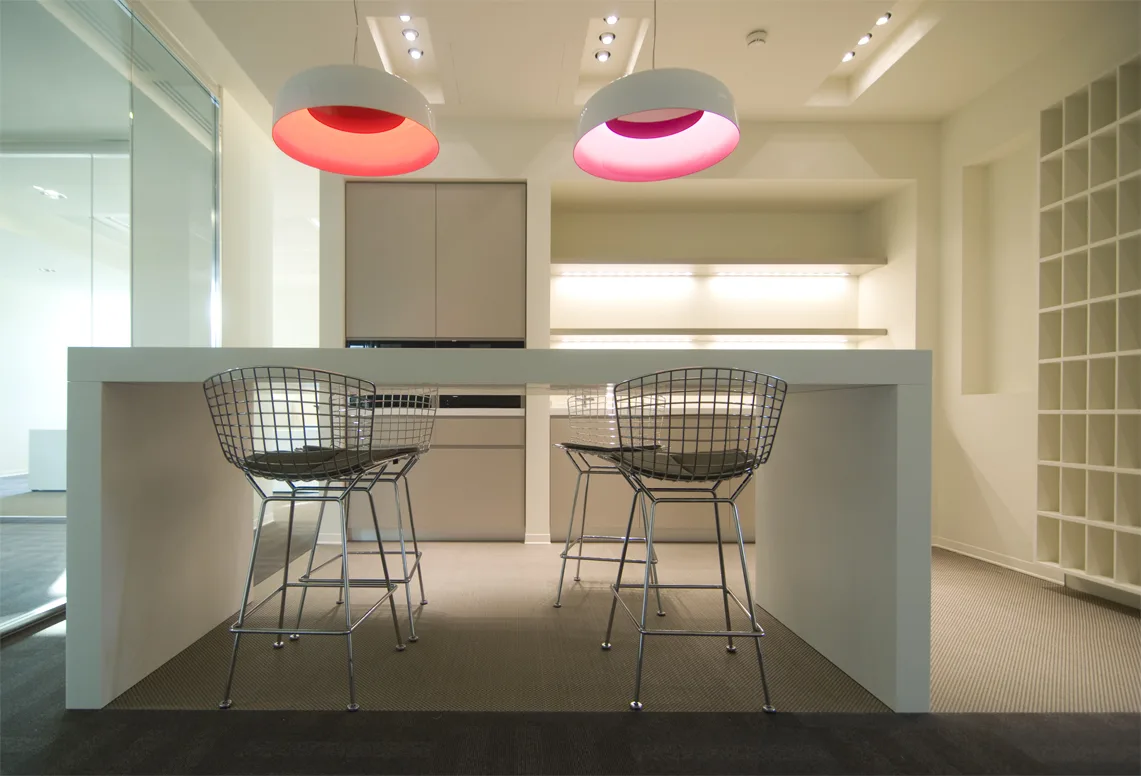
Symmetrical bar composition with three Artemide Skydro pendants above, four Bertoia stools below, and Corian relief panels behind

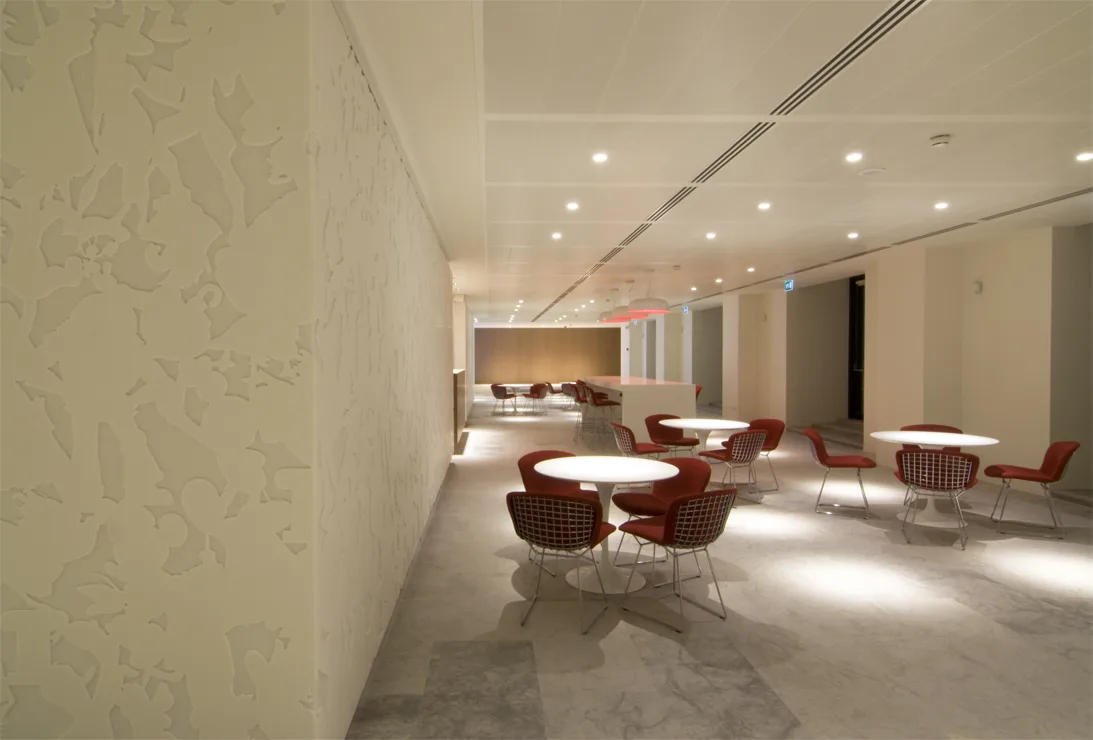
Les tables Saarinen Tulip meublent l'espace d'assise du café, avec la spécification de mobilier puisant chez Vitra, Cassina, Knoll et Driade. Le verre laqué taupe derrière le bar, les murs en placage Grey Oak et les panneaux en relief Corian établissent ensemble une composition matérielle stratifiée.
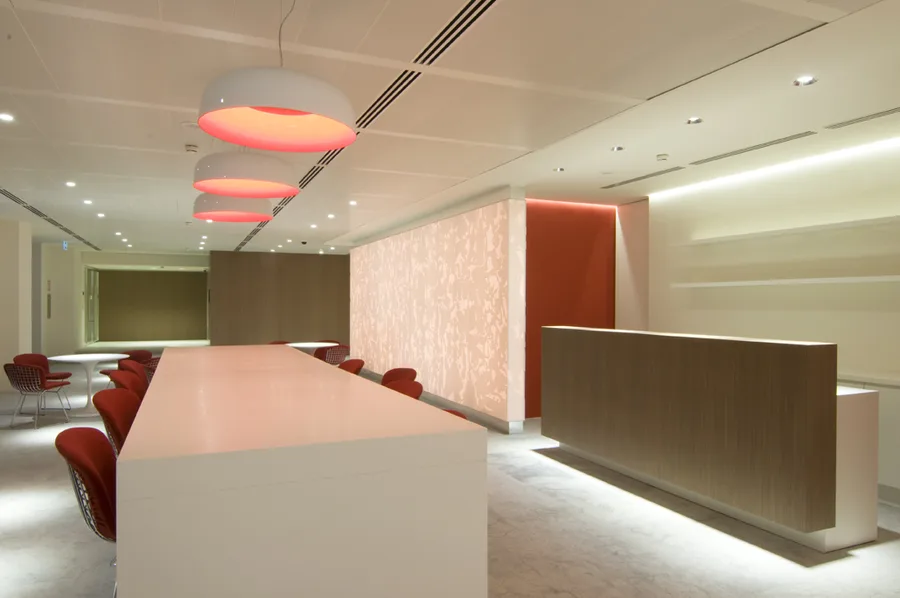
Bar close-up showing Artemide Skydro pendant material detail and the interplay of brushed metal, Corian panels, and Grey Oak surfaces
Professional photography of the bar zone showing Artemide Skydro pendants, Corian panel relief, and Bertoia Diamond chairs in evening light
Cafe seating area with Corian relief wall panels, Bertoia Diamond chairs, Saarinen coffee tables, and controlled evening light through windows

Le couloir de la galerie d'art adjacent à l'accueil expose des œuvres d'art Disney encadrées sur des étagères-rebord en placage Grey Oak. L'éclairage directionnel crée une qualité curatoriale au sein des proportions patrimoniales du palazzo, menant à une lightbox rétroéclairée spectaculaire de Mickey Mouse comme point focal de l'extrémité du couloir.
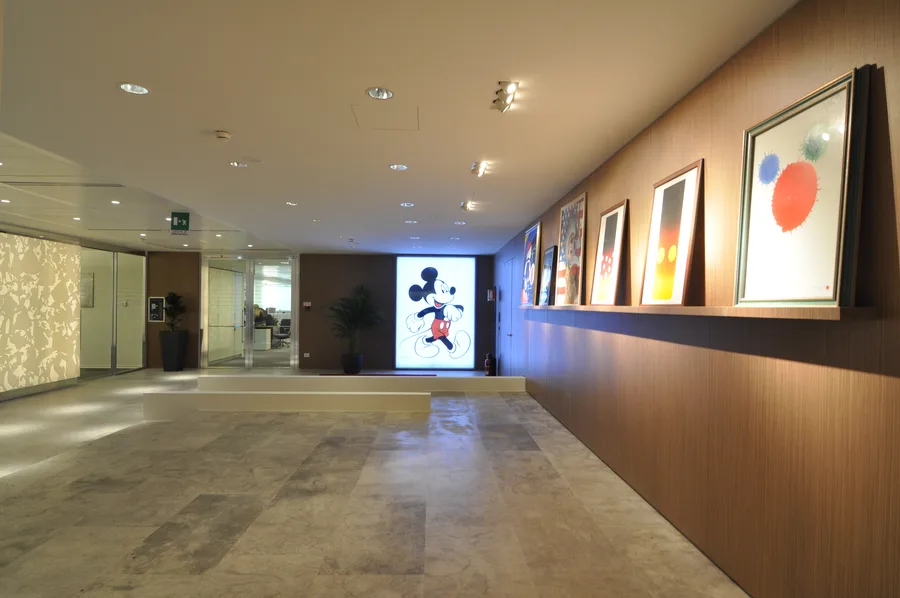
Art gallery corridor with Grey Oak veneer walls, framed Disney artwork on ledge shelving, and the dramatic backlit Mickey lightbox endpoint

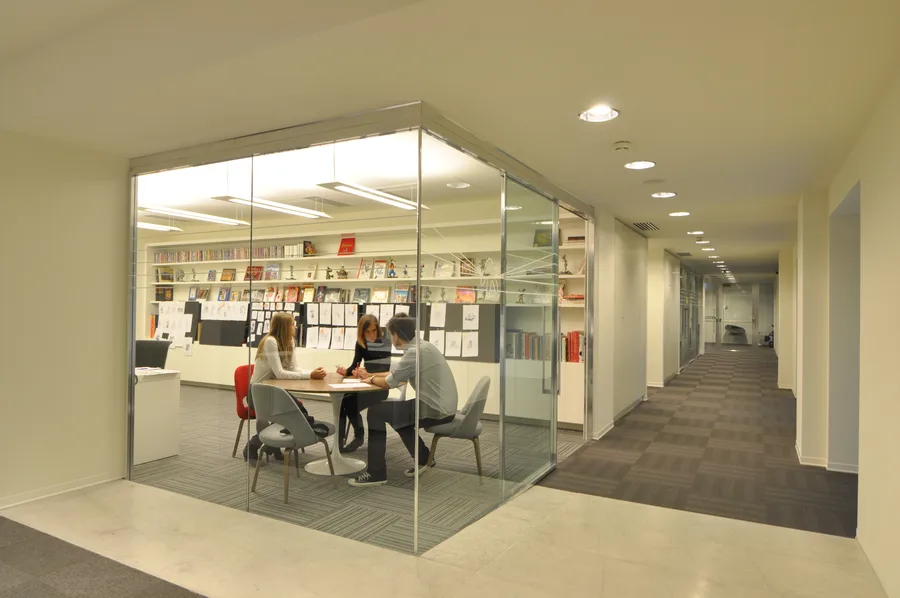
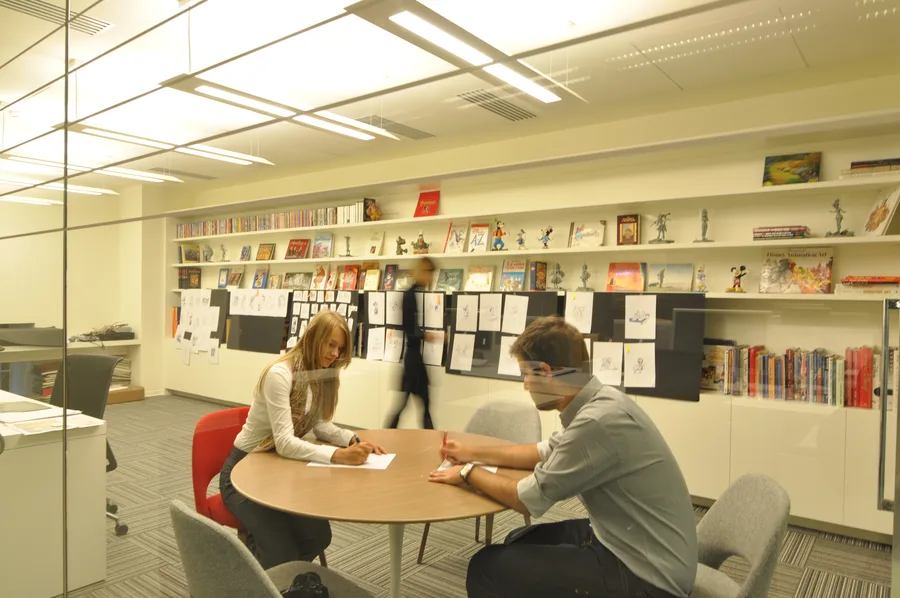
Le Creative Studio est un espace de travail vitré au rez-de-chaussée qui expose des croquis de personnages Disney, des livres d'art d'animation et des figurines sur des étagères ouvertes. Sa transparence rend la zone visible depuis l'accueil et la zone bar, célébrant le patrimoine visuel de l'entreprise au sein de l'environnement corporate.
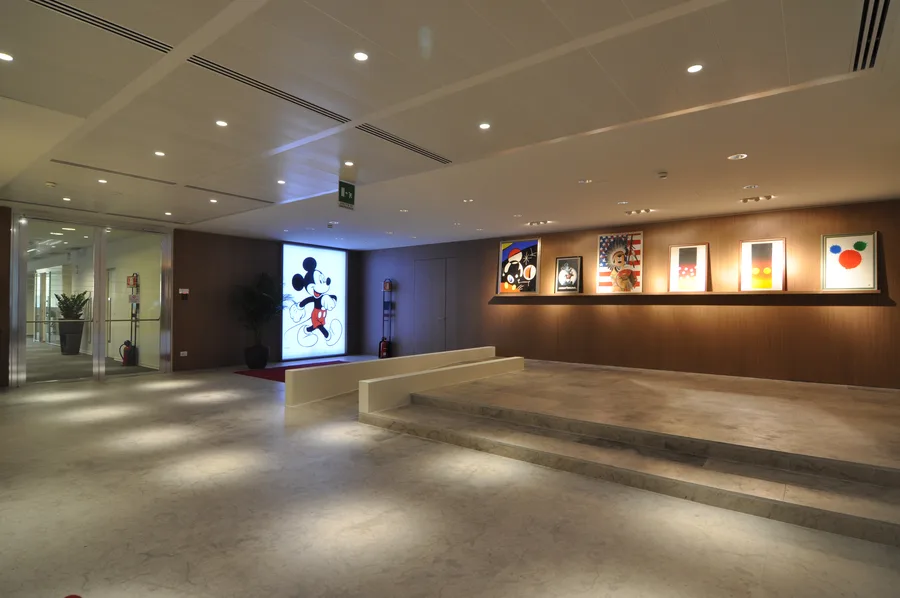
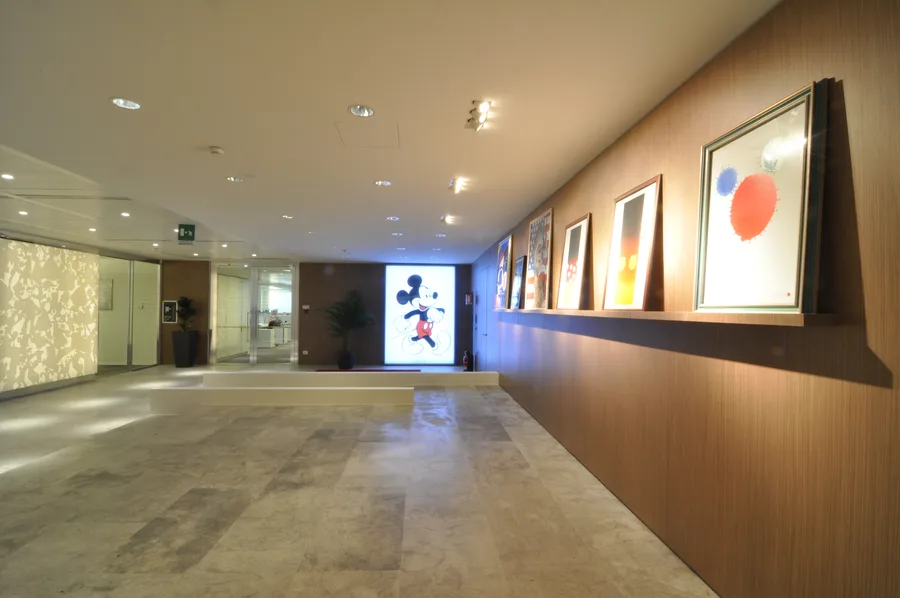
Wider art gallery view showing the full corridor with Disney prints, Grey Oak panelling, and warm downlighting along the display wall
Art gallery with Grey Oak veneer wall and Disney artwork display, warm spotlighting creating intimate gallery atmosphere
Creative studio with Disney character sketches pinned on walls, animation art books, and figurines on display shelves
Creative studio interior showing the glass-walled workspace with character art and Disney merchandise collections
Private screening room with custom Walt Disney-branded white leather seats, red LED ambient lighting, and Cinemeccanica projection

La salle de projection privée accueille présentations et projections internes avec des sièges sur mesure en cuir blanc estampés du nom Walt Disney et un système de projection Cinemeccanica Digital Solutions avec cabine dédiée.
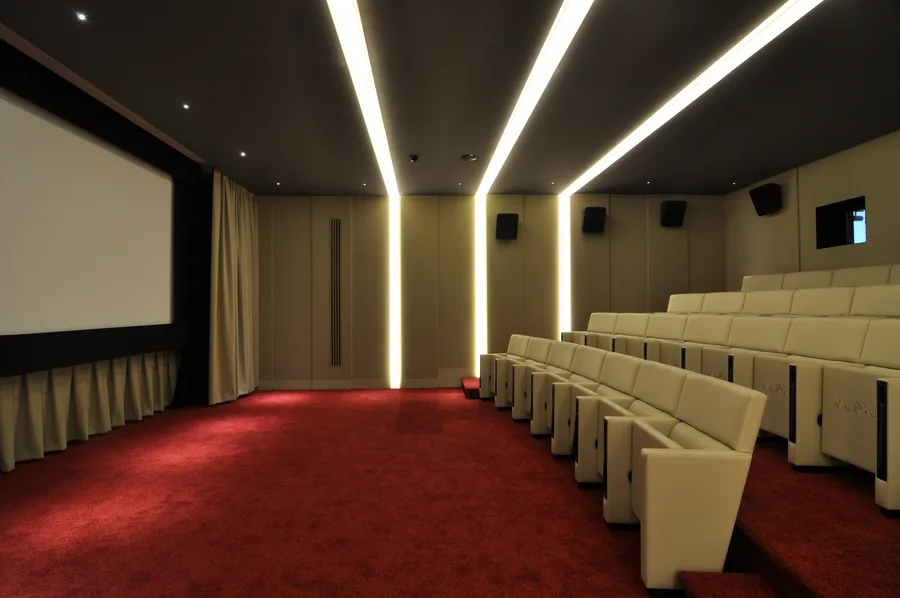
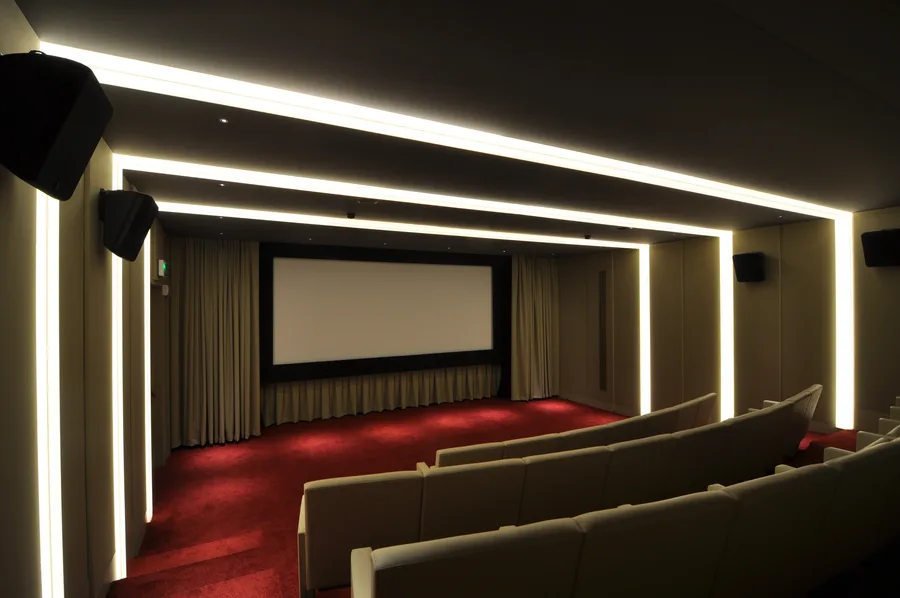
Screening room showing the cinema screen, tiered seating with Walt Disney-embossed leather seats, and surround sound system
Full screening room view with multi-mode LED ambient lighting in neutral mode, vintage film reel decorative elements on walls
3D visualisation of the ground floor interior showing Corian panel volume, reception area, and spatial organisation concept
3D visualisation showing the bar and cafe zone with Corian panels, Bertoia seating, and Artemide Skydro pendant lighting scheme
Ground floor interior detail capturing the spatial depth between Corian panels and reception desk
Ground floor reception area with the Corian feature wall and bronze desk illuminated by ambient LED backlighting
Ground floor material junction detail showing the meeting of Perle stone, Corian, and Grey Oak veneer surfaces

La profondeur spatiale du rez-de-chaussée est définie par les jonctions matérielles : la pierre Perle rencontre le Corian, le placage Grey Oak rencontre le bronze, chaque transition calibrée pour se lire comme continue plutôt qu'assemblée.
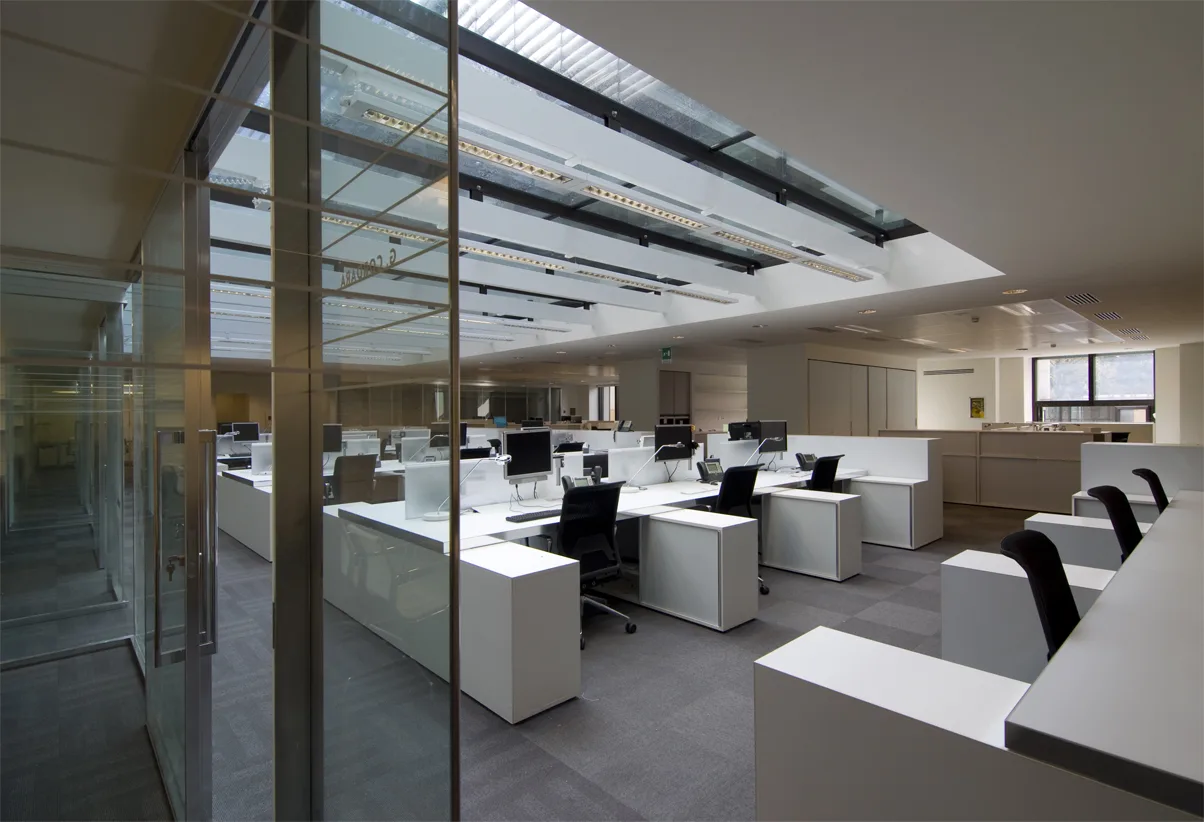
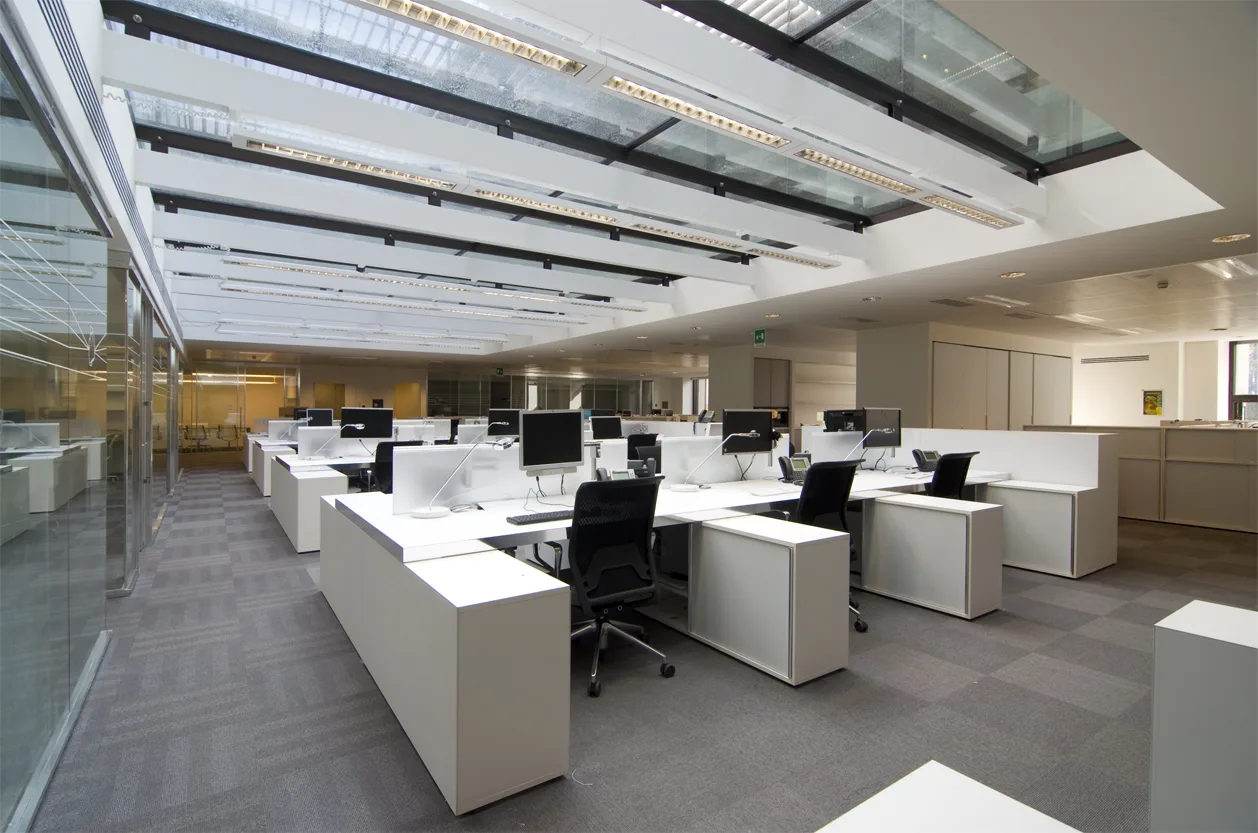
Ground floor view showing the Corian architectural volume from the entrance perspective with Perle stone flooring
Ground floor lobby interior with the LED-backlit Corian panels casting patterned light across the floor
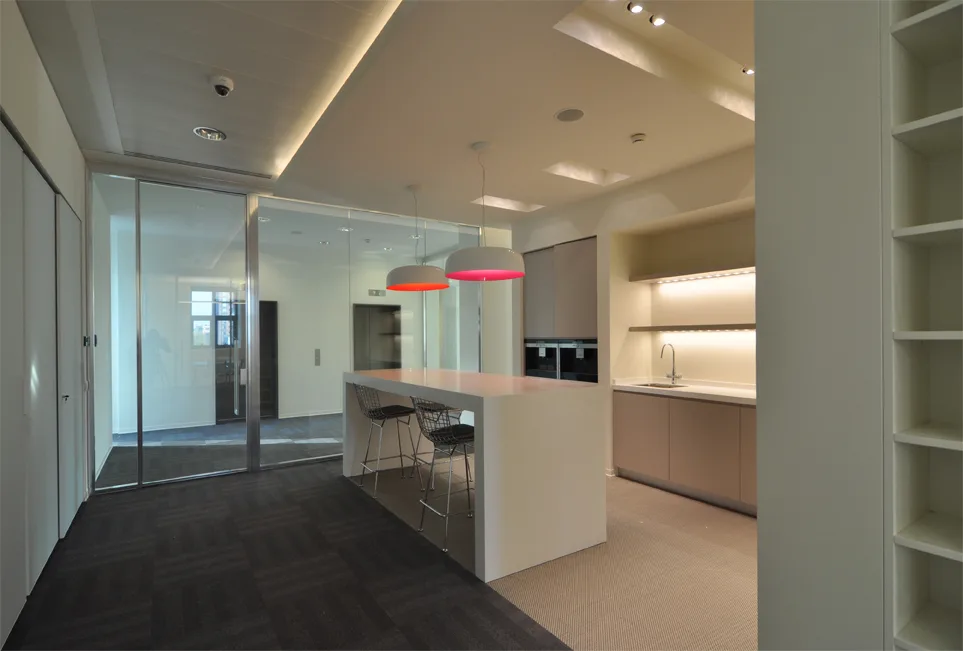
Ground floor bar area detail showing furniture arrangement with Bertoia stools and Artemide pendant lighting
Ground floor view showing the Corian architectural volume from the entrance perspective with Perle stone flooring
Ground floor Corian panel detail from an angle showing the CNC-cut pattern depth and LED colour temperature
Ground floor cafe seating area with the material palette of Corian, timber, and stone in natural light
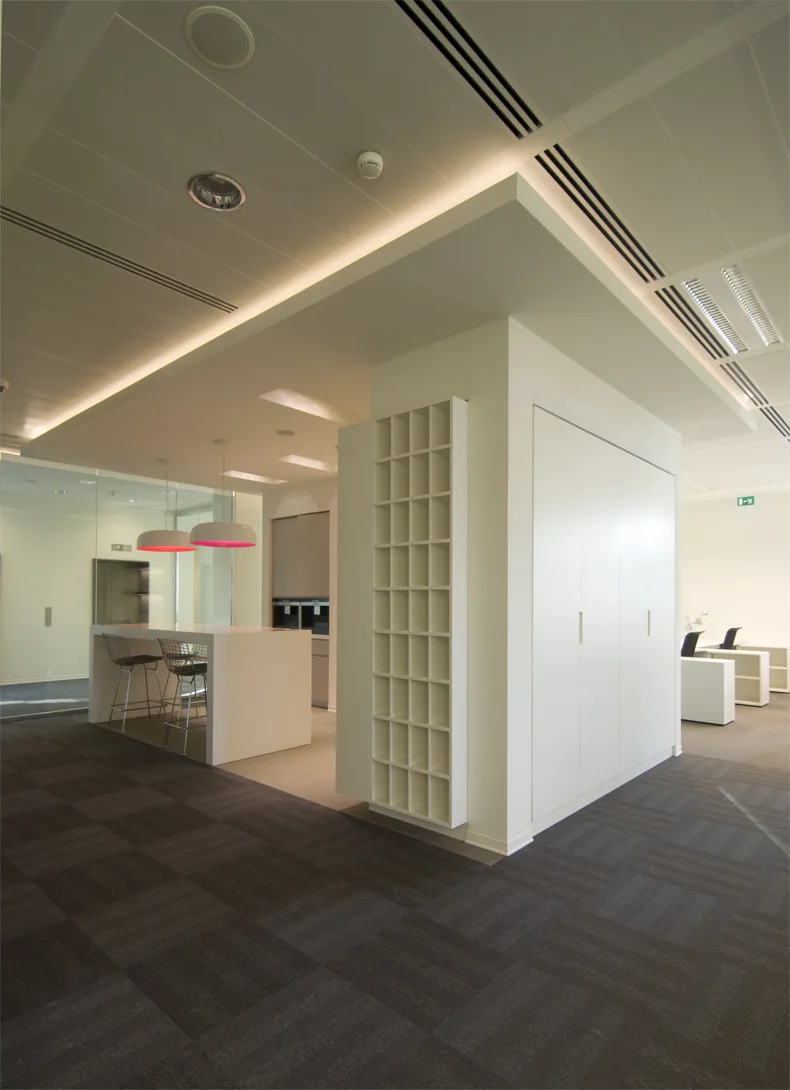
Ground floor interior showing the spatial relationship between the bar zone and the art gallery corridor
Ground floor Corian panel detail from an angle showing the CNC-cut pattern depth and LED colour temperature
Ground floor wide view capturing the complete Corian architectural volume from reception through to the social zones
Ground floor detail of the Grey Oak veneer wall treatment and designer furniture against Perle stone flooring
Ground floor evening view with controlled lighting showing how the LED backlighting transforms the atmosphere
Ground floor panoramic view of the complete spatial composition with all material elements visible
Ground floor detail of the Grey Oak veneer wall treatment and designer furniture against Perle stone flooring
Close-up of Corian laser-cut panel showing the abstracted Disney motif pattern, demonstrating the precision of the CNC-milled relief design
Corian panel corner detail showing how the architectural box wraps the corner, with laser-cut Disney pattern at human scale
Symmetrical composition of Bertoia bar stools beneath an Artemide Skydro pendant, demonstrating the floor identity lighting concept
Close-up of Corian laser-cut panel showing the abstracted Disney motif pattern, demonstrating the precision of the CNC-milled relief design

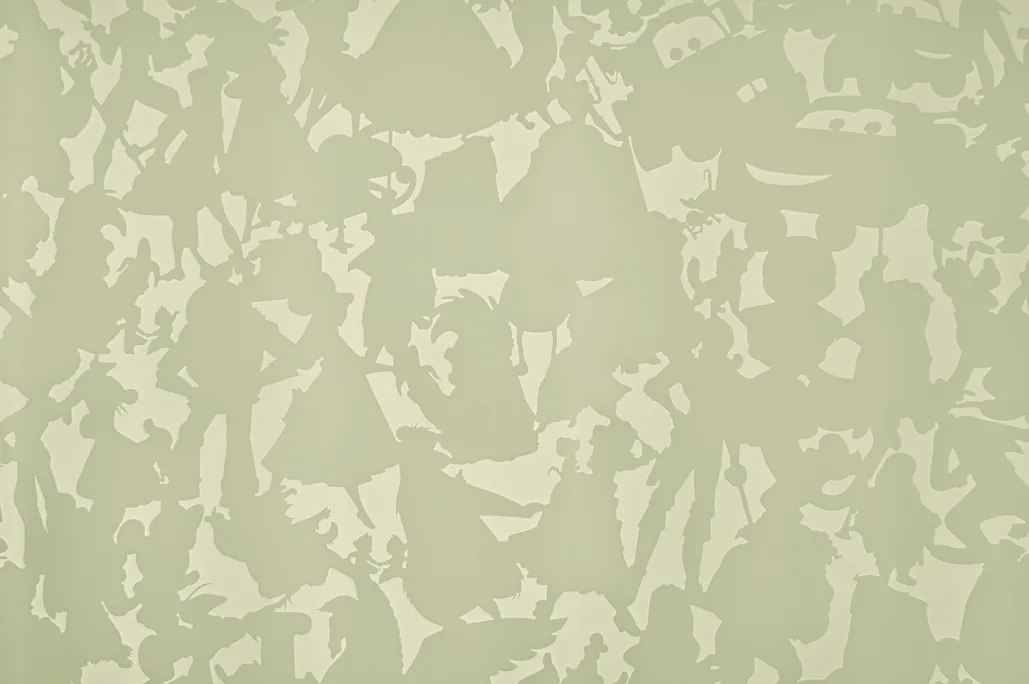
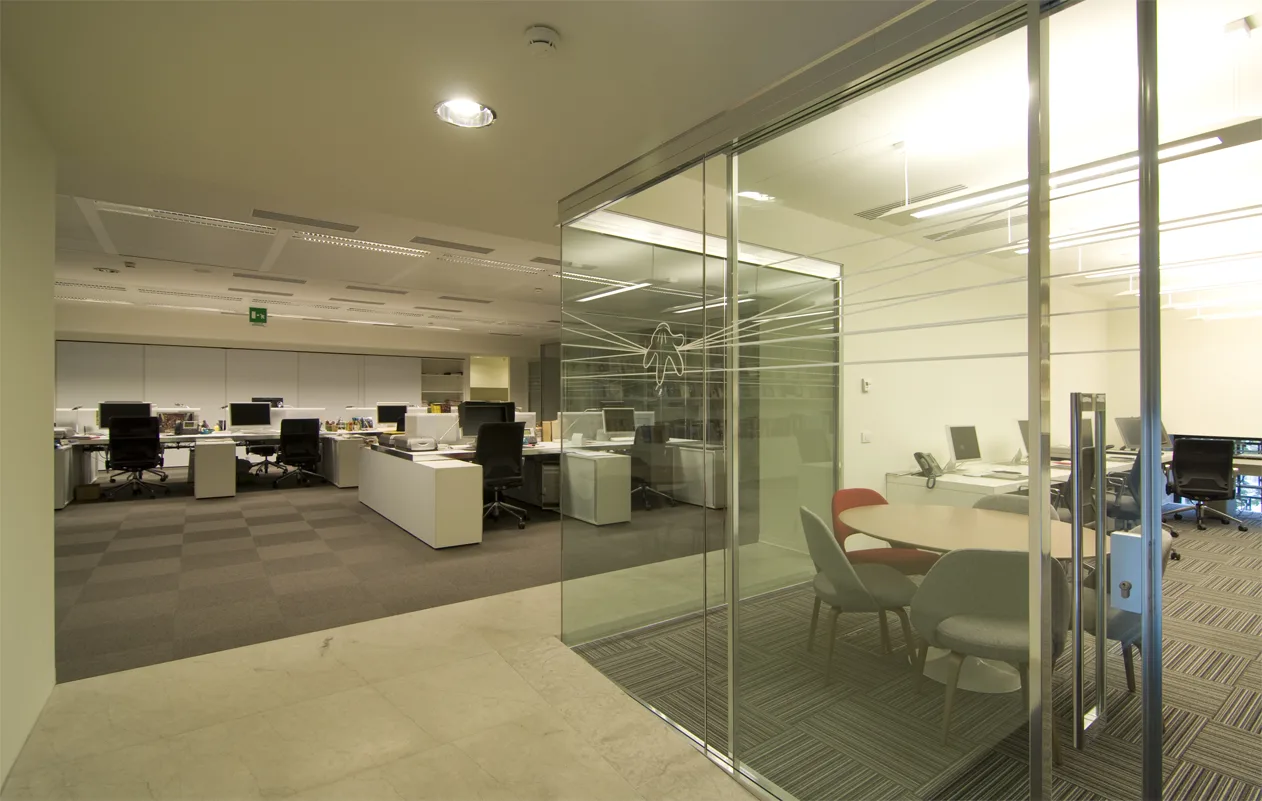
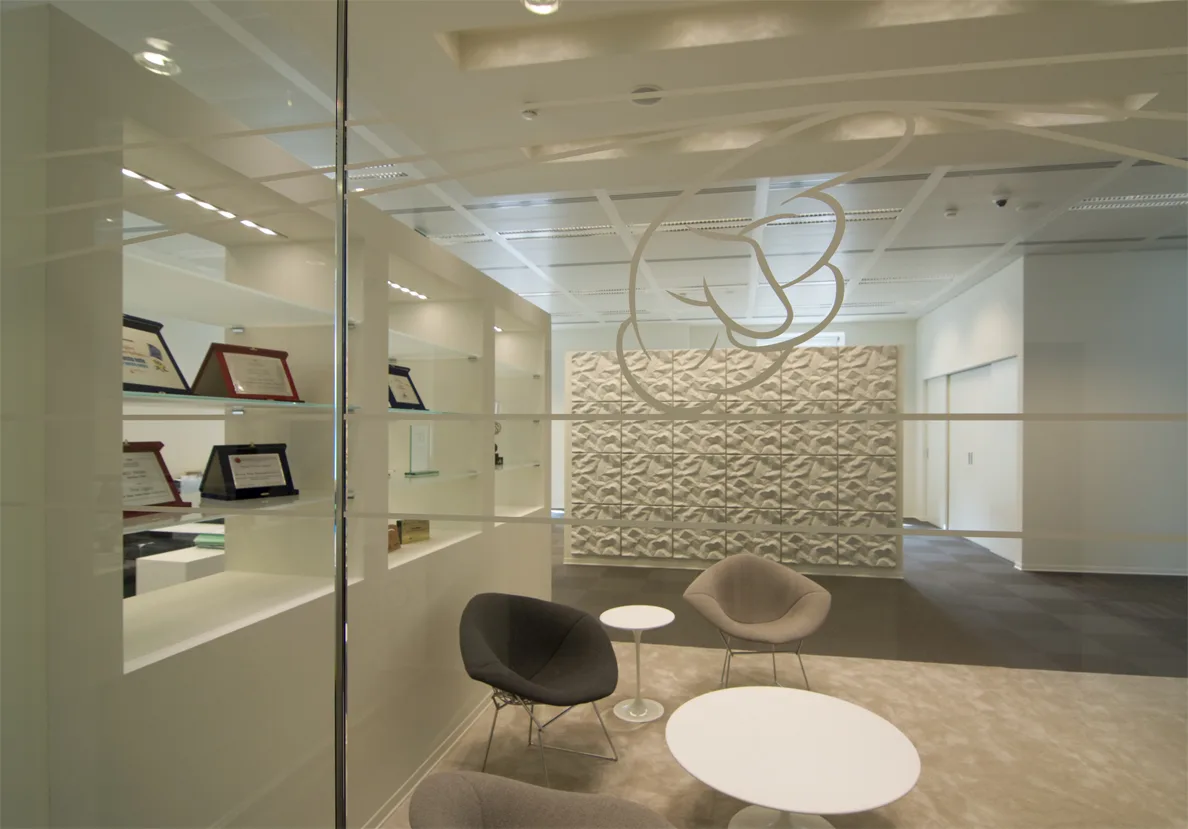
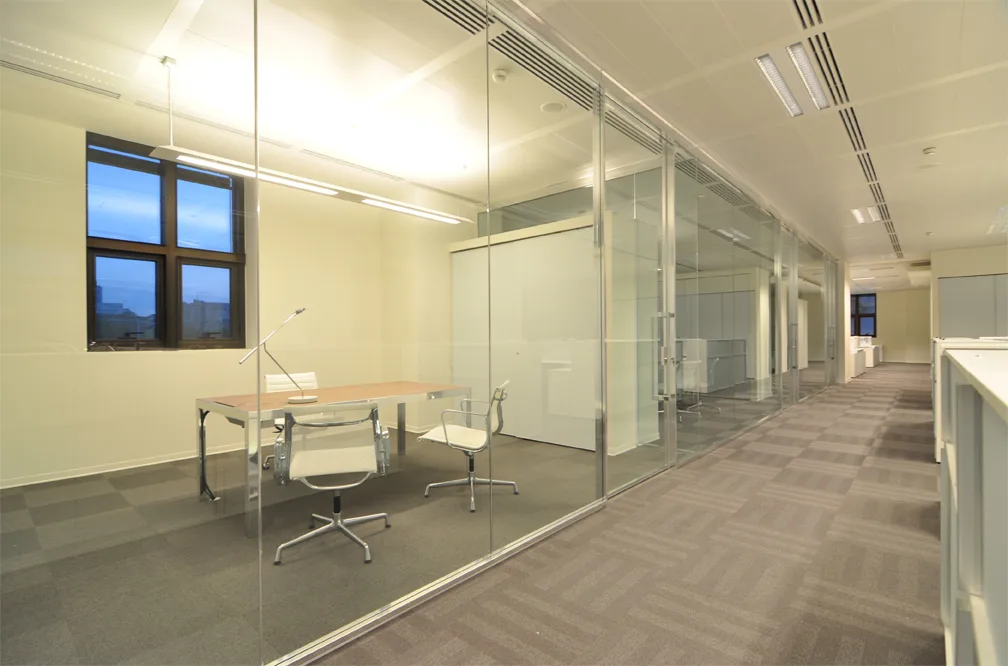
Aux étages de travail supérieurs, le programme de signalétique environnementale de 45 Gradi applique des dessins au trait abstraits de personnages Disney sur des cloisons en verre gravé, des surfaces de plafond et des emplacements de graphisme environnemental sur les sept niveaux.
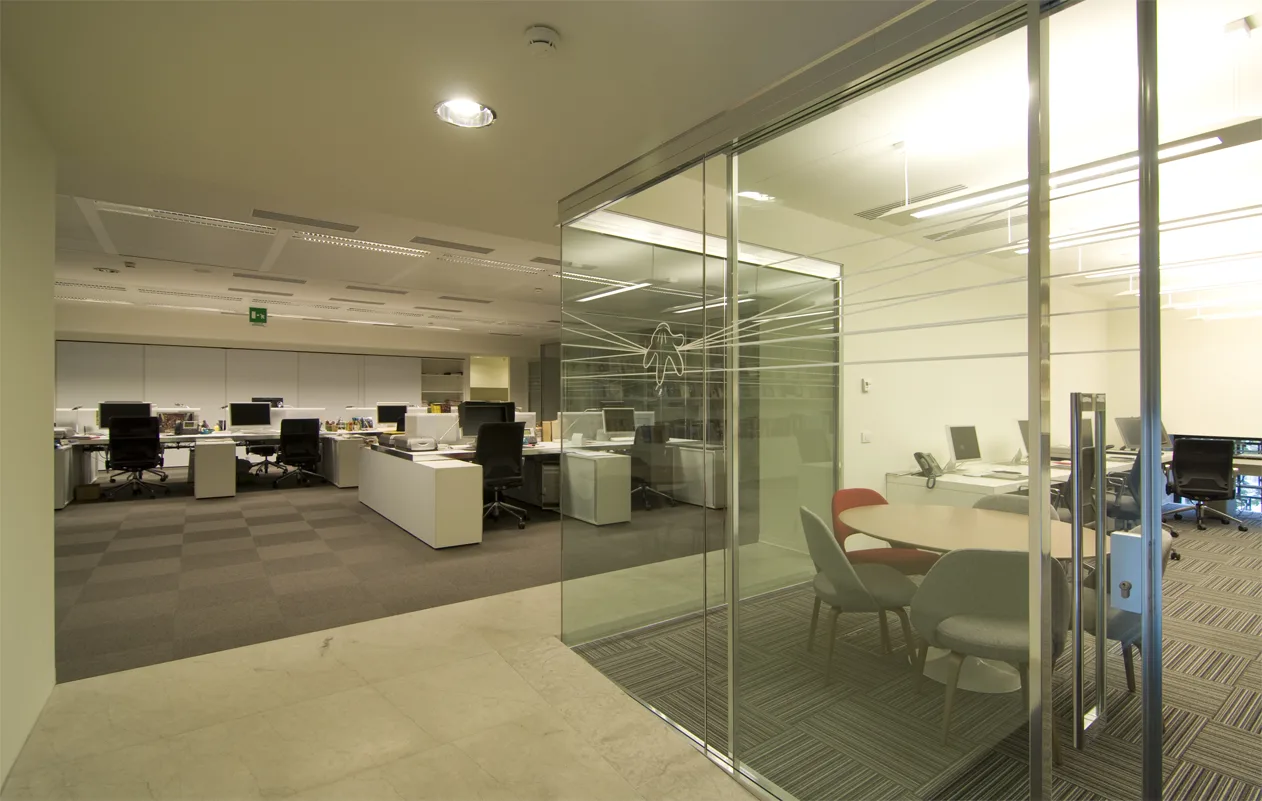
Etched glass partition with 45 Gradi abstracted Disney character line drawings, the D&AD Wood Pencil 2012 award-winning environmental graphics

Créé par Marina Cattaneo, Silvia Grazioli et Anton Stepine, ce système environnemental holistique a remporté un D&AD Wood Pencil 2012 en Graphic Design / Wayfinding and Environmental Graphics. La technique d'illustration est précise et retenue, les personnages réduits à des gestes au trait fin qui se lisent comme de l'art graphique dans le contexte corporate.
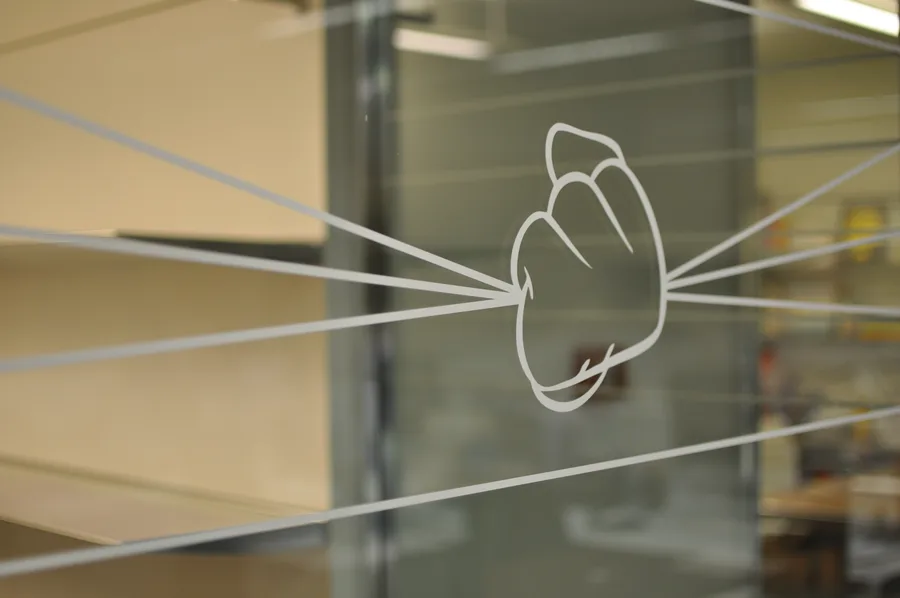
Close-up of 45 Gradi etched glass environmental graphic showing an abstracted Mickey glove motif, the D&AD-awarded design element
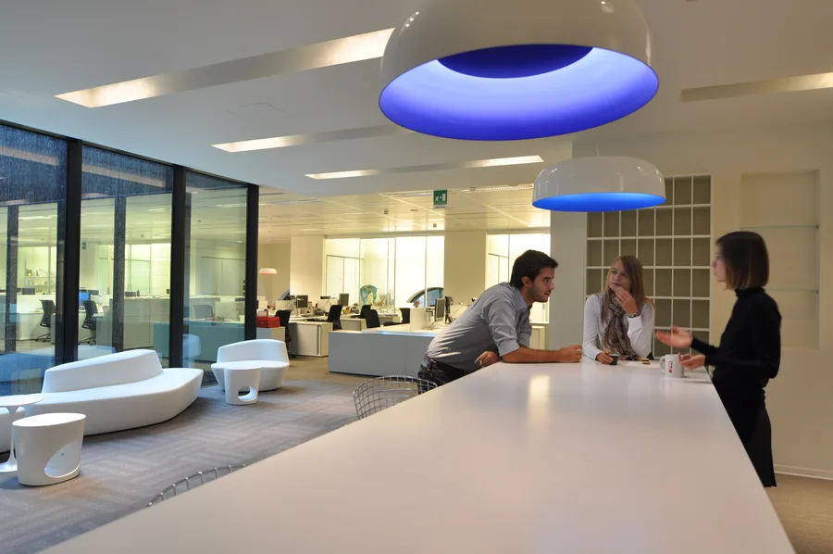
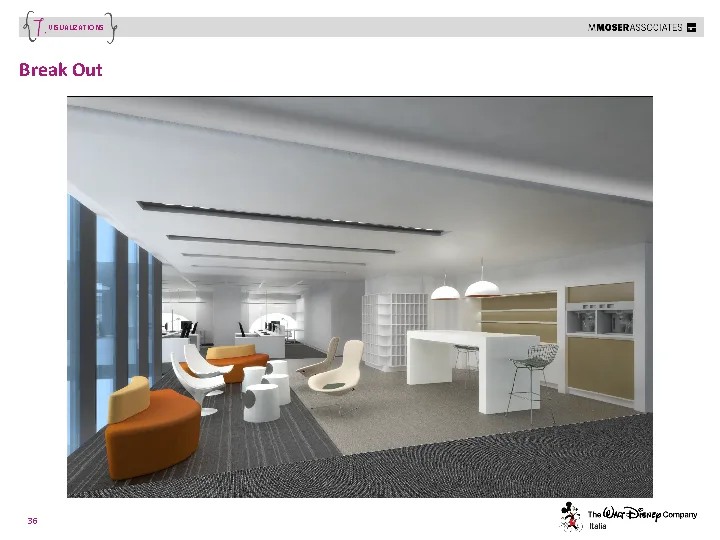
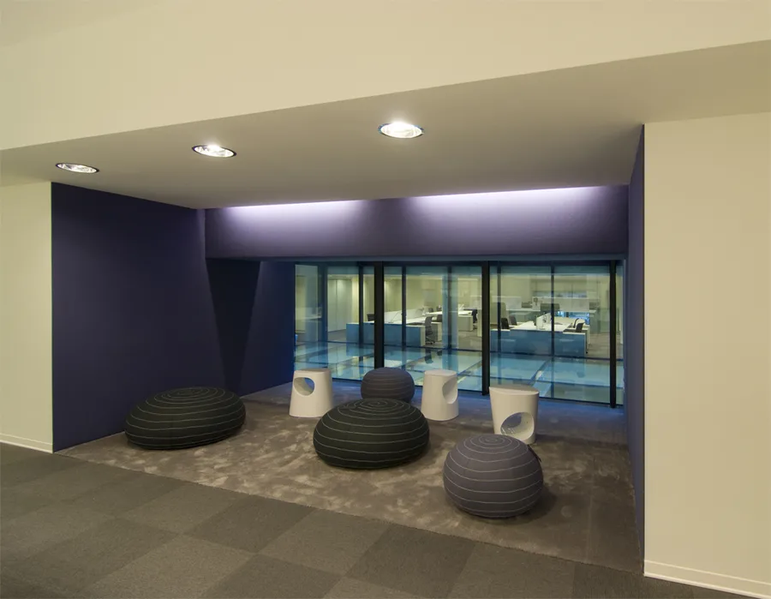
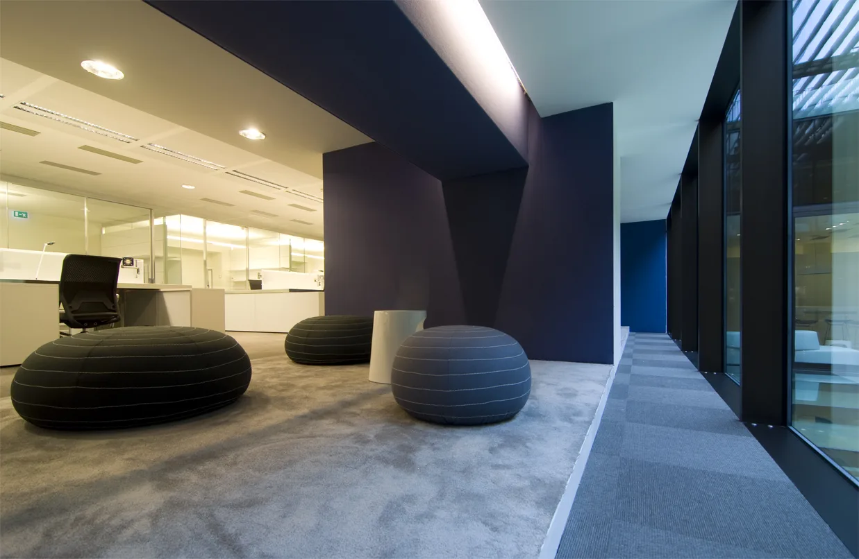
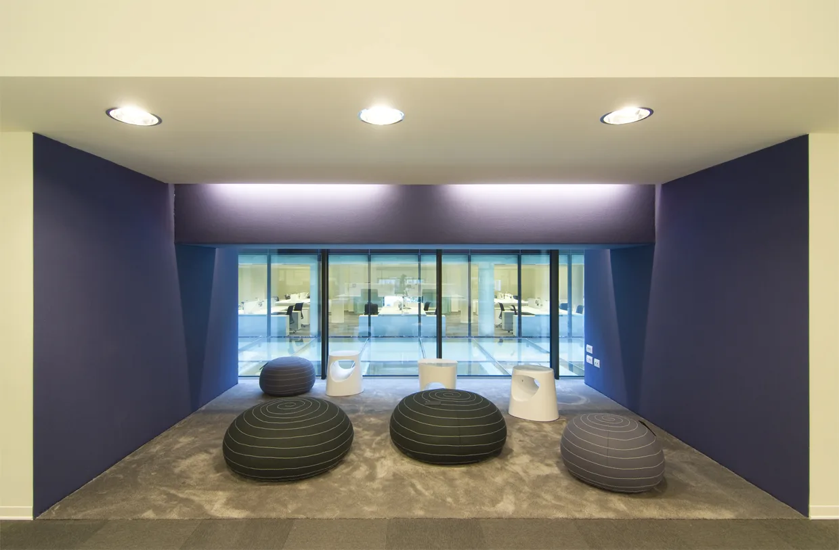
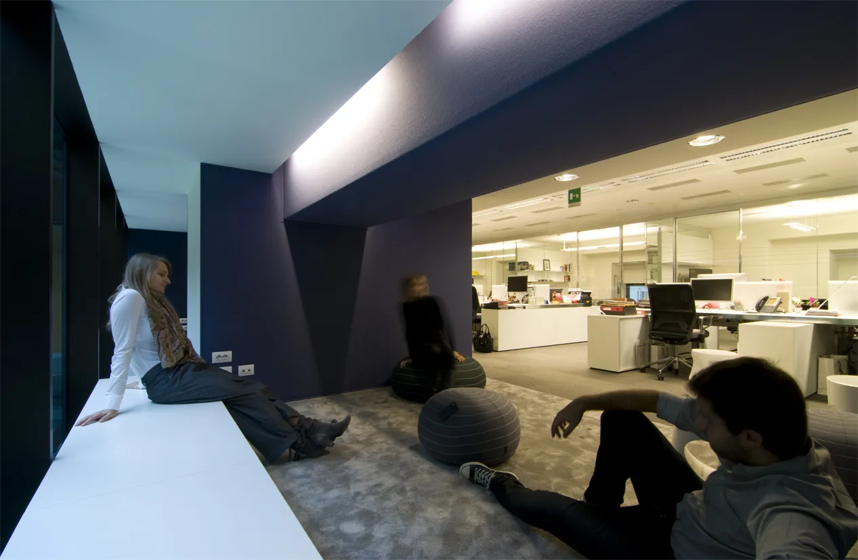
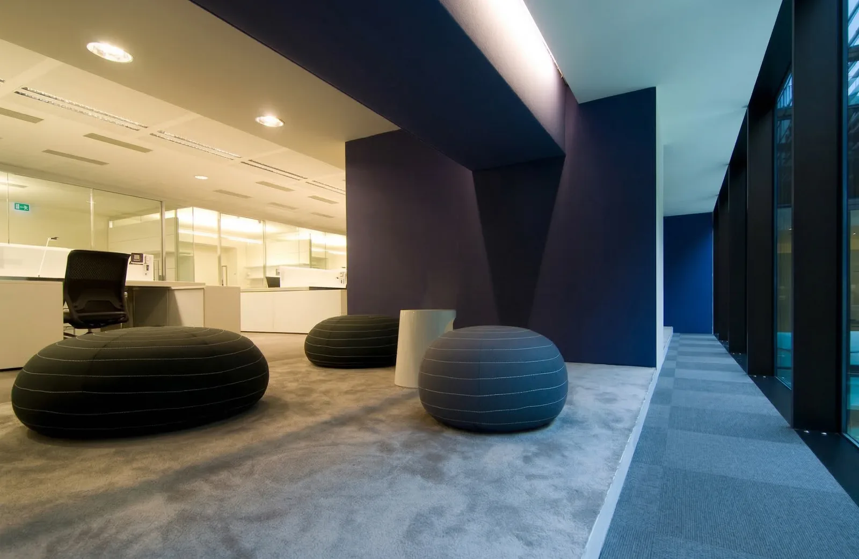
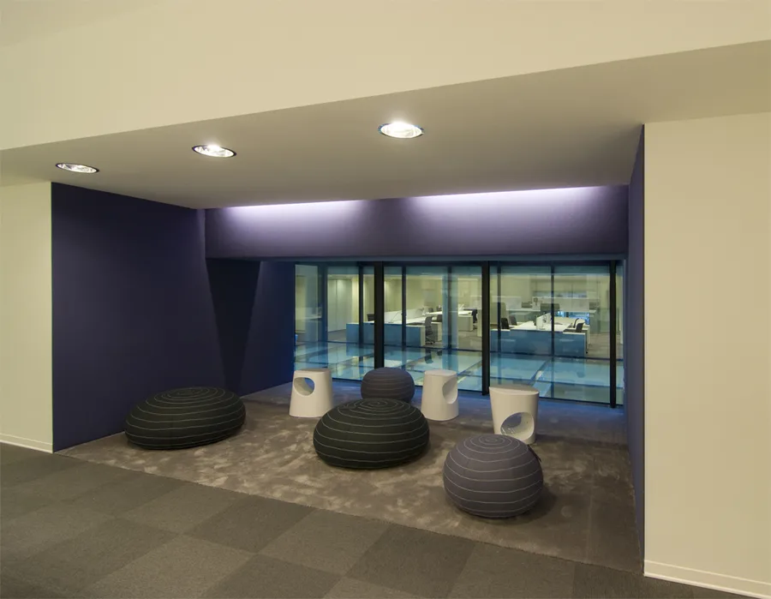
Level 1 breakout zone with purple-blue accent colour niches, organic-form poufs, and activity-based working destinations

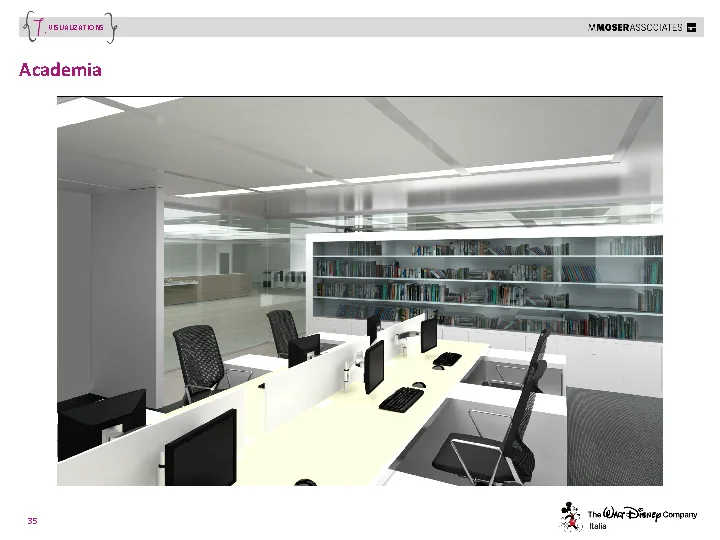
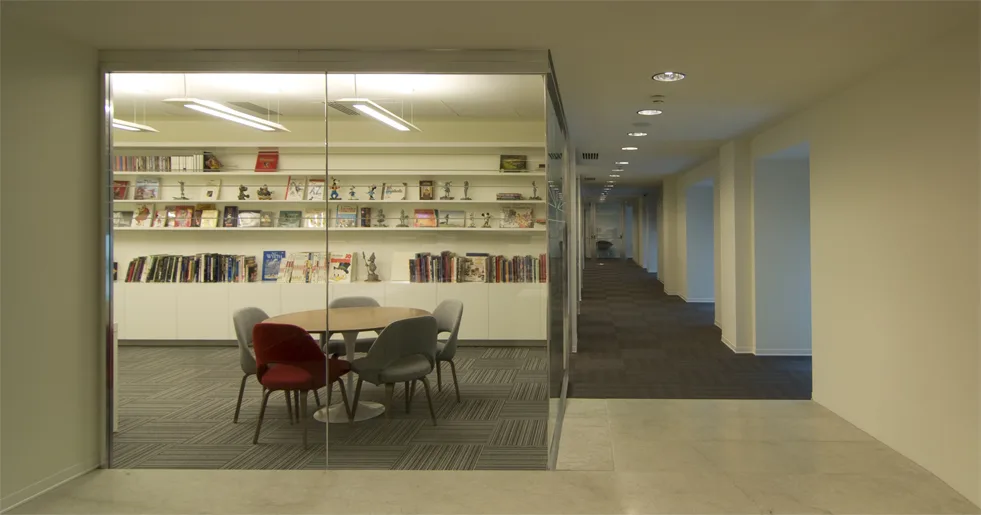
Le Niveau 1 accueille 95 postes de travail aux côtés de zones de détente avec des niches accent violet-bleu et un espace academia avec des ouvrages de référence Disney et des étagères sur mesure. L'identité chromatique de l'étage se prolonge à travers des poufs de forme organique, des murs accent et les configurations d'Activity-Based Working.
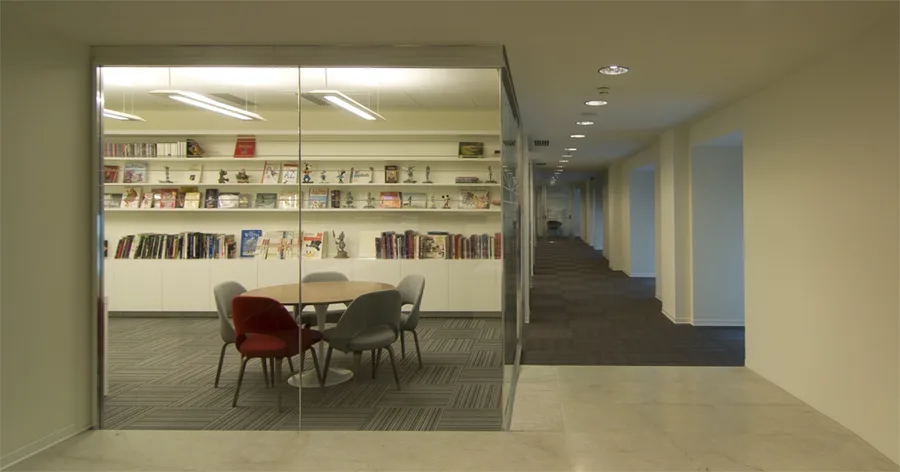
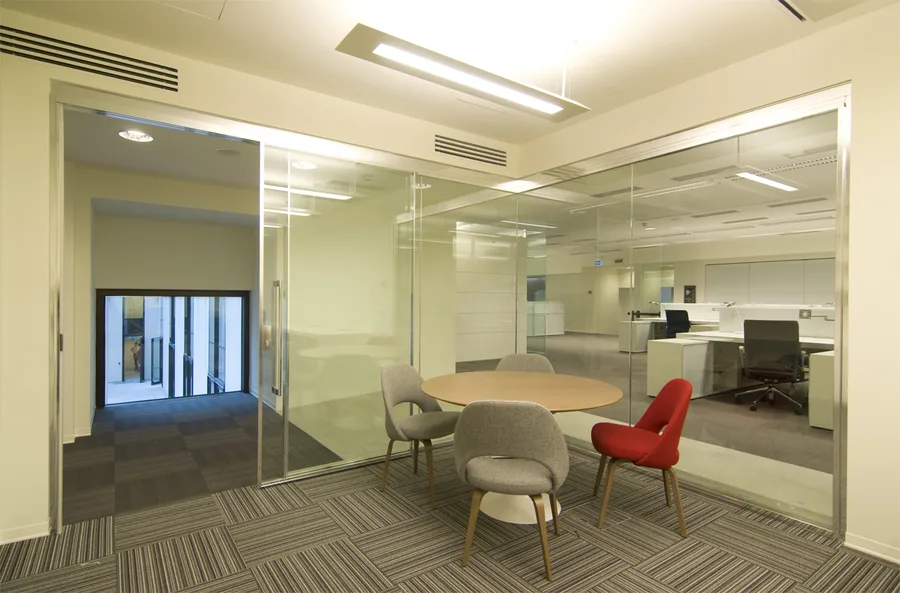
Level 1 academia zone with Disney reference books, custom shelving, and the D&AD award-winning 45 Gradi environmental graphics on glass
Level 1 detail showing Saarinen Executive chairs with colour accent upholstery against the neutral white and Grey Oak backdrop
Level 1 furniture disposition plan showing open-plan workstations, breakout zones, academia area, and purple accent niches
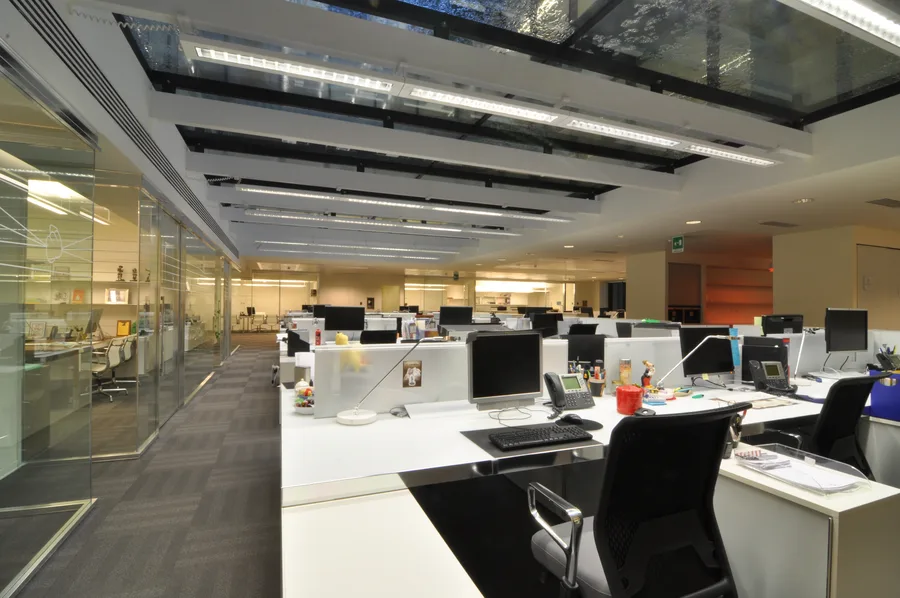
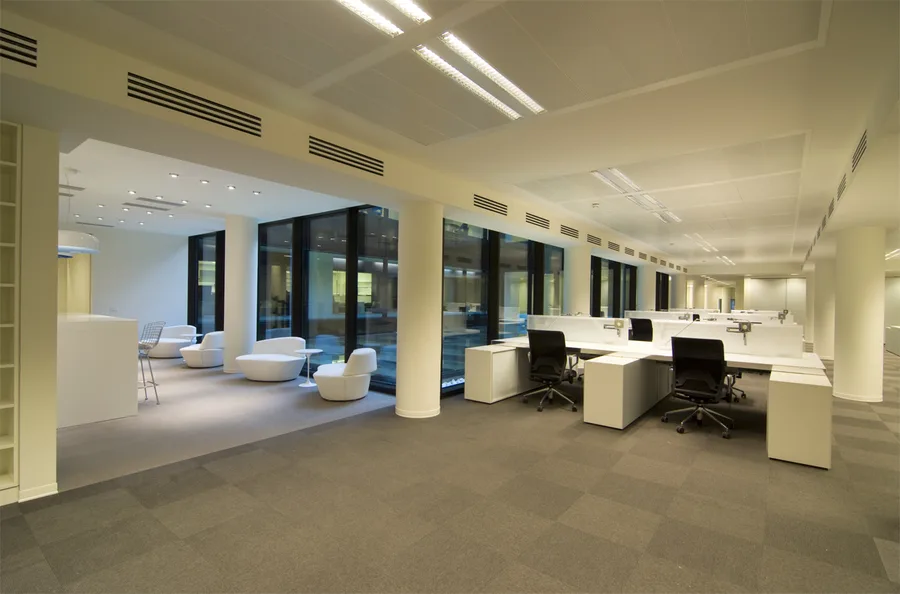
Level 1 open-plan workspace with purple accent colour identity and activity-based working destinations
Level 1 workstation area showing the woven vinyl flooring and acoustic panel system
Level 1 breakout zone with organic-form poufs and the floor's purple-blue colour identity

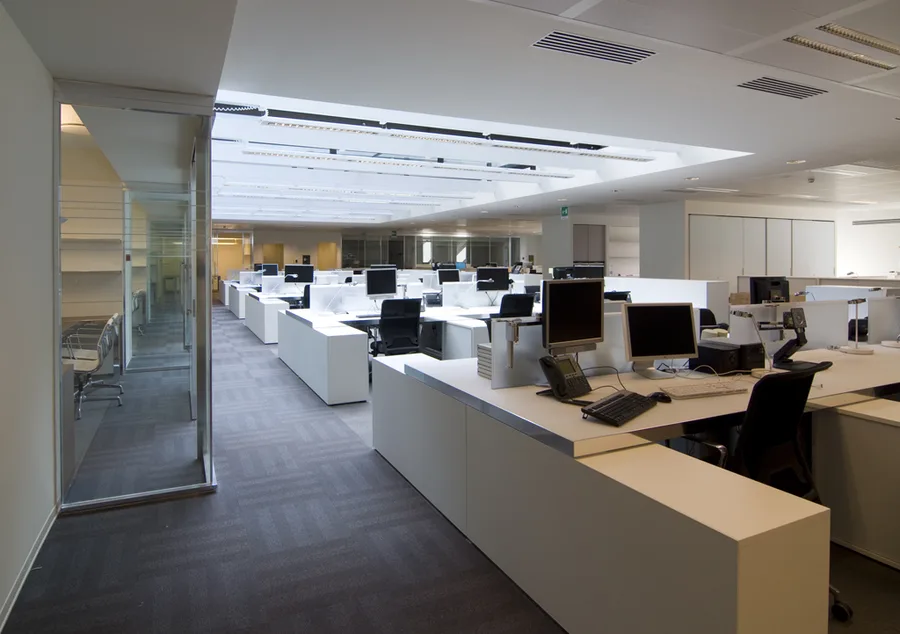
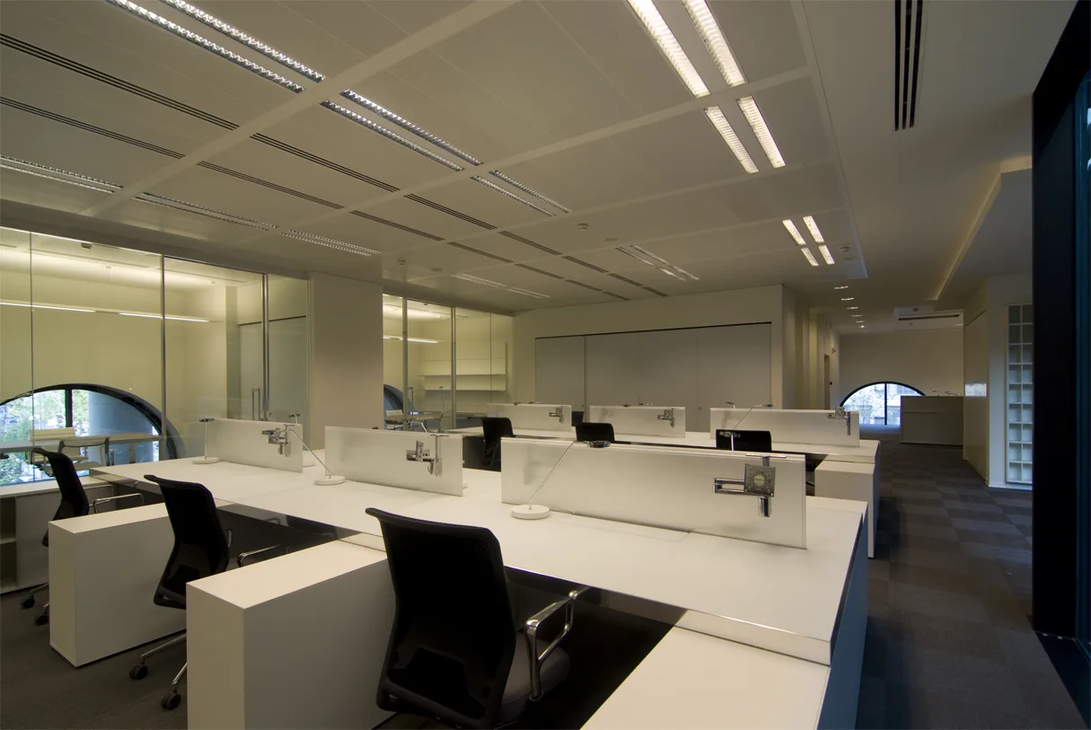
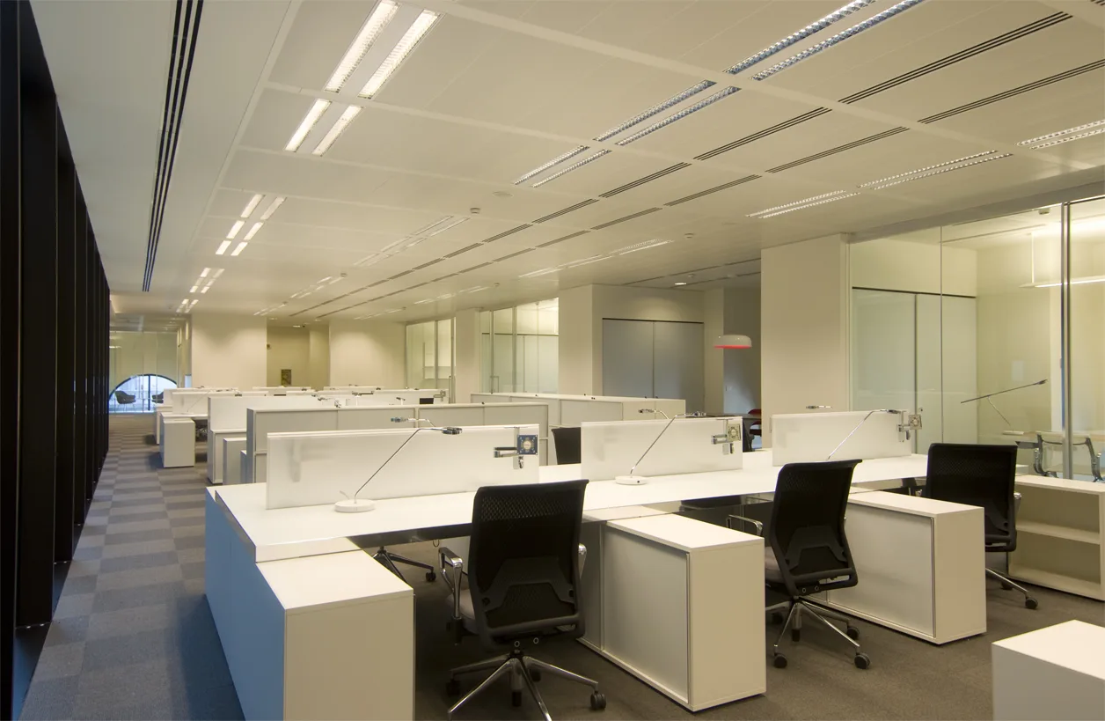
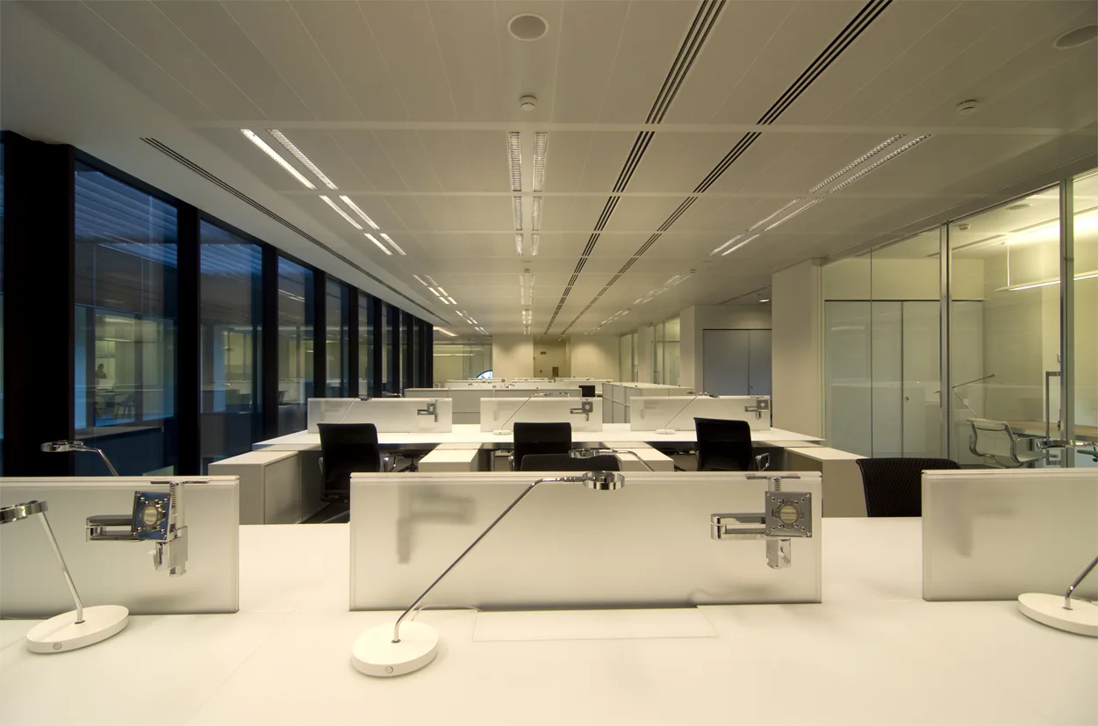
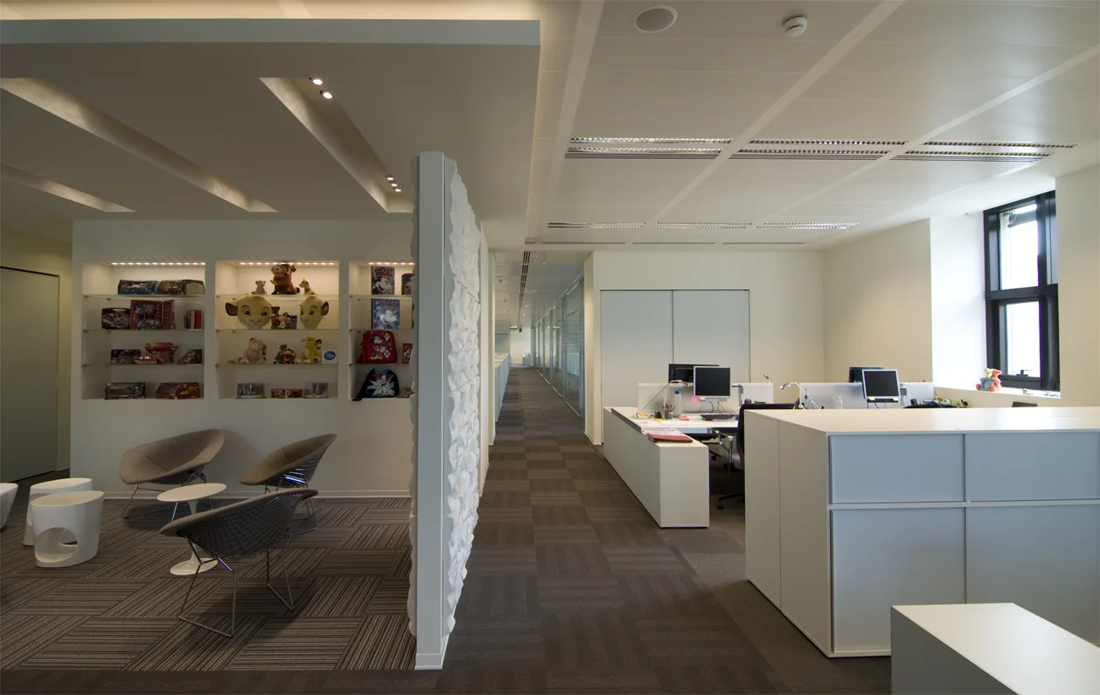
Le revêtement en vinyle tissé et le système de panneaux acoustiques contrôlent l'acoustique du plan ouvert, tandis que l'identité chromatique violet-bleu confère au Niveau 1 un caractère visuel distinct dans la séquence des sept étages.
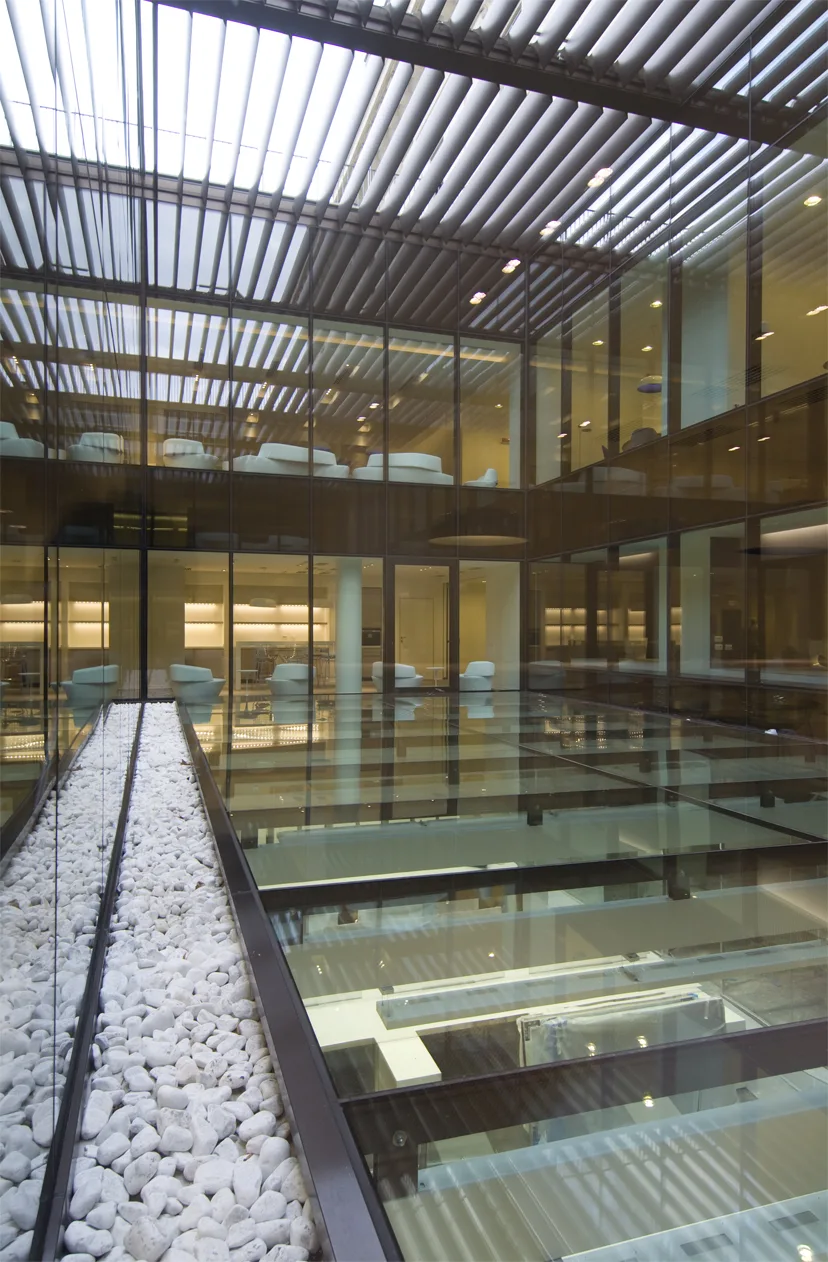
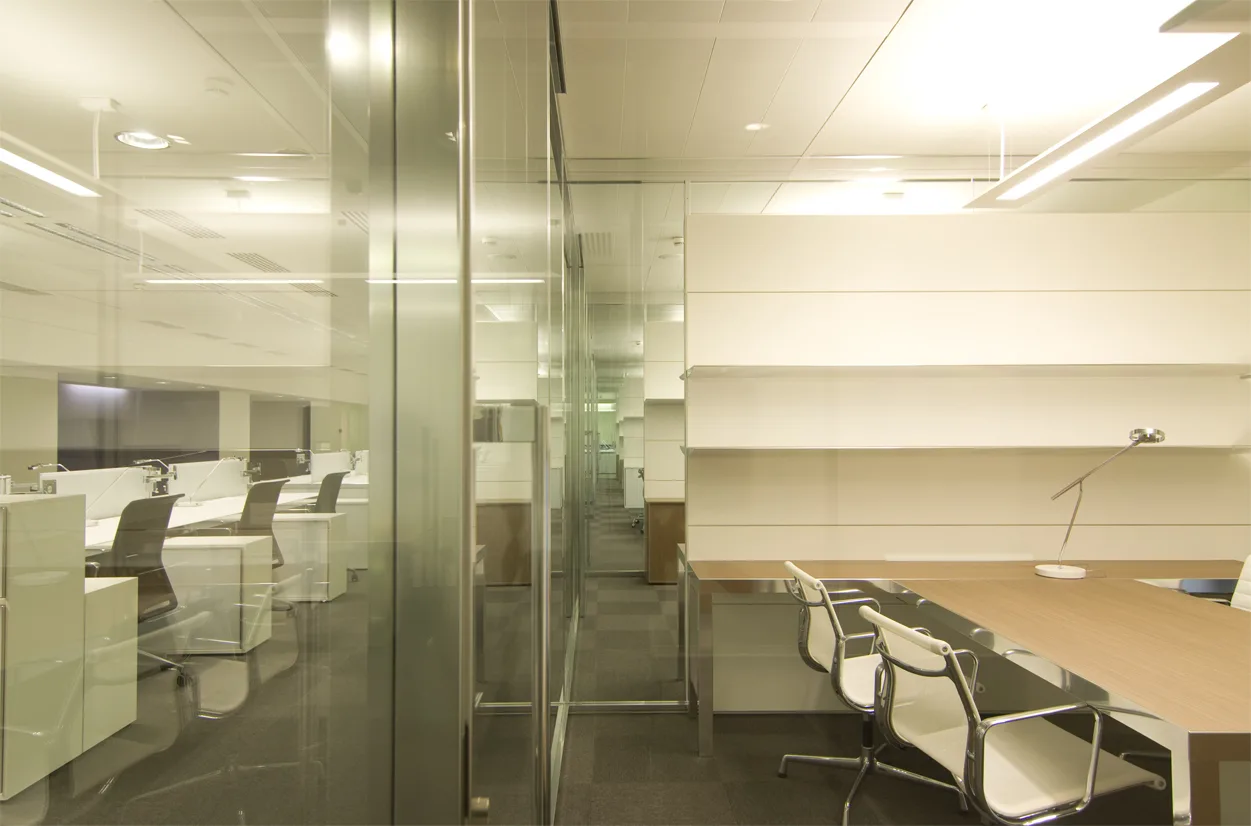
Level 1 corridor view showing the 45 Gradi environmental graphics on glass partitions
Level 1 meeting area with colour accent furniture and the consistent white lacquer material language
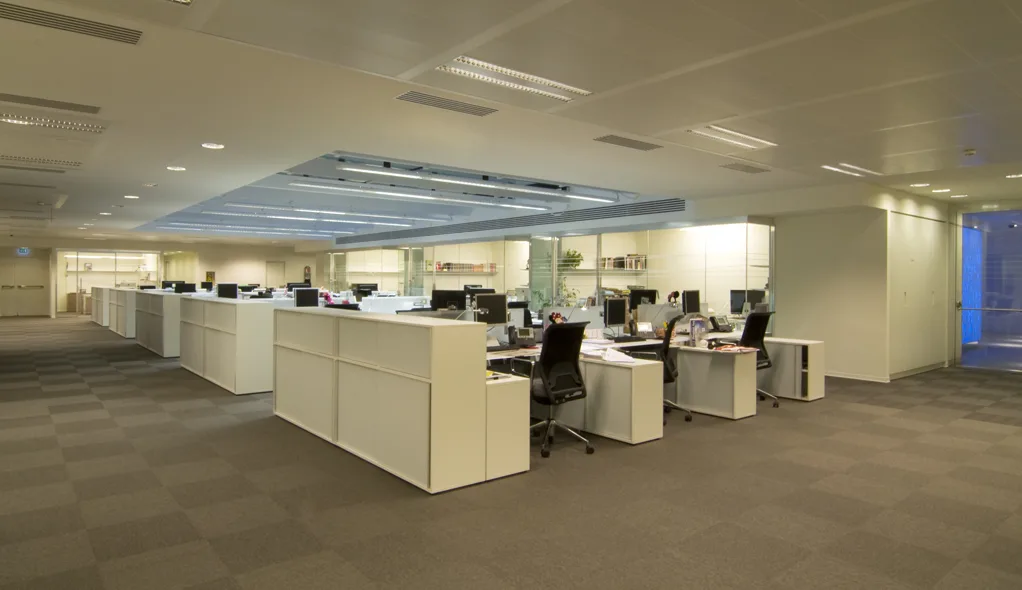
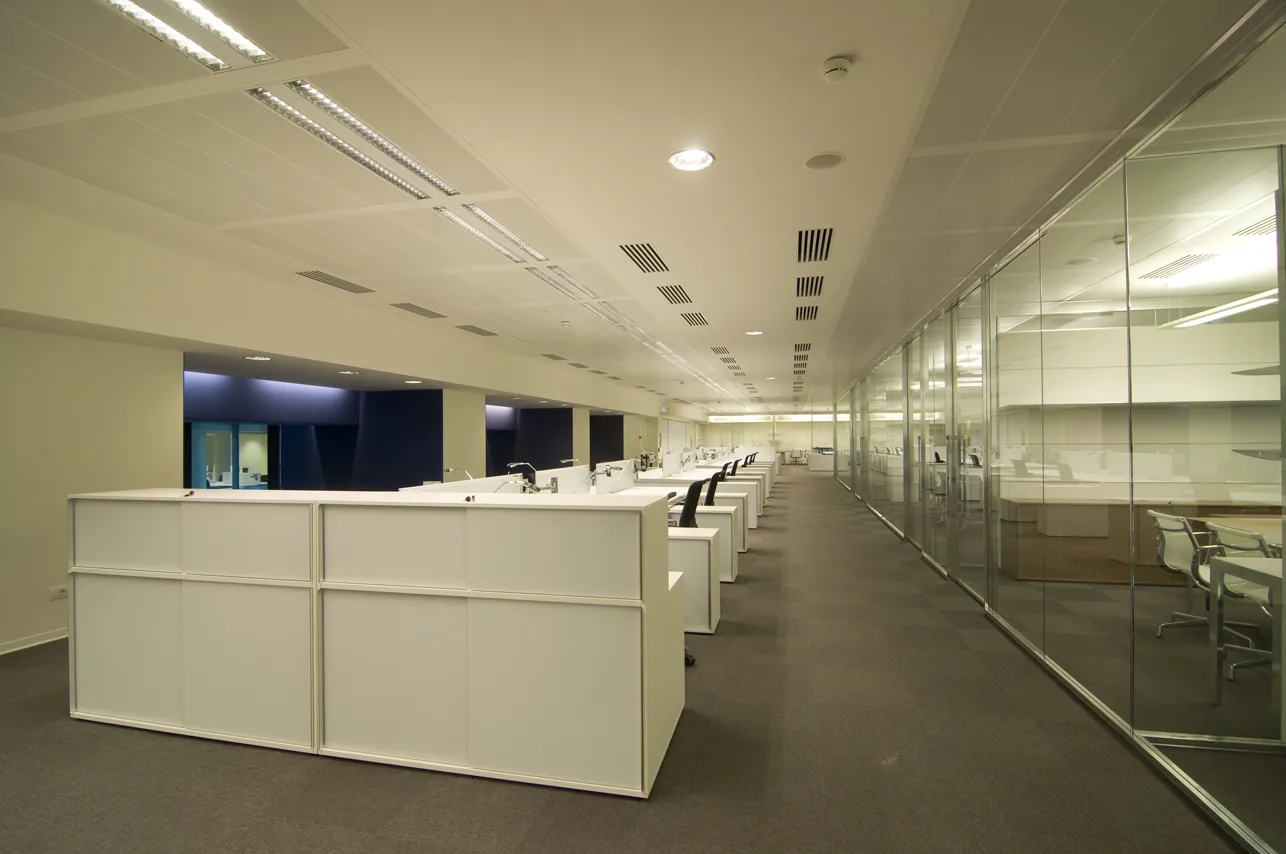
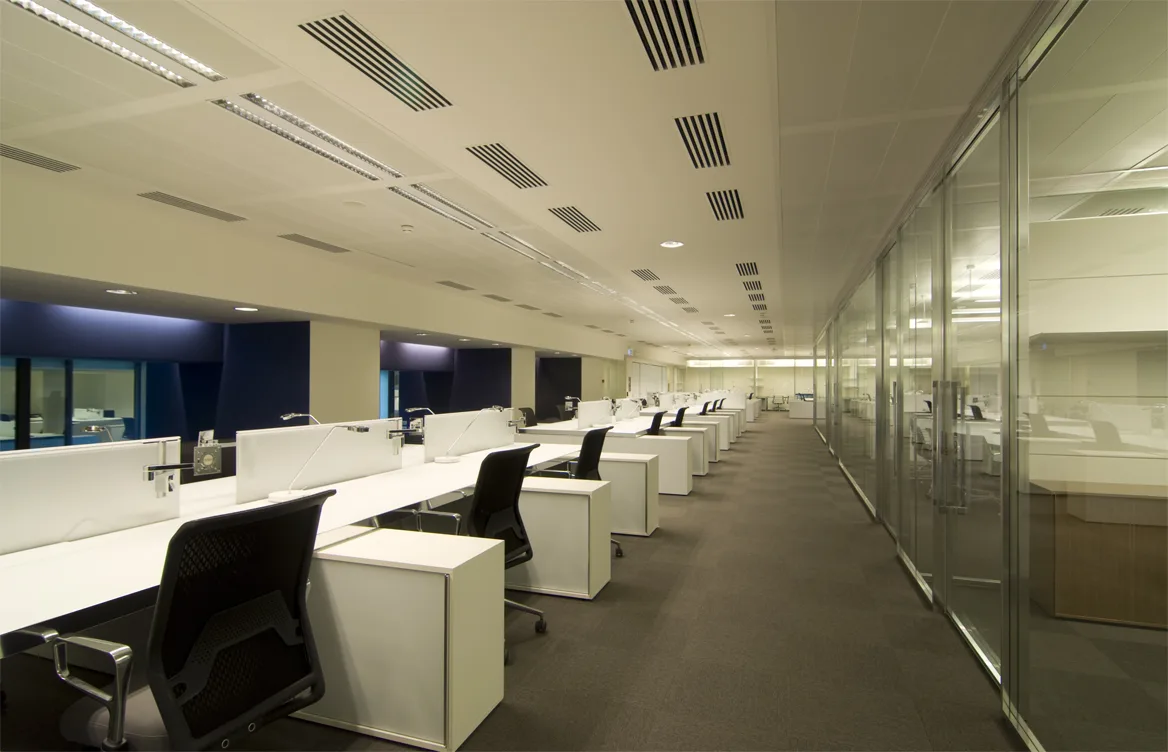
Level 1 workspace interior showing the open-plan layout with acoustic treatment and natural light
Level 1 academia and reference library zone with custom shelving and Disney art books
Level 1 meeting area with colour accent furniture and the consistent white lacquer material language
Level 1 detail of the breakout furniture and colour accent niches with organic seating forms
Level 1 environmental graphics detail showing the etched glass Disney character abstraction
Level 1 open workspace panoramic view with the purple floor identity visible across furniture and walls
Level 1 detail of the breakout furniture and colour accent niches with organic seating forms
Level 1 interior composition showing multiple activity-based working settings in a single frame
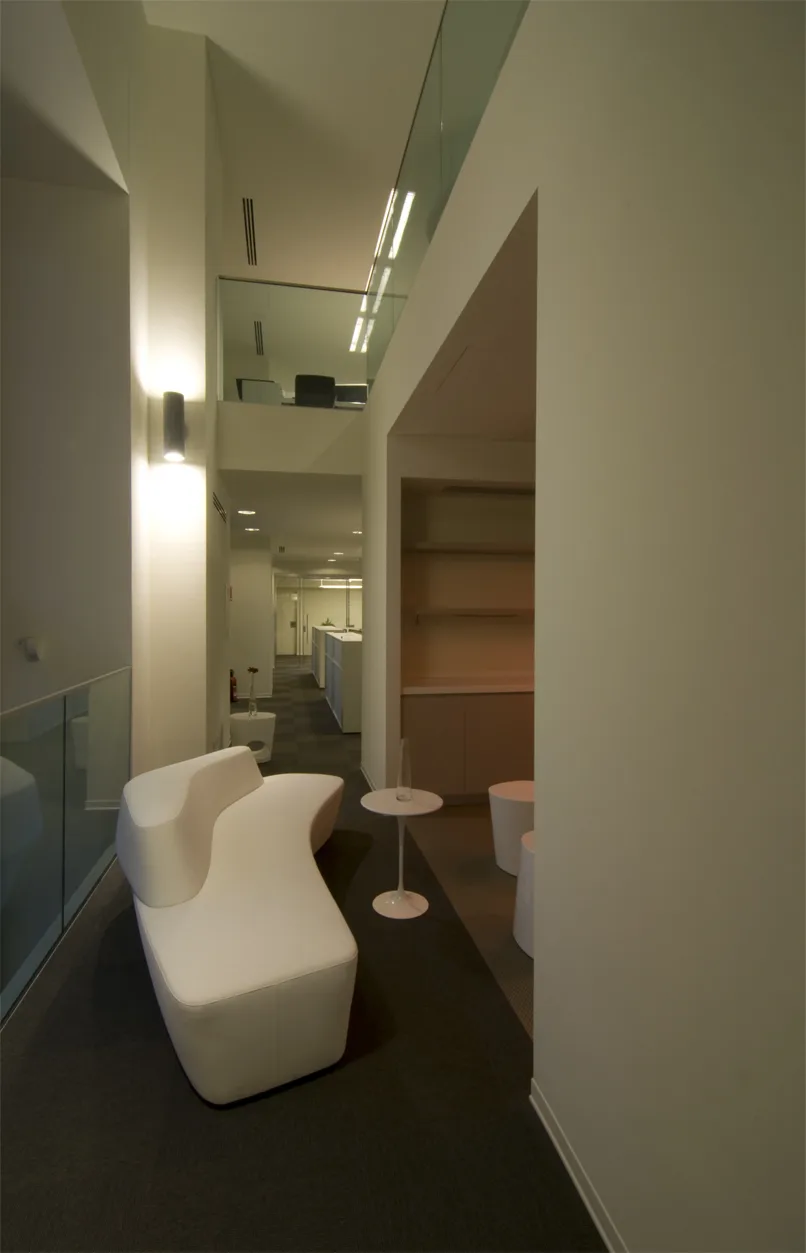
Level 1 corridor and transition space with glass partitions and environmental graphics
Level 1 full floor view capturing the workspace layout with breakout destinations and workstations
Level 1 interior composition showing multiple activity-based working settings in a single frame
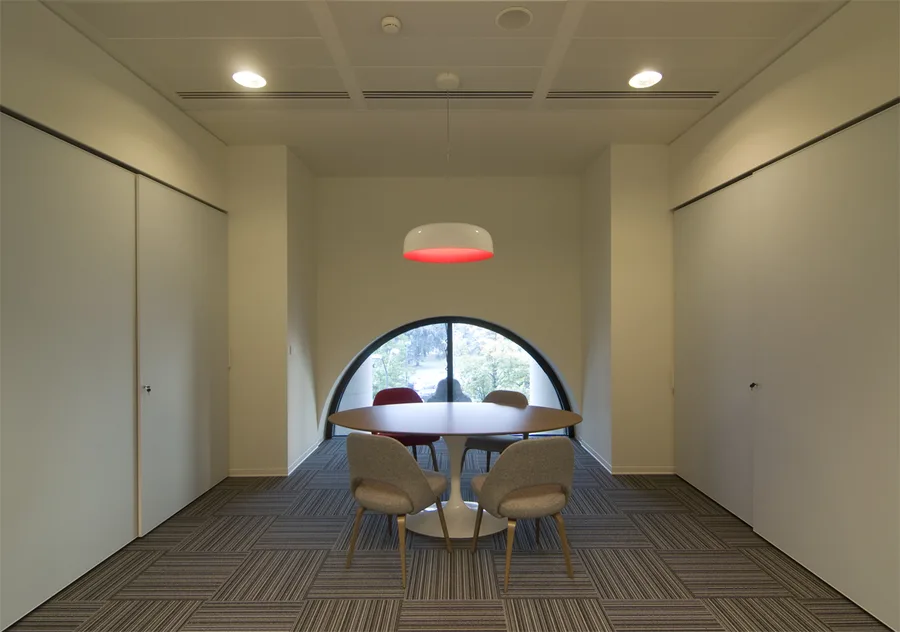
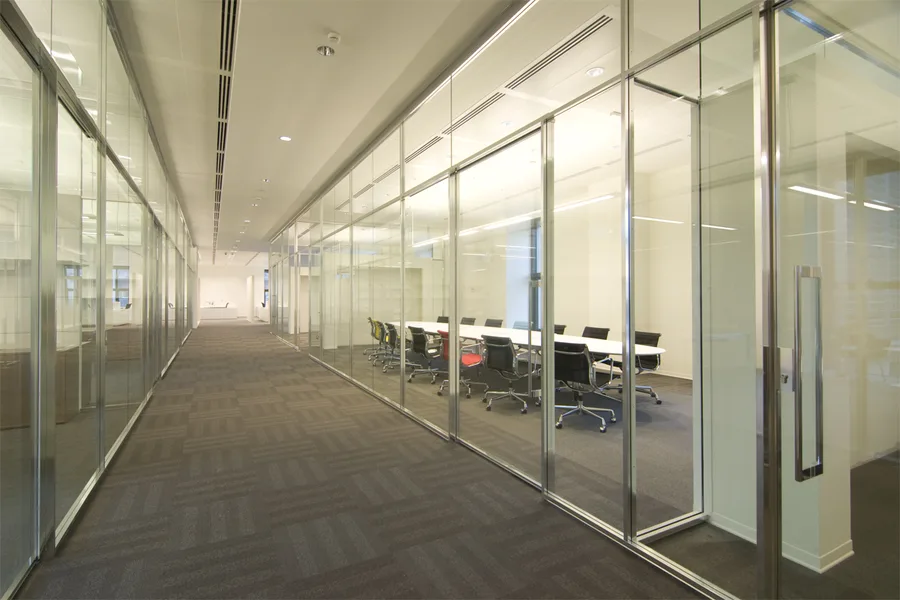
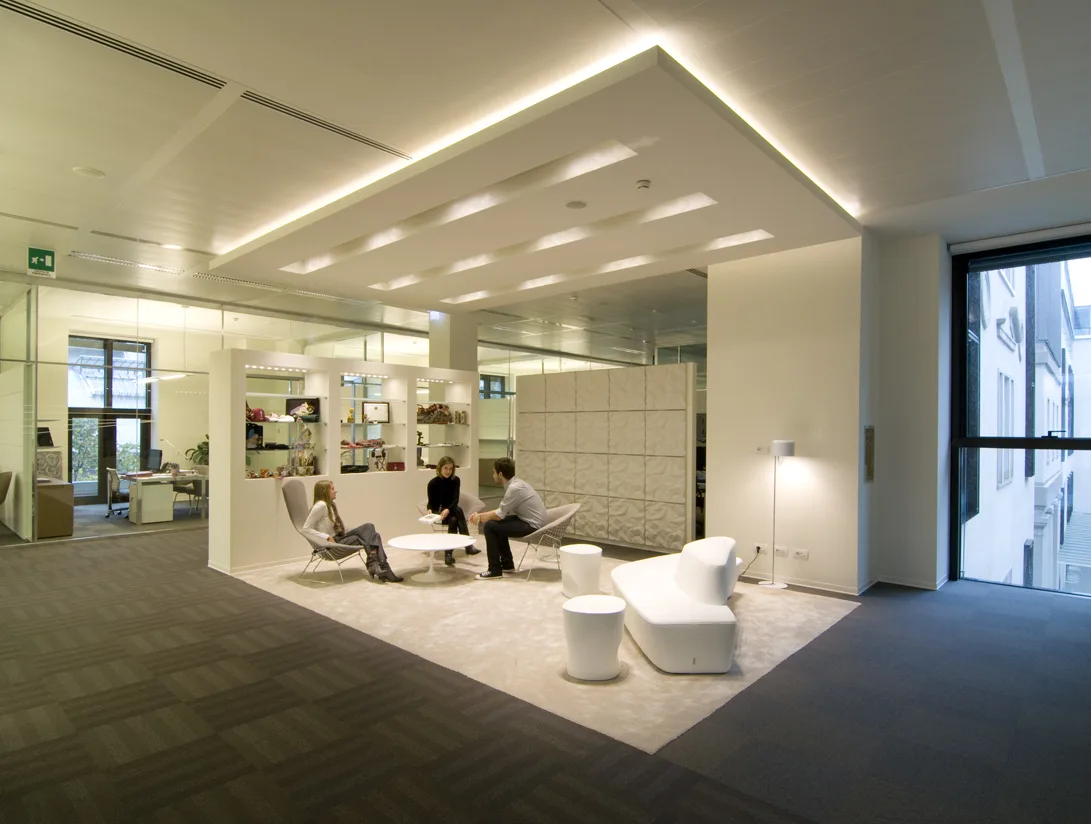
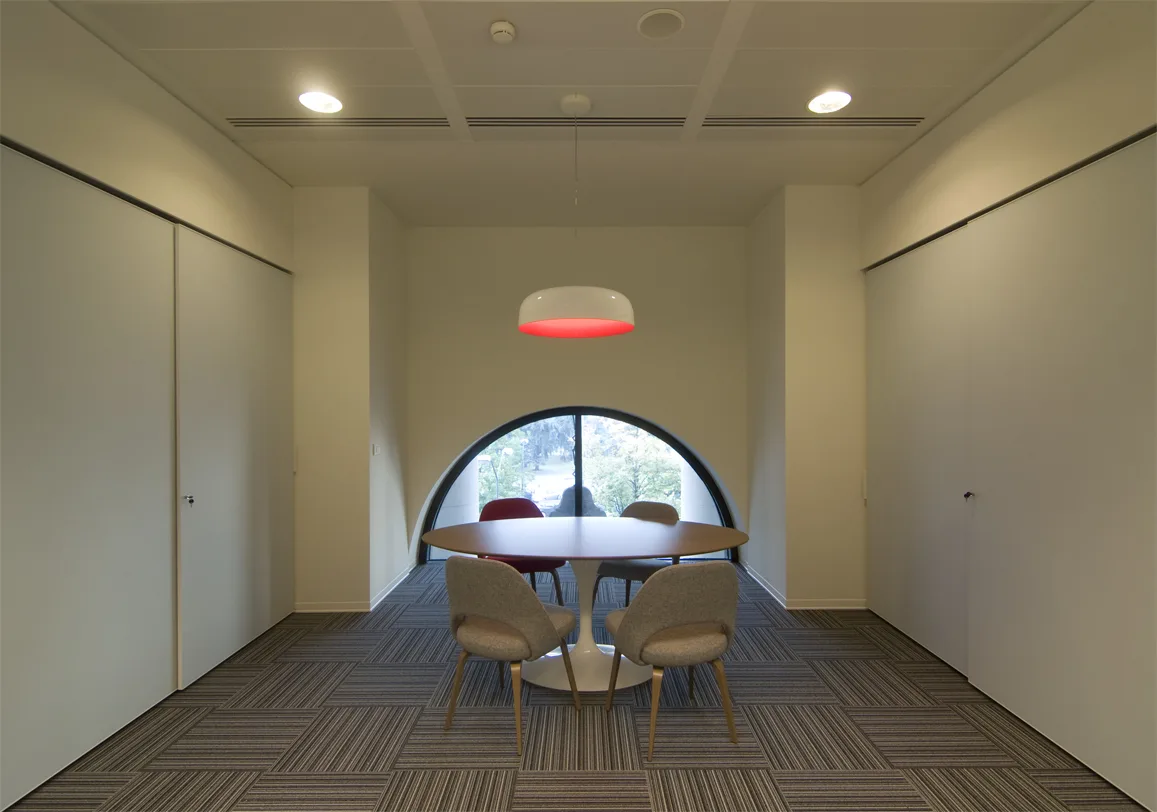
Level 2 meeting room within the Palazzo Aporti heritage arched structure, modern glass partitions inserted beneath 19th-century brick vaults

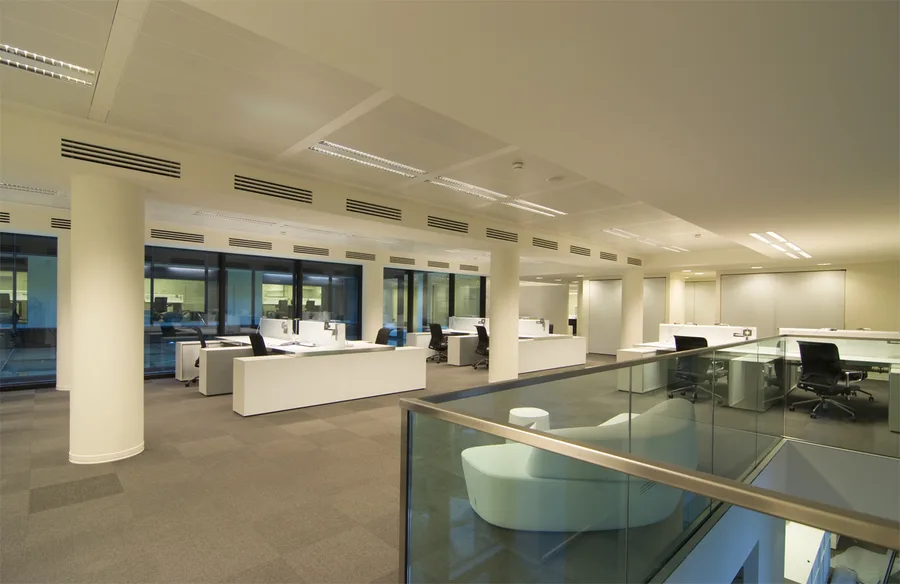
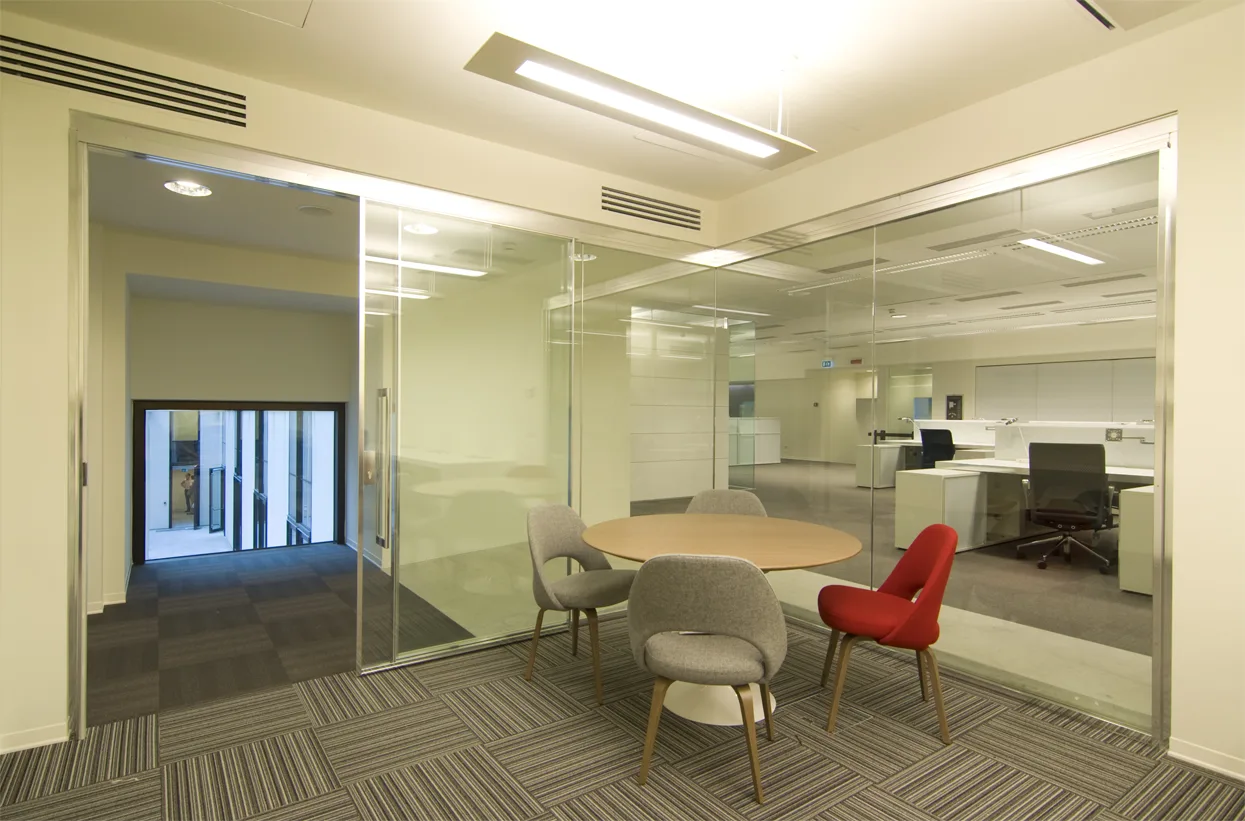
Le Niveau 2 insère 116 postes en plan ouvert et des salles de réunion sous les voûtes originales en briques du XIXe siècle du palazzo. Des cloisons vitrées modernes s'inscrivent dans la structure patrimoniale, créant un dialogue stratifié entre l'enveloppe monumentale et le lieu de travail contemporain.
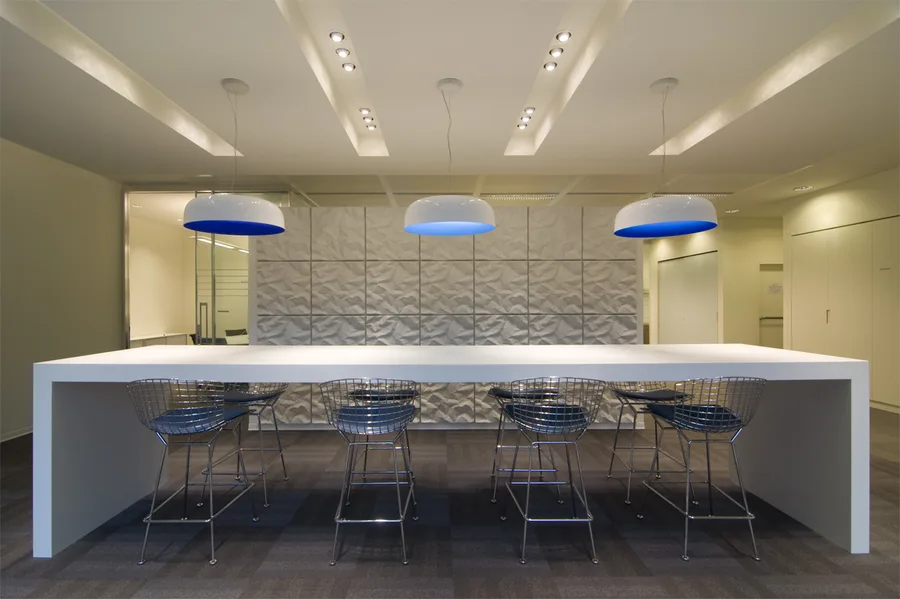
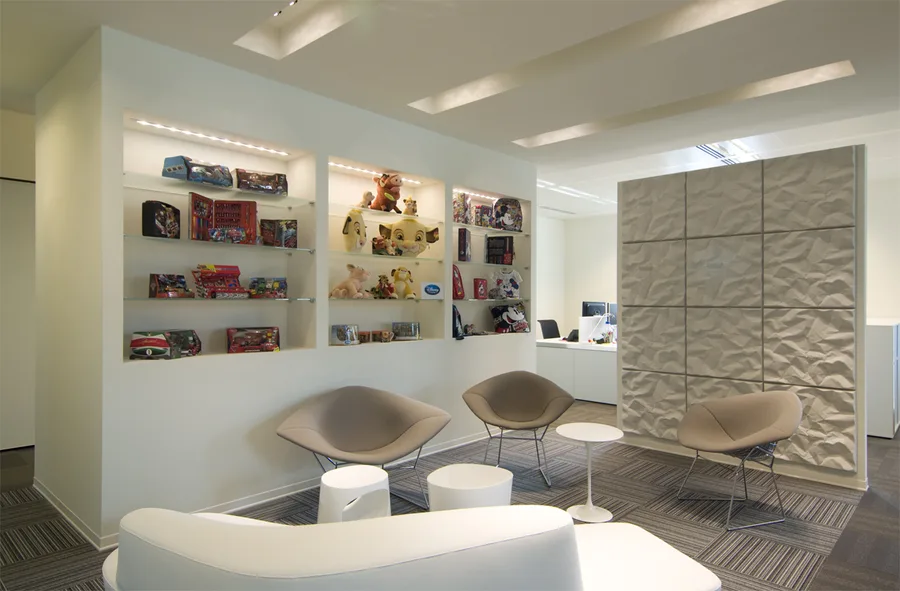
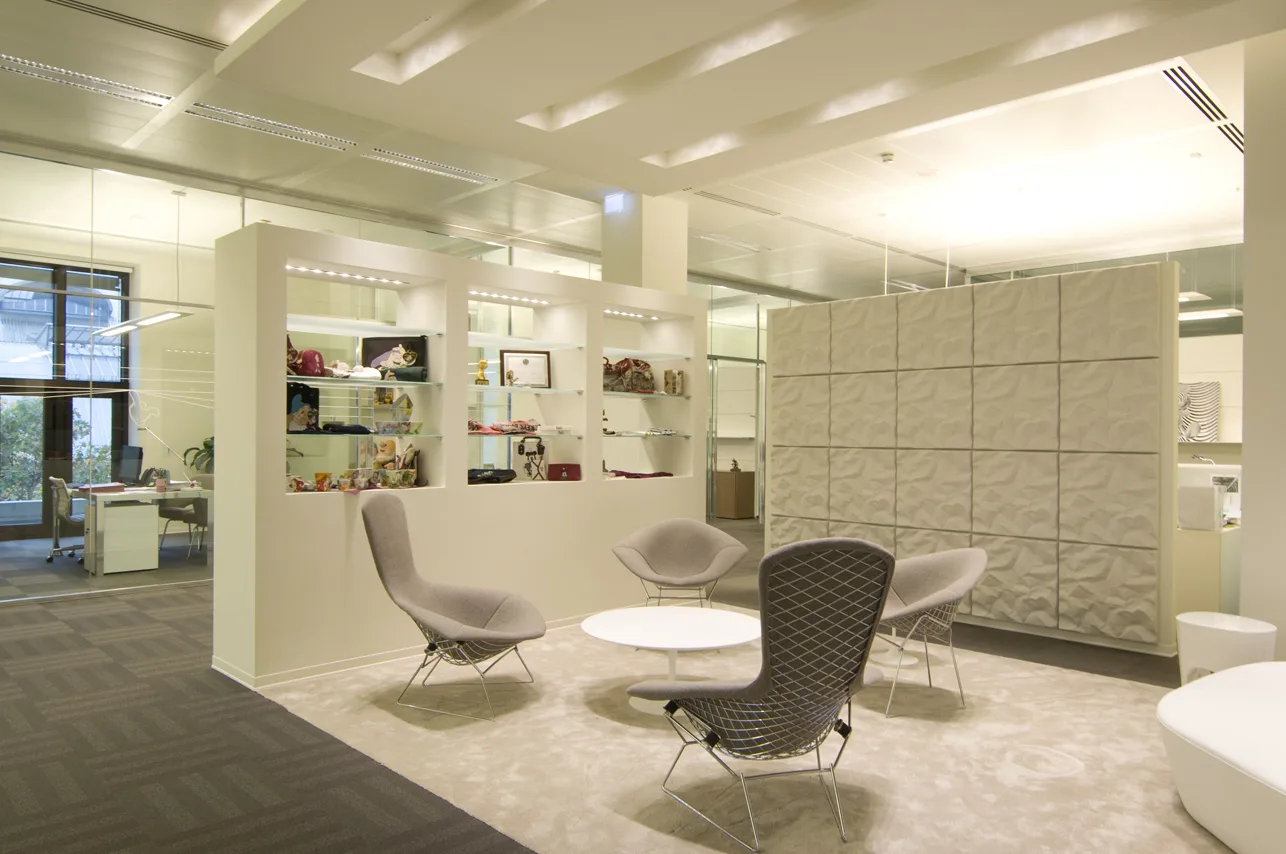
Level 2 breakout space with three-dimensional wall treatment, Bertoia Diamond chairs, and blue accent wall panels
Interior: Level 2 breakout with 3D textured wall panel, symmetrical blue Artemide Skydro pendants, Bertoia stools, and warm white downlighting
Level 2 furniture disposition plan showing meeting rooms, open-plan office areas, and glass-partitioned heritage arch spaces
Level 2 workspace beneath the palazzo's original nineteenth-century brick vaulted arches
Level 2 meeting room interior with modern glass partitions inserted within the heritage brick structure
Level 2 open-plan area showing the layered dialogue between heritage vaults and contemporary fitout

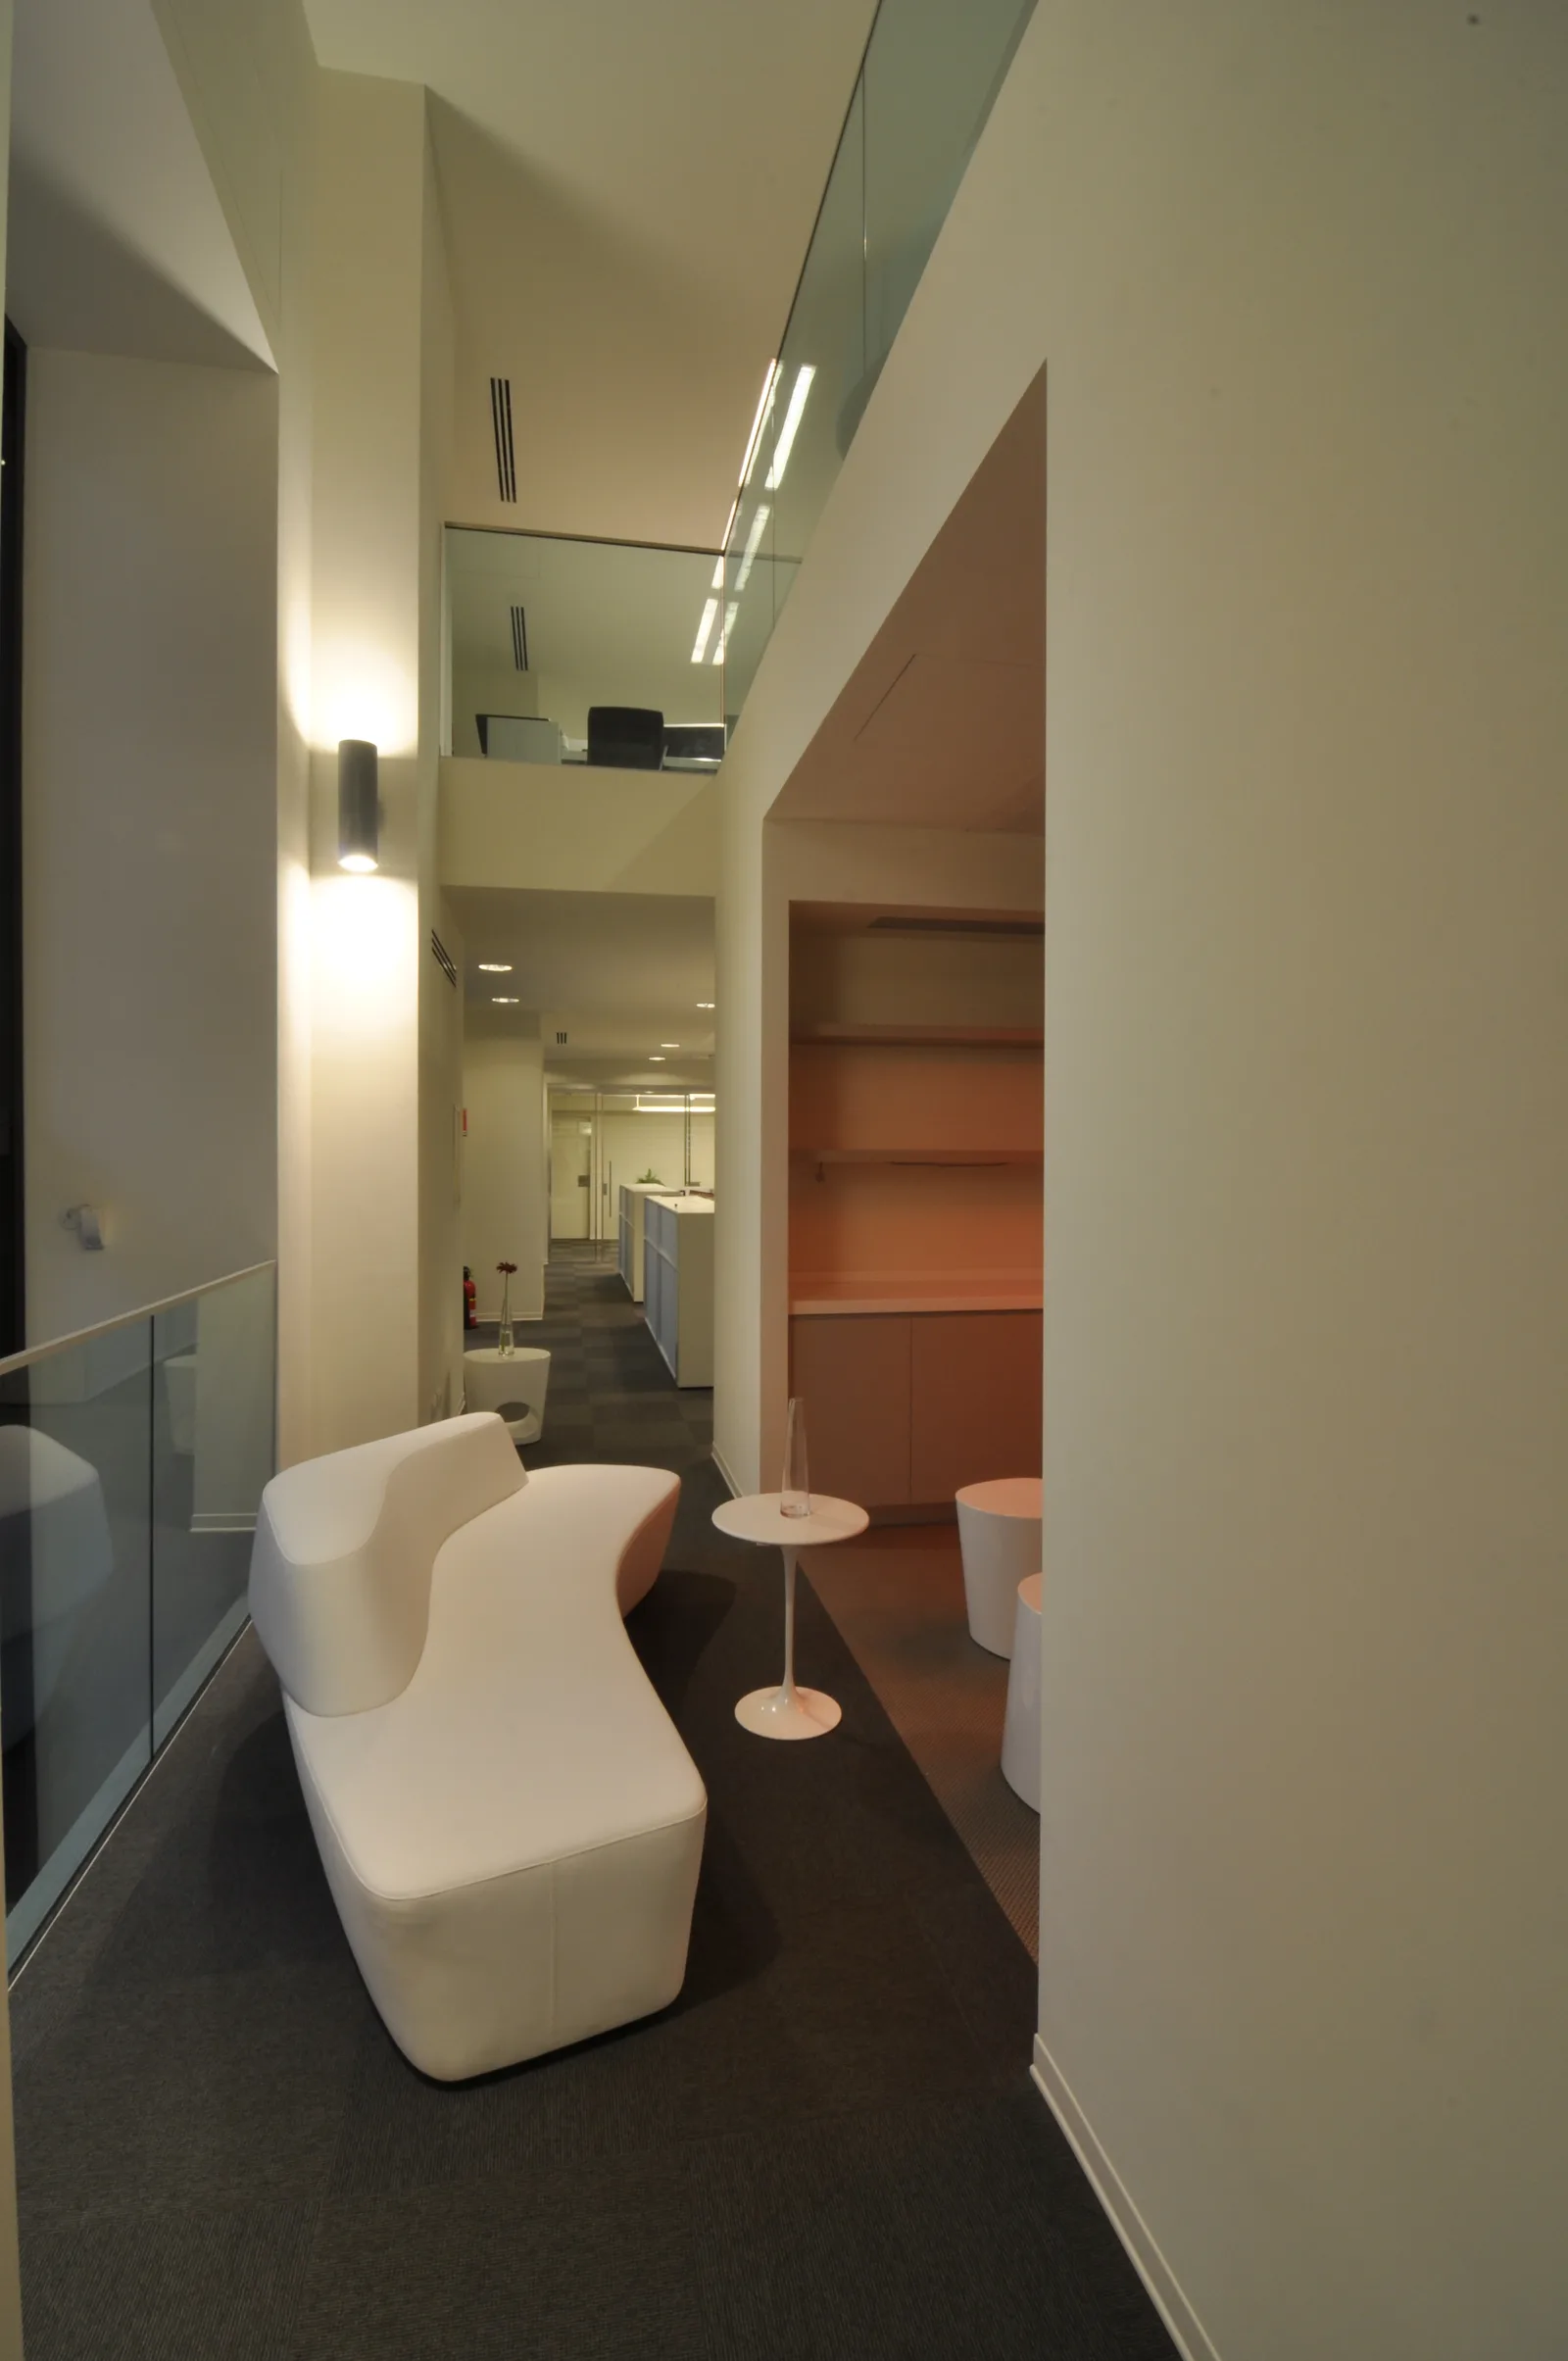
Les voûtes patrimoniales imposent un rythme que l'aménagement contemporain suit plutôt que de résister. Les postes de travail s'alignent sur les travées structurelles, les salles de réunion sont encadrées par les arcs et les cloisons vitrées se placent là où des murs en maçonnerie subdivisaient autrefois l'étage.
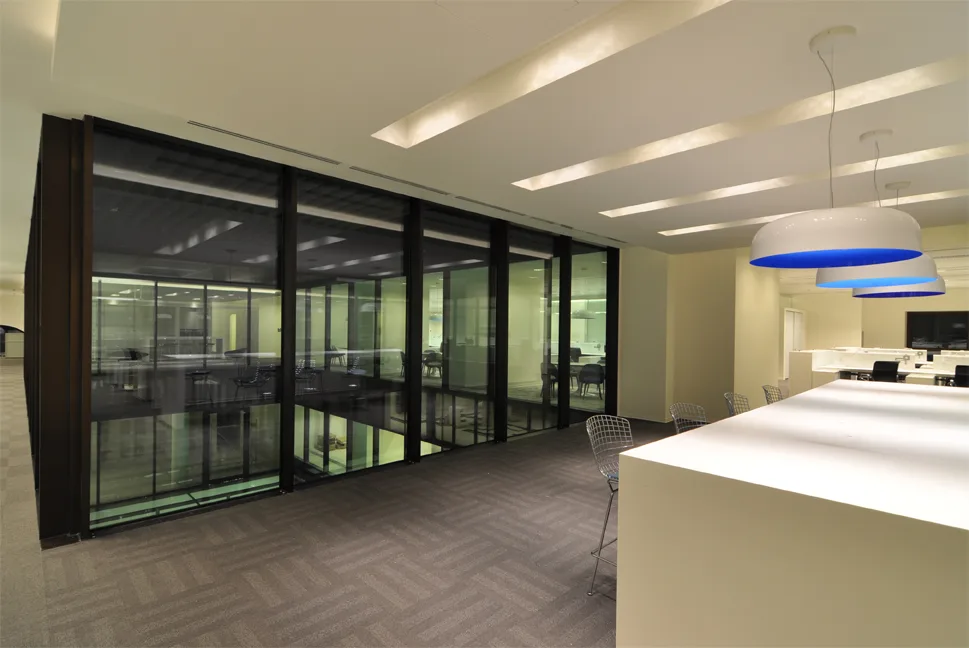
Level 2 detail of the three-dimensional textured wall panels and blue accent colour identity
Level 2 breakout space with Bertoia Diamond chairs and Artemide Skydro pendants beneath brick arches
Level 2 corridor view through glass partitions showing the heritage structure and modern workspace
Level 2 detail of the three-dimensional textured wall panels and blue accent colour identity
Level 2 workspace interior with open-plan positions and the palazzo's monumental proportions
Level 2 detail of furniture arrangement with the consistent designer specification throughout
Level 2 meeting zone with the interplay of contemporary lighting and heritage brick ceiling
Level 2 workspace interior with open-plan positions and the palazzo's monumental proportions
Level 2 wide view showing the full floor plate with 116 workstations beneath vaulted arches
Level 2 detail of the heritage arch and modern partition intersection at close range
Level 2 panoramic interior showing the complete floor with heritage and contemporary elements
Level 2 wide view showing the full floor plate with 116 workstations beneath vaulted arches
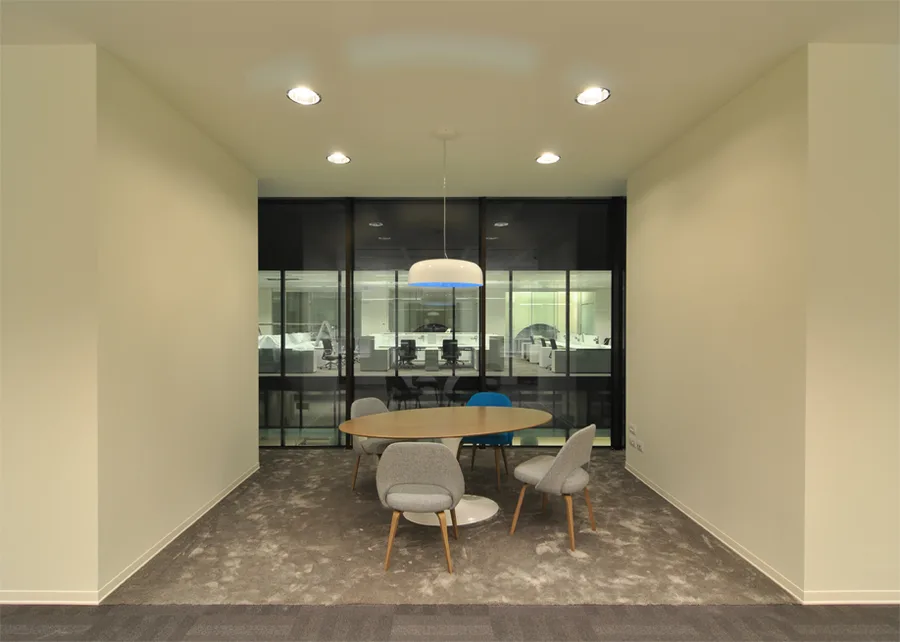
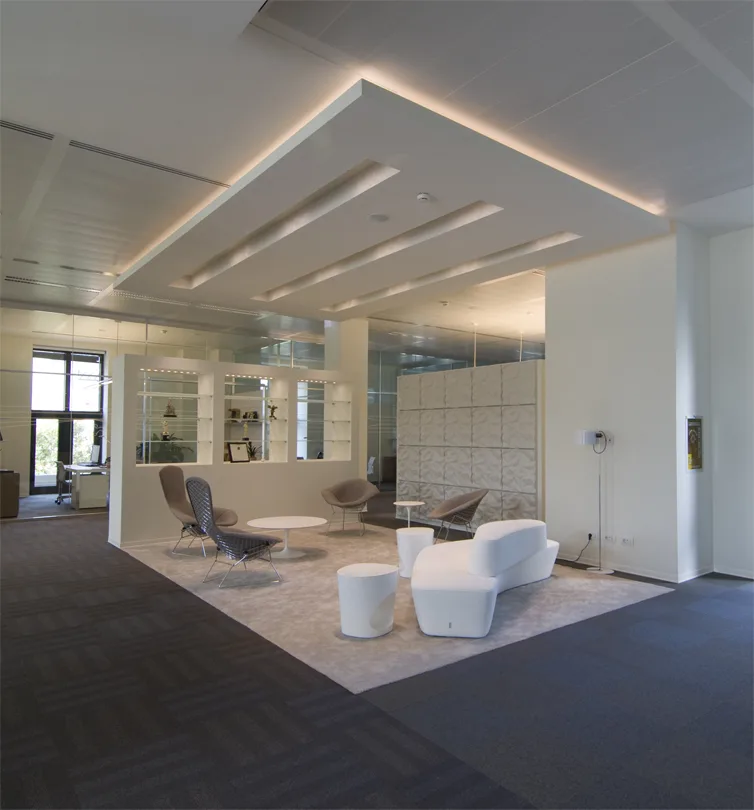
Level 3 executive lounge with Artemide Skydro pendants glowing orange-pink, Tacchini Polar chairs, and Grey Oak ceiling panels

L'étage de direction du Niveau 3 accueille 36 personnes dans des bureaux privés, un lounge avec des suspensions Artemide Skydro dans des tons chauds orange-rose et des panneaux de plafond Grey Oak qui définissent une atmosphère plus intime.
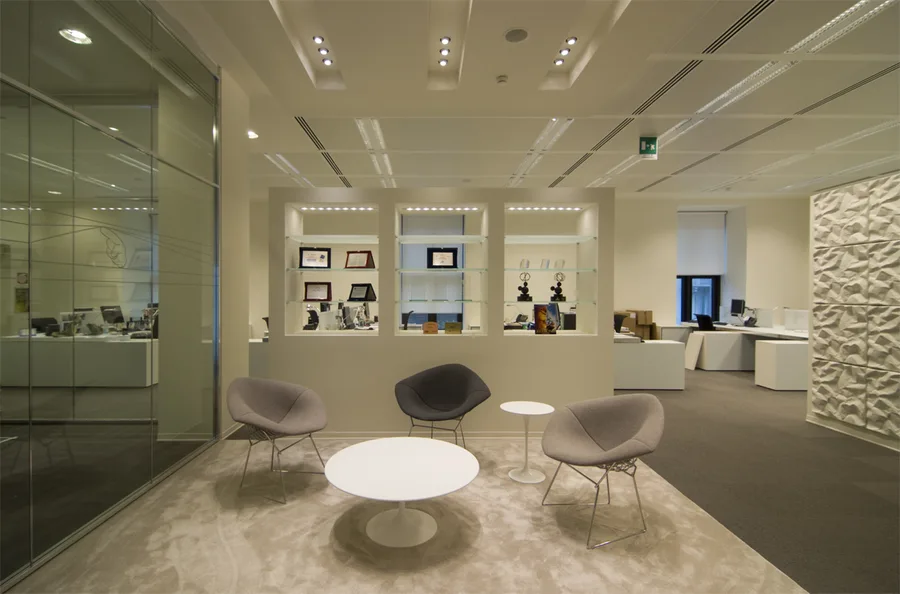
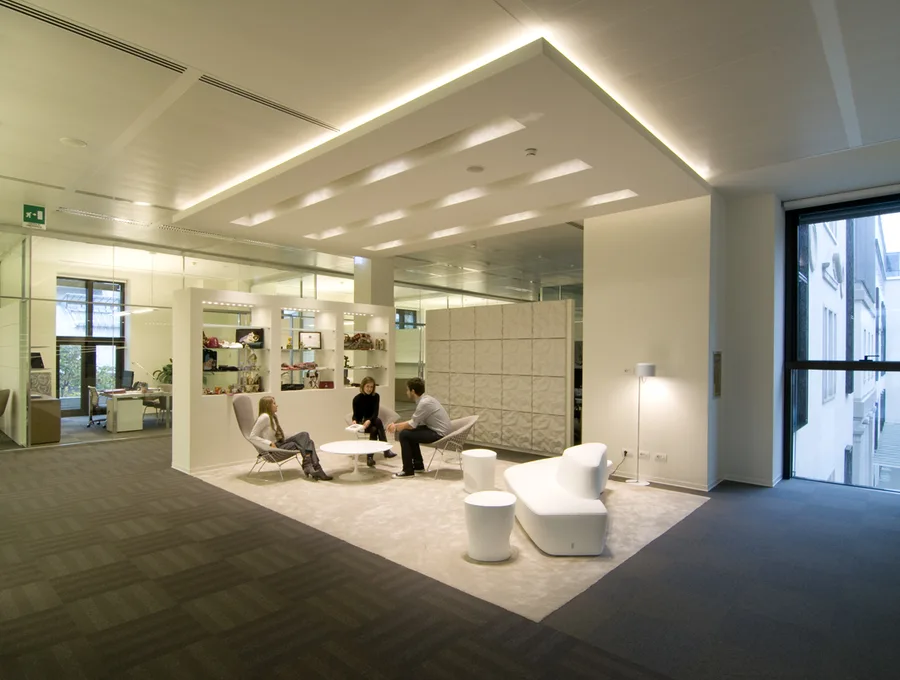
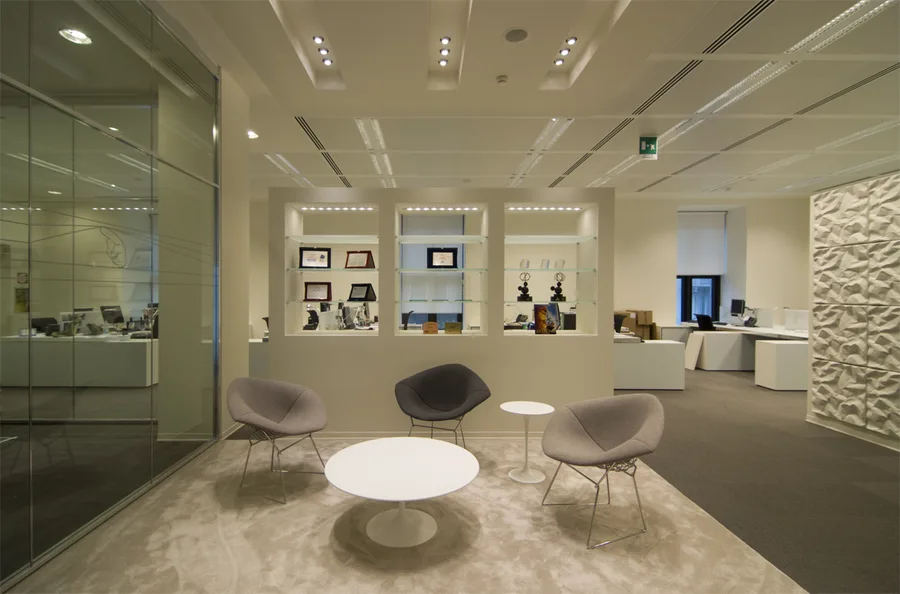
Level 3 executive lounge with Disney awards and trophies in illuminated display niches, Saarinen Executive chairs, and wood-framed views
Level 3 executive lounge in use with employees, Moroso Saruyama Island seating, and Artemide Skydro pendants in warm white glow

La palette matérielle évolue vers des accents de marbre et de pierre avec des tons sarcelle et bois foncé, reflétant la fonction de direction. Des fauteuils Tacchini Polar, des assises Moroso Saruyama Island et des fauteuils Saarinen Executive meublent les espaces premium, avec un accès terrasse offrant des vues sur l'arcade patrimoniale.
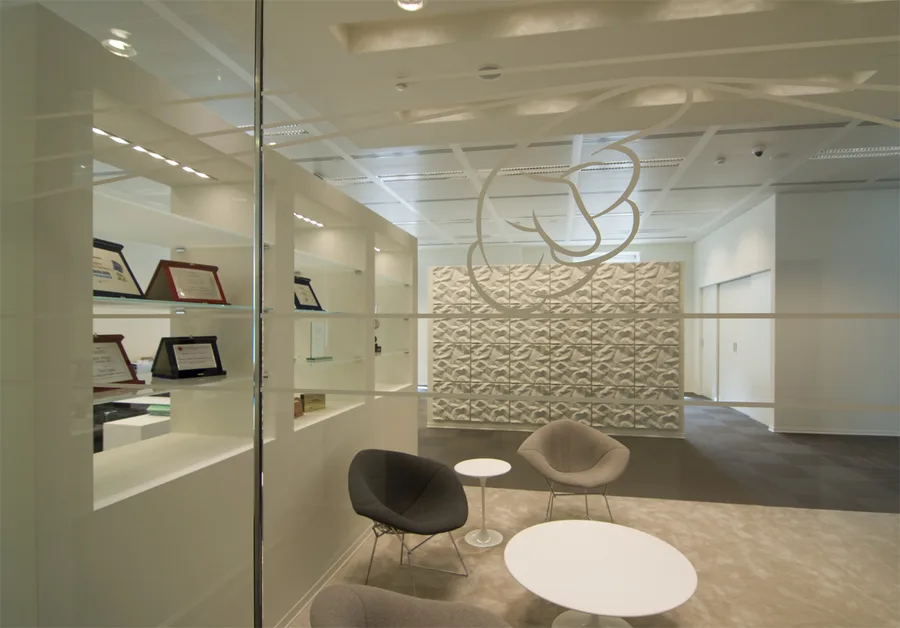
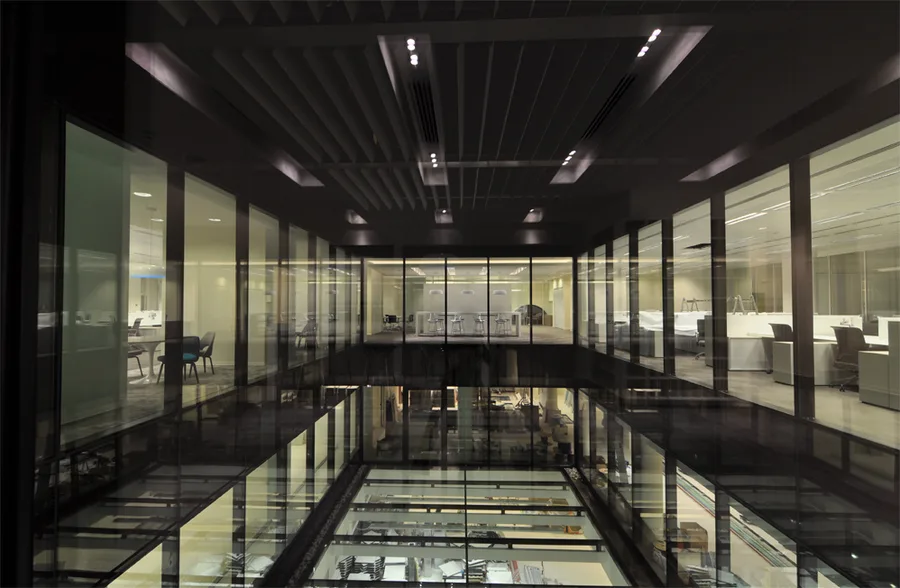
Level 3 executive zone with Disney character ceiling graphic by 45 Gradi, etched onto glass surface above the open-plan workspace
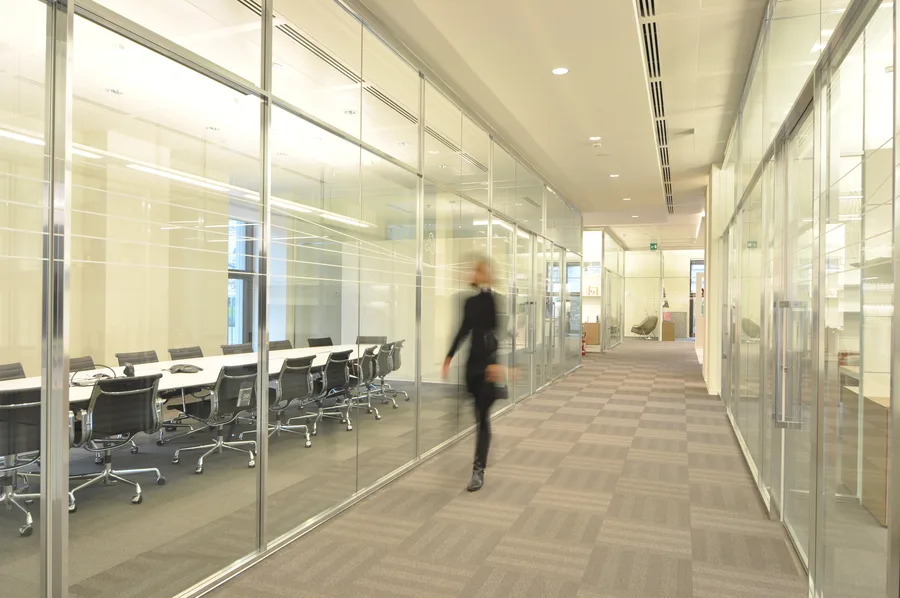
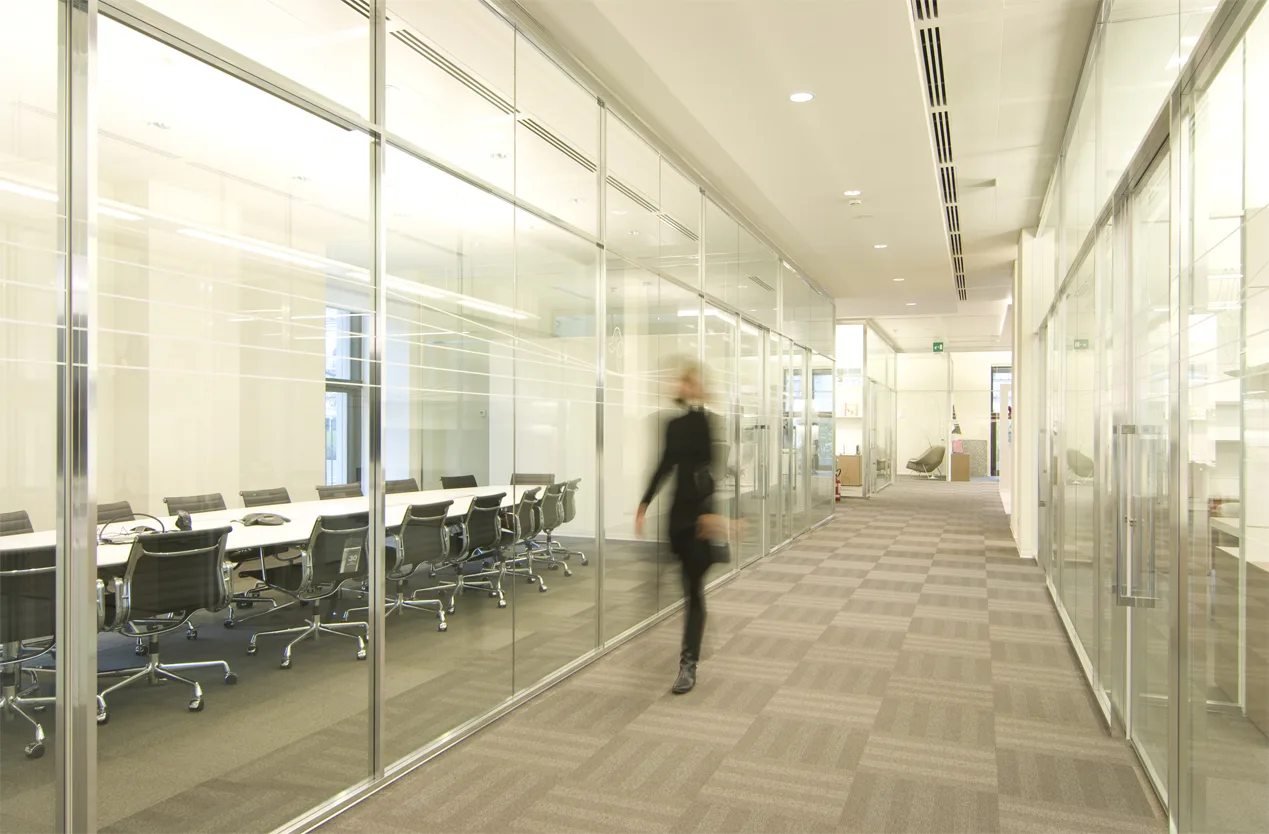
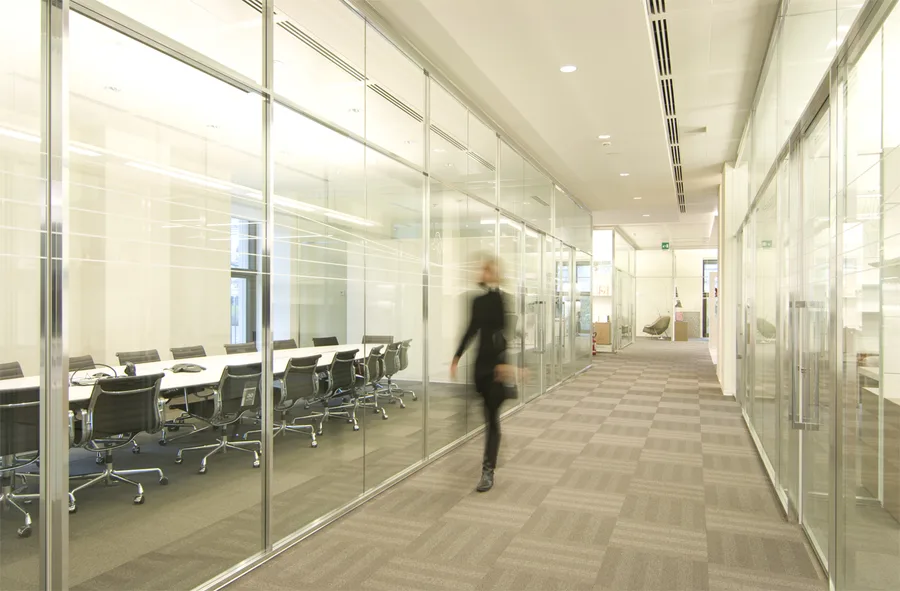
Level 3 corridor with motion-blurred figure walking past glass-partitioned offices, capturing the dynamic rhythm of the executive floor

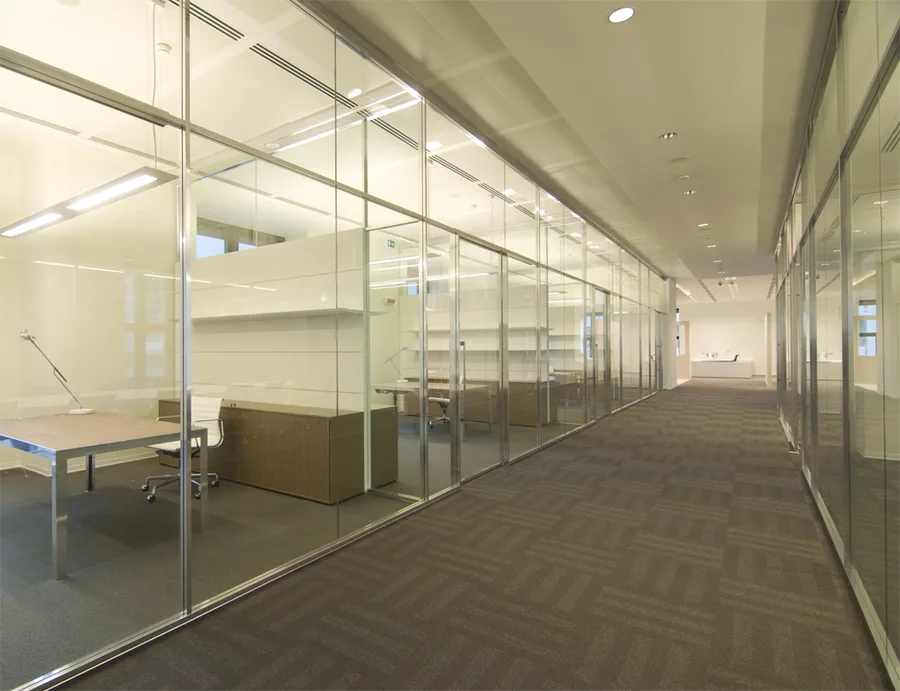
Les prix et trophées Disney sont exposés dans des alcôves architecturales éclairées conçues à cet effet, avec des étagères rétroéclairées en violet.
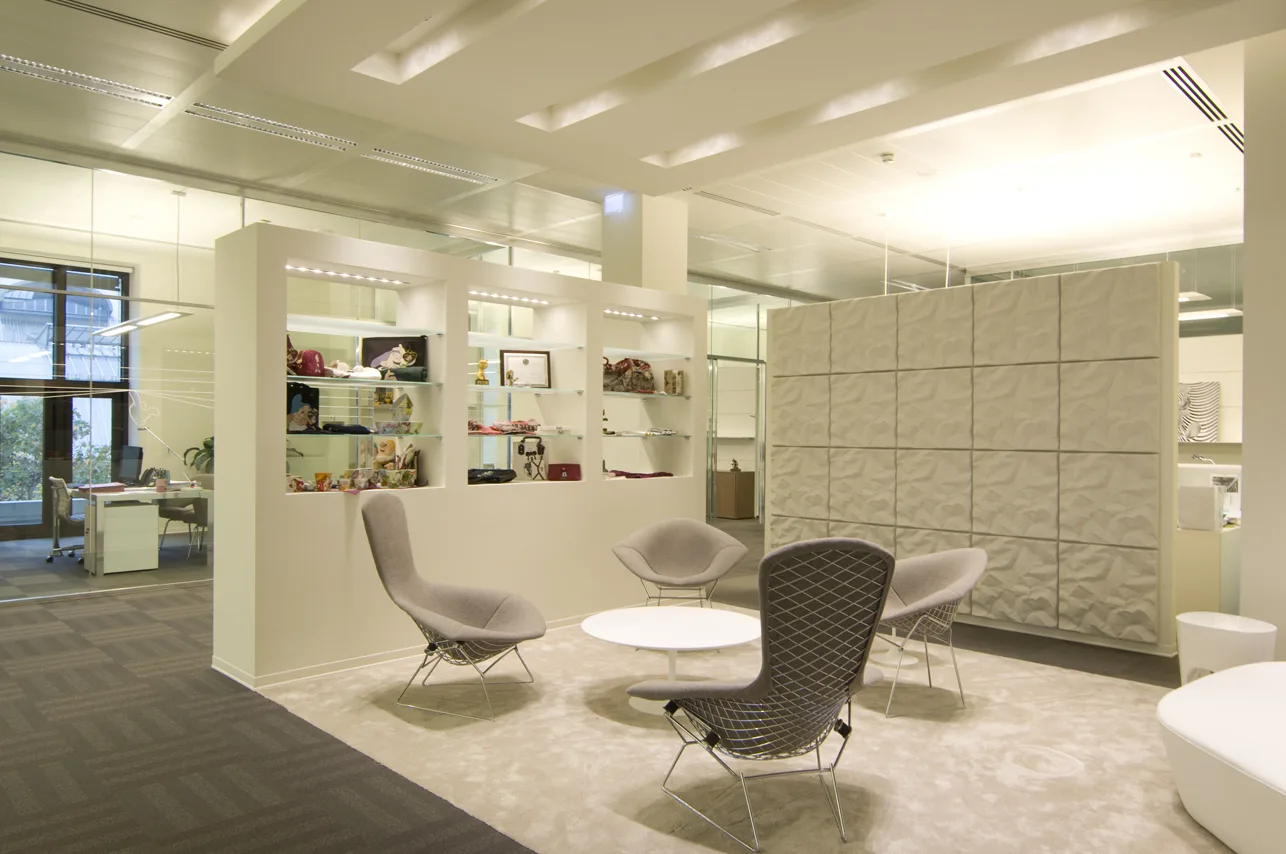
Level 3 executive awards display with Disney trophies and merchandise in purpose-designed illuminated architectural alcoves
Level 3 executive floor furniture disposition plan showing executive lounge, private offices, terrace access, and premium furniture placement
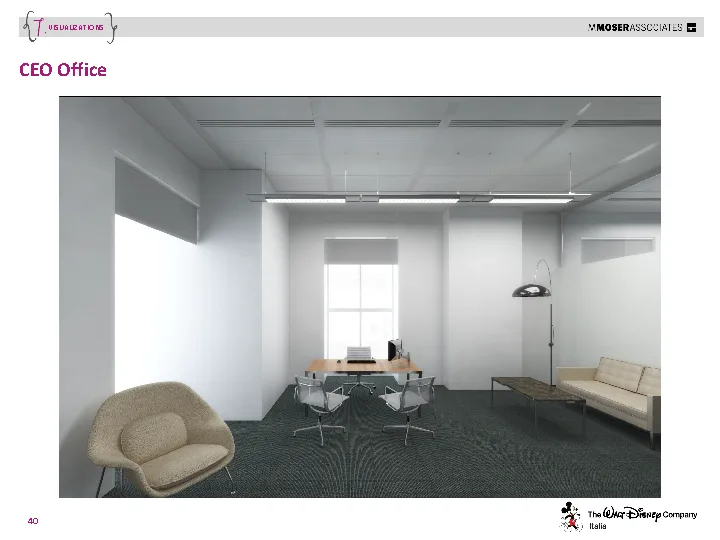
Level 3 executive floor private office with premium furniture and the teal colour identity
Level 3 executive lounge detail showing Tacchini Polar chairs and Grey Oak ceiling panels
Level 3 corridor with glass-partitioned offices and the executive floor material palette

L'identité chromatique sarcelle de l'étage de direction et les panneaux de plafond Grey Oak créent une atmosphère distincte des étages ouverts inférieurs, avec des finitions premium en pierre et des fauteuils Tacchini Polar signalant le changement de programme.
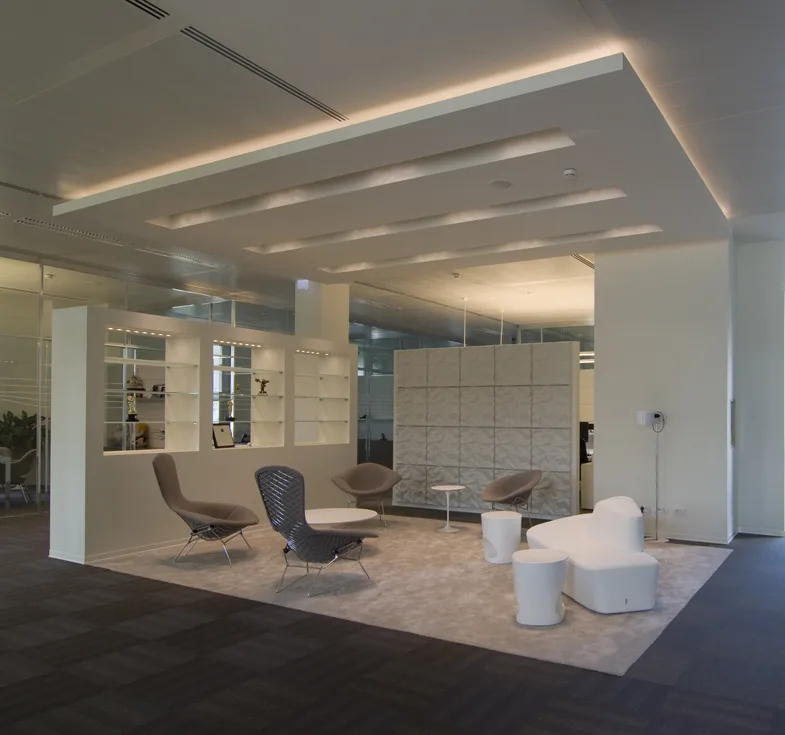
Level 3 open-plan executive workspace with the 45 Gradi character ceiling graphic visible above
Level 3 executive meeting room with premium stone and dark wood accent finishes
Level 3 lounge area with Moroso Saruyama Island seating and warm pendant lighting
Level 3 detail of the awards display alcove with purple backlit shelving and Disney trophies
Level 3 workspace view showing the executive floor's spatial rhythm and glass transparency
Level 3 interior capturing the premium material transition from marble to Grey Oak and teal
Level 3 detail of the awards display alcove with purple backlit shelving and Disney trophies
Level 3 full executive floor composition with all design elements and natural light from terrace
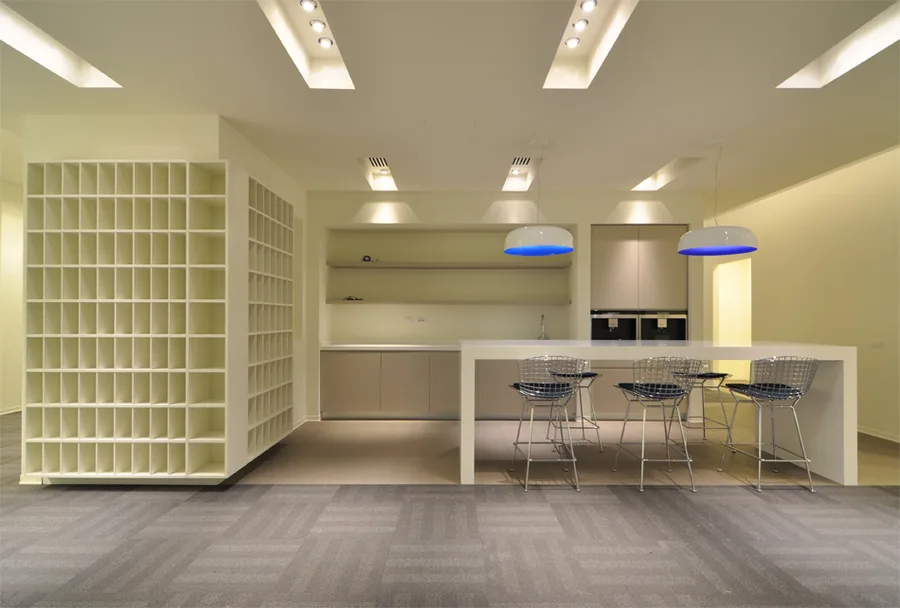
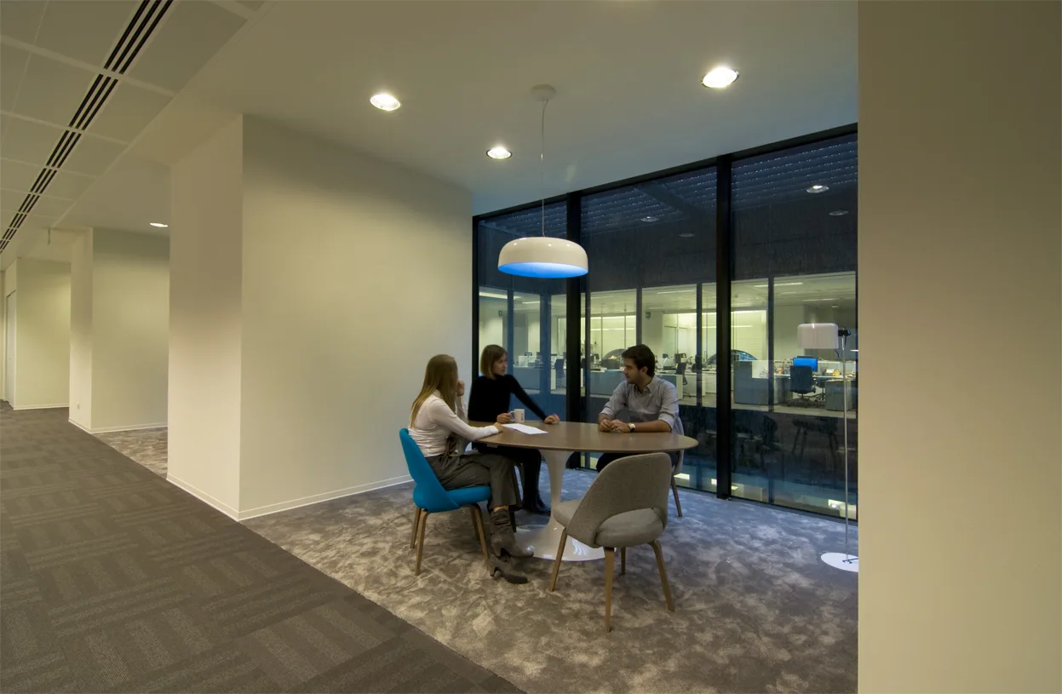
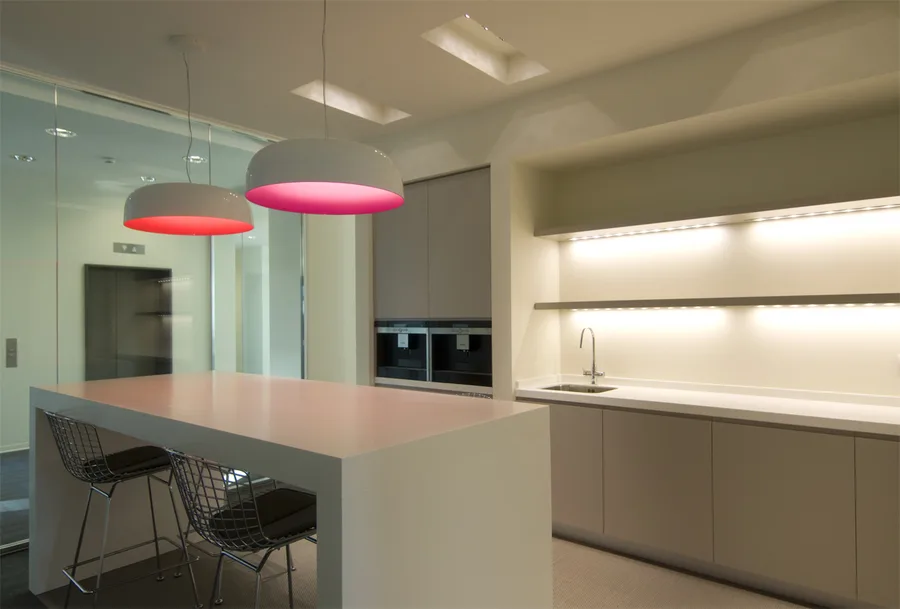
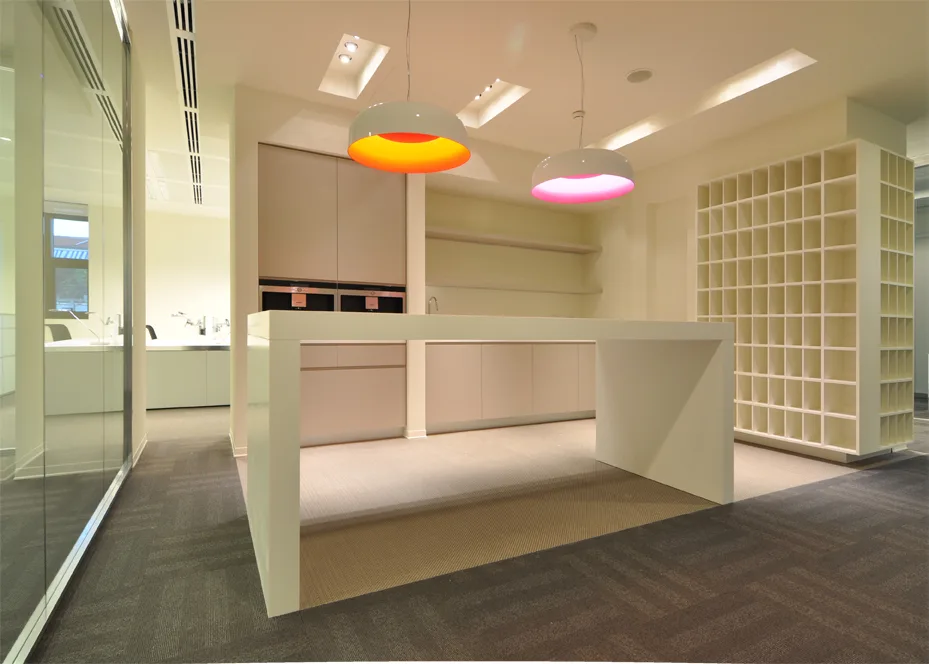
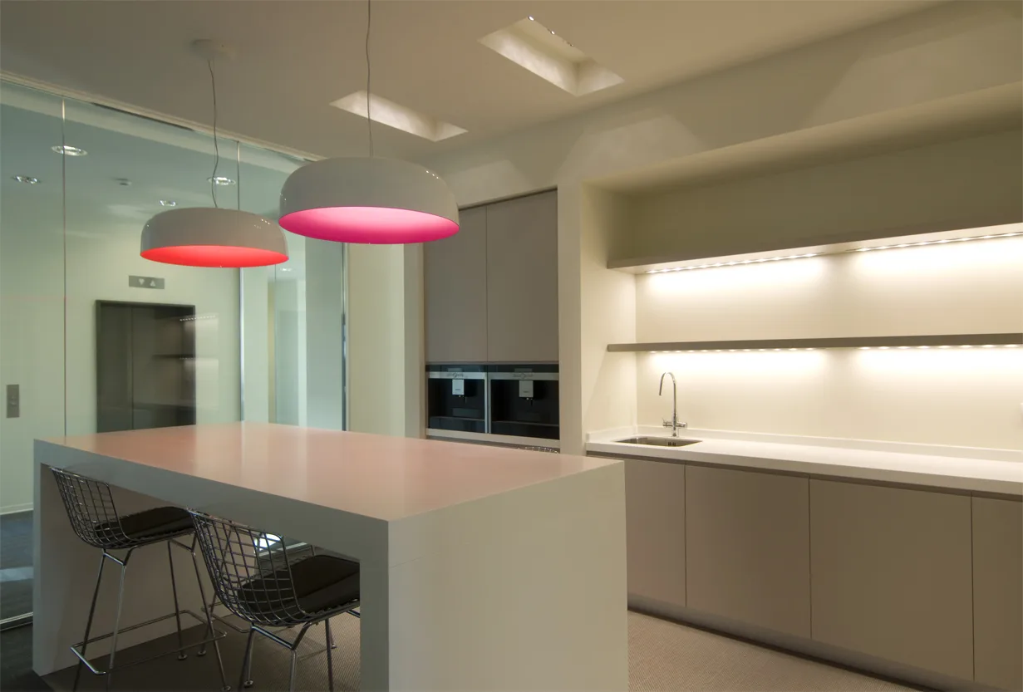
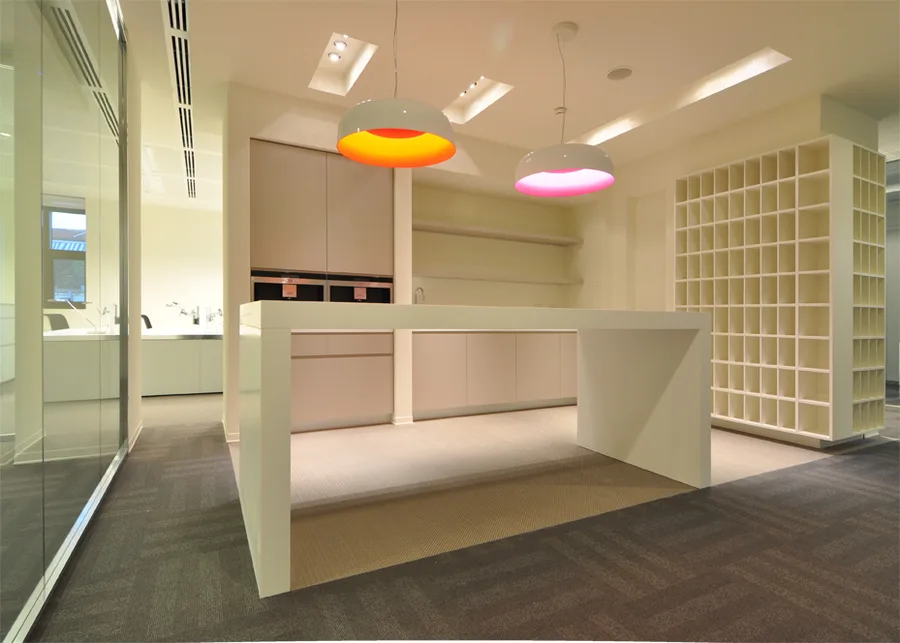
Level 4 pantry kitchen with Artemide Skydro pendant in blue glow mode, Bertoia bar stools, and white lacquer cabinetry

Le Niveau 4 poursuit l'installation d'éclairage Artemide Skydro en mode bleu avec le jaune comme identité chromatique de l'étage. Finance, Ressources Humaines et Juridique occupent 81 postes de travail aux côtés d'une salle de visioconférence et d'espaces de réunion.
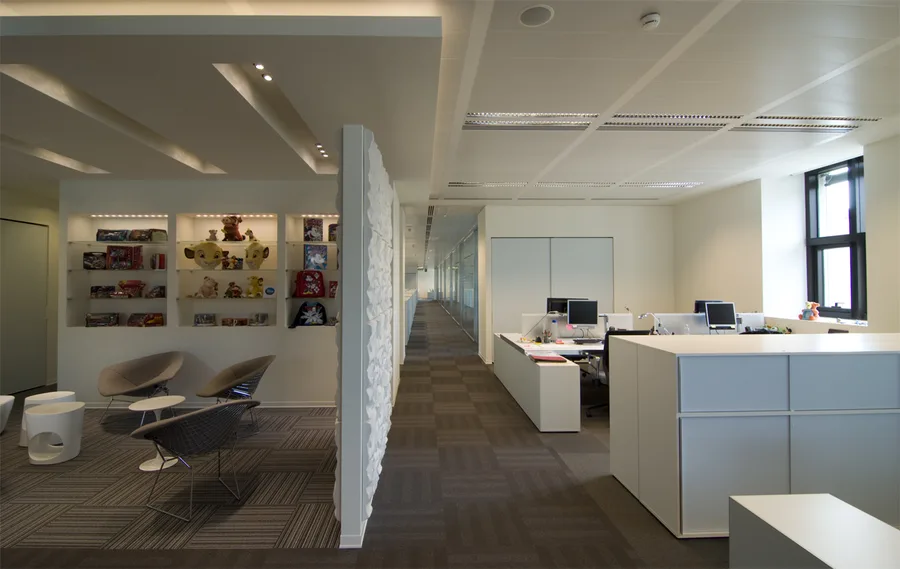
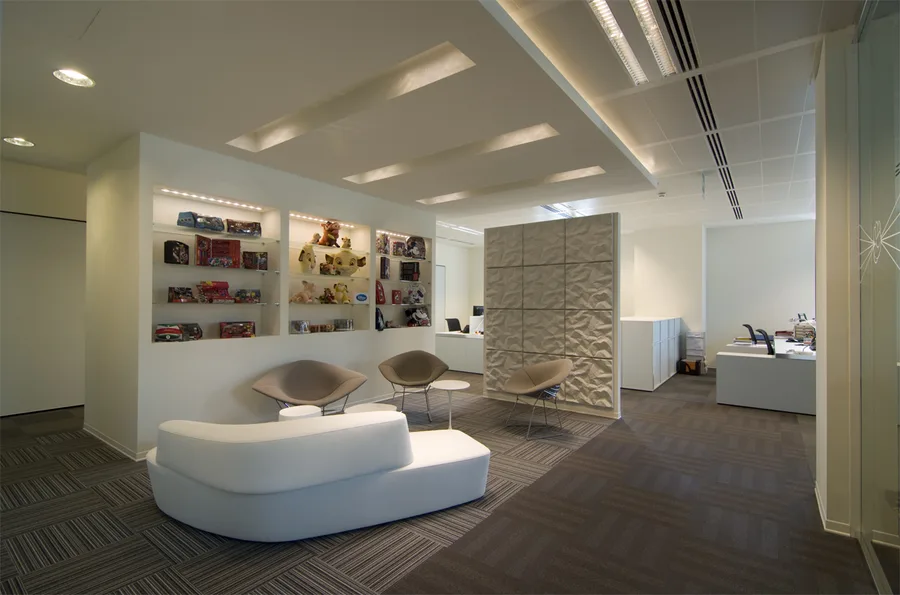
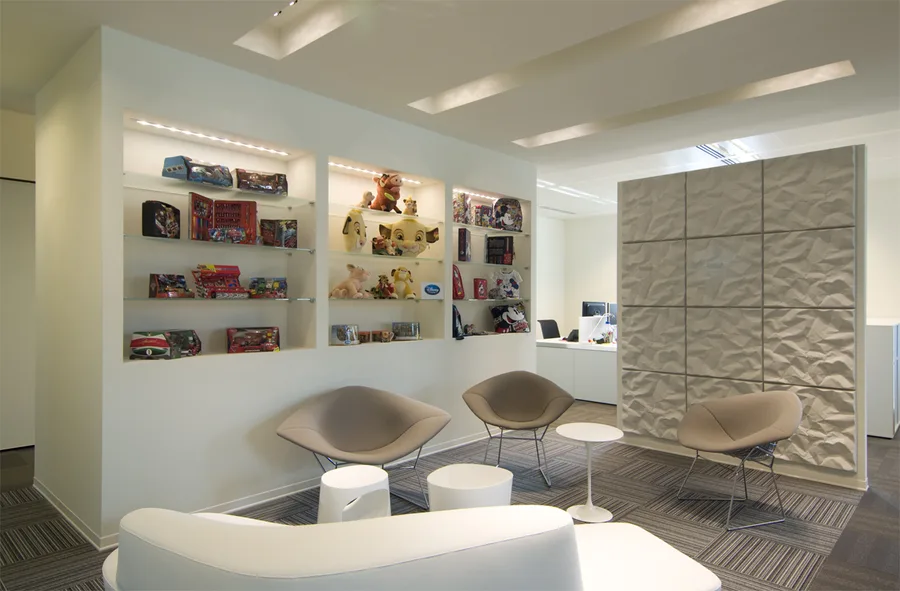
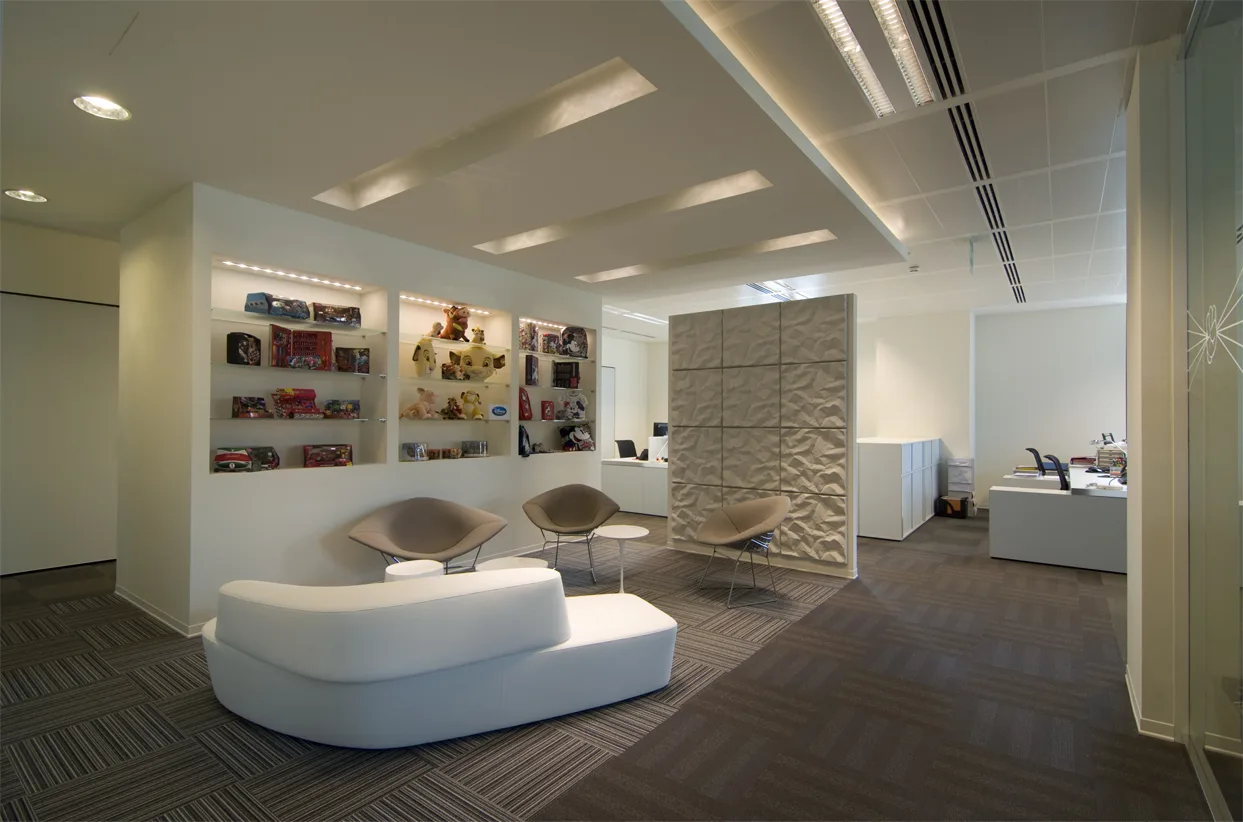
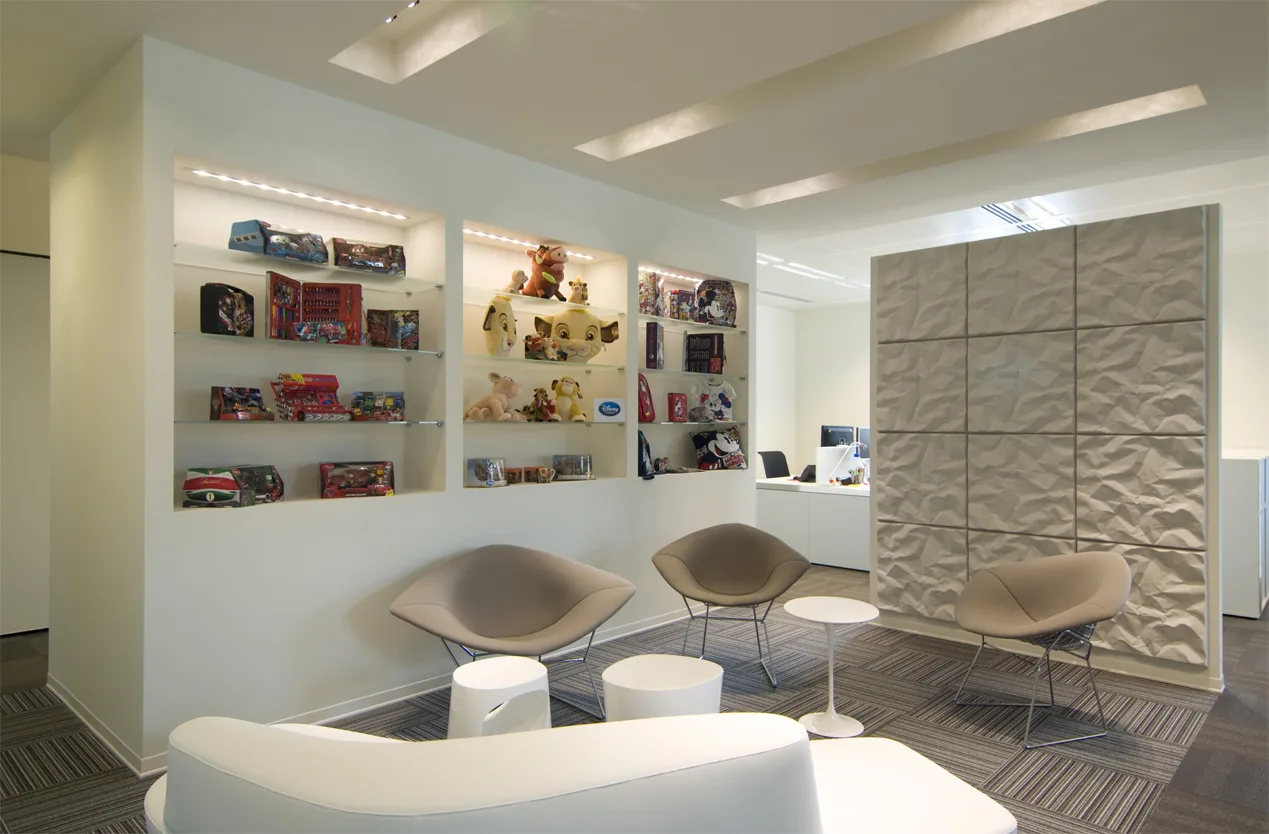
Level 4 breakout zone with illuminated display niches showcasing Disney figurines, Simba, Mickey, and Cars collectibles as designed features
Wider Level 4 breakout view with blue-grey storage walls, Disney merchandise alcoves, and the consistent white lacquer-Grey Oak material language
Disney merchandise detail in Level 4 showcase niche with Tigger figurine and collectibles integrated into the architectural cabinetry
Level 4 workspace with the yellow floor colour identity and Artemide Skydro blue glow pendants
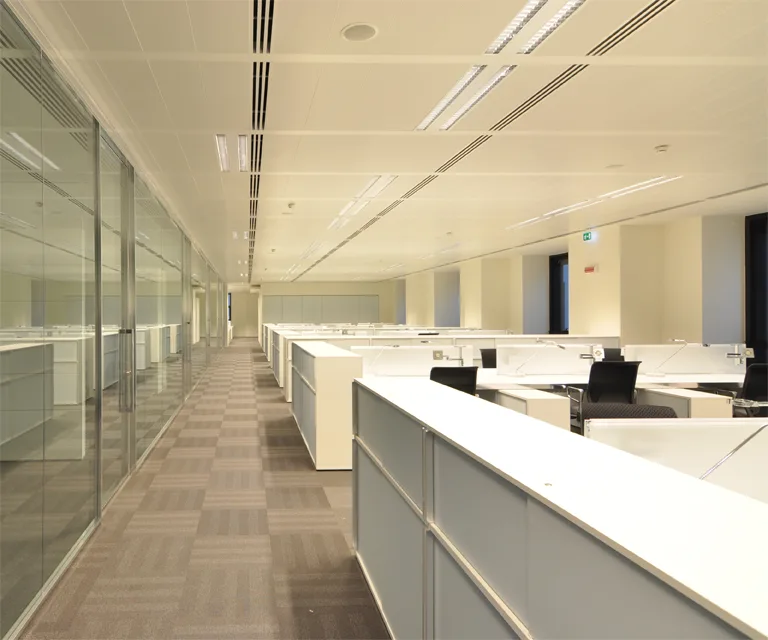
Level 4 open-plan area showing the 81 workstations for Finance, HR, and Legal departments
Level 4 pantry kitchen detail with white lacquer cabinetry and Bertoia bar stools
Level 4 workspace with the yellow floor colour identity and Artemide Skydro blue glow pendants
Level 4 breakout zone with Disney merchandise showcases and illuminated display niches
Level 4 video conference room with the consistent material language and yellow accent colour
Level 4 corridor view showing the blue-grey storage walls and Disney figurine alcoves
Level 4 breakout zone with Disney merchandise showcases and illuminated display niches
Level 4 detail of the social space furniture with Saarinen tables and designer seating
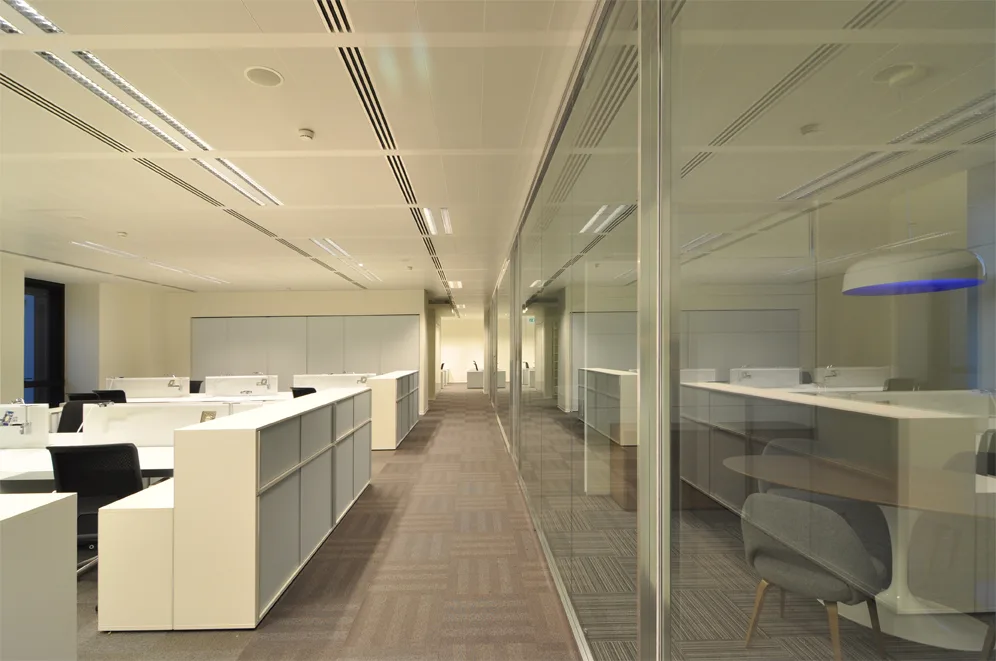
Level 4 meeting space interior with glass partitions and the floor's yellow identity accents
Level 4 workspace detail showing the woven vinyl flooring and acoustic treatment
Level 4 wide view of the floor plate with workstations and breakout destinations
Level 4 pantry and social area in use, showing the space's informal character
Level 4 workspace detail showing the woven vinyl flooring and acoustic treatment
Level 4 detail of the illuminated display niche with Disney character collectibles
Level 4 full floor interior showing the complete workspace layout and colour identity
Level 4 panoramic composition capturing all programme elements from workstations to social zones
Level 4 detail of the illuminated display niche with Disney character collectibles
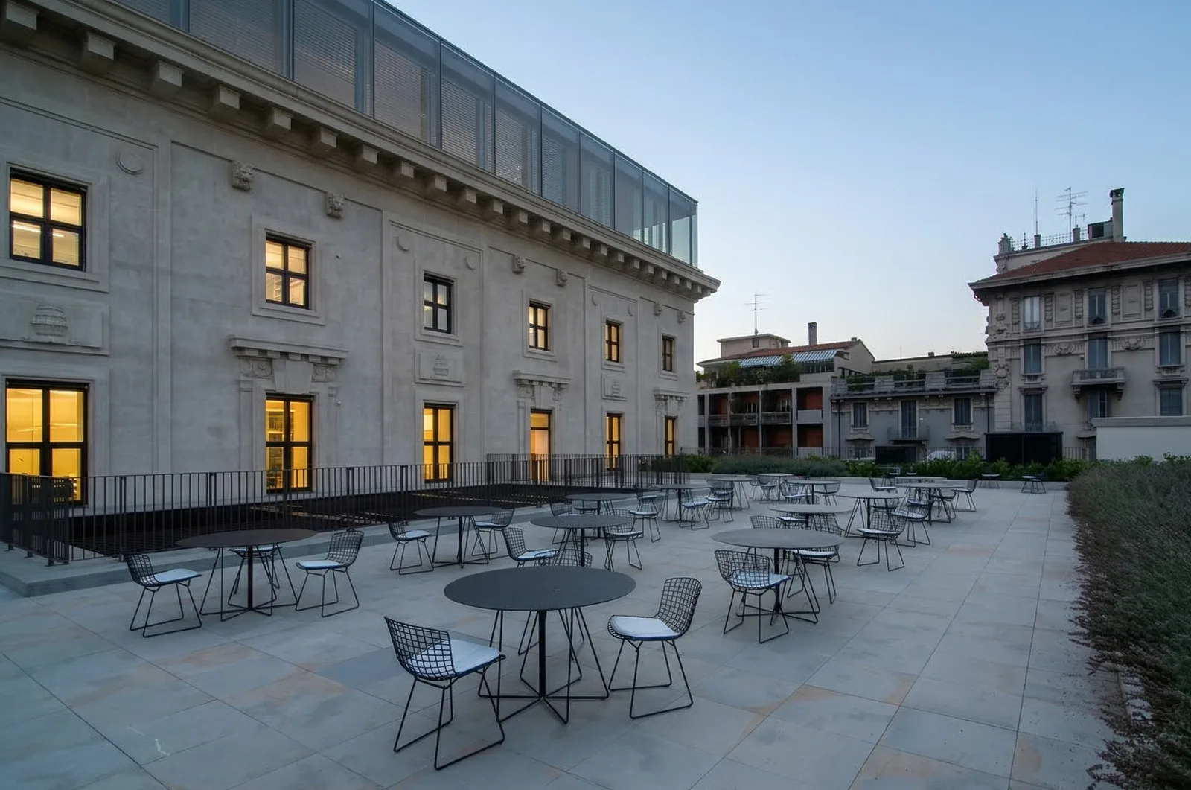
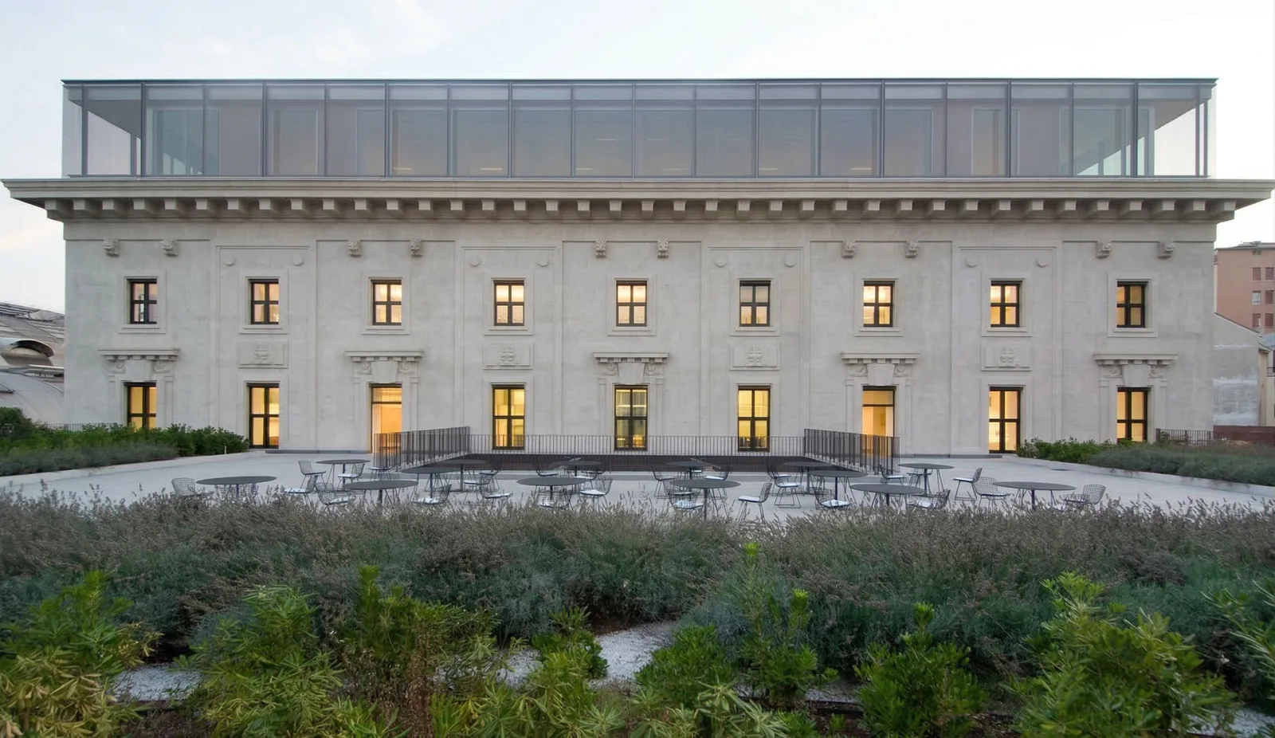
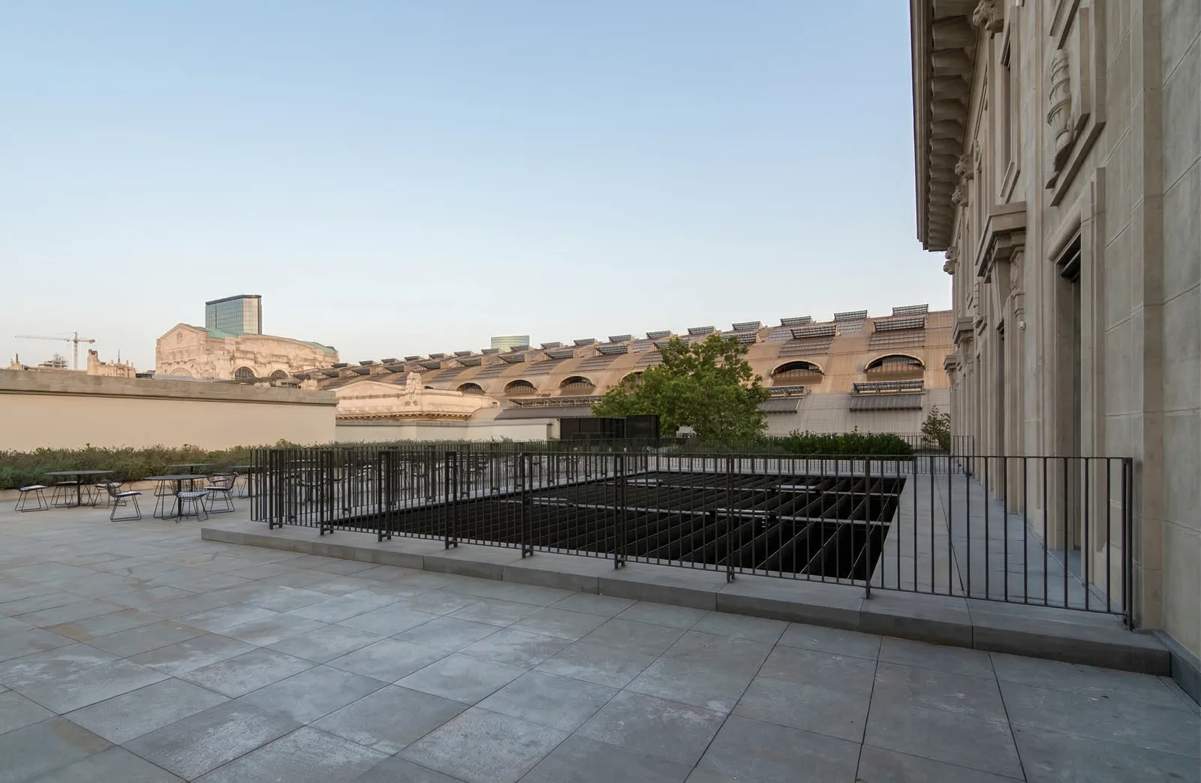
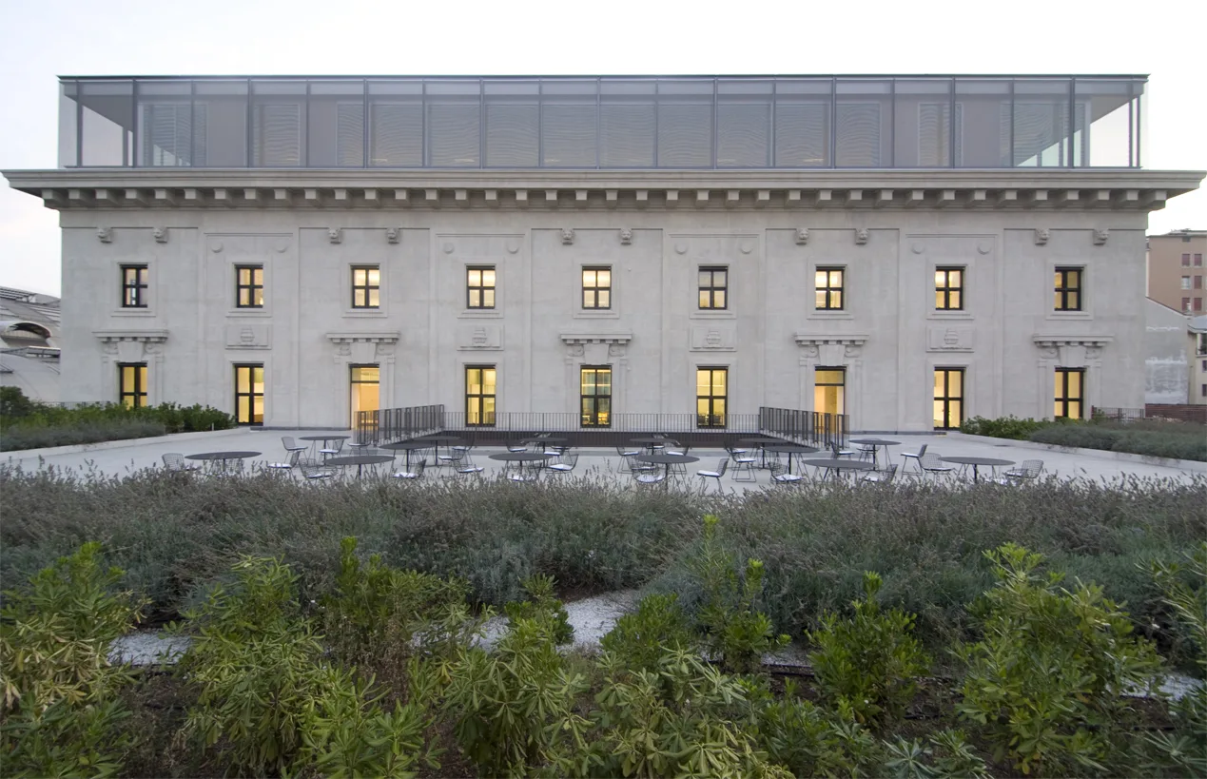
Palazzo Aporti terrace and historic facade, the 1890s heritage building housing the seven-level Disney Italy headquarters

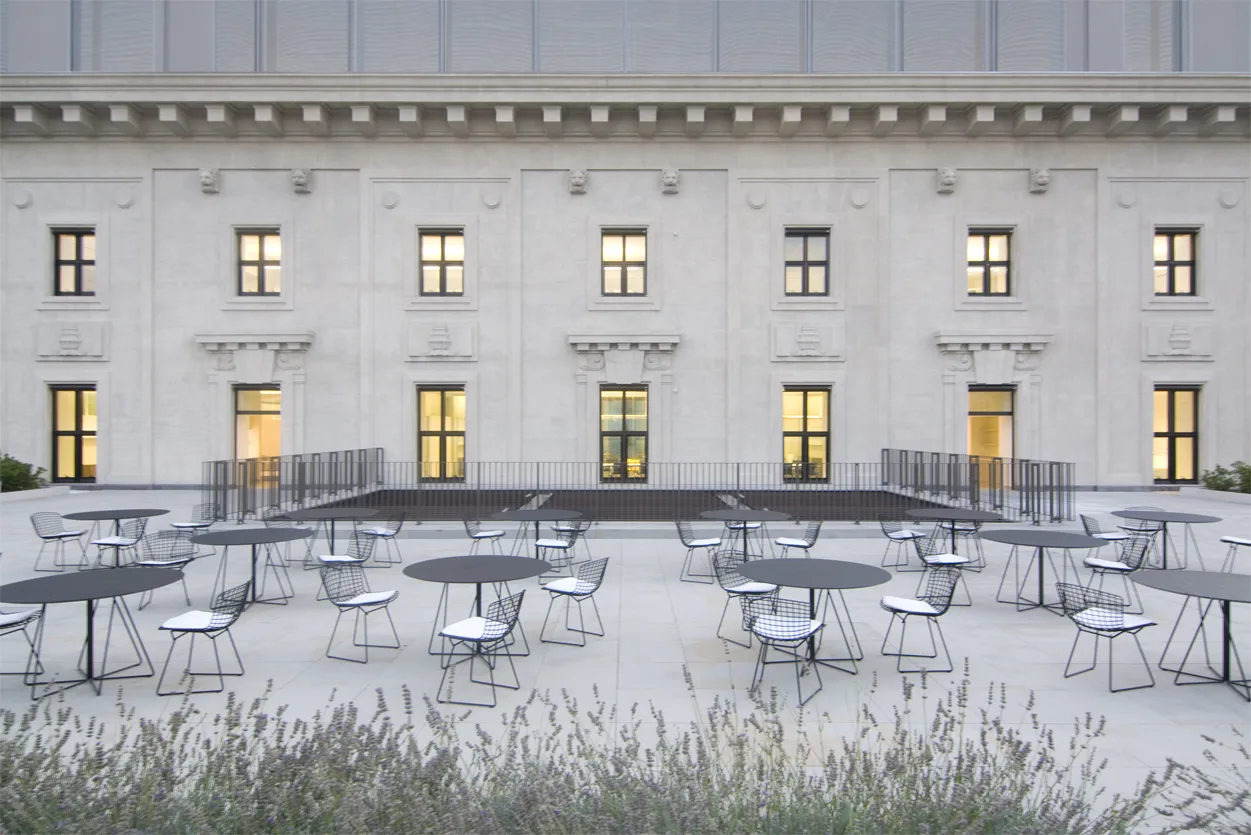
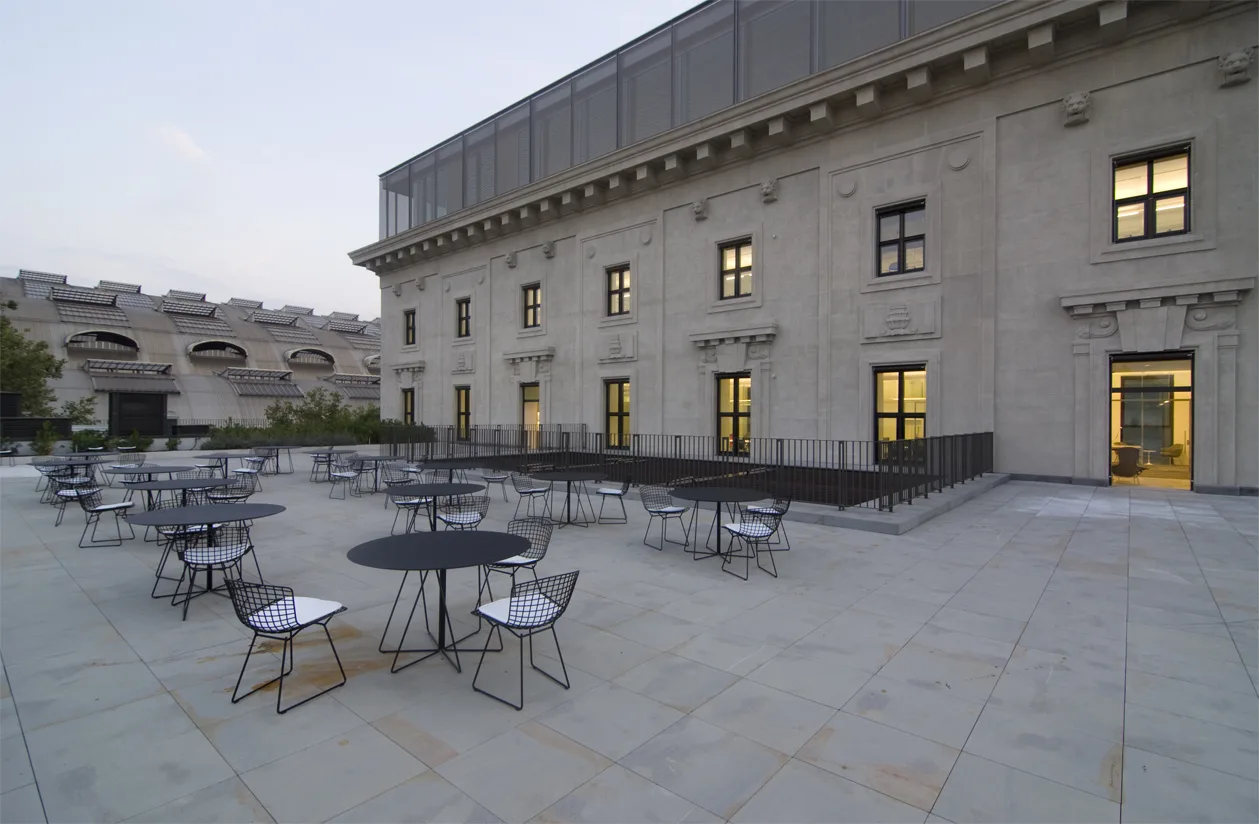
Le café en terrasse extérieure étend le programme social dans l'espace ouvert urbain, adossé à la façade en pierre du Palazzo Aporti avec des parasols encadrant l'arcade patrimoniale.
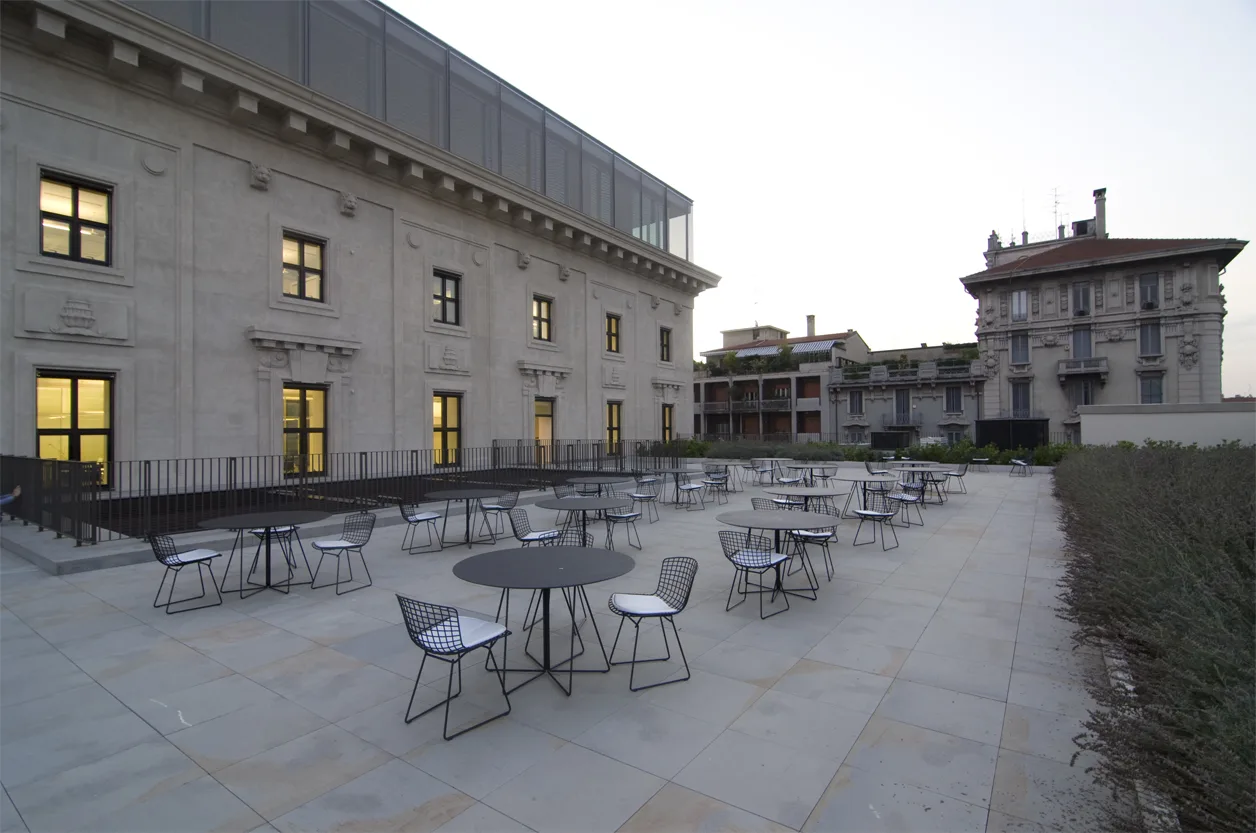
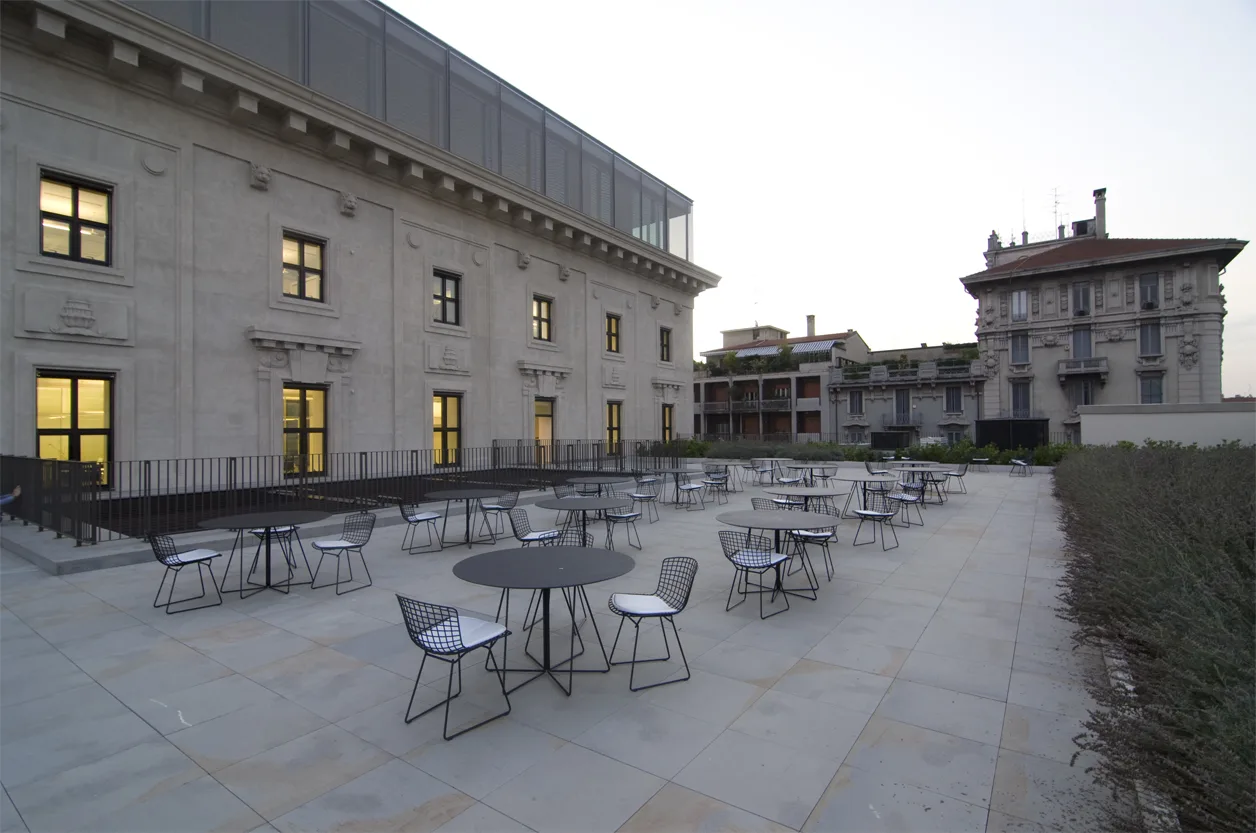
Exterior terrace cafe with parasols against the Palazzo Aporti stone facade, showing the building's heritage arcade and upper-level offices beyond
Terrace view showing the outdoor cafe area with parasols against the Palazzo Aporti facade
Terrace detail of the heritage stone arcade and the relationship between interior and exterior spaces
Exterior terrace cafe with parasols against the Palazzo Aporti stone facade, showing the building's heritage arcade and upper-level offices beyond
Terrace seating area with views over the palazzo courtyard and upper-level office windows
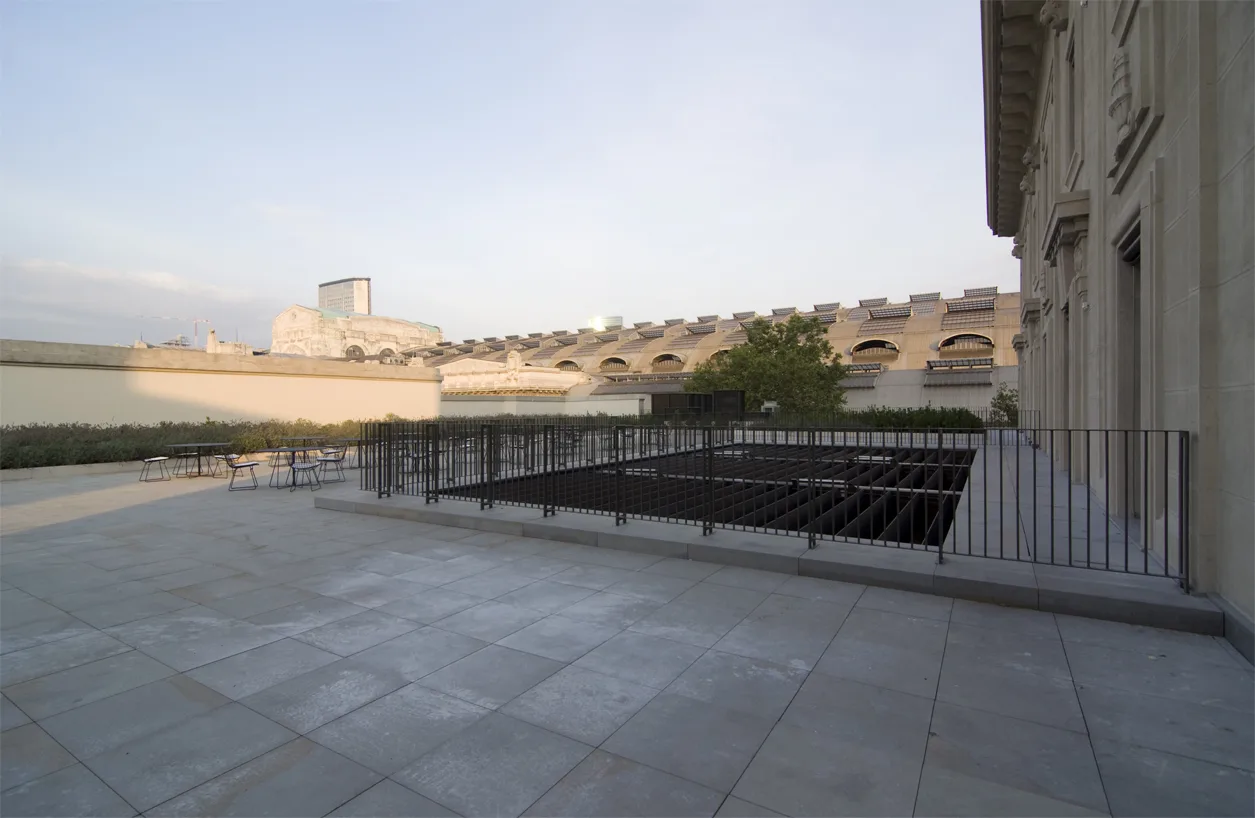
Terrace panoramic view showing the full outdoor social space with the heritage building backdrop
Terrace corner detail with the stone facade, parasol arrangement, and Milan urban context
Terrace seating area with views over the palazzo courtyard and upper-level office windows
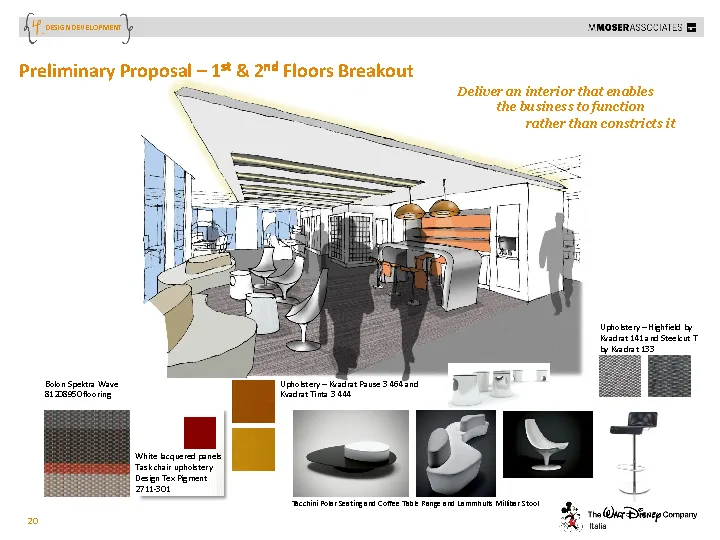
Concept presentation page showing material palette and design language: Corian panels, Grey Oak veneer, Perle stone, and colour accents

La présentation du concept enregistre la palette matérielle et le système d'accents chromatiques par étage qui organise le siège de sept niveaux en un ensemble cohérent : Corian, pierre Perle, placage Grey Oak et revêtement en vinyle tissé comme constantes, avec des accents rouge, violet et jaune répartis sur les étages supérieurs.
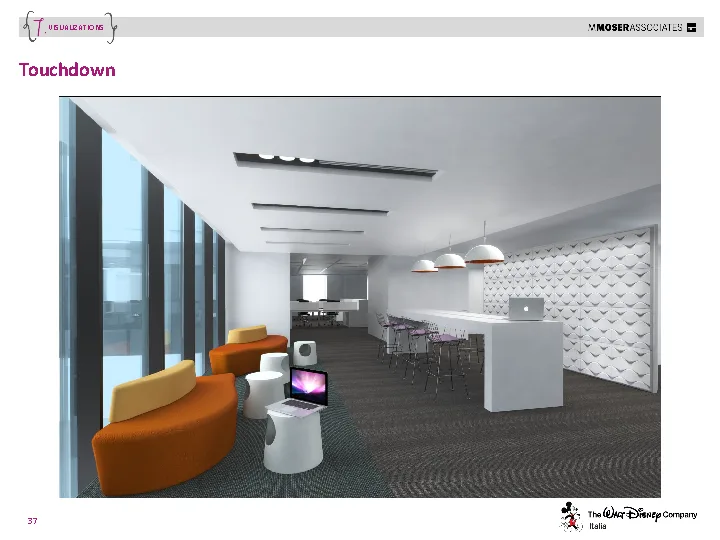
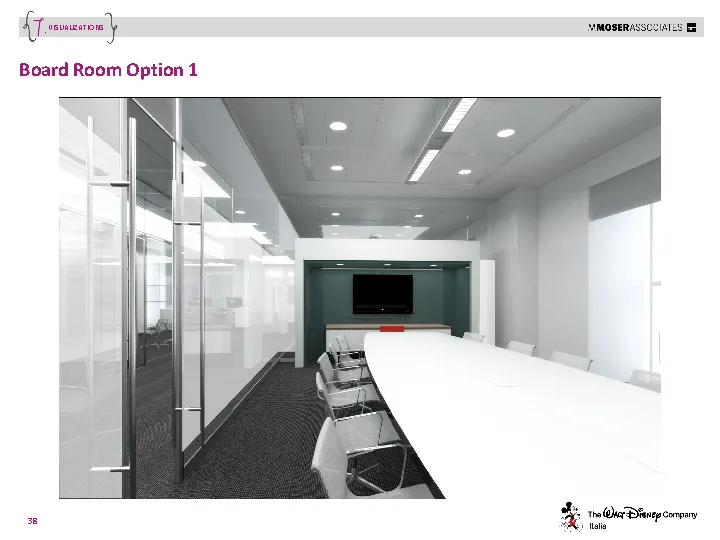
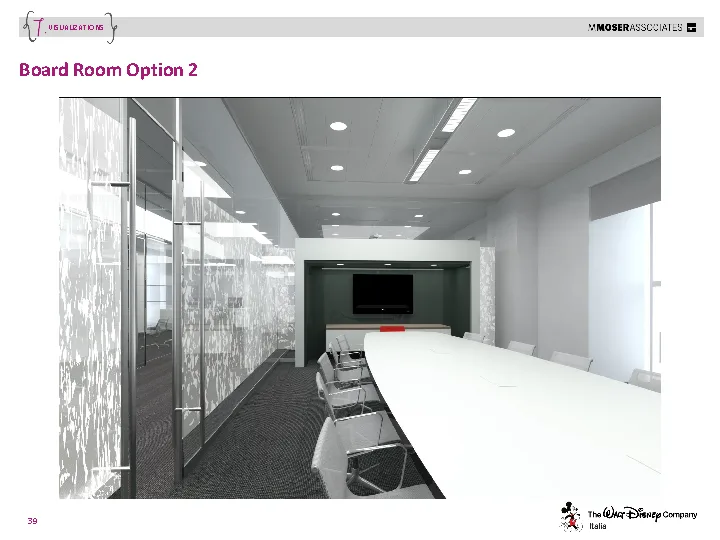
3D visualisation of the executive floor lounge with designer furniture groupings and the warm Grey Oak ceiling panel system
3D visualisation showing office workspace layout with activity-based working destinations and floor identity colour accents
3D visualisation of breakout zone with organic seating, environmental graphics, and the layered transparency of glass partitions
3D visualisation of the executive floor lounge with designer furniture groupings and the warm Grey Oak ceiling panel system
3D visualisation showing corridor and transition spaces with the consistent white lacquer, Grey Oak, and designer lighting vocabulary
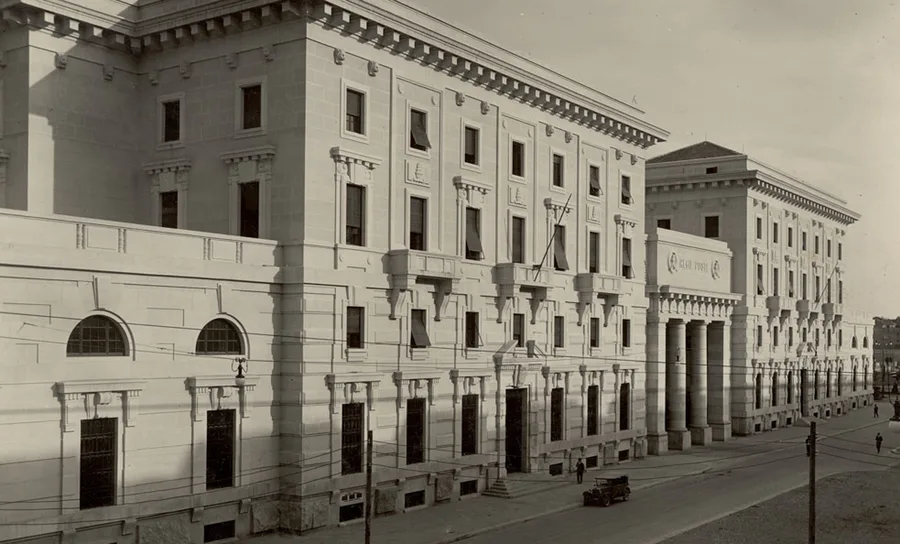
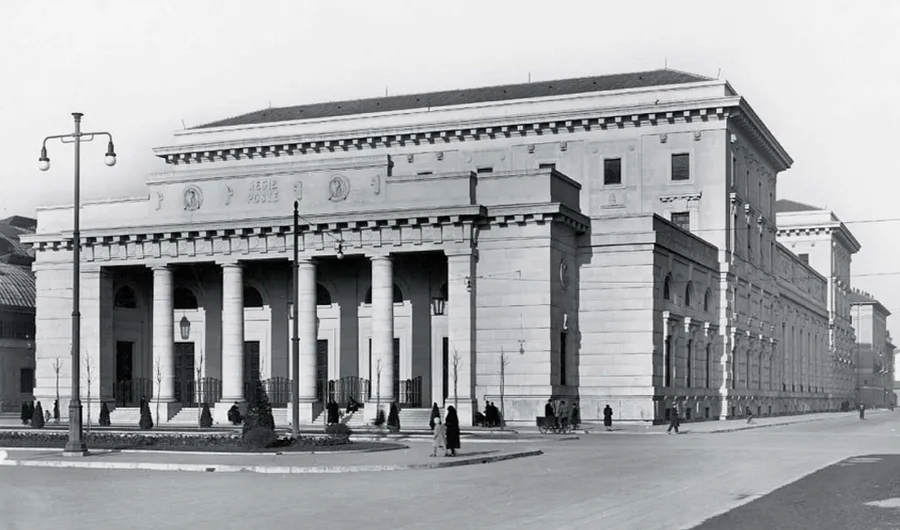
Historical black-and-white photograph of Palazzo Aporti from the 1920s, showing the original facade before the Disney headquarters conversion
Alternative angle historical photograph of Palazzo Aporti, documenting the building's 19th-century condition and street context

Construit à l'origine entre 1926 et 1931 comme siège des Postes Royales (Palazzo delle Regie Poste) par l'architecte Ulisse Stacchini, le même concepteur de la Stazione Centrale de Milan, le bâtiment occupe un îlot urbain entier. Après le départ des Postes en 2002, le groupe immobilier mondial Hines a orchestré une réhabilitation majeure, attribuant la commande à Antonio Citterio Patricia Viel en 2006.
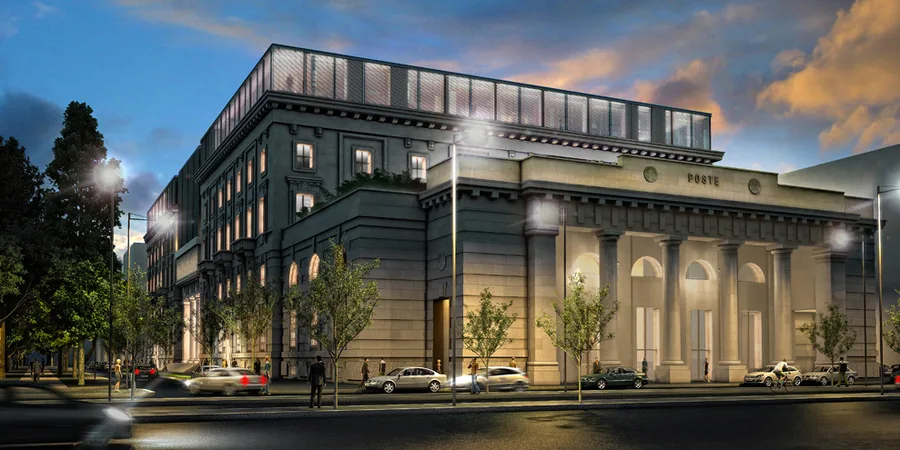
Night render of Palazzo Aporti showing the proposed renovation exterior with illuminated ground floor and restored facade elements
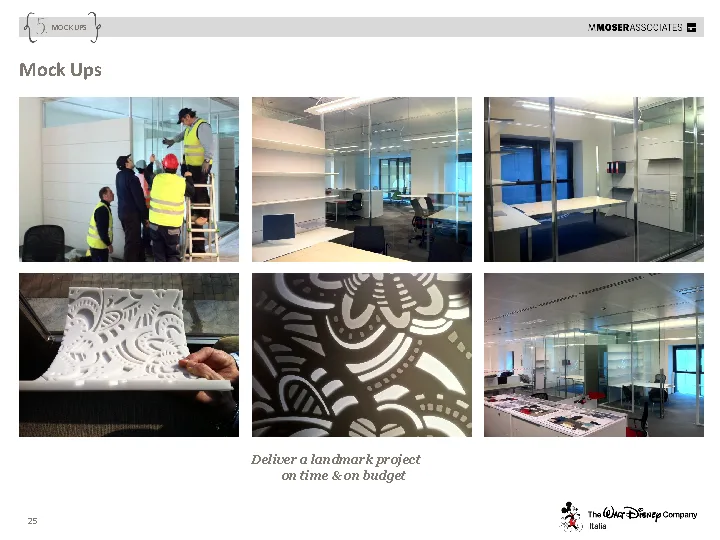
Construction phase: Corian panel mockups and prototypes during fabrication, testing the laser-cut Disney motif patterns before installation

Les maquettes des panneaux en Corian documentent le processus de prototypage qui a validé le motif de découpe laser, l'intégration LED et le détail d'enveloppement des angles avant l'installation complète sur site. La rénovation Hines a restauré le bâtiment d'environ 26.000 m² aux plus hauts standards internationaux : objectif zéro émission de CO₂, systèmes d'énergie renouvelable, gestion intelligente du bâtiment et agencements flexibles en plan ouvert respectant les proportions monumentales du palazzo.

L'aménagement intérieur a été réalisé par RBS Group en tant qu'architecte général, avec M Moser Associates dirigeant la stratégie workplace et le design de direction, Hilson Moran assurant l'ingénierie CVC et 45 Gradi créant le programme de signalétique environnementale primé au D&AD.

Vous avez un projet en tête ?DÉMARRER UN PROJET