DIOGO LEITÃO

Walt Disney Italy HQ

Arquitectura, Interiores

UBICACIÓNMilan, Italy
AÑO2011
CATEGORÍAArquitectura, Interiores
SUPERFICIE26,000 m2
PRESUPUESTOEUR 17,729,324
ESTUDIODiogo Leitão — Fundador, Rise.Design

La sede de Walt Disney Company Italia en el Palazzo Aporti es una transformación de 26.000 metros cuadrados de un edificio patrimonial monumental de los años 1920 en un campus creativo contemporáneo adyacente a la Stazione Centrale de Milán. La adecuación de siete plantas consolidó tres oficinas italianas de Disney separadas en una sede unificada para 379 personas bajo la estrategia corporativa europea "One Voice, One Vision". Presupuesto de adecuación interior: 17.729.324 EUR. Entregado en diciembre de 2011 y galardonado con un D&AD Wood Pencil 2012 por la señalización ambiental desarrollada con el estudio milanés 45 Gradi.
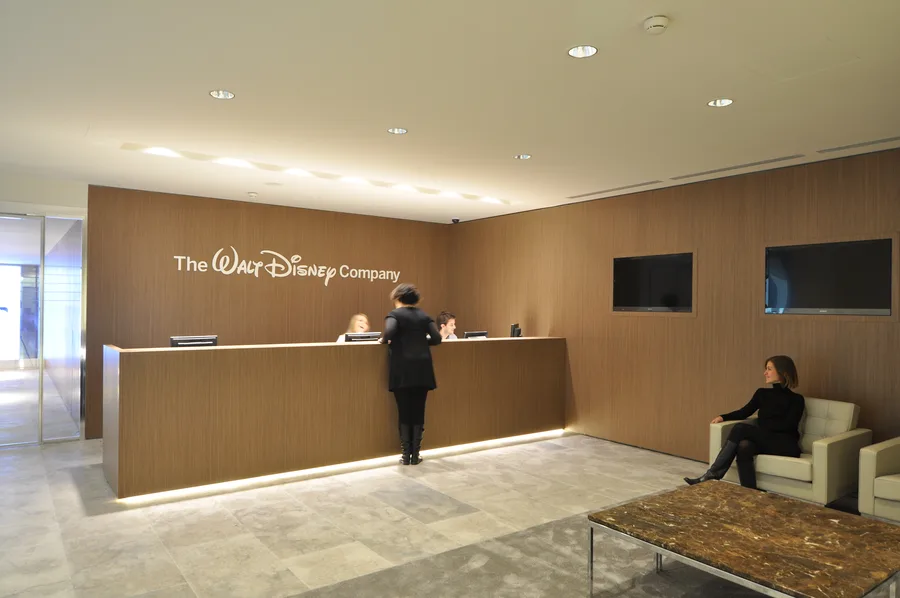
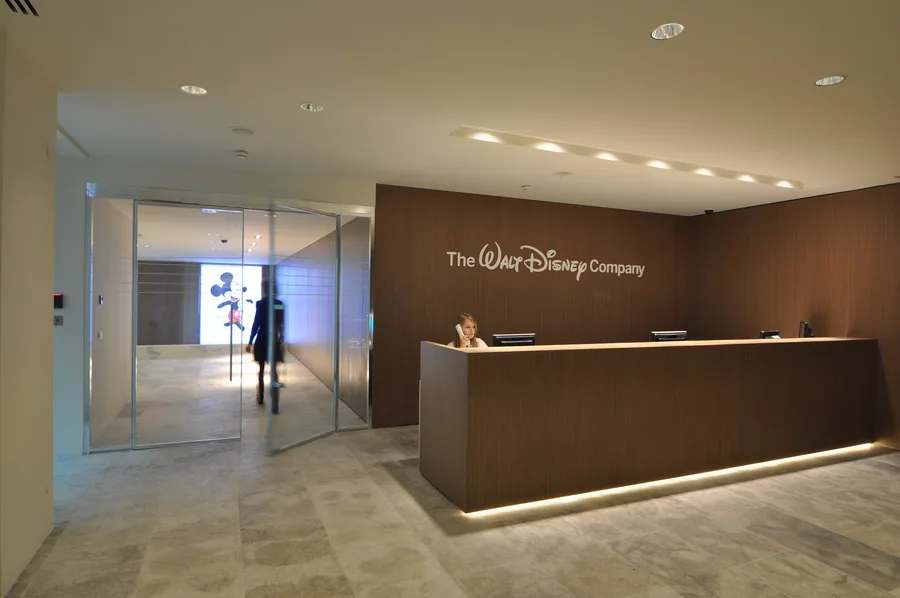
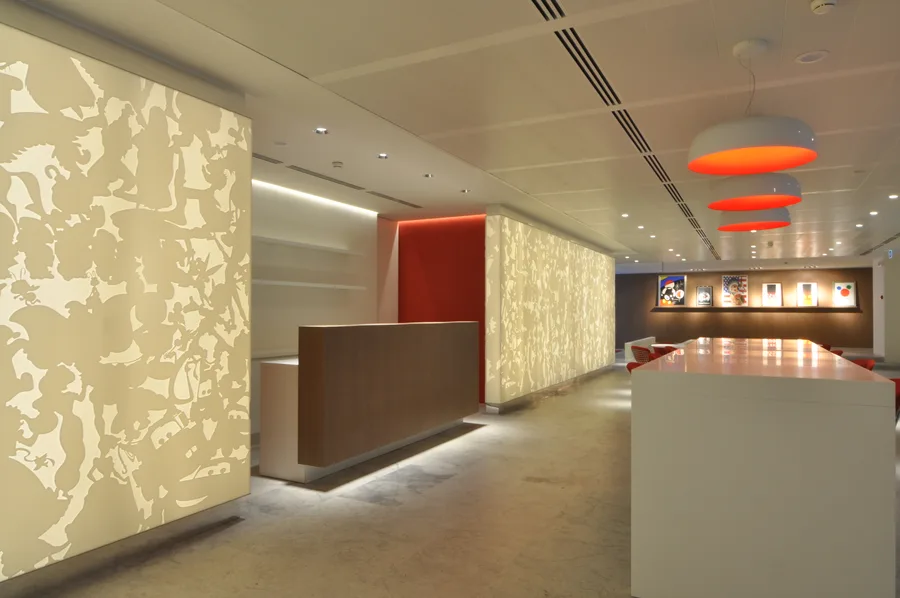
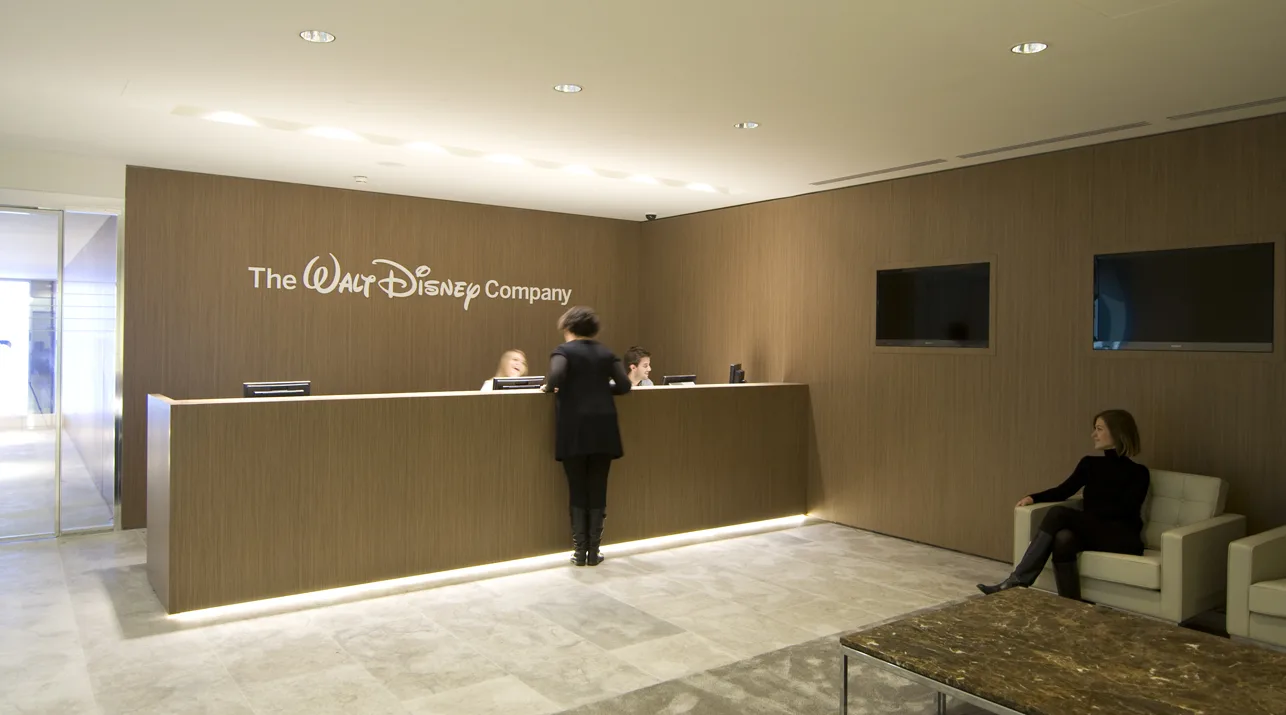
Ground floor reception with white Corian laser-cut panels featuring abstracted Disney motifs, bronze desk, and Perle stone flooring
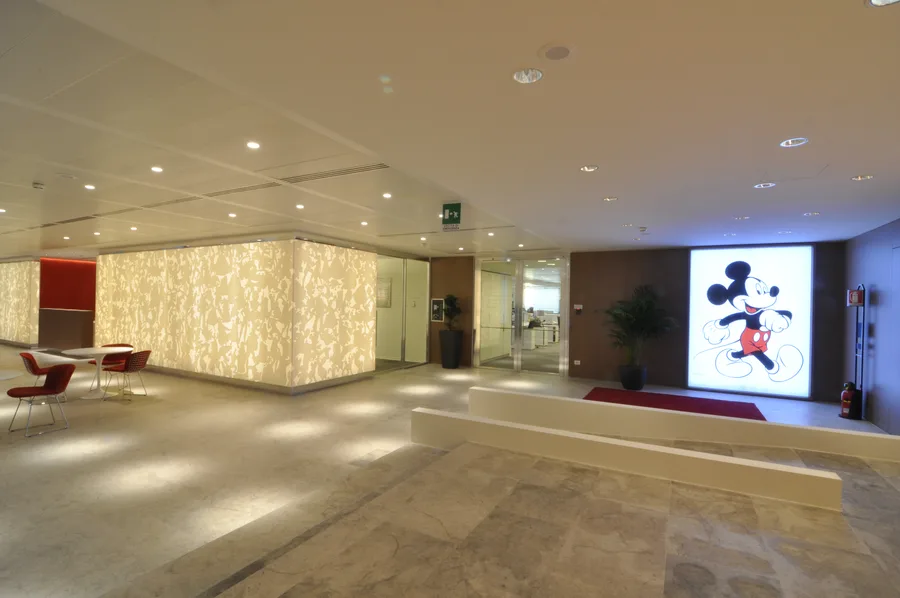
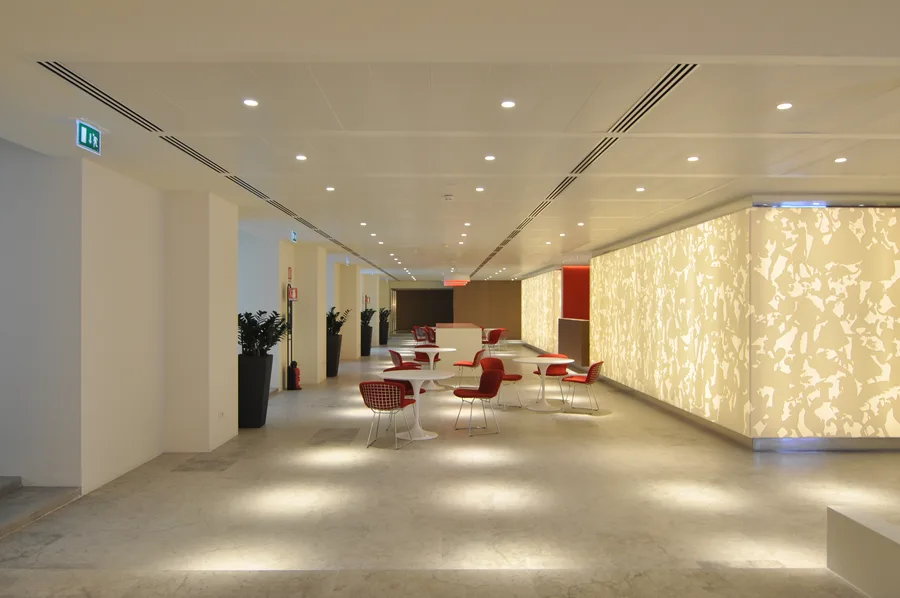
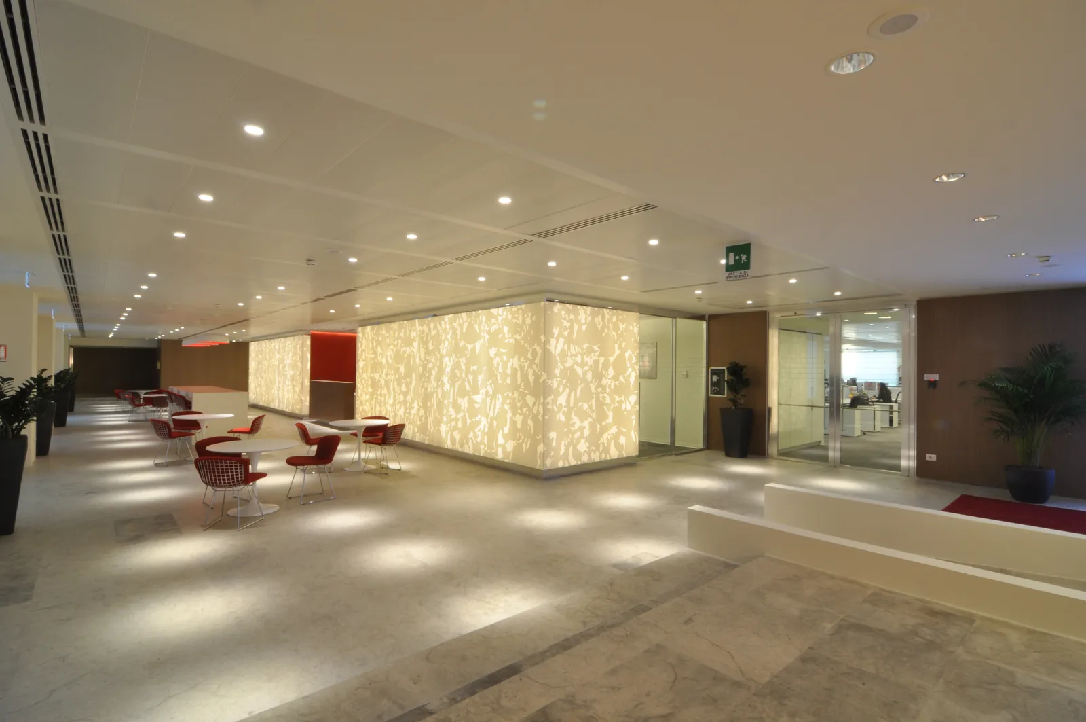
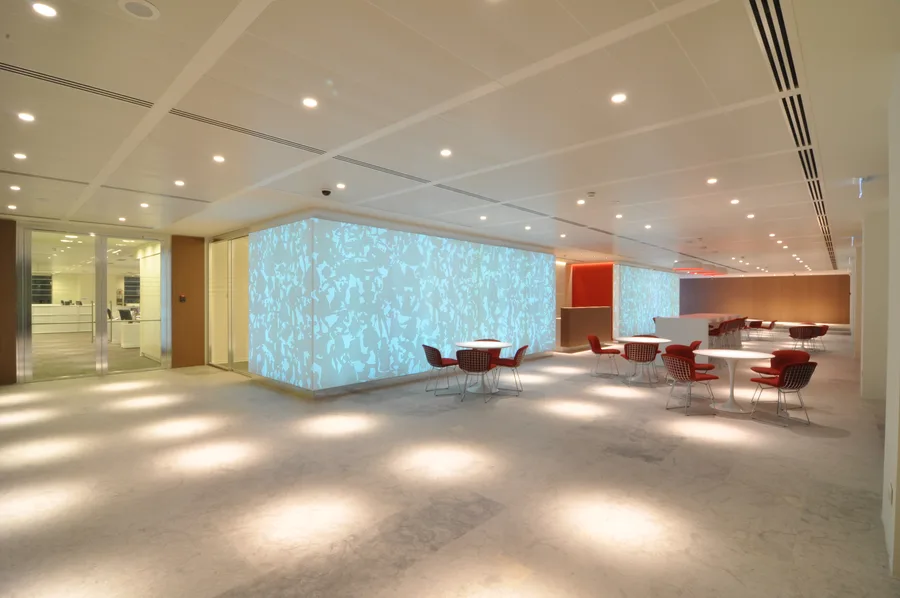
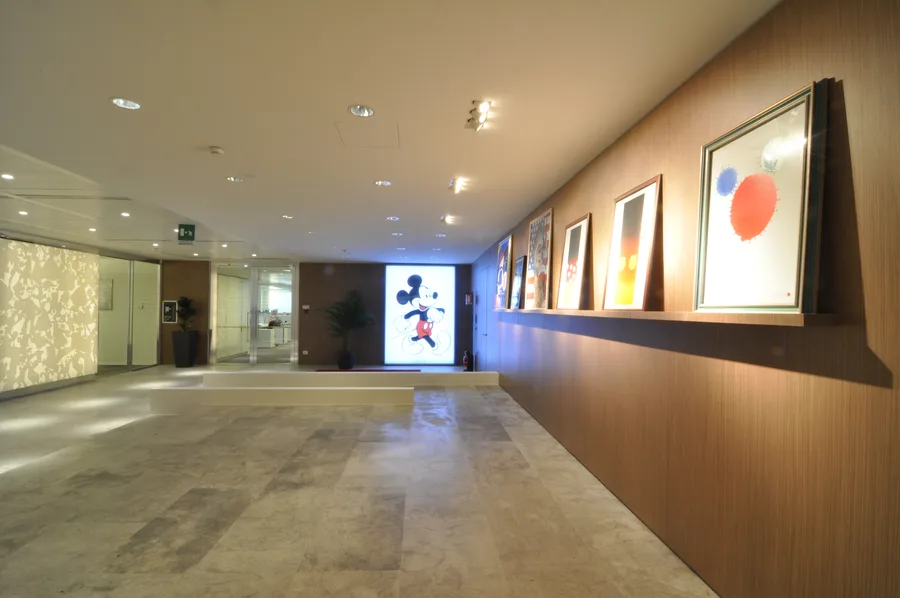
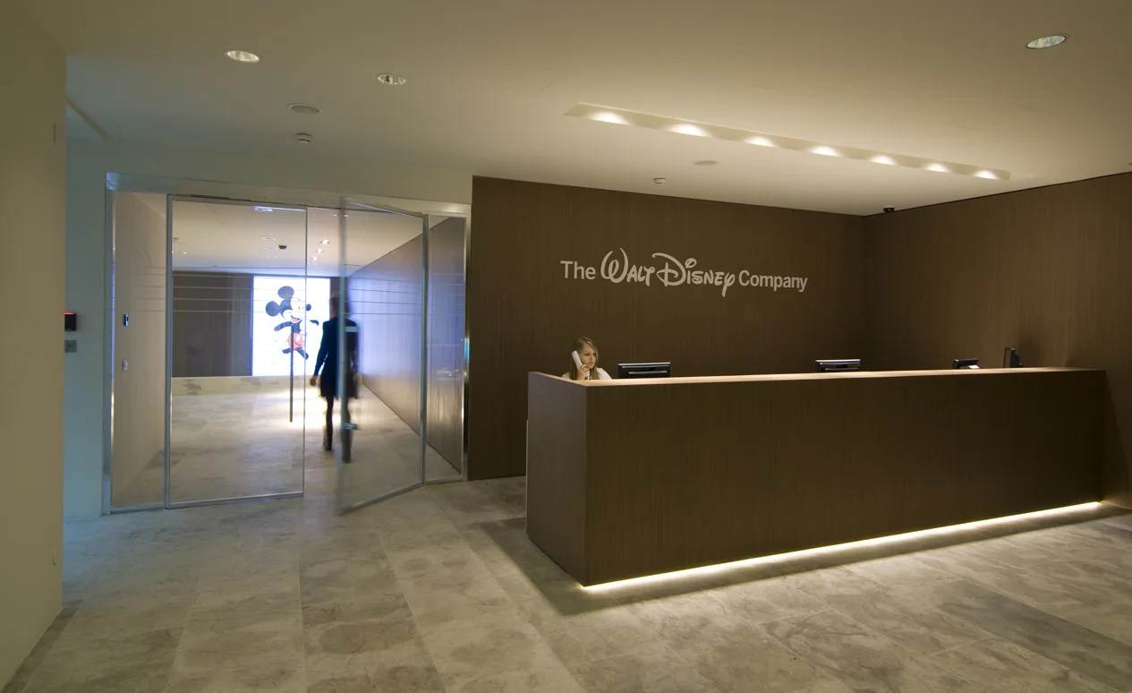
Full ground floor lobby with the Corian panel architectural volume, art gallery corridor, and backlit Mickey Mouse lightbox focal point
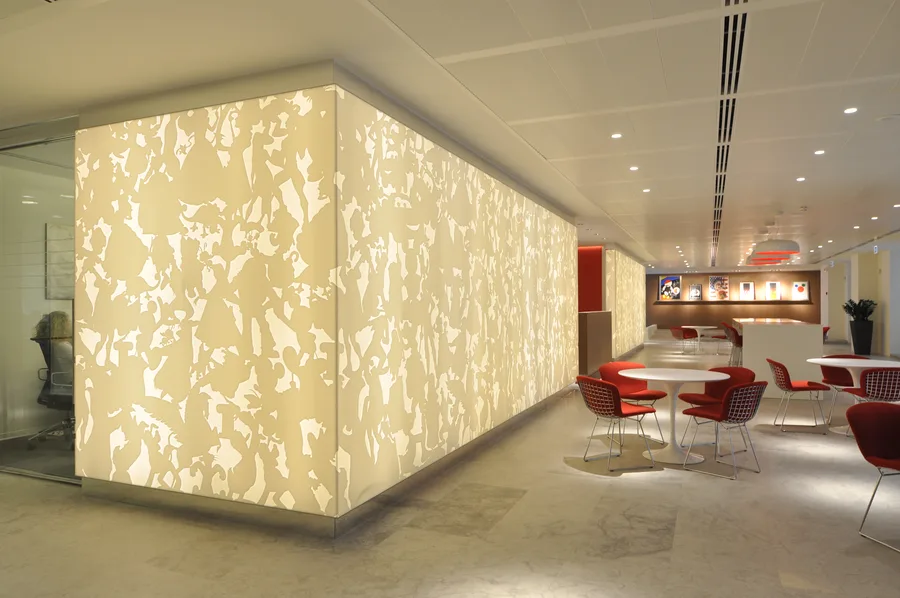
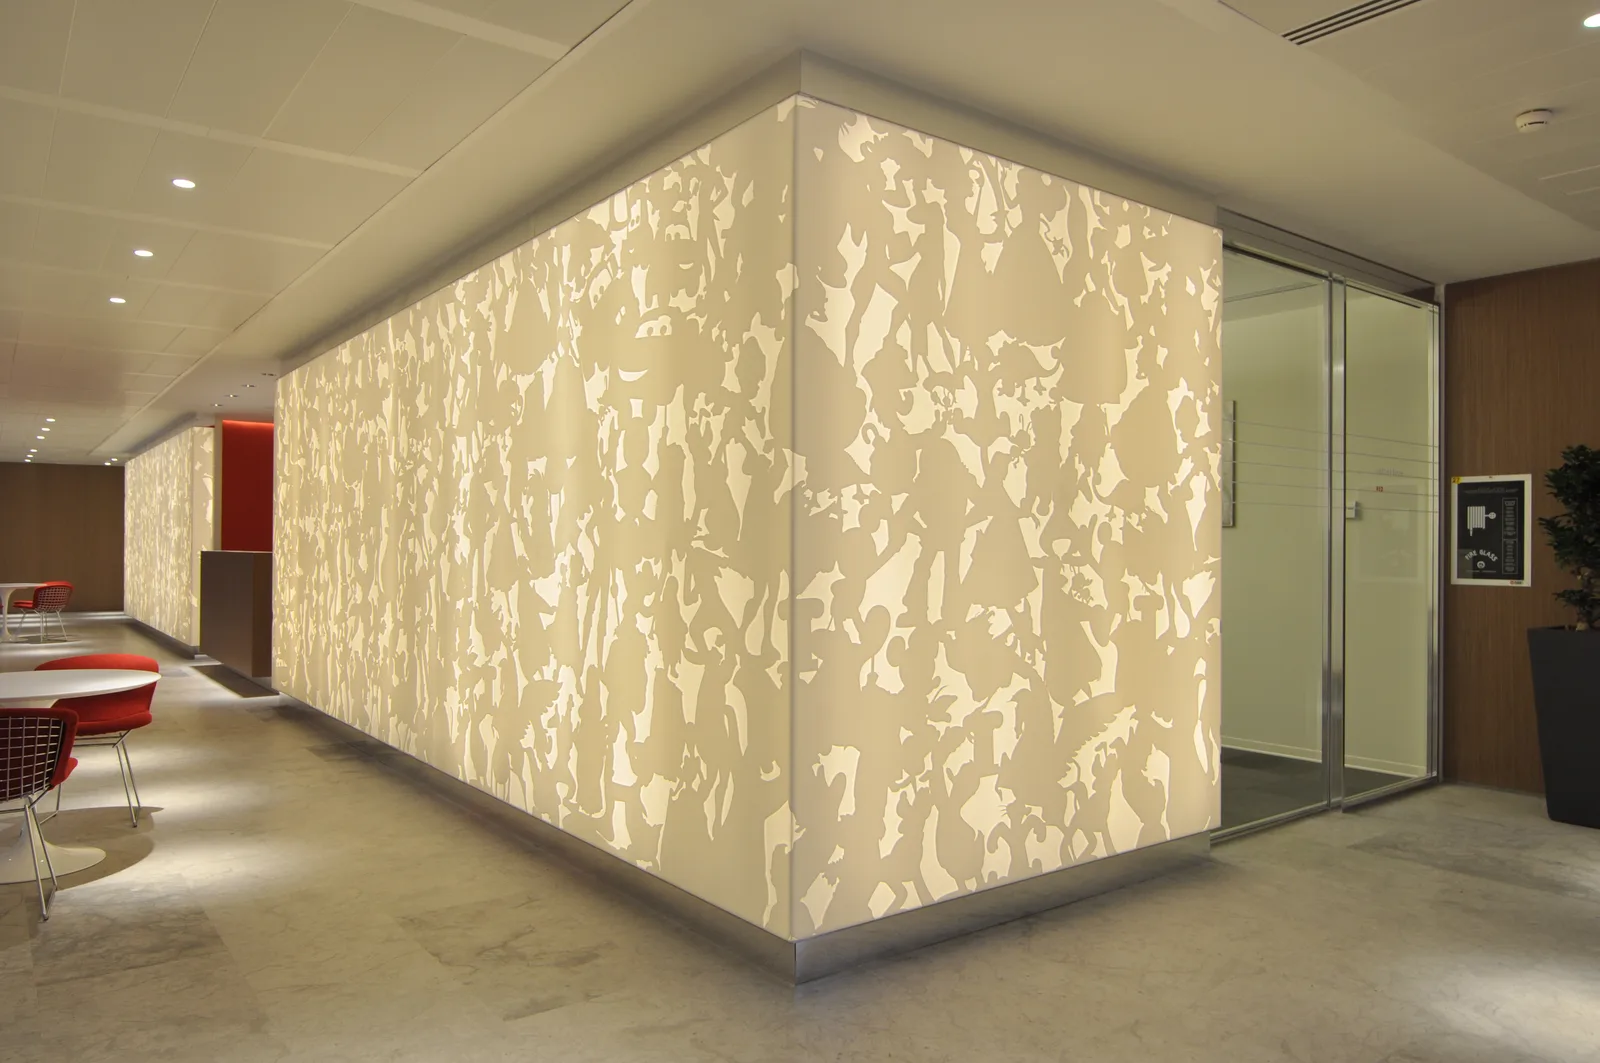
Lobby showing the Corian panels as a freestanding self-illuminated architectural box wrapping corners and defining spatial boundaries
Professional interior photograph of the Disney headquarters ground floor, showcasing the spatial depth and material composition
Wide-angle view of the Disney Italia reception and Corian feature wall with LED backlighting in ambient mode
Panoramic view of the Disney headquarters interior, capturing the layered material language of Corian, Grey Oak, and Perle stone
Detail photograph of the Disney Milano interior showing the interplay between heritage palazzo proportions and contemporary design
Atmospheric interior view of the Disney Italy headquarters highlighting the lighting design and spatial sequences
Full interior composition of the Disney headquarters showing the complete design vocabulary across multiple zones

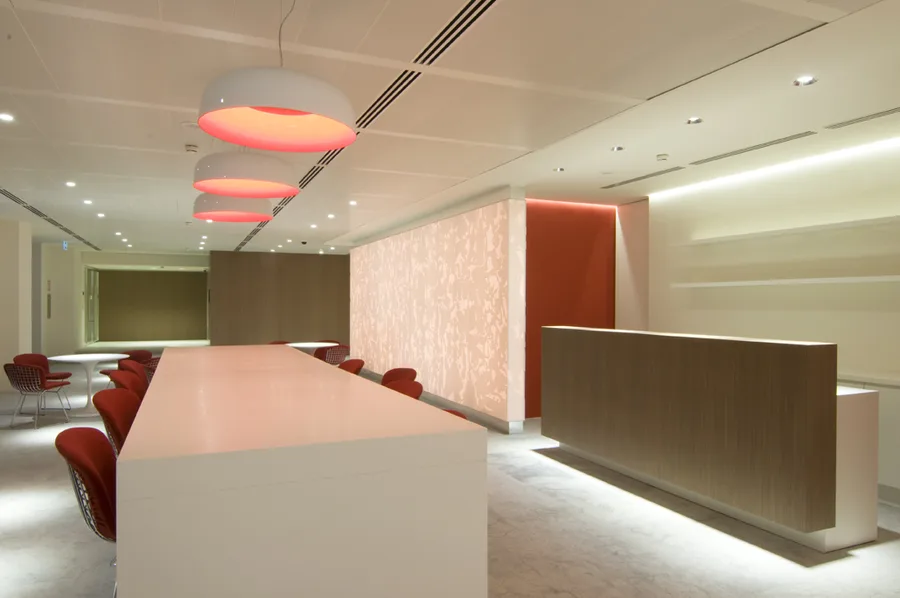
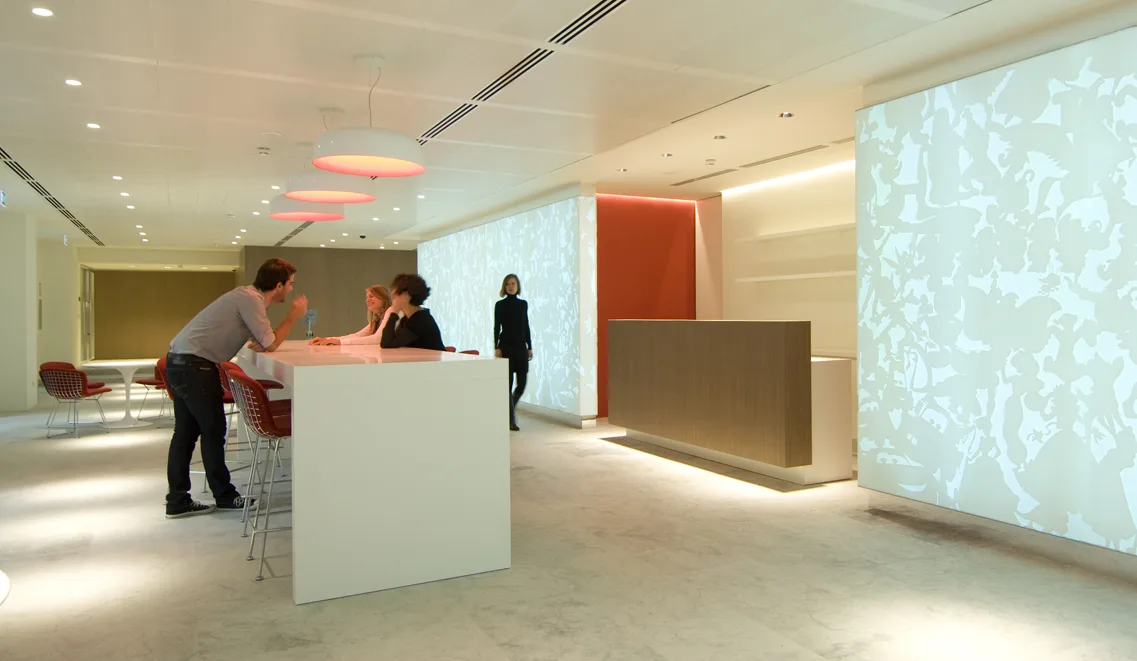
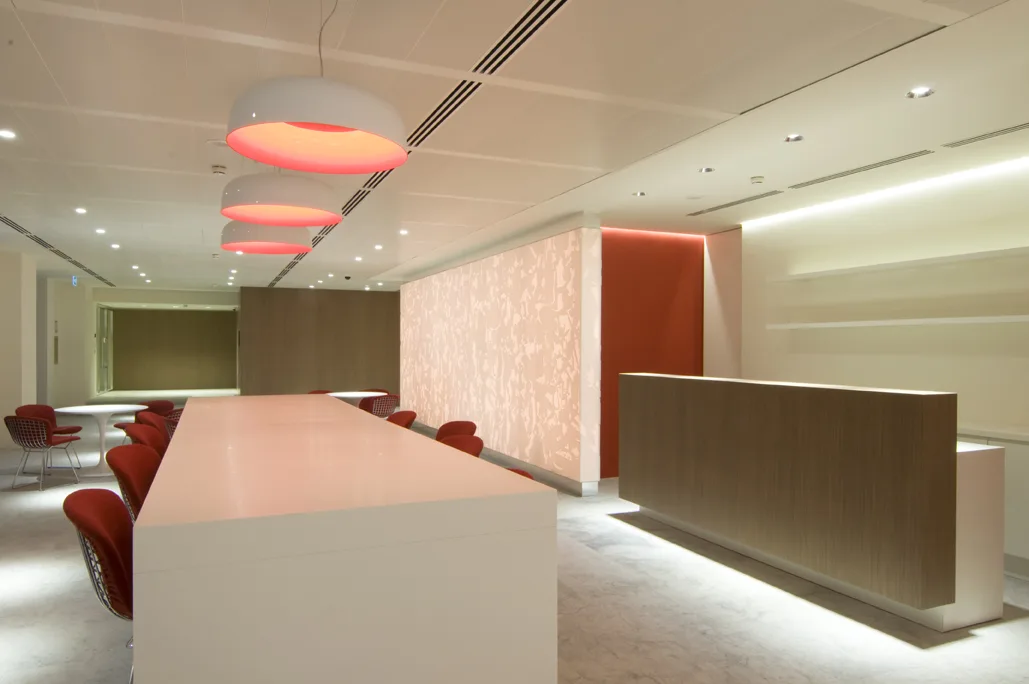
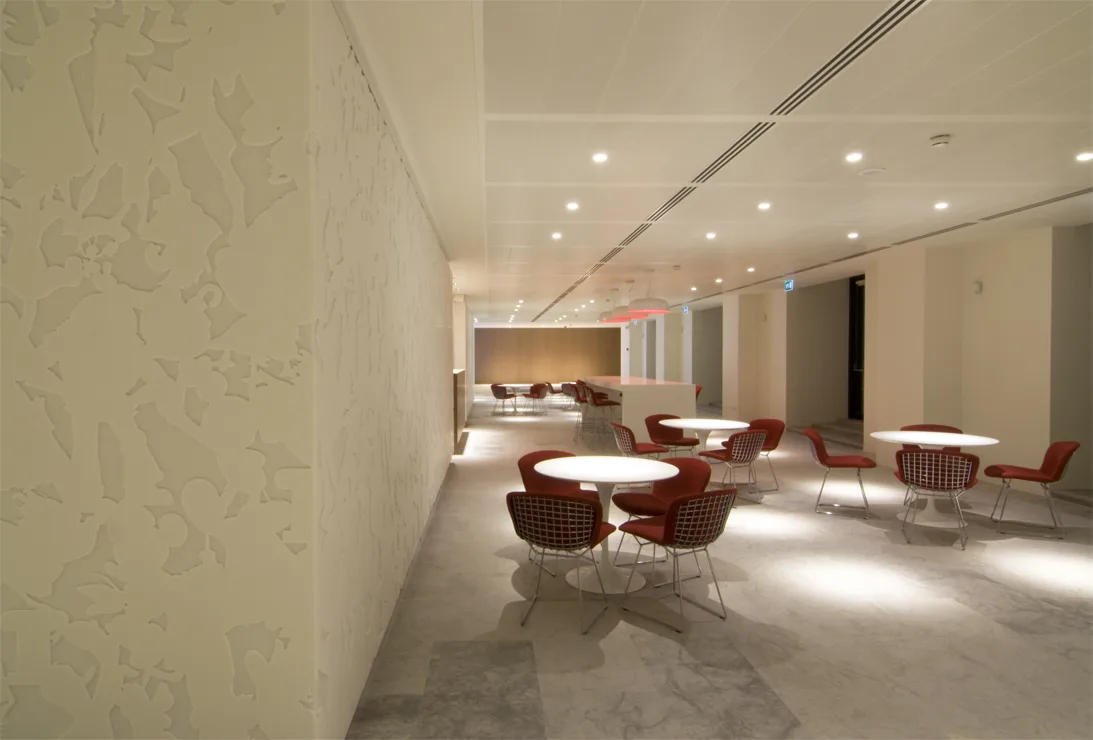
La recepción de la planta baja marca el tono de todo el edificio. Un muro-protagonista de 18 metros en Corian blanco con corte láser y retroiluminación LED programable funciona como un volumen arquitectónico autoportante y autoiluminado, envolviendo esquinas y definiendo límites espaciales dentro de la planta abierta del palazzo.
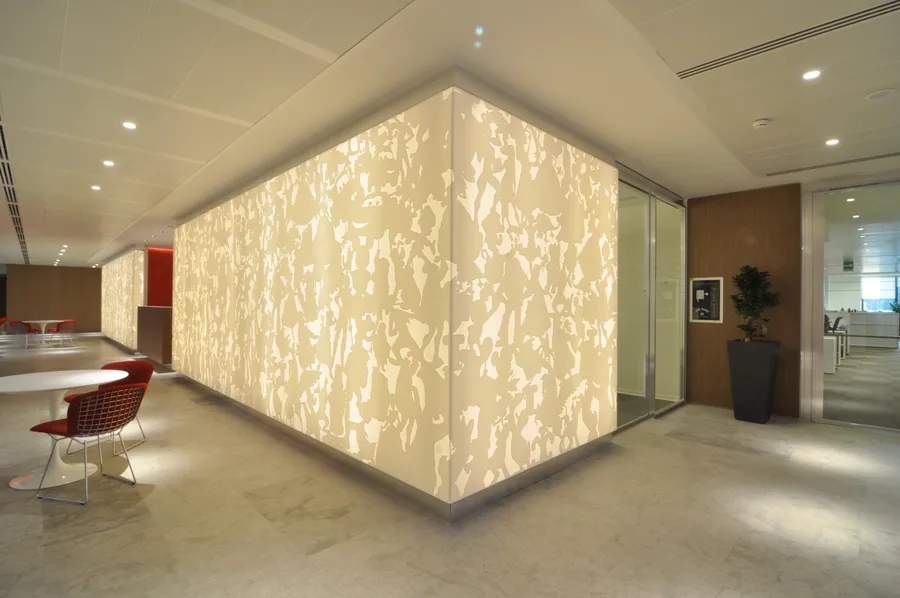
Corian architectural volume glowing from within, the laser-cut Disney-motif panels creating patterned light on surrounding floor and walls

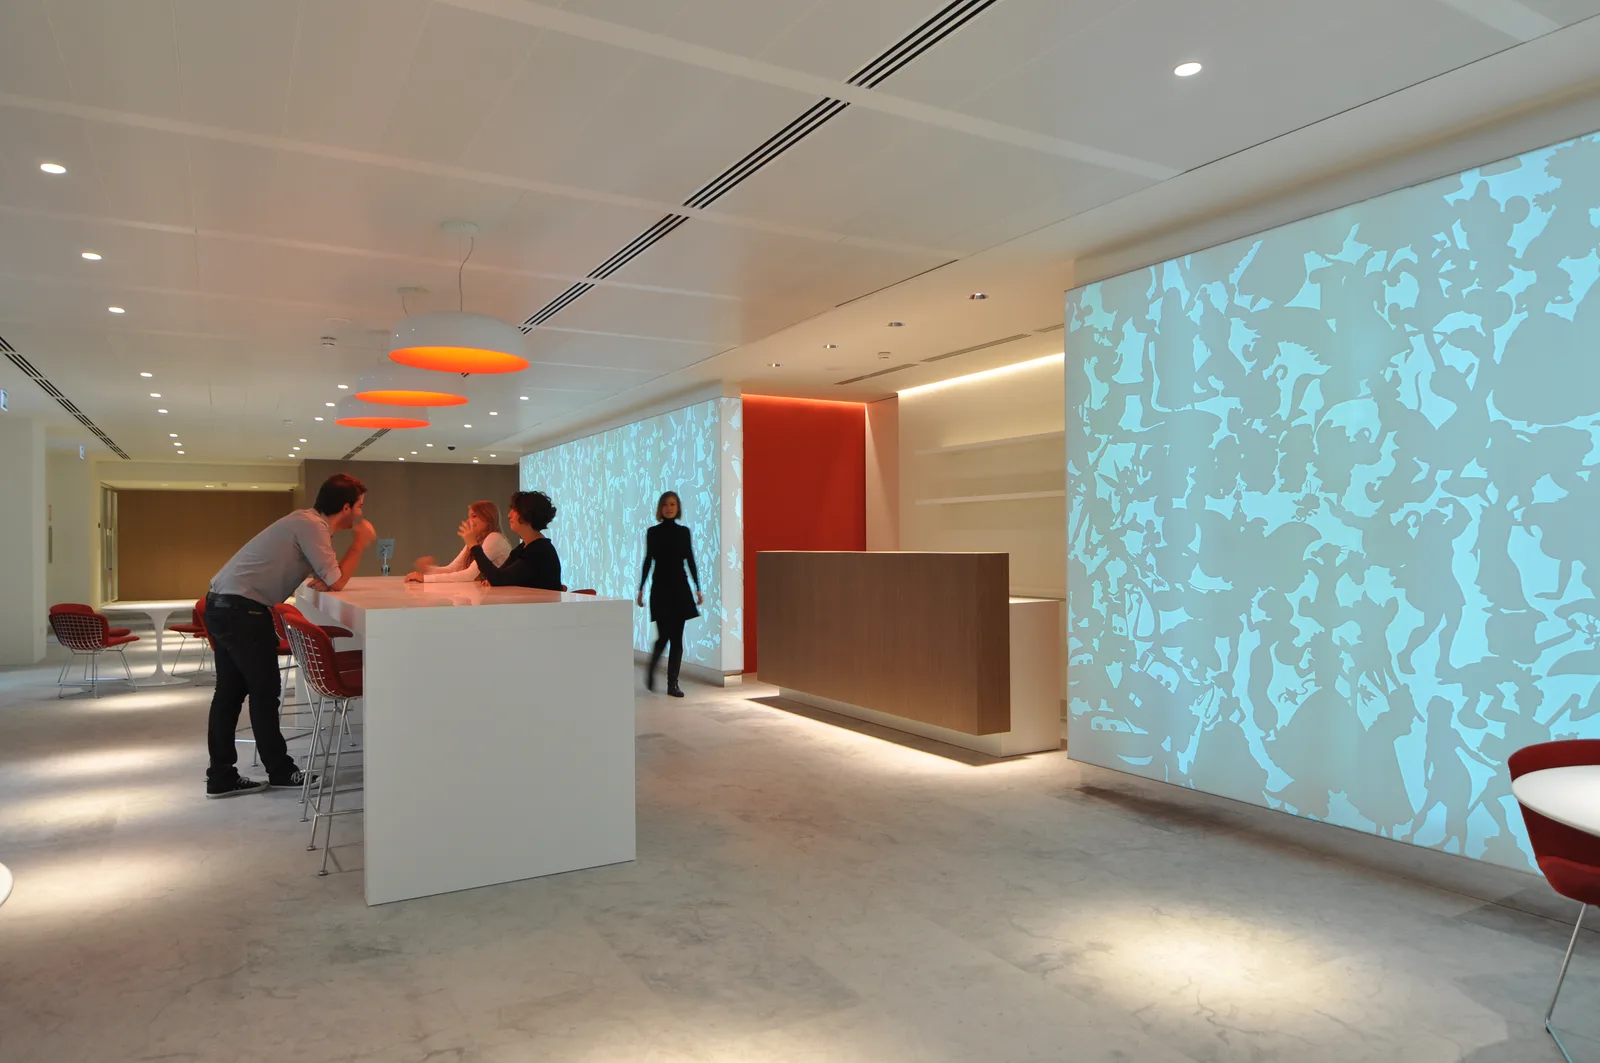
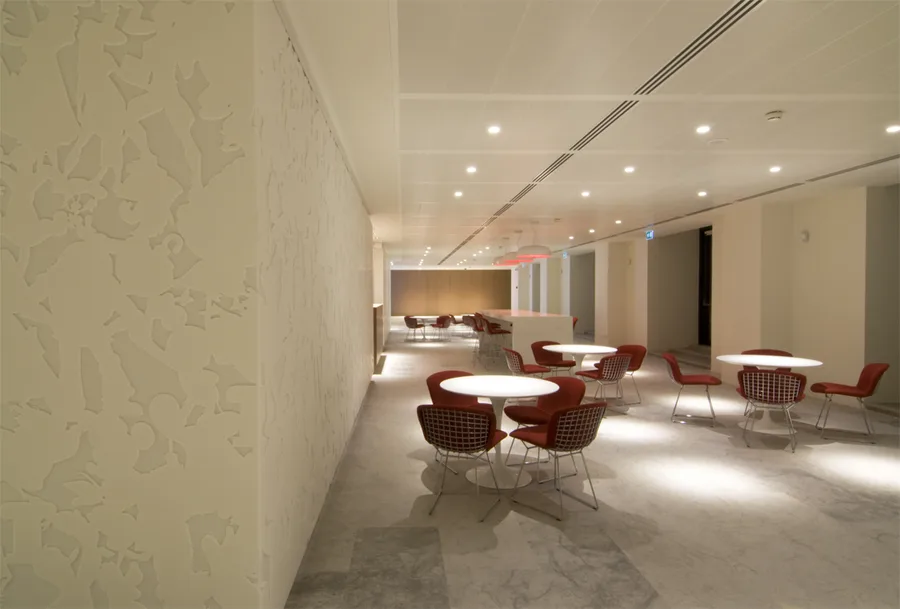
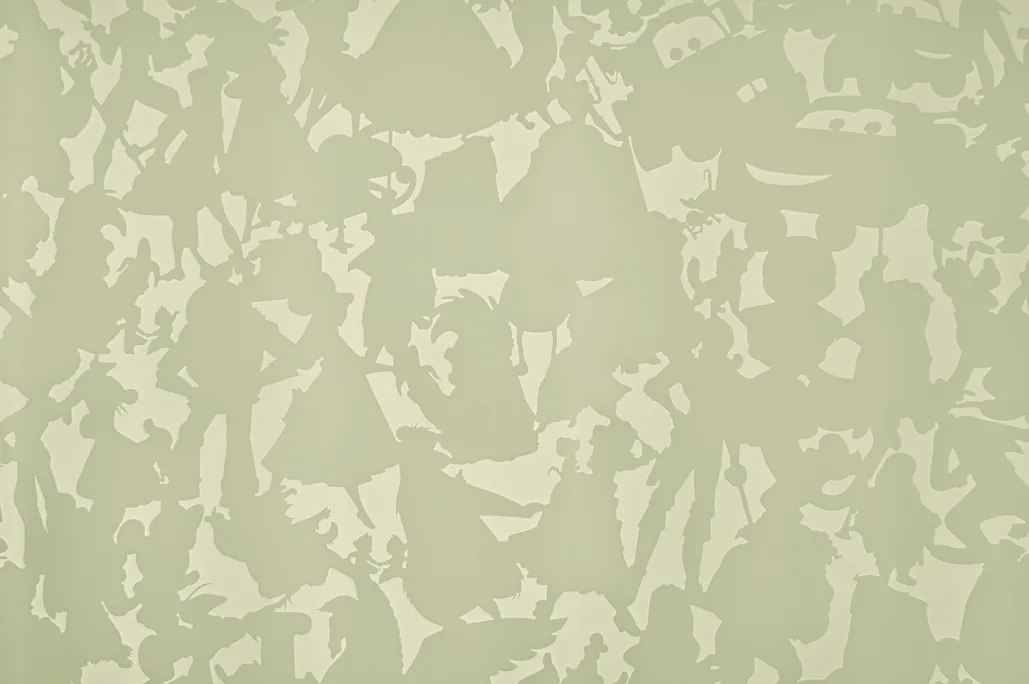
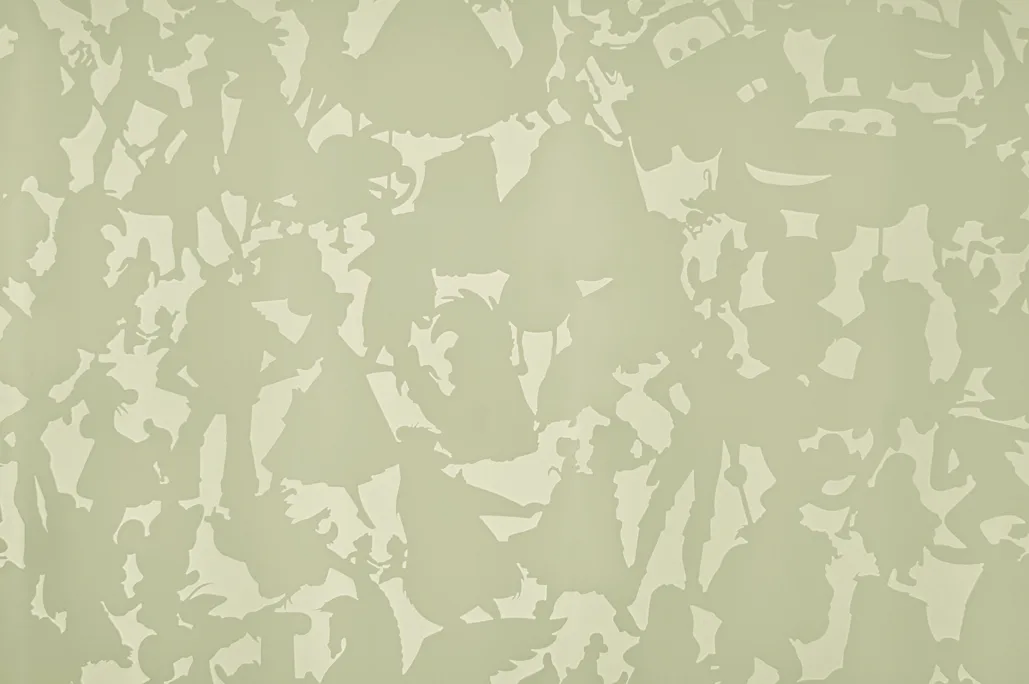
Las aperturas fresadas por CNC revelan patrones abstractos de inspiración Disney que cambian con la perspectiva a medida que los visitantes se mueven por el espacio. El sistema LED alterna entre configuraciones azul, rosa, púrpura, blanco cálido y neutro, produciendo una atmósfera diferente para cada modo de iluminación.

Widest ground floor overview showing reception, bar, and gallery zones in a single frame with Perle stone flooring throughout

El cliente rechazó explícitamente la marca ostensible: ningún personaje en las paredes, ninguna estética de parque temático. En su lugar, la identidad Disney se expresa a través de la atmósfera y la calidad material en vez de iconografía literal. El pavimento de piedra Perle y un mostrador de recepción en bronce completan la paleta material de la planta baja.

Ground floor furniture disposition plan showing reception, bar, cafe, screening room, and gallery layout with all specified designer pieces

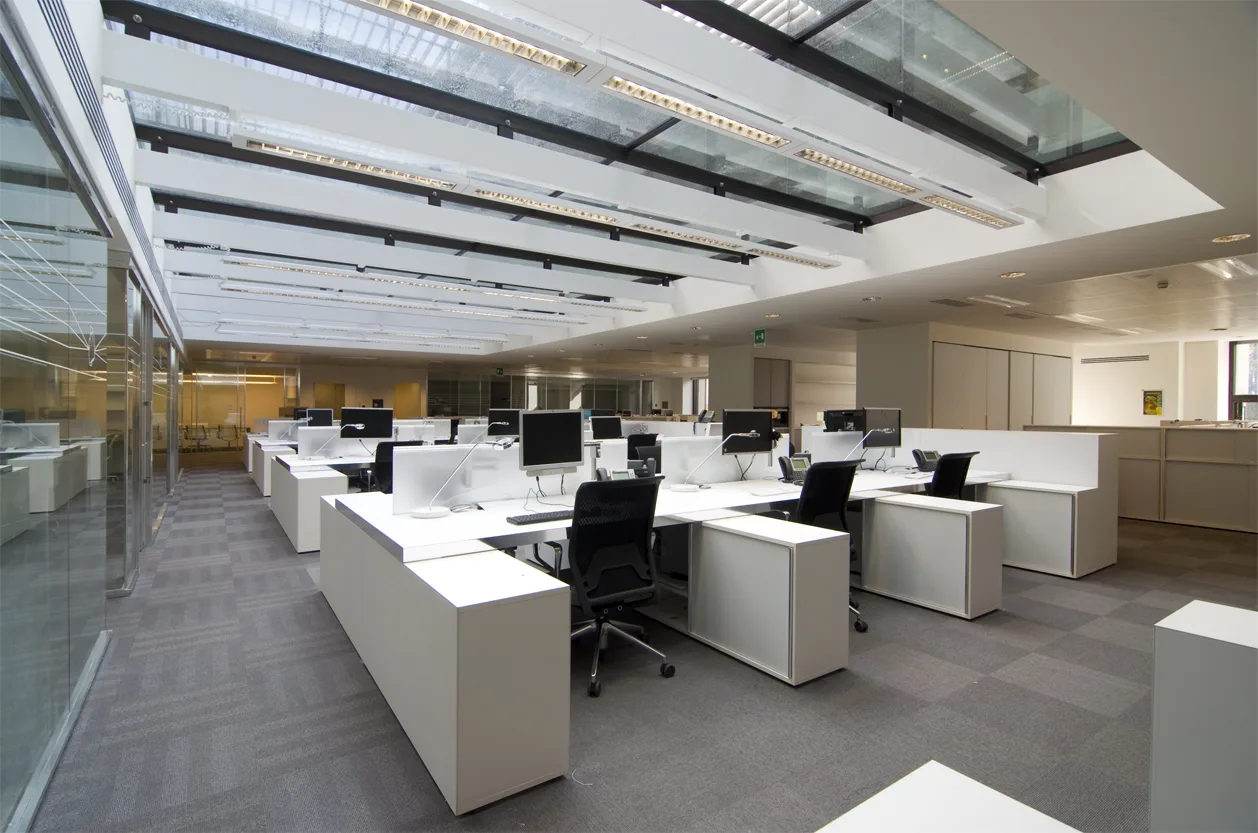
El concepto espacial se organiza en torno a una filosofía de Activity-Based Working que define ocho configuraciones de espacio de trabajo: Absorb, Express, Relax, Retreat, Eat and Meet, Play, Share y Exchange. Estas configuraciones se distribuyen a lo largo de las siete plantas como una secuencia curada de entornos distintos.

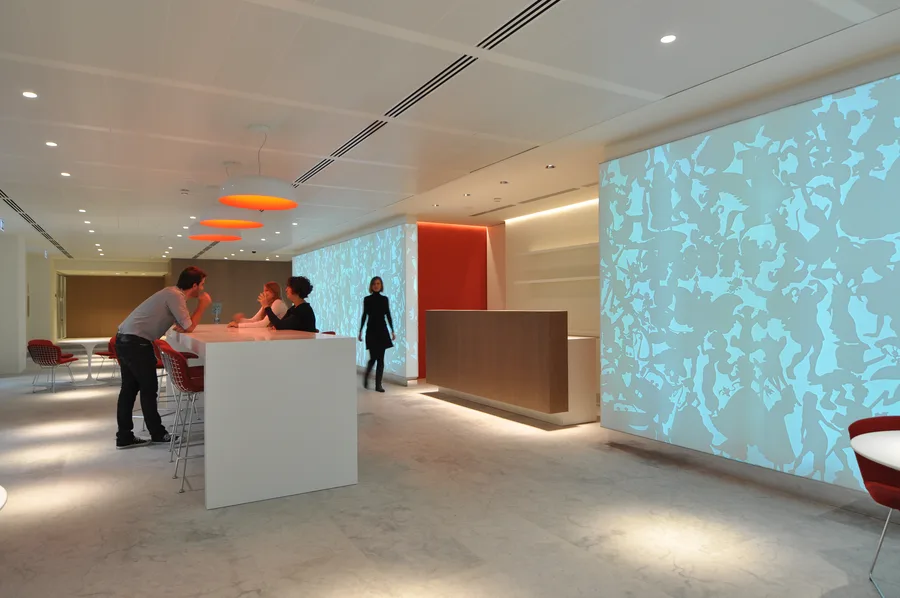
Bar area with Corian panels backlit in blue mode, casting cool light across the Bertoia stools and Perle stone floor

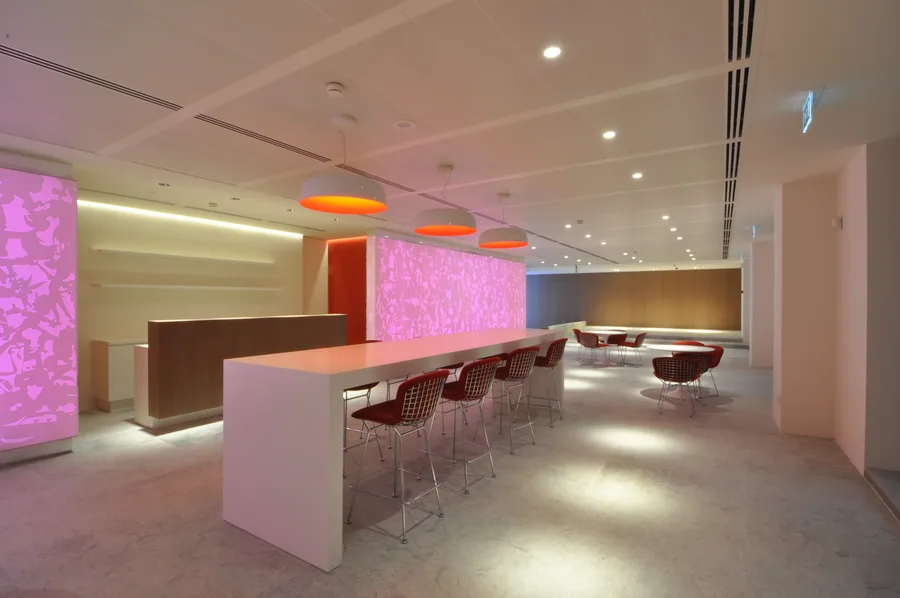
La zona de bar y cafetería exhibe el sistema LED programable en su formato más espectacular. Los mismos paneles de Corian que forman el volumen de recepción se extienden a la zona social, con la retroiluminación transformando la atmósfera de azul frío a rosa cálido.

Bar Corian panels in pink lighting mode, showing the LED colour-changing system that transforms the ground floor atmosphere
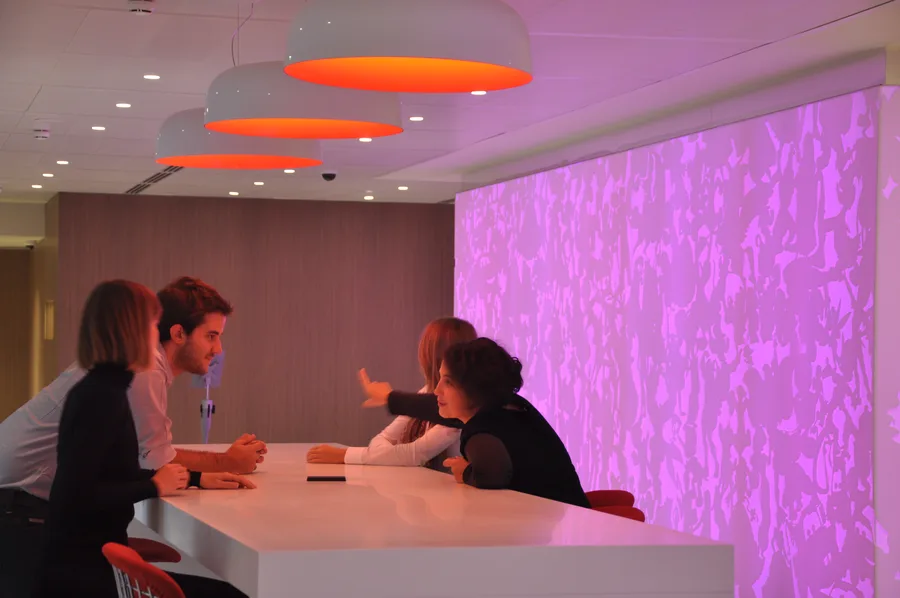
Occupied bar with Corian panels in purple-pink mode, employees socialising around the counter and cafe seating

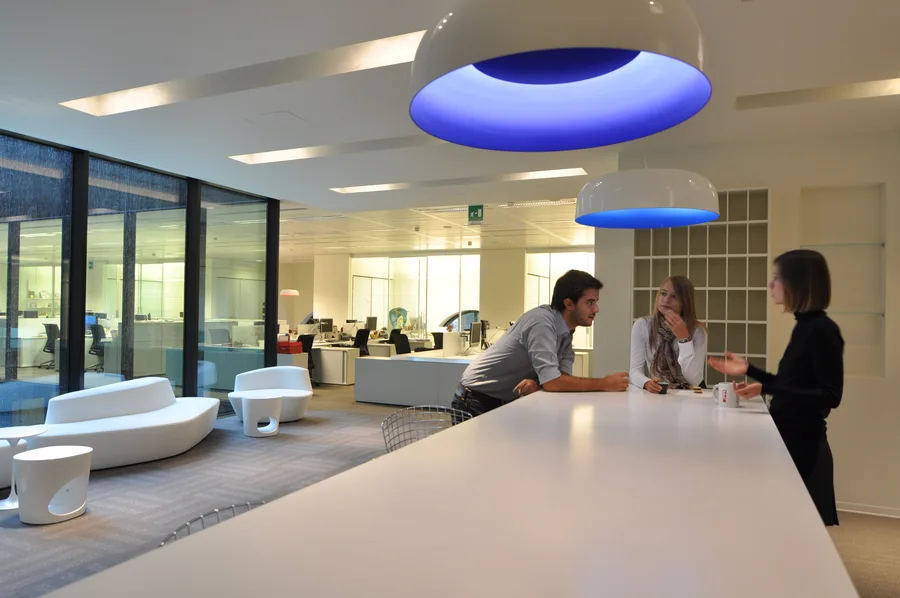
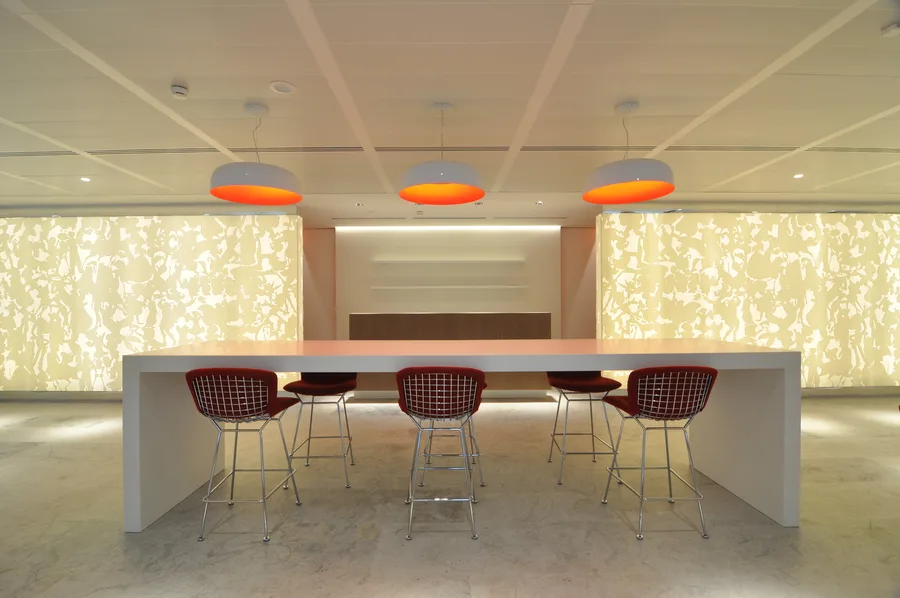
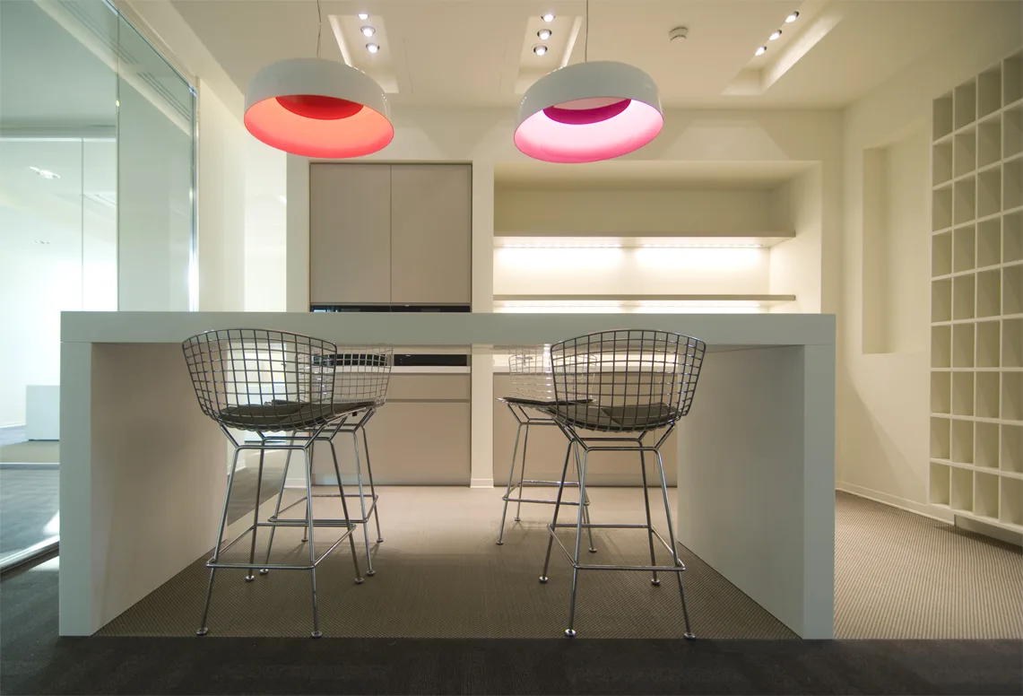
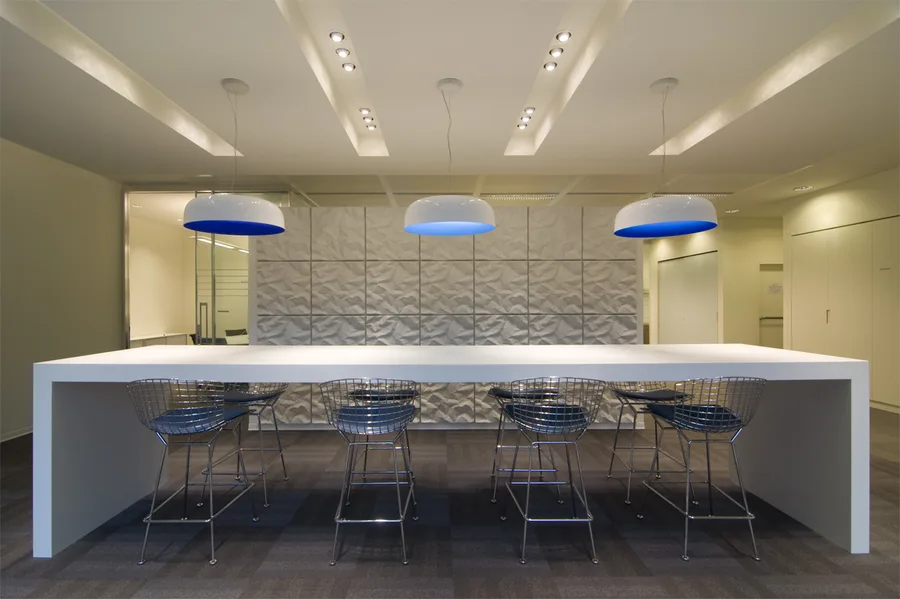
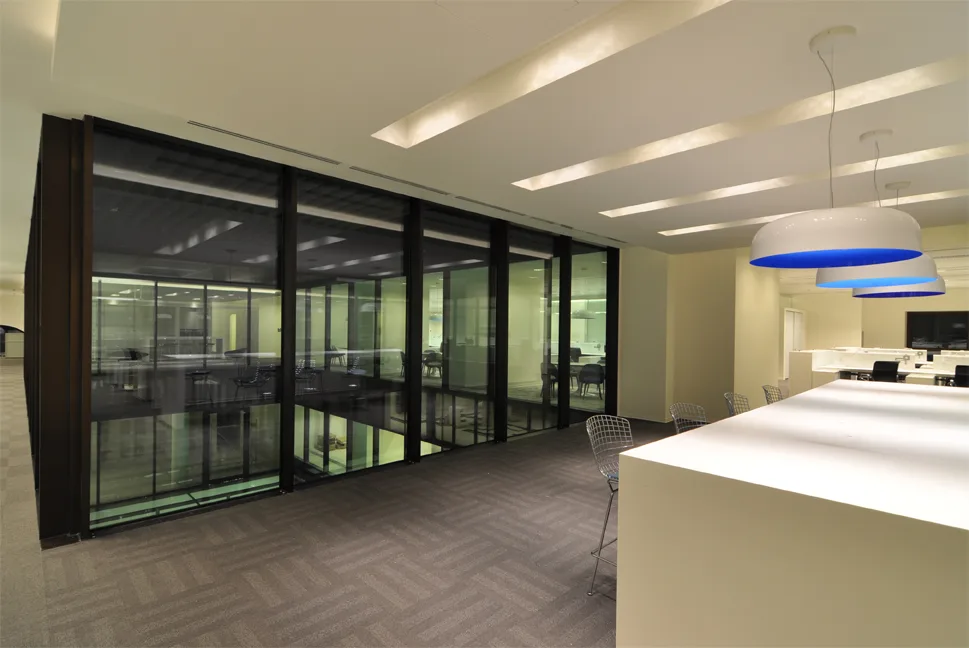
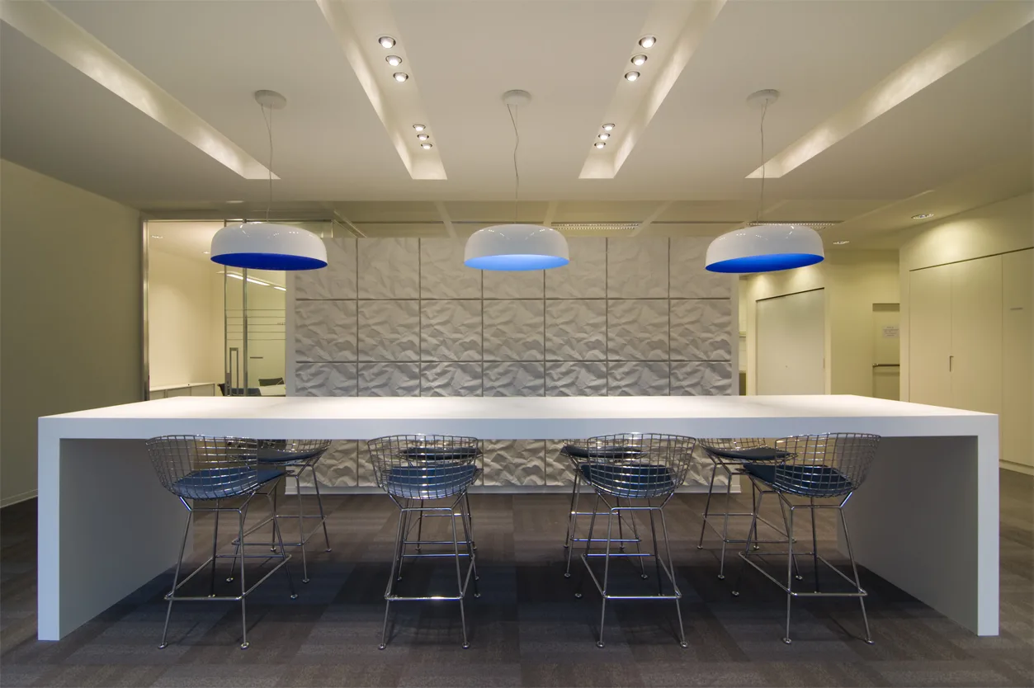
Las sillas Bertoia Diamond se alinean a lo largo del mostrador del bar bajo instalaciones de luminarias orgánicas Artemide Skydro. La silueta en forma de burbuja de los colgantes es un elemento-firma repetido en todas las plantas.

Ground floor bar and cafe with programmable LED-backlit Corian panels cycling through colour modes, Bertoia bar stools at the counter
Wide view of bar and cafe zone with Corian panels glowing blue, revealing how the panels form a freestanding architectural volume
Symmetrical bar composition with three Artemide Skydro pendants above, four Bertoia stools below, and Corian relief panels behind

Las mesas Saarinen Tulip amueblan las zonas de asiento de la cafetería, con la especificación de mobiliario procedente de Vitra, Cassina, Knoll y Driade. El cristal retrocoloreado en topo detrás del bar, las paredes en chapa de madera Grey Oak y los paneles en relieve de Corian establecen juntos una composición material estratificada.

Bar close-up showing Artemide Skydro pendant material detail and the interplay of brushed metal, Corian panels, and Grey Oak surfaces
Professional photography of the bar zone showing Artemide Skydro pendants, Corian panel relief, and Bertoia Diamond chairs in evening light
Cafe seating area with Corian relief wall panels, Bertoia Diamond chairs, Saarinen coffee tables, and controlled evening light through windows

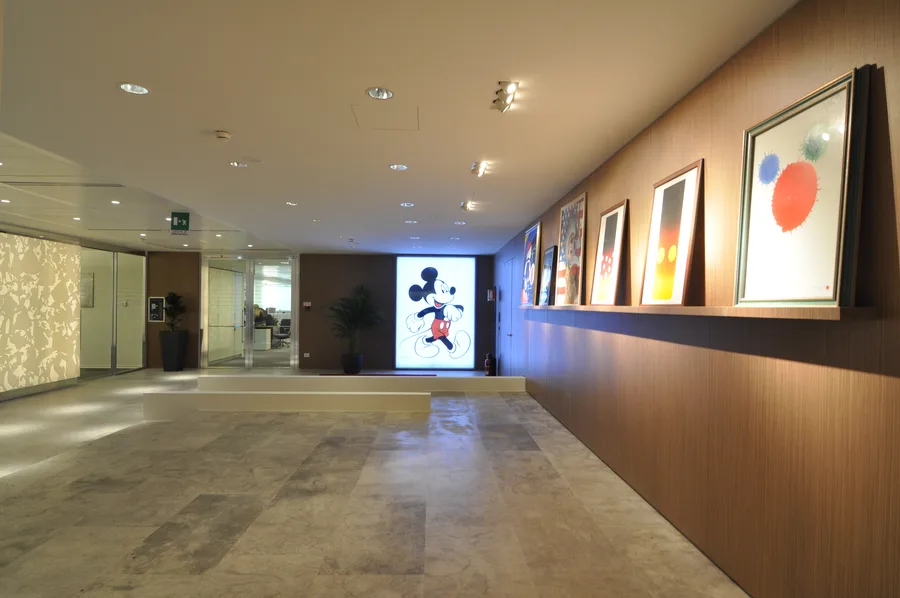
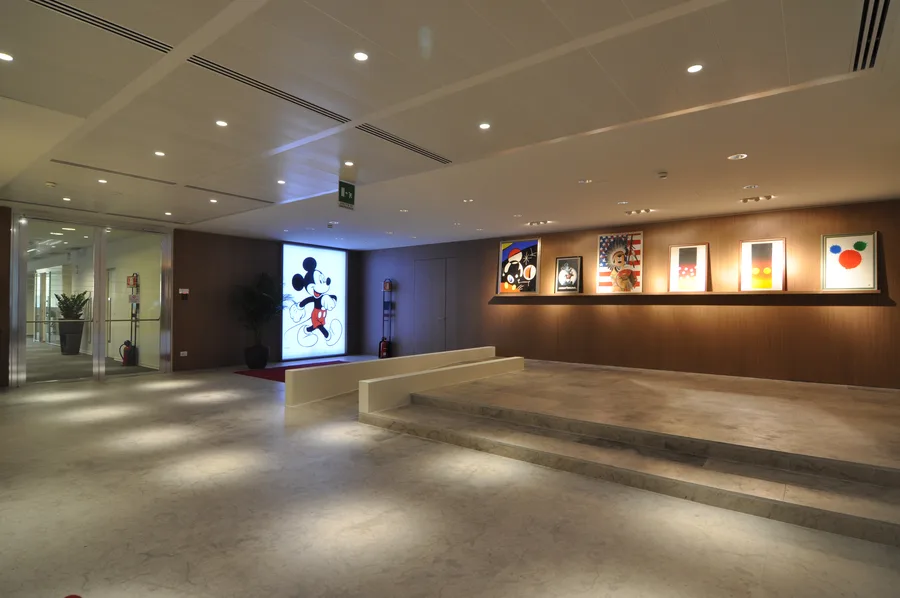
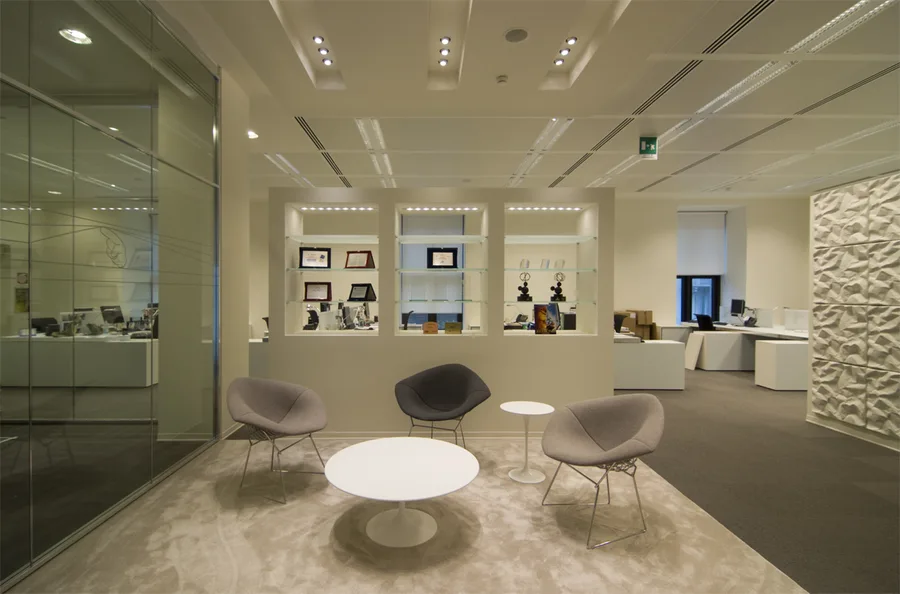
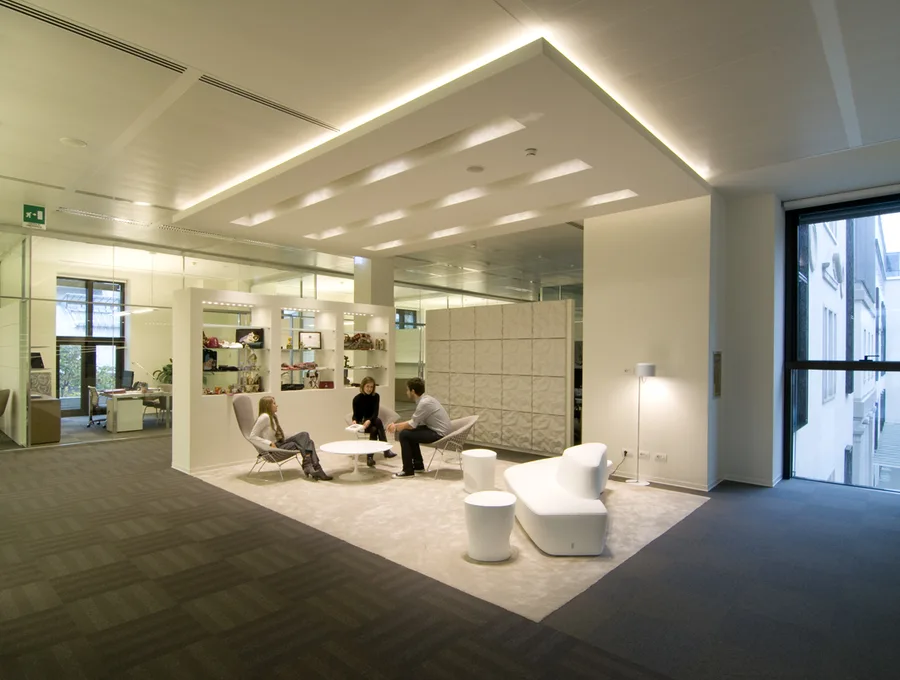
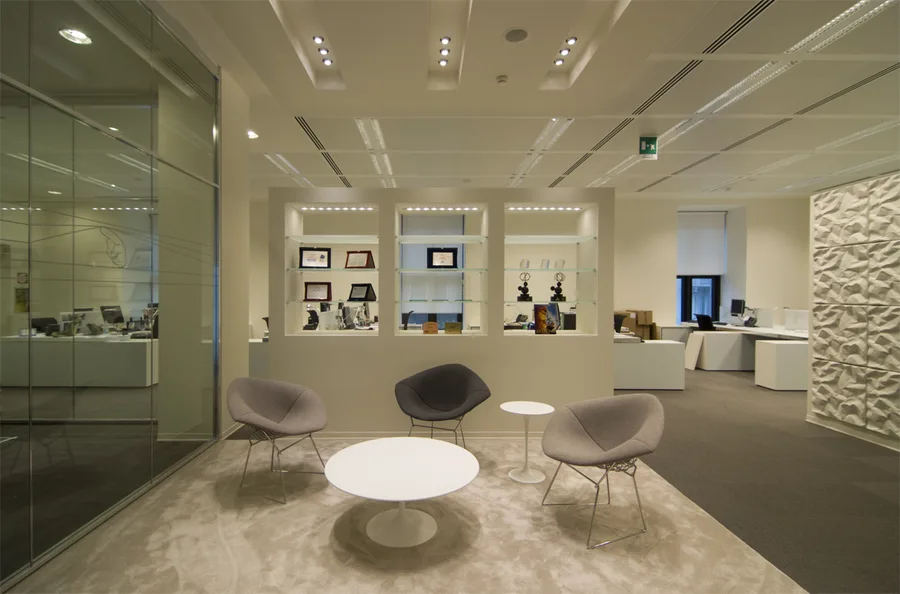
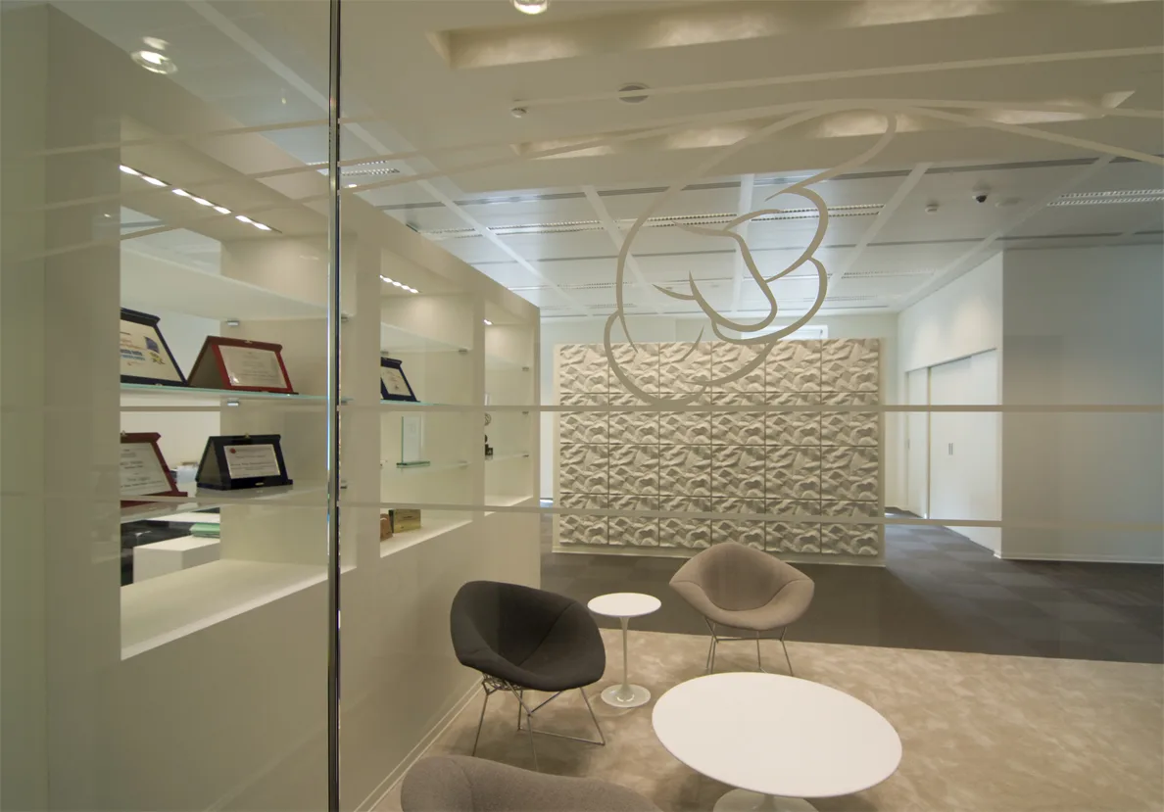
El corredor de galería de arte adyacente a la recepción exhibe obras de arte Disney enmarcadas en estanterías de apoyo en chapa de madera Grey Oak. La iluminación direccional crea una calidad de comisariado dentro de las proporciones patrimoniales del palazzo, conduciendo a una lightbox retroiluminada dramática de Mickey Mouse como punto focal del extremo del corredor.

Art gallery corridor with Grey Oak veneer walls, framed Disney artwork on ledge shelving, and the dramatic backlit Mickey lightbox endpoint

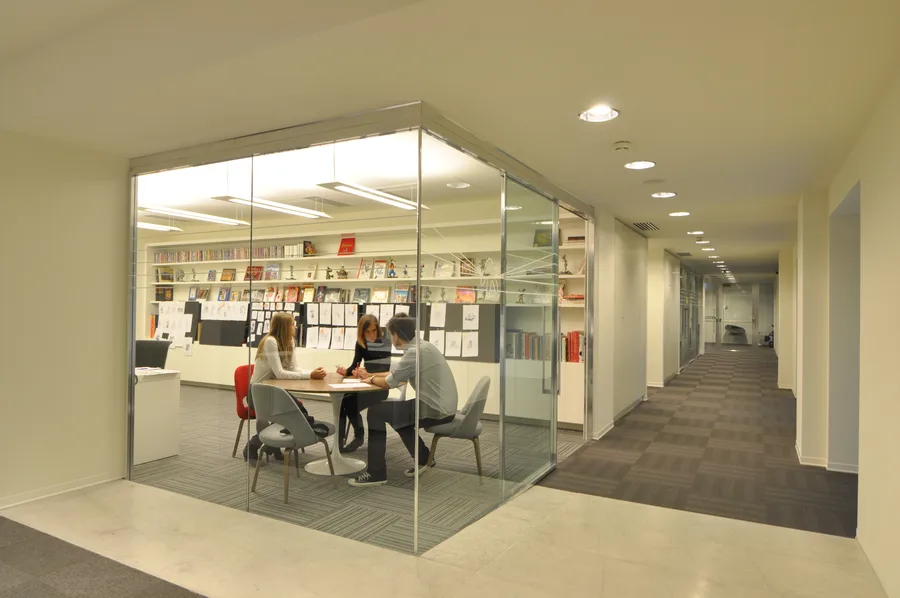
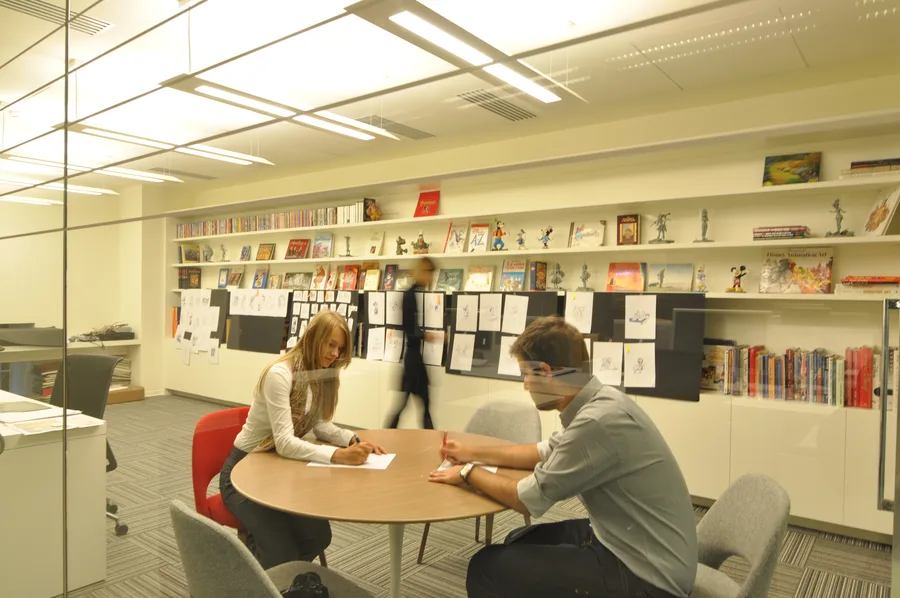
El Creative Studio es un espacio de trabajo acristalado en la planta baja que exhibe bocetos de personajes Disney, libros de arte de animación y figuras en estanterías abiertas. Su transparencia hace visible la zona desde la recepción y la zona del bar, celebrando el patrimonio visual de la empresa dentro del entorno corporativo.

Wider art gallery view showing the full corridor with Disney prints, Grey Oak panelling, and warm downlighting along the display wall
Art gallery with Grey Oak veneer wall and Disney artwork display, warm spotlighting creating intimate gallery atmosphere
Creative studio with Disney character sketches pinned on walls, animation art books, and figurines on display shelves
Creative studio interior showing the glass-walled workspace with character art and Disney merchandise collections
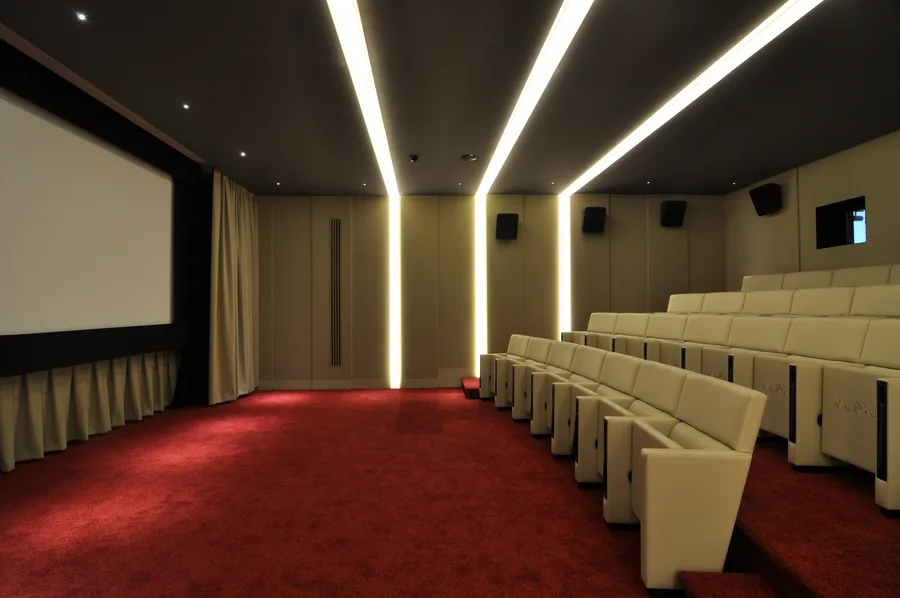
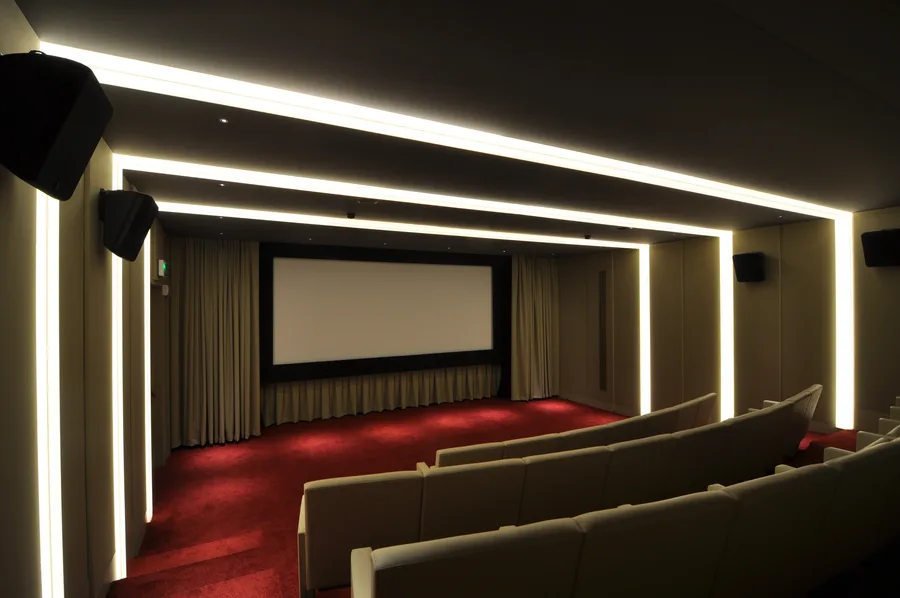
Private screening room with custom Walt Disney-branded white leather seats, red LED ambient lighting, and Cinemeccanica projection

La sala de proyección privada acoge presentaciones y proyecciones internas con asientos a medida en cuero blanco grabados con el nombre Walt Disney y un sistema de proyección Cinemeccanica Digital Solutions con cabina dedicada.

Screening room showing the cinema screen, tiered seating with Walt Disney-embossed leather seats, and surround sound system
Full screening room view with multi-mode LED ambient lighting in neutral mode, vintage film reel decorative elements on walls
3D visualisation of the ground floor interior showing Corian panel volume, reception area, and spatial organisation concept
3D visualisation showing the bar and cafe zone with Corian panels, Bertoia seating, and Artemide Skydro pendant lighting scheme
Ground floor interior detail capturing the spatial depth between Corian panels and reception desk
Ground floor reception area with the Corian feature wall and bronze desk illuminated by ambient LED backlighting
Ground floor material junction detail showing the meeting of Perle stone, Corian, and Grey Oak veneer surfaces

La profundidad espacial de la planta baja se define por las uniones materiales: piedra Perle encuentra Corian, chapa de madera Grey Oak encuentra bronce, cada transición calibrada para leerse como continua y no como ensamblada.

Ground floor view showing the Corian architectural volume from the entrance perspective with Perle stone flooring
Ground floor lobby interior with the LED-backlit Corian panels casting patterned light across the floor
Ground floor bar area detail showing furniture arrangement with Bertoia stools and Artemide pendant lighting
Ground floor view showing the Corian architectural volume from the entrance perspective with Perle stone flooring
Ground floor Corian panel detail from an angle showing the CNC-cut pattern depth and LED colour temperature
Ground floor cafe seating area with the material palette of Corian, timber, and stone in natural light
Ground floor interior showing the spatial relationship between the bar zone and the art gallery corridor
Ground floor Corian panel detail from an angle showing the CNC-cut pattern depth and LED colour temperature
Ground floor wide view capturing the complete Corian architectural volume from reception through to the social zones
Ground floor detail of the Grey Oak veneer wall treatment and designer furniture against Perle stone flooring
Ground floor evening view with controlled lighting showing how the LED backlighting transforms the atmosphere
Ground floor panoramic view of the complete spatial composition with all material elements visible
Ground floor detail of the Grey Oak veneer wall treatment and designer furniture against Perle stone flooring
Close-up of Corian laser-cut panel showing the abstracted Disney motif pattern, demonstrating the precision of the CNC-milled relief design
Corian panel corner detail showing how the architectural box wraps the corner, with laser-cut Disney pattern at human scale
Symmetrical composition of Bertoia bar stools beneath an Artemide Skydro pendant, demonstrating the floor identity lighting concept
Close-up of Corian laser-cut panel showing the abstracted Disney motif pattern, demonstrating the precision of the CNC-milled relief design

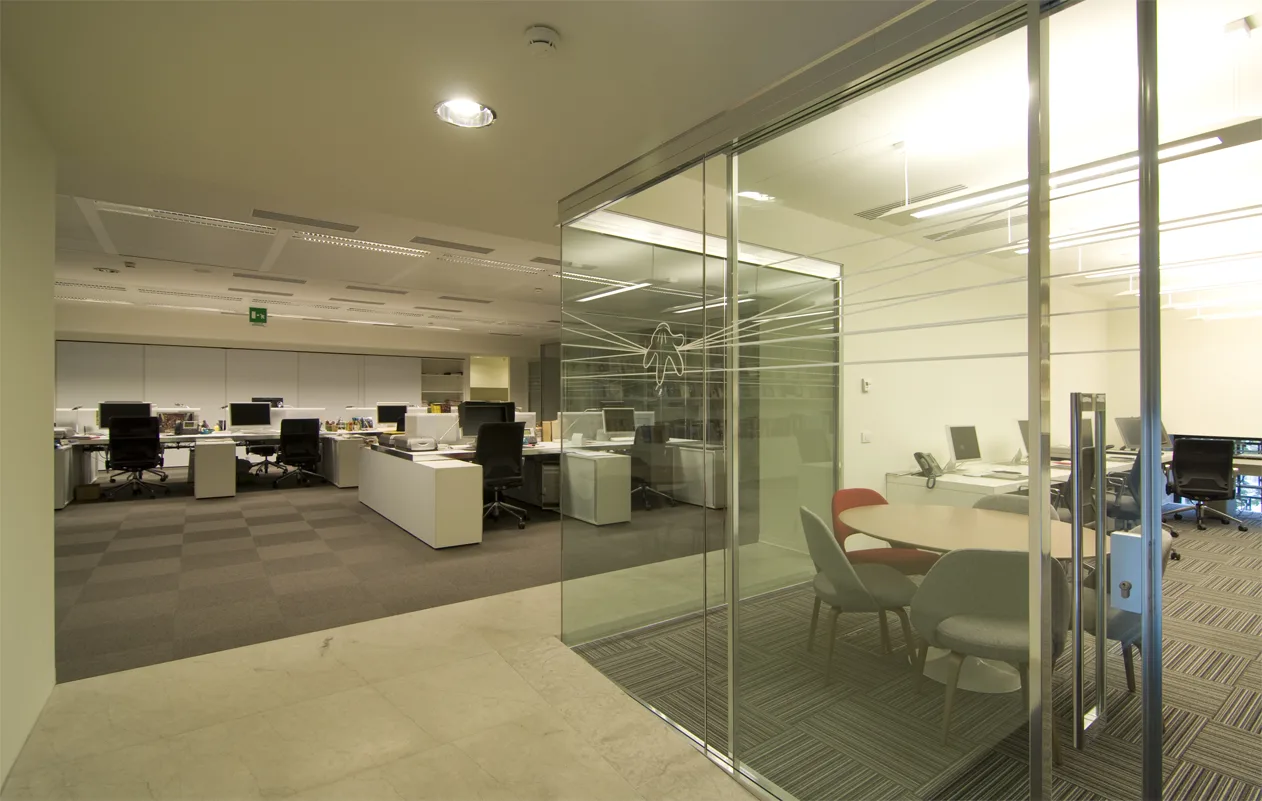
En las plantas de trabajo superiores, el programa de señalización ambiental de 45 Gradi aplica dibujos de línea abstractos de personajes Disney a mamparas de cristal grabado, superficies de techo y posiciones de gráfica ambiental a lo largo de las siete plantas.
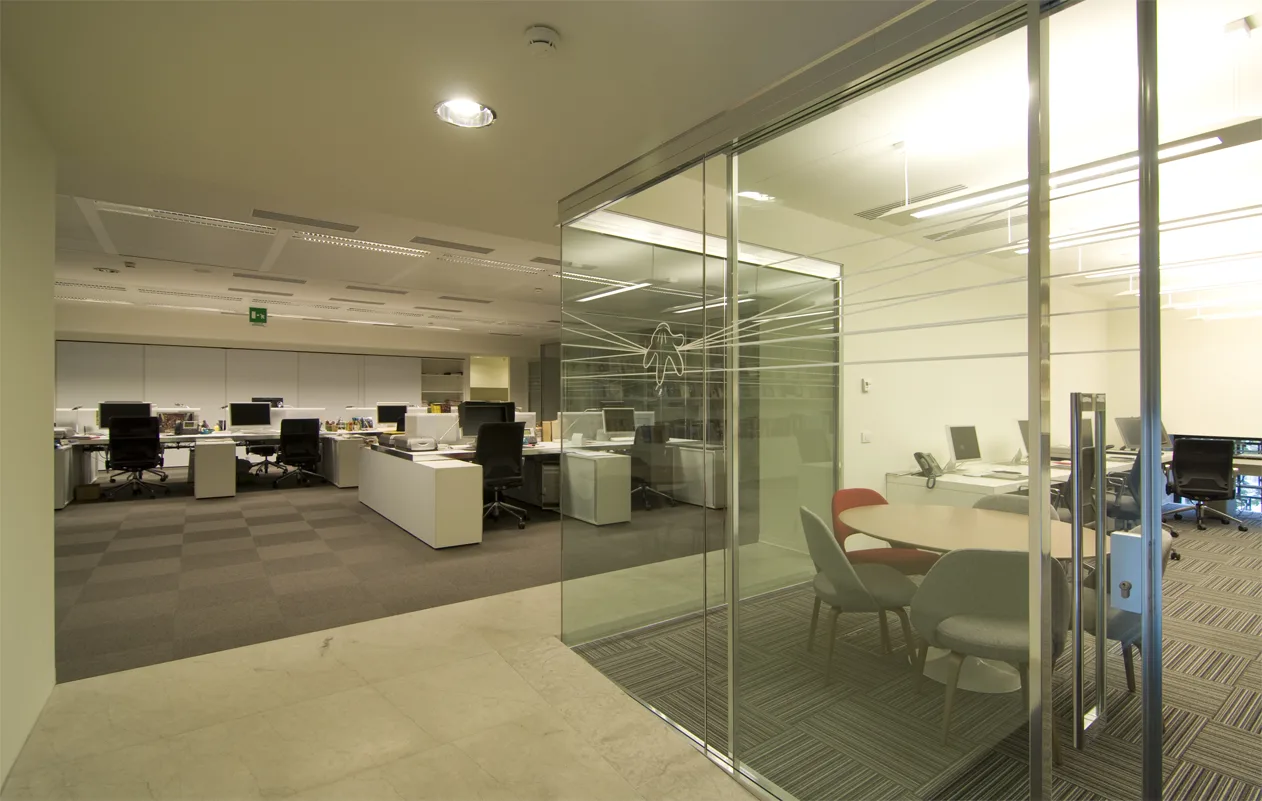
Etched glass partition with 45 Gradi abstracted Disney character line drawings, the D&AD Wood Pencil 2012 award-winning environmental graphics

Creado por Marina Cattaneo, Silvia Grazioli y Anton Stepine, este sistema ambiental holístico obtuvo un D&AD Wood Pencil 2012 en Graphic Design / Wayfinding and Environmental Graphics. La técnica de ilustración es precisa y contenida, los personajes reducidos a gestos de línea fina que se leen como arte gráfico dentro del contexto corporativo.
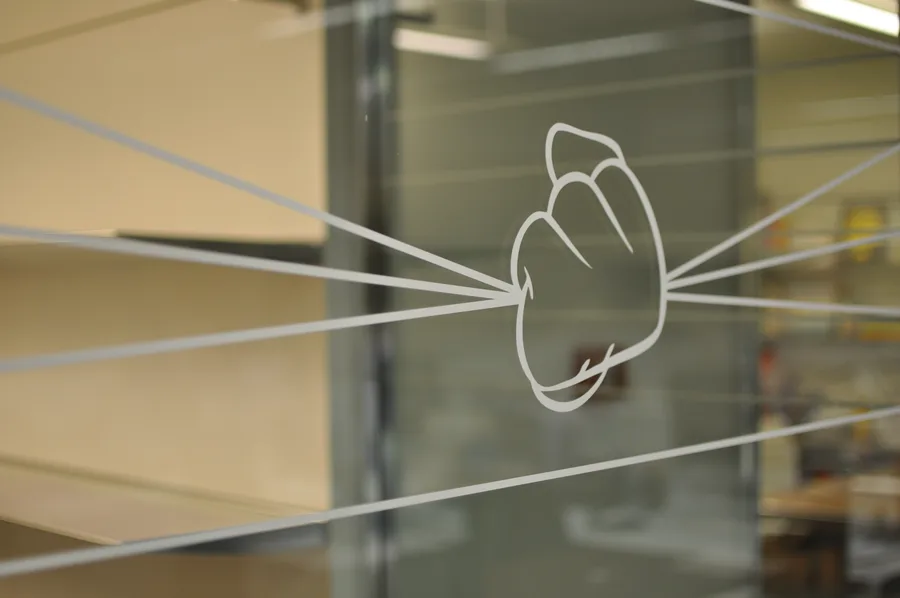
Close-up of 45 Gradi etched glass environmental graphic showing an abstracted Mickey glove motif, the D&AD-awarded design element
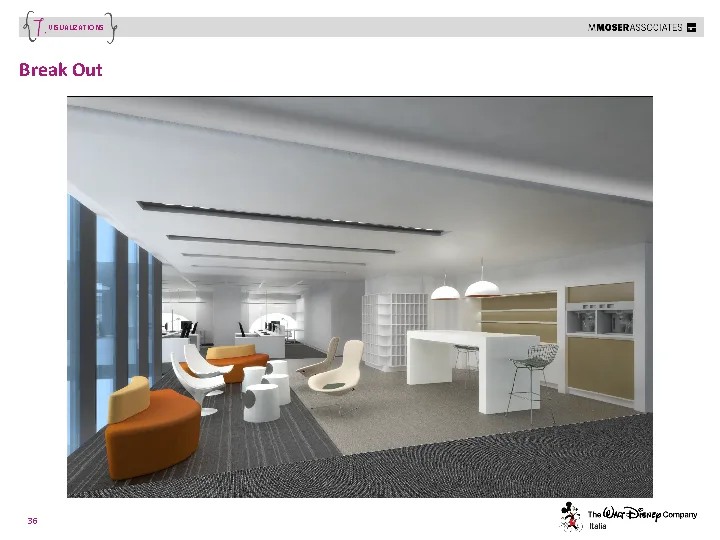
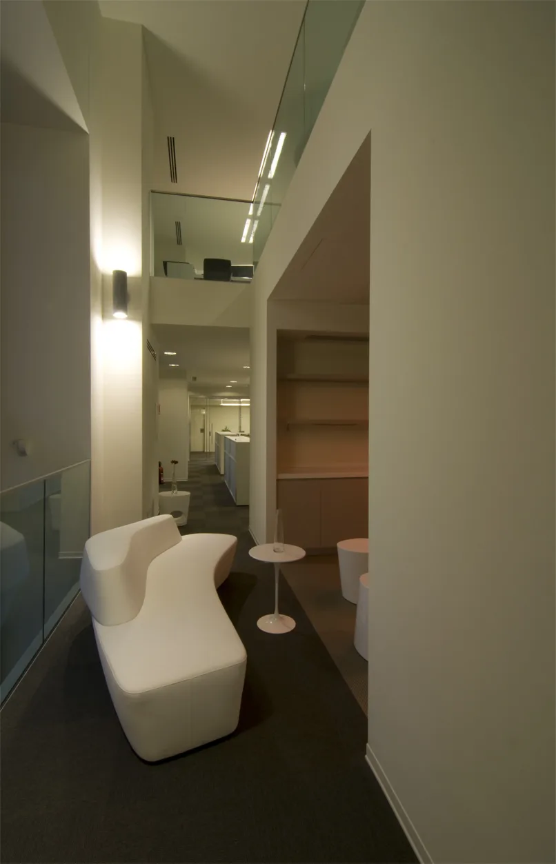
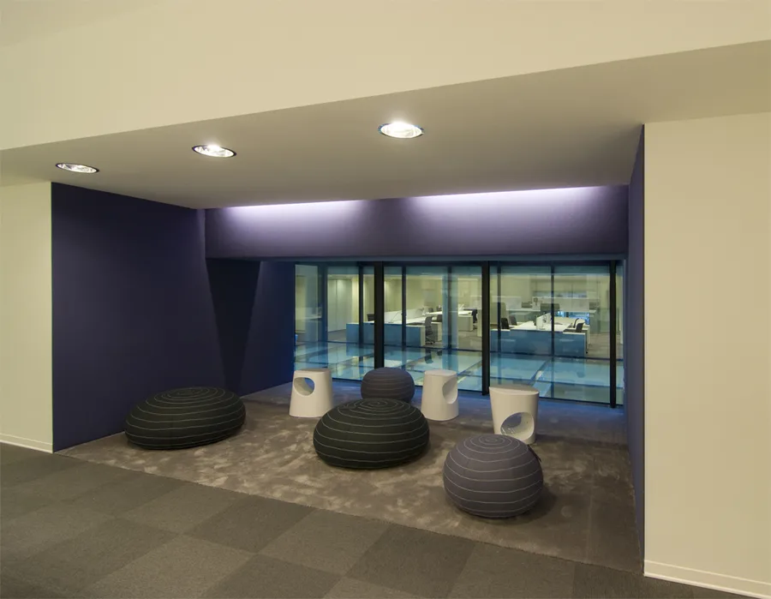
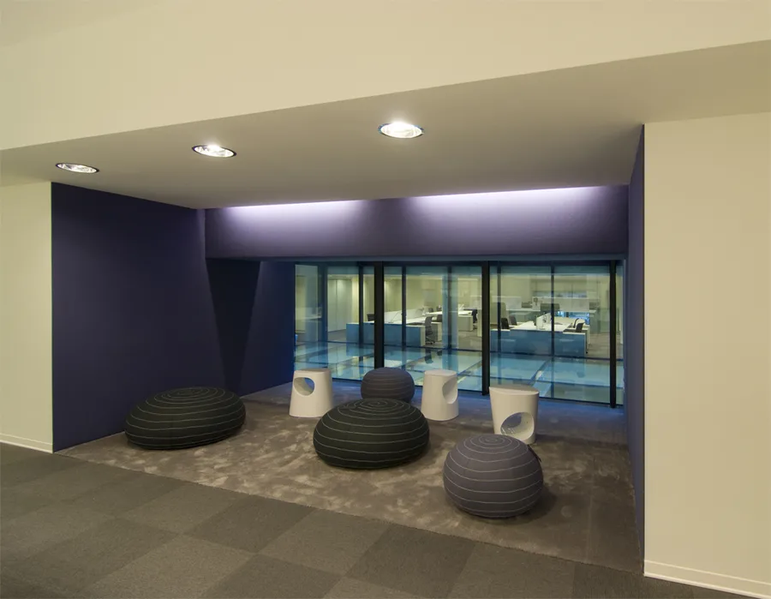
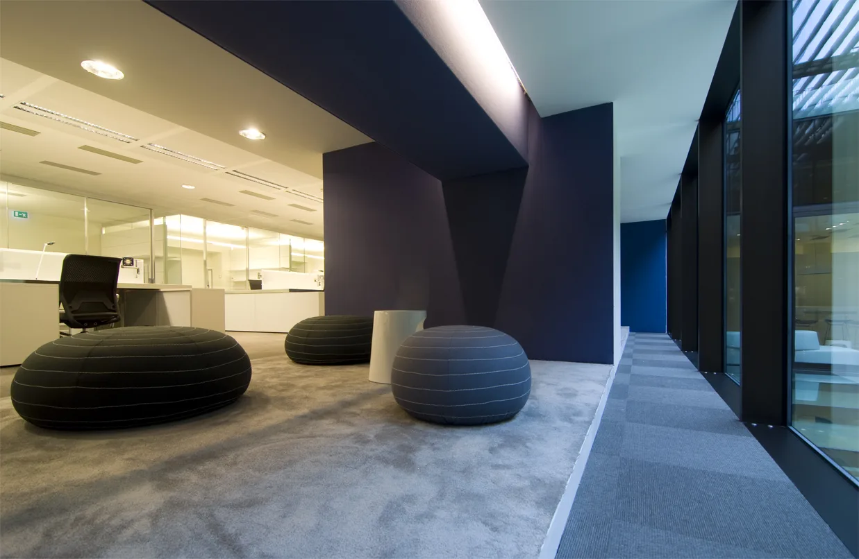
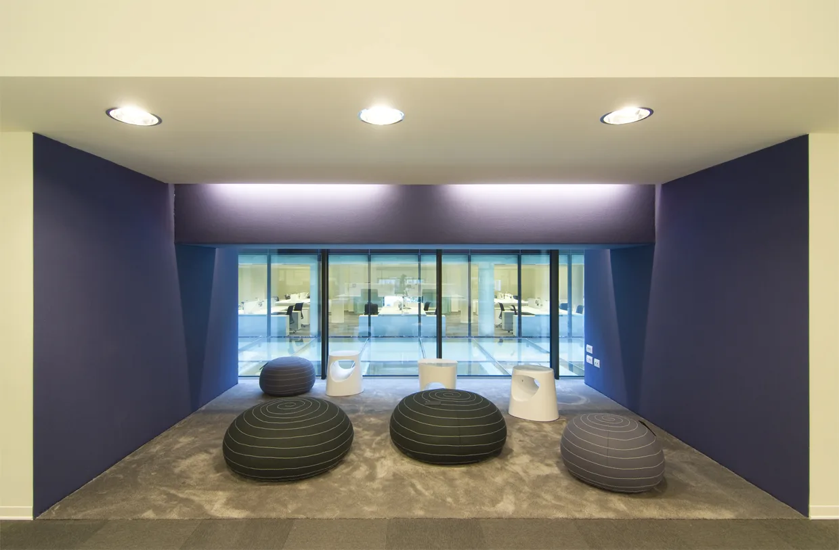
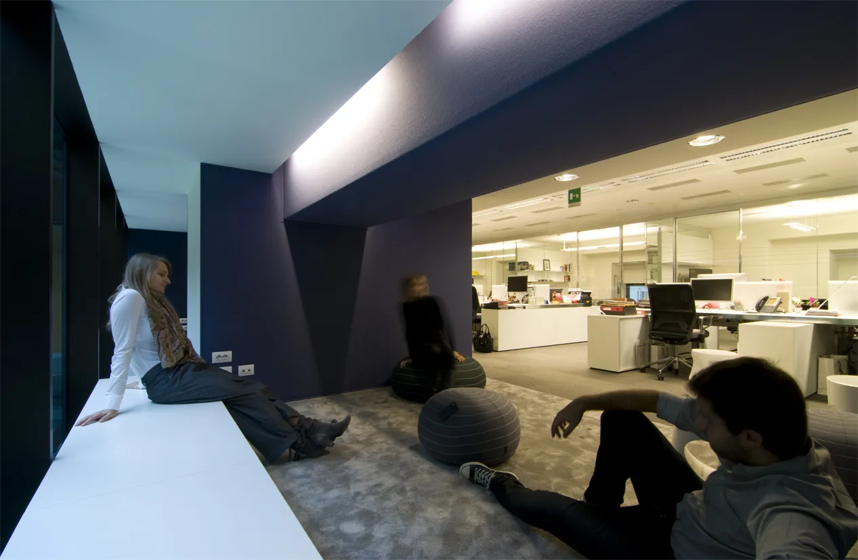
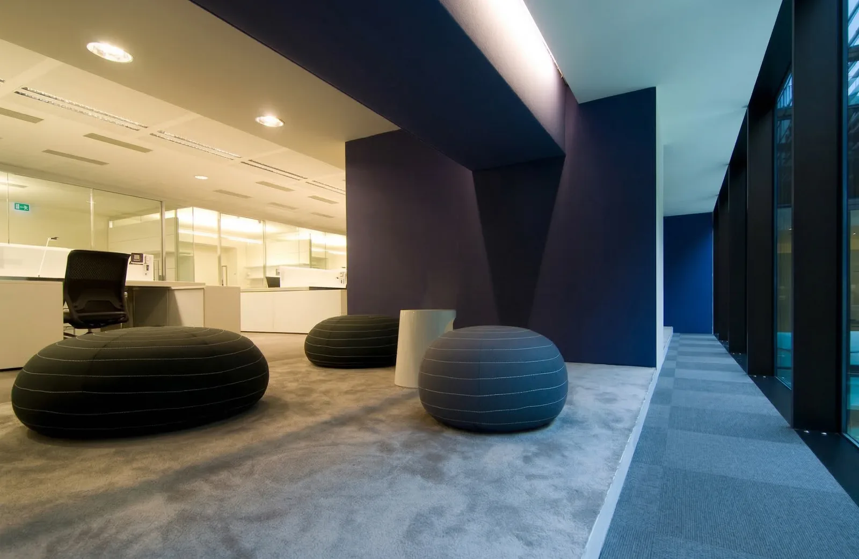
Level 1 breakout zone with purple-blue accent colour niches, organic-form poufs, and activity-based working destinations

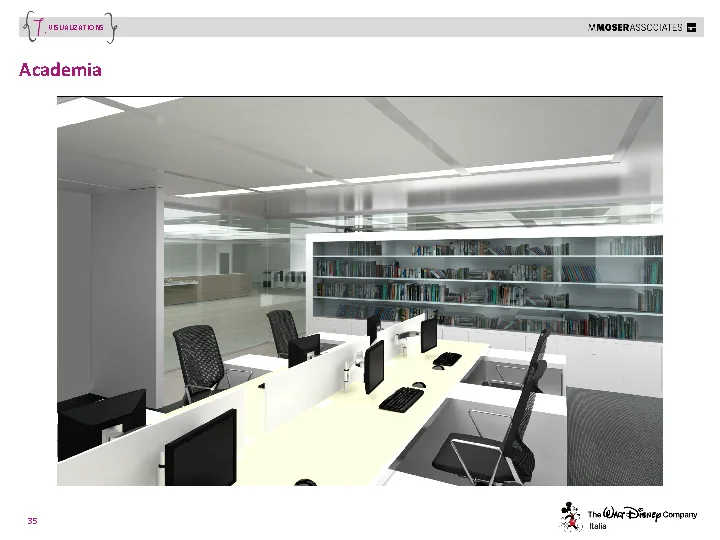
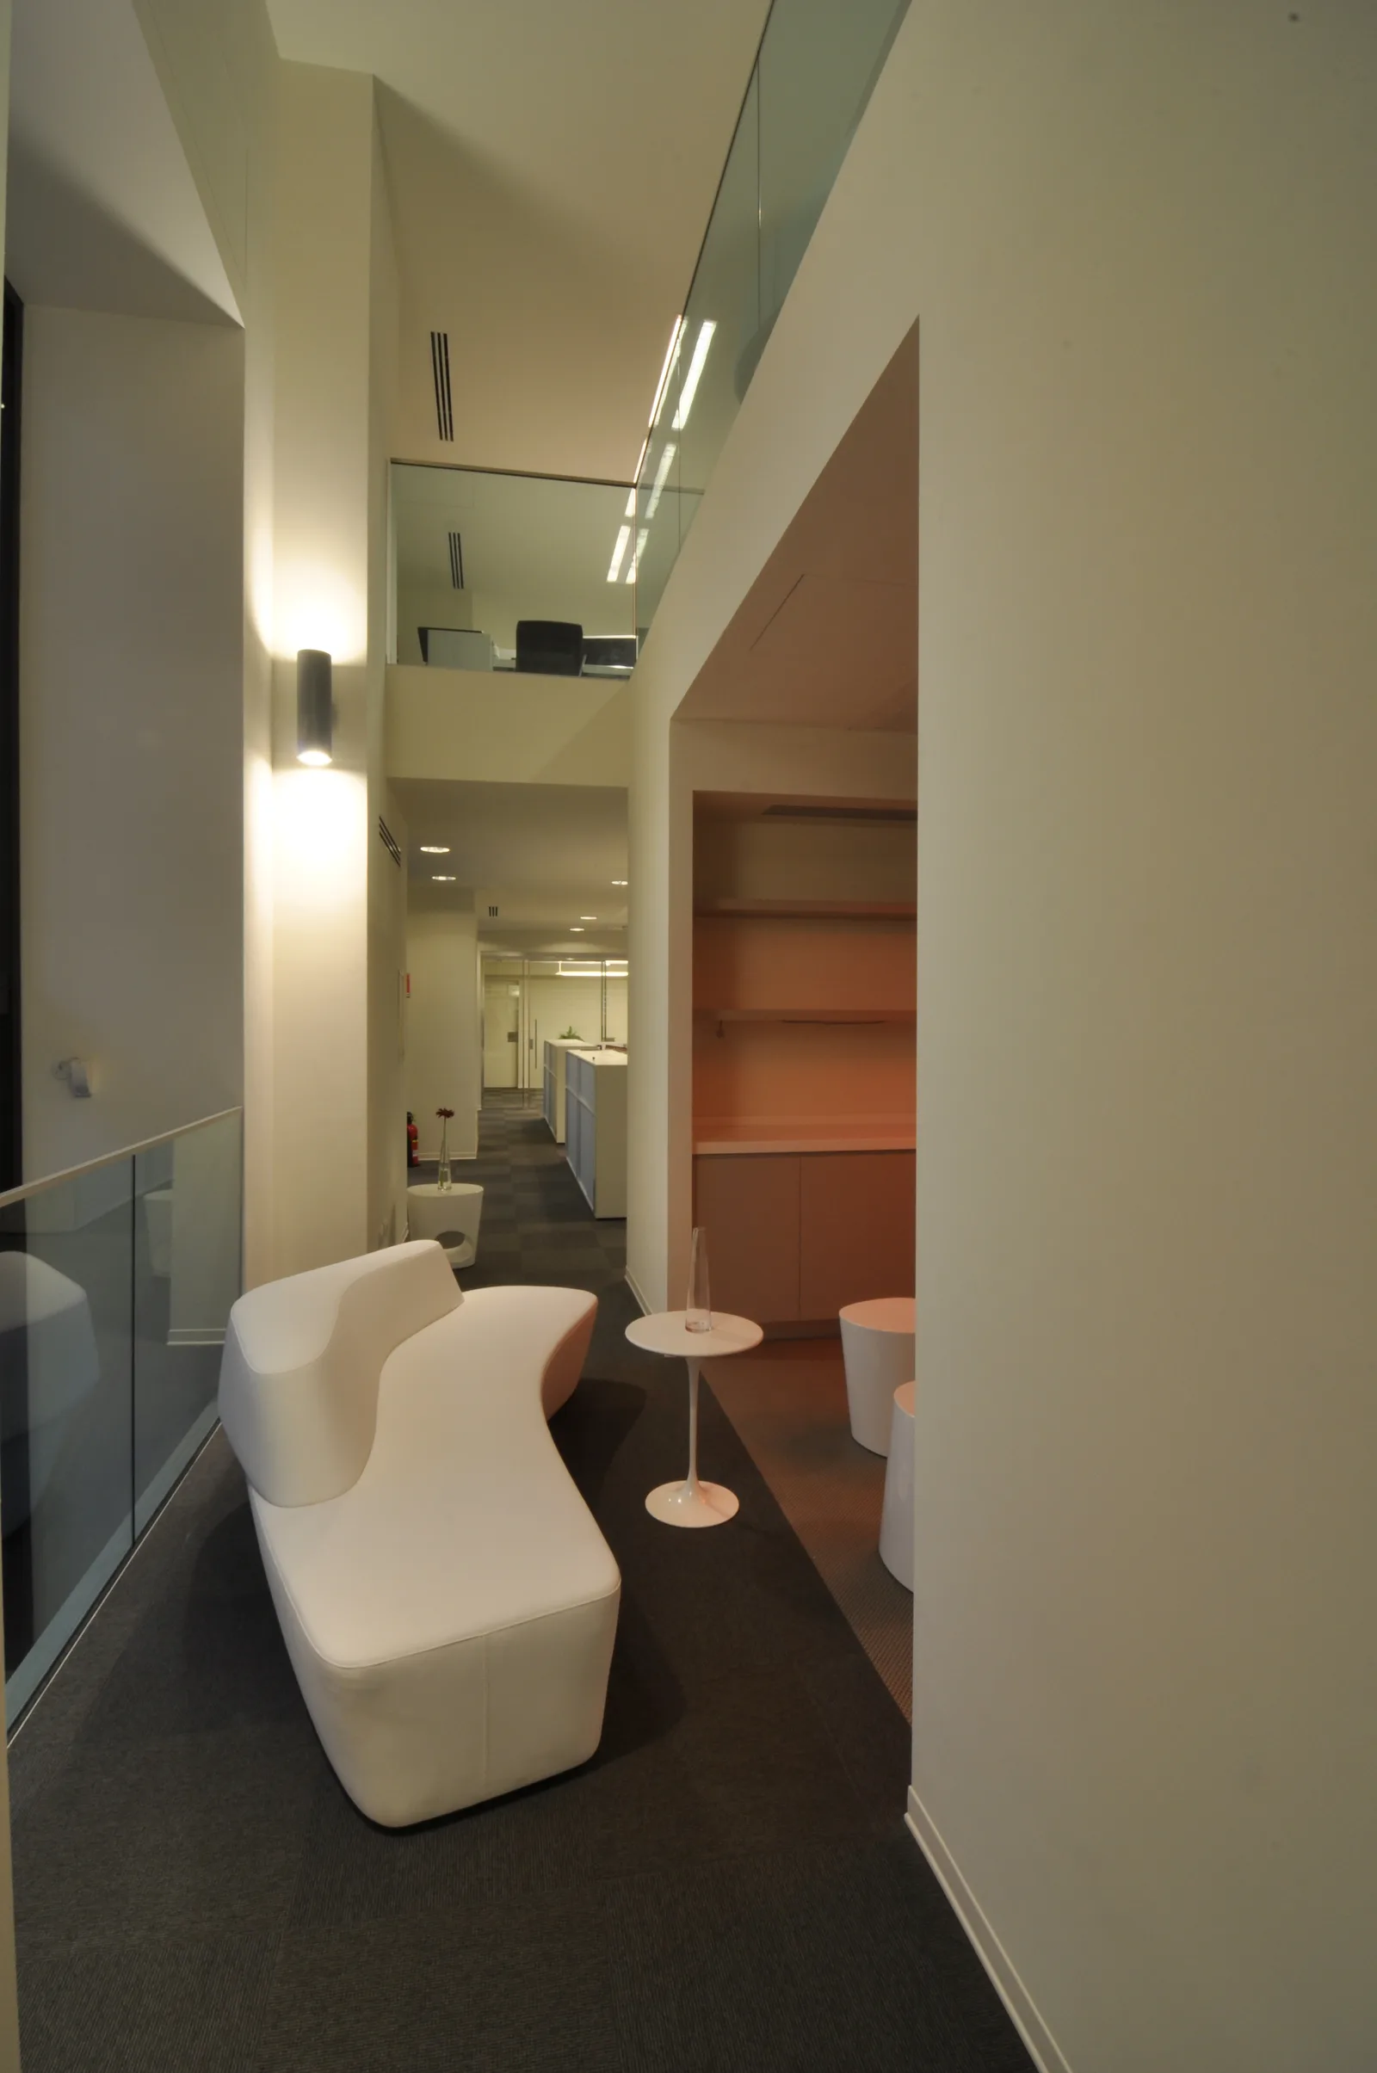
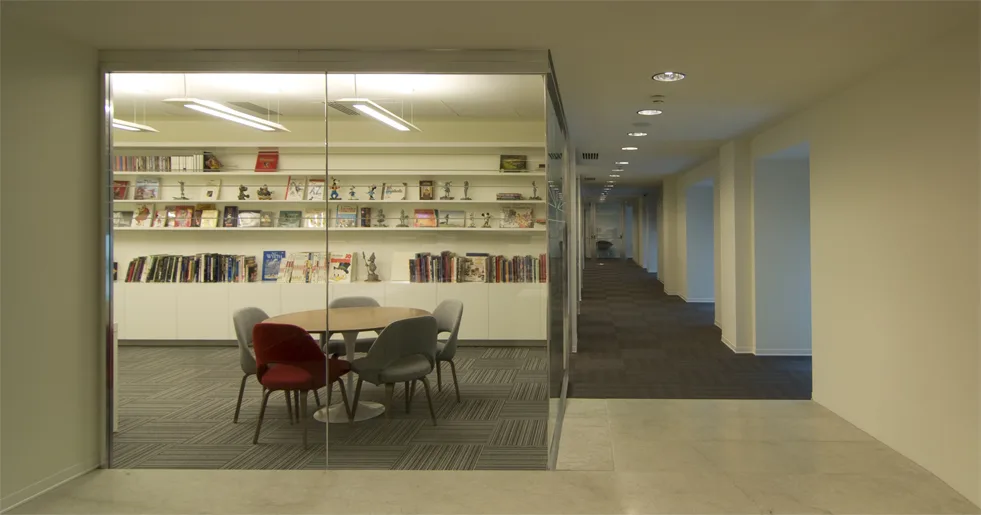
La Planta 1 alberga 95 puestos de trabajo junto con zonas de descanso con nichos de acento púrpura-azul y un área de academia con libros de referencia Disney y estanterías a medida. La identidad cromática de la planta se prolonga a través de pufs de forma orgánica, paredes de acento y las configuraciones de Activity-Based Working.
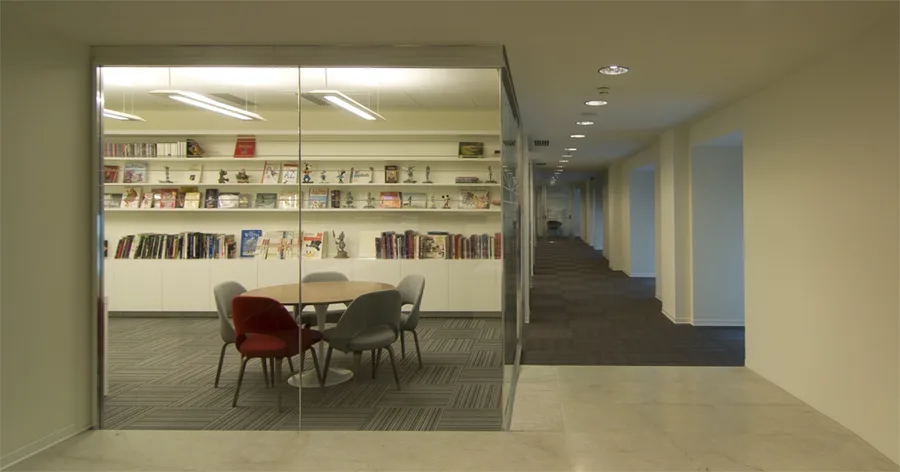
Level 1 academia zone with Disney reference books, custom shelving, and the D&AD award-winning 45 Gradi environmental graphics on glass
Level 1 detail showing Saarinen Executive chairs with colour accent upholstery against the neutral white and Grey Oak backdrop
Level 1 furniture disposition plan showing open-plan workstations, breakout zones, academia area, and purple accent niches
Level 1 open-plan workspace with purple accent colour identity and activity-based working destinations
Level 1 workstation area showing the woven vinyl flooring and acoustic panel system
Level 1 breakout zone with organic-form poufs and the floor's purple-blue colour identity

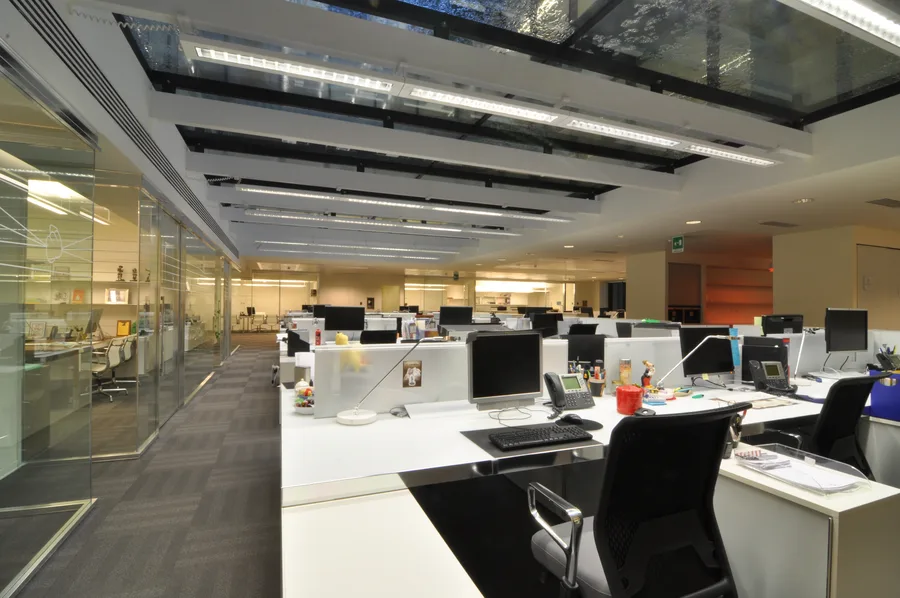
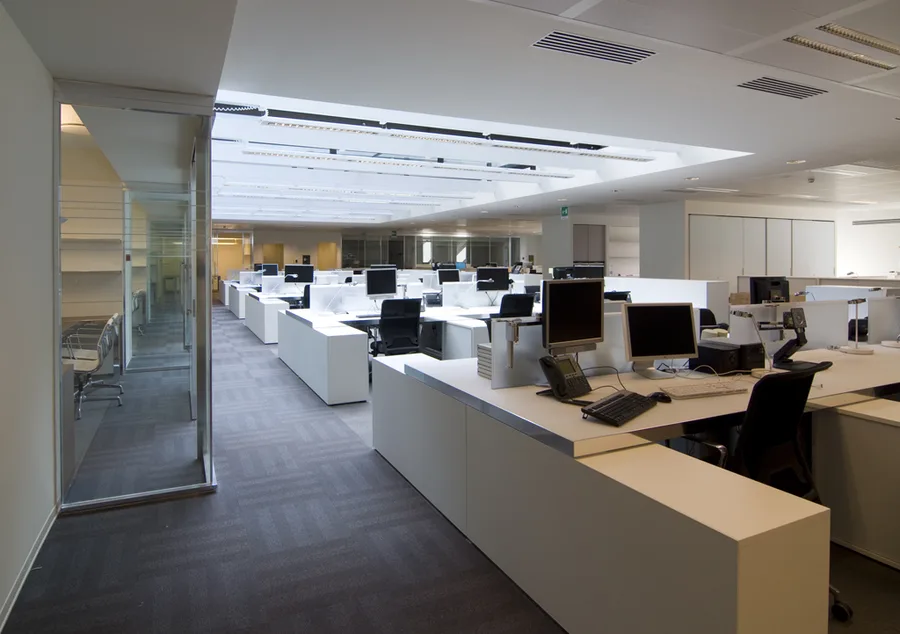
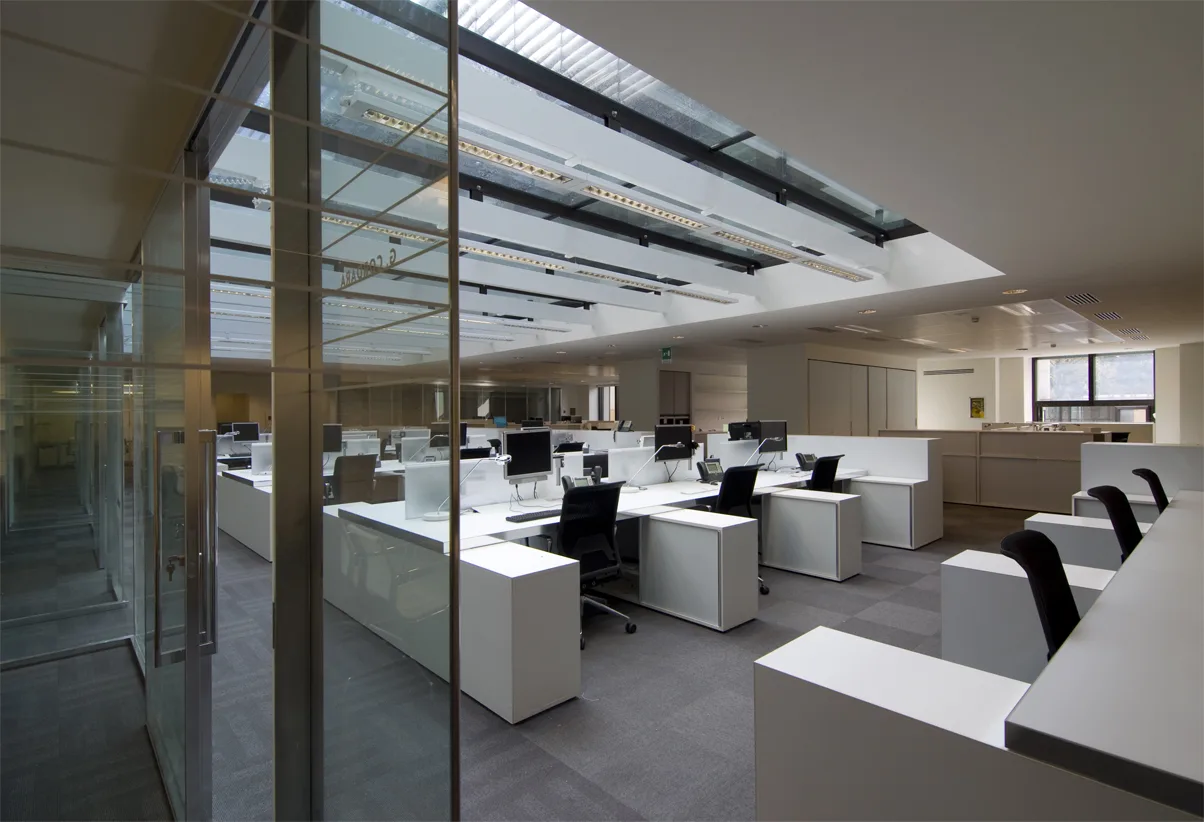
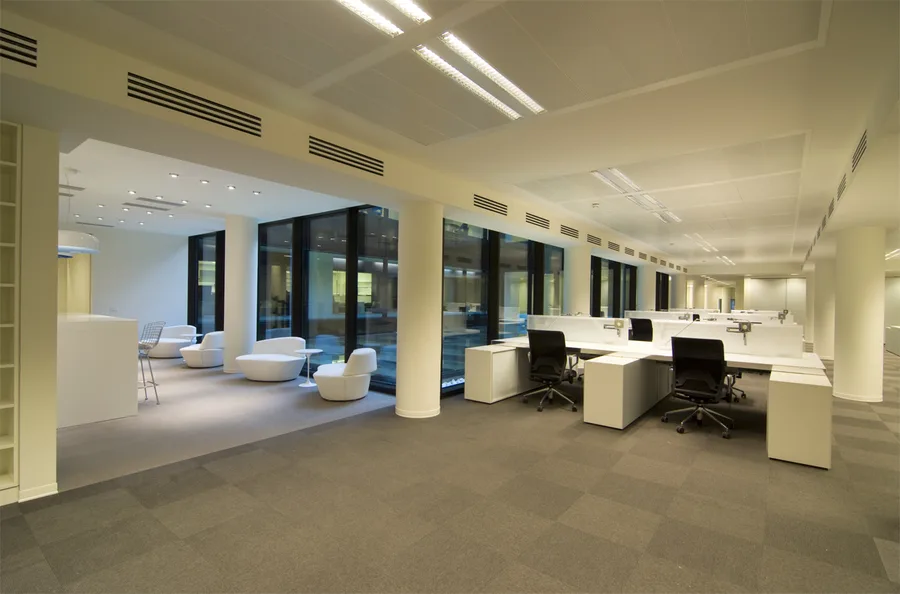
El pavimento de vinilo tejido y el sistema de paneles acústicos controlan la acústica de la planta abierta, mientras que la identidad cromática púrpura-azul confiere a la Planta 1 un carácter visual distinto dentro de la secuencia de siete plantas.
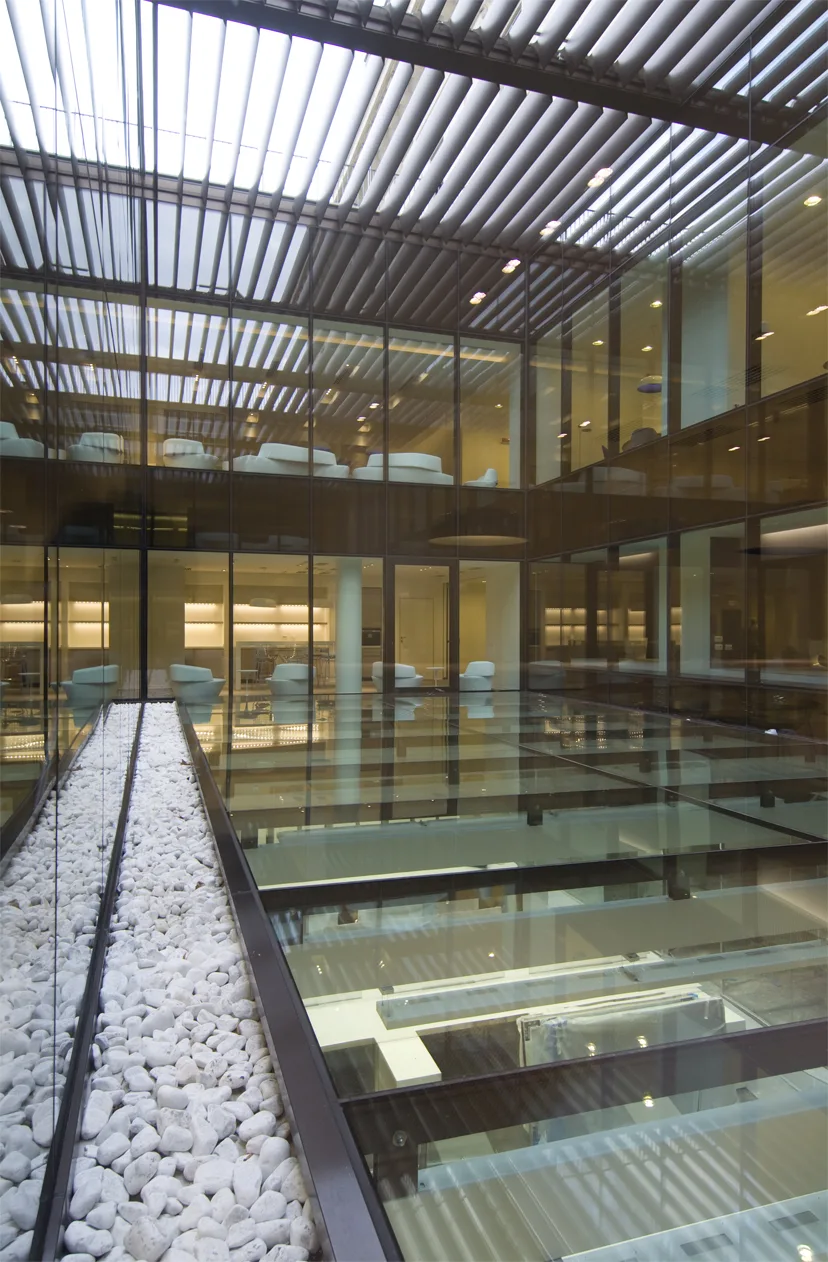
Level 1 corridor view showing the 45 Gradi environmental graphics on glass partitions
Level 1 meeting area with colour accent furniture and the consistent white lacquer material language
Level 1 workspace interior showing the open-plan layout with acoustic treatment and natural light
Level 1 academia and reference library zone with custom shelving and Disney art books
Level 1 meeting area with colour accent furniture and the consistent white lacquer material language
Level 1 detail of the breakout furniture and colour accent niches with organic seating forms
Level 1 environmental graphics detail showing the etched glass Disney character abstraction
Level 1 open workspace panoramic view with the purple floor identity visible across furniture and walls
Level 1 detail of the breakout furniture and colour accent niches with organic seating forms
Level 1 interior composition showing multiple activity-based working settings in a single frame
Level 1 corridor and transition space with glass partitions and environmental graphics
Level 1 full floor view capturing the workspace layout with breakout destinations and workstations
Level 1 interior composition showing multiple activity-based working settings in a single frame
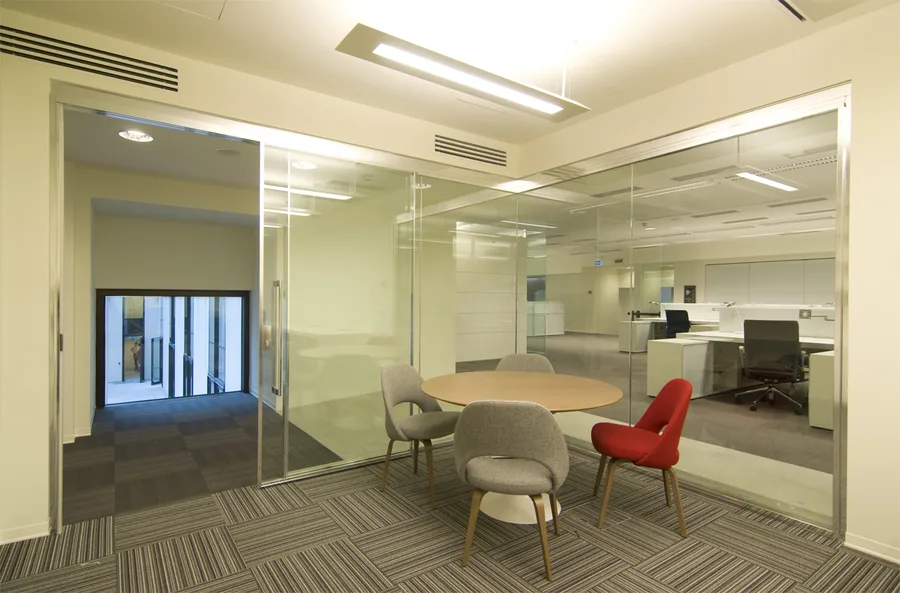
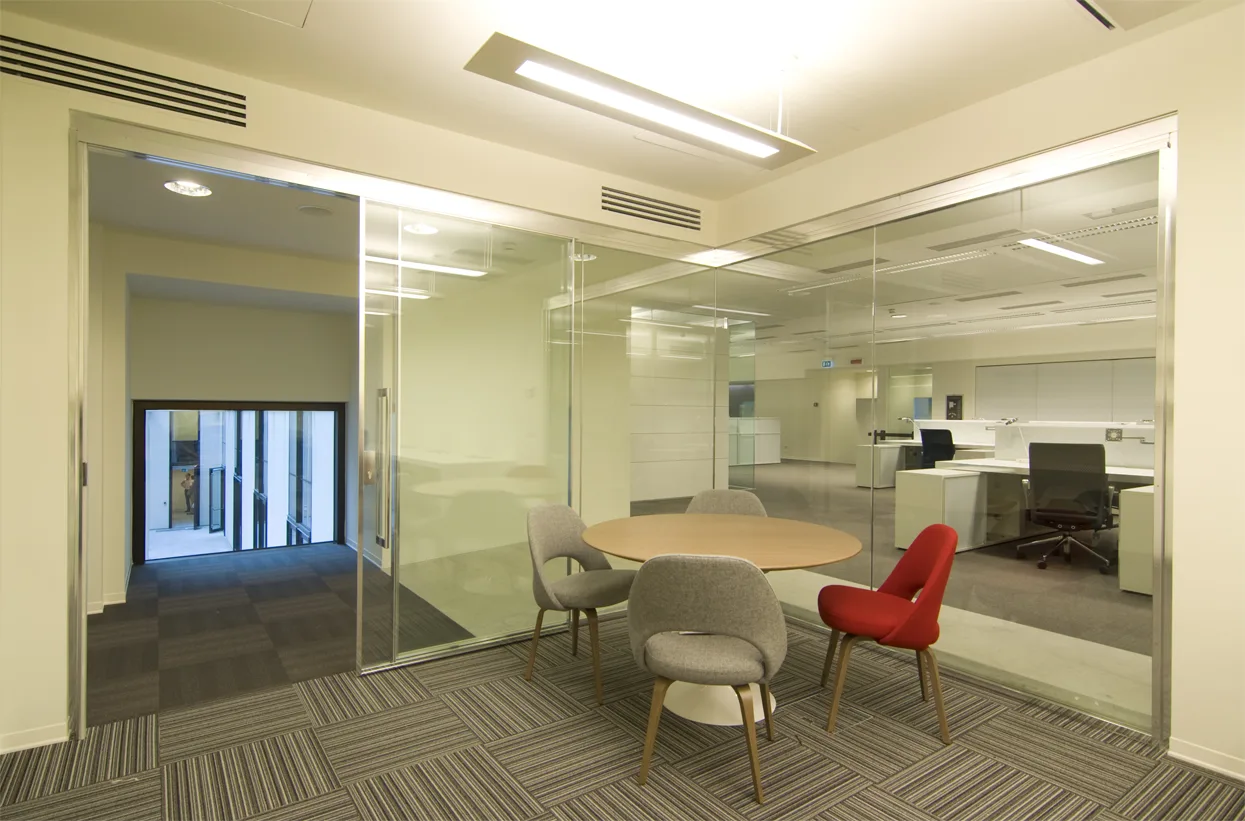
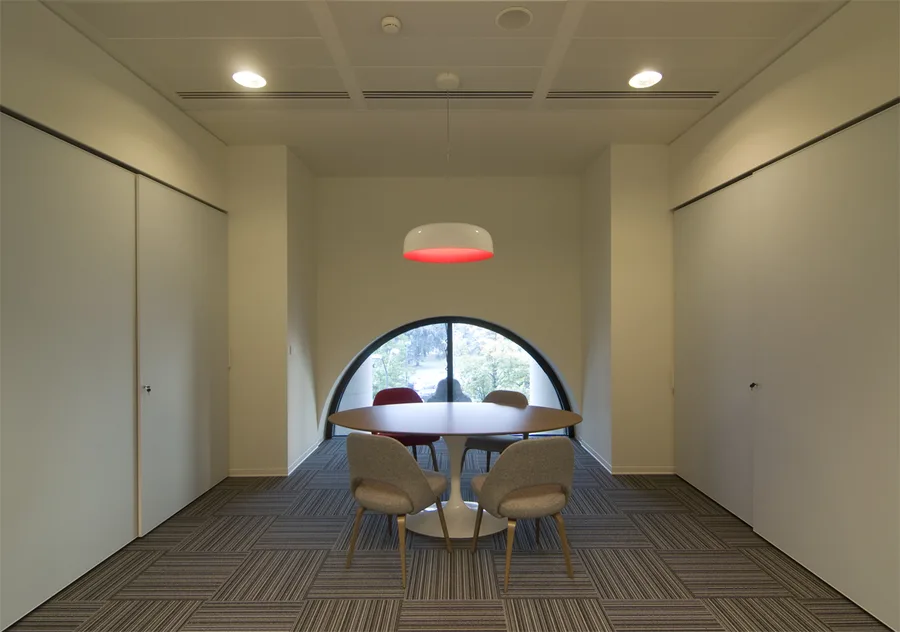
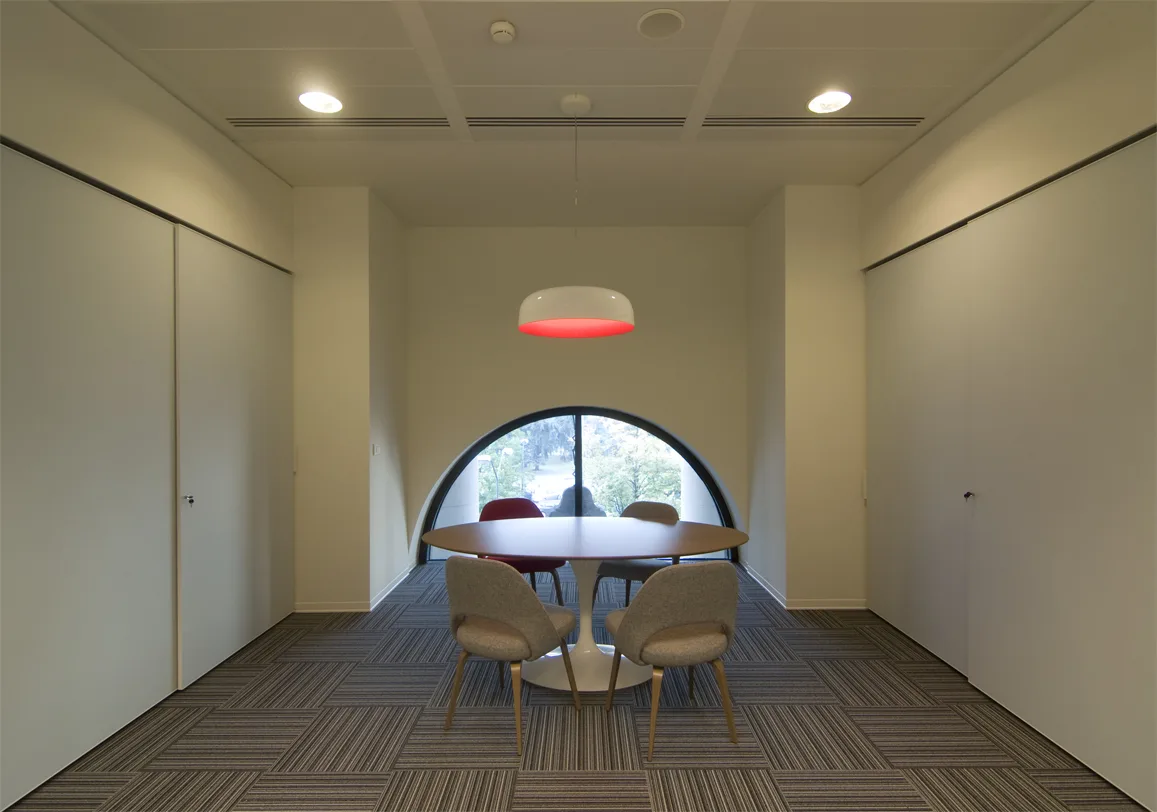
Level 2 meeting room within the Palazzo Aporti heritage arched structure, modern glass partitions inserted beneath 19th-century brick vaults

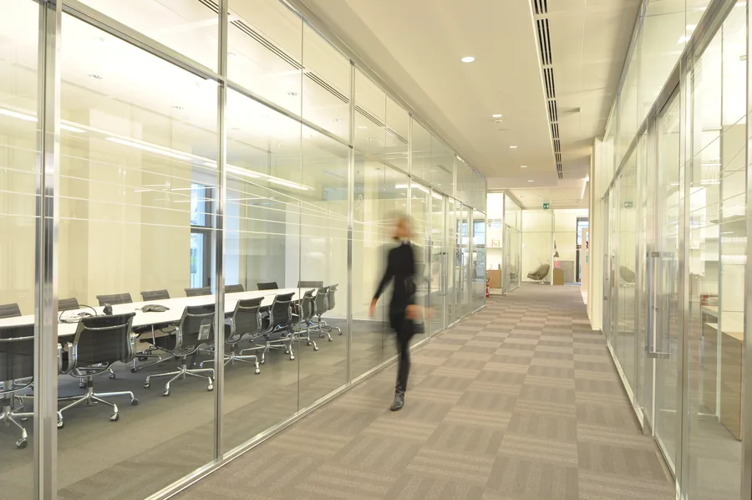
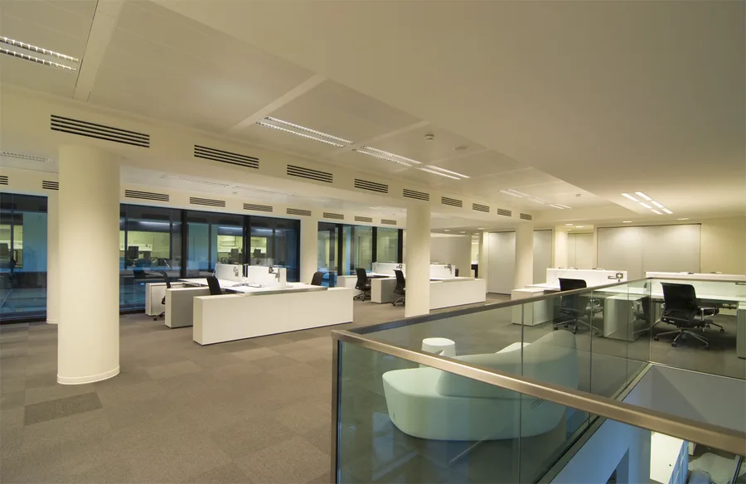
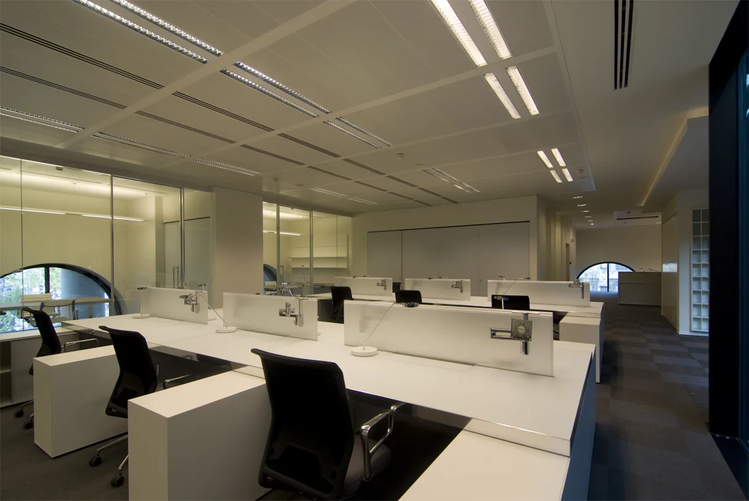
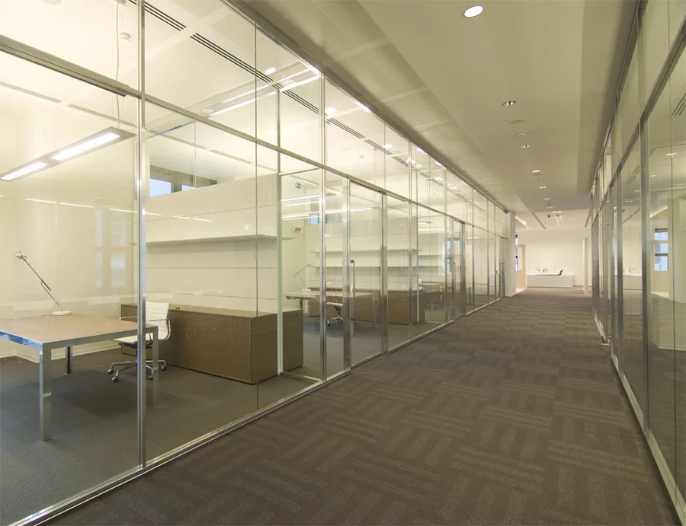
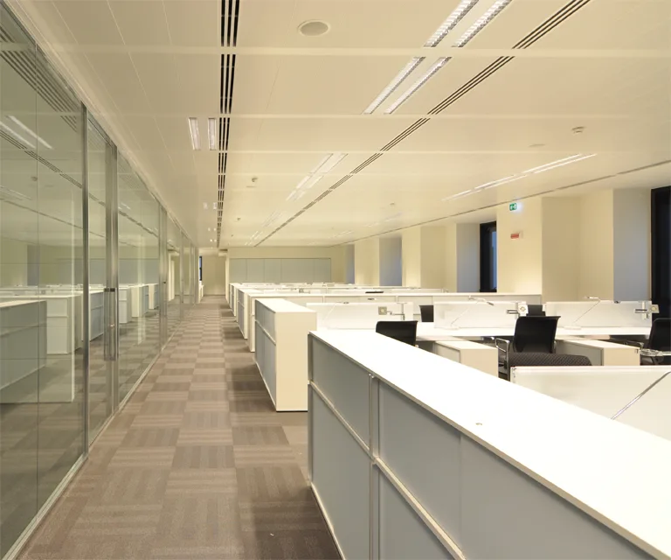
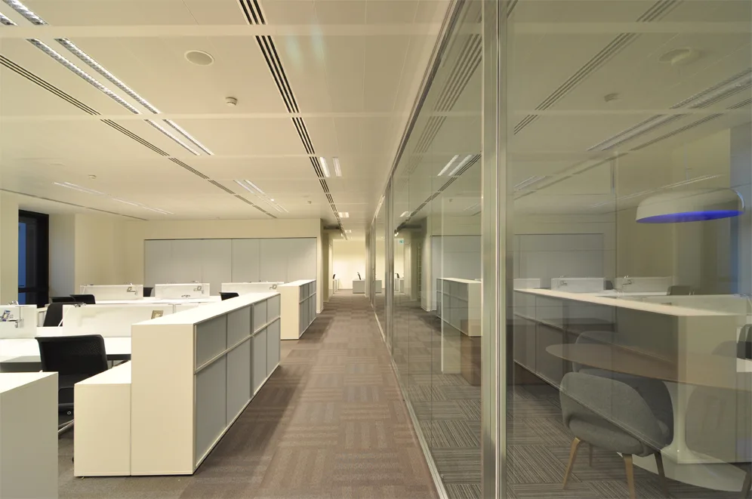
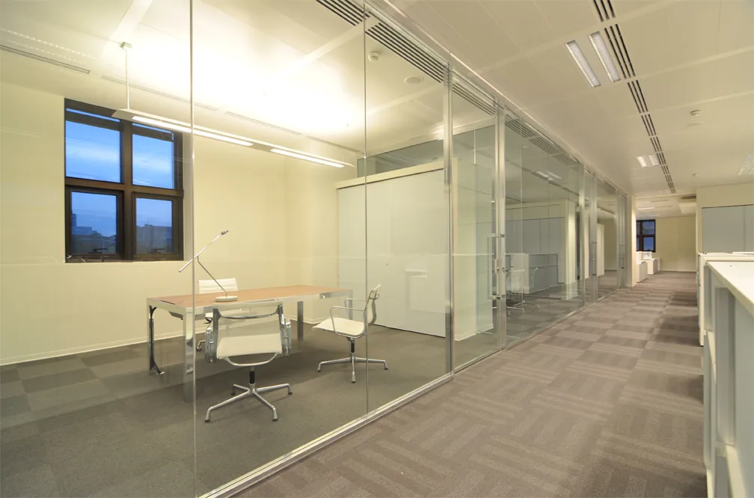
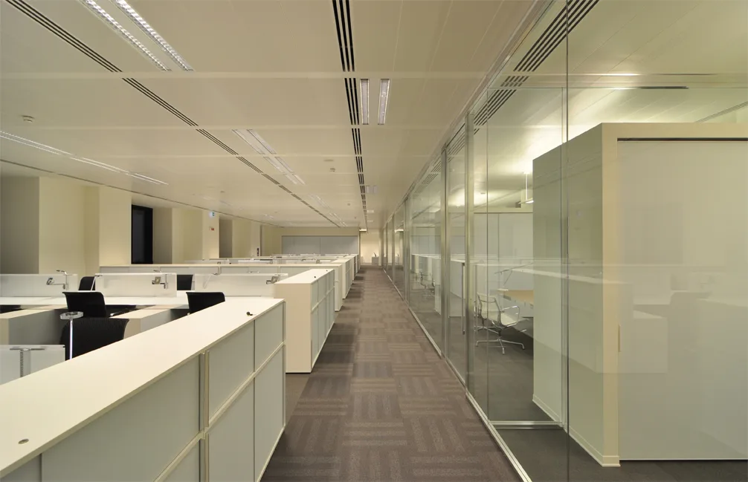
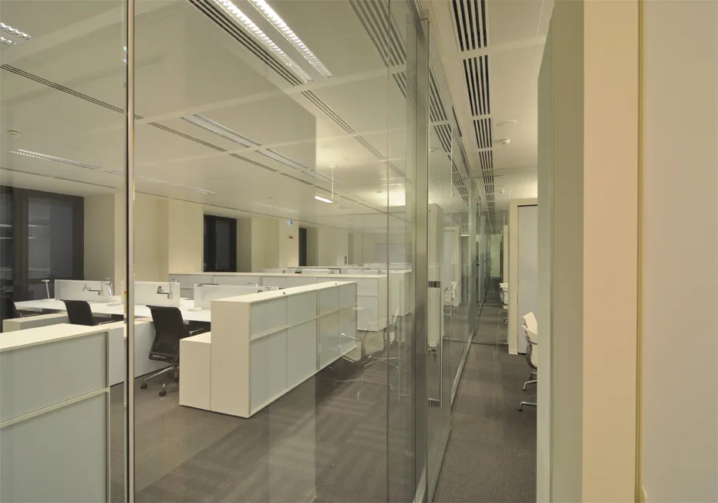
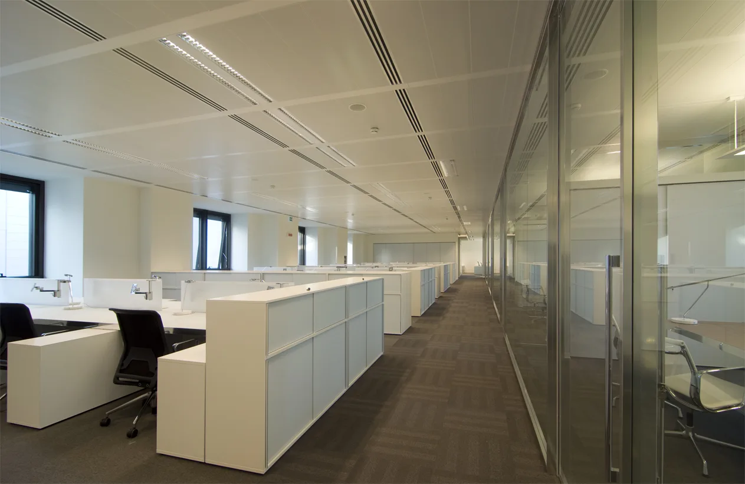
La Planta 2 inserta 116 posiciones en planta abierta y salas de reunión bajo los arcos abovedados originales de ladrillo del siglo XIX del palazzo. Mamparas modernas de cristal se sitúan dentro de la estructura patrimonial, creando un diálogo estratificado entre la envolvente monumental y el lugar de trabajo contemporáneo.

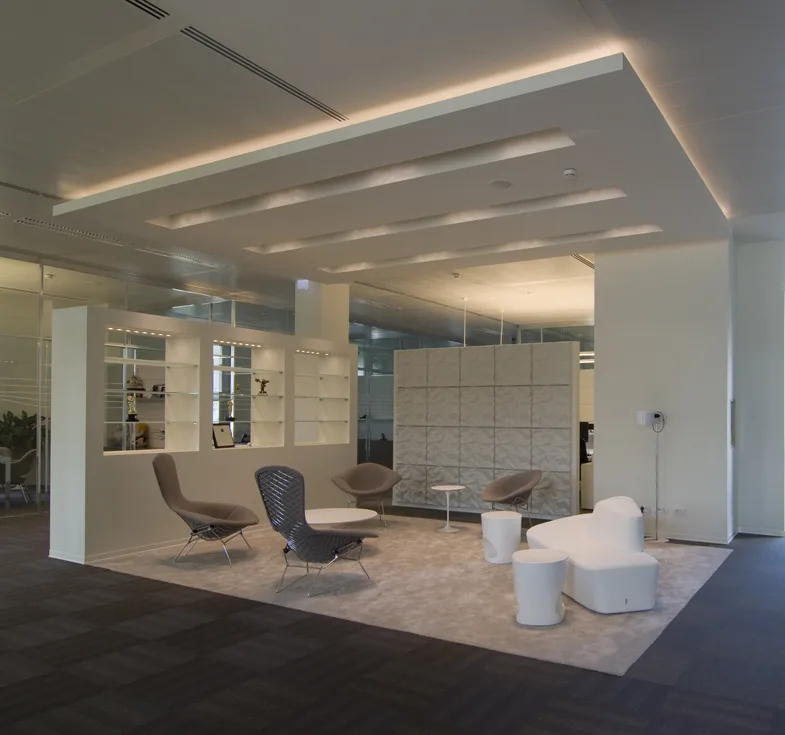
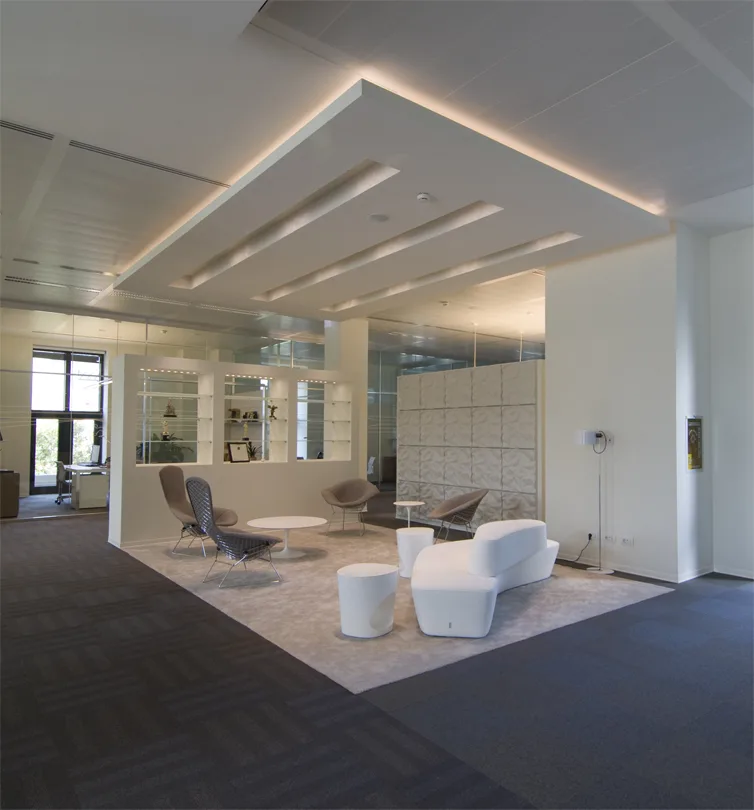
Level 2 breakout space with three-dimensional wall treatment, Bertoia Diamond chairs, and blue accent wall panels
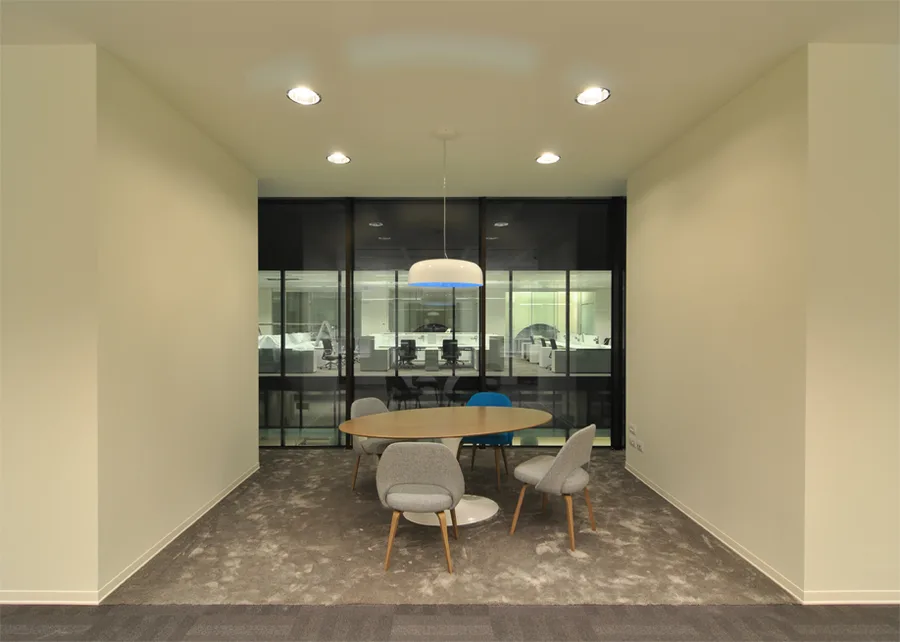
Interior: Level 2 breakout with 3D textured wall panel, symmetrical blue Artemide Skydro pendants, Bertoia stools, and warm white downlighting
Level 2 furniture disposition plan showing meeting rooms, open-plan office areas, and glass-partitioned heritage arch spaces
Level 2 workspace beneath the palazzo's original nineteenth-century brick vaulted arches
Level 2 meeting room interior with modern glass partitions inserted within the heritage brick structure
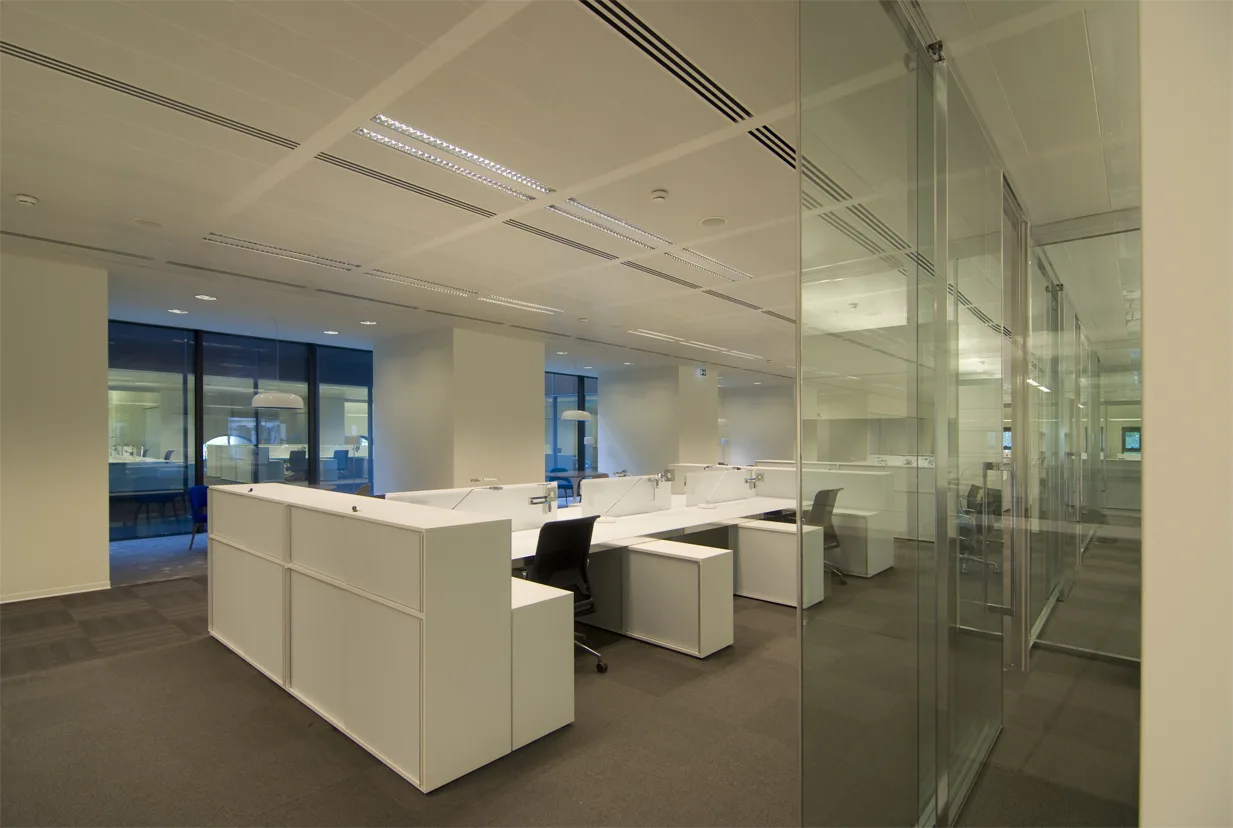
Level 2 open-plan area showing the layered dialogue between heritage vaults and contemporary fitout

Las bóvedas patrimoniales imponen un ritmo que la adecuación contemporánea sigue en vez de resistir. Los puestos de trabajo se alinean con los vanos estructurales, las salas de reunión se enmarcan por arcos y las mamparas de cristal se sitúan donde muros de mampostería antaño subdividían la planta.

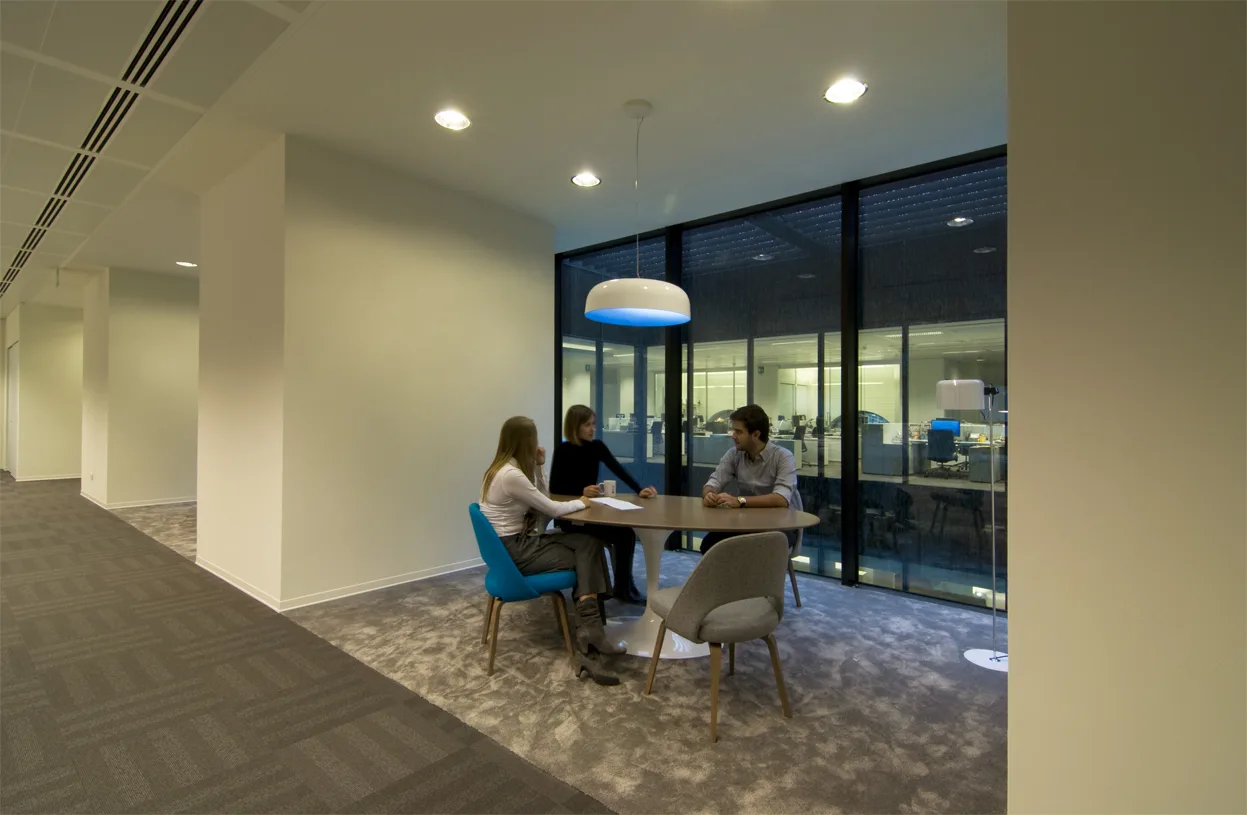
Level 2 detail of the three-dimensional textured wall panels and blue accent colour identity
Level 2 breakout space with Bertoia Diamond chairs and Artemide Skydro pendants beneath brick arches
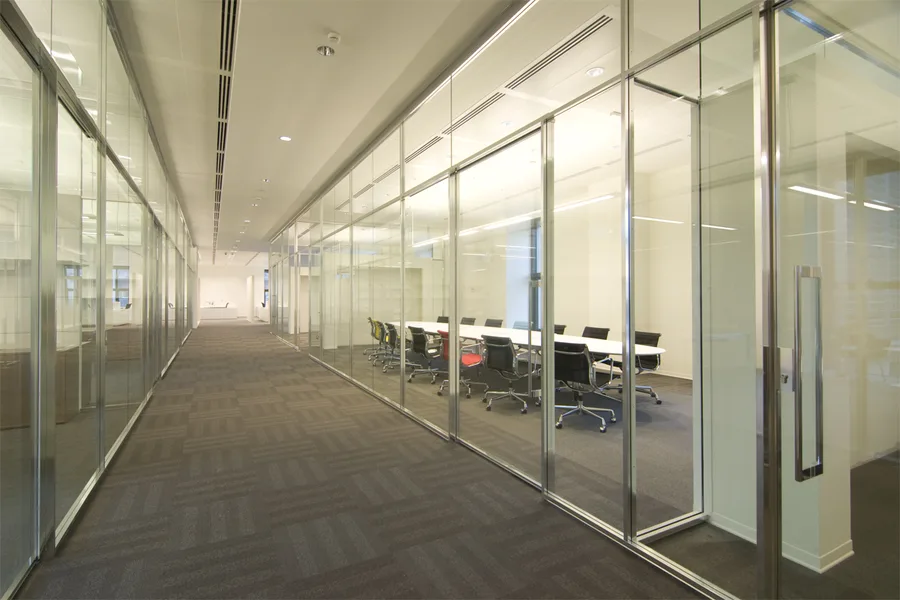
Level 2 corridor view through glass partitions showing the heritage structure and modern workspace
Level 2 detail of the three-dimensional textured wall panels and blue accent colour identity
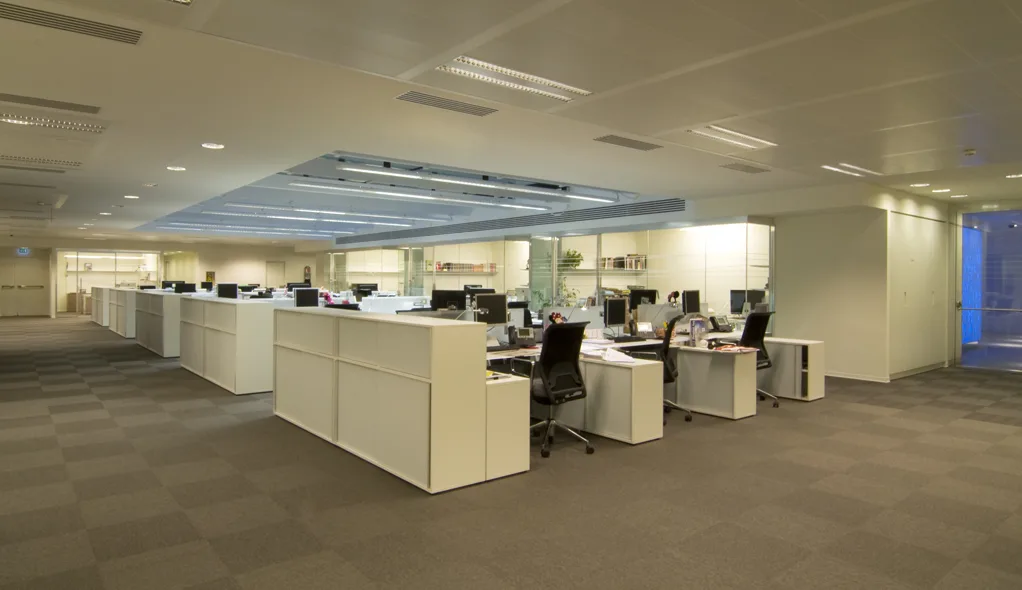
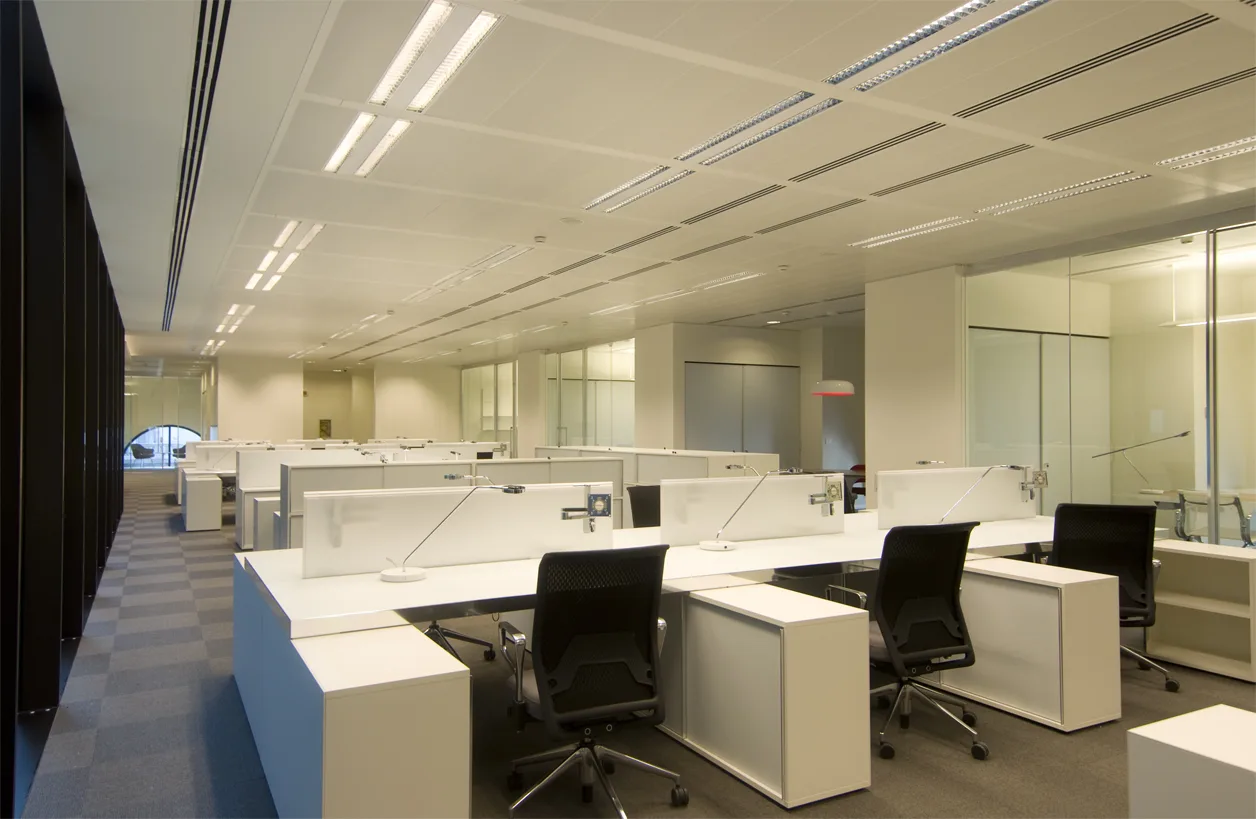
Level 2 workspace interior with open-plan positions and the palazzo's monumental proportions
Level 2 detail of furniture arrangement with the consistent designer specification throughout
Level 2 meeting zone with the interplay of contemporary lighting and heritage brick ceiling
Level 2 workspace interior with open-plan positions and the palazzo's monumental proportions
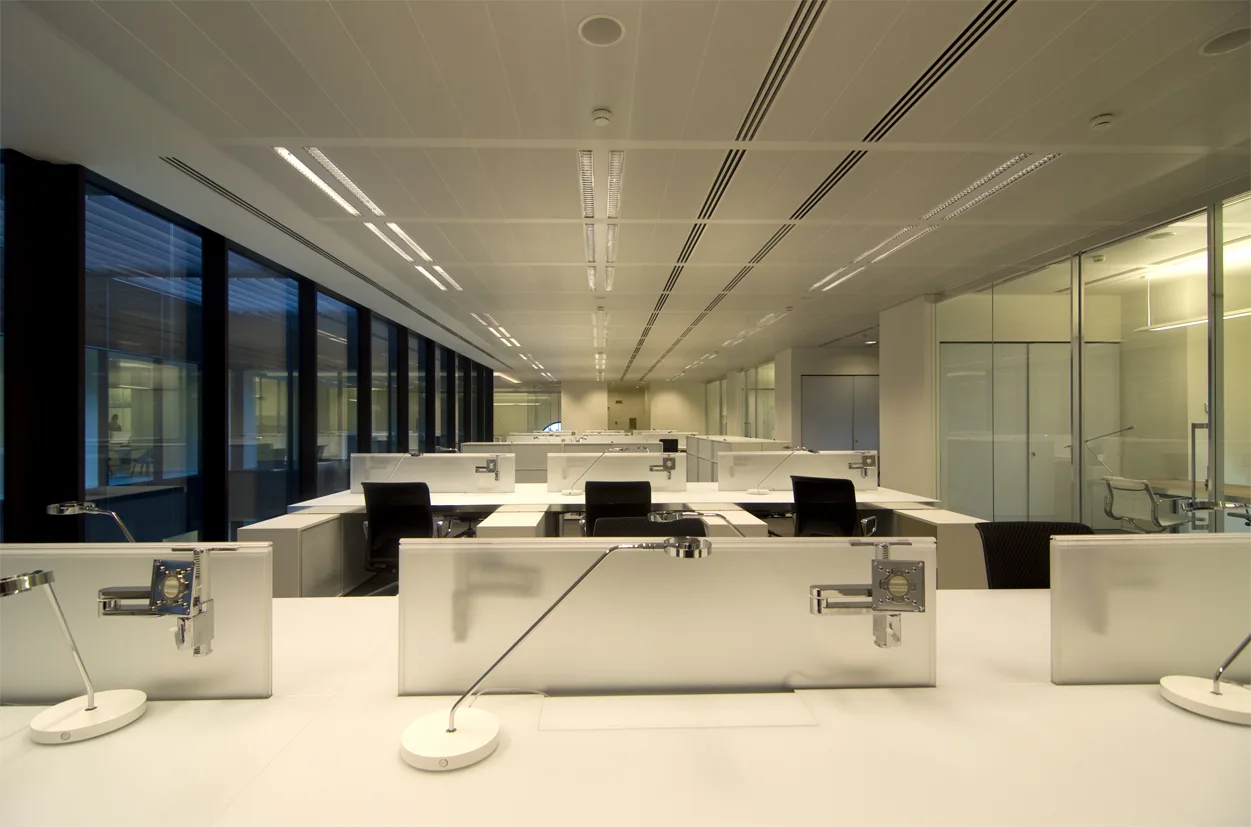
Level 2 wide view showing the full floor plate with 116 workstations beneath vaulted arches
Level 2 detail of the heritage arch and modern partition intersection at close range
Level 2 panoramic interior showing the complete floor with heritage and contemporary elements
Level 2 wide view showing the full floor plate with 116 workstations beneath vaulted arches
Level 3 executive lounge with Artemide Skydro pendants glowing orange-pink, Tacchini Polar chairs, and Grey Oak ceiling panels

La planta ejecutiva del Nivel 3 sirve a 36 personas en despachos privados, un lounge con colgantes Artemide Skydro en tonos cálidos naranja-rosa y paneles de techo Grey Oak que definen una atmósfera más íntima.

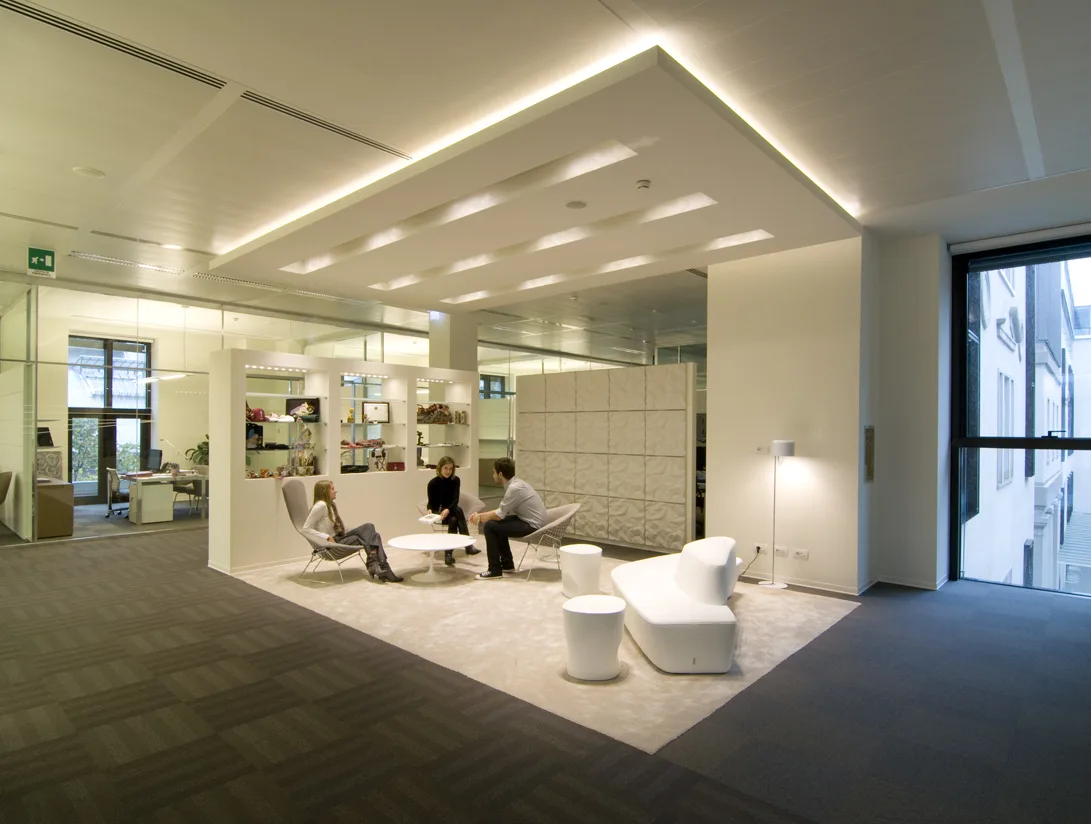
Level 3 executive lounge with Disney awards and trophies in illuminated display niches, Saarinen Executive chairs, and wood-framed views
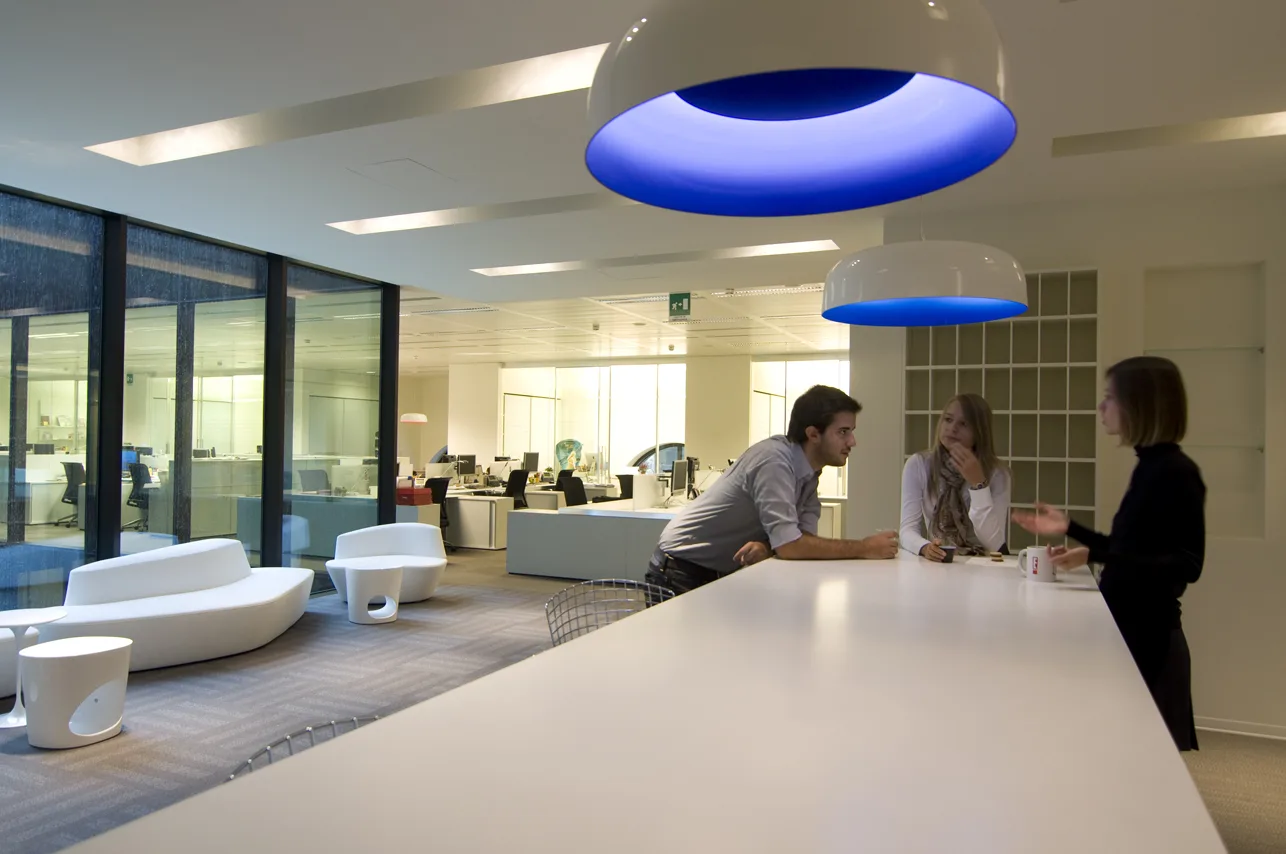
Level 3 executive lounge in use with employees, Moroso Saruyama Island seating, and Artemide Skydro pendants in warm white glow

La paleta material transiciona hacia acentos de mármol y piedra con tonos verde azulado y madera oscura, reflejando la función ejecutiva. Sillas Tacchini Polar, asientos Moroso Saruyama Island y sillas Saarinen Executive amueblan los espacios premium, con acceso a la terraza proporcionando vistas sobre la arcada patrimonial.

Level 3 executive zone with Disney character ceiling graphic by 45 Gradi, etched onto glass surface above the open-plan workspace
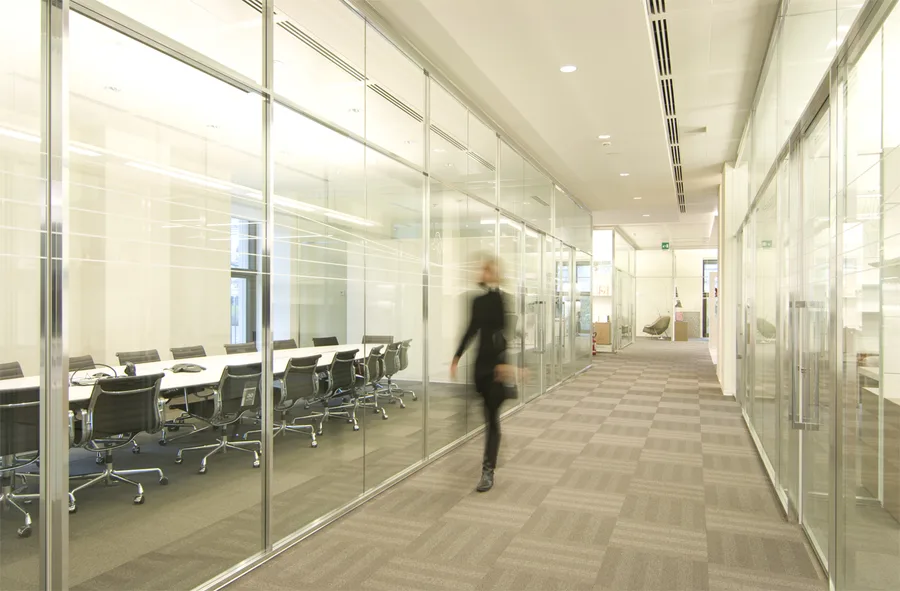
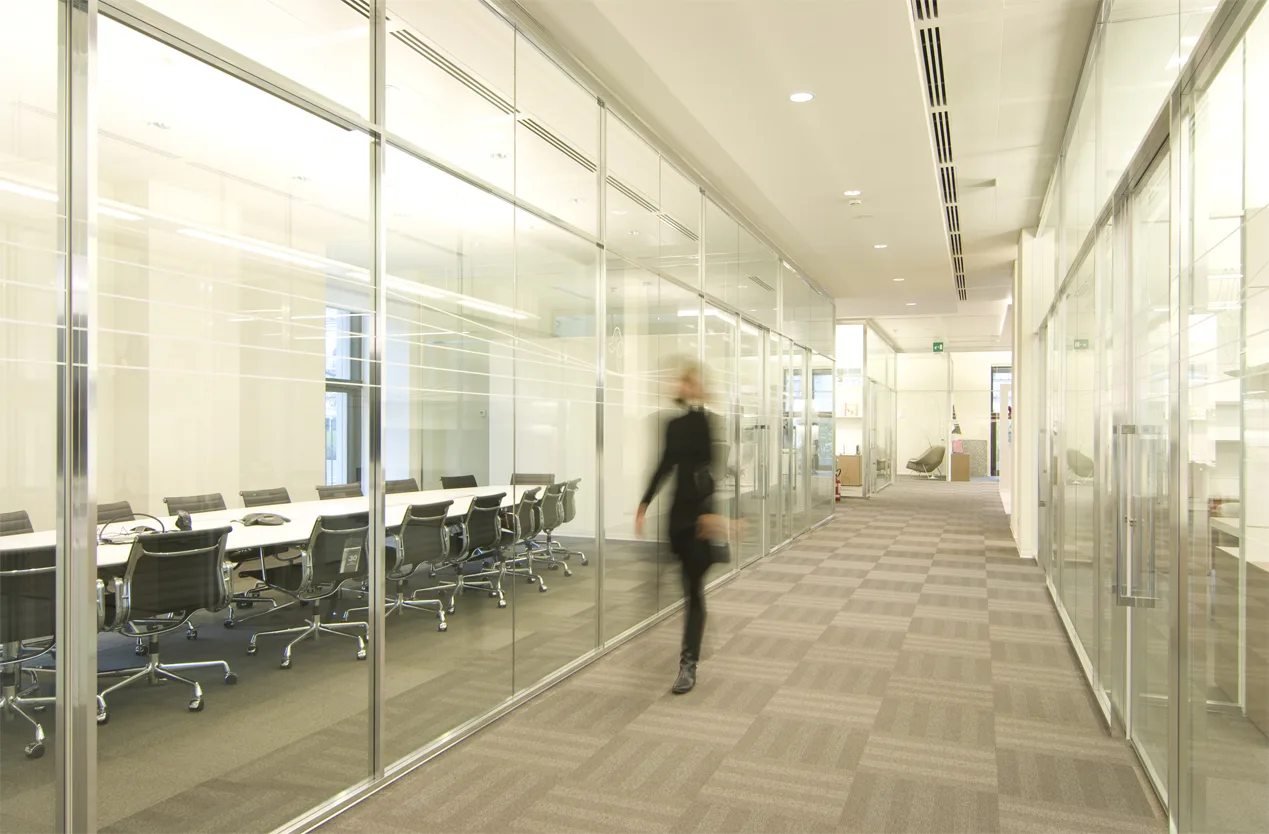
Level 3 corridor with motion-blurred figure walking past glass-partitioned offices, capturing the dynamic rhythm of the executive floor

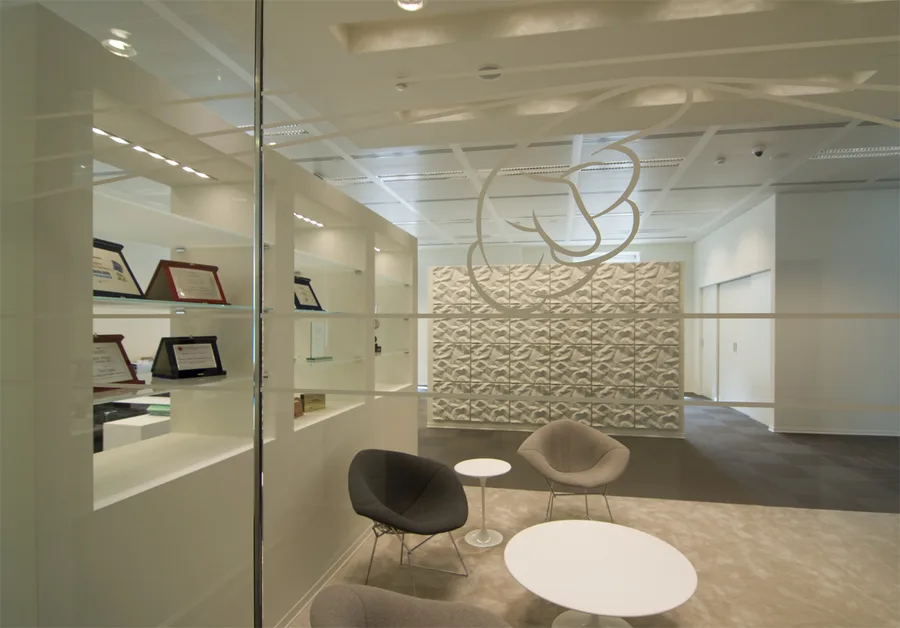
Premios y trofeos Disney se exponen en alcobas arquitectónicas iluminadas diseñadas a tal efecto, con estanterías retroiluminadas en púrpura.
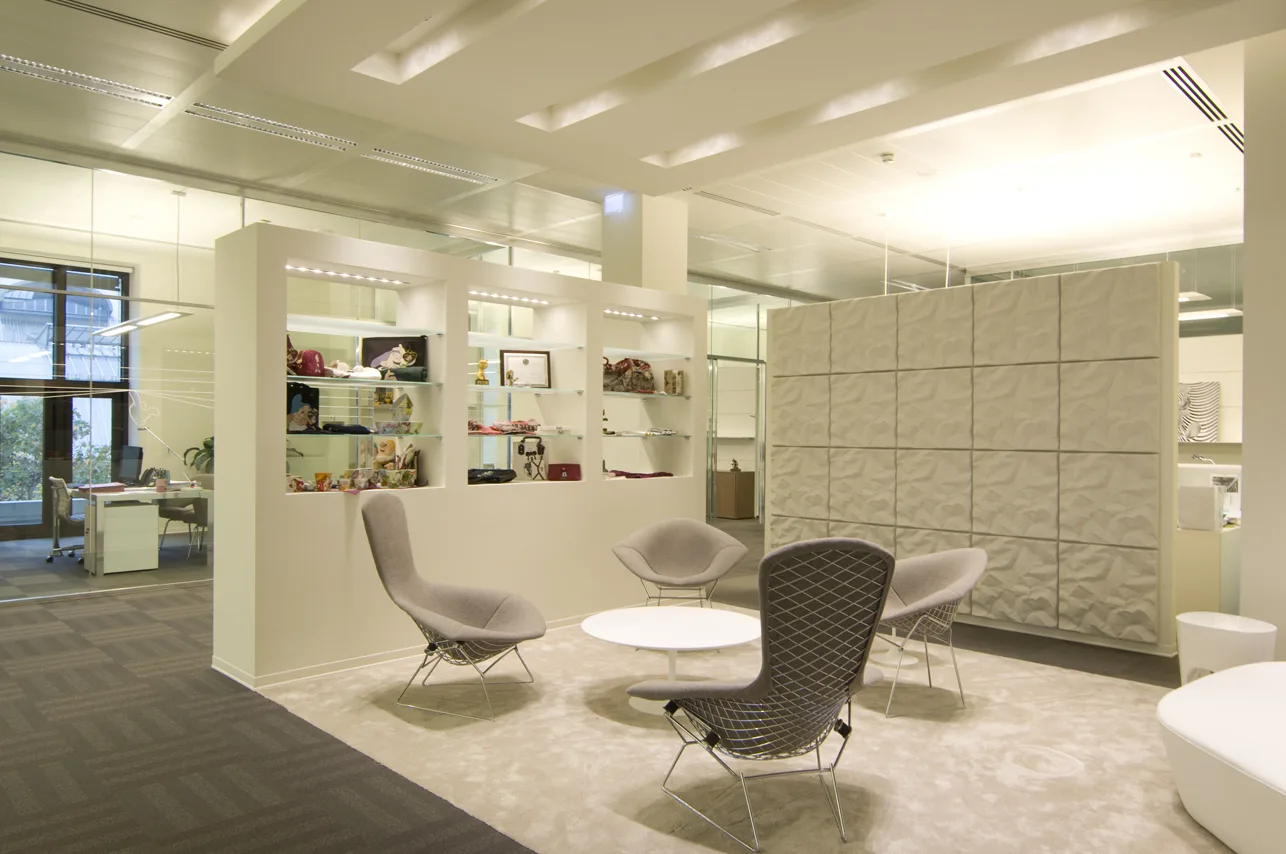
Level 3 executive awards display with Disney trophies and merchandise in purpose-designed illuminated architectural alcoves
Level 3 executive floor furniture disposition plan showing executive lounge, private offices, terrace access, and premium furniture placement
Level 3 executive floor private office with premium furniture and the teal colour identity
Level 3 executive lounge detail showing Tacchini Polar chairs and Grey Oak ceiling panels
Level 3 corridor with glass-partitioned offices and the executive floor material palette

La identidad cromática verde azulado de la planta ejecutiva y los paneles de techo Grey Oak crean una atmósfera distinta de las plantas abiertas inferiores, con acabados premium en piedra y sillas Tacchini Polar señalando el cambio de programa.

Level 3 open-plan executive workspace with the 45 Gradi character ceiling graphic visible above
Level 3 executive meeting room with premium stone and dark wood accent finishes
Level 3 lounge area with Moroso Saruyama Island seating and warm pendant lighting
Level 3 detail of the awards display alcove with purple backlit shelving and Disney trophies
Level 3 workspace view showing the executive floor's spatial rhythm and glass transparency
Level 3 interior capturing the premium material transition from marble to Grey Oak and teal
Level 3 detail of the awards display alcove with purple backlit shelving and Disney trophies
Level 3 full executive floor composition with all design elements and natural light from terrace
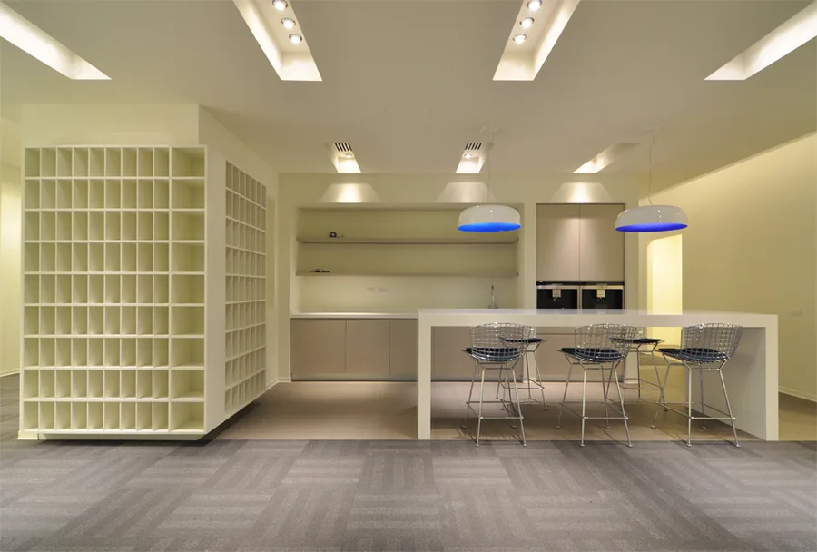
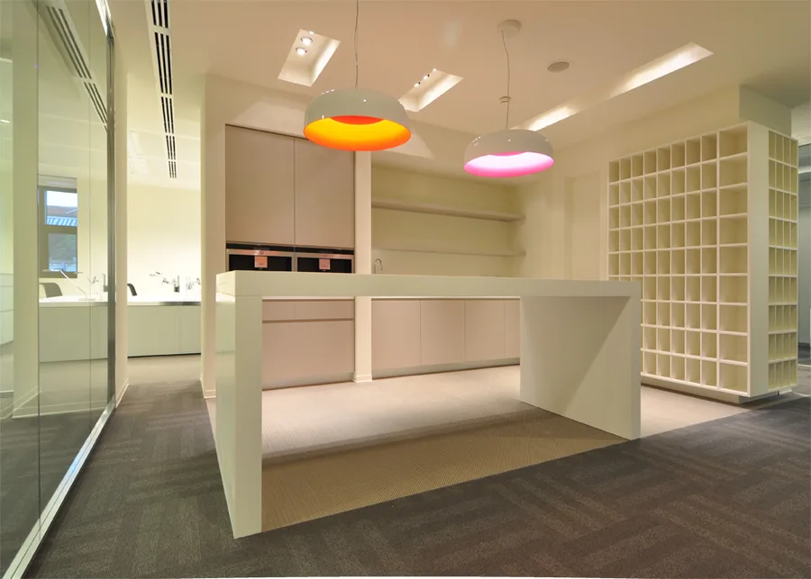
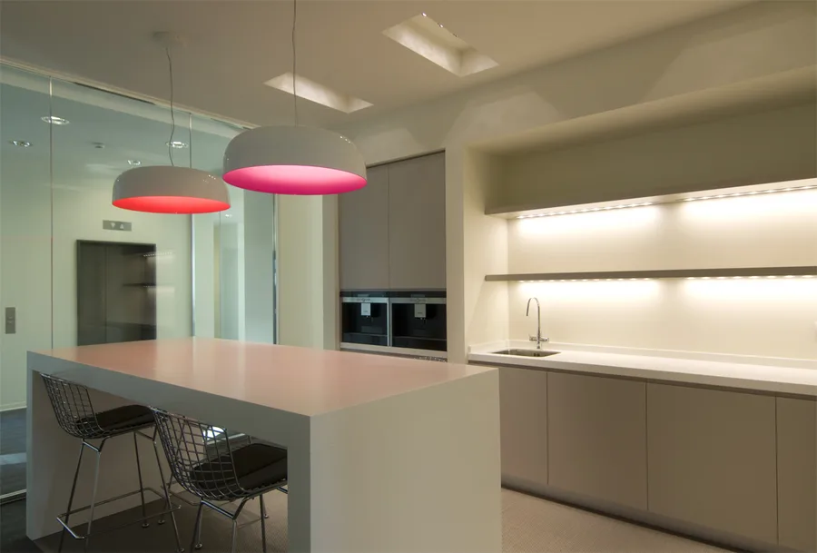
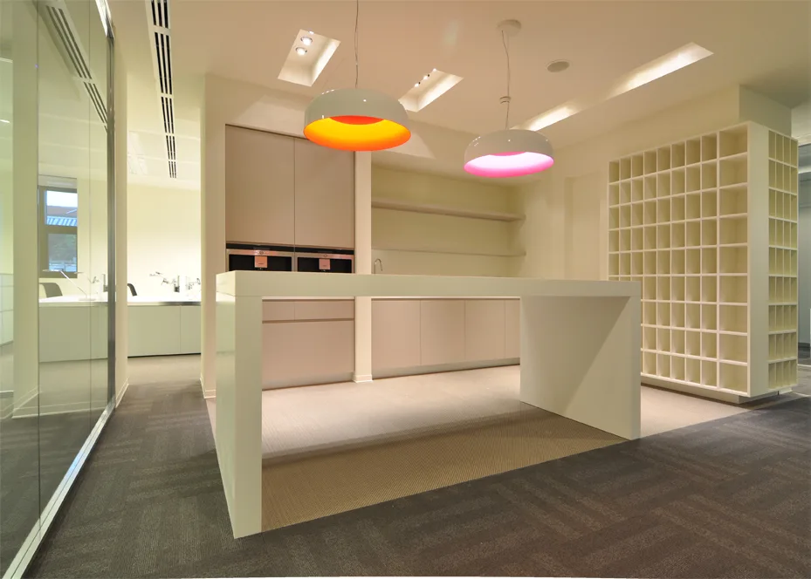
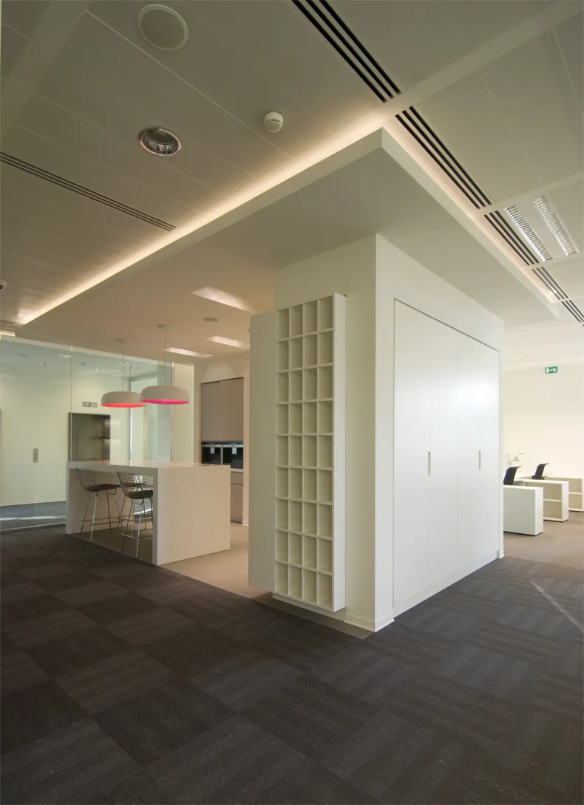
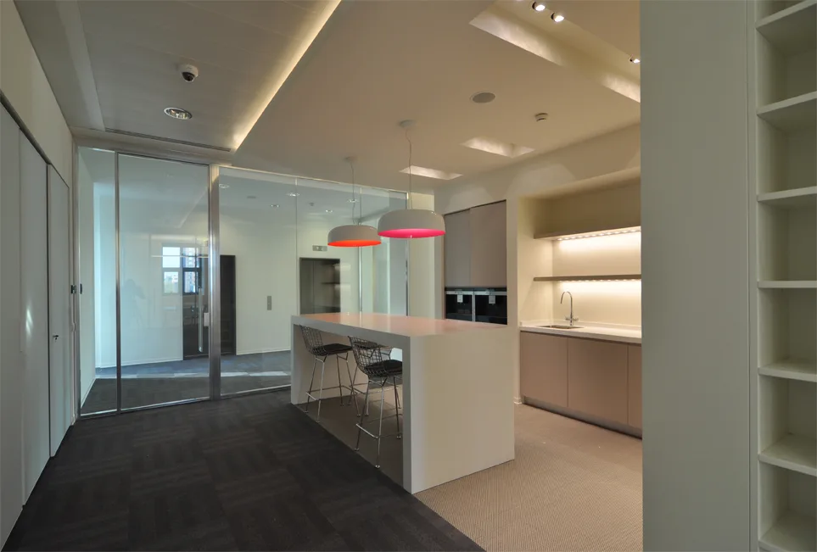
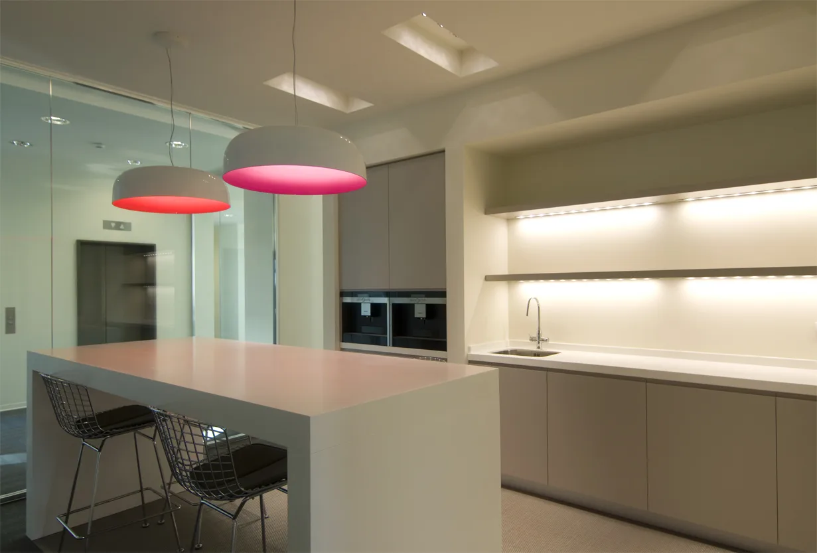
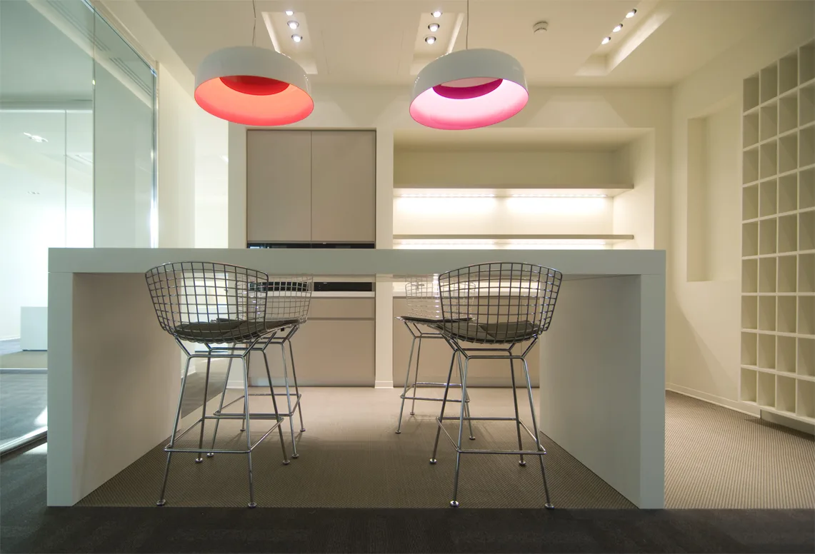
Level 4 pantry kitchen with Artemide Skydro pendant in blue glow mode, Bertoia bar stools, and white lacquer cabinetry

La Planta 4 continúa la instalación de iluminación Artemide Skydro en modo de brillo azul con amarillo como identidad cromática de la planta. Finanzas, Recursos Humanos y Legal ocupan 81 puestos de trabajo junto con una sala de videoconferencia y espacios de reunión.
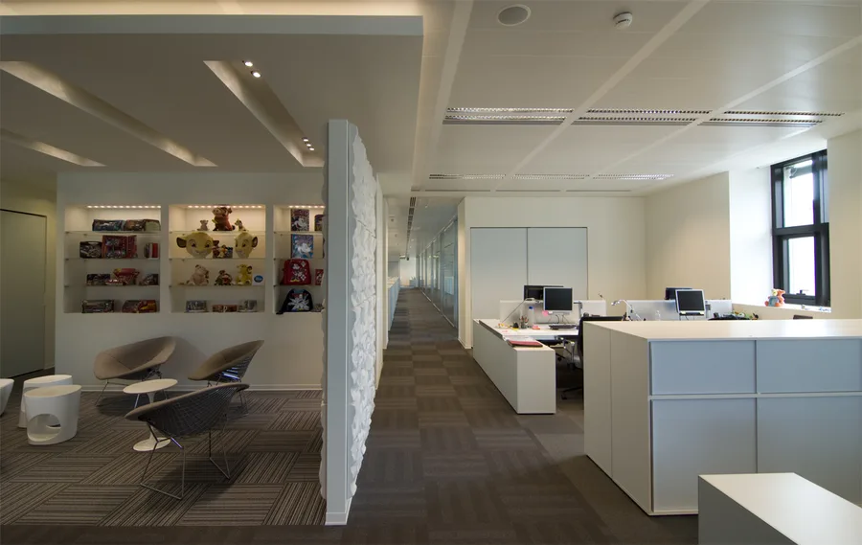
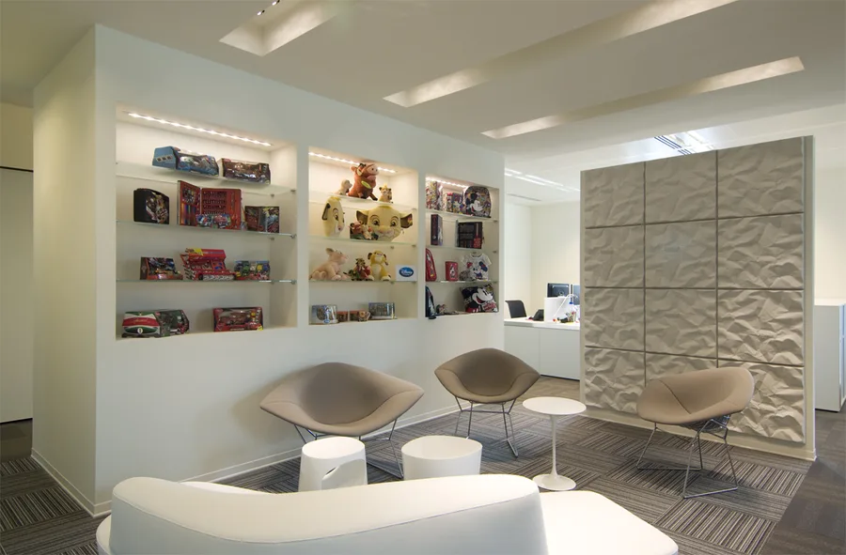
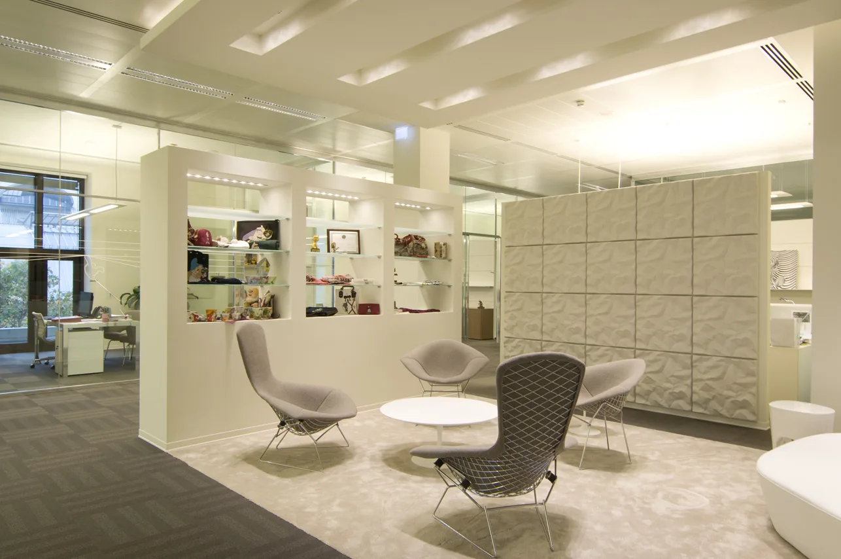
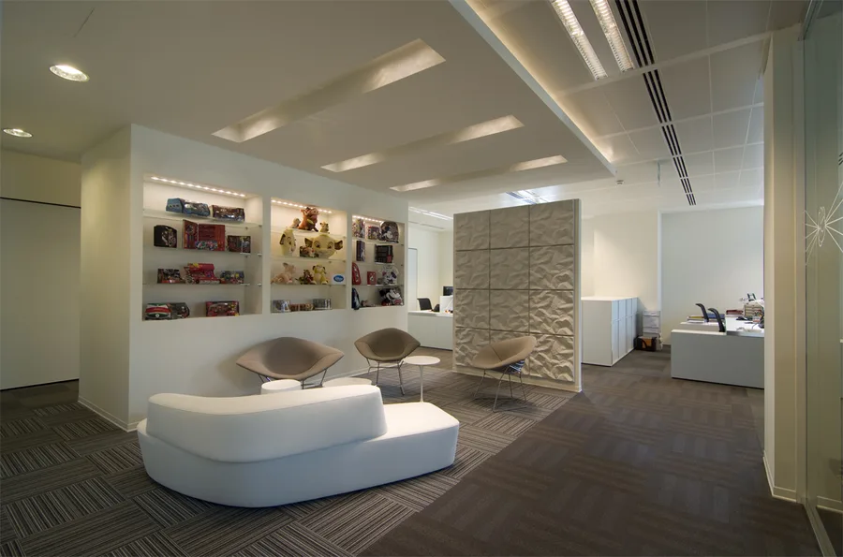
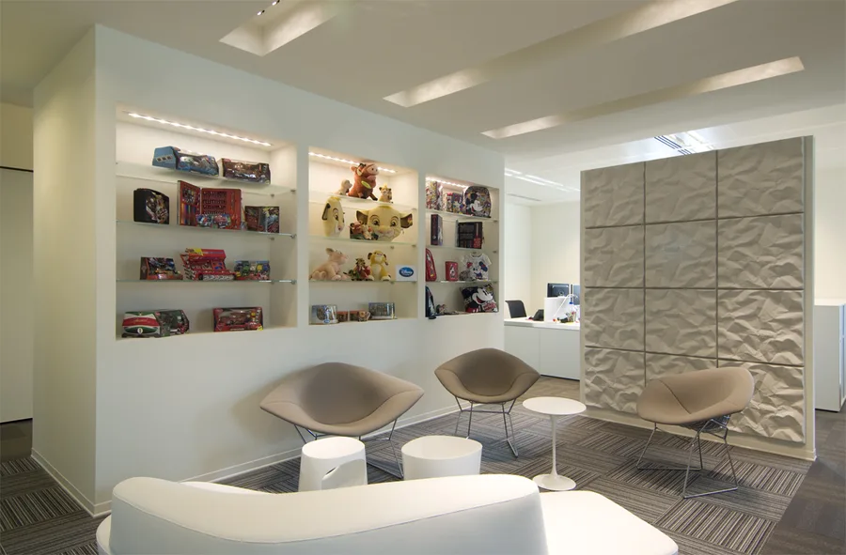
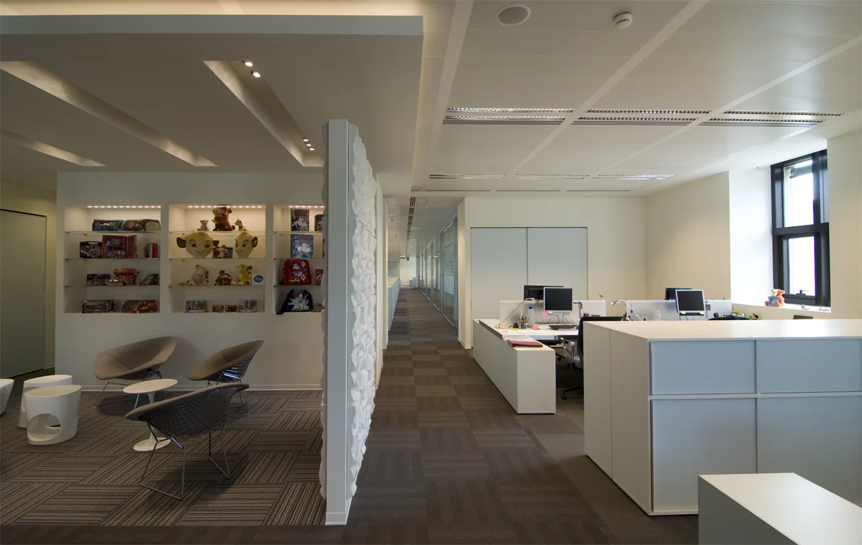
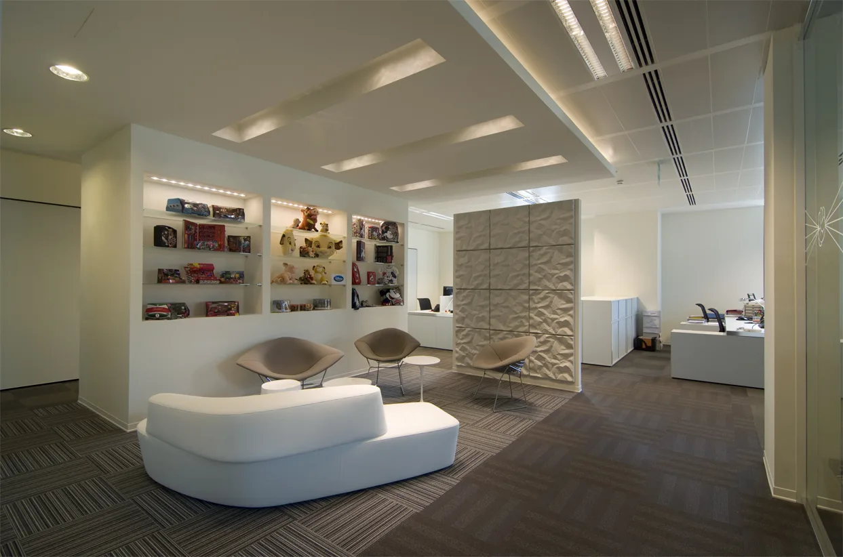
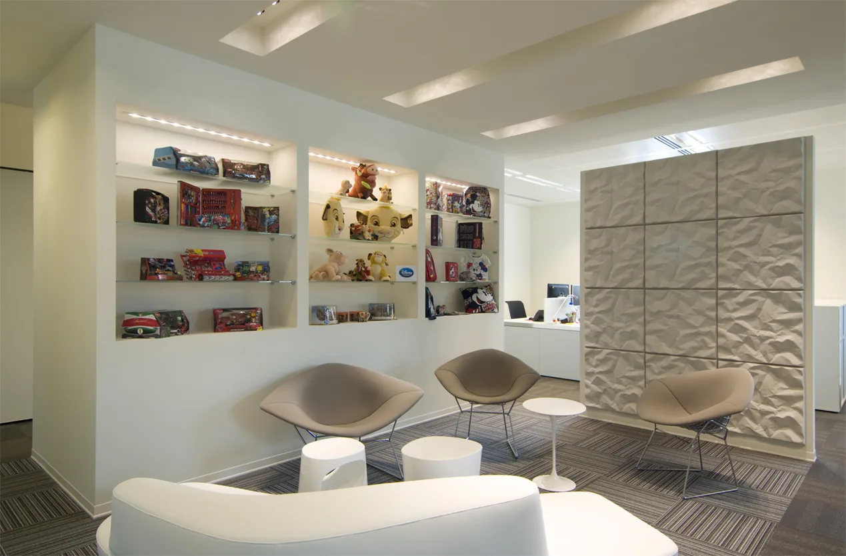
Level 4 breakout zone with illuminated display niches showcasing Disney figurines, Simba, Mickey, and Cars collectibles as designed features
Wider Level 4 breakout view with blue-grey storage walls, Disney merchandise alcoves, and the consistent white lacquer-Grey Oak material language
Disney merchandise detail in Level 4 showcase niche with Tigger figurine and collectibles integrated into the architectural cabinetry
Level 4 workspace with the yellow floor colour identity and Artemide Skydro blue glow pendants
Level 4 open-plan area showing the 81 workstations for Finance, HR, and Legal departments
Level 4 pantry kitchen detail with white lacquer cabinetry and Bertoia bar stools
Level 4 workspace with the yellow floor colour identity and Artemide Skydro blue glow pendants
Level 4 breakout zone with Disney merchandise showcases and illuminated display niches
Level 4 video conference room with the consistent material language and yellow accent colour
Level 4 corridor view showing the blue-grey storage walls and Disney figurine alcoves
Level 4 breakout zone with Disney merchandise showcases and illuminated display niches
Level 4 detail of the social space furniture with Saarinen tables and designer seating
Level 4 meeting space interior with glass partitions and the floor's yellow identity accents
Level 4 workspace detail showing the woven vinyl flooring and acoustic treatment
Level 4 wide view of the floor plate with workstations and breakout destinations
Level 4 pantry and social area in use, showing the space's informal character
Level 4 workspace detail showing the woven vinyl flooring and acoustic treatment
Level 4 detail of the illuminated display niche with Disney character collectibles
Level 4 full floor interior showing the complete workspace layout and colour identity
Level 4 panoramic composition capturing all programme elements from workstations to social zones
Level 4 detail of the illuminated display niche with Disney character collectibles
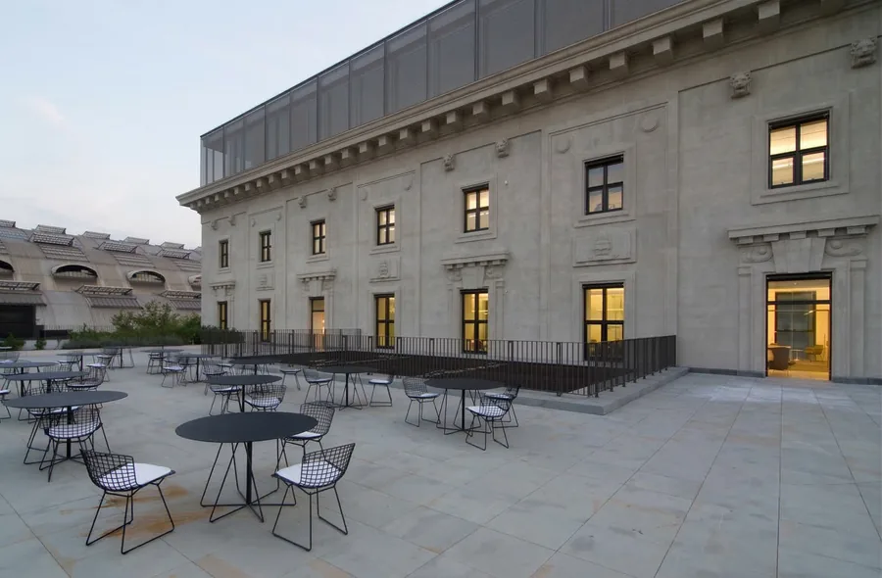
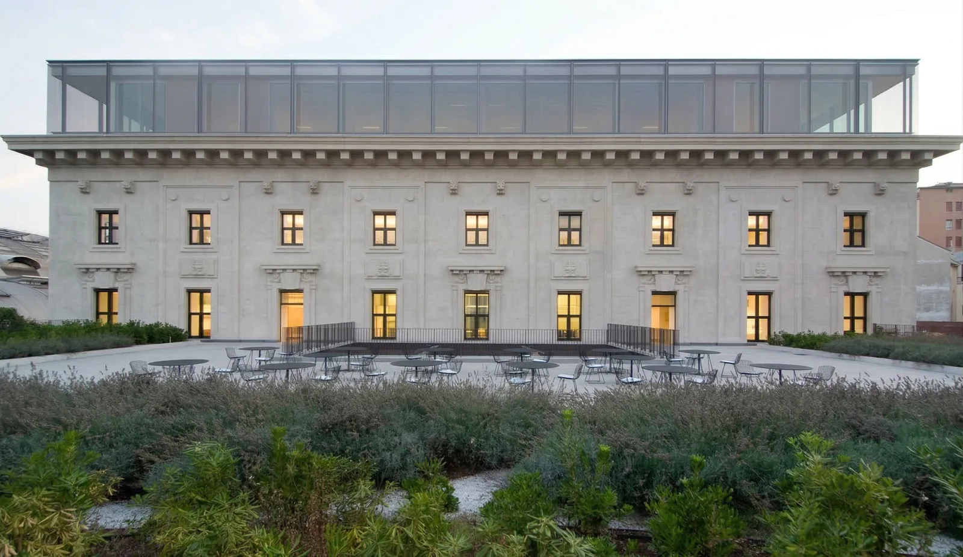
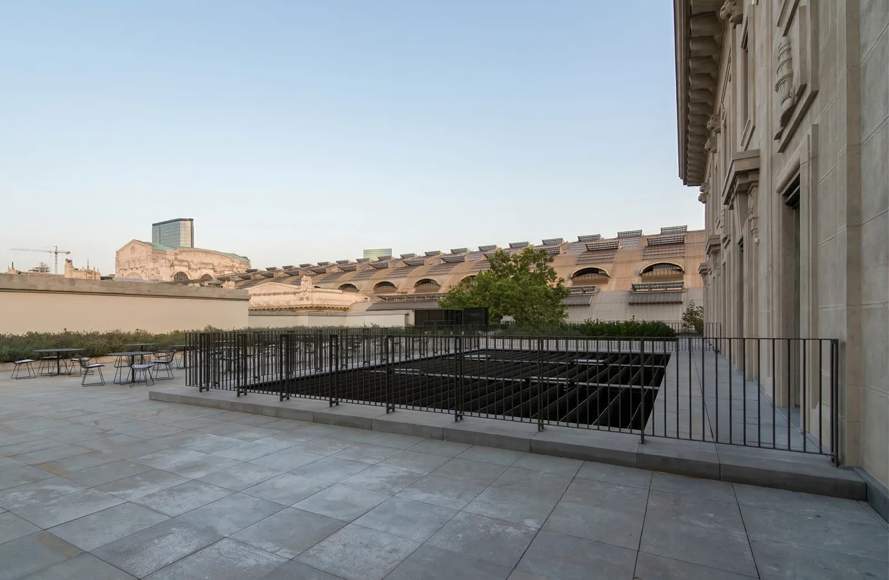
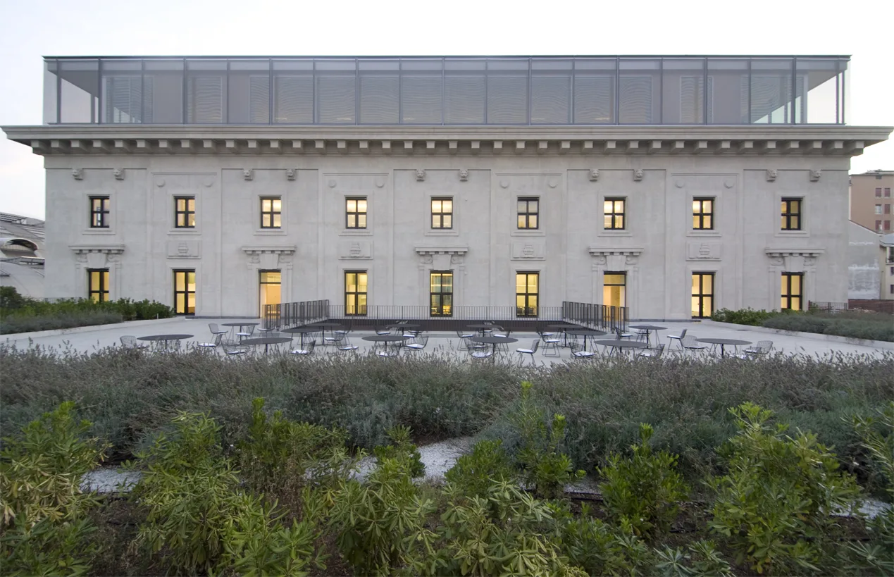
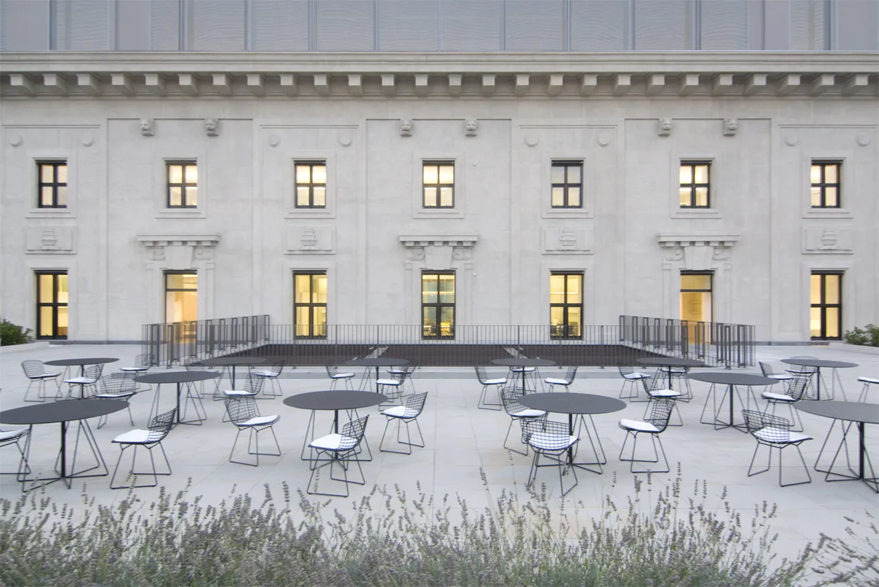
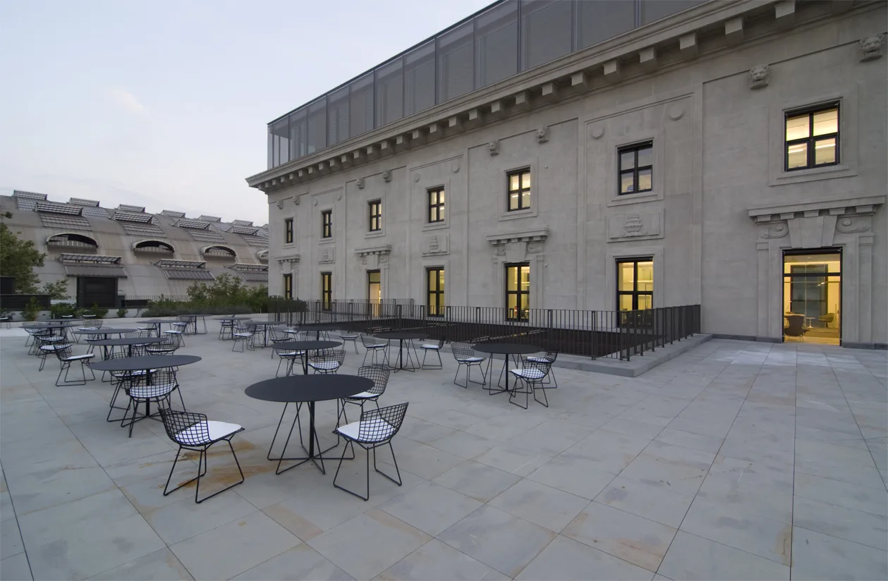
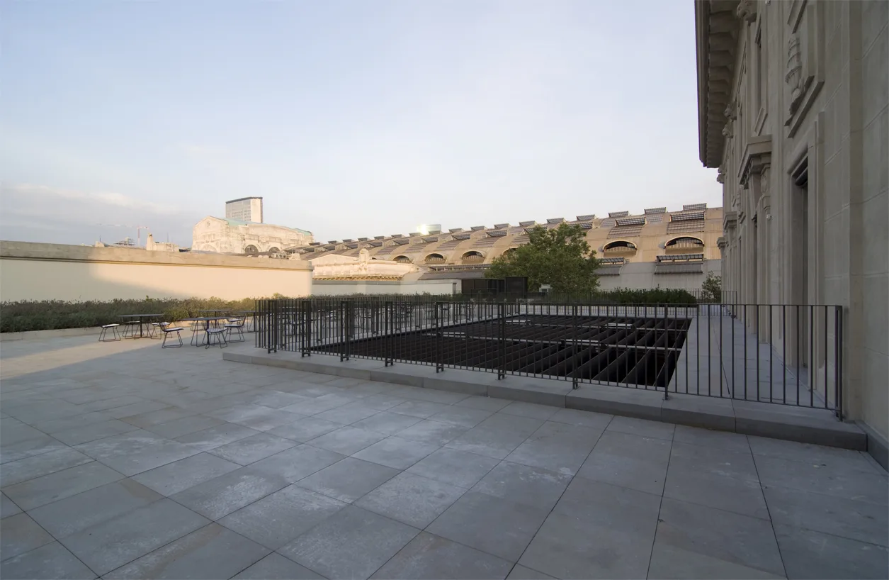
Palazzo Aporti terrace and historic facade, the 1890s heritage building housing the seven-level Disney Italy headquarters

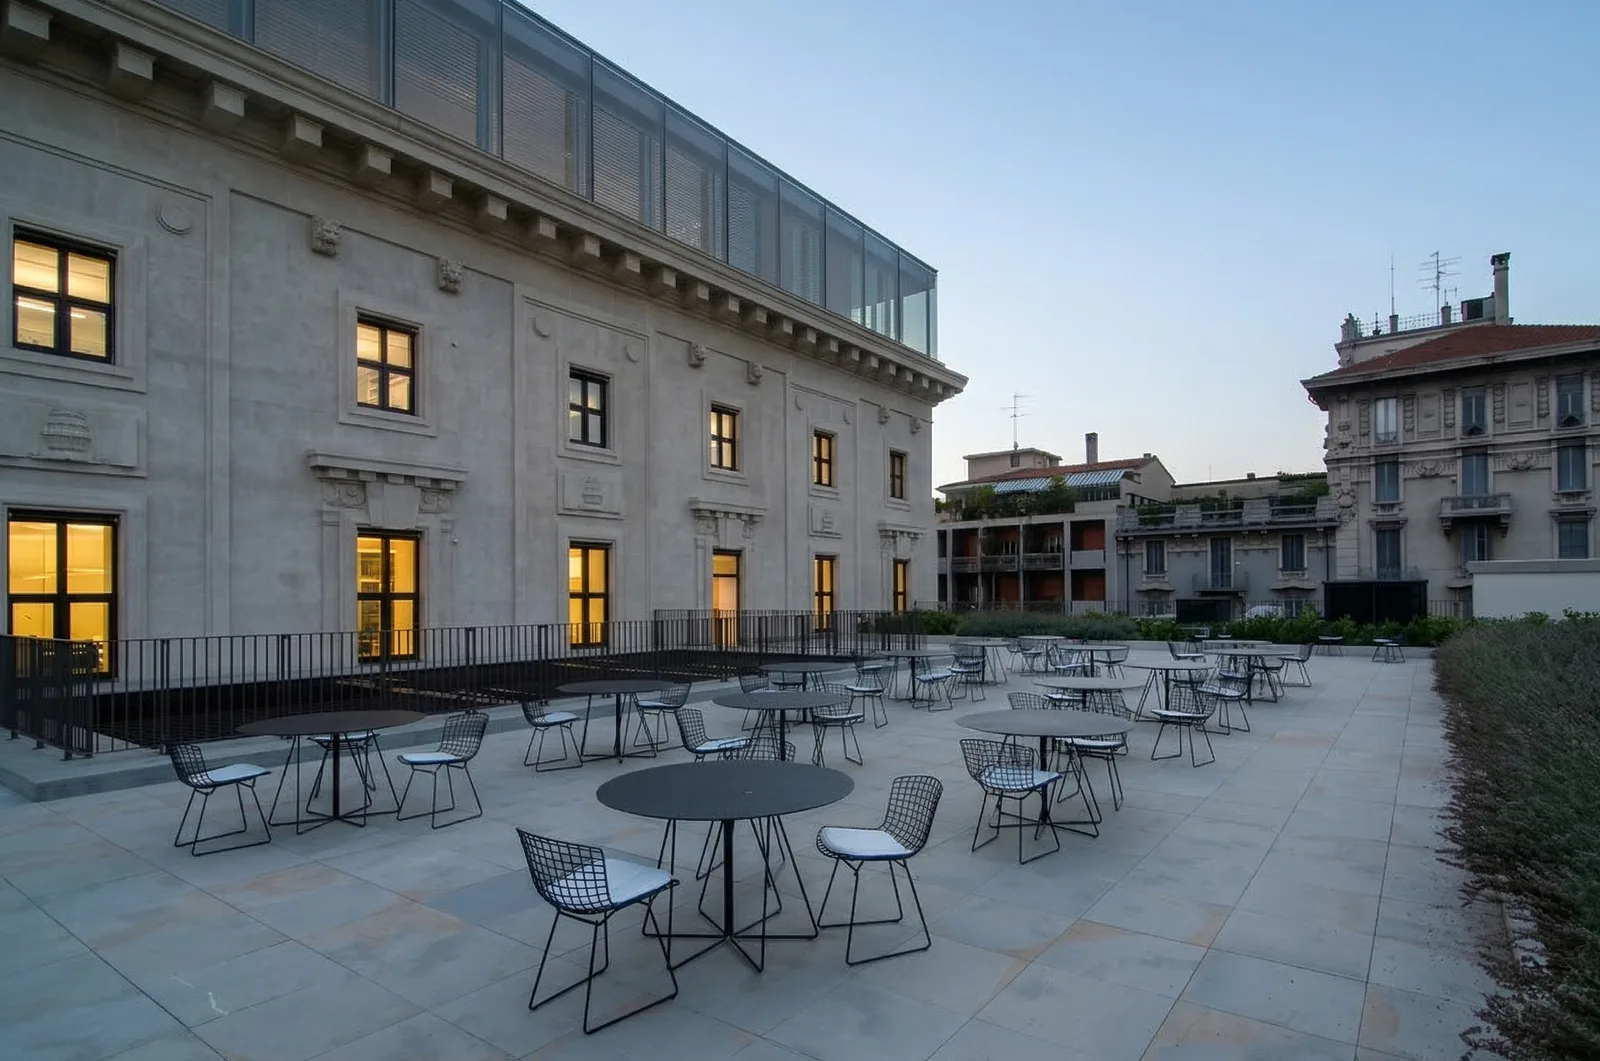
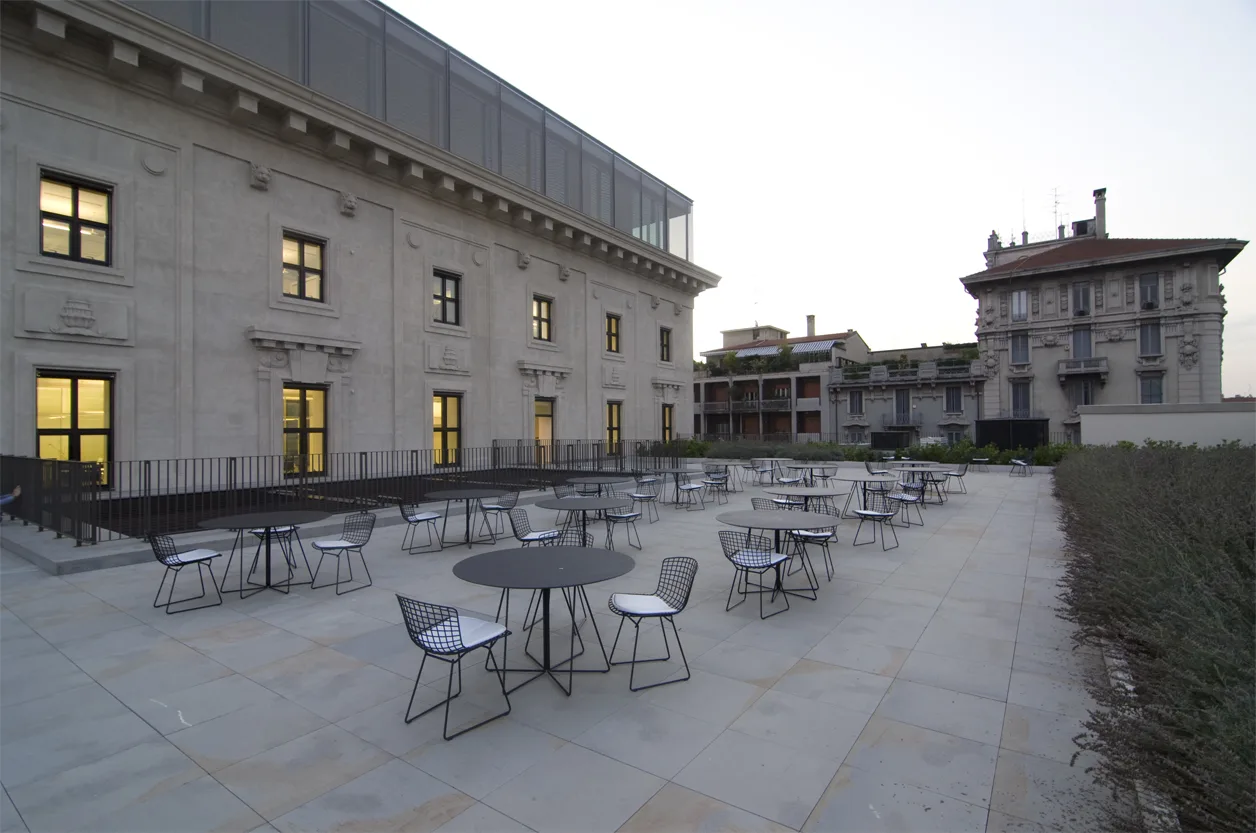
La cafetería en terraza exterior extiende el programa social al espacio abierto urbano, situada contra la fachada de piedra del Palazzo Aporti con sombrillas enmarcando la arcada patrimonial.
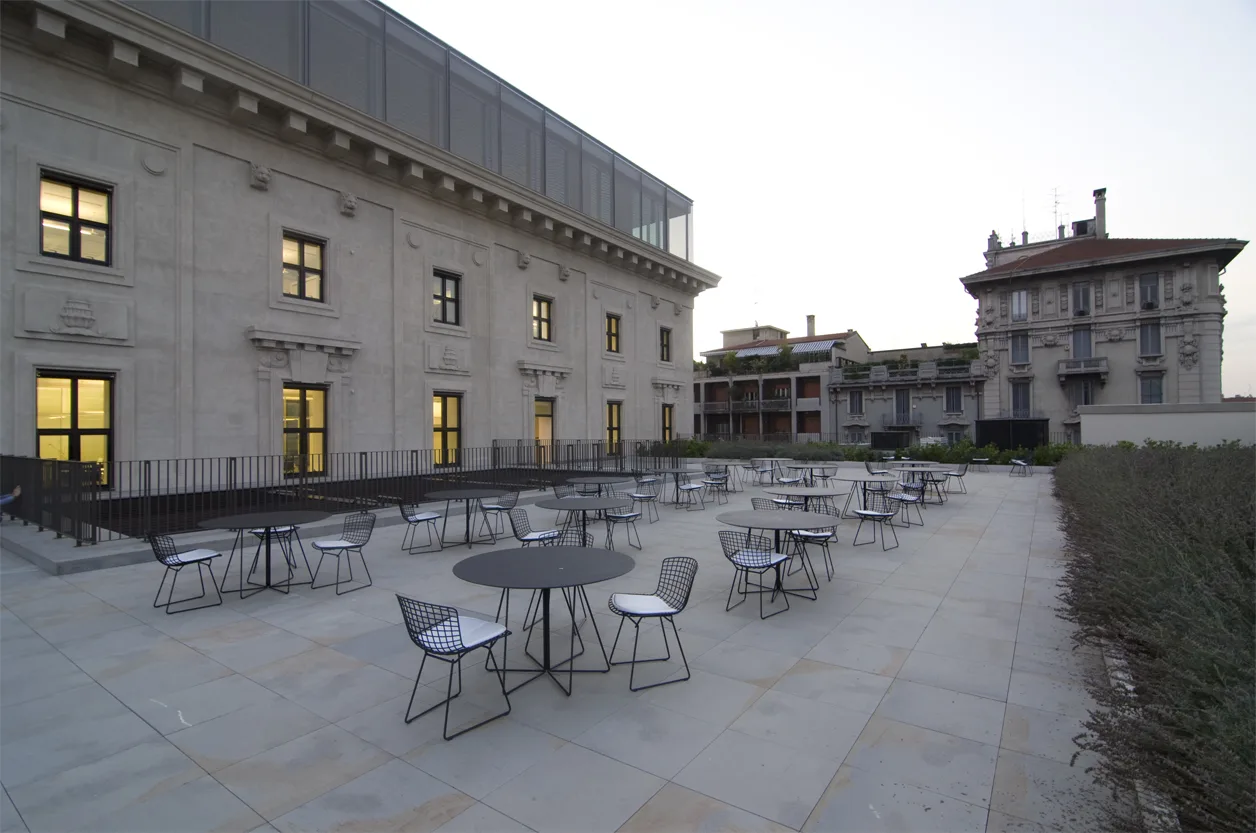
Exterior terrace cafe with parasols against the Palazzo Aporti stone facade, showing the building's heritage arcade and upper-level offices beyond
Terrace view showing the outdoor cafe area with parasols against the Palazzo Aporti facade
Terrace detail of the heritage stone arcade and the relationship between interior and exterior spaces
Exterior terrace cafe with parasols against the Palazzo Aporti stone facade, showing the building's heritage arcade and upper-level offices beyond
Terrace seating area with views over the palazzo courtyard and upper-level office windows
Terrace panoramic view showing the full outdoor social space with the heritage building backdrop
Terrace corner detail with the stone facade, parasol arrangement, and Milan urban context
Terrace seating area with views over the palazzo courtyard and upper-level office windows
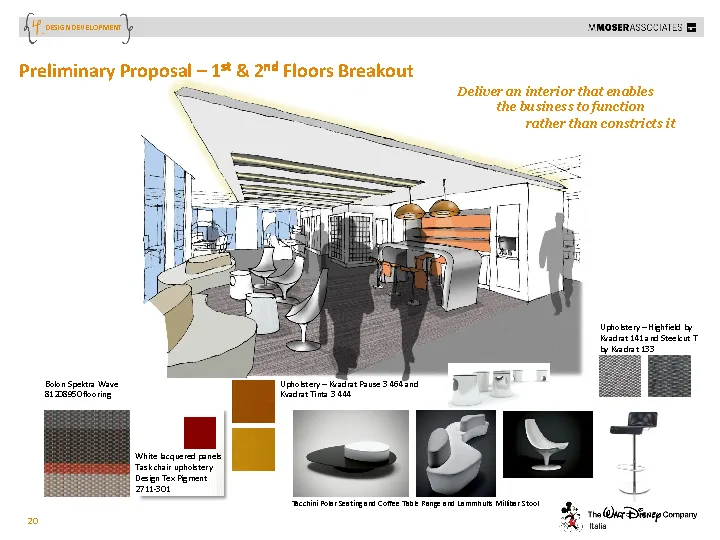
Concept presentation page showing material palette and design language: Corian panels, Grey Oak veneer, Perle stone, and colour accents

La presentación del concepto registra la paleta material y el sistema de acentos cromáticos por planta que organiza la sede de siete plantas en un todo coherente: Corian, piedra Perle, chapa de madera Grey Oak y pavimento de vinilo tejido como constantes, con acentos en rojo, púrpura y amarillo distribuidos por las plantas superiores.

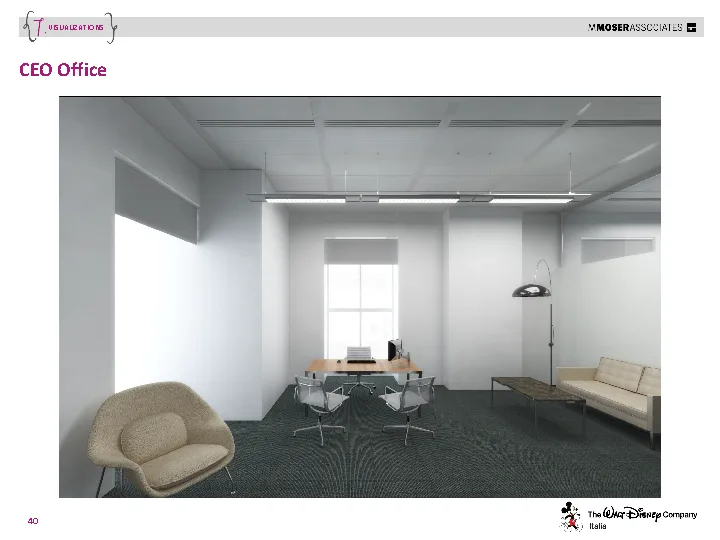
3D visualisation of the executive floor lounge with designer furniture groupings and the warm Grey Oak ceiling panel system
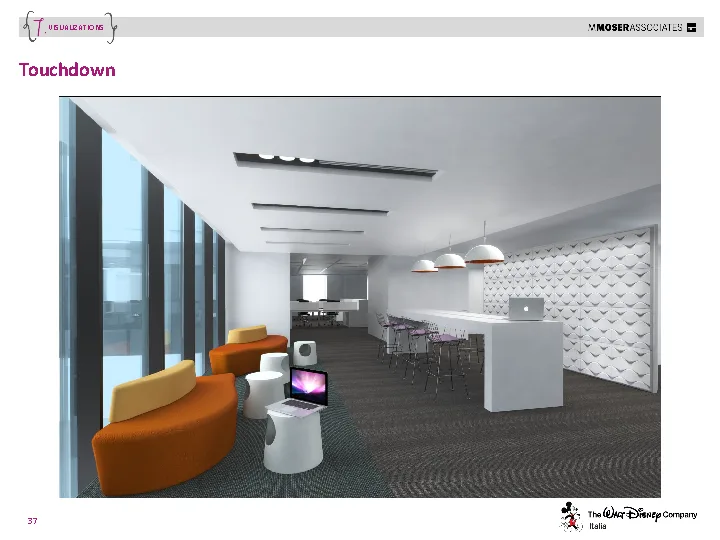
3D visualisation showing office workspace layout with activity-based working destinations and floor identity colour accents
3D visualisation of breakout zone with organic seating, environmental graphics, and the layered transparency of glass partitions
3D visualisation of the executive floor lounge with designer furniture groupings and the warm Grey Oak ceiling panel system
3D visualisation showing corridor and transition spaces with the consistent white lacquer, Grey Oak, and designer lighting vocabulary
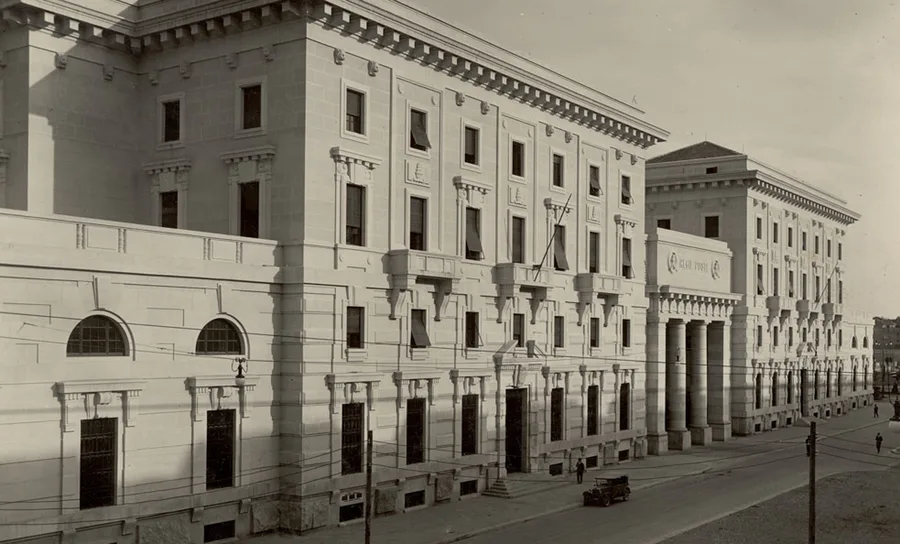
Historical black-and-white photograph of Palazzo Aporti from the 1920s, showing the original facade before the Disney headquarters conversion
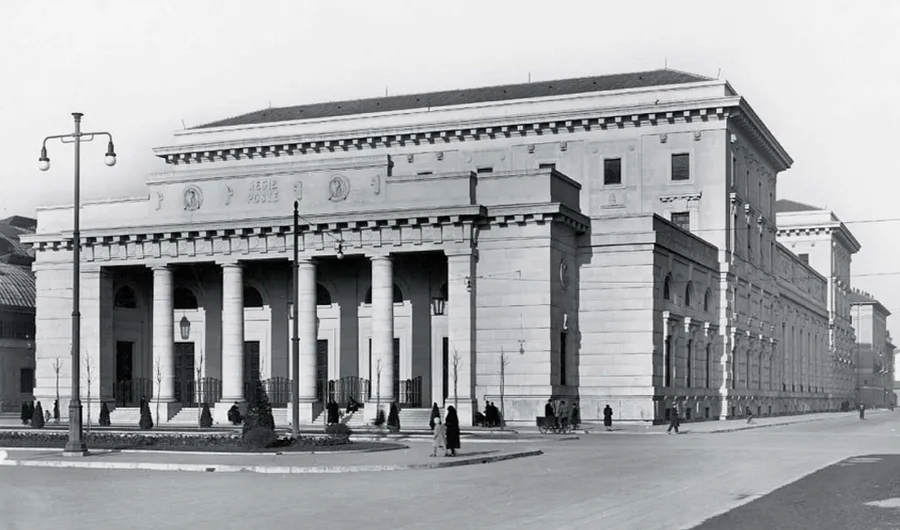
Alternative angle historical photograph of Palazzo Aporti, documenting the building's 19th-century condition and street context

Originalmente construido entre 1926 y 1931 como sede de Correos de Italia (Palazzo delle Regie Poste) por el arquitecto Ulisse Stacchini, el mismo diseñador responsable de la Stazione Centrale de Milán, el edificio ocupa una manzana entera de la ciudad. Tras la desocupación de Correos en 2002, la firma global de inversión inmobiliaria Hines orquestó una rehabilitación mayor, adjudicando el encargo a Antonio Citterio Patricia Viel en 2006.
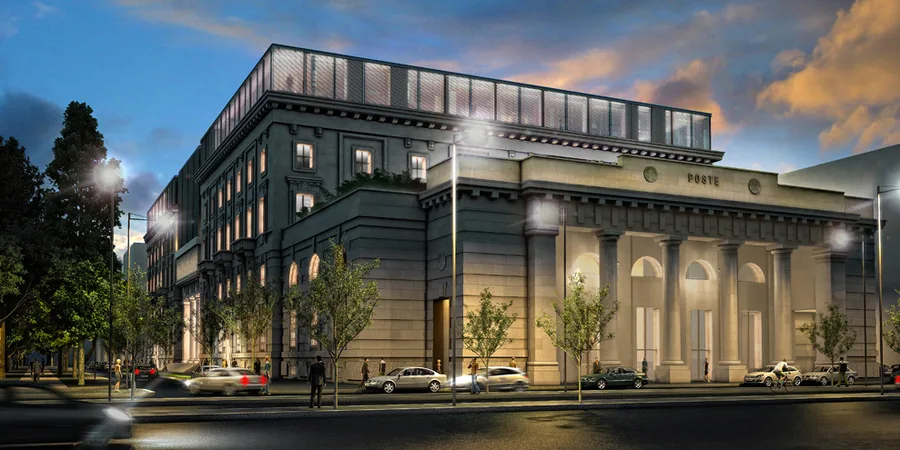
Night render of Palazzo Aporti showing the proposed renovation exterior with illuminated ground floor and restored facade elements
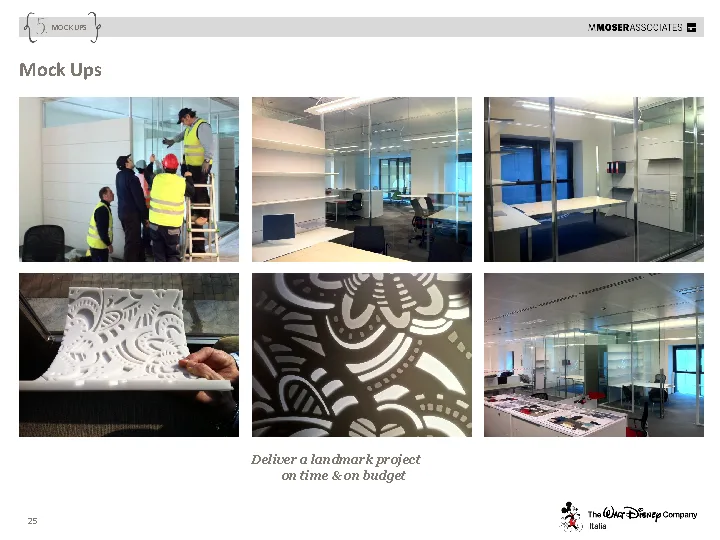
Construction phase: Corian panel mockups and prototypes during fabrication, testing the laser-cut Disney motif patterns before installation

Los mockups de paneles de Corian documentan el proceso de prototipado que validó el patrón de corte láser, la integración LED y el detalle de envolvimiento de esquinas antes de la instalación completa en obra. La renovación de Hines restauró el edificio de aproximadamente 26.000 m² a los más altos estándares internacionales: objetivo de cero emisiones de CO₂, sistemas de energía renovable, gestión inteligente del edificio y distribuciones flexibles en planta abierta respetando las proporciones monumentales del palazzo.

La adecuación interior fue realizada por RBS Group como arquitecto general, con M Moser Associates liderando la estrategia de lugar de trabajo y diseño ejecutivo, Hilson Moran proporcionando ingeniería MEP y 45 Gradi creando el programa de señalización ambiental galardonado con el D&AD.

¿Tienes un proyecto en mente?INICIAR UN PROYECTO