DIOGO LEITÃO
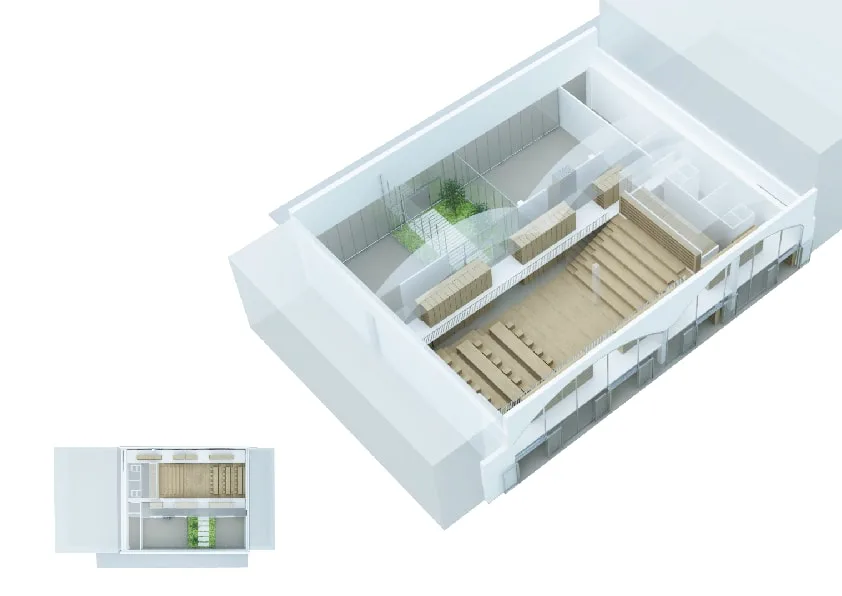
Interior: axonometric 3D white massing model showing spatial organisation of reading zones, stepped gradonata seating, passerelle walkways, and archive shelving within the vaulted shell

Zambon Pharmaceuticals Library

Architektur, Innenarchitektur

STANDORTBresso, Italy
JAHR2011-12
KATEGORIEArchitektur, Innenarchitektur
FLÄCHE481 m2
STUDIODiogo Leitão — Gründer, Rise.Design

Die Zambon Pharmaceuticals Bibliothek ist ein Konzept zur Umwandlung eines bestehenden Industriegebäudes auf dem Pharmakampus von Zambon in Bresso bei Mailand in eine 481 Quadratmeter grosse Unternehmensbibliothek mit einer Kapazität von circa 29.800 Bänden. Das Projekt wurde bei RBS Studio Milano als Teil des Campus-Masterplans entwickelt, der das angrenzende Museo Zambon und die Nuova Mensa umfasste, und positionierte den Bibliothekspavillon innerhalb eines koordinierten Ensembles von Wissens- und Kultureinrichtungen. Der Entwurf wurzelte in einer poetischen Erzählung über die transformative Kraft der Bücher, artikuliert in drei italienischen Sätzen: "i libri vengono da lontano" (Bücher kommen von weit her), "conducono agli altri" (sie führen zu anderen) und "e portano in alto" (und tragen empor).

Interior: axonometric 3D white massing model showing spatial organisation of reading zones, stepped gradonata seating, passerelle walkways, and archive shelving within the vaulted shell

Zwei Entwurfsvorschläge wurden gleichzeitig entwickelt: der erste behielt das bestehende Gewölbedach aus Stahlbeton bei; der zweite führte einen 315 Quadratmeter grossen zugänglichen Dachgarten mit Wintergarten ein. Das bestehende Gebäude, ein ehemaliges Industrielager mit den für die norditalienische Fertigung der Jahrhundertmitte charakteristischen Stahlbetongewölben, wurde in beiden Konzepten als raumbestimmendes Element bewahrt, mit einer neuen Innenlandschaft, die in die industrielle Hülle eingefügt wurde.
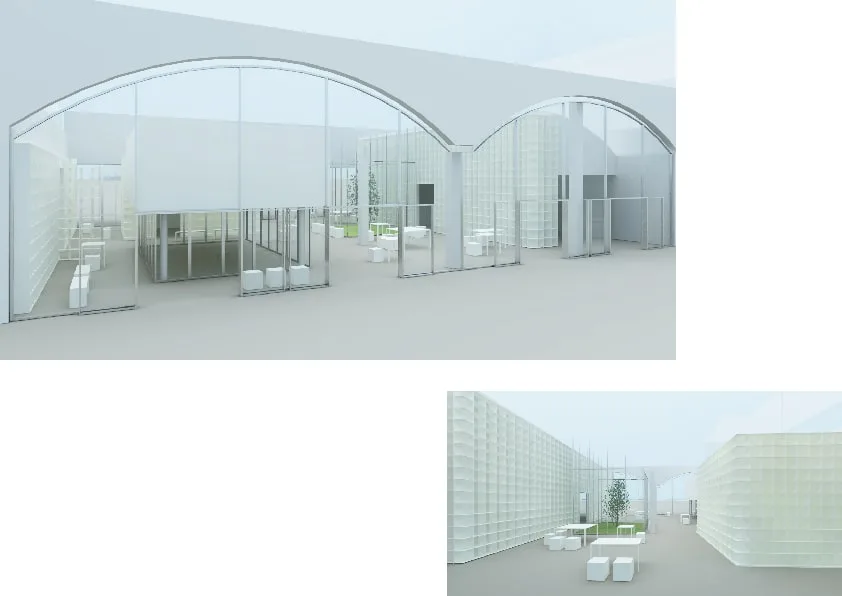
Exterior: two renders of the library pavilion showing arched concrete vault with full-height glass curtain wall and interior volumes visible through the transparent facade
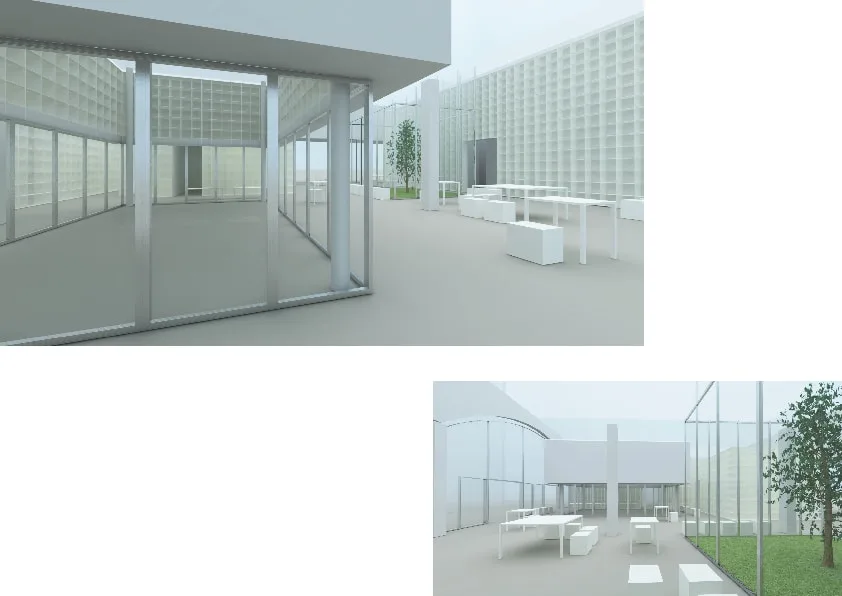
Exterior: arched vault building with transparent glass walls revealing modular bookshelf system and white furniture, two perspective views of the campus pavilion
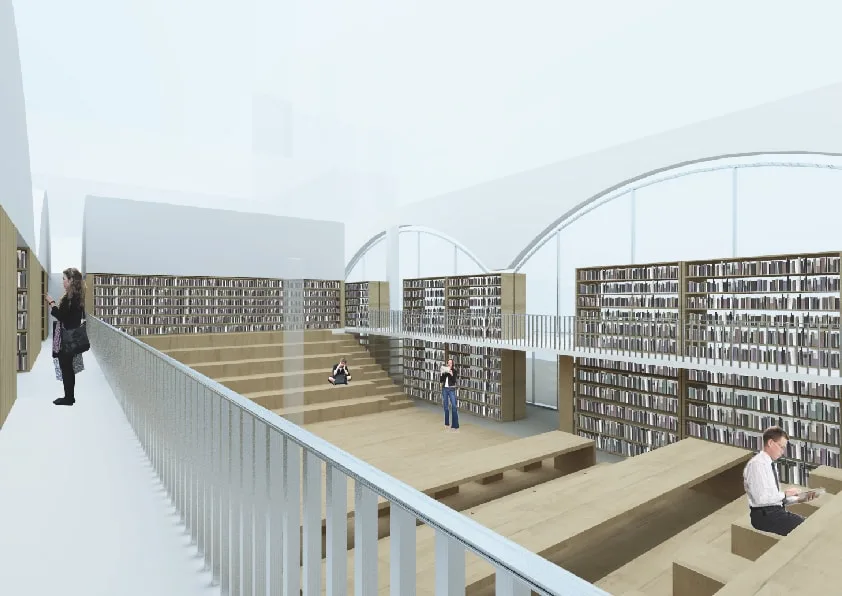
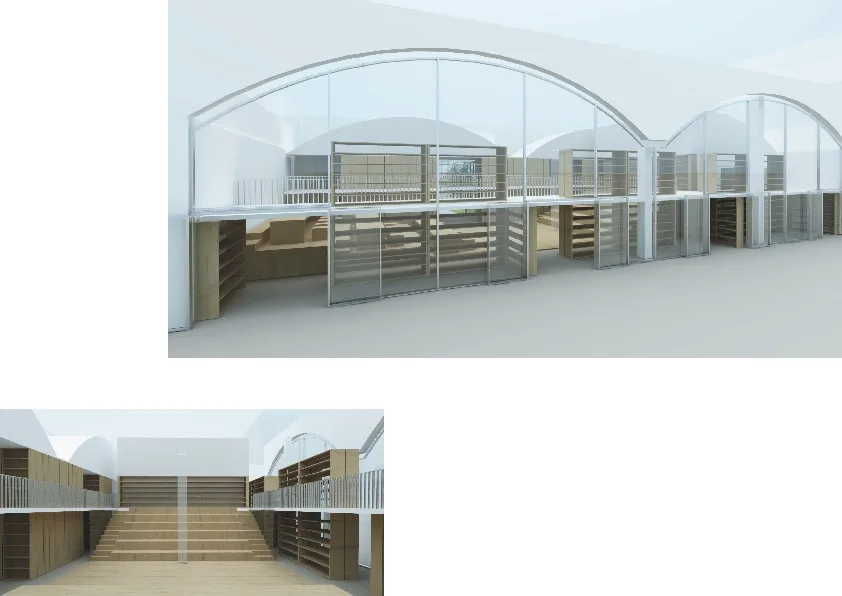
Interior: render from passerelle walkway looking across the gradonata stepped oak seating toward floor-to-ceiling bookshelf walls under the arched concrete vault

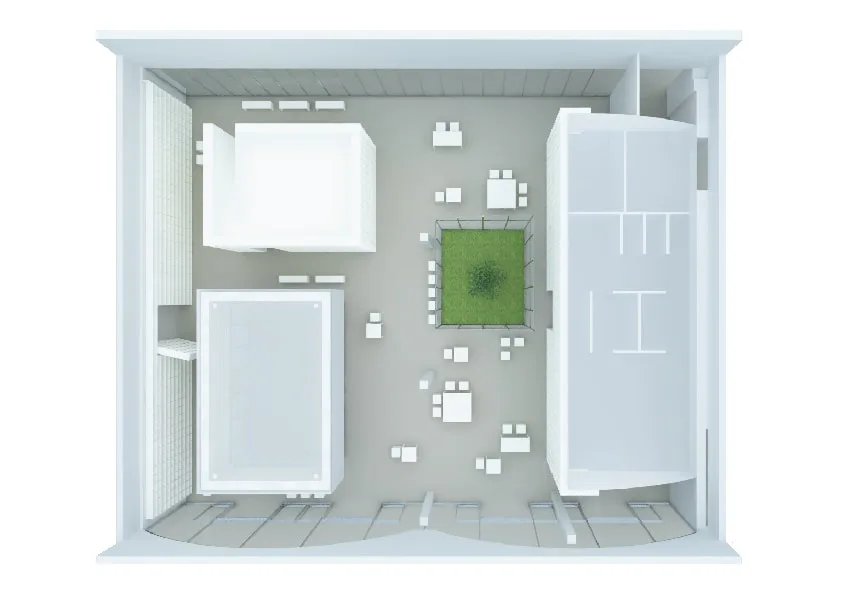
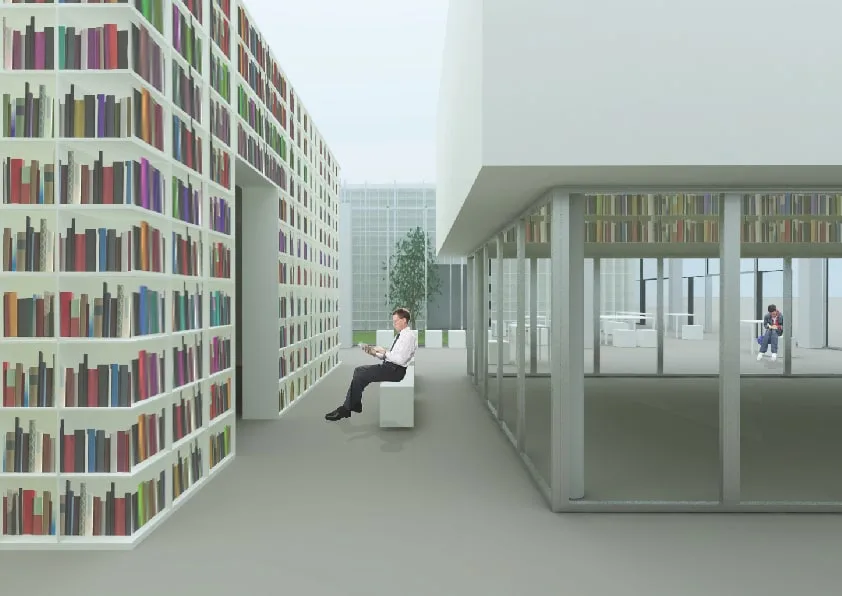
Der Entwurf führt zehn benannte Raumelemente innerhalb des Gewölbes ein. Die Gradonata ist ein abgestuftes Amphitheater mit farbiger Polsterung, gleichzeitig Leseterrasse, Versammlungsraum und bewohnte Landschaft. Die Passerelle sind erhöhte Laufstege auf einer Zwischenebene, die eine zweite Erschliessungsebene für den Zugang zu den Archivsammlungen schaffen. Das Volume Sospeso ist ein schwebender Raum unter dem Gewölbe, eine eigenständige Lesekammer, die sowohl vom Boden als auch von der Decke losgelöst ist. Diese drei Elemente schaffen eine vertikale Innenlandschaft innerhalb einer Hülle, die andernfalls als ein einziger undifferenzierter Raum gelesen würde.
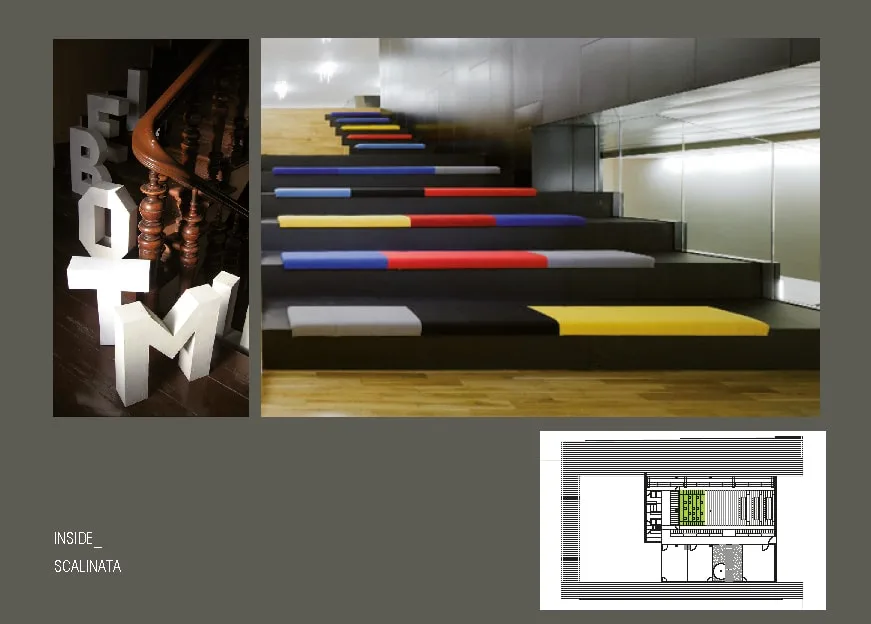
Interior: scalinata stepped seating with coloured cushions in yellow, green, red, and blue alongside 3D letter installations, floor plan inset showing location
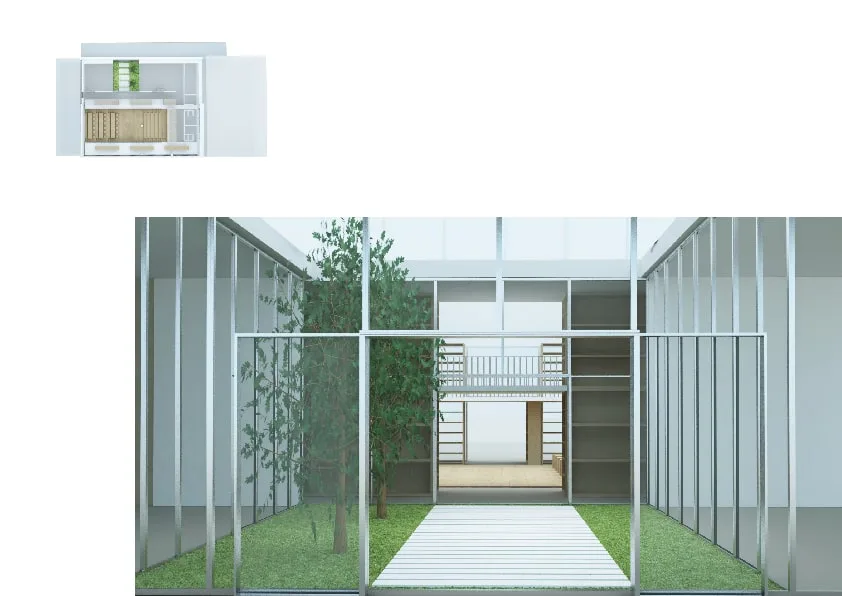
Interior: reading zone with floor-to-ceiling coloured bookshelf walls, seated figure, glass Volume Sospeso visible in background, and steel-framed walkway above
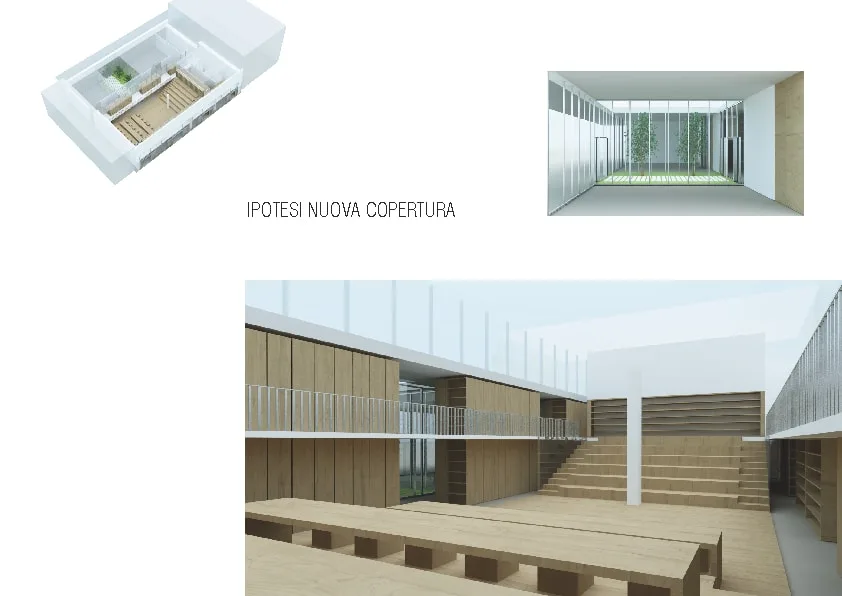
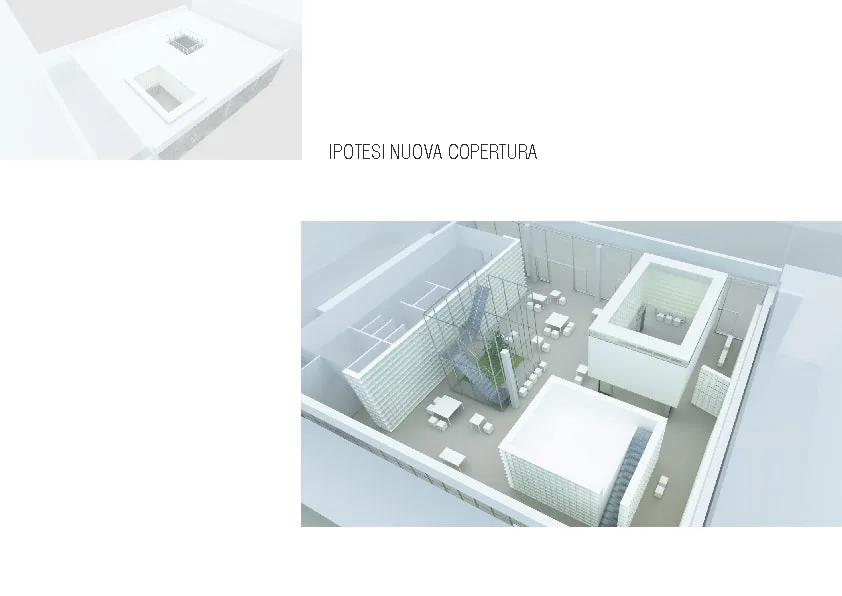
Interior: new roof proposal composite showing interior with skylight from three angles, axonometric model, and text Ipotesi Nuova Copertura

Die Materialpalette balanciert Wärme gegen die industrielle Hülle: helle Eiche für die Gradonata, Geländer der Laufstege und Wandpaneele; Stahlrahmen für die Libreria Metallica, die Konstruktionen der Passerelle und die Verglasungen; mobile Glaswände als flexible Trennwände; und das bestehende Gewölbe, bewahrt und sichtbar belassen. Die Enso-Farbpalette aus Gelb, Grün und Weiss verweist auf die Markenidentität von Zambon. Die Stanze di Libri schaffen immersive geschlossene Räume, deren Wände vollständig aus Bücherregalen bestehen. Mobile Regale auf Rollensystemen ermöglichen die Neukonfiguration des Archivs, wenn die Sammlung wächst.
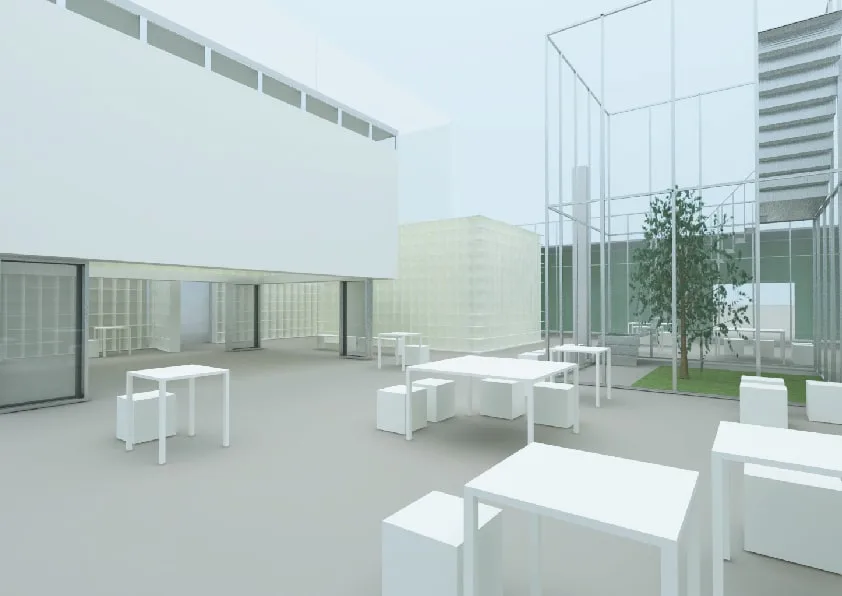
Interior: open-plan reading terrace with white furniture, glass-walled patio with tree, and campus buildings visible through the transparent vault walls
Exterior: aerial render of the new roof proposal showing rooftop garden terrace with planted areas and central glass skylight pavilion from above
Exterior: roof garden proposal with glass pavilion, trees, planted areas, and axonometric model showing the new roof option above the converted warehouse
Exterior: campus-level render showing the library entrance with white modular bookshelf wall and outdoor seating areas, two views of the pavilion approach
Interior: top-down plan render showing spatial organisation with green patio zone, Volume Sospeso floating room, reading areas, and perimeter archive shelving
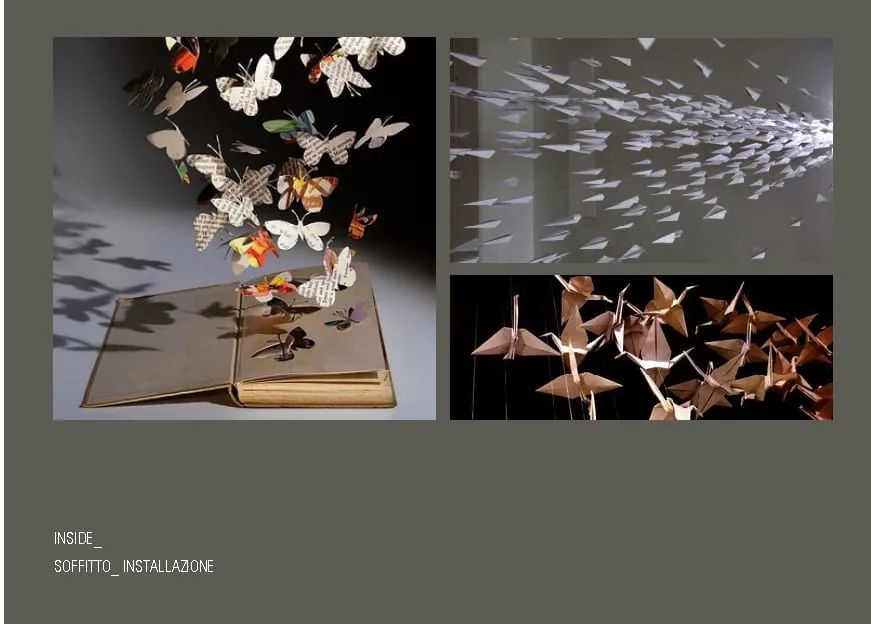
Design Evolution: ceiling installation references showing paper butterflies from open book, paper airplane formations, and origami crane sculptures

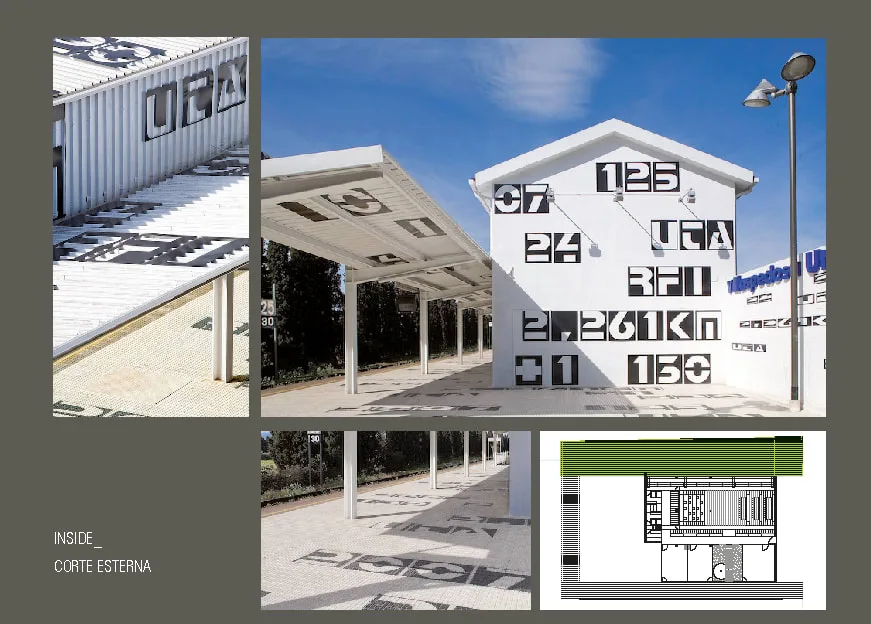
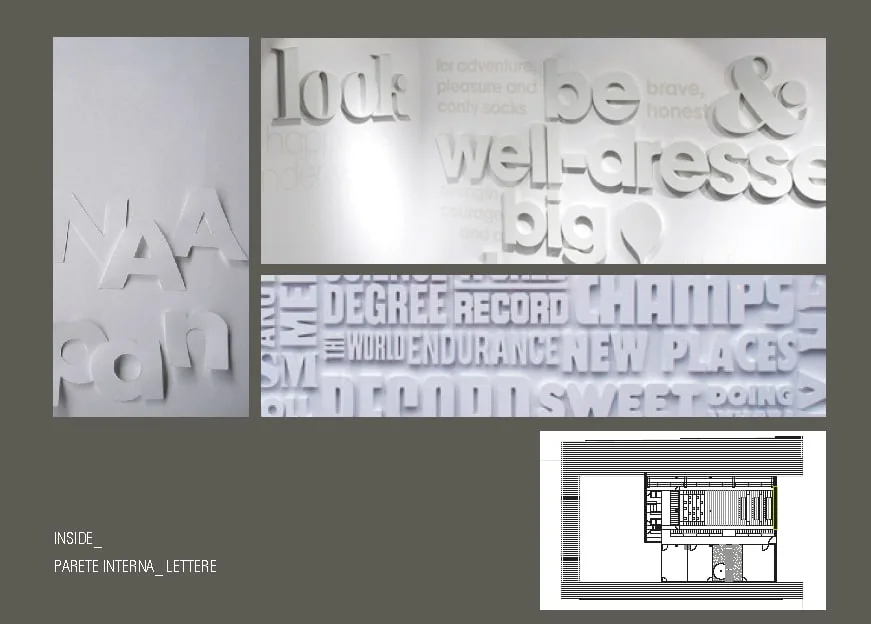
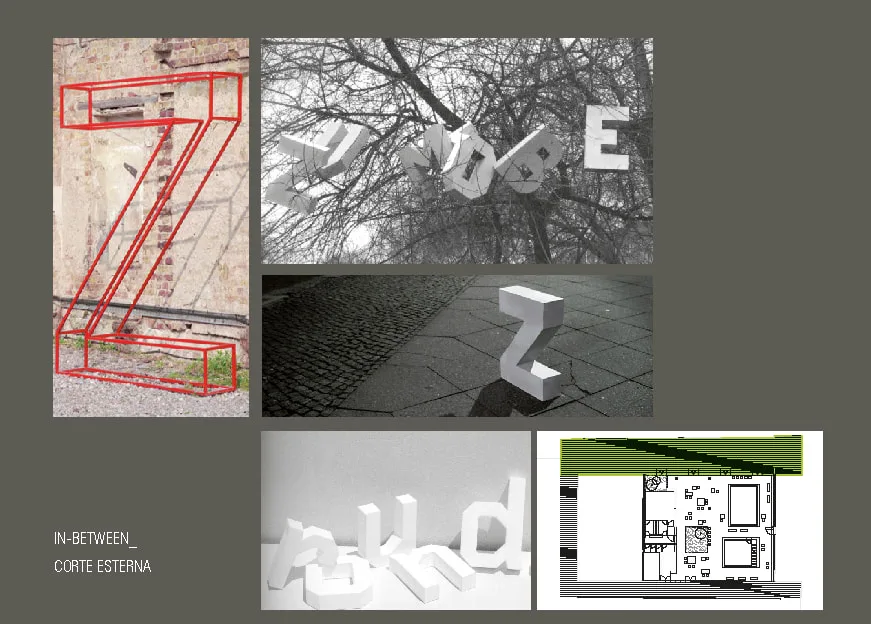
Die Konzeptentwicklung erkundete eine Vielfalt an Gestaltungselementen, um die industrielle Hülle in einen von Literatur definierten Raum zu verwandeln. Eine Deckeninstallation, inspiriert von Papierschmetterlingen, Flugzeugen und Origami-Kranichen, bietet eine poetische Referenz an Seiten, die sich in die Lüfte erheben. Die Aussenfassade untersuchte perforierte Bildschirmsysteme und grüne Polycarbonatpaneele. Im gesamten Innen- und Aussenbereich wurden dreidimensionale, überdimensionierte Buchstabenformen und typografische Installationen als wiederkehrende Gestaltungssprache entwickelt, die das Alphabet selbst in Architektur, Möbel und Leitsysteme verwandelt.
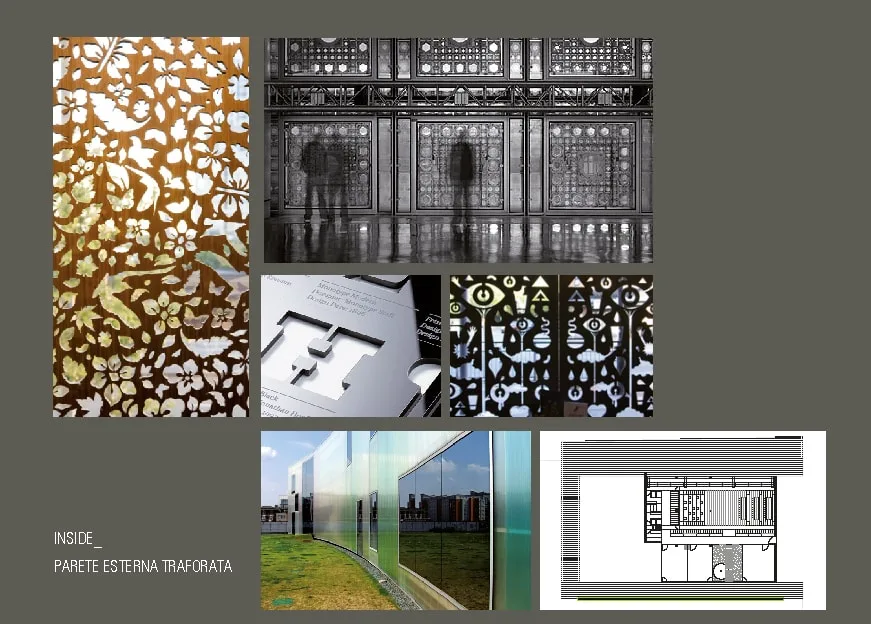
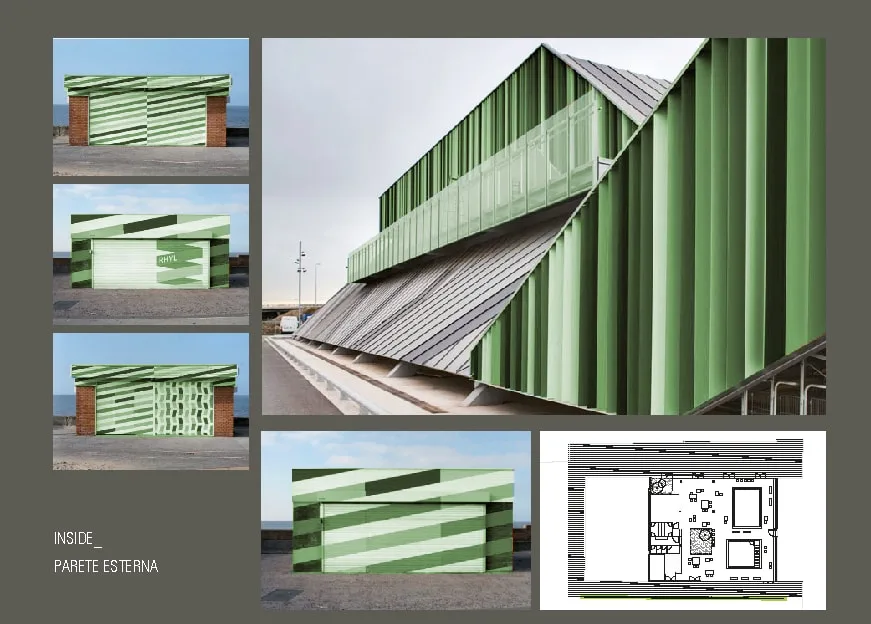
Design Evolution: perforated exterior wall references with laser-cut metal screens, ornamental grilles, and campus building facade treatment with floor plan
Design Evolution: green perforated polycarbonate exterior panels on industrial building facades creating translucent branded skin, with floor plan overlay
Design Evolution: exterior courtyard references with oversized typographic facades, number and letter installations on building exteriors in campus context
Design Evolution: perforated exterior wall references with laser-cut metal screens, ornamental grilles, and campus building facade treatment with floor plan
Design Evolution: interior wall references with three-dimensional white typography installations creating texture and shadow at various scales
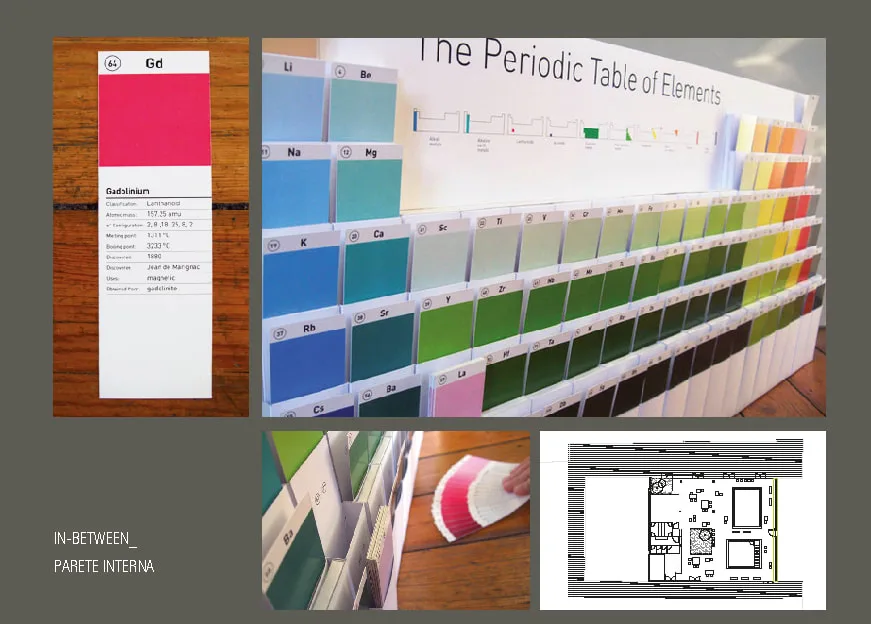
Design Evolution: colour palette references with Periodic Table inspired colour system, paint chip display wall, and Enso-themed material samples
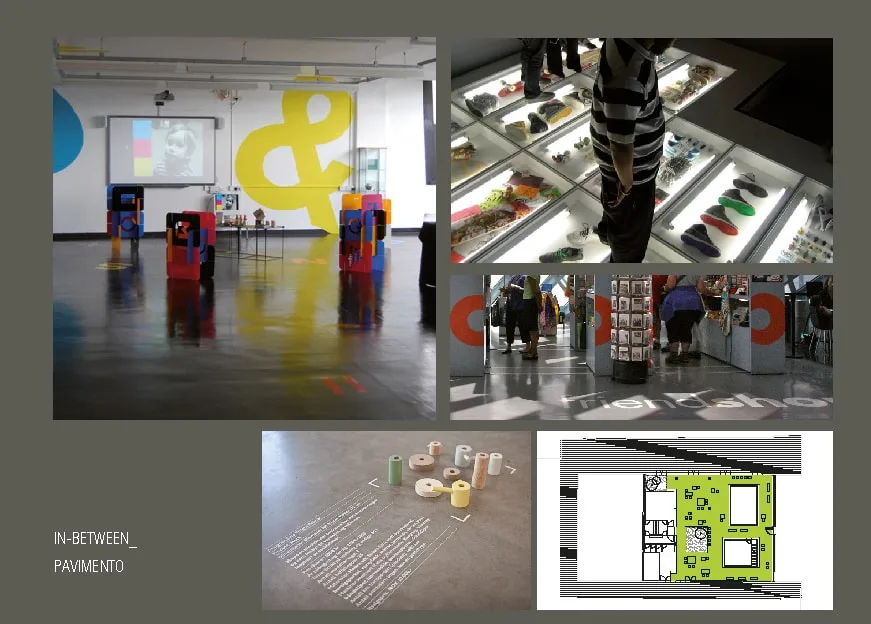
Design Evolution: floor treatment references with typographic retail environments, oversized floor lettering, coloured plinths, and activated ground plane
Design Evolution: interior wall references with three-dimensional white typography installations creating texture and shadow at various scales
Design Evolution: 3D lettering render showing oversized structural letter forms within the arched vault space with floor plan overlay
Design Evolution: exterior courtyard references with large-scale 3D letter sculptures in campus outdoor spaces and aerial map overlay
Design Evolution: 3D lettering render showing oversized structural letter forms within the arched vault space with floor plan overlay
Drawing: campus aerial site plan showing library pavilion, Museo Zambon, Nuova Mensa, and Ristorante Campus within the pharmaceutical complex at Bresso
Drawing: floor plan Proposal A with original roof showing gradonata, passerelle, patio, mobile archive shelving, and reference photographs of existing libraries
Drawing: cross-section and reference photographs showing arched vault structure, mobile library shelving systems, and spatial proportions of the conversion
Drawing: floor plan Proposal B with new roof showing Volume Sospeso, Stanze di Libri, patio, winter garden, and Libreria Metallica with reference images
Drawing: cross-section Proposal A showing arched vault profile with six named spatial elements and reference photographs of book sculpture and industrial interior
Drawing: roof plan diagrams comparing two proposals for new coverage showing planted areas, skylights, and raised volume above the industrial footprint
Haben Sie ein Projekt im Kopf?PROJEKT STARTEN