DIOGO LEITÃO

Walt Disney Italy HQ

Architektur, Innenarchitektur

STANDORTMilan, Italy
JAHR2011
KATEGORIEArchitektur, Innenarchitektur
FLÄCHE26,000 m2
BUDGETEUR 17,729,324
STUDIODiogo Leitão — Gründer, Rise.Design

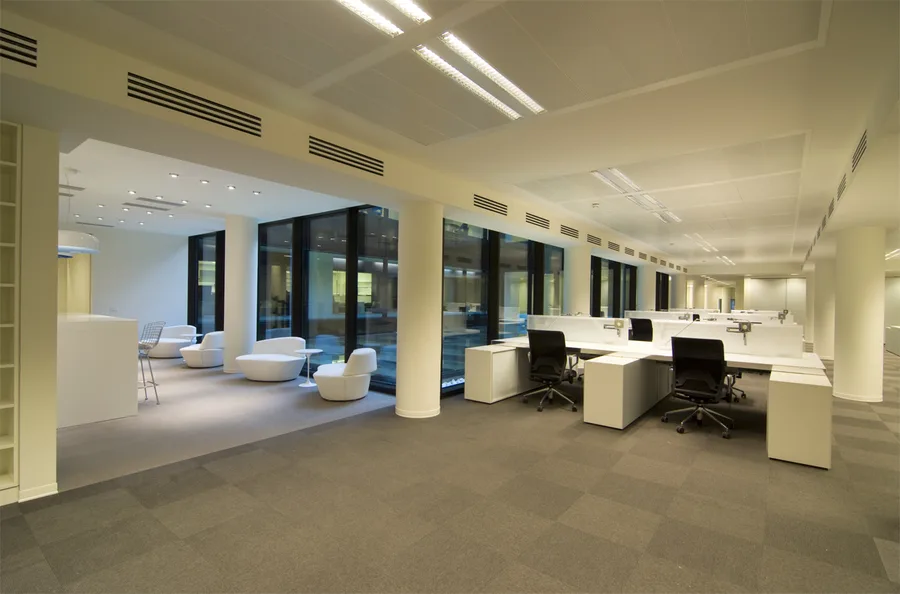
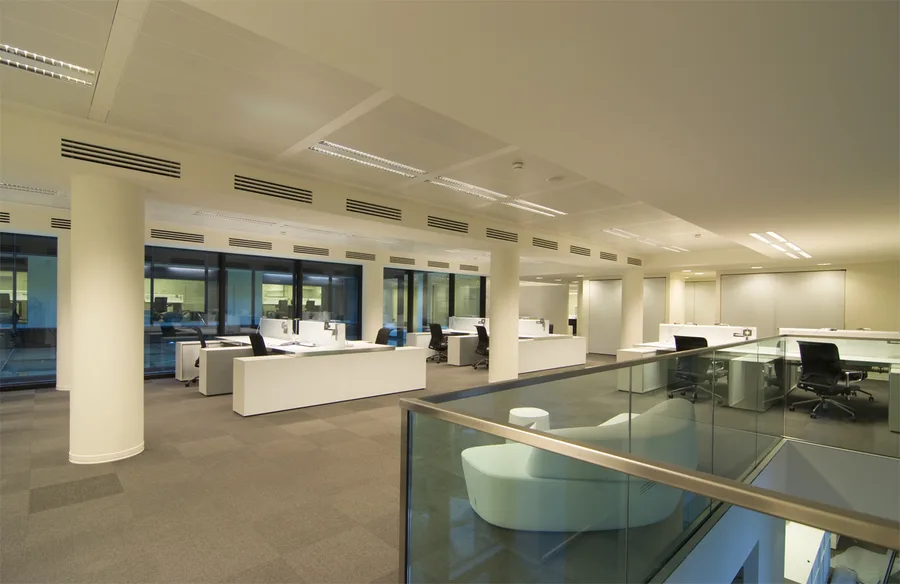
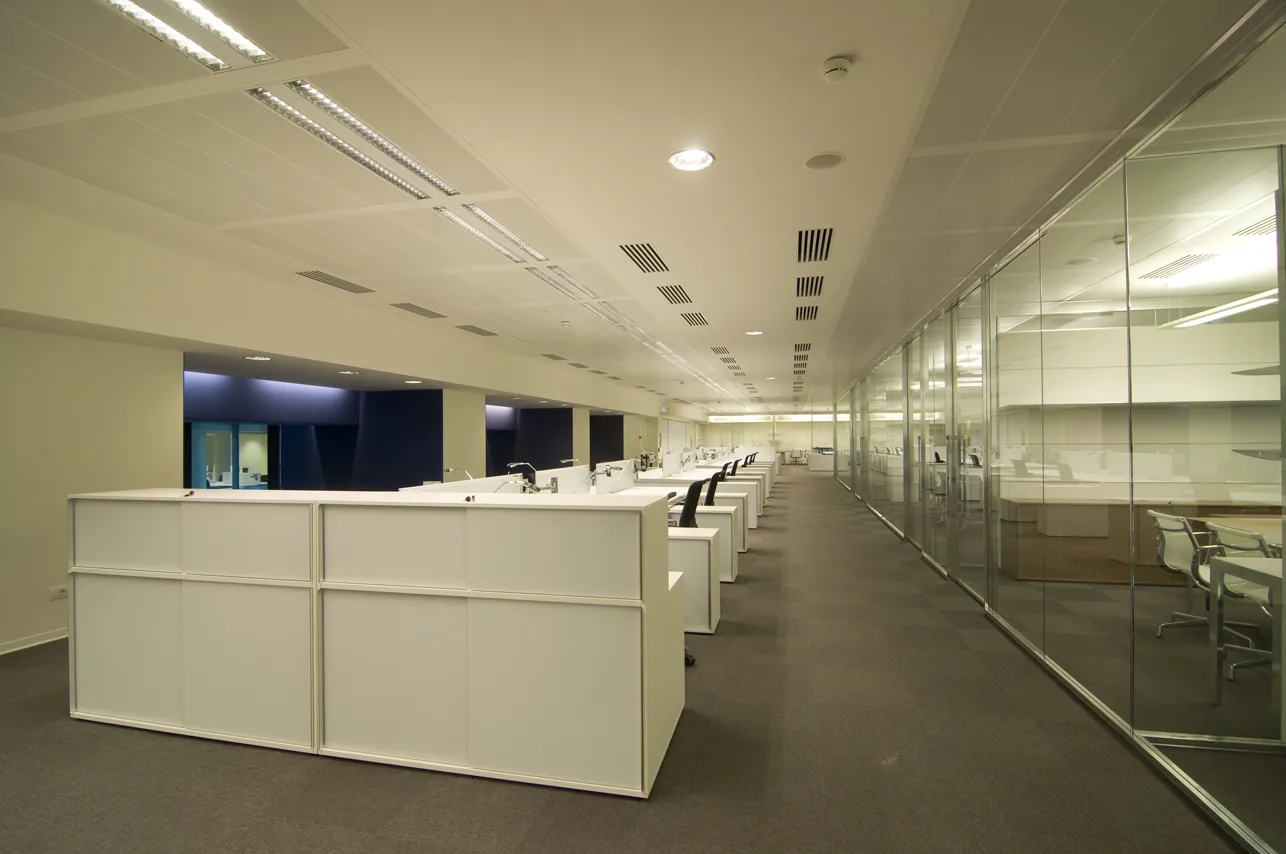
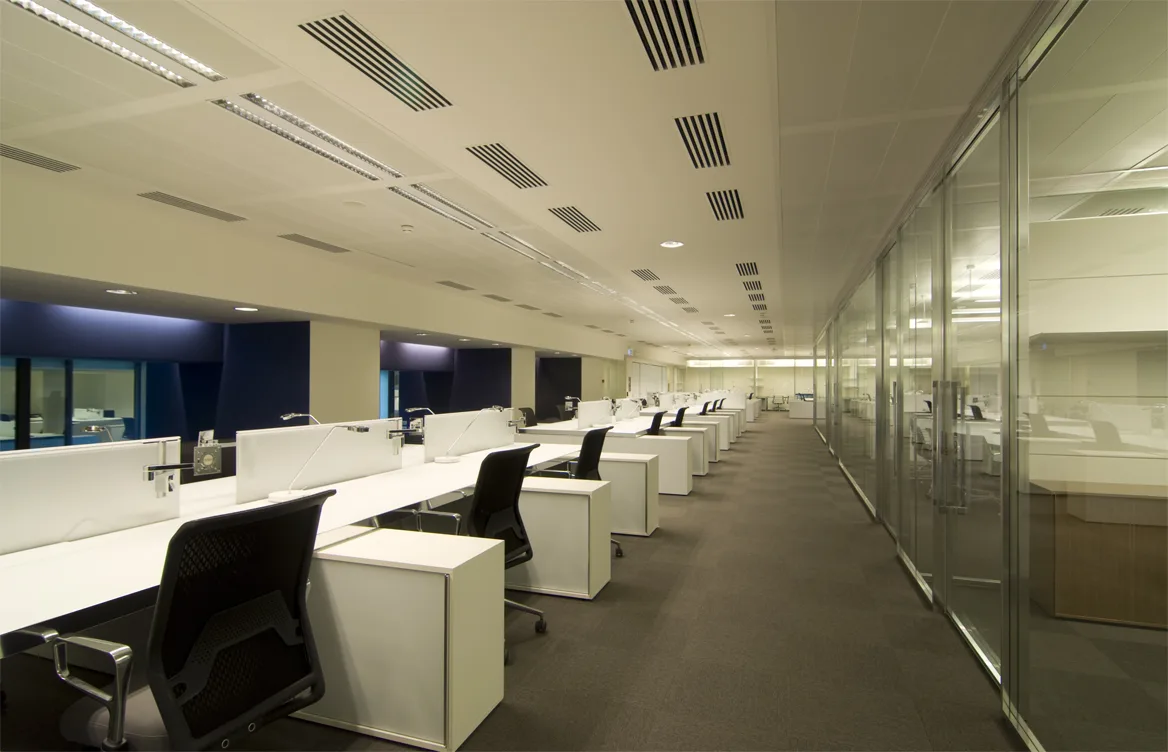
Die Zentrale der Walt Disney Company Italia im Palazzo Aporti ist eine 26.000 Quadratmeter umfassende Transformation eines monumentalen Denkmalgebäudes der 1920er Jahre in einen zeitgenössischen Kreativcampus neben der Stazione Centrale in Mailand. Der Ausbau über sieben Ebenen konsolidierte drei separate italienische Disney-Büros in eine vereinte Zentrale für 379 Mitarbeiter unter der europäischen Unternehmensstrategie "One Voice, One Vision". Budget des Innenausbaus: 17.729.324 EUR. Fertiggestellt im Dezember 2011 und ausgezeichnet mit einem D&AD Wood Pencil 2012 für die Umweltgrafik, entwickelt mit dem Mailänder Studio 45 Gradi.
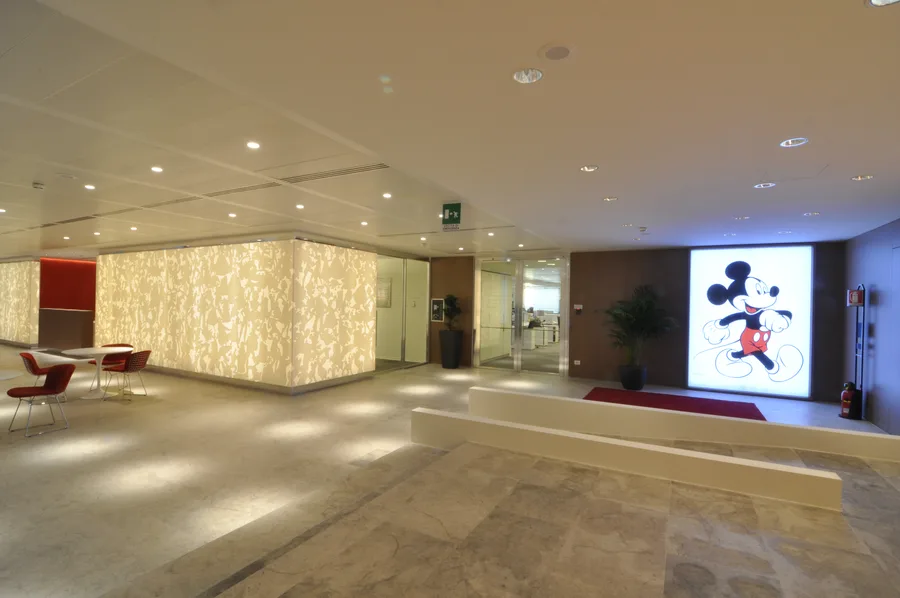
Ground floor reception with white Corian laser-cut panels featuring abstracted Disney motifs, bronze desk, and Perle stone flooring
Full ground floor lobby with the Corian panel architectural volume, art gallery corridor, and backlit Mickey Mouse lightbox focal point
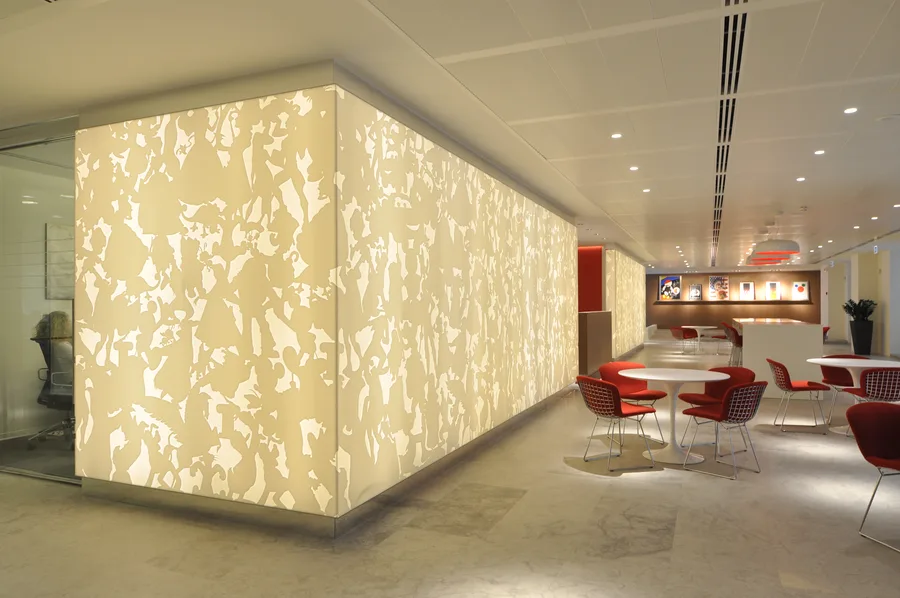
Lobby showing the Corian panels as a freestanding self-illuminated architectural box wrapping corners and defining spatial boundaries
Professional interior photograph of the Disney headquarters ground floor, showcasing the spatial depth and material composition
Wide-angle view of the Disney Italia reception and Corian feature wall with LED backlighting in ambient mode
Panoramic view of the Disney headquarters interior, capturing the layered material language of Corian, Grey Oak, and Perle stone
Detail photograph of the Disney Milano interior showing the interplay between heritage palazzo proportions and contemporary design
Atmospheric interior view of the Disney Italy headquarters highlighting the lighting design and spatial sequences
Full interior composition of the Disney headquarters showing the complete design vocabulary across multiple zones

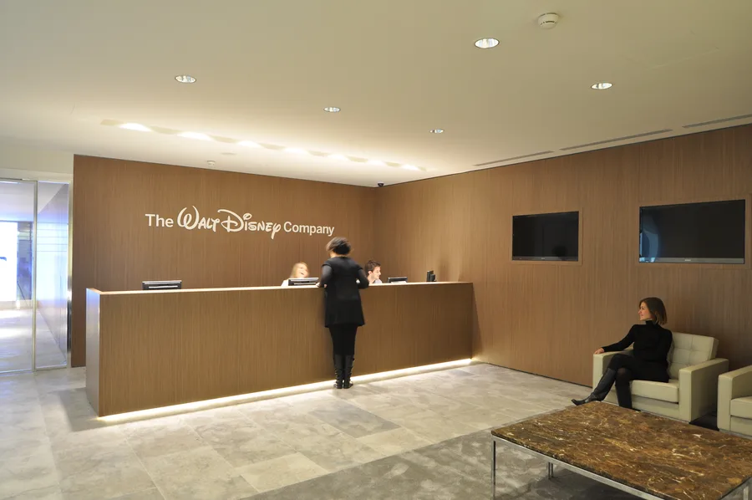
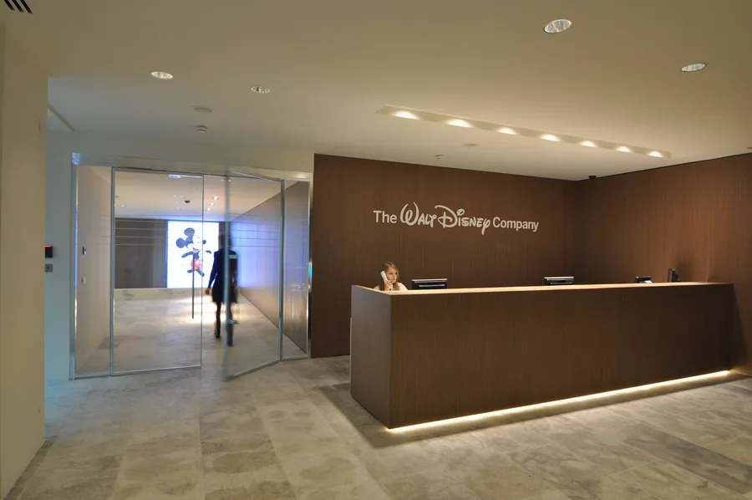
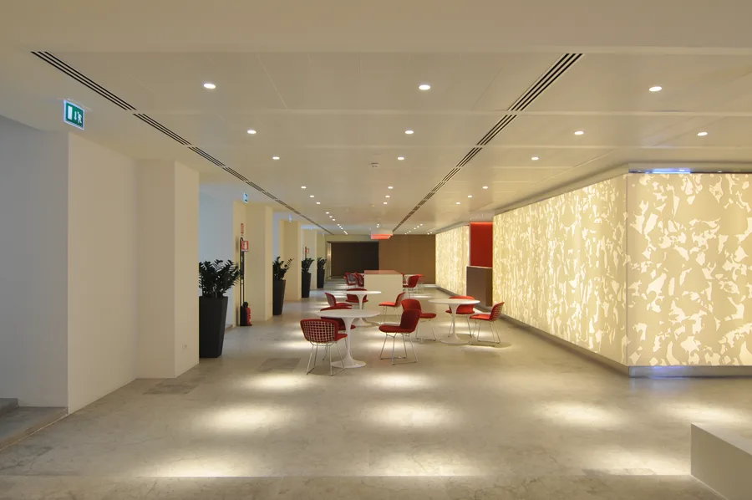
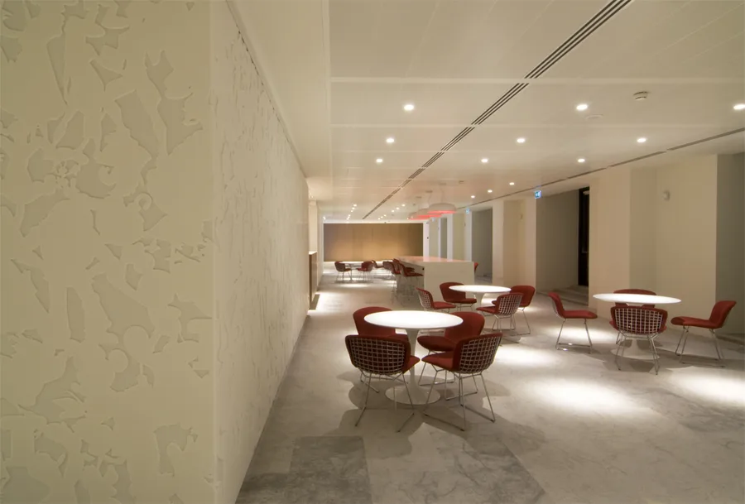
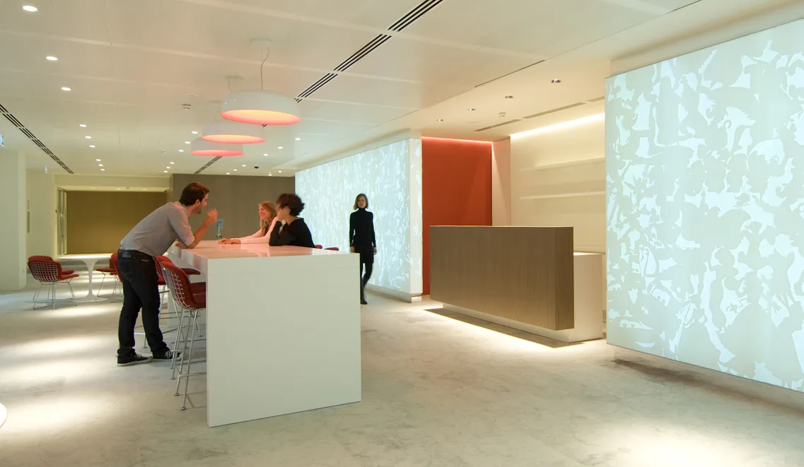
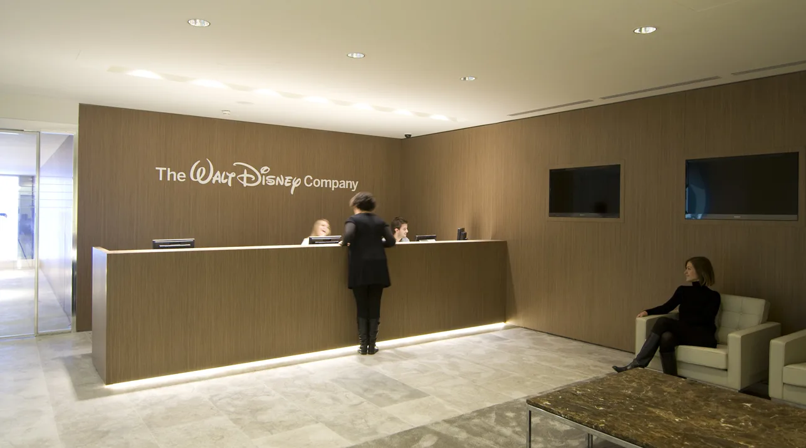
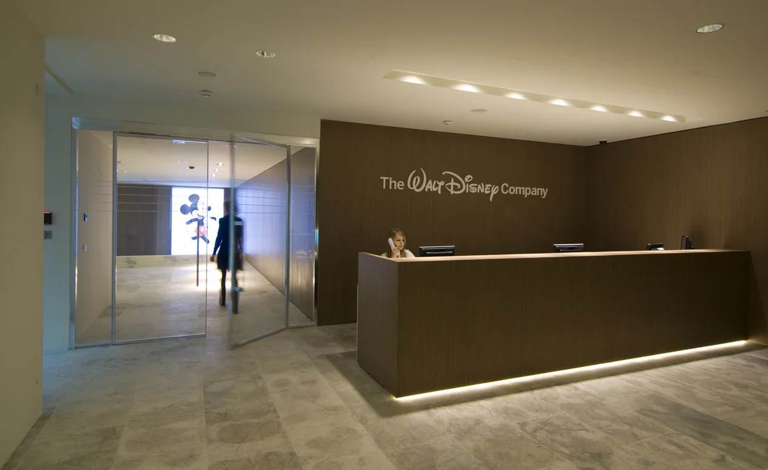
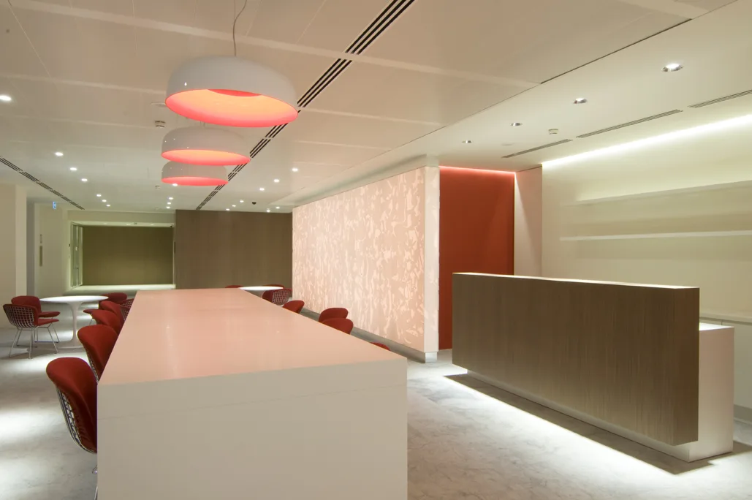
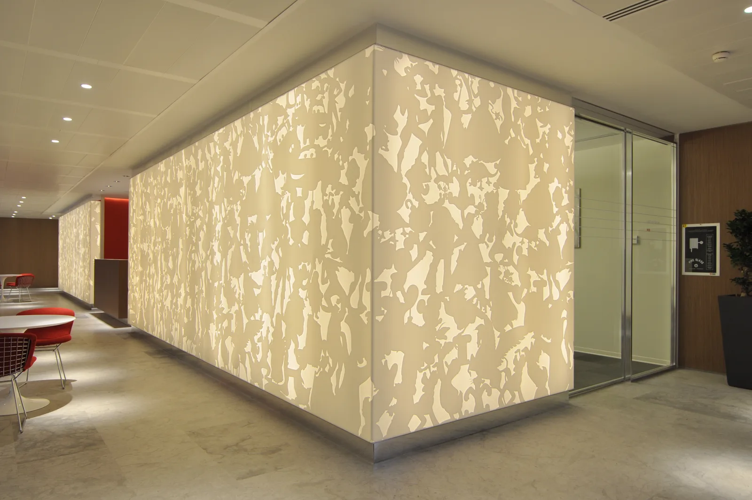
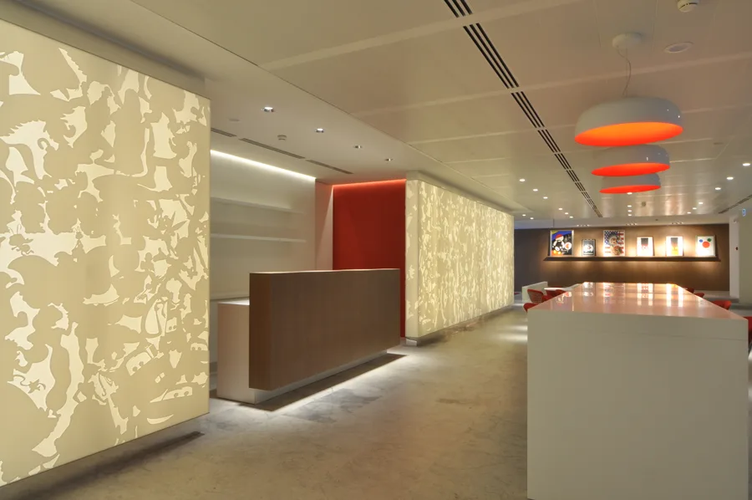
Der Empfangsbereich im Erdgeschoss gibt den Ton für das gesamte Gebäude vor. Eine 18 Meter lange Corian-Featurewand in Weiss mit Laserschnitt und programmierbarer LED-Hinterleuchtung funktioniert als freistehendes, selbstleuchtendes architektonisches Volumen, das Ecken umhüllt und räumliche Grenzen innerhalb des offenen Palazzo-Grundrisses definiert.
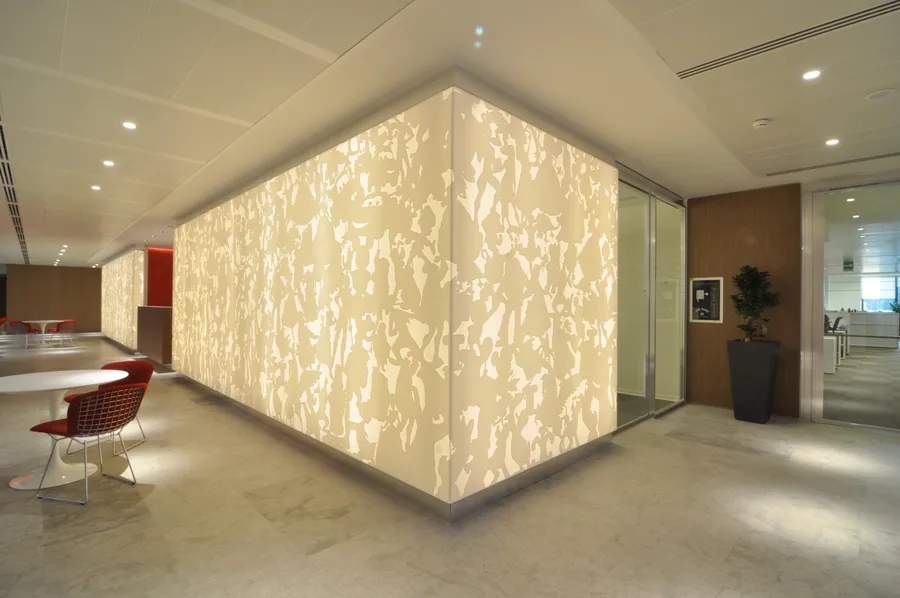
Corian architectural volume glowing from within, the laser-cut Disney-motif panels creating patterned light on surrounding floor and walls

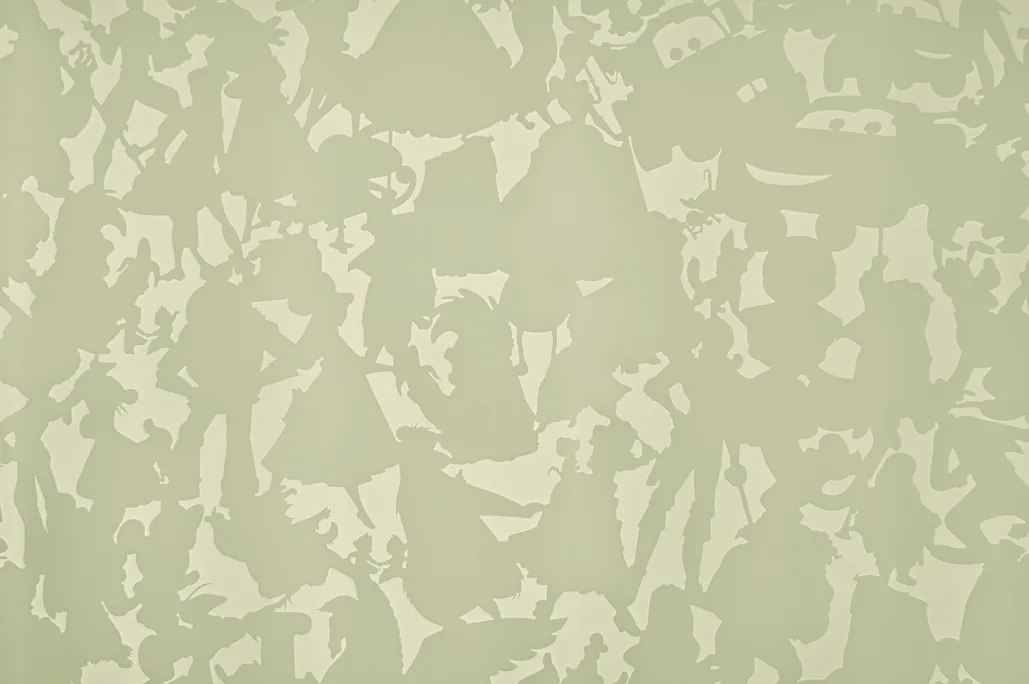
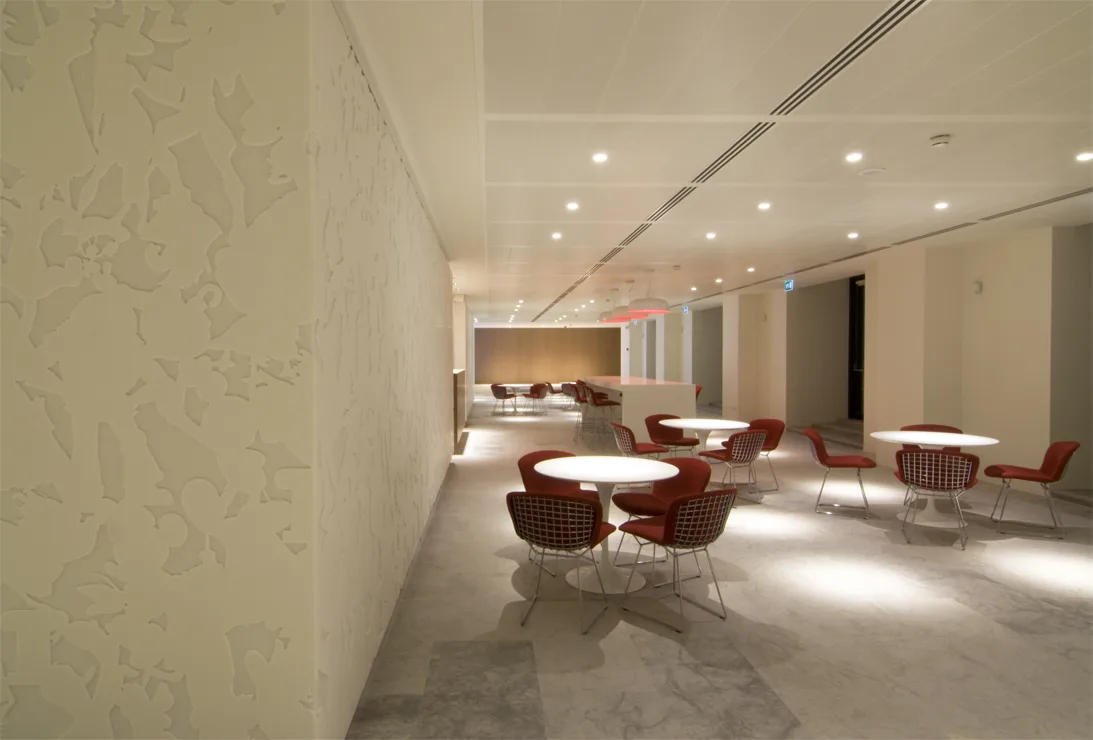
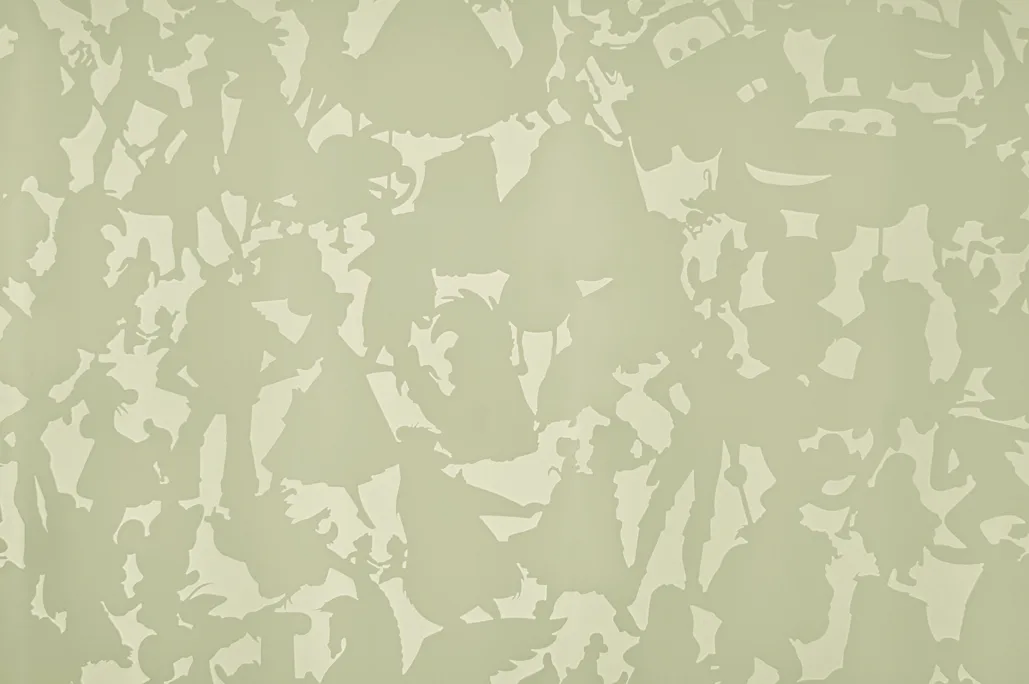
CNC-gefräste Öffnungen offenbaren abstrahierte Disney-inspirierte Muster, die sich mit der Perspektive der Besucher beim Durchschreiten des Raums verändern. Das LED-System wechselt zwischen Blau, Rosa, Violett, Warmweiss und neutralen Konfigurationen und erzeugt für jeden Beleuchtungsmodus eine andere Atmosphäre.
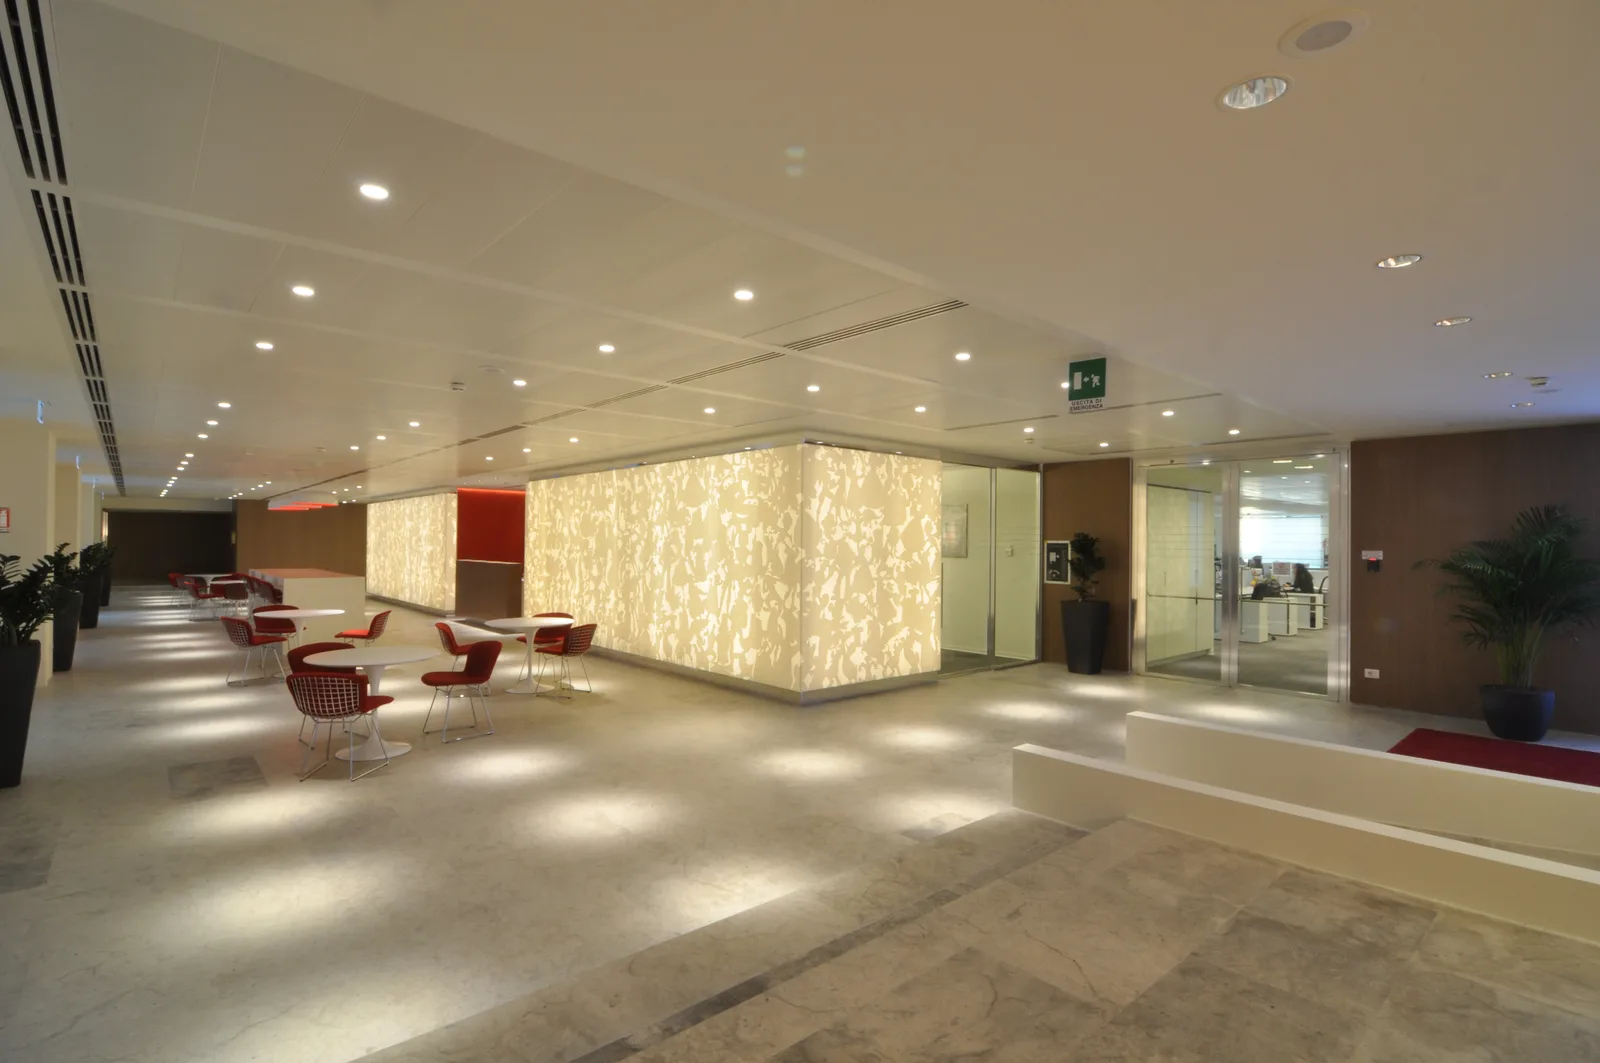
Widest ground floor overview showing reception, bar, and gallery zones in a single frame with Perle stone flooring throughout

Der Auftraggeber lehnte offensives Branding ausdrücklich ab: keine Figuren an Wänden, keine Vergnügungspark-Ästhetik. Stattdessen drückt sich die Disney-Identität durch Atmosphäre und materielle Qualität aus statt durch wörtliche Ikonografie. Der Perle-Steinboden und ein bronzener Empfangstresen vervollständigen die Materialpalette des Erdgeschosses.

Ground floor furniture disposition plan showing reception, bar, cafe, screening room, and gallery layout with all specified designer pieces

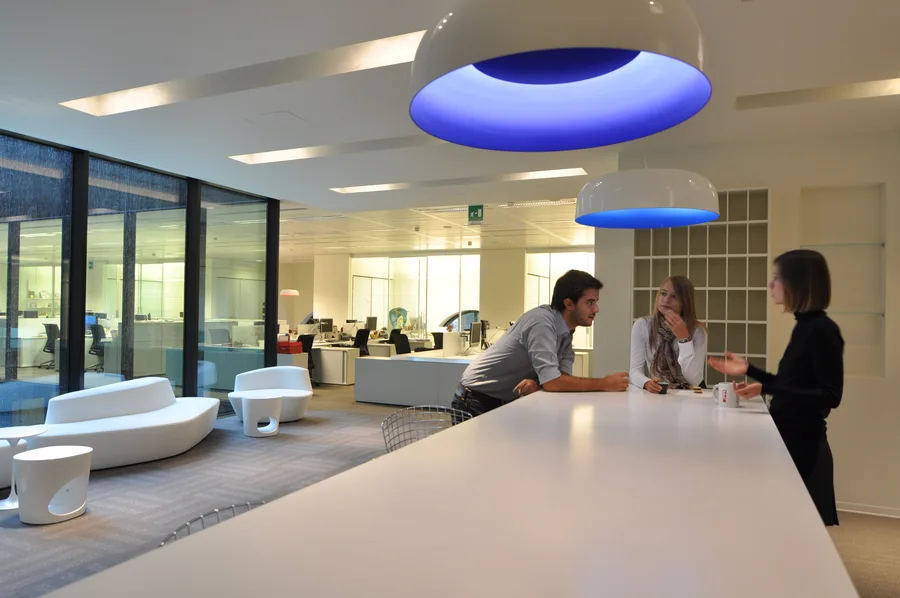
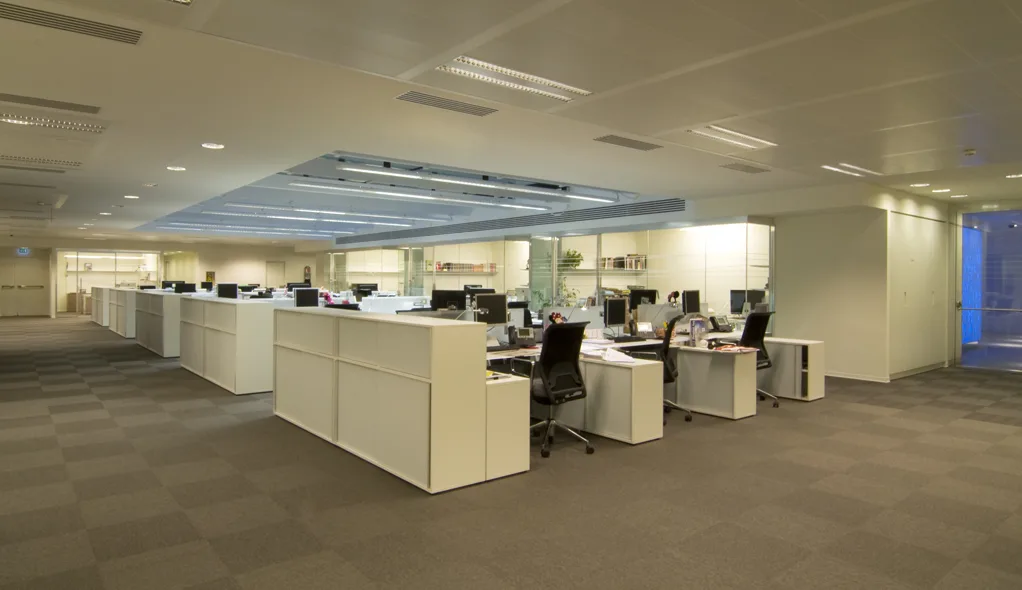
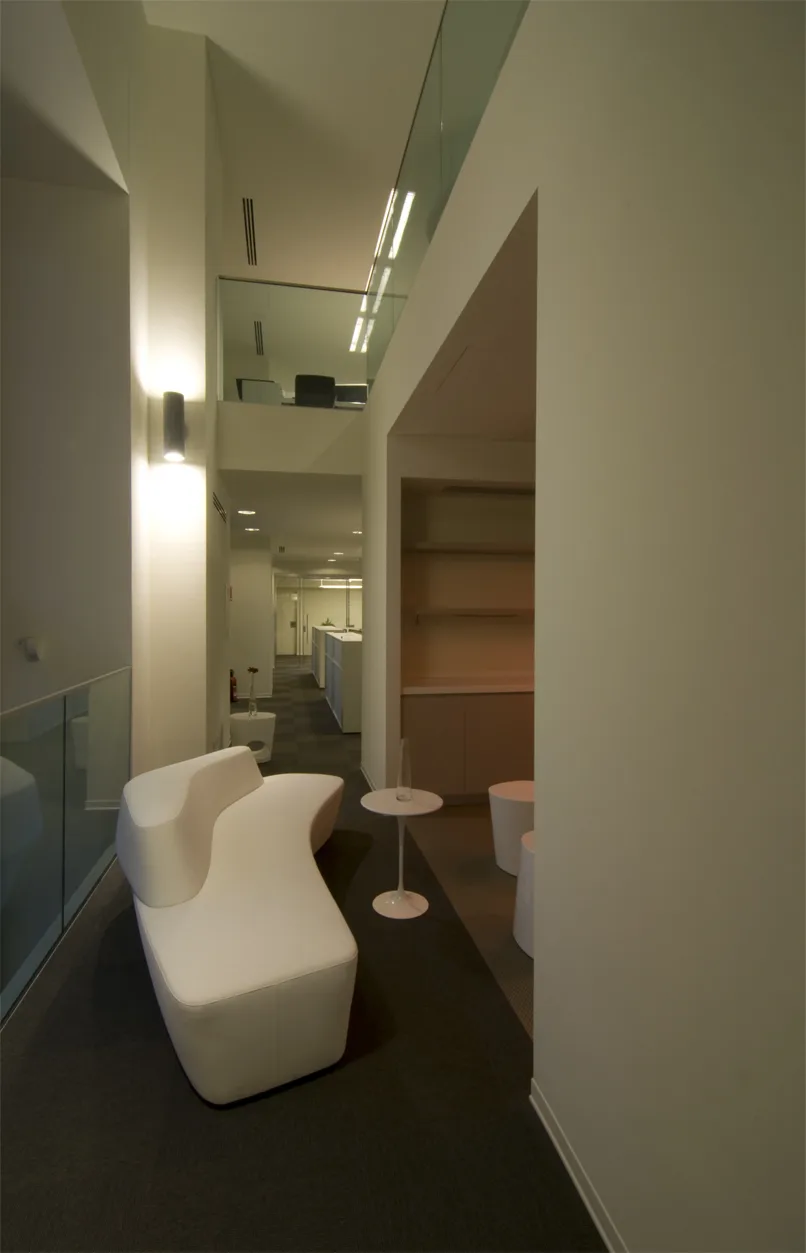
Das räumliche Konzept ist um eine Activity-Based-Working-Philosophie organisiert, die acht Arbeitsplatzeinstellungen benennt: Absorb, Express, Relax, Retreat, Eat and Meet, Play, Share und Exchange. Diese Einstellungen verteilen sich über die sieben Geschosse als kuratierte Abfolge unterschiedlicher Umgebungen.
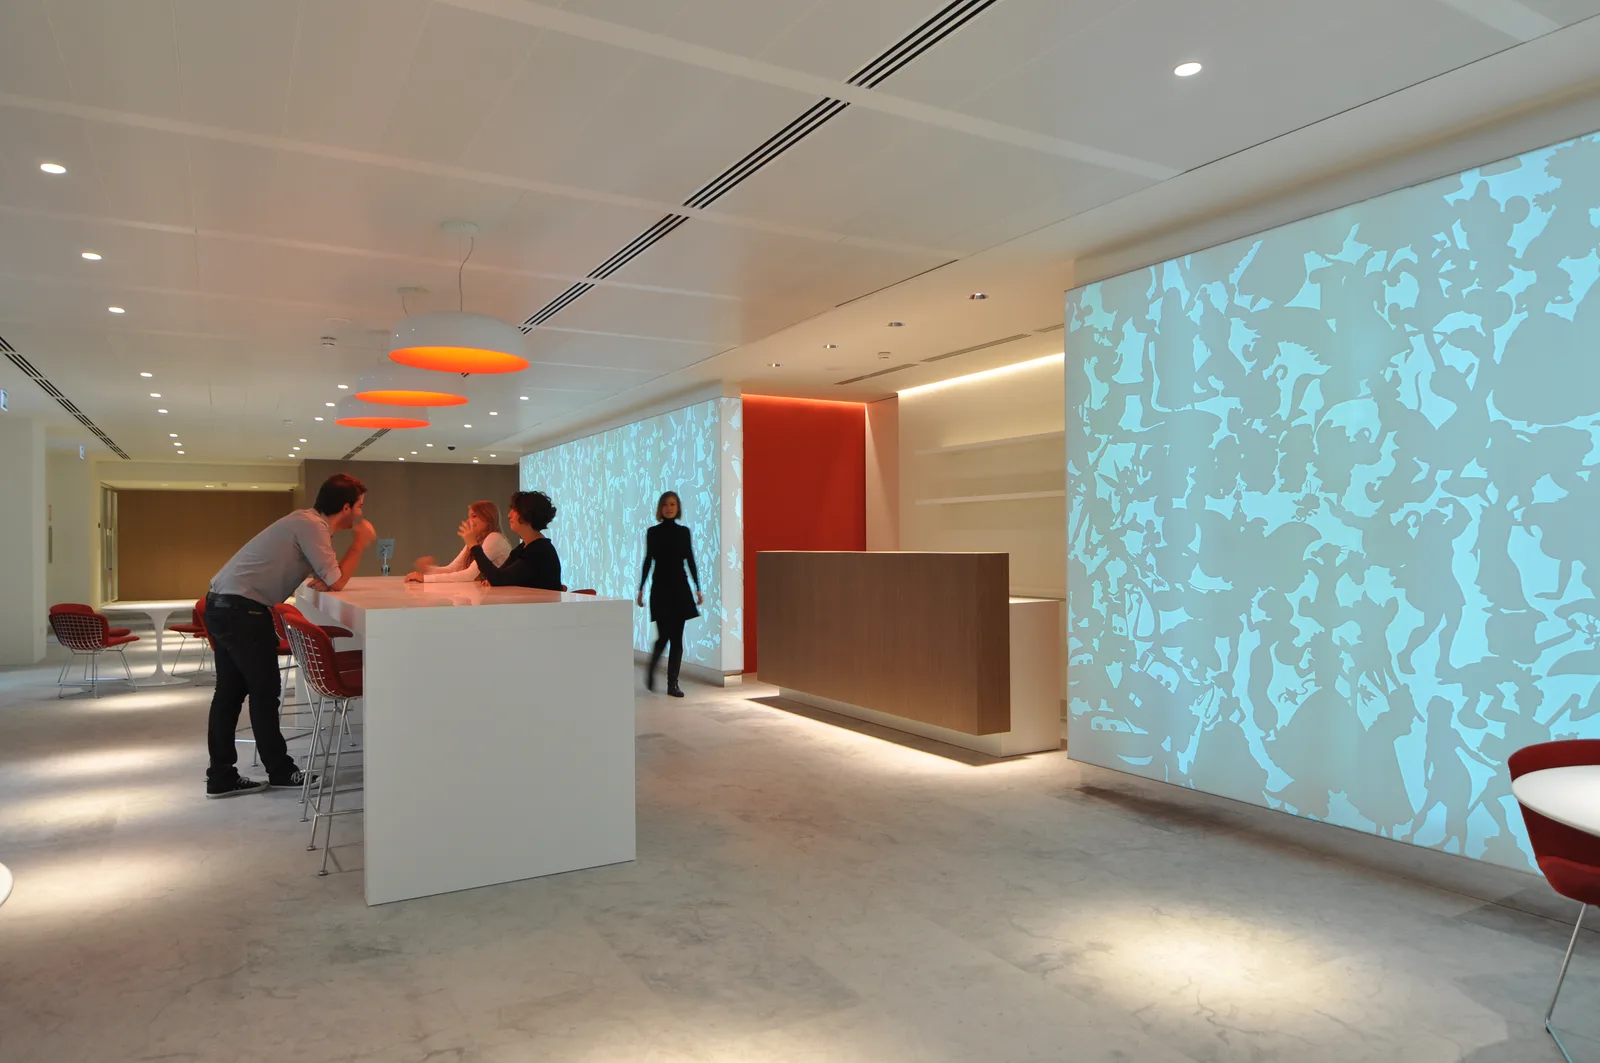
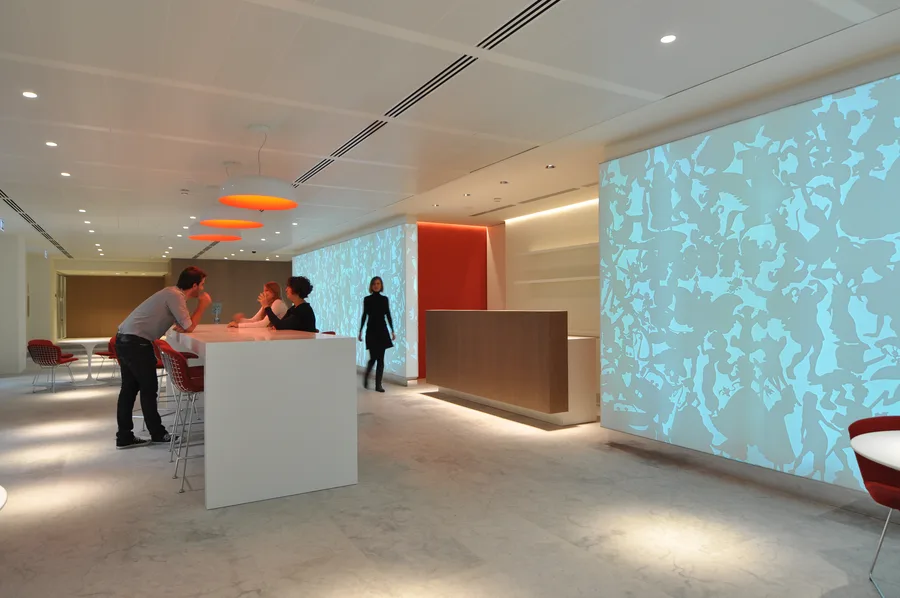
Bar area with Corian panels backlit in blue mode, casting cool light across the Bertoia stools and Perle stone floor

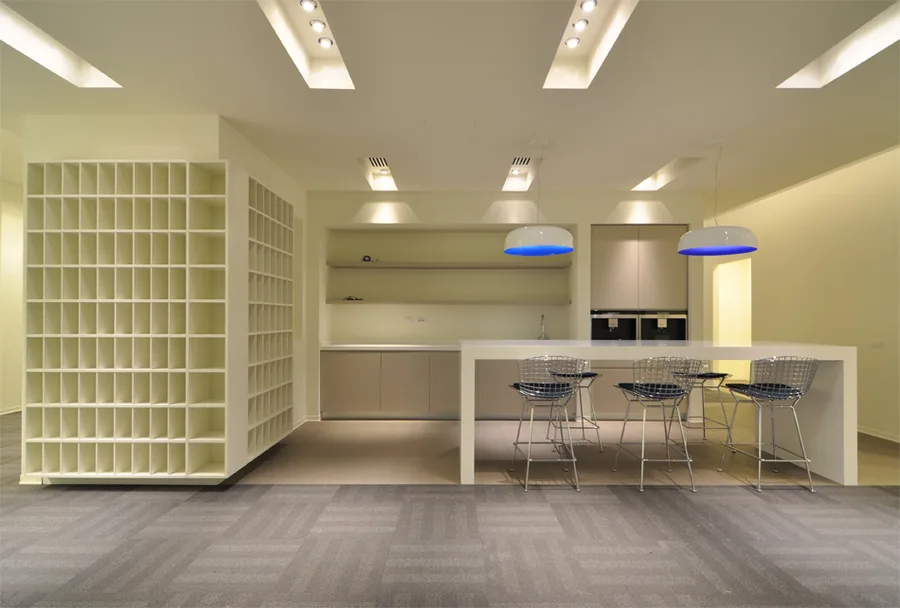
Die Bar- und Cafézone präsentiert das programmierbare LED-System in seiner dramatischsten Form. Dieselben Corian-Paneele, die das Empfangsvolumen bilden, erstrecken sich in die soziale Zone, ihre Hinterleuchtung verwandelt die Atmosphäre von kühlem Blau zu warmem Rosa.
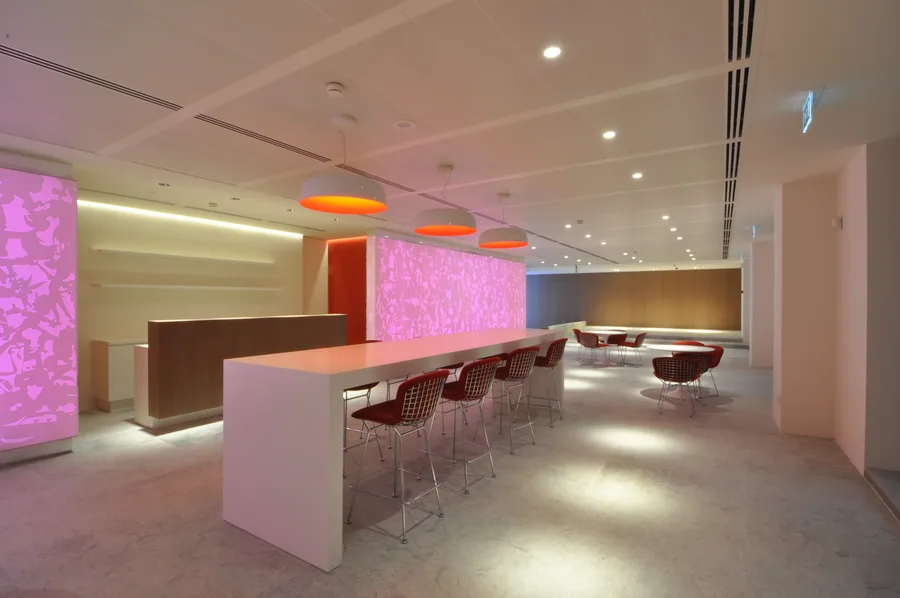
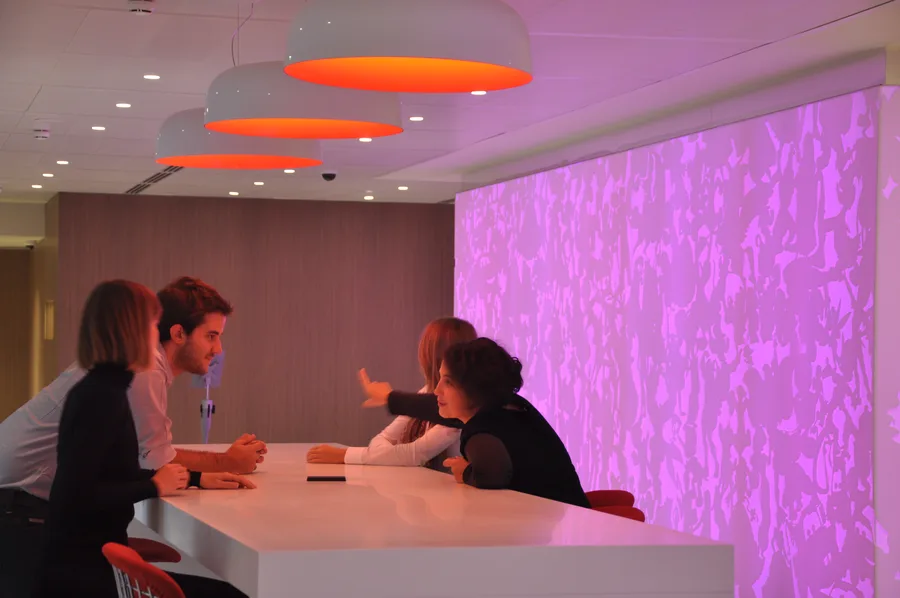
Bar Corian panels in pink lighting mode, showing the LED colour-changing system that transforms the ground floor atmosphere
Occupied bar with Corian panels in purple-pink mode, employees socialising around the counter and cafe seating

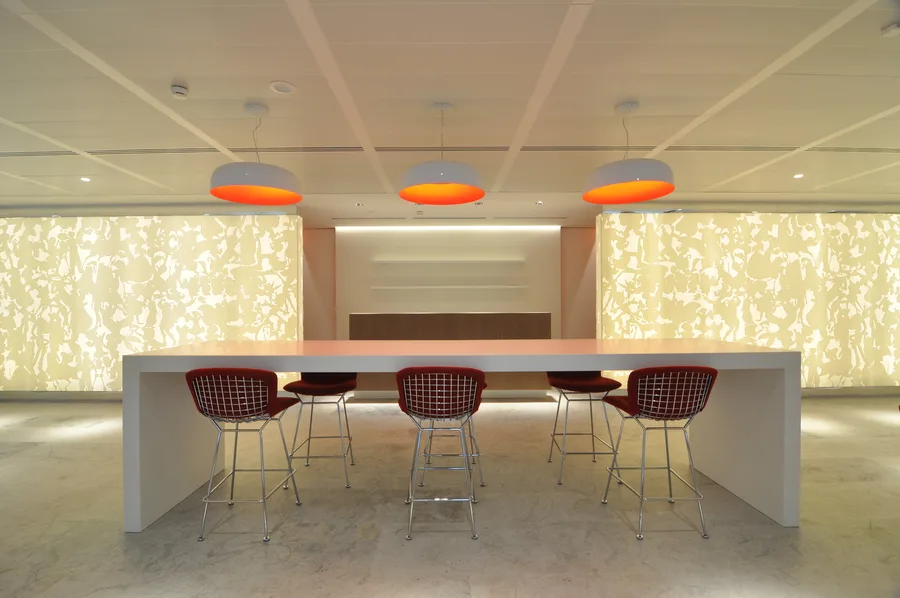
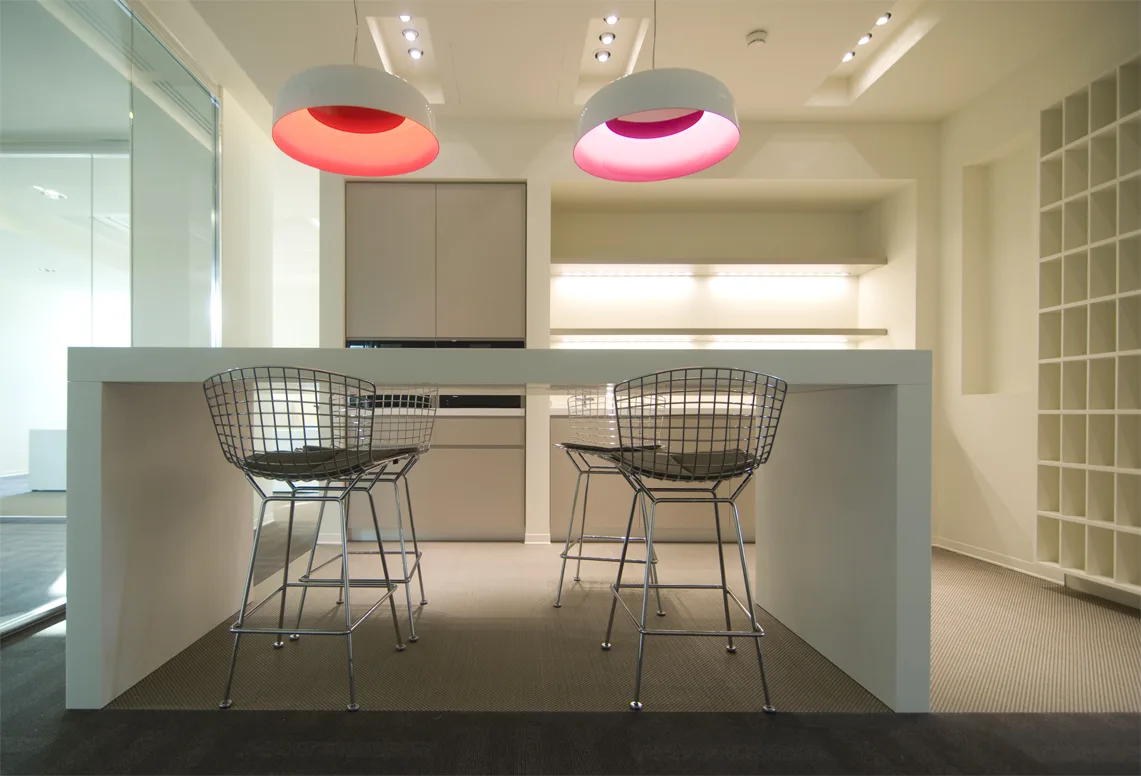
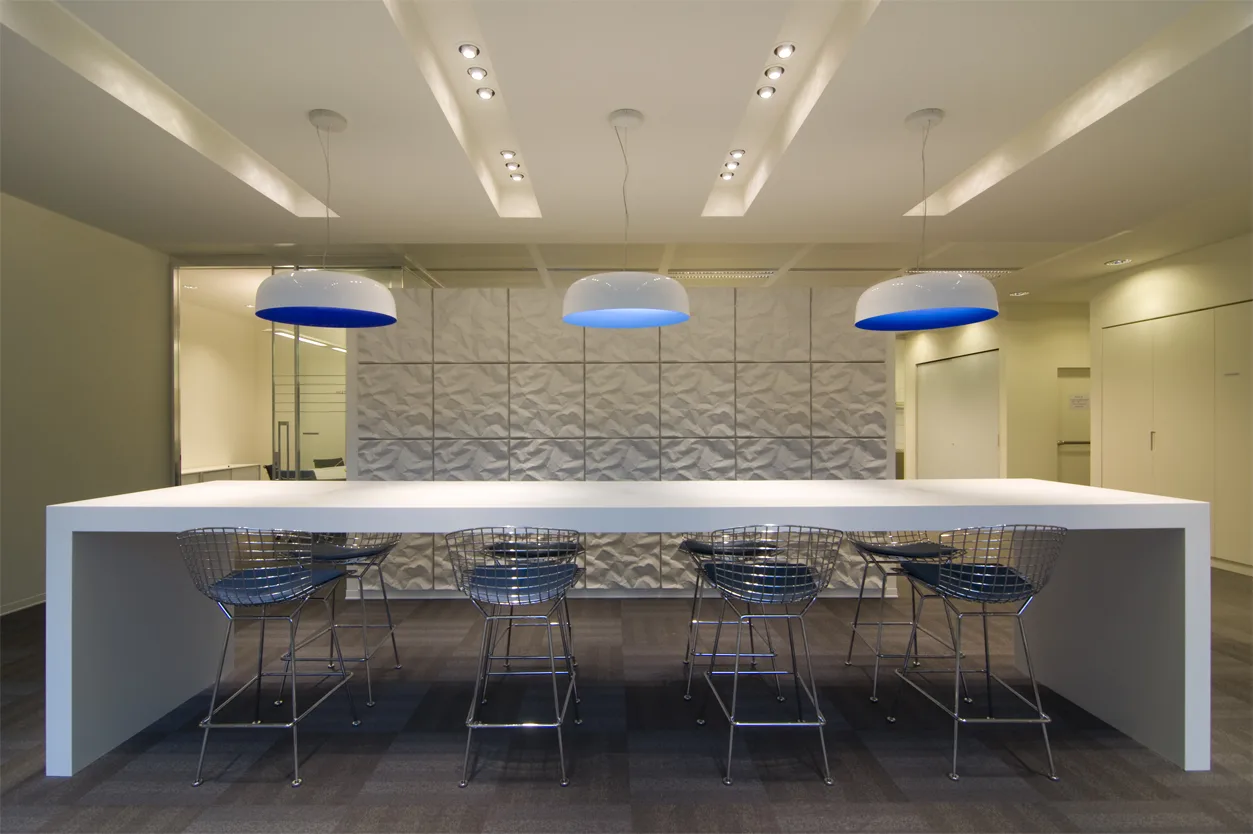
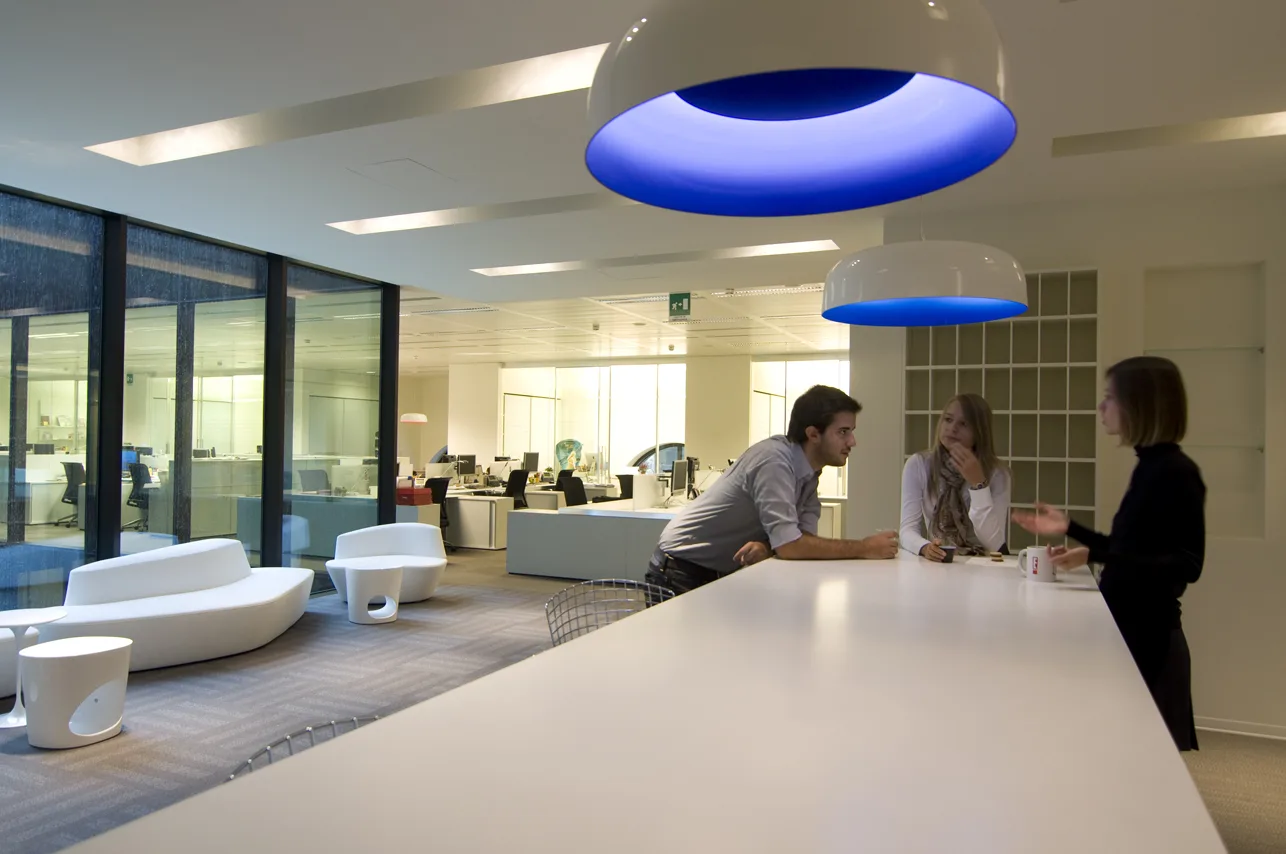
Bertoia Diamond Stühle reihen sich entlang der Bartheke unter organischen Artemide Skydro Pendelleuchten-Installationen. Die blasenförmige Silhouette der Pendel ist ein Signaturelement, das sich auf jedem Geschoss wiederholt.
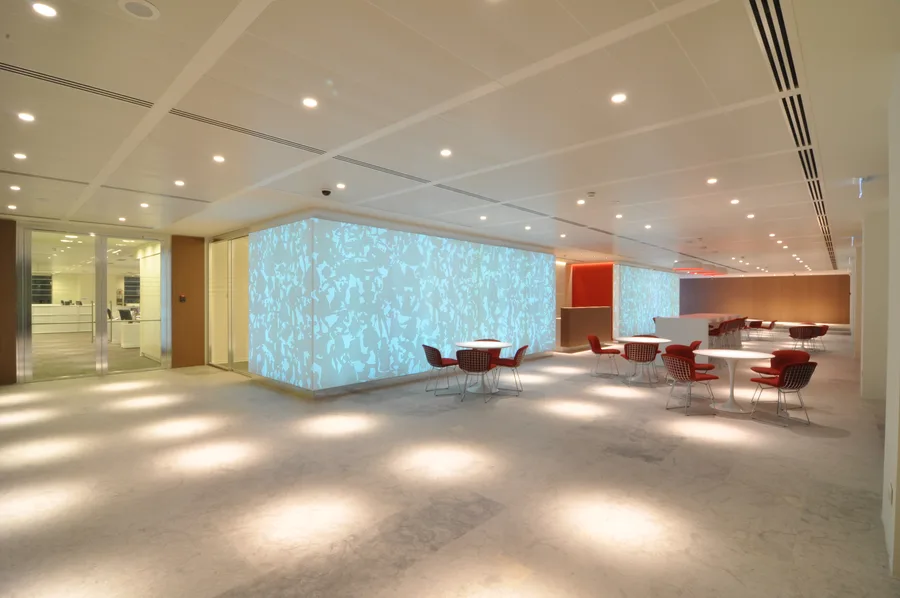
Ground floor bar and cafe with programmable LED-backlit Corian panels cycling through colour modes, Bertoia bar stools at the counter
Wide view of bar and cafe zone with Corian panels glowing blue, revealing how the panels form a freestanding architectural volume
Symmetrical bar composition with three Artemide Skydro pendants above, four Bertoia stools below, and Corian relief panels behind

Saarinen Tulip Tische möblieren den Café-Sitzbereich, die Möbelspezifikation stammt von Vitra, Cassina, Knoll und Driade. Das taupefarbene rückseitig lackierte Glas hinter der Bar, die Grey Oak Holzfurnier-Wände und die Corian-Reliefpaneele etablieren gemeinsam eine geschichtete Materialkomposition.
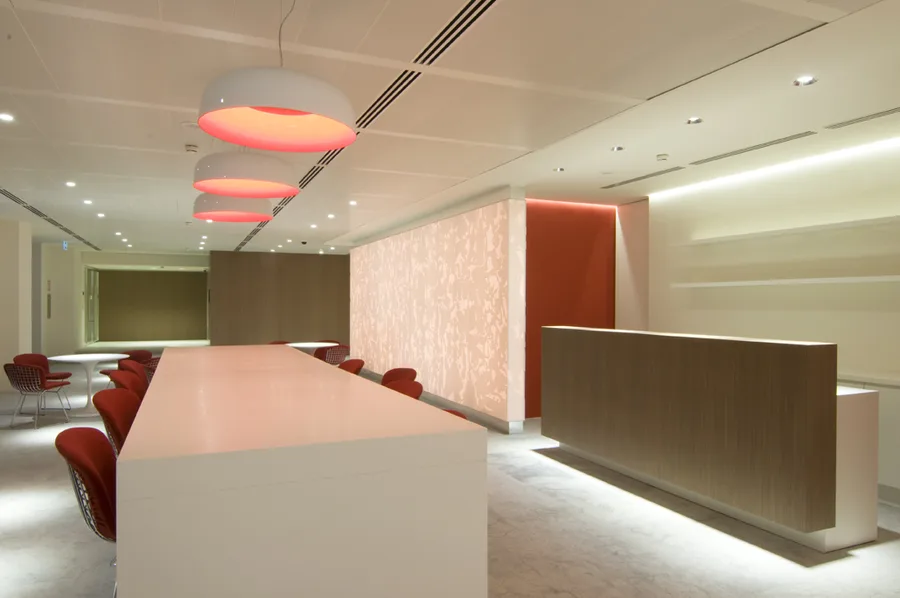
Bar close-up showing Artemide Skydro pendant material detail and the interplay of brushed metal, Corian panels, and Grey Oak surfaces
Professional photography of the bar zone showing Artemide Skydro pendants, Corian panel relief, and Bertoia Diamond chairs in evening light
Cafe seating area with Corian relief wall panels, Bertoia Diamond chairs, Saarinen coffee tables, and controlled evening light through windows

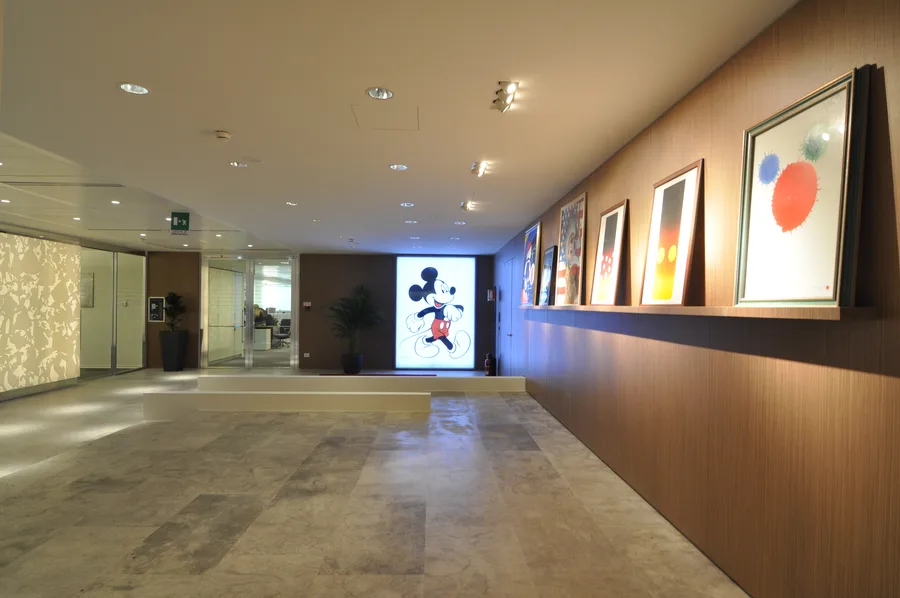
Der Kunstgalerie-Korridor neben dem Empfang zeigt gerahmte Disney-Kunstwerke auf Regalleisten aus Grey Oak Holzfurnier. Gerichtete Spotbeleuchtung erzeugt eine kuratorische Qualität innerhalb der historischen Proportionen des Palazzo und führt zu einer dramatisch hinterleuchteten Mickey Mouse Lightbox als fokualen Endpunkt des Korridors.

Art gallery corridor with Grey Oak veneer walls, framed Disney artwork on ledge shelving, and the dramatic backlit Mickey lightbox endpoint

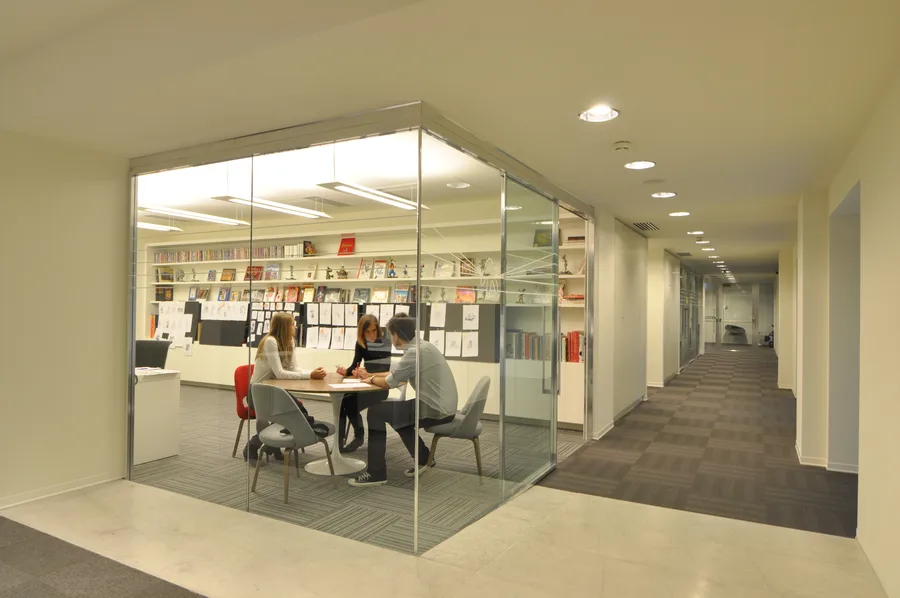
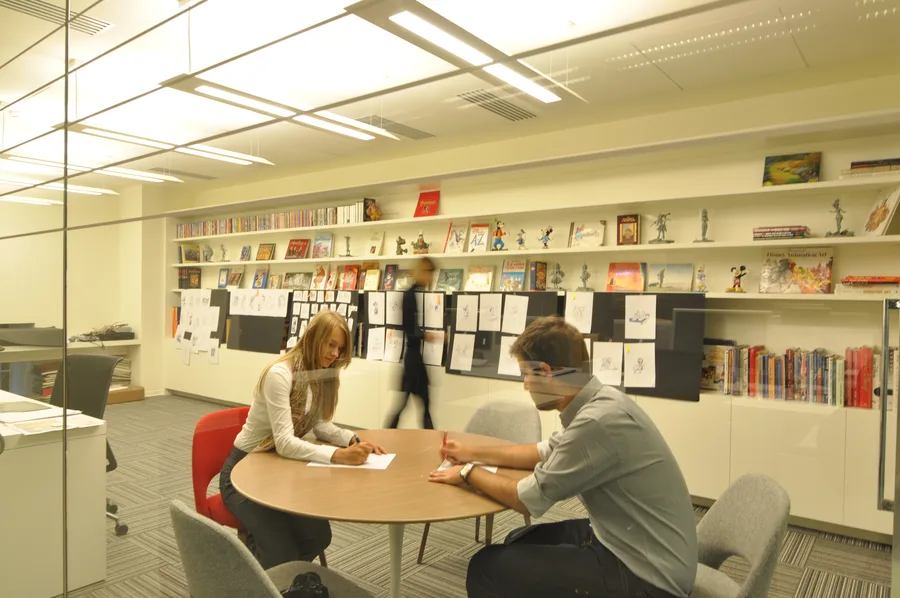
Das Creative Studio ist ein verglaster Arbeitsbereich im Erdgeschoss, der Disney-Figurenskizzen, Animationskunstbücher und Figuren auf offenen Regalen zeigt. Seine Transparenz macht die Zone vom Empfang und Barbereich aus sichtbar und feiert das visuelle Erbe des Unternehmens innerhalb der Corporate-Umgebung.
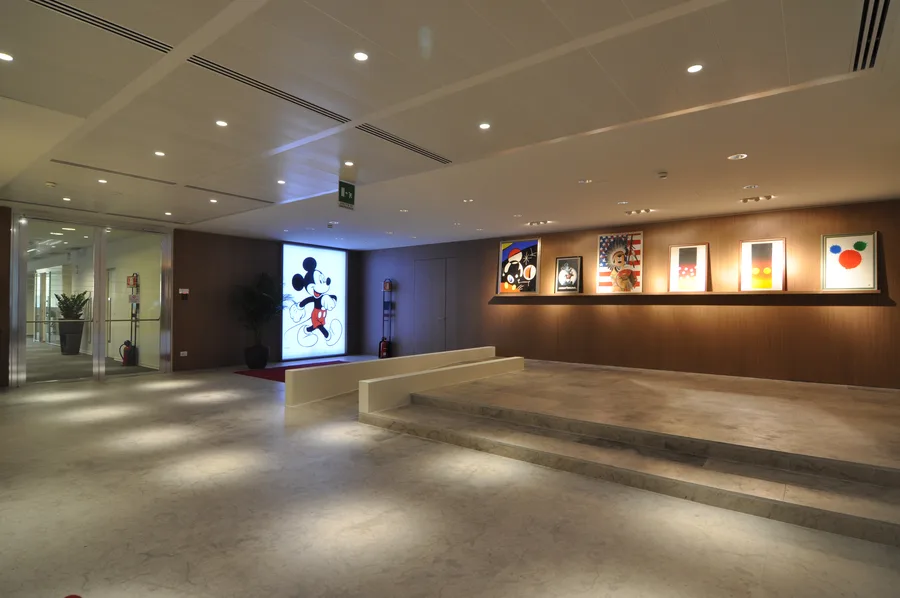
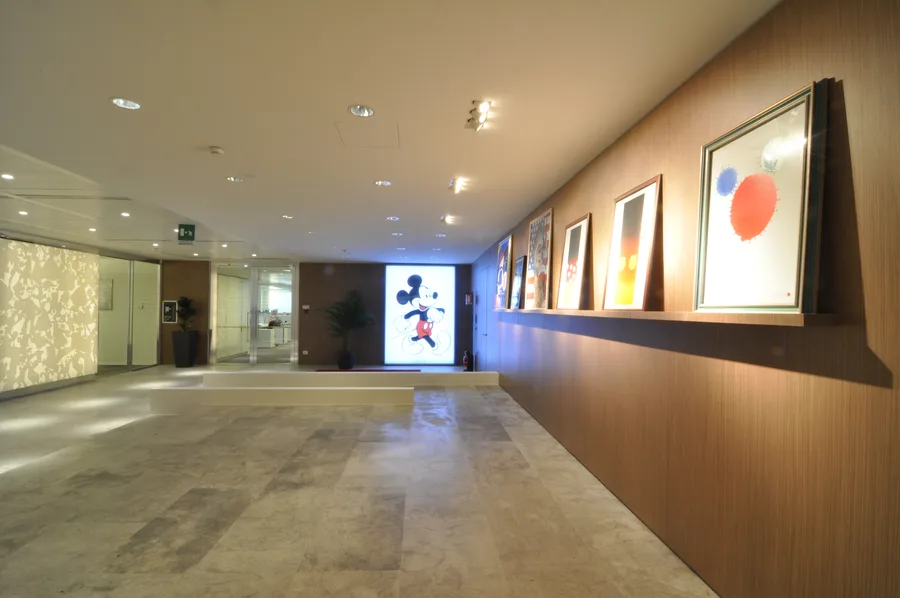
Wider art gallery view showing the full corridor with Disney prints, Grey Oak panelling, and warm downlighting along the display wall
Art gallery with Grey Oak veneer wall and Disney artwork display, warm spotlighting creating intimate gallery atmosphere
Creative studio with Disney character sketches pinned on walls, animation art books, and figurines on display shelves
Creative studio interior showing the glass-walled workspace with character art and Disney merchandise collections
Private screening room with custom Walt Disney-branded white leather seats, red LED ambient lighting, and Cinemeccanica projection

Der private Vorführraum bietet Platz für Präsentationen und interne Vorführungen mit massgeschneiderten weissen Ledersitzen, die den Namen Walt Disney tragen, und einem Cinemeccanica Digital Solutions Projektionssystem mit eigener Kabine.
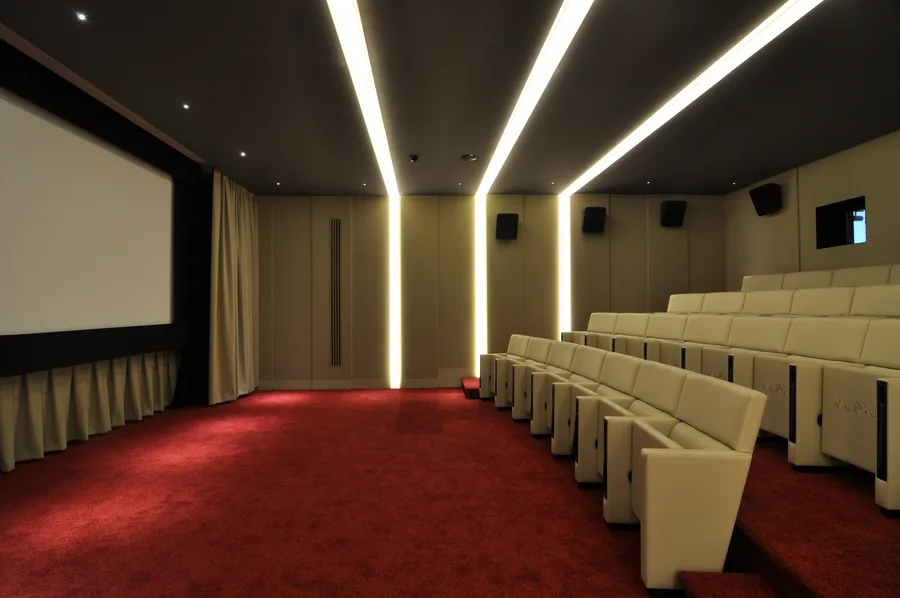
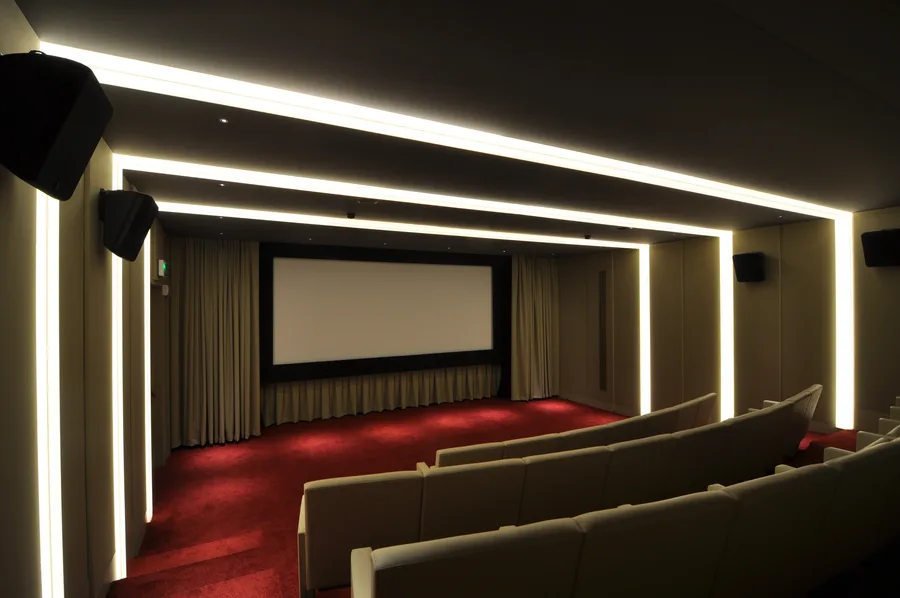
Screening room showing the cinema screen, tiered seating with Walt Disney-embossed leather seats, and surround sound system
Full screening room view with multi-mode LED ambient lighting in neutral mode, vintage film reel decorative elements on walls
3D visualisation of the ground floor interior showing Corian panel volume, reception area, and spatial organisation concept
3D visualisation showing the bar and cafe zone with Corian panels, Bertoia seating, and Artemide Skydro pendant lighting scheme
Ground floor interior detail capturing the spatial depth between Corian panels and reception desk
Ground floor reception area with the Corian feature wall and bronze desk illuminated by ambient LED backlighting
Ground floor material junction detail showing the meeting of Perle stone, Corian, and Grey Oak veneer surfaces

Die räumliche Tiefe des Erdgeschosses wird durch die Materialübergänge definiert: Perle-Stein trifft Corian, Grey Oak Furnier trifft Bronze, jeder Übergang kalibriert, um sich als nahtlos statt als montiert zu lesen.

Ground floor view showing the Corian architectural volume from the entrance perspective with Perle stone flooring
Ground floor lobby interior with the LED-backlit Corian panels casting patterned light across the floor
Ground floor bar area detail showing furniture arrangement with Bertoia stools and Artemide pendant lighting
Ground floor view showing the Corian architectural volume from the entrance perspective with Perle stone flooring
Ground floor Corian panel detail from an angle showing the CNC-cut pattern depth and LED colour temperature
Ground floor cafe seating area with the material palette of Corian, timber, and stone in natural light
Ground floor interior showing the spatial relationship between the bar zone and the art gallery corridor
Ground floor Corian panel detail from an angle showing the CNC-cut pattern depth and LED colour temperature
Ground floor wide view capturing the complete Corian architectural volume from reception through to the social zones
Ground floor detail of the Grey Oak veneer wall treatment and designer furniture against Perle stone flooring
Ground floor evening view with controlled lighting showing how the LED backlighting transforms the atmosphere
Ground floor panoramic view of the complete spatial composition with all material elements visible
Ground floor detail of the Grey Oak veneer wall treatment and designer furniture against Perle stone flooring
Close-up of Corian laser-cut panel showing the abstracted Disney motif pattern, demonstrating the precision of the CNC-milled relief design
Corian panel corner detail showing how the architectural box wraps the corner, with laser-cut Disney pattern at human scale
Symmetrical composition of Bertoia bar stools beneath an Artemide Skydro pendant, demonstrating the floor identity lighting concept
Close-up of Corian laser-cut panel showing the abstracted Disney motif pattern, demonstrating the precision of the CNC-milled relief design

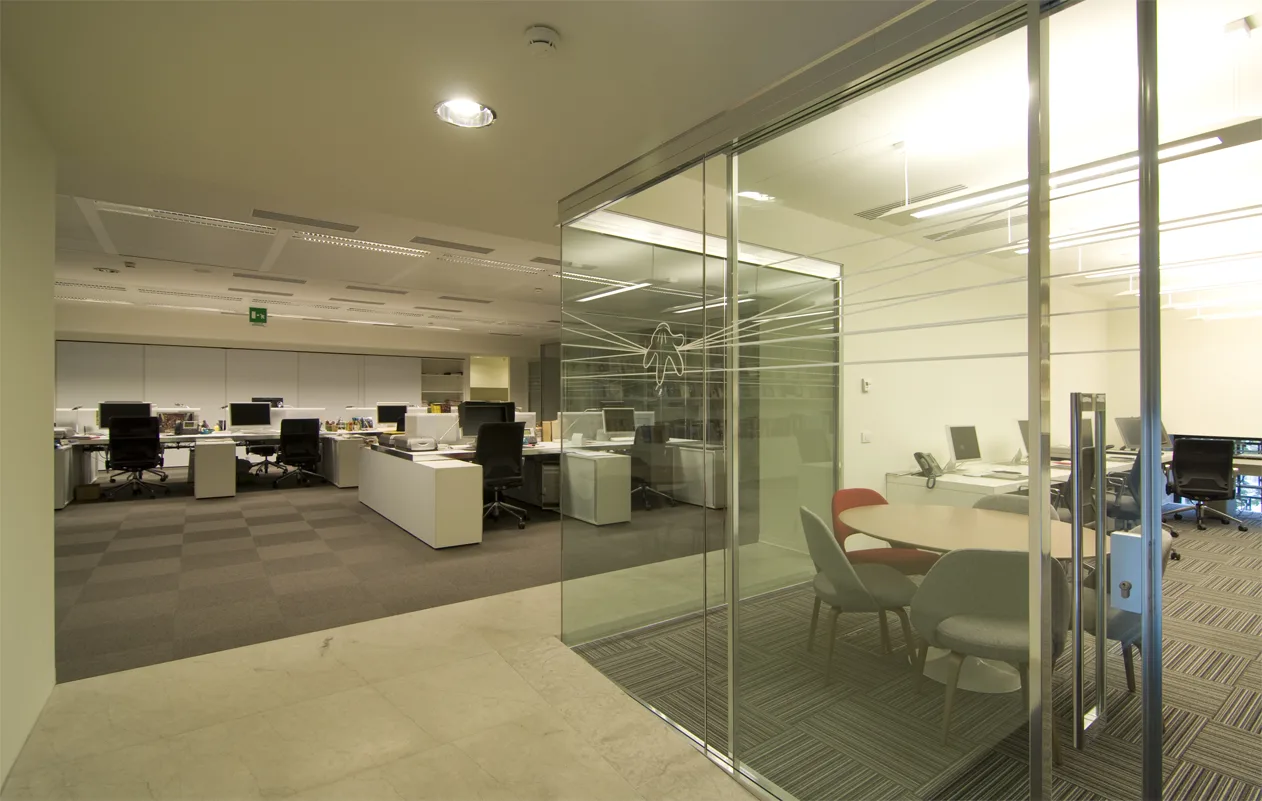
Auf den oberen Arbeitsgeschossen wendet das Umweltgrafikprogramm von 45 Gradi abstrahierte Disney-Figurenzeichnungen auf geätzte Glastrennwände, Deckenflächen und Grafikpositionen auf allen sieben Ebenen an.
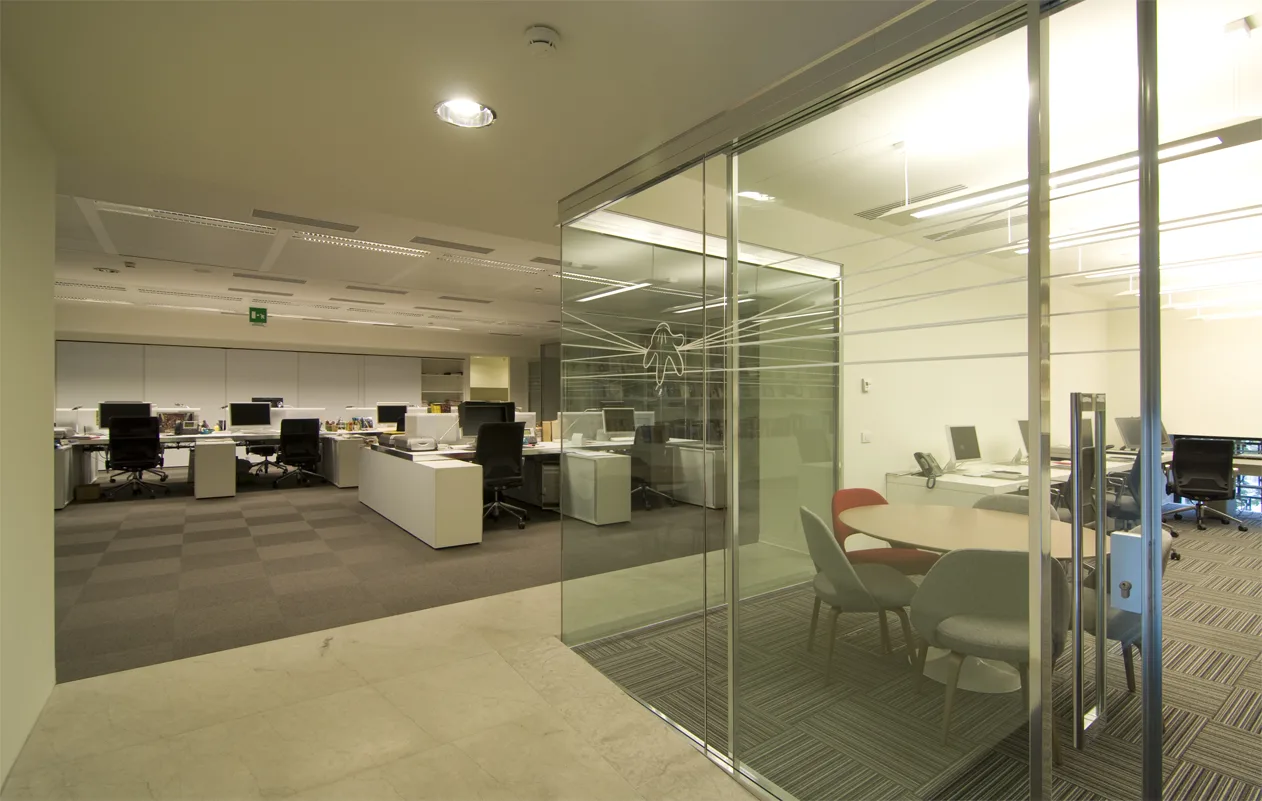
Etched glass partition with 45 Gradi abstracted Disney character line drawings, the D&AD Wood Pencil 2012 award-winning environmental graphics

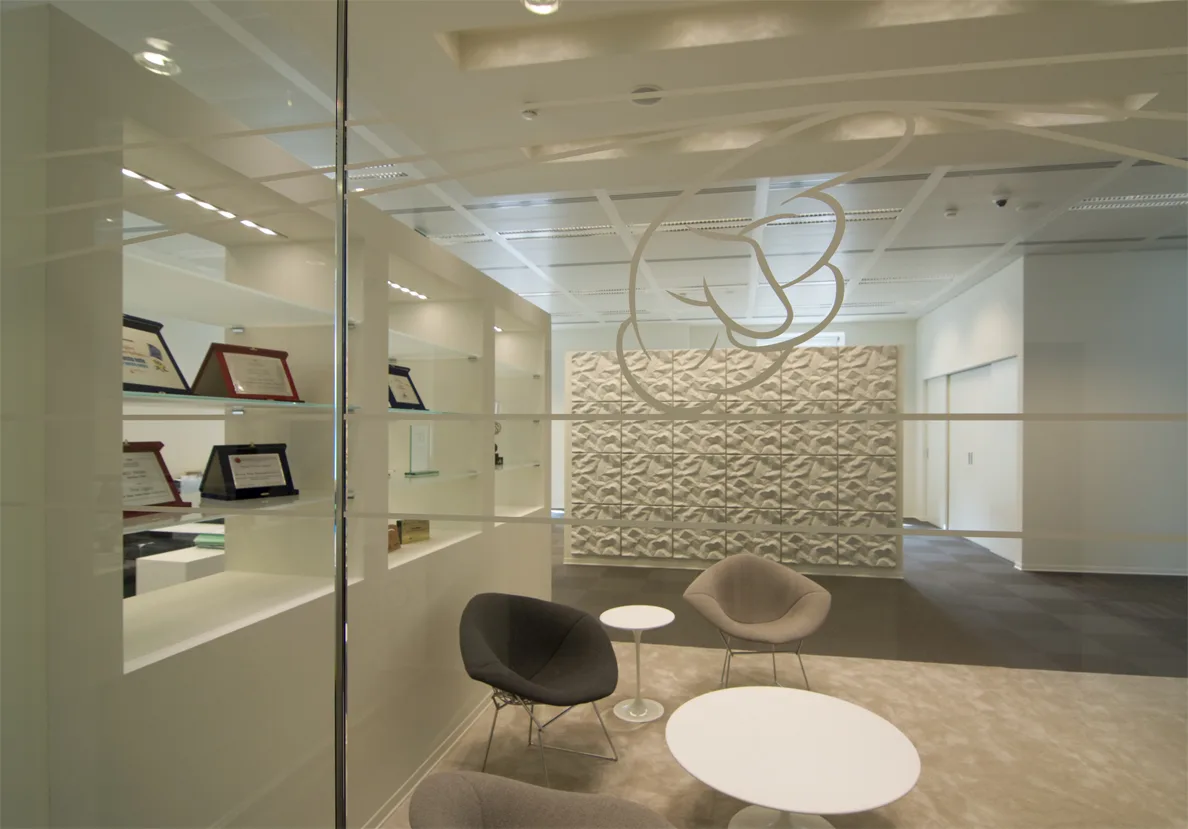
Geschaffen von Marina Cattaneo, Silvia Grazioli und Anton Stepine, gewann dieses holistische Umweltsystem einen D&AD Wood Pencil 2012 in Graphic Design / Wayfinding and Environmental Graphics. Die Illustrationstechnik ist präzise und zurückhaltend, die Figuren auf feine Liniengesten reduziert, die sich als grafische Kunst im Corporate-Kontext lesen.
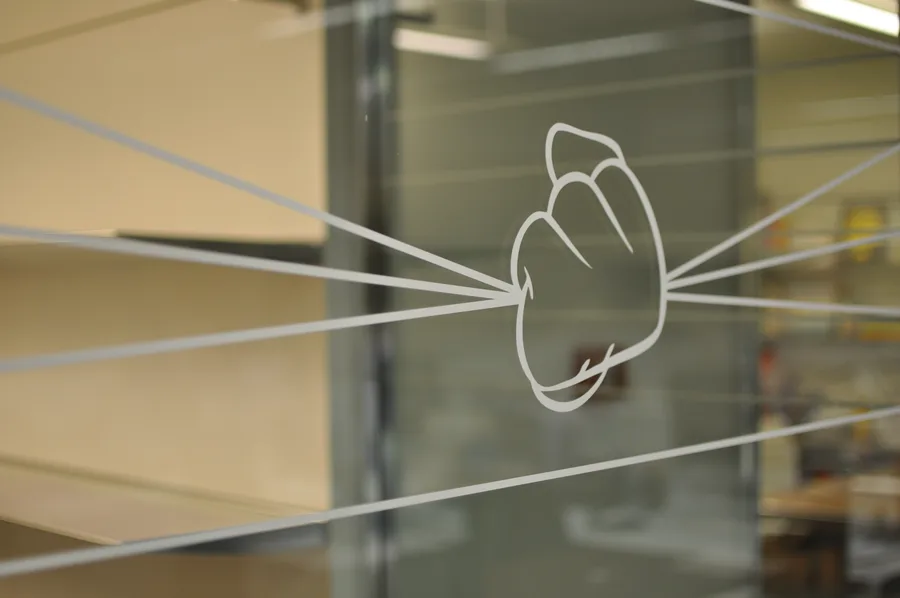
Close-up of 45 Gradi etched glass environmental graphic showing an abstracted Mickey glove motif, the D&AD-awarded design element
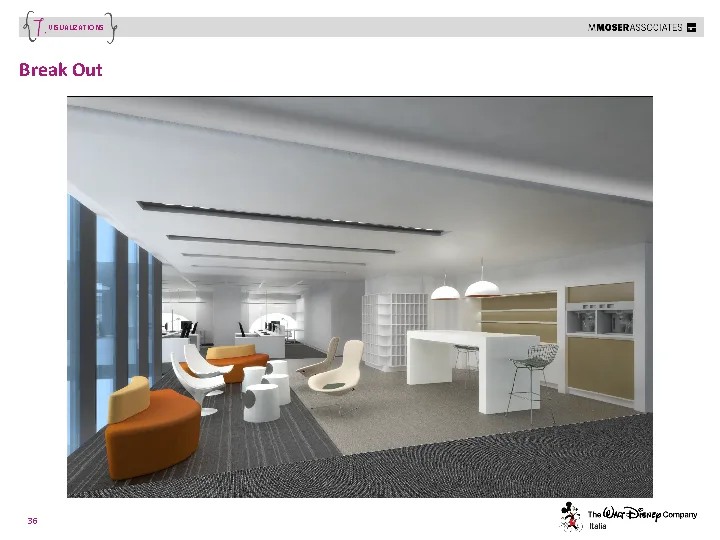
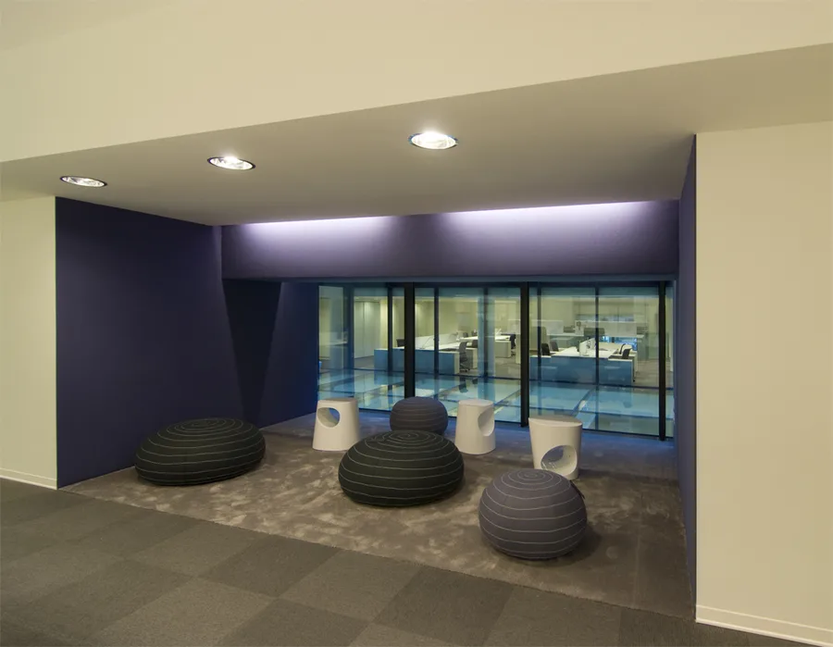
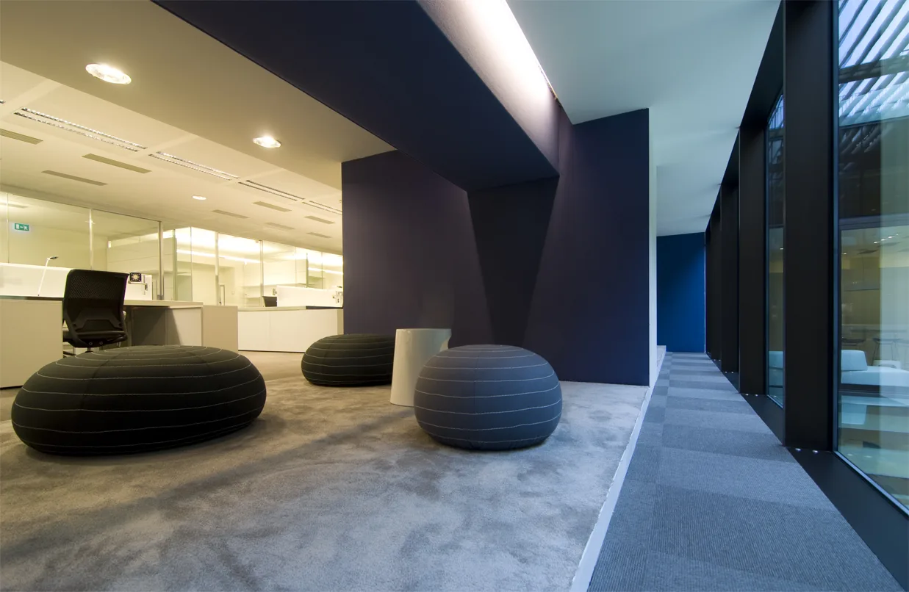
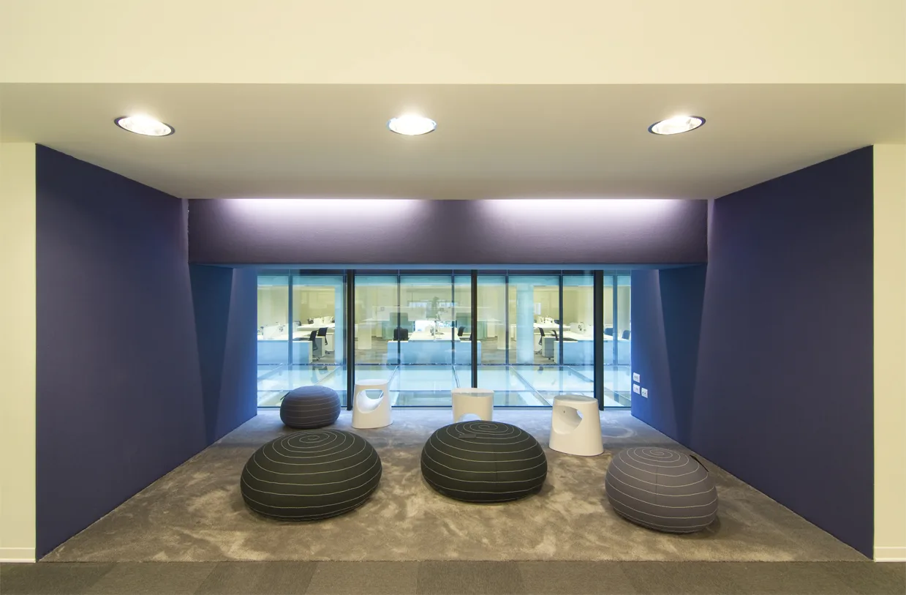
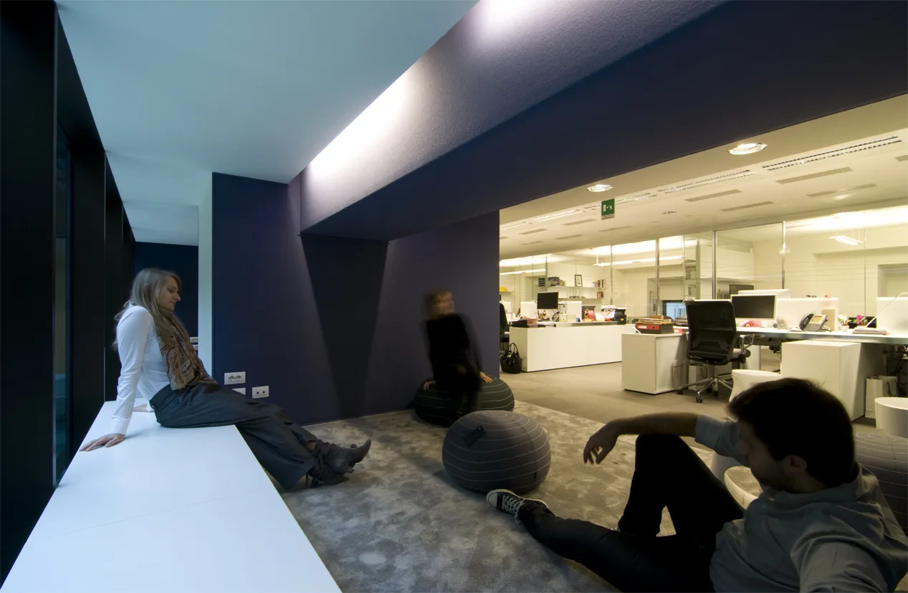
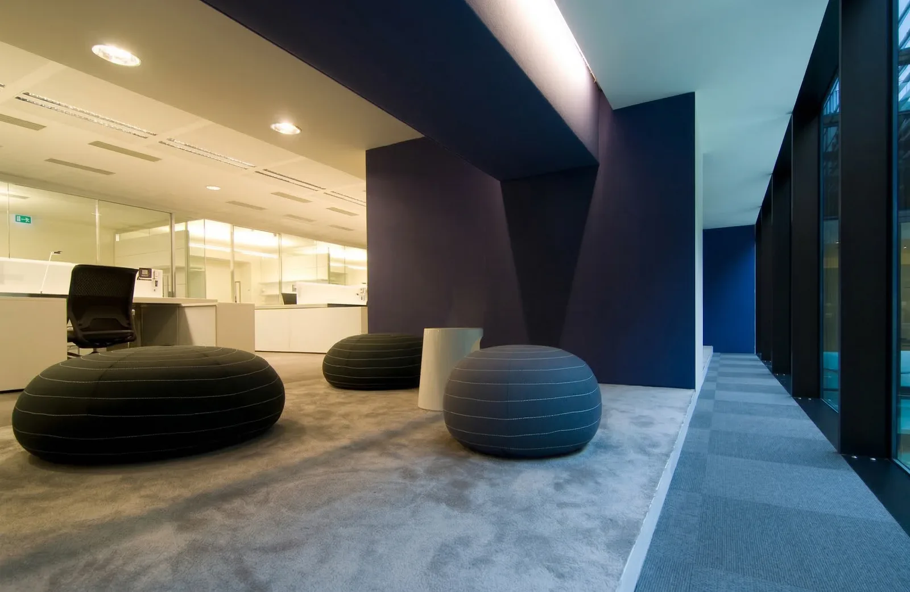
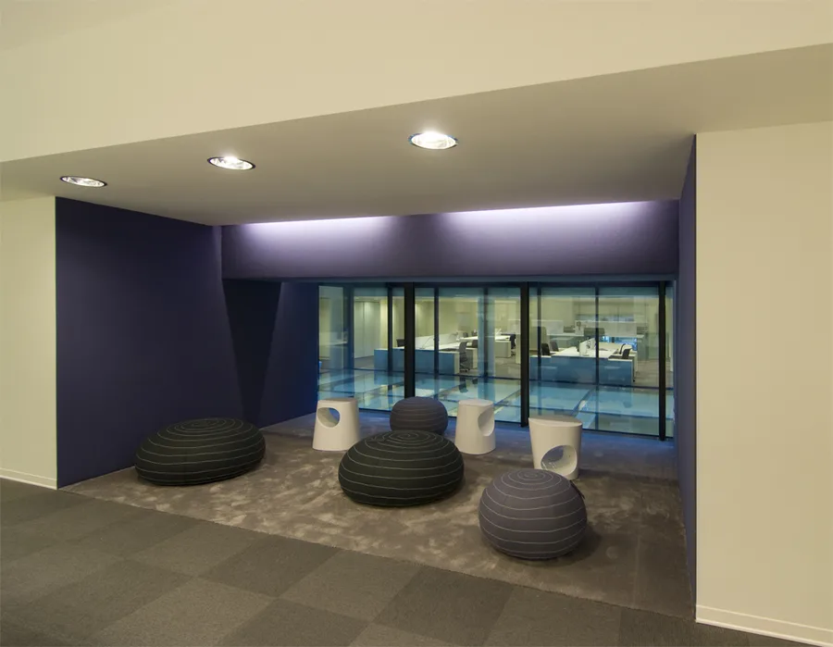
Level 1 breakout zone with purple-blue accent colour niches, organic-form poufs, and activity-based working destinations

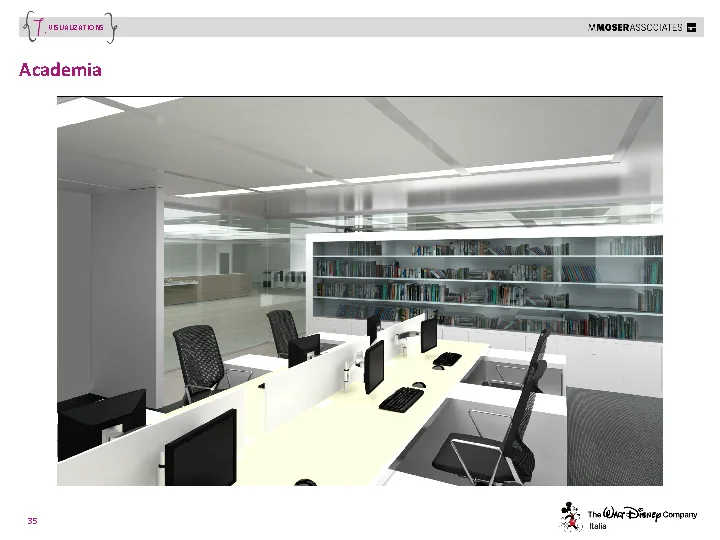
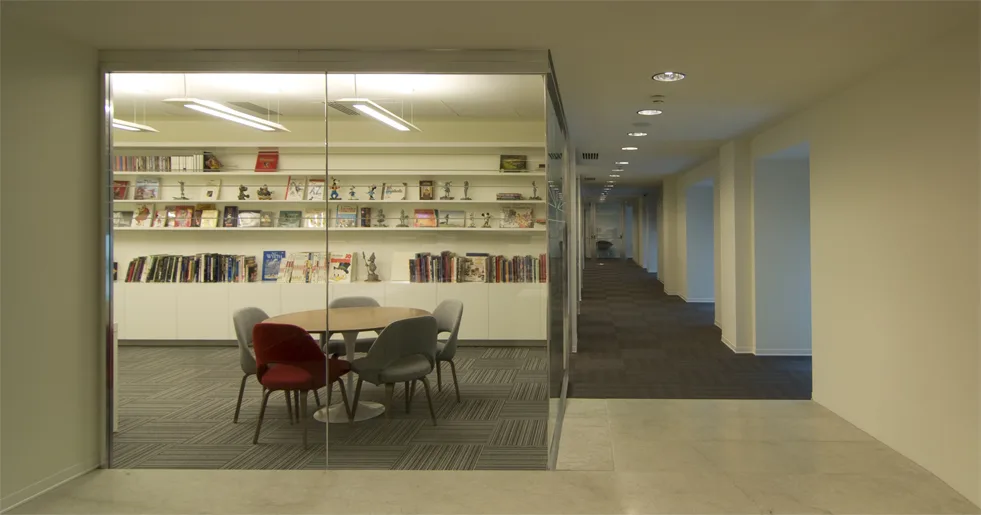
Ebene 1 beherbergt 95 Arbeitsplätze neben Pausenzonen mit violett-blauen Akzentnischen und einem Academia-Bereich mit Disney-Referenzbüchern und Massregalen. Die Farbidentität des Geschosses setzt sich durch organisch geformte Sitzkissen, Akzentwände und die Activity-Based-Working-Konfigurationen fort.
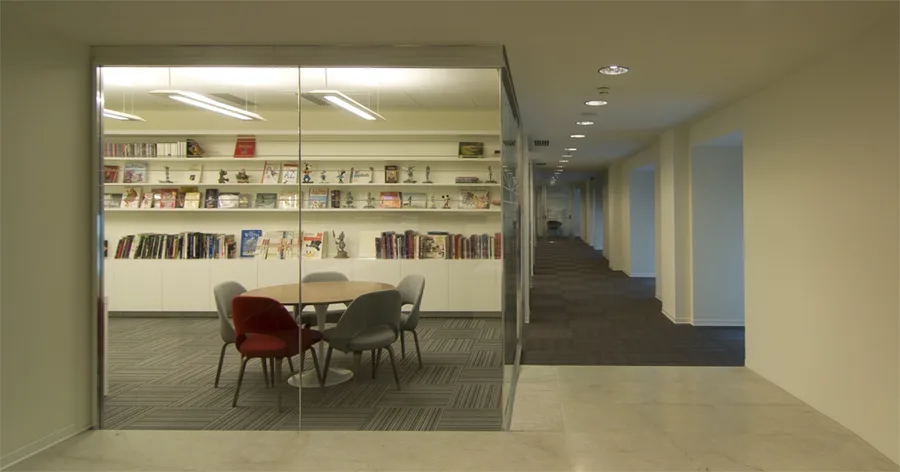
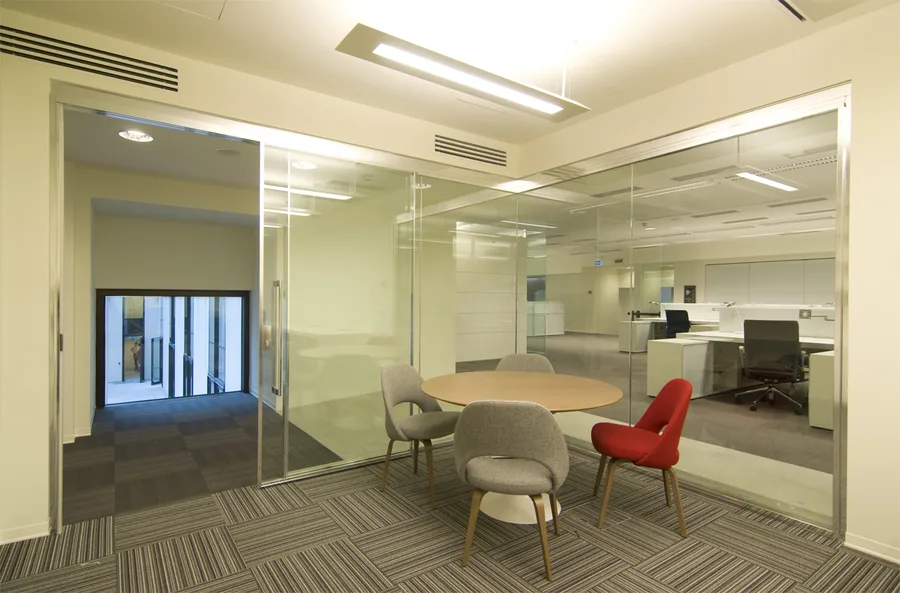
Level 1 academia zone with Disney reference books, custom shelving, and the D&AD award-winning 45 Gradi environmental graphics on glass
Level 1 detail showing Saarinen Executive chairs with colour accent upholstery against the neutral white and Grey Oak backdrop
Level 1 furniture disposition plan showing open-plan workstations, breakout zones, academia area, and purple accent niches
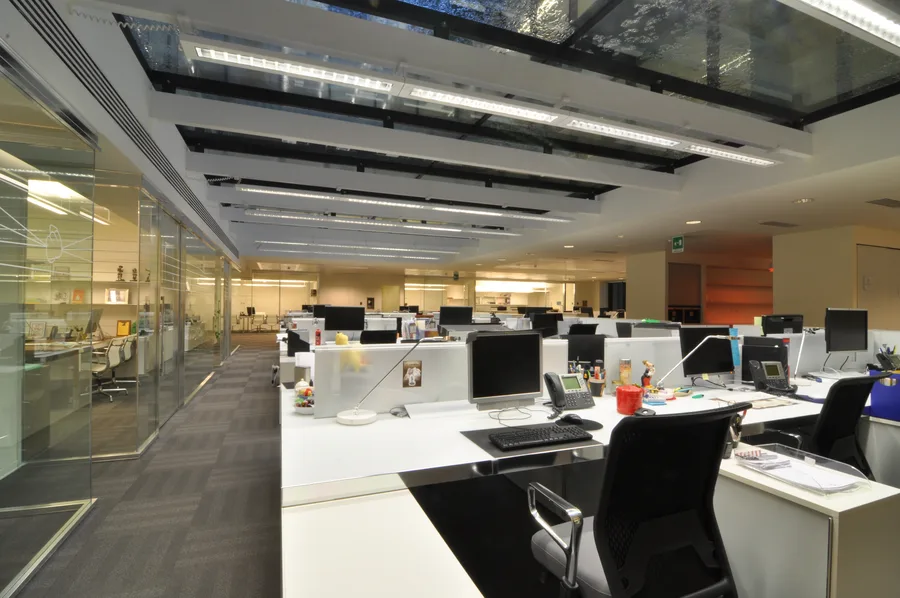
Level 1 open-plan workspace with purple accent colour identity and activity-based working destinations
Level 1 workstation area showing the woven vinyl flooring and acoustic panel system
Level 1 breakout zone with organic-form poufs and the floor's purple-blue colour identity

Die Webvinyl-Bodenbeläge und das Akustikpaneelsystem kontrollieren die Open-Plan-Akustik, während die violett-blaue Farbidentität Ebene 1 einen eigenen visuellen Charakter innerhalb der Sieben-Geschoss-Sequenz verleiht.
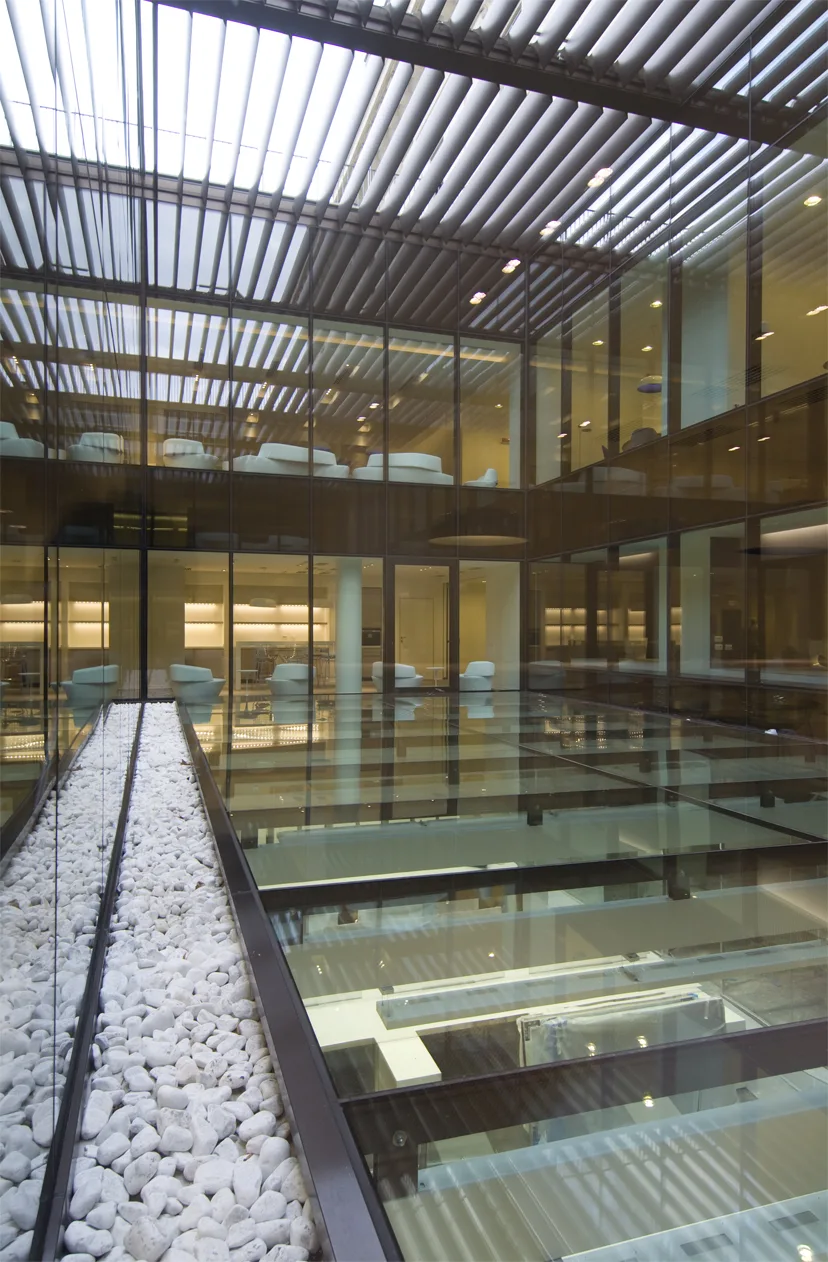
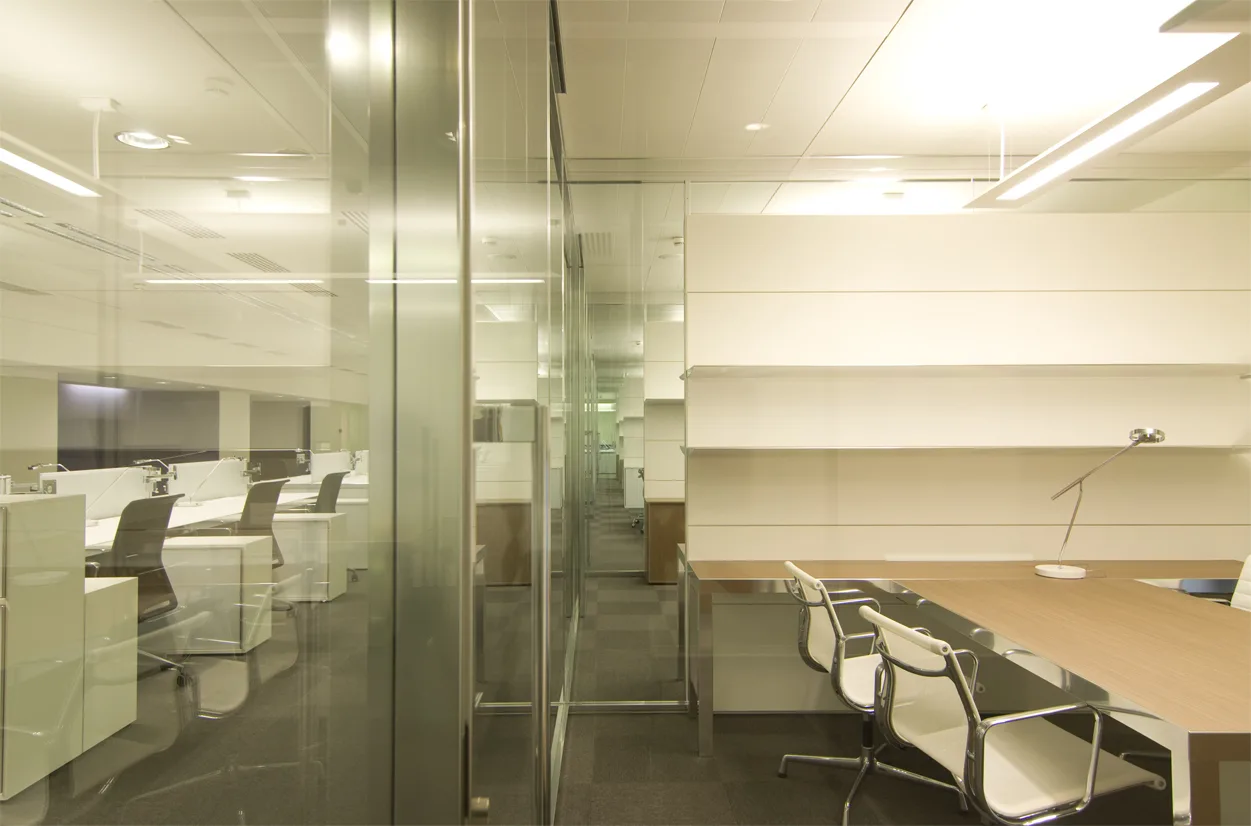
Level 1 corridor view showing the 45 Gradi environmental graphics on glass partitions
Level 1 meeting area with colour accent furniture and the consistent white lacquer material language
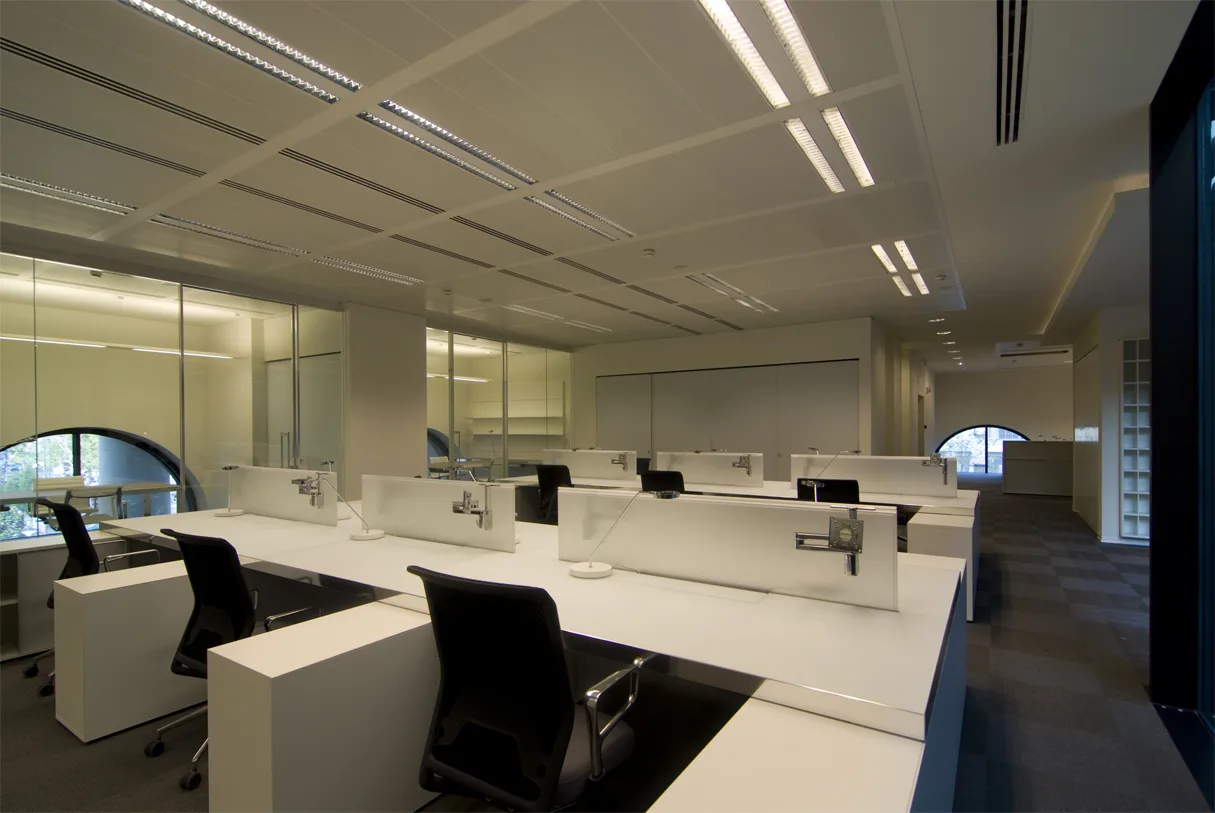
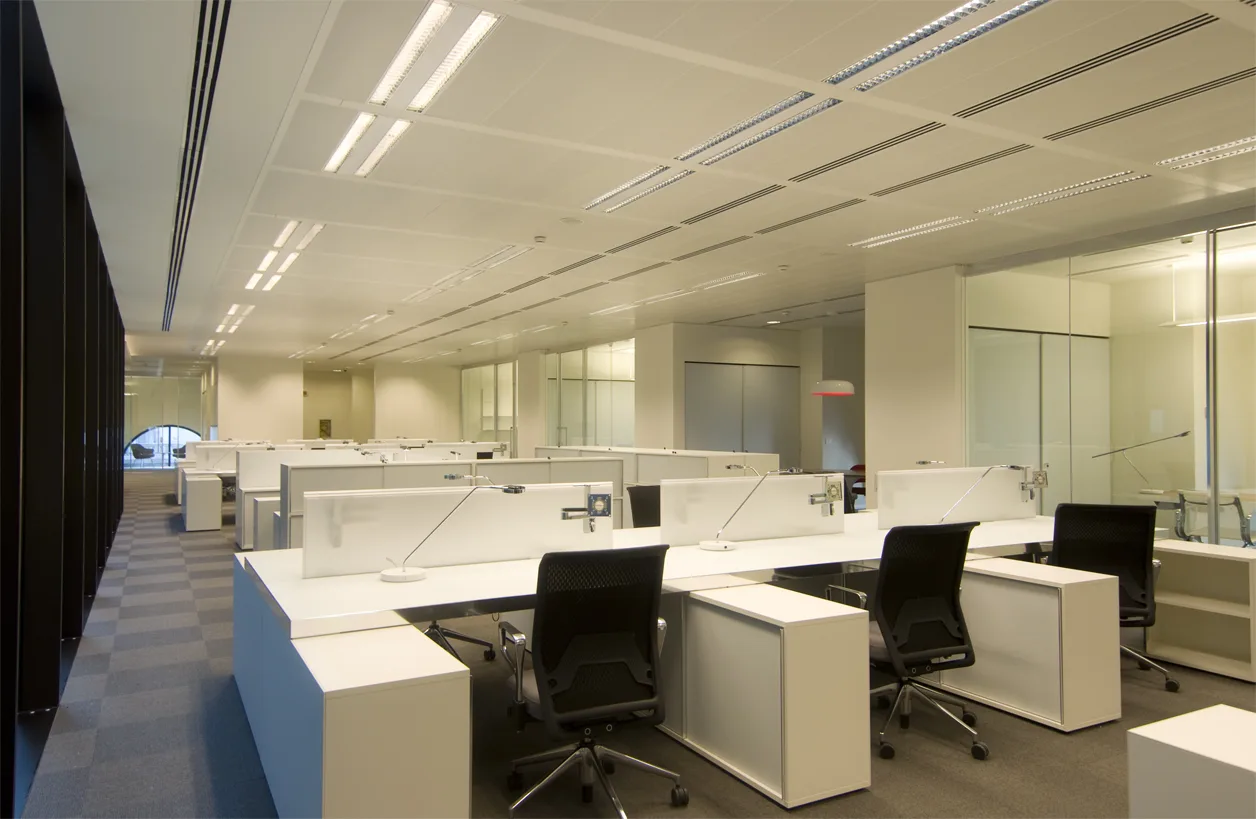
Level 1 workspace interior showing the open-plan layout with acoustic treatment and natural light
Level 1 academia and reference library zone with custom shelving and Disney art books
Level 1 meeting area with colour accent furniture and the consistent white lacquer material language
Level 1 detail of the breakout furniture and colour accent niches with organic seating forms
Level 1 environmental graphics detail showing the etched glass Disney character abstraction
Level 1 open workspace panoramic view with the purple floor identity visible across furniture and walls
Level 1 detail of the breakout furniture and colour accent niches with organic seating forms
Level 1 interior composition showing multiple activity-based working settings in a single frame
Level 1 corridor and transition space with glass partitions and environmental graphics
Level 1 full floor view capturing the workspace layout with breakout destinations and workstations
Level 1 interior composition showing multiple activity-based working settings in a single frame
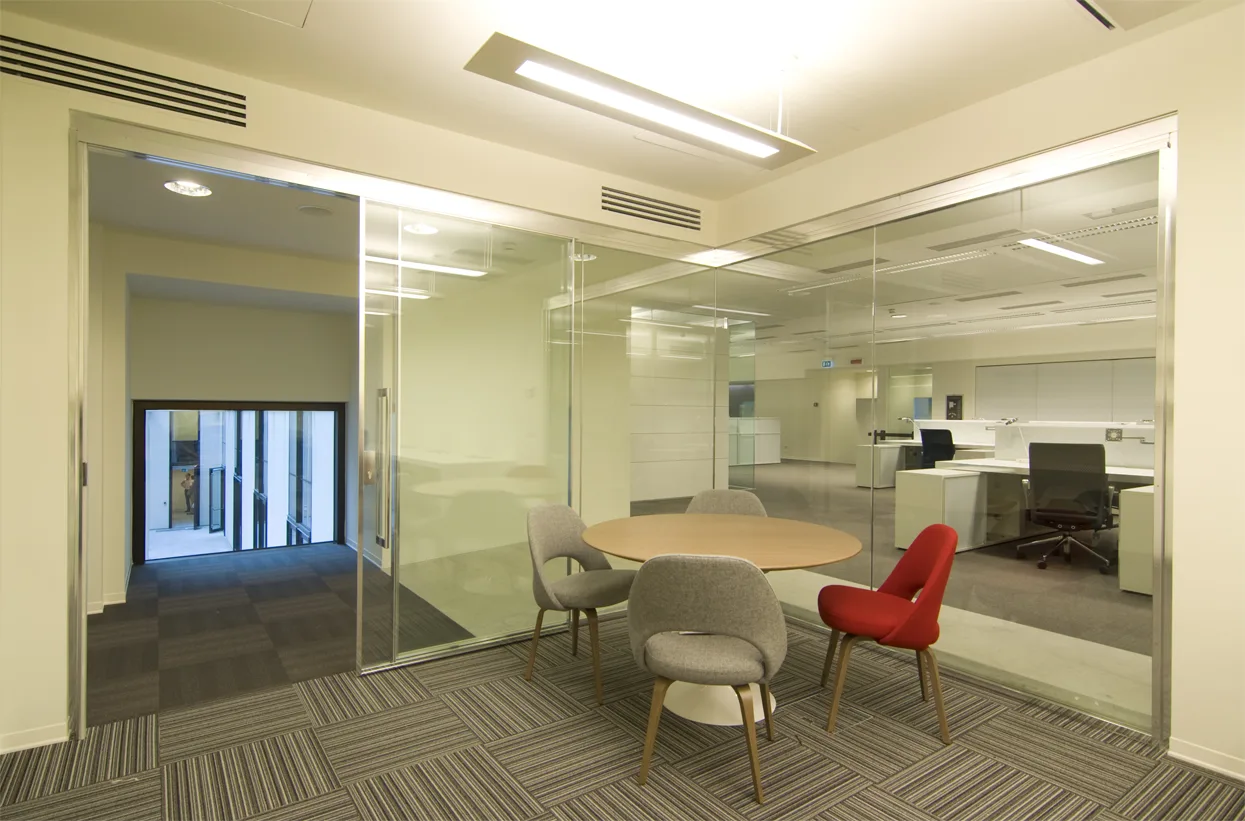
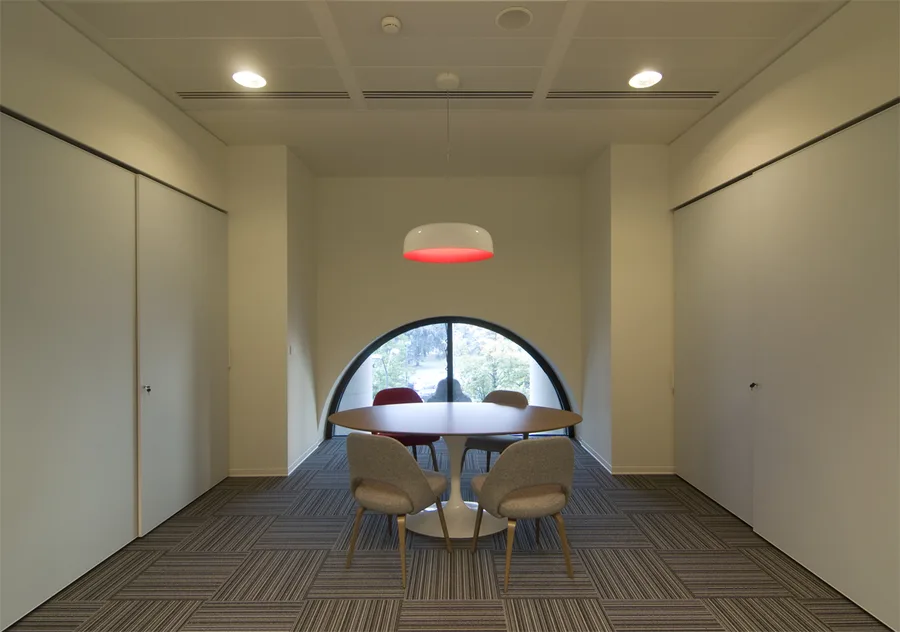
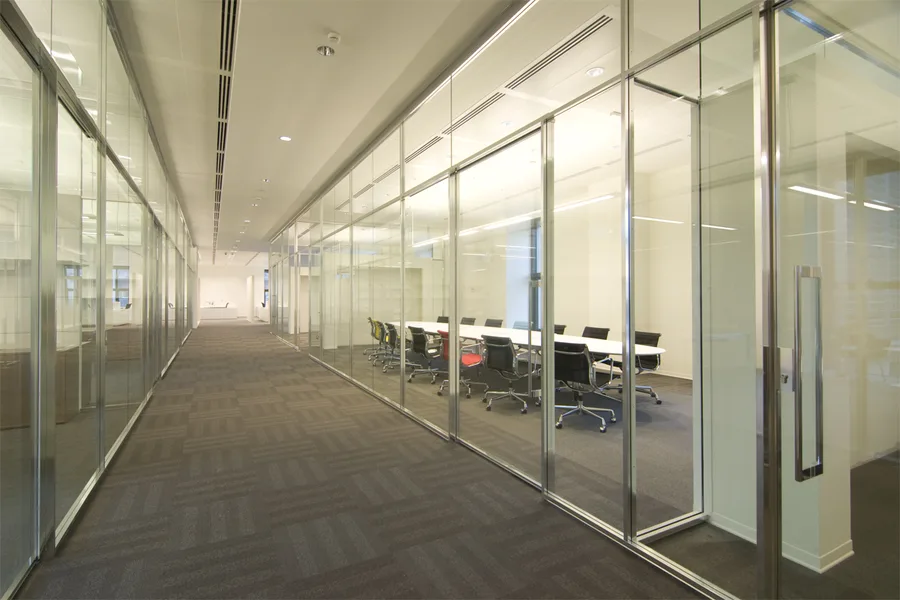
Level 2 meeting room within the Palazzo Aporti heritage arched structure, modern glass partitions inserted beneath 19th-century brick vaults

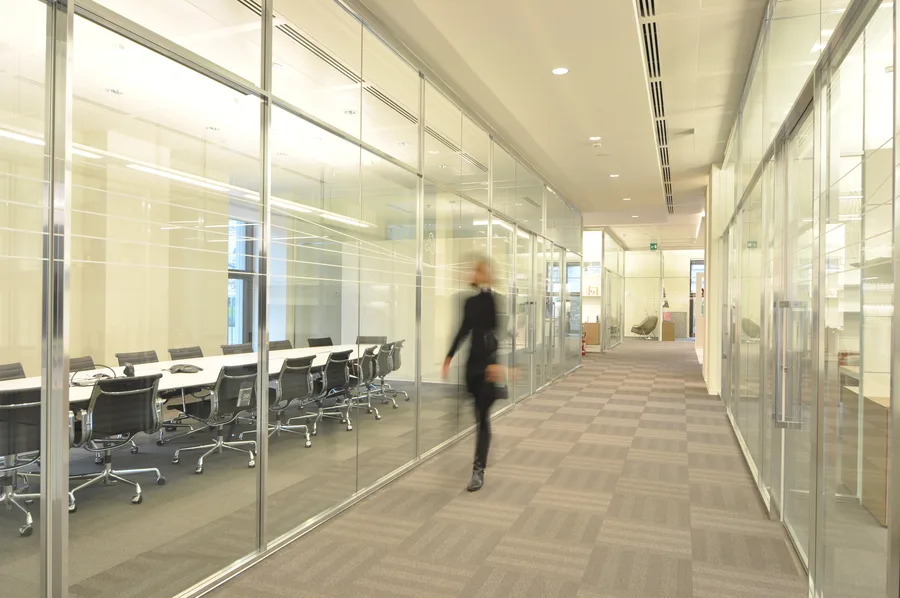
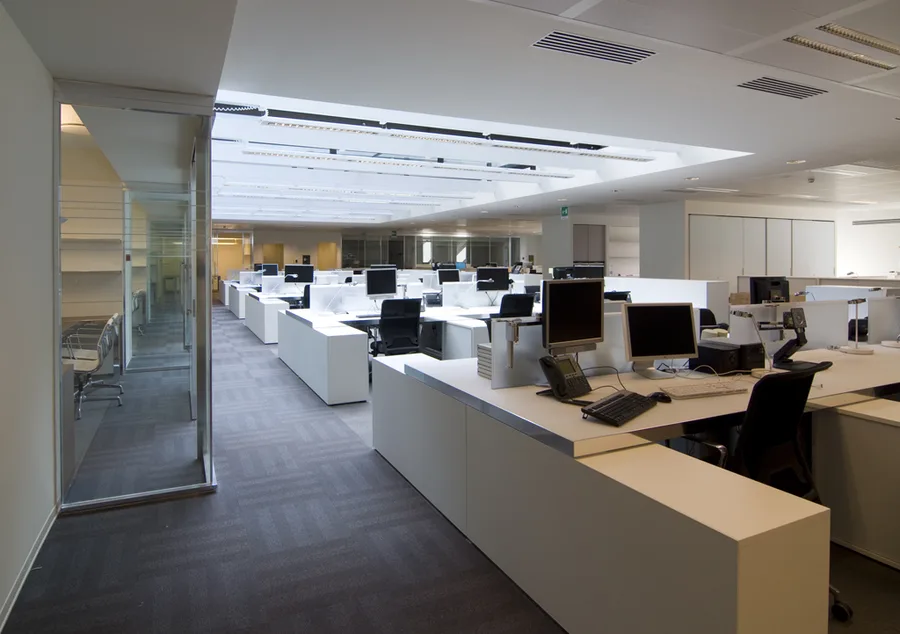
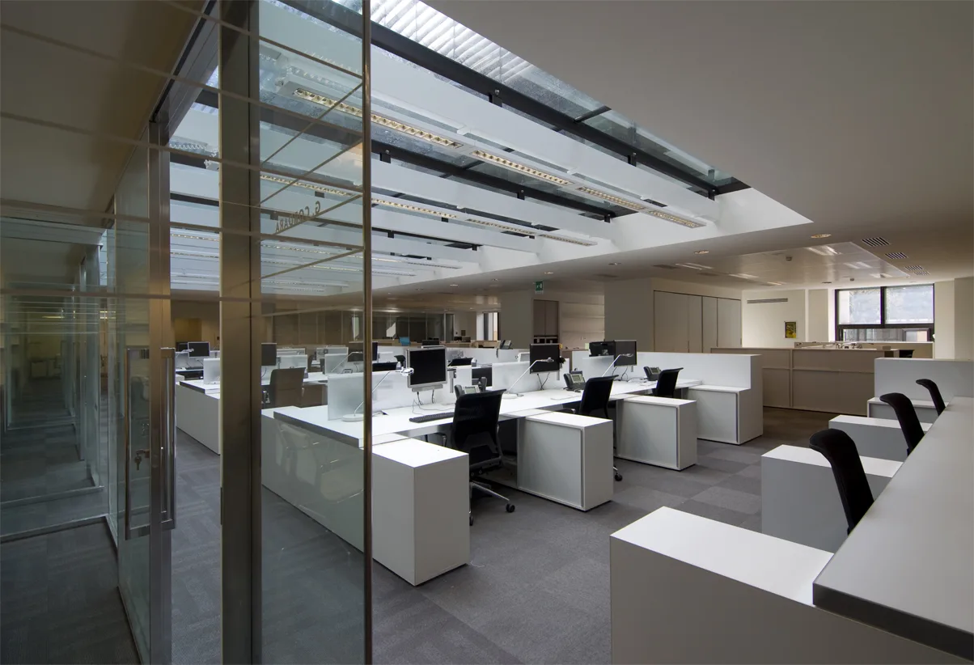
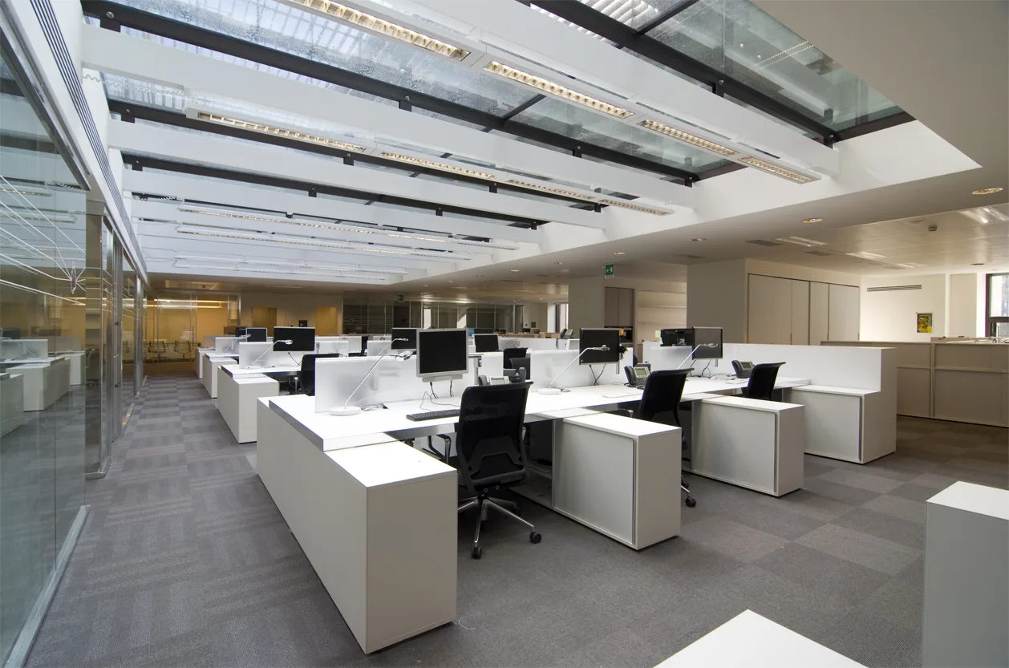
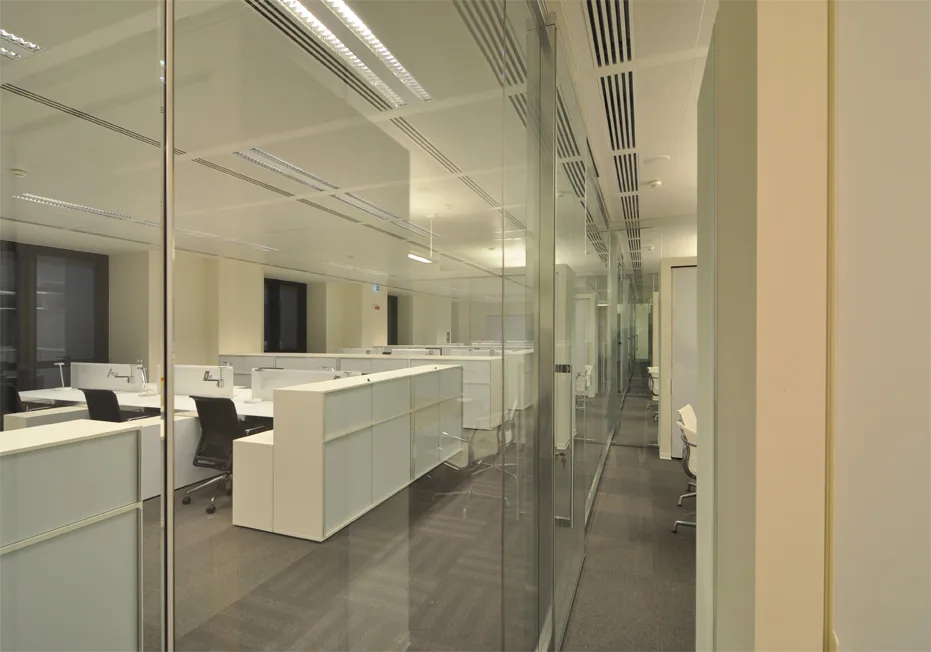
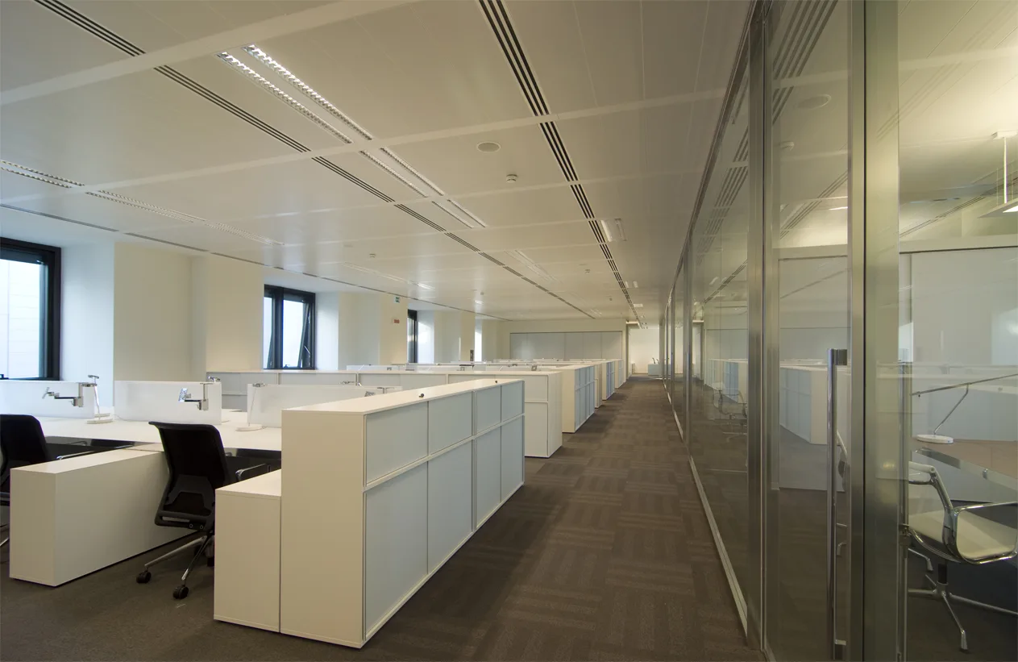
Ebene 2 fügt 116 Open-Plan-Positionen und Besprechungsräume unter den originalen Ziegelgewölben des 19. Jahrhunderts des Palazzo ein. Moderne Glastrennwände setzen sich in die historische Struktur ein und schaffen einen geschichteten Dialog zwischen der monumentalen Hülle und dem zeitgenössischen Arbeitsplatz.
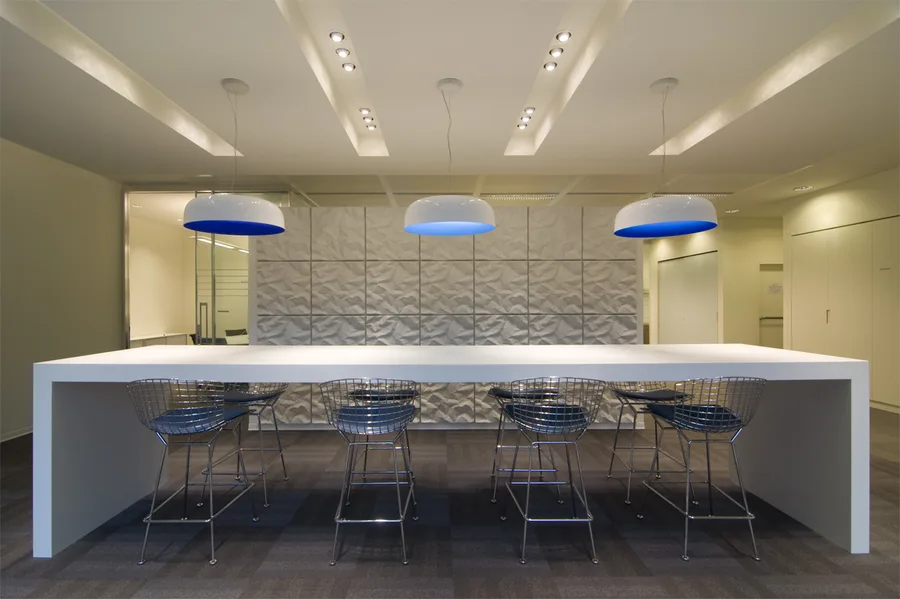
Level 2 breakout space with three-dimensional wall treatment, Bertoia Diamond chairs, and blue accent wall panels
Interior: Level 2 breakout with 3D textured wall panel, symmetrical blue Artemide Skydro pendants, Bertoia stools, and warm white downlighting
Level 2 furniture disposition plan showing meeting rooms, open-plan office areas, and glass-partitioned heritage arch spaces
Level 2 workspace beneath the palazzo's original nineteenth-century brick vaulted arches
Level 2 meeting room interior with modern glass partitions inserted within the heritage brick structure
Level 2 open-plan area showing the layered dialogue between heritage vaults and contemporary fitout

Die historischen Gewölbe geben einen Rhythmus vor, dem der zeitgenössische Ausbau folgt statt sich zu widersetzen. Arbeitsplätze richten sich an strukturellen Jochen aus, Besprechungsräume werden von Bögen gerahmt und Glastrennwände stehen dort, wo Mauerwerkswände einst das Geschoss unterteilten.
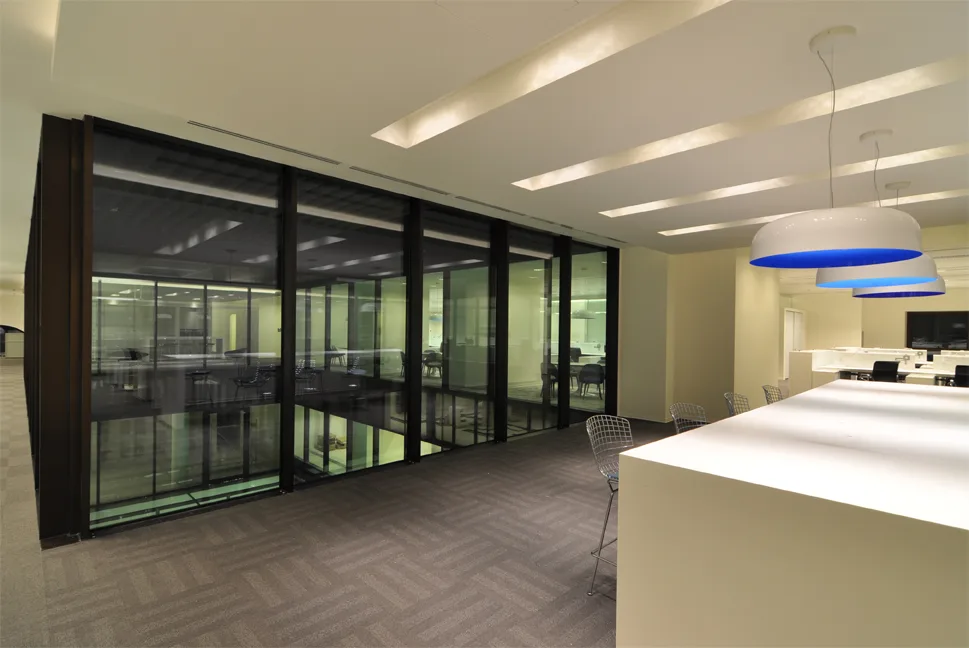
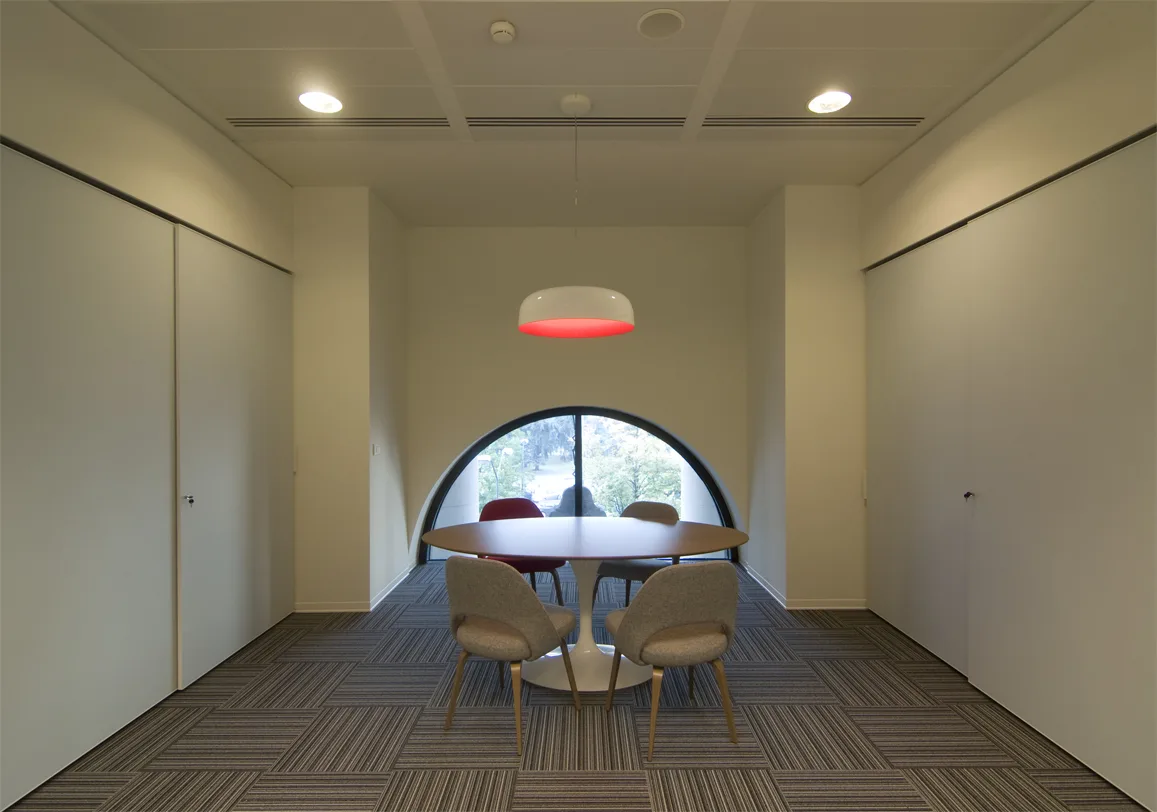
Level 2 detail of the three-dimensional textured wall panels and blue accent colour identity
Level 2 breakout space with Bertoia Diamond chairs and Artemide Skydro pendants beneath brick arches
Level 2 corridor view through glass partitions showing the heritage structure and modern workspace
Level 2 detail of the three-dimensional textured wall panels and blue accent colour identity
Level 2 workspace interior with open-plan positions and the palazzo's monumental proportions
Level 2 detail of furniture arrangement with the consistent designer specification throughout
Level 2 meeting zone with the interplay of contemporary lighting and heritage brick ceiling
Level 2 workspace interior with open-plan positions and the palazzo's monumental proportions
Level 2 wide view showing the full floor plate with 116 workstations beneath vaulted arches
Level 2 detail of the heritage arch and modern partition intersection at close range
Level 2 panoramic interior showing the complete floor with heritage and contemporary elements
Level 2 wide view showing the full floor plate with 116 workstations beneath vaulted arches
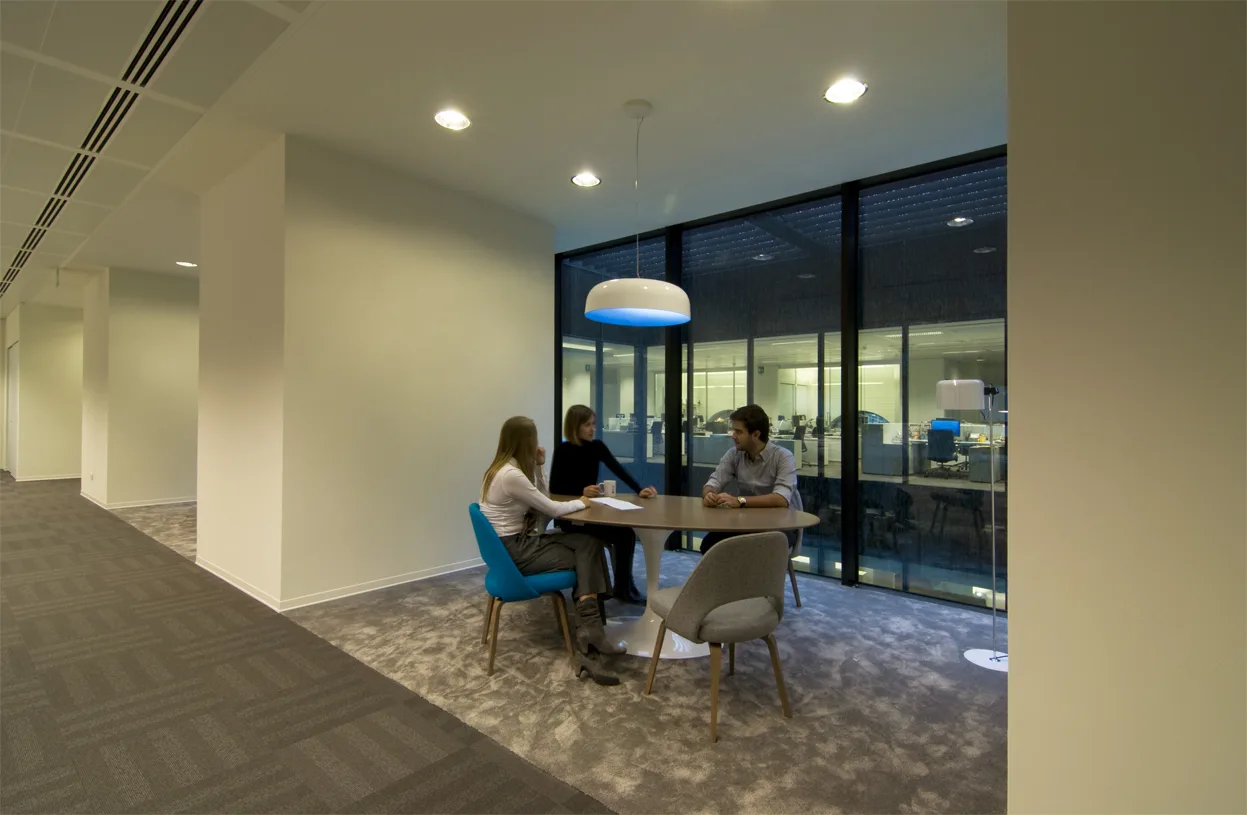
Level 3 executive lounge with Artemide Skydro pendants glowing orange-pink, Tacchini Polar chairs, and Grey Oak ceiling panels

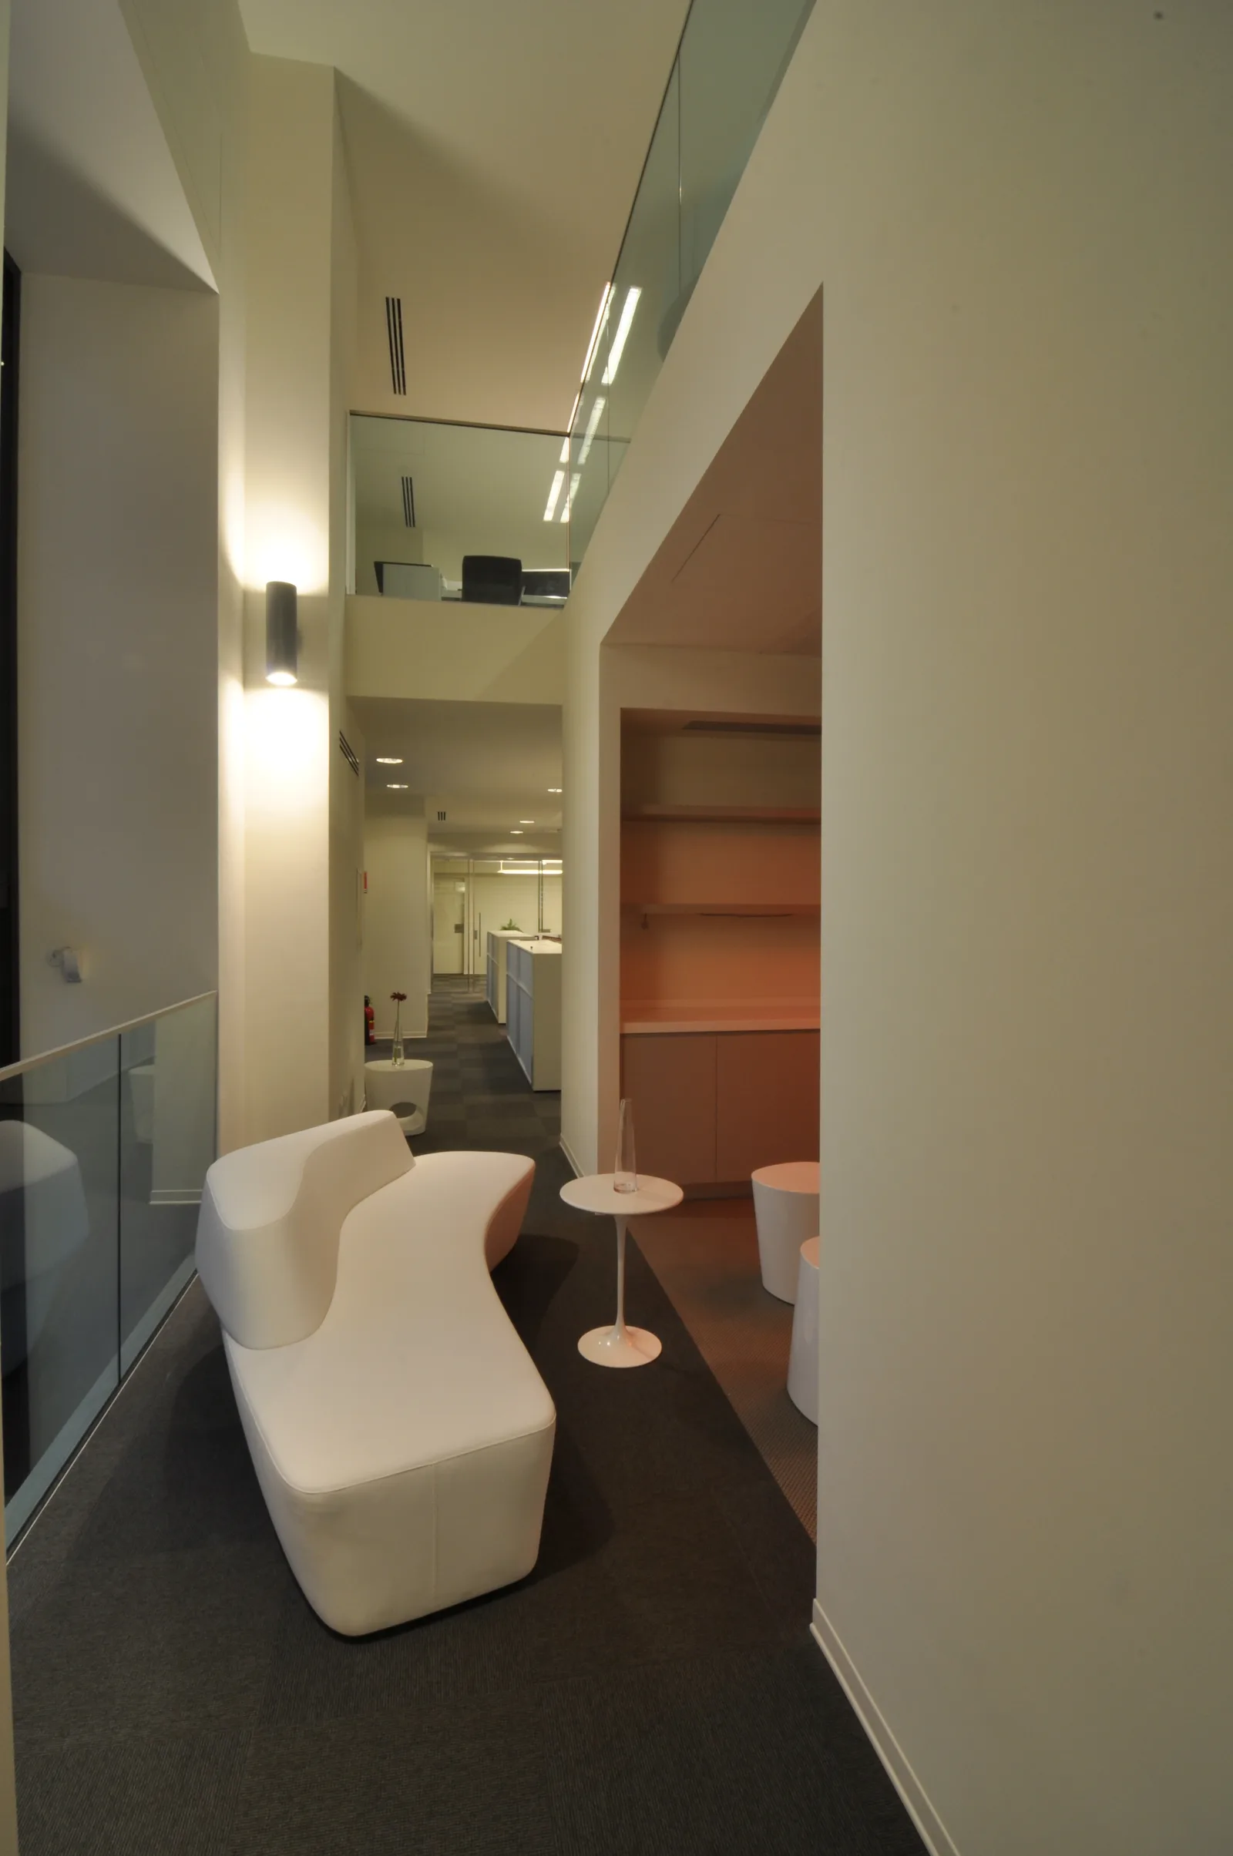
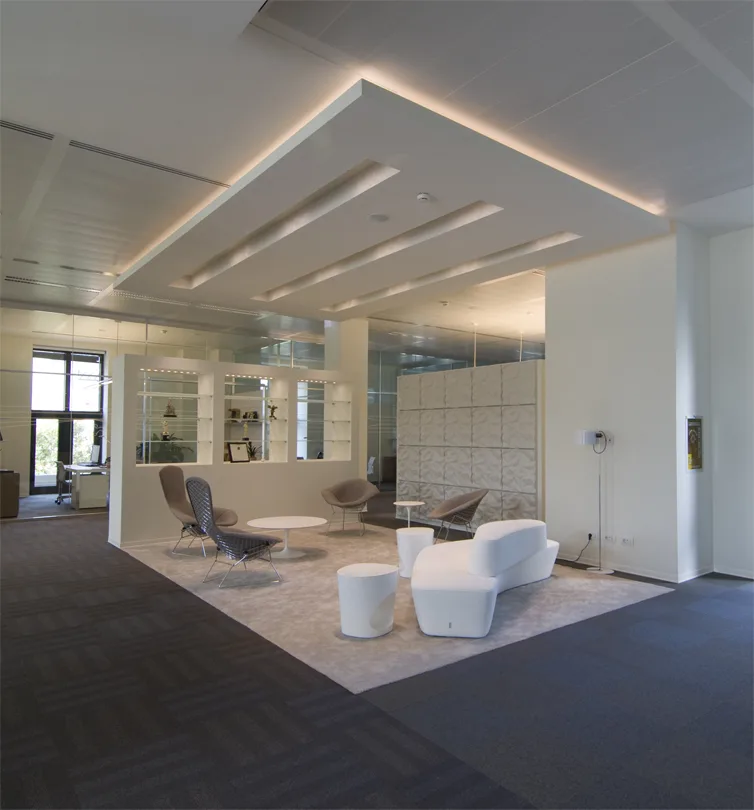
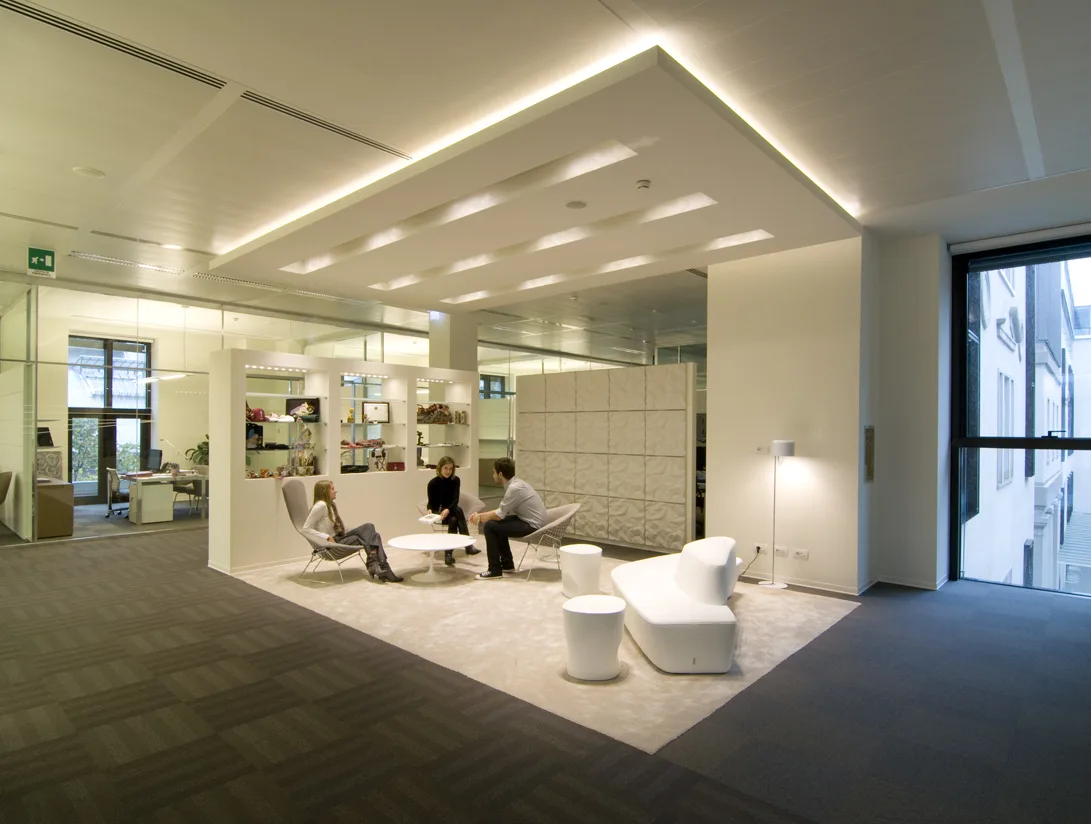
Das Direktionsgeschoss auf Ebene 3 dient 36 Personen in Einzelbüros, einer Lounge mit Artemide Skydro Pendeln in warmem Orange-Rosa und Grey Oak Deckenpaneelen, die eine intimere Atmosphäre schaffen.
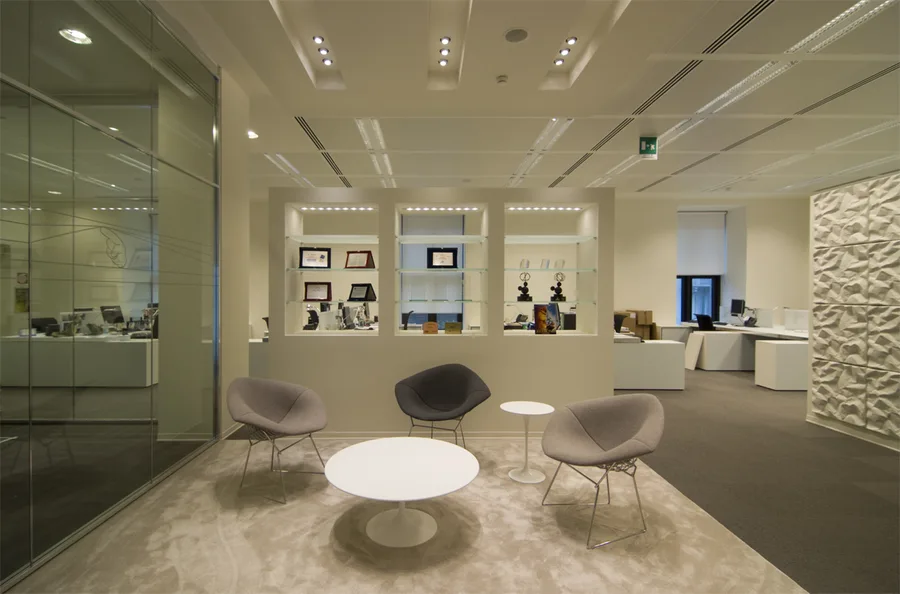
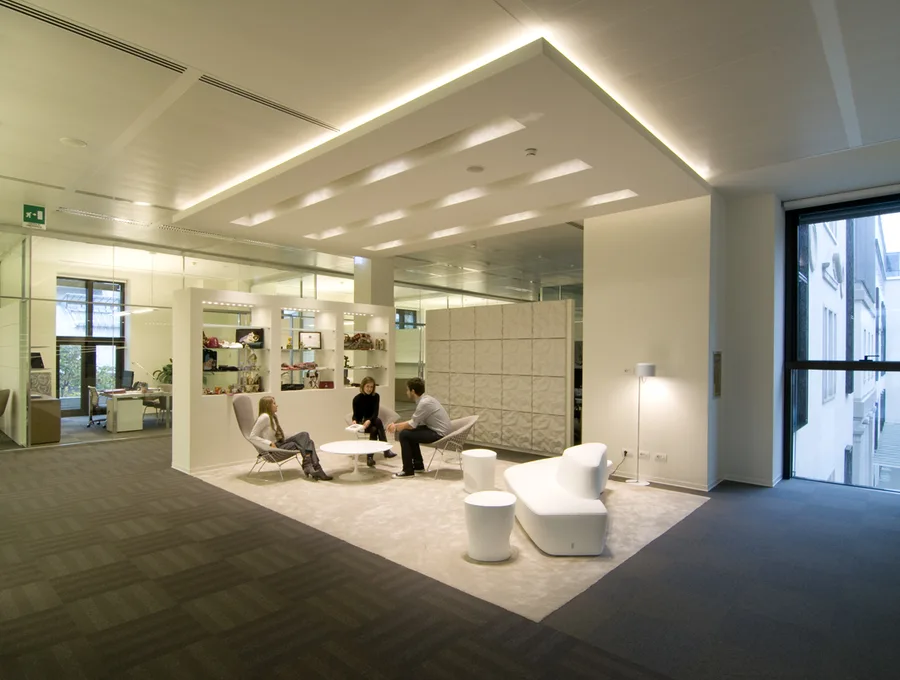
Level 3 executive lounge with Disney awards and trophies in illuminated display niches, Saarinen Executive chairs, and wood-framed views
Level 3 executive lounge in use with employees, Moroso Saruyama Island seating, and Artemide Skydro pendants in warm white glow

Die Materialpalette wechselt zu Marmor- und Steinakzenten mit Teal- und Dunkelholtönen, die die Direktionsfunktion widerspiegeln. Tacchini Polar Sessel, Moroso Saruyama Island Sitzgruppen und Saarinen Executive Stühle möblieren die Premium-Bereiche, mit Terrassenzugang und Blick über die historische Arkade.
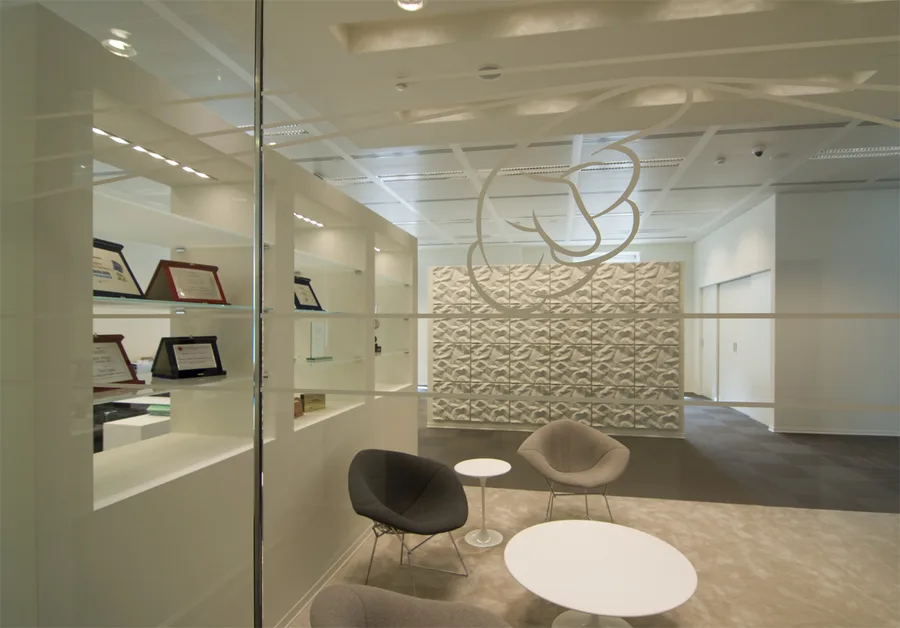
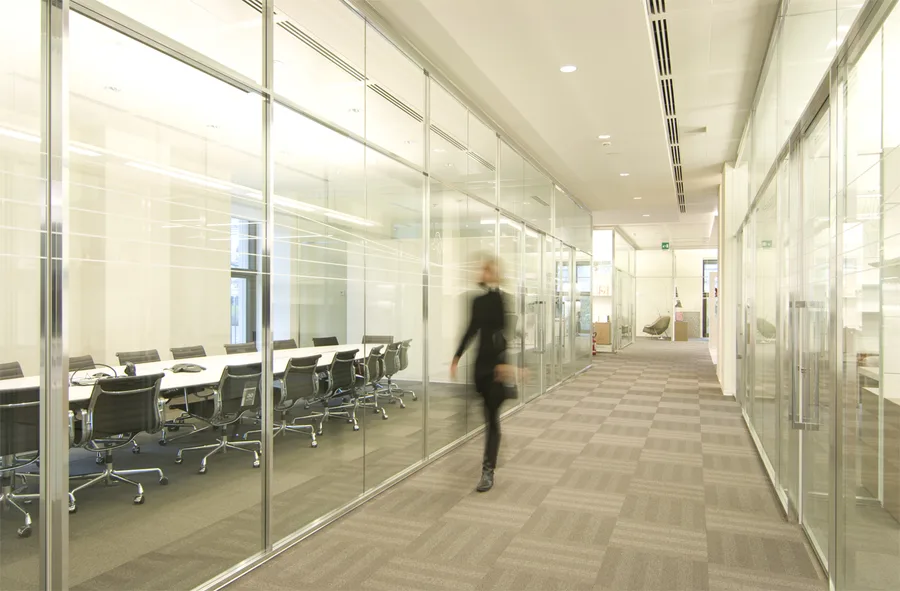
Level 3 executive zone with Disney character ceiling graphic by 45 Gradi, etched onto glass surface above the open-plan workspace
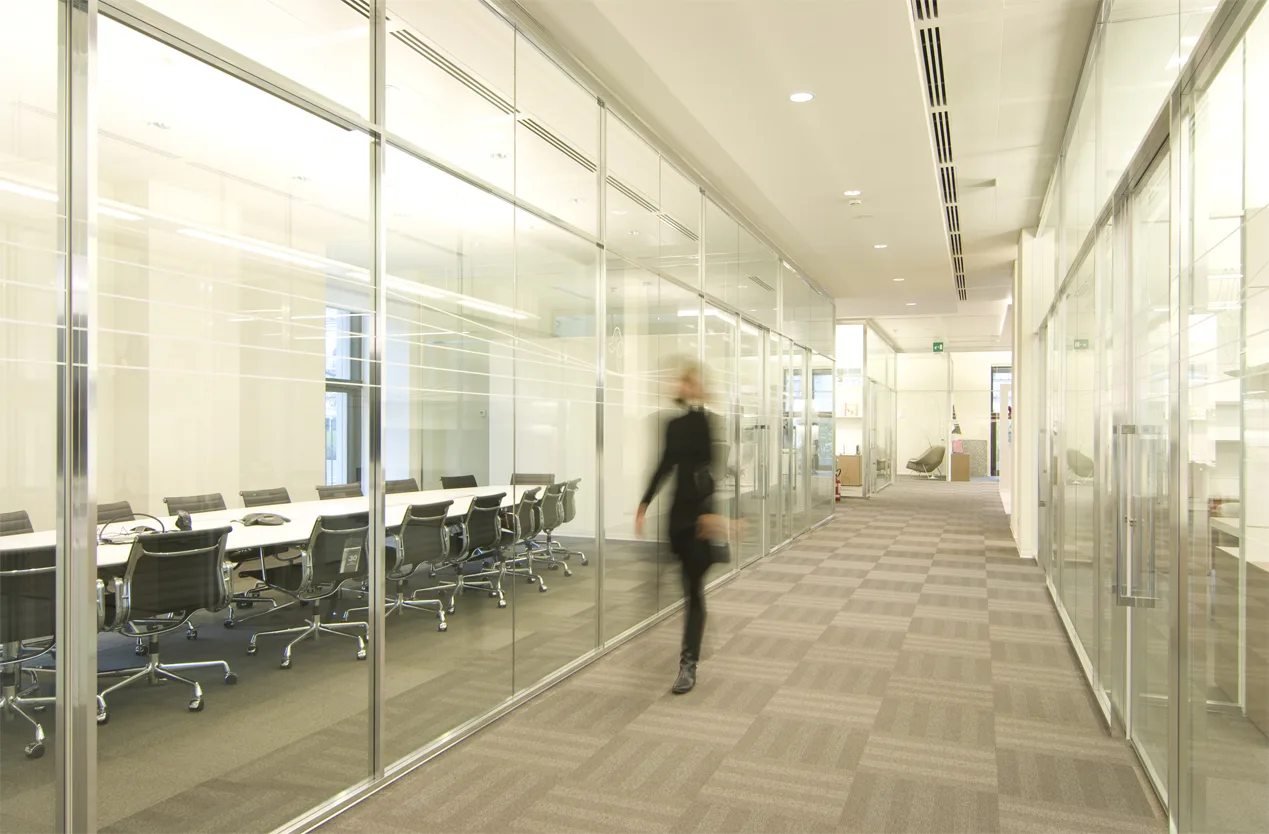
Level 3 corridor with motion-blurred figure walking past glass-partitioned offices, capturing the dynamic rhythm of the executive floor

Disney-Auszeichnungen und Trophäen werden in eigens gestalteten beleuchteten architektonischen Nischen mit violett hinterleuchteten Regalen ausgestellt.
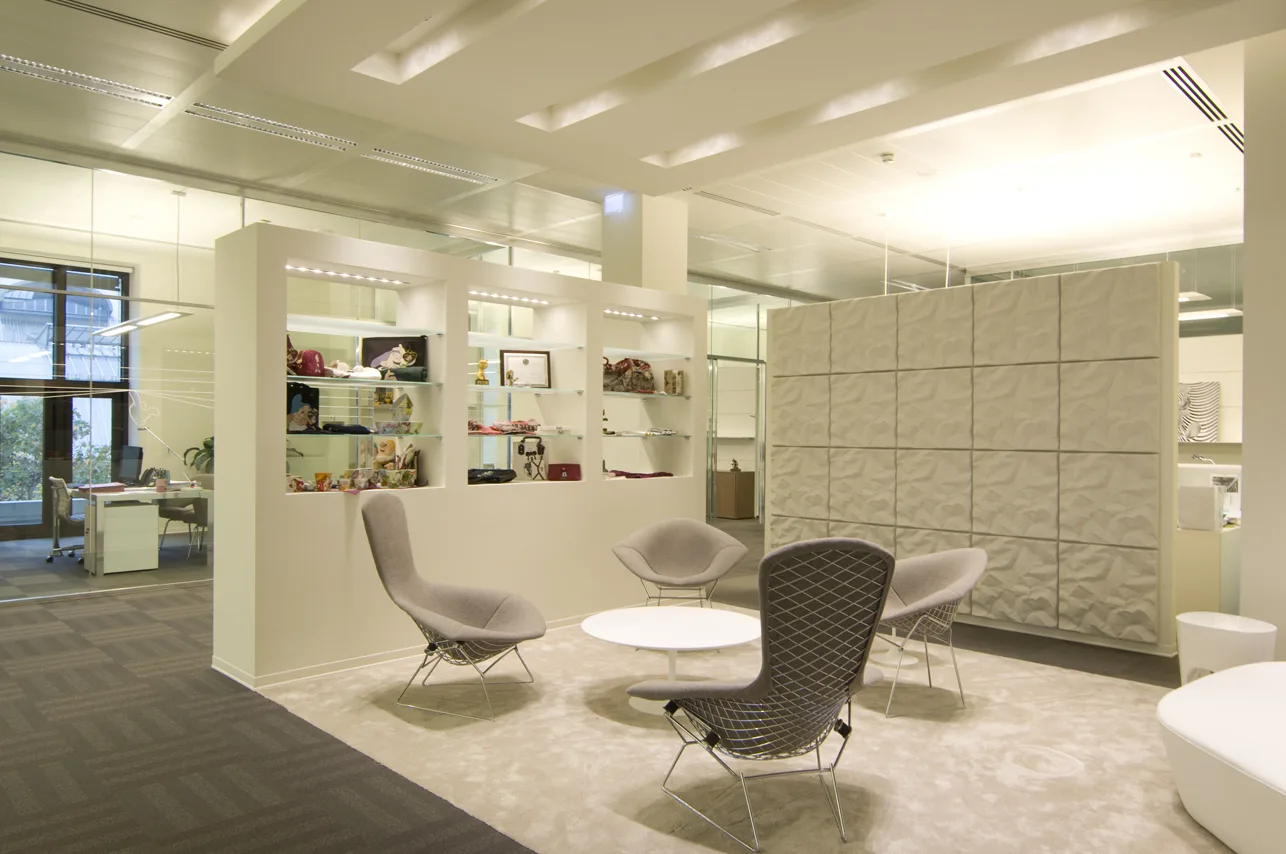
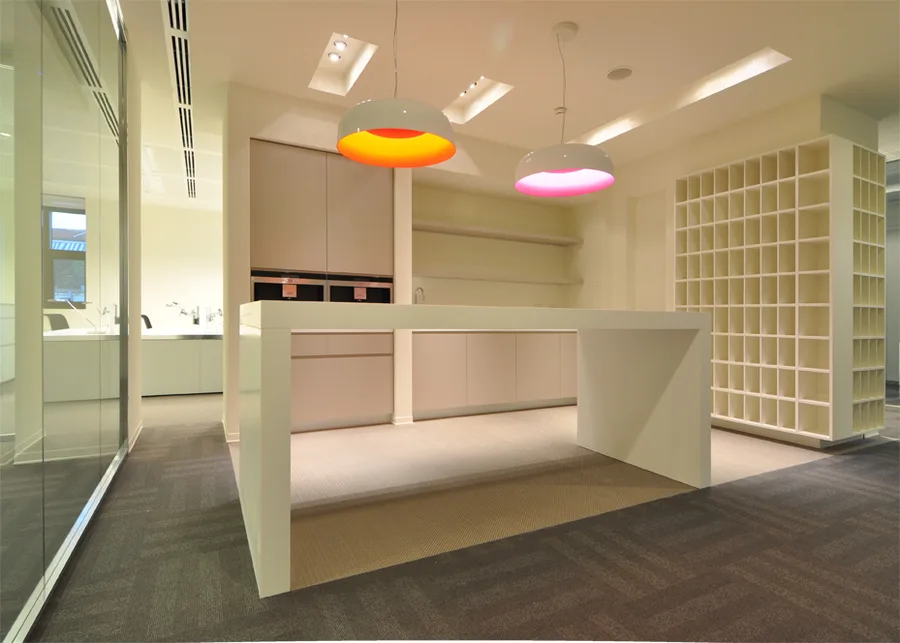
Level 3 executive awards display with Disney trophies and merchandise in purpose-designed illuminated architectural alcoves
Level 3 executive floor furniture disposition plan showing executive lounge, private offices, terrace access, and premium furniture placement
Level 3 executive floor private office with premium furniture and the teal colour identity
Level 3 executive lounge detail showing Tacchini Polar chairs and Grey Oak ceiling panels
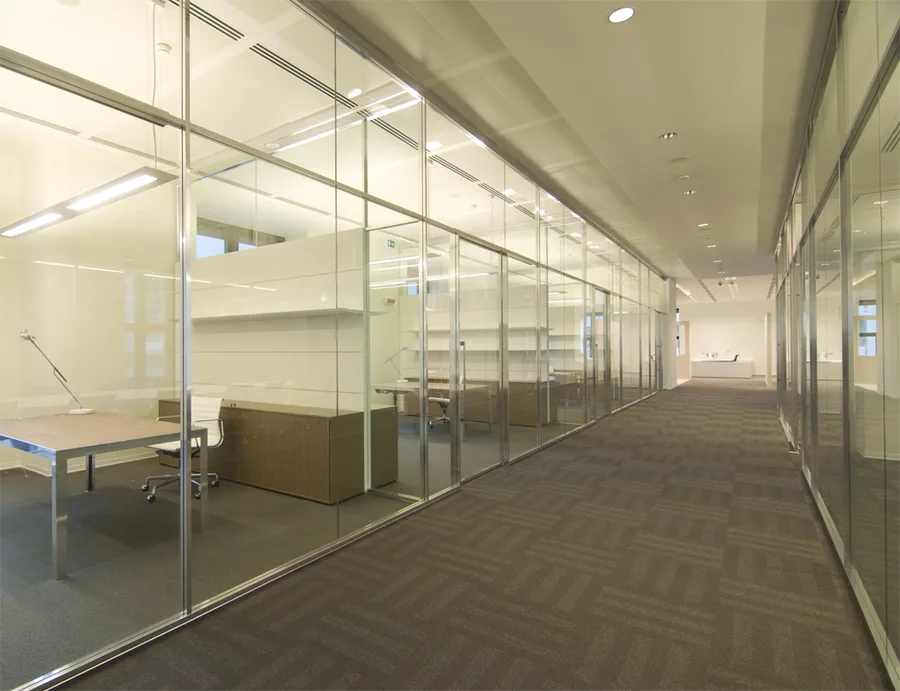
Level 3 corridor with glass-partitioned offices and the executive floor material palette

Die Teal-Farbidentität des Direktionsgeschosses und die Grey Oak Deckenpaneele schaffen eine Atmosphäre, die sich von den offenen Geschossen darunter unterscheidet, mit Premium-Steinoberflächen und Tacchini Polar Sesseln, die den Programmwechsel signalisieren.
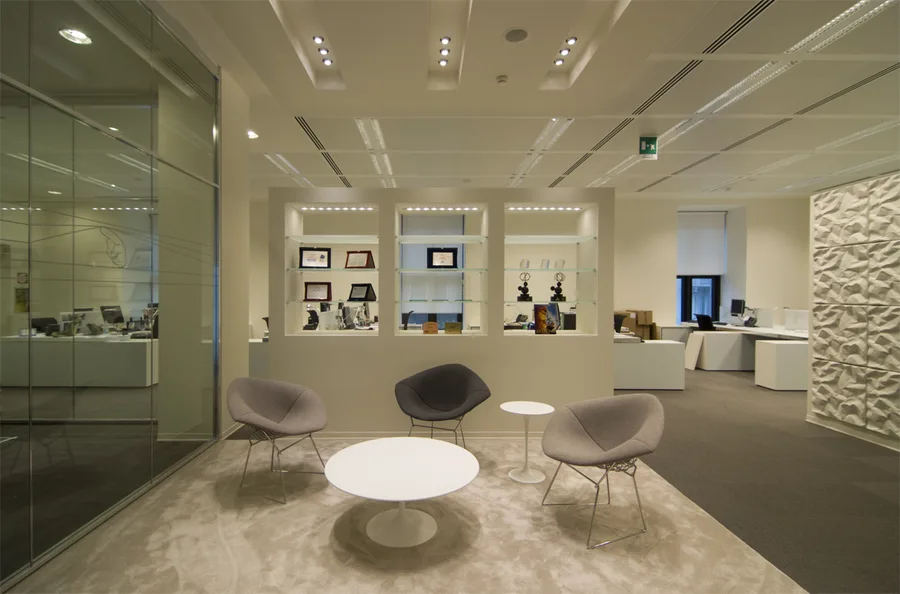
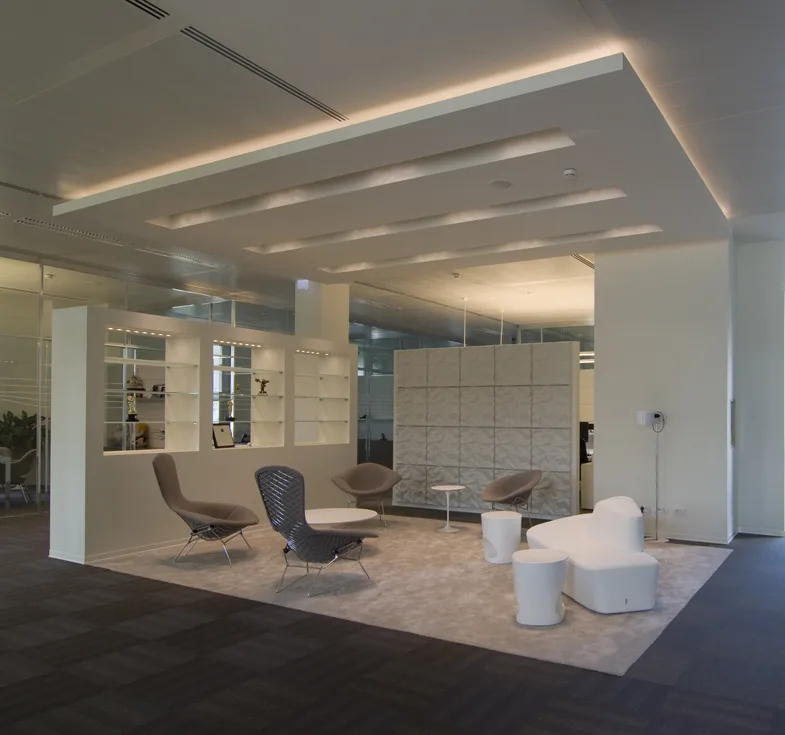
Level 3 open-plan executive workspace with the 45 Gradi character ceiling graphic visible above
Level 3 executive meeting room with premium stone and dark wood accent finishes
Level 3 lounge area with Moroso Saruyama Island seating and warm pendant lighting
Level 3 detail of the awards display alcove with purple backlit shelving and Disney trophies
Level 3 workspace view showing the executive floor's spatial rhythm and glass transparency
Level 3 interior capturing the premium material transition from marble to Grey Oak and teal
Level 3 detail of the awards display alcove with purple backlit shelving and Disney trophies
Level 3 full executive floor composition with all design elements and natural light from terrace
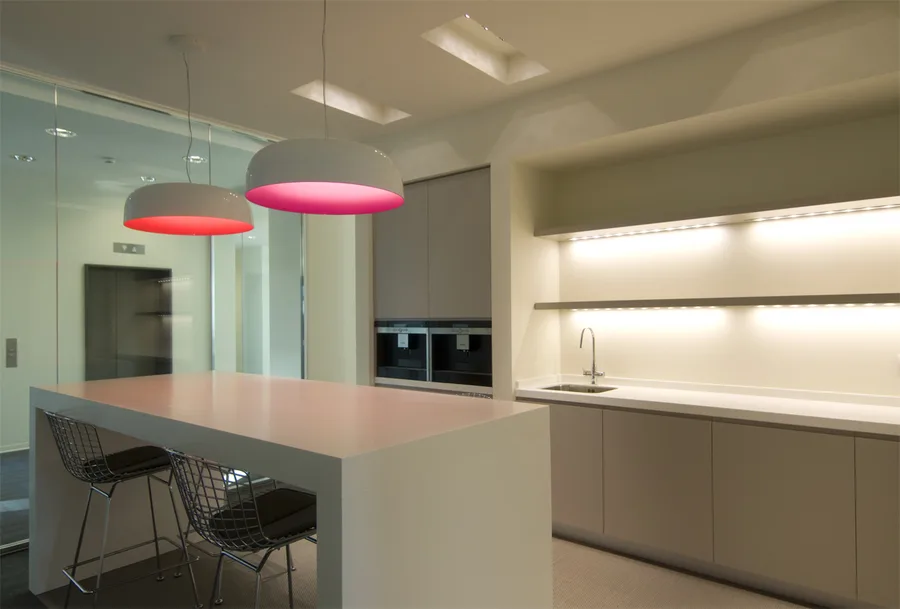
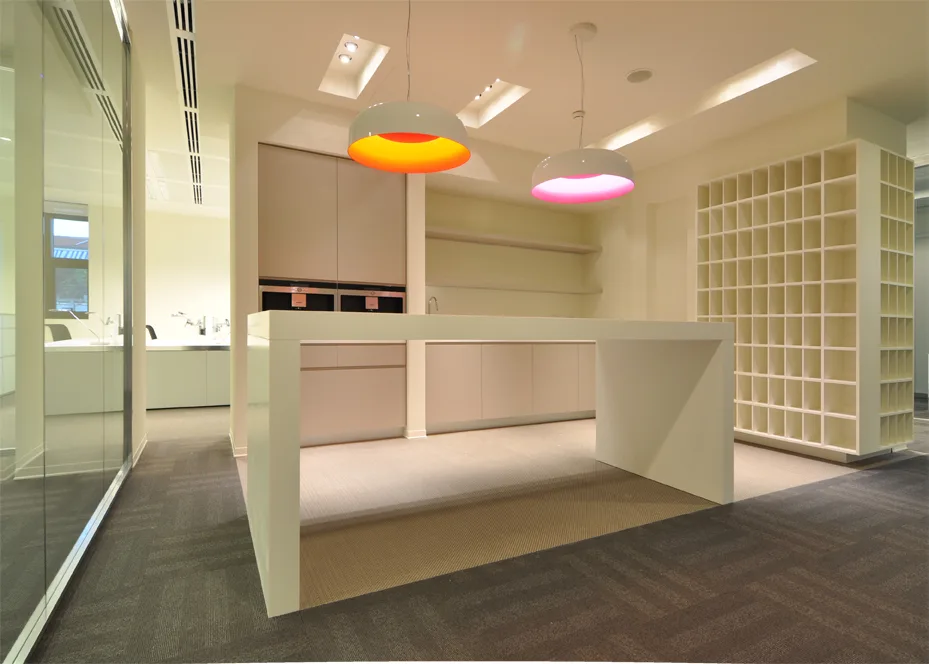
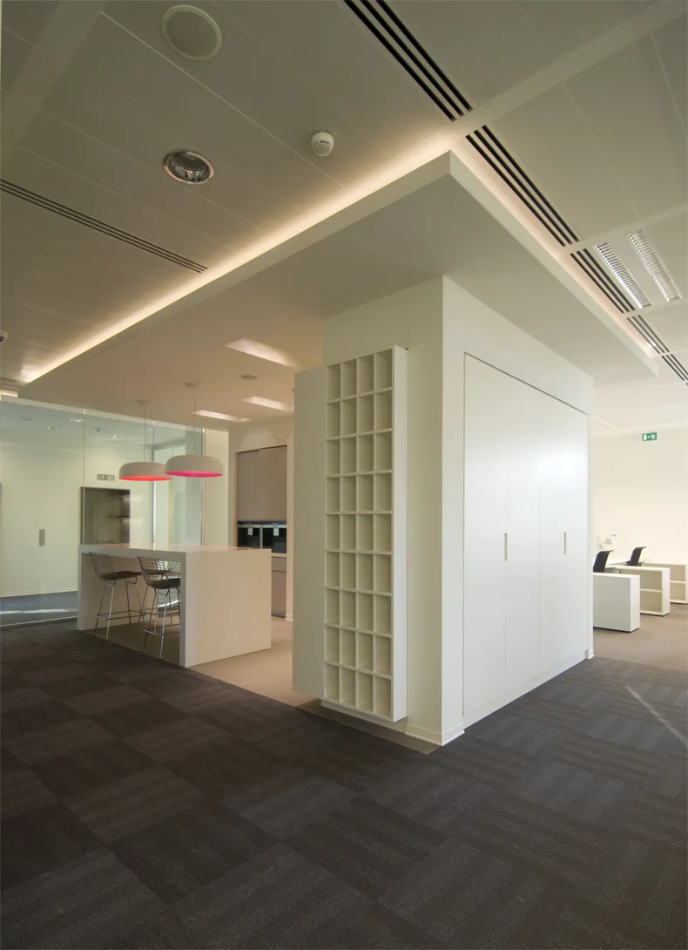
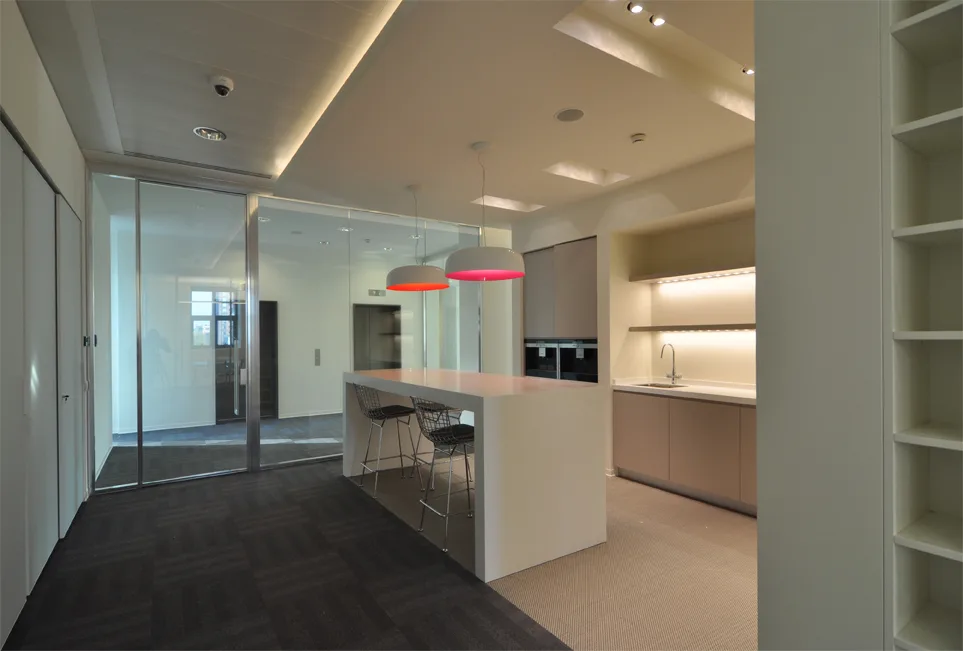
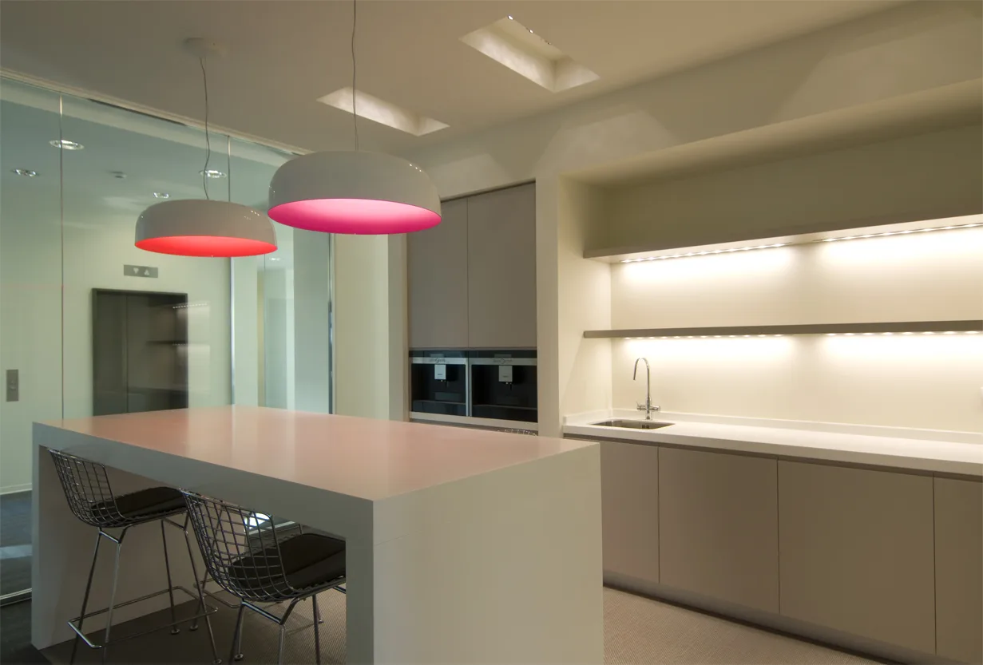
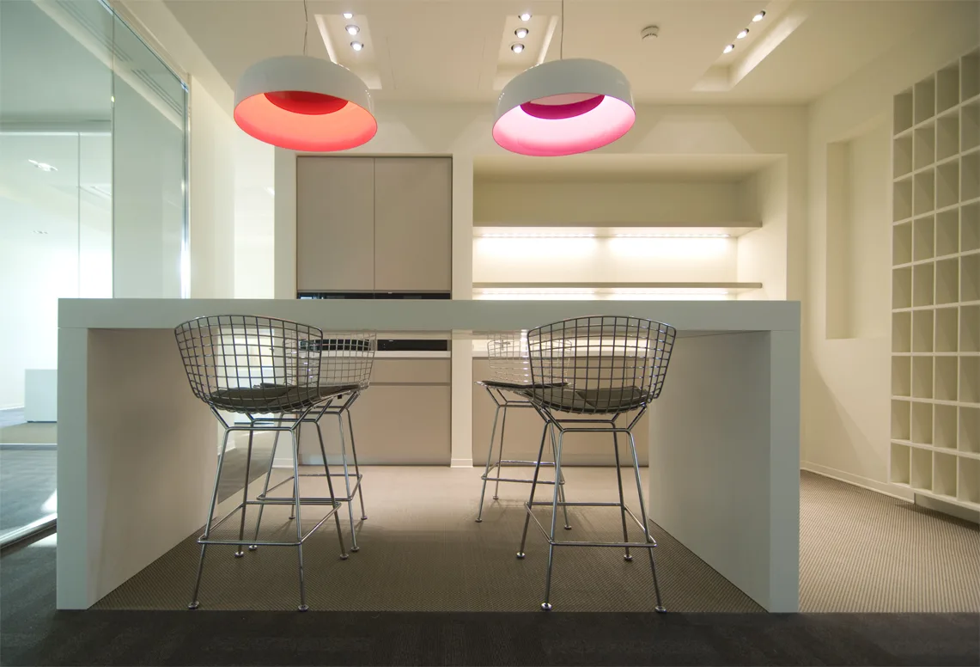
Level 4 pantry kitchen with Artemide Skydro pendant in blue glow mode, Bertoia bar stools, and white lacquer cabinetry

Ebene 4 setzt die Artemide Skydro Beleuchtungsinstallation im blauen Leuchtmodus fort, mit Gelb als Geschoss-Farbidentität. Finanz-, Personal- und Rechtsabteilung besetzen 81 Arbeitsplätze neben einem Videokonferenzraum und Besprechungsräumen.
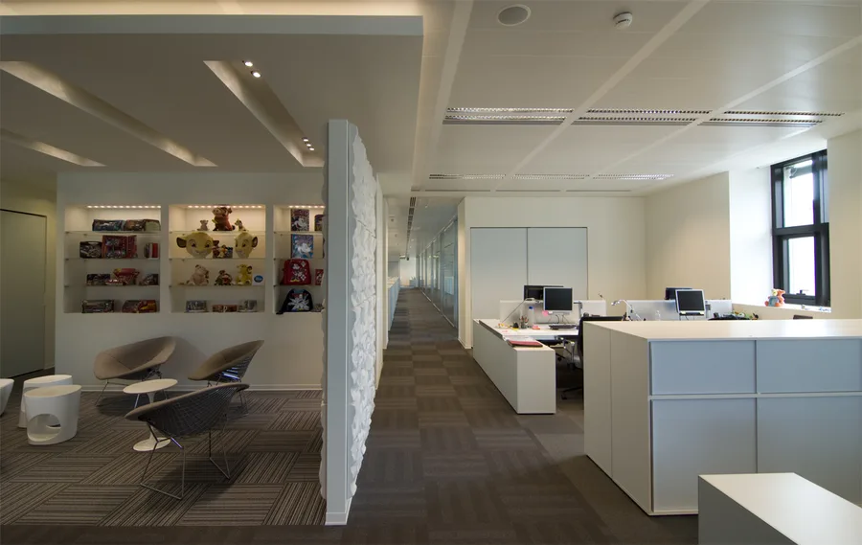
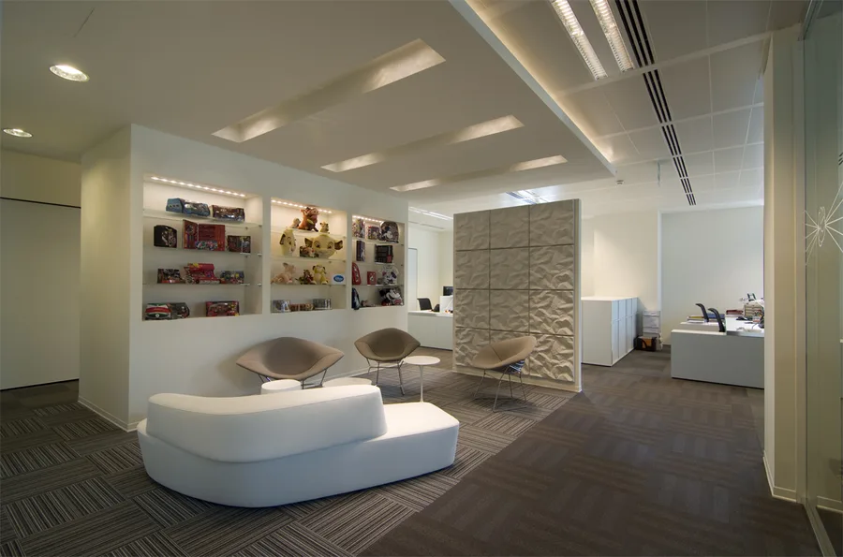
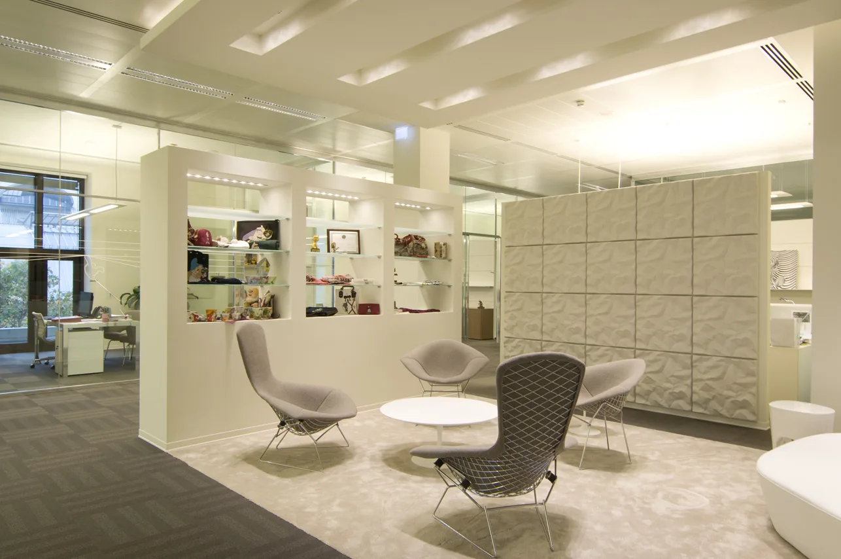
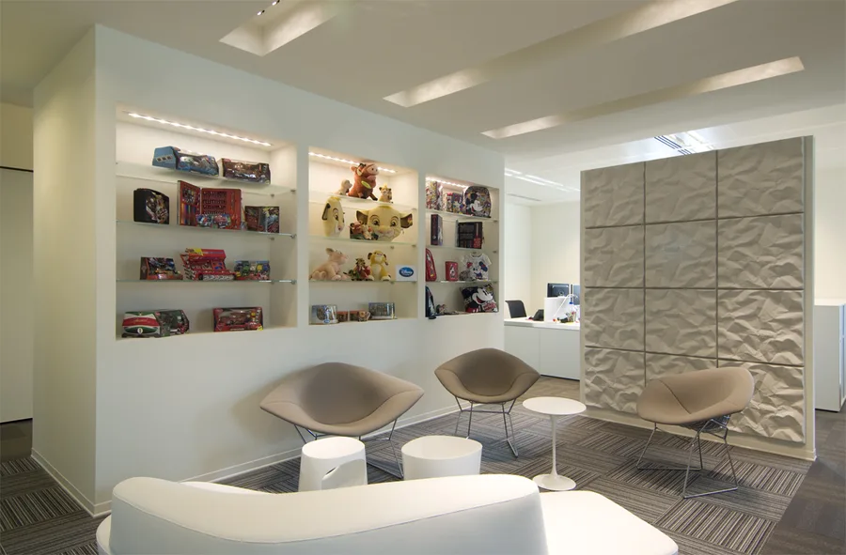
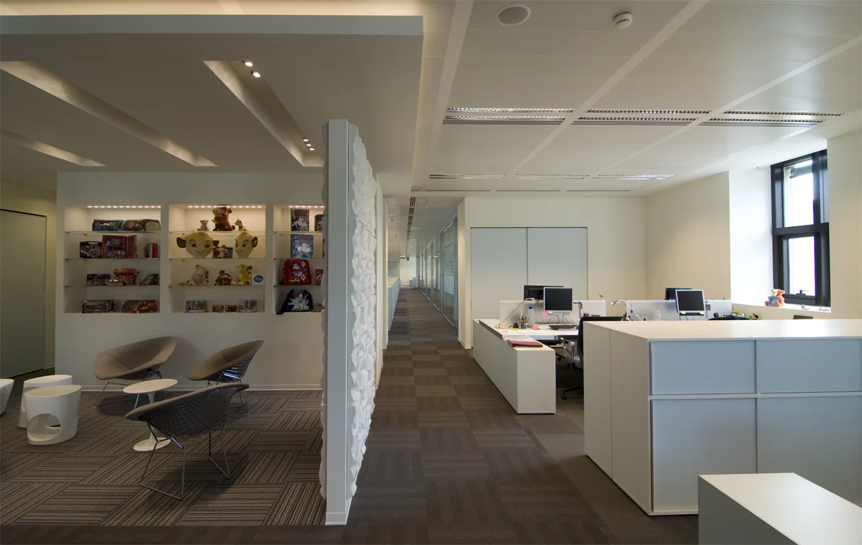
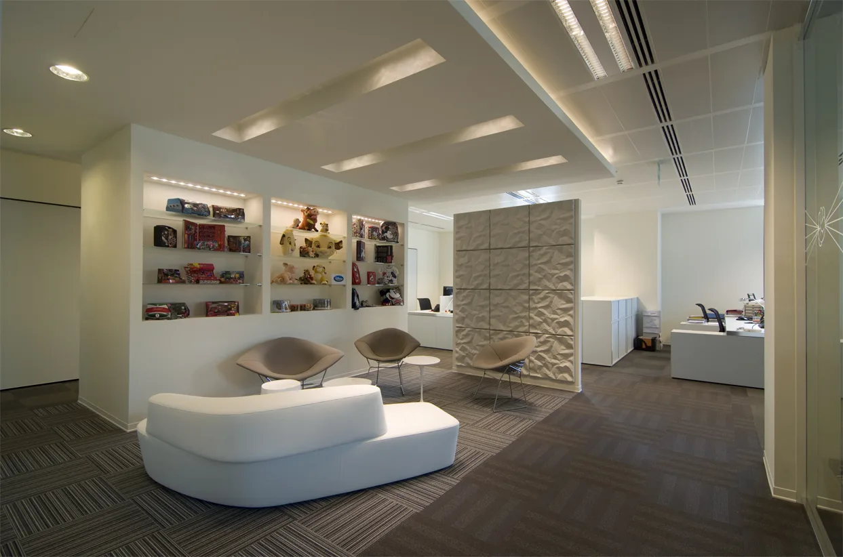
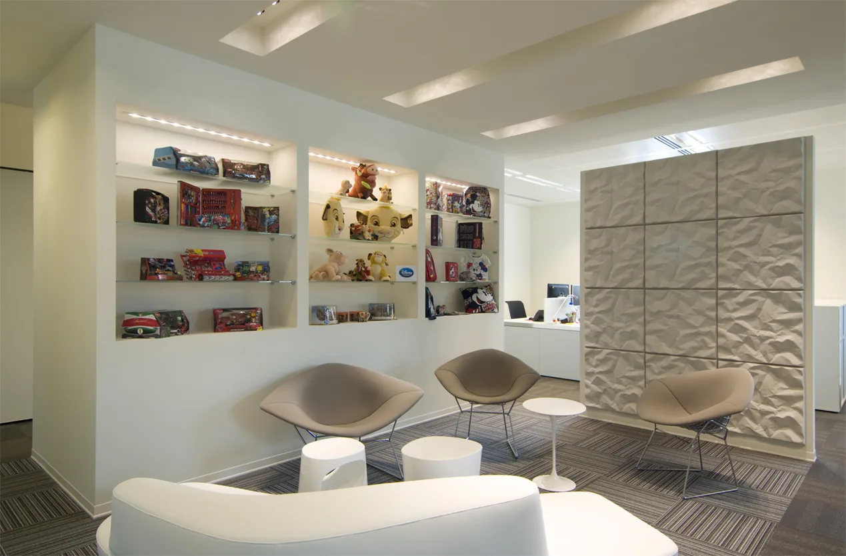
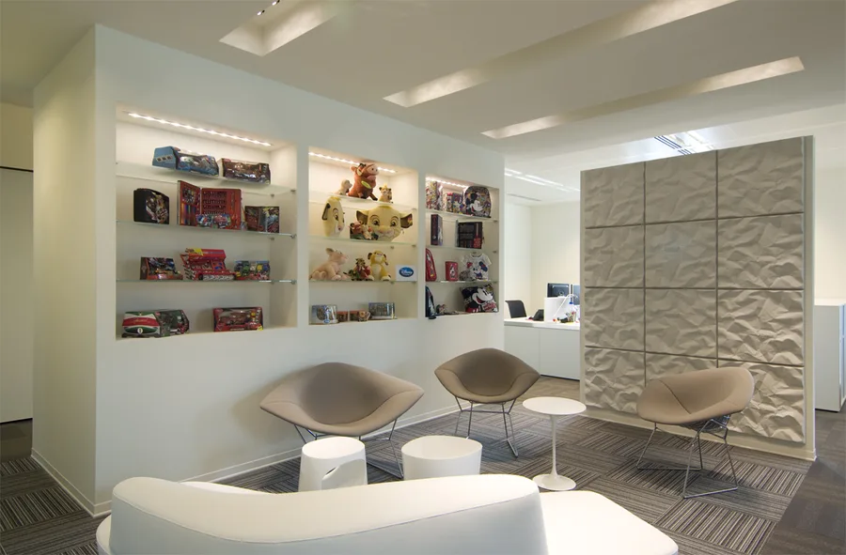
Level 4 breakout zone with illuminated display niches showcasing Disney figurines, Simba, Mickey, and Cars collectibles as designed features
Wider Level 4 breakout view with blue-grey storage walls, Disney merchandise alcoves, and the consistent white lacquer-Grey Oak material language
Disney merchandise detail in Level 4 showcase niche with Tigger figurine and collectibles integrated into the architectural cabinetry
Level 4 workspace with the yellow floor colour identity and Artemide Skydro blue glow pendants
Level 4 open-plan area showing the 81 workstations for Finance, HR, and Legal departments
Level 4 pantry kitchen detail with white lacquer cabinetry and Bertoia bar stools
Level 4 workspace with the yellow floor colour identity and Artemide Skydro blue glow pendants
Level 4 breakout zone with Disney merchandise showcases and illuminated display niches
Level 4 video conference room with the consistent material language and yellow accent colour
Level 4 corridor view showing the blue-grey storage walls and Disney figurine alcoves
Level 4 breakout zone with Disney merchandise showcases and illuminated display niches
Level 4 detail of the social space furniture with Saarinen tables and designer seating
Level 4 meeting space interior with glass partitions and the floor's yellow identity accents
Level 4 workspace detail showing the woven vinyl flooring and acoustic treatment
Level 4 wide view of the floor plate with workstations and breakout destinations
Level 4 pantry and social area in use, showing the space's informal character
Level 4 workspace detail showing the woven vinyl flooring and acoustic treatment
Level 4 detail of the illuminated display niche with Disney character collectibles
Level 4 full floor interior showing the complete workspace layout and colour identity
Level 4 panoramic composition capturing all programme elements from workstations to social zones
Level 4 detail of the illuminated display niche with Disney character collectibles
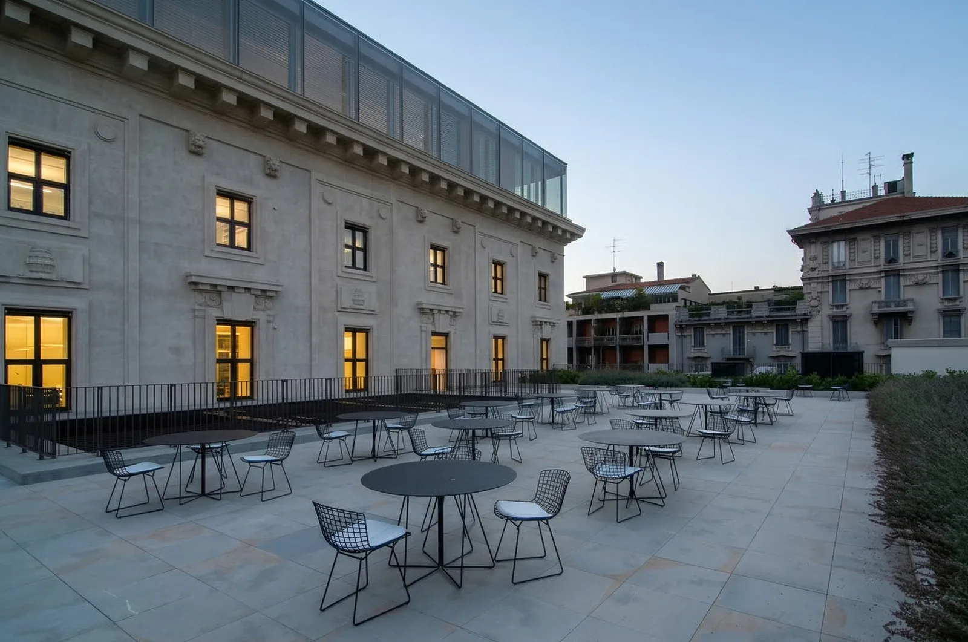
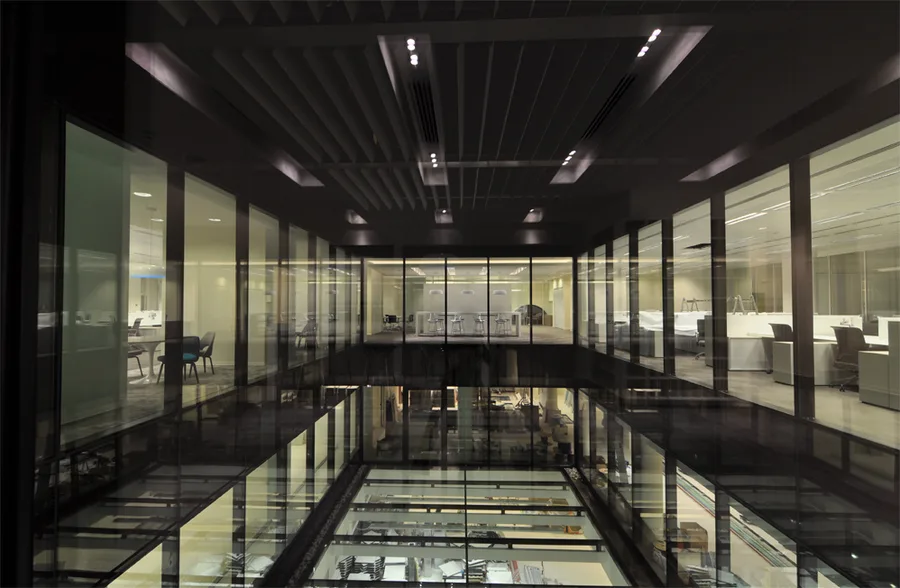
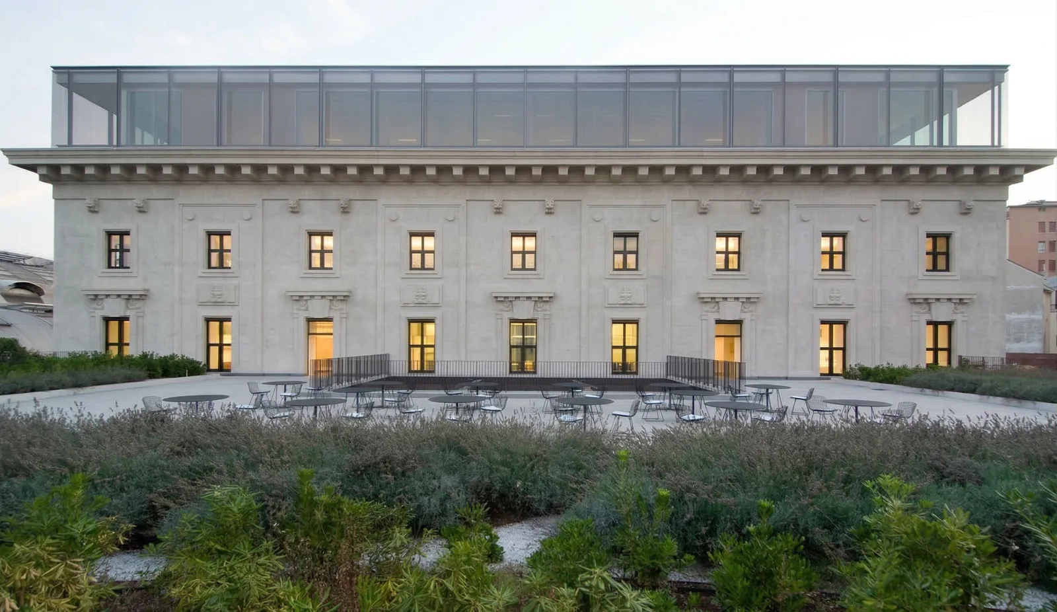
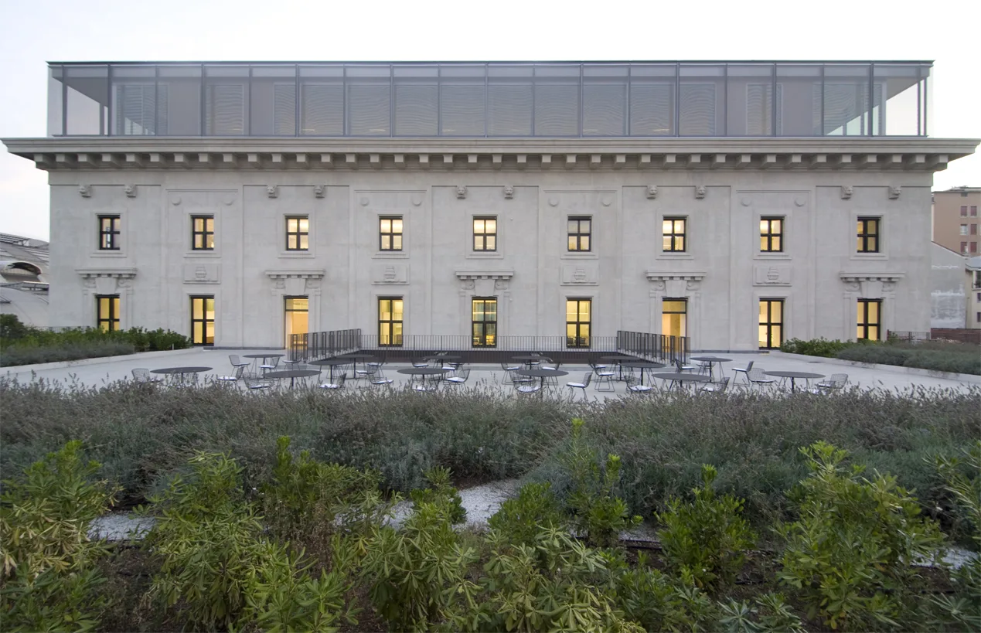
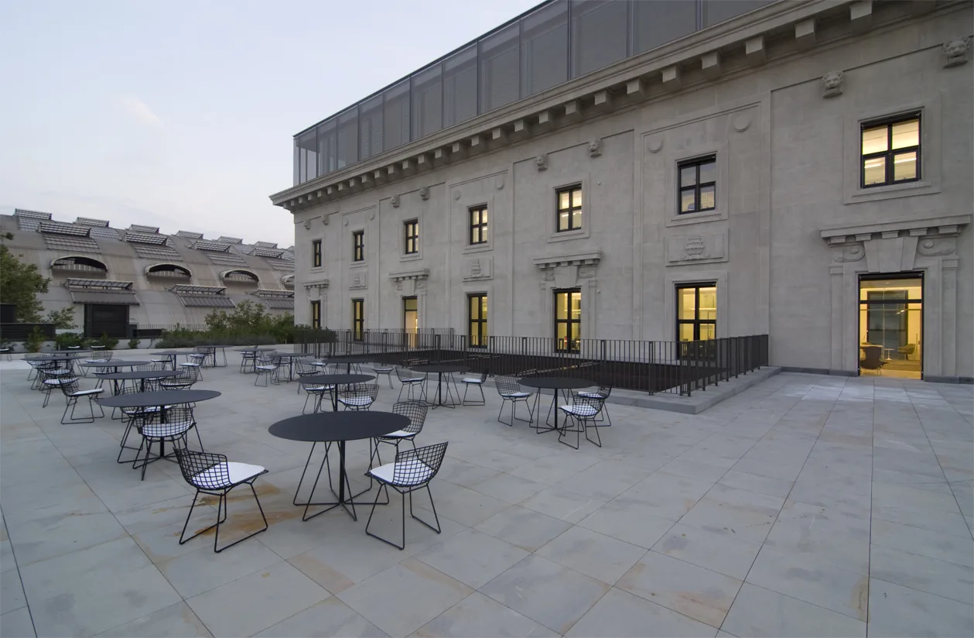
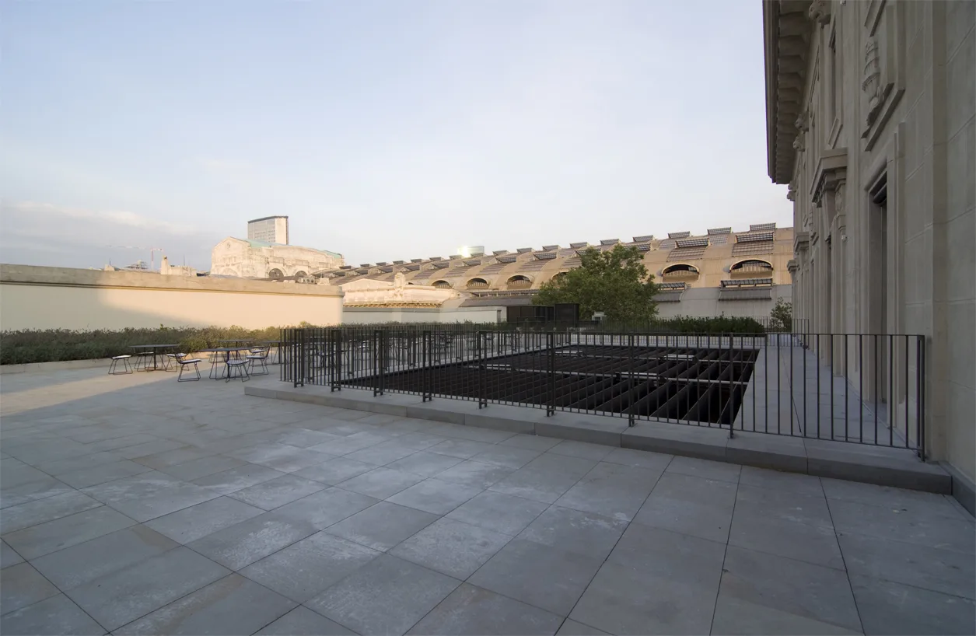
Palazzo Aporti terrace and historic facade, the 1890s heritage building housing the seven-level Disney Italy headquarters

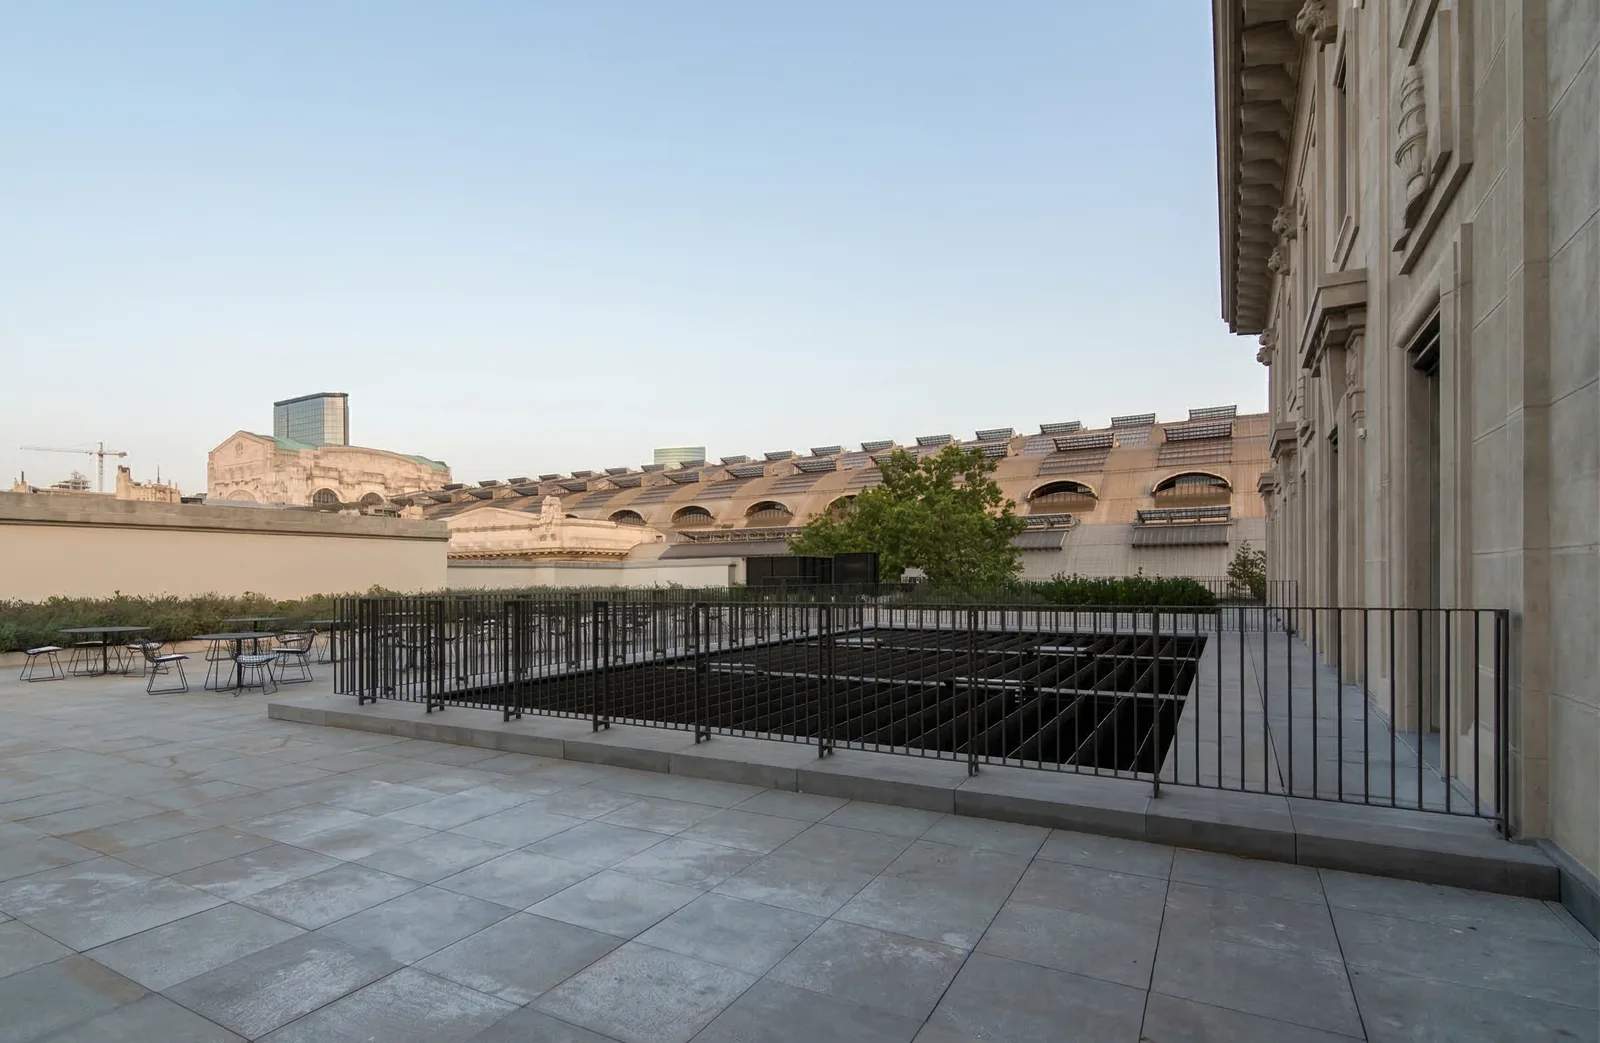
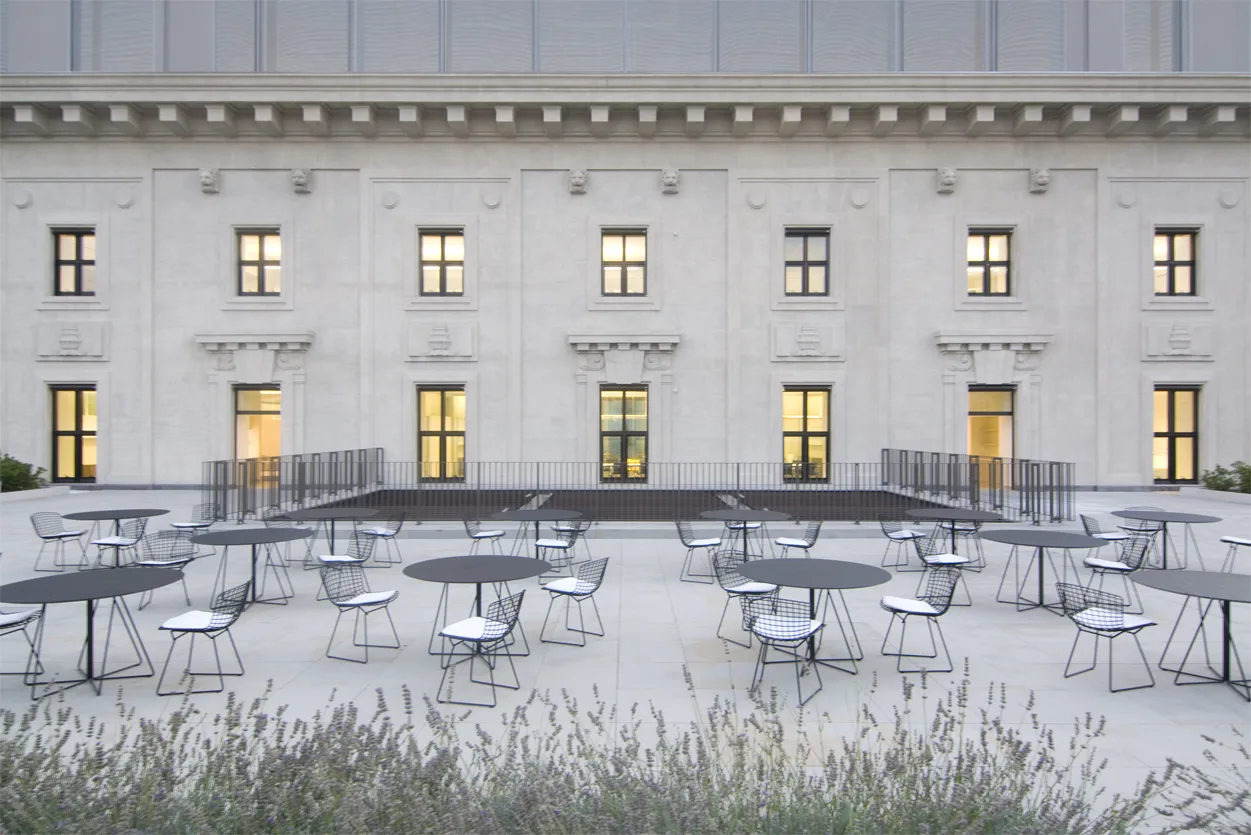
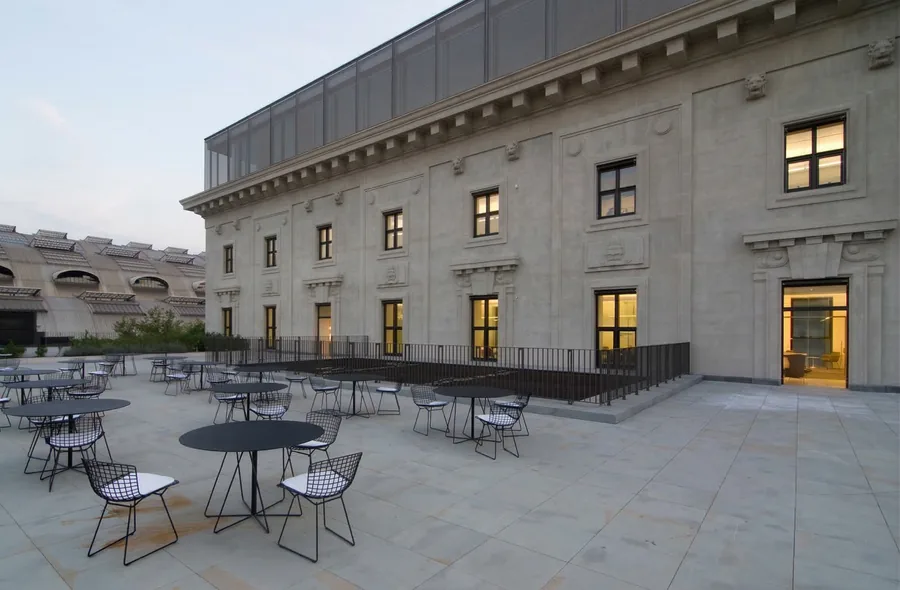
Das Terrassencafé im Freien erweitert das soziale Programm in den urbanen Aussenraum, eingebettet vor der Steinfassade des Palazzo Aporti mit Sonnenschirmen, die die historische Arkade einrahmen.
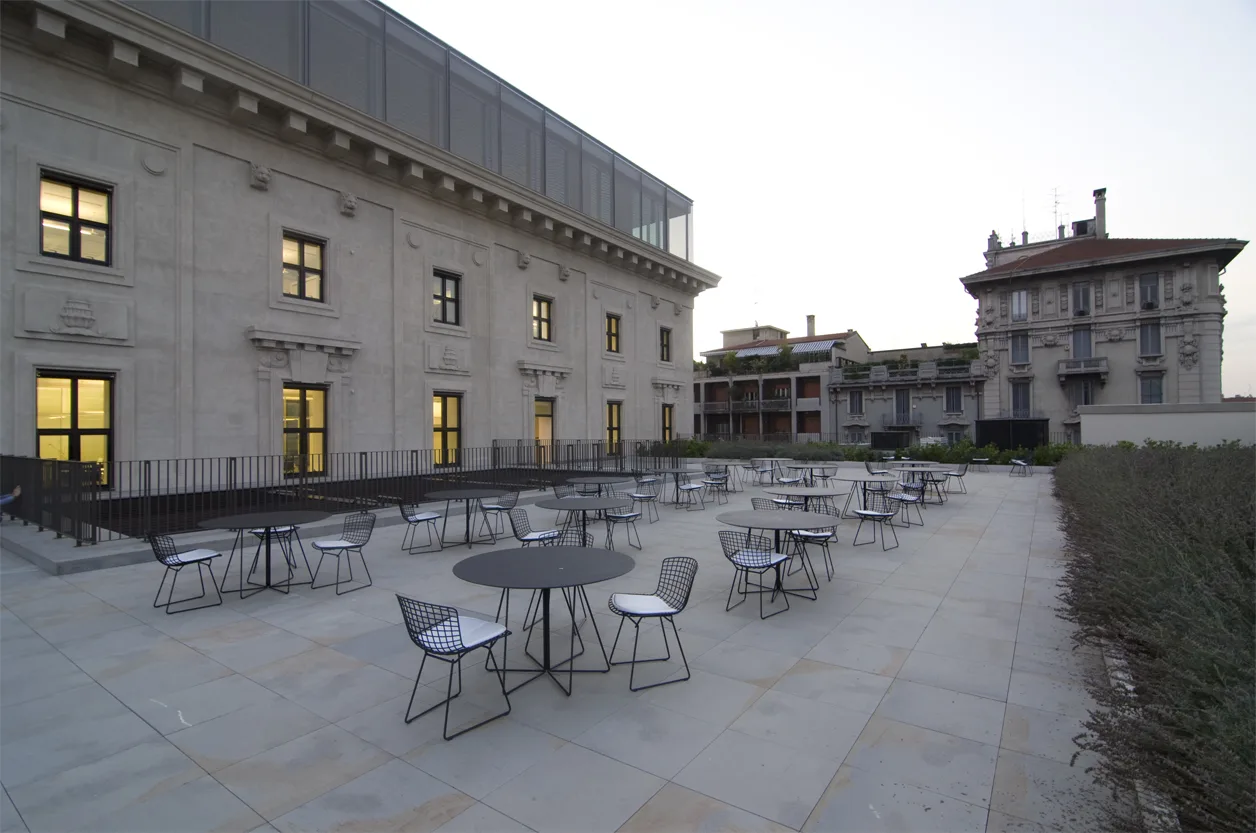
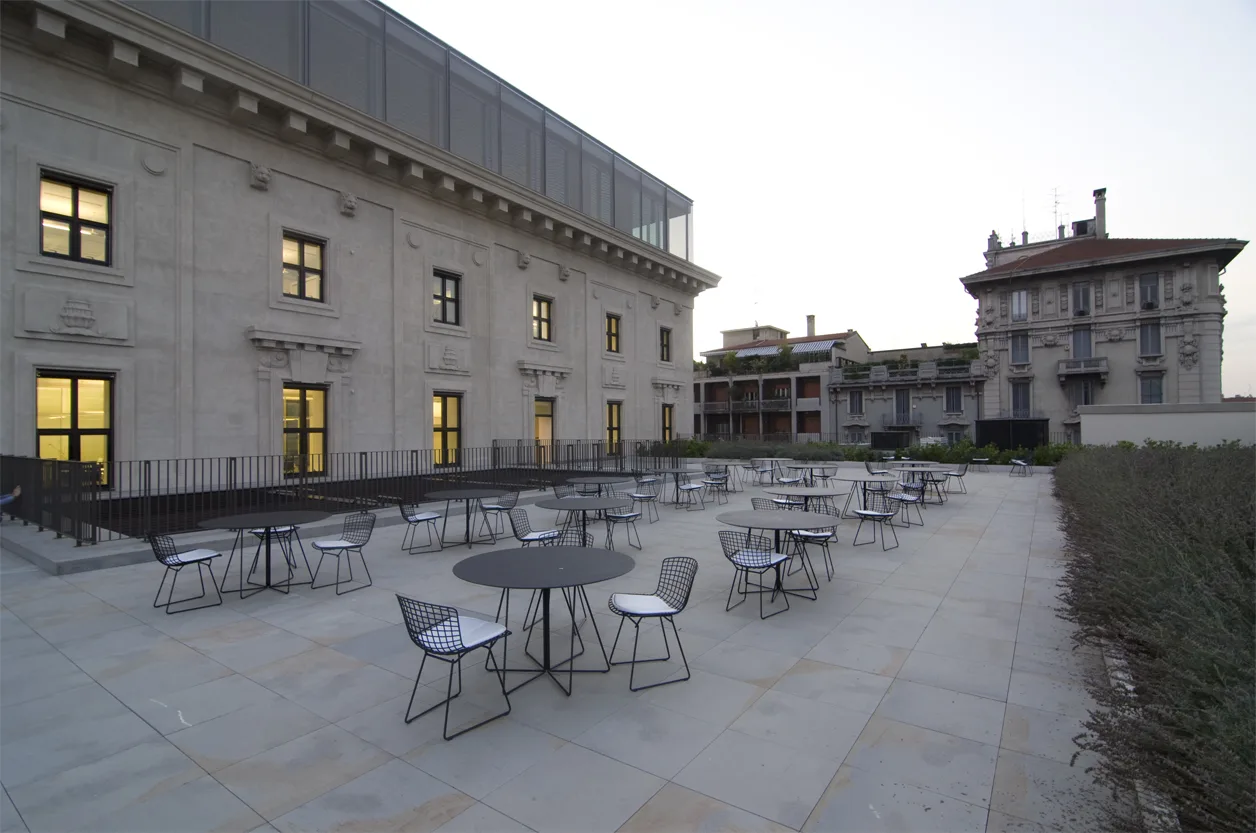
Exterior terrace cafe with parasols against the Palazzo Aporti stone facade, showing the building's heritage arcade and upper-level offices beyond
Terrace view showing the outdoor cafe area with parasols against the Palazzo Aporti facade
Terrace detail of the heritage stone arcade and the relationship between interior and exterior spaces
Exterior terrace cafe with parasols against the Palazzo Aporti stone facade, showing the building's heritage arcade and upper-level offices beyond
Terrace seating area with views over the palazzo courtyard and upper-level office windows
Terrace panoramic view showing the full outdoor social space with the heritage building backdrop
Terrace corner detail with the stone facade, parasol arrangement, and Milan urban context
Terrace seating area with views over the palazzo courtyard and upper-level office windows
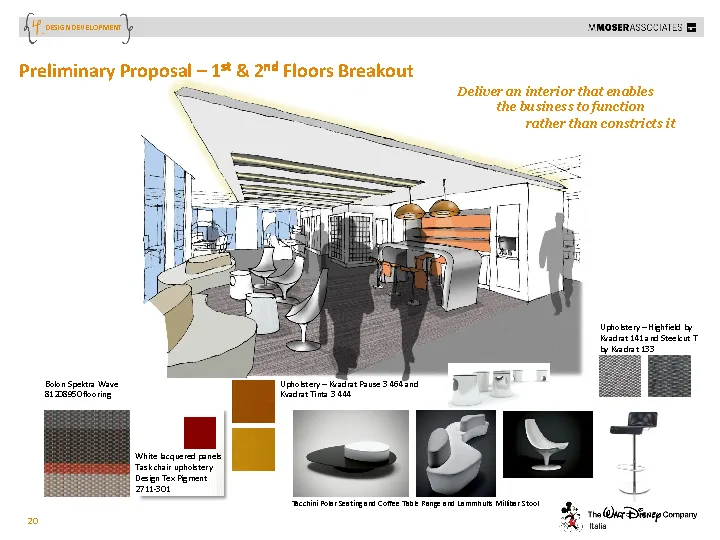
Concept presentation page showing material palette and design language: Corian panels, Grey Oak veneer, Perle stone, and colour accents

Die Konzeptpräsentation dokumentiert die Materialpalette und das geschossweise Farbakzentsystem, das die Sieben-Ebenen-Zentrale zu einem kohärenten Ganzen organisiert: Corian, Perle-Stein, Grey Oak Furnier und Webvinylboden als Konstanten, mit Rot-, Violett- und Gelbakzenten über die oberen Geschosse verteilt.
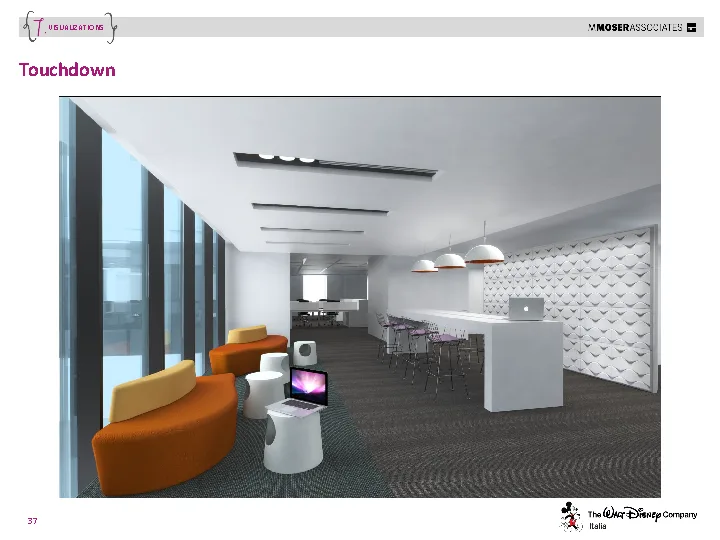
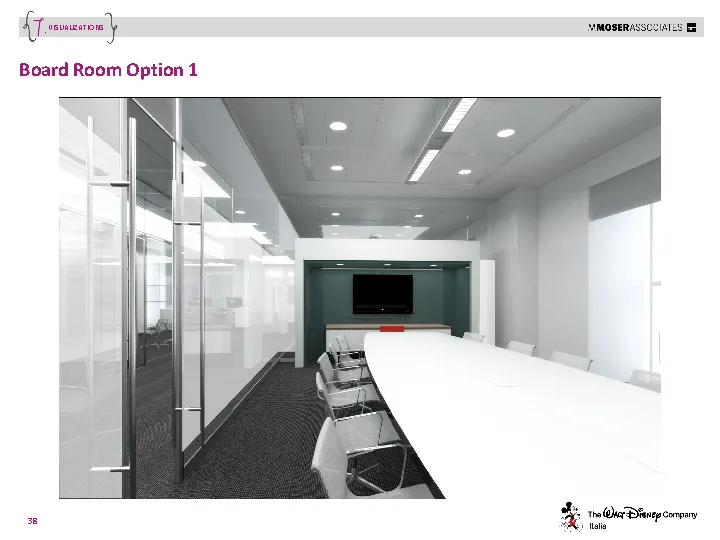
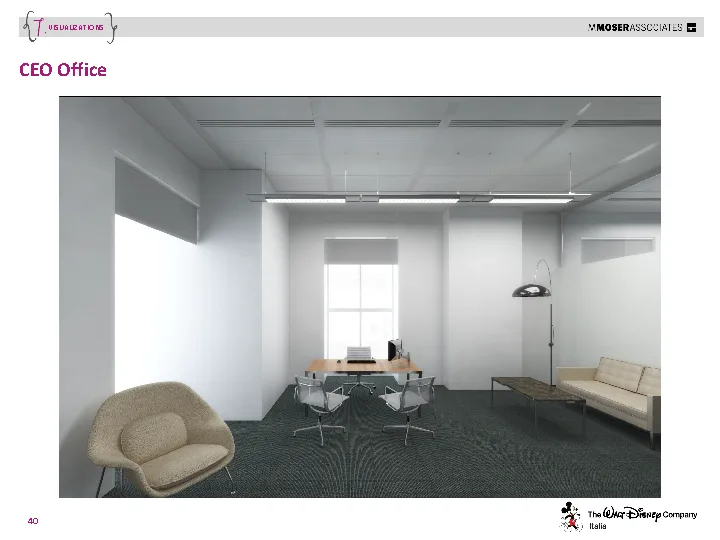
3D visualisation of the executive floor lounge with designer furniture groupings and the warm Grey Oak ceiling panel system
3D visualisation showing office workspace layout with activity-based working destinations and floor identity colour accents
3D visualisation of breakout zone with organic seating, environmental graphics, and the layered transparency of glass partitions
3D visualisation of the executive floor lounge with designer furniture groupings and the warm Grey Oak ceiling panel system
3D visualisation showing corridor and transition spaces with the consistent white lacquer, Grey Oak, and designer lighting vocabulary
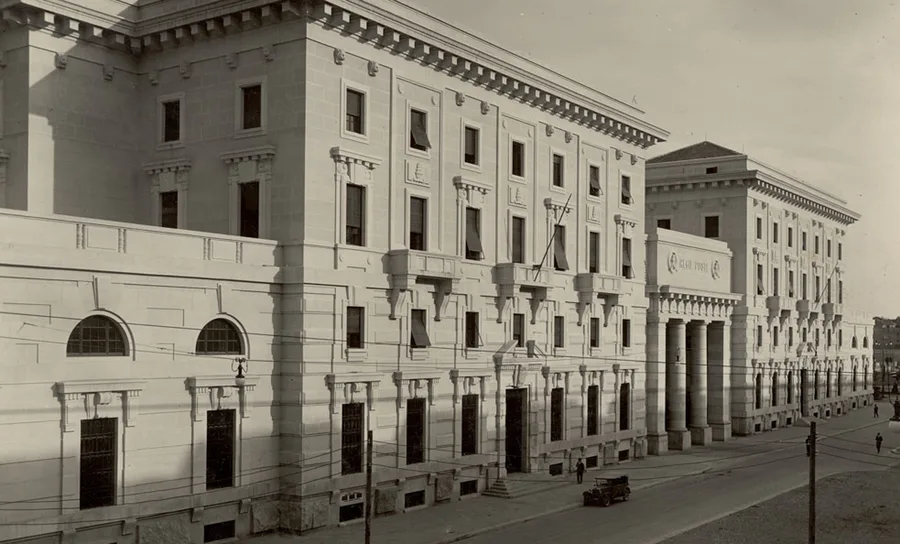
Historical black-and-white photograph of Palazzo Aporti from the 1920s, showing the original facade before the Disney headquarters conversion
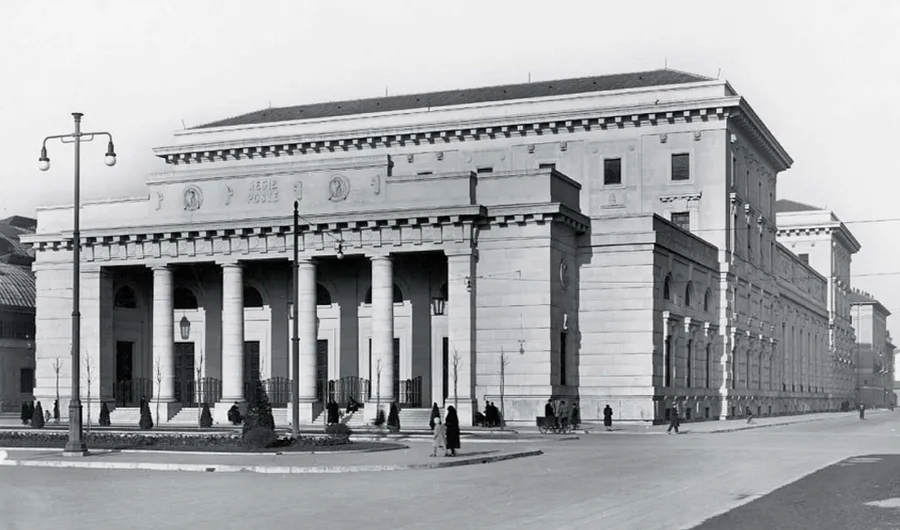
Alternative angle historical photograph of Palazzo Aporti, documenting the building's 19th-century condition and street context

Ursprünglich zwischen 1926 und 1931 als Hauptsitz der italienischen Post (Palazzo delle Regie Poste) vom Architekten Ulisse Stacchini erbaut, dem gleichen Gestalter der Stazione Centrale, nimmt das Gebäude einen ganzen Häuserblock ein. Nachdem die Post 2002 auszog, orchestrierte das globale Immobilienunternehmen Hines eine umfassende Sanierung und vergab den Auftrag 2006 an Antonio Citterio Patricia Viel.
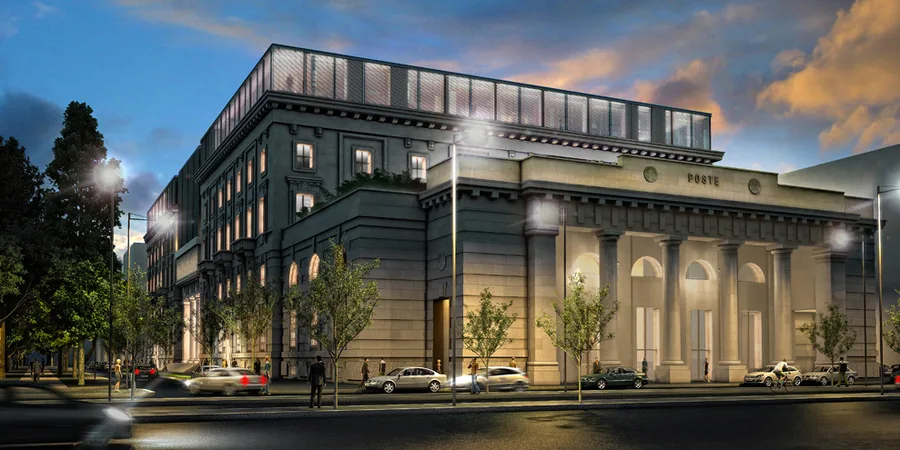
Night render of Palazzo Aporti showing the proposed renovation exterior with illuminated ground floor and restored facade elements
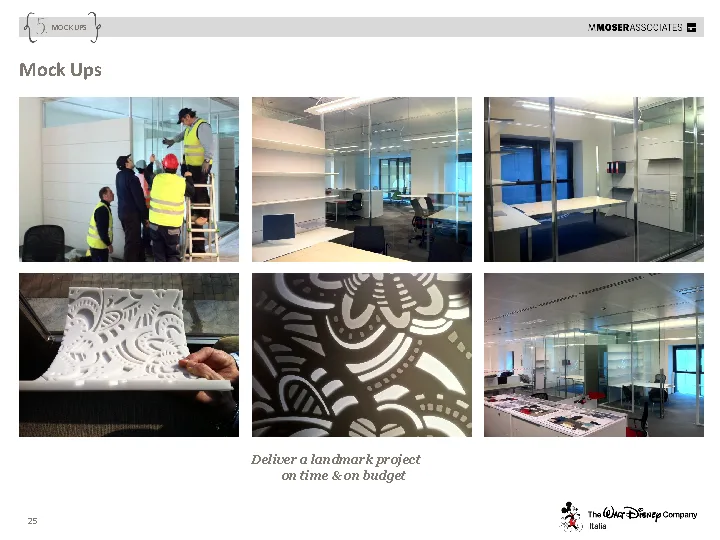
Construction phase: Corian panel mockups and prototypes during fabrication, testing the laser-cut Disney motif patterns before installation

Die Corian-Paneel-Mockups dokumentieren den Prototypenprozess, der Laserschnittmuster, LED-Integration und Eckumhüllungsdetail vor der vollständigen Baustelleninstallation validierte. Die Hines-Sanierung brachte das etwa 26.000 m² grosse Gebäude auf die höchsten internationalen Standards: CO₂-Neutralitätsziel, erneuerbare Energiesysteme, intelligentes Gebäudemanagement und flexible Open-Plan-Grundrisse unter Wahrung der monumentalen Proportionen des Palazzo.

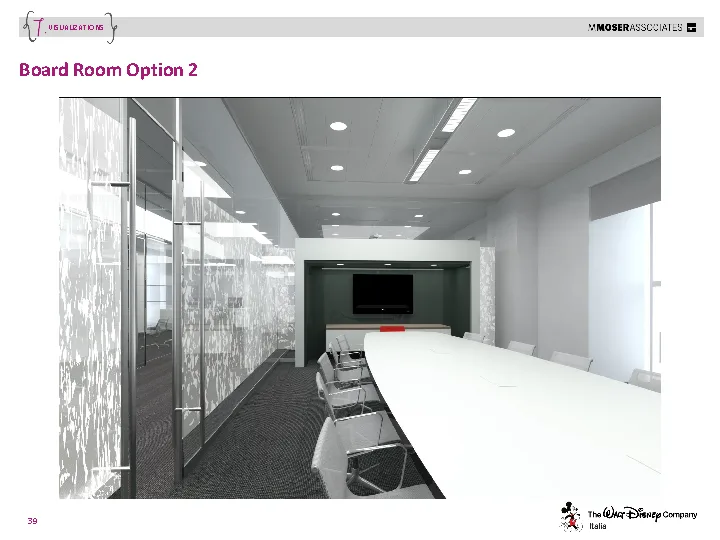
Der Innenausbau wurde von der RBS Group als Generalarchitekt ausgeführt, mit M Moser Associates für die Arbeitsplatzstrategie und das Direktionsdesign, Hilson Moran für die TGA-Planung und 45 Gradi für das D&AD-prämierte Umweltgrafikprogramm.

Haben Sie ein Projekt im Kopf?PROJEKT STARTEN